


Property
Beds
2
Full Baths
1
1/2 Baths
1
Year Built
1951
Sq.Footage
946
DREAM BIG!! Discover the charm of this delightful ranch-style home nestled in the heart of Abingdon. Built in 1951, this residence boasts a superb "homey" appeal with modern comforts sprinkled throughout. Perfect for those seeking a cozy home as a new buyer OR if you're looking to downsize and enjoy "one level living". Step inside to find two spacious bedrooms and one and a half bathrooms, ideal for families of all sizes. The home showcases beautiful hardwood floors that flow seamlessly throughout, complemented by ample natural light filtering through the window treatments. Enjoy the convenience of an entry-level bedroom, making it perfect for guests or easy accessibility in general, as well. The kitchen is equipped with most of your essential appliances, including an electric oven/range, refrigerator, microwave - making meal prep and laundry a breeze. Outside, the property sits on a generous 0.35-acre lot, offering plenty of space for outdoor activities or gardening. The exterior features include sidewalks and street lights, enhancing the homes charm. A shared gravel driveway provides off-street parking for up to four vehicles, ensuring convenience for you and your guests. With an unfinished basement and a shed for additional storage, this home offers endless possibilities for customization. Experience the perfect blend of comfort and potential in this inviting residence. Schedule a tour today to check out the potential!!! Too small? Contact the county about building an addition!!!
Features & Amenities
Interior
-
Other Interior Features
Ceiling Fan(s)
-
Total Bedrooms
2
-
Bathrooms
1
-
1/2 Bathrooms
1
-
Above Grade Finished Area
946.0
-
Basement YN
YES
-
Cooling YN
YES
-
Cooling
Ceiling Fan(s), Window Unit(s)
-
Fireplace YN
NO
-
Heating YN
YES
-
Heating
Electric, Oil, Baseboard
-
Main Level Bedrooms
2
-
Pet friendly
N/A
Exterior
-
Garage
No
-
Construction Materials
Vinyl Siding
-
Parking
Gravel, Off Street, Shared Driveway, Driveway
-
Pool
No
-
Waterfront YN
NO
Area & Lot
-
Lot Size(acres)
0.35
-
Lot Size(square feet)
15,158
-
Property Type
Residential
-
Property Sub Type
Single Family Residence
-
Architectural Style
Ranch/Rambler
Price
-
Sales Price
$244,900
-
Tax Amount
$2,078
-
Sq. Footage
946
-
Price/SqFt
$258
HOA
-
Association
No
Property Resources
-
Horse Property
NO
School District
-
Elementary School
N/A
-
Middle School
N/A
-
High School
N/A
Property Features
-
New Construction
NO
-
Foundation Details
Other
-
Senior Community YN
NO
-
Sewer
Public Sewer
-
Tax Lot
1
-
Water Source
Public
Schedule a Showing
Showing scheduled successfully.
Mortgage calculator
Estimate your monthly mortgage payment, including the principal and interest, property taxes, and HOA. Adjust the values to generate a more accurate rate.
Your payment
Principal and Interest:
$
Property taxes:
$
HOA fees:
$
Total loan payment:
$
Total interest amount:
$
Location
County
HARFORD
Elementary School
Middle School
High School
Listing Courtesy of James F Ferguson, Boyle & Kahoe Real Estate
RealHub Information is provided exclusively for consumers' personal, non-commercial use, and it may not be used for any purpose other than to identify prospective properties consumers may be interested in purchasing. All information deemed reliable but not guaranteed and should be independently verified. All properties are subject to prior sale, change or withdrawal. RealHub website owner shall not be responsible for any typographical errors, misinformation, misprints and shall be held totally harmless.

Salesperson, Realtor
Derek Benjamin
Call Derek today to schedule a private showing.

* Listings on this website come from the FMLS IDX Compilation and may be held by brokerage firms other than the owner of this website. The listing brokerage is identified in any listing details. Information is deemed reliable but is not guaranteed. If you believe any FMLS listing contains material that infringes your copyrighted work please review our DMCA policy and learn how to submit a takedown request.© 2024 FMLS.
Related Properties
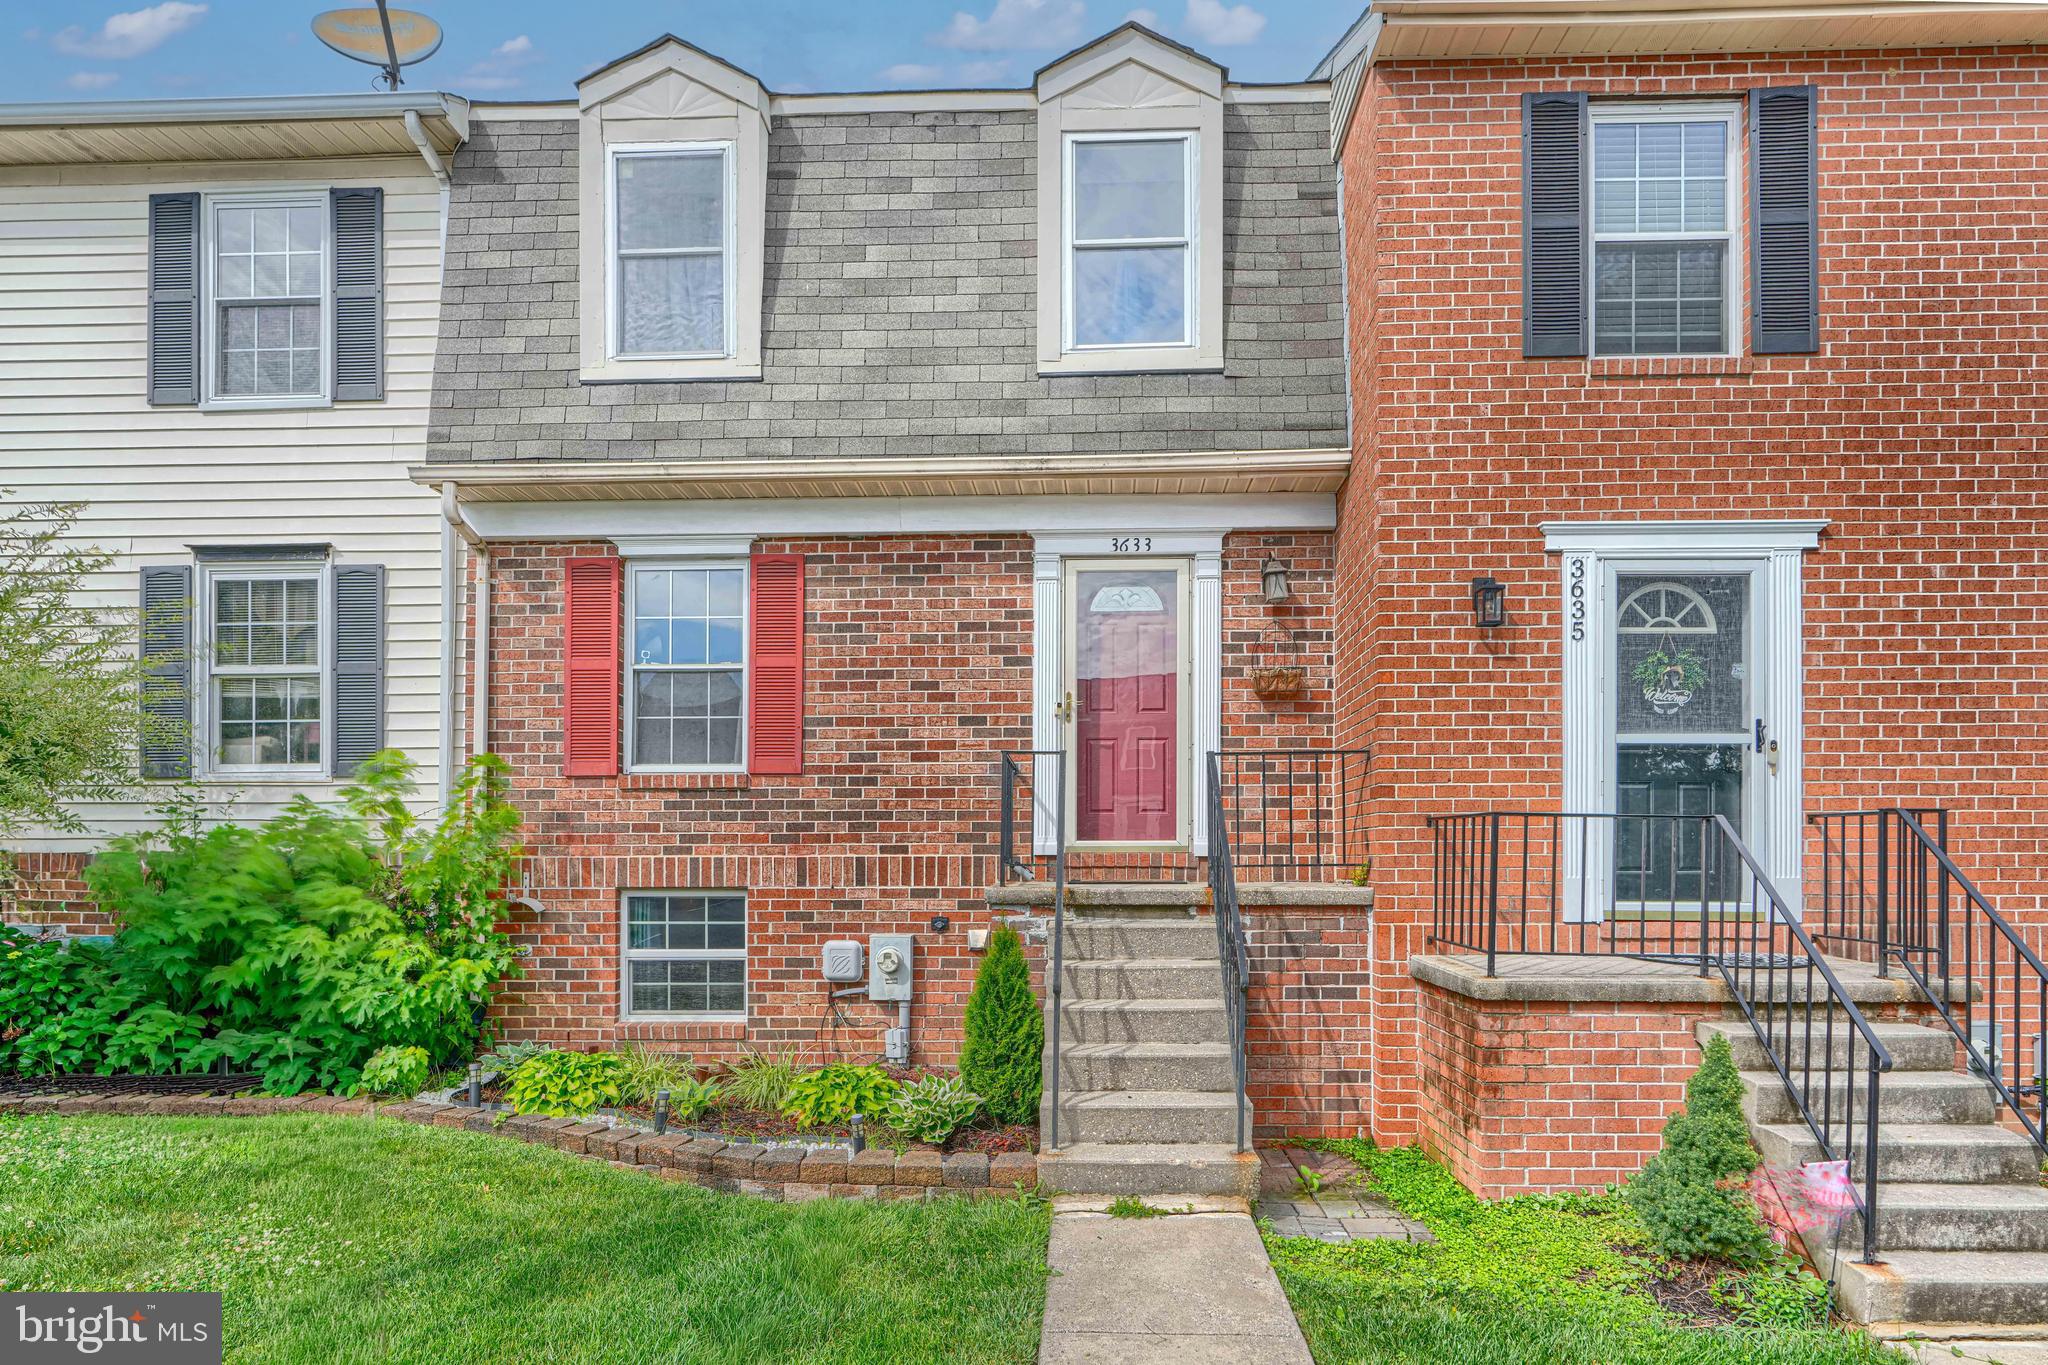
ABINGDON
3633 TOREY LANE
3 Beds
1 Baths
1,485 Sq.Ft.
$275,000
MLS#: MDHR2056744

ABINGDON
3600 MARPAT DRIVE
3 Beds
1 Baths
1,350 Sq.Ft.
$280,000
MLS#: MDHR2059222

ABINGDON
412 KENTMORE TERRACE
3 Beds
2 Baths
1,890 Sq.Ft.
$285,000
MLS#: MDHR2060510

ABINGDON
3205 STONE EAGLE COURT
3 Beds
1 Baths
1,826 Sq.Ft.
$275,000
MLS#: MDHR2060934

ABINGDON
1186 SPLASHING BROOK DRIVE
3 Beds
1 Baths
1,344 Sq.Ft.
$290,000
MLS#: MDHR2060050

ABINGDON
3402 TULLEYS POINTE COURT 1C
3 Beds
2 Baths
N/A
$209,900
MLS#: MDHR2059302

ABINGDON
303 TIREE COURT 402
2 Beds
2 Baths
1,421 Sq.Ft.
$290,000
MLS#: MDHR2060480

ABINGDON
2501 MERRICK COURT
2 Beds
1 Baths
1,380 Sq.Ft.
$278,000
MLS#: MDHR2059428

ABINGDON
645 MILFORD COURT
3 Beds
2 Baths
1,540 Sq.Ft.
$289,900
MLS#: MDHR2060024

ABINGDON
636 NANTICOKE COURT
2 Beds
3 Baths
1,705 Sq.Ft.
$279,900
MLS#: MDHR2059012
