
Victorian
1530 BOLTON STREET
BALTIMORE, MD 21217
MLS#: MDBA2236872
$898,000


Property
Beds
6
Full Baths
3
1/2 Baths
1
Year Built
1920
Sq.Footage
4,320
Some houses you tour. This one you fall in love with. Step through the door of 1530 Bolton Street and feel the hush of 1900 Bolton Hill wrap around you: a grand staircase rising toward skylit light, pocket doors that slide open to the next room, crown molding, soaring ceilings, and six fireplaces, each with its own mantel and its own story. Light a fire on a winter night, pour a glass of wine, and let the house do what it was built to do: hold people close. The heart of the home is a kitchen made for cooks and the people who love them. A French Lacanche range anchors the room, and it opens to a family room where homework, dinner prep and long conversations all happen together. Freshly painted rooms and newly refinished hardwood floors make it feel ready for its next chapter. The bathrooms have been renovated, and the top-floor bath is a private retreat with a steam shower and a TOTO Neorest bidet toilet. Six bedrooms give everyone room to dream, work, create or host. Then come the moments that make people say “wait, this house has THAT?” Out back, custom Sapele mahogany carriage doors open with the push of a button to your own garage with a 240 volt EV charger, a rare luxury on a historic Bolton Hill block. Downstairs, the Basement Light Garden, a climate-controlled botanical sanctuary built for a celebrated orchid collection and featured in Baltimore Magazine, is waiting to become your greenhouse, studio, gym or whatever you can imagine. The quiet things are done too: TPO roof with new gutters (2021), Unico high-velocity central air on the upper floors, a Mitsubishi ductless system, a 75-gallon water heater (2022), whole-house water filtration, and front stone steps fully reset and repointed (2026). You get the soul of a 125-year-old house without the worry. And then there’s the neighborhood. Bolton Hill’s tree-lined streets, brick sidewalks and grand rowhouses put you minutes from MICA, the Meyerhoff, the Lyric, Penn Station and the best of Mount Vernon. Evening walks, neighbors on stoops, and Baltimore’s culture right outside your door.
Features & Amenities
Interior
-
Other Interior Features
Recessed Lighting, Ceiling Fan(s), High Ceilings, Built-in Features, Crown Molding
-
Total Bedrooms
6
-
Bathrooms
3
-
1/2 Bathrooms
1
-
Above Grade Finished Area
4320.0
-
Basement YN
YES
-
Cooling YN
YES
-
Cooling
Central Air, Heat Pump, Ceiling Fan(s), Zoned, Ductless, Electric
-
Fireplace YN
YES
-
Heating YN
YES
-
Heating
Natural Gas, Hot Water, Baseboard, Radiant
-
Pet friendly
Yes
Exterior
-
Garage
No
-
Construction Materials
Brick
-
Parking
On Street
-
Patio and Porch Features
Porch
-
Pool
No
-
Waterfront YN
NO
-
View
City, Street, Trees/Woods
Area & Lot
-
Lot Size(acres)
0.07
-
Lot Size(square feet)
3,000
-
Property Type
Residential
-
Property Sub Type
Townhouse
-
Architectural Style
Victorian
Price
-
Sales Price
$898,000
-
Tax Amount
$12,525
-
Sq. Footage
4,320
-
Price/SqFt
$207
HOA
-
Association
YES
-
Association Fee
$75
-
Association Fee Frequency
Annually
-
Association Fee Includes
N/A
-
Total Monthly Fees
true
Property Resources
-
Horse Property
NO
School District
-
Elementary School
MOUNT ROYAL ELEMENTARY-MIDDLE SCHOOL
-
Middle School
MOUNT ROYAL
-
High School
N/A
Property Features
-
New Construction
NO
-
Association Amenities
Other
-
Foundation Details
Brick/Mortar, Other
-
Senior Community YN
NO
-
Sewer
Public Sewer
-
Tax Lot
017
-
Water Source
Public
Schedule a Showing
Showing scheduled successfully.
Mortgage calculator
Estimate your monthly mortgage payment, including the principal and interest, property taxes, and HOA. Adjust the values to generate a more accurate rate.
Your payment
Principal and Interest:
$
Property taxes:
$
HOA fees:
$
Total loan payment:
$
Total interest amount:
$
Location
County
BALTIMORE CITY
Elementary School
MOUNT ROYAL ELEMENTARY-MIDDLE SCHOOL
Middle School
MOUNT ROYAL
High School
Listing Courtesy of John A Coplen II, Long & Foster Real Estate, Inc.
RealHub Information is provided exclusively for consumers' personal, non-commercial use, and it may not be used for any purpose other than to identify prospective properties consumers may be interested in purchasing. All information deemed reliable but not guaranteed and should be independently verified. All properties are subject to prior sale, change or withdrawal. RealHub website owner shall not be responsible for any typographical errors, misinformation, misprints and shall be held totally harmless.

Salesperson, Realtor
Derek Benjamin
Call Derek today to schedule a private showing.

* Listings on this website come from the FMLS IDX Compilation and may be held by brokerage firms other than the owner of this website. The listing brokerage is identified in any listing details. Information is deemed reliable but is not guaranteed. If you believe any FMLS listing contains material that infringes your copyrighted work please review our DMCA policy and learn how to submit a takedown request.© 2024 FMLS.
Related Properties

BALTIMORE
2506 MADISON AVENUE
5 Beds
4 Baths
5,490 Sq.Ft.
$765,000
MLS#: MDBA2223208

BALTIMORE
2746 SAINT PAUL STREET
6 Beds
2 Baths
4,110 Sq.Ft.
$769,900
MLS#: MDBA2230870

BALTIMORE
1011 S BAYLIS STREET
3 Beds
3 Baths
2,900 Sq.Ft.
$720,000
MLS#: MDBA2236842

BALTIMORE
5 GLENCLIFFE CIRCLE
3 Beds
3 Baths
3,120 Sq.Ft.
$799,000
MLS#: MDBC2174712

BALTIMORE
801 KEY HIGHWAY 336
2 Beds
2 Baths
2,650 Sq.Ft.
$829,900
MLS#: MDBA2207072

BALTIMORE
1319 COVINGTON STREET
4 Beds
3 Baths
2,532 Sq.Ft.
$750,000
MLS#: MDBA2227698
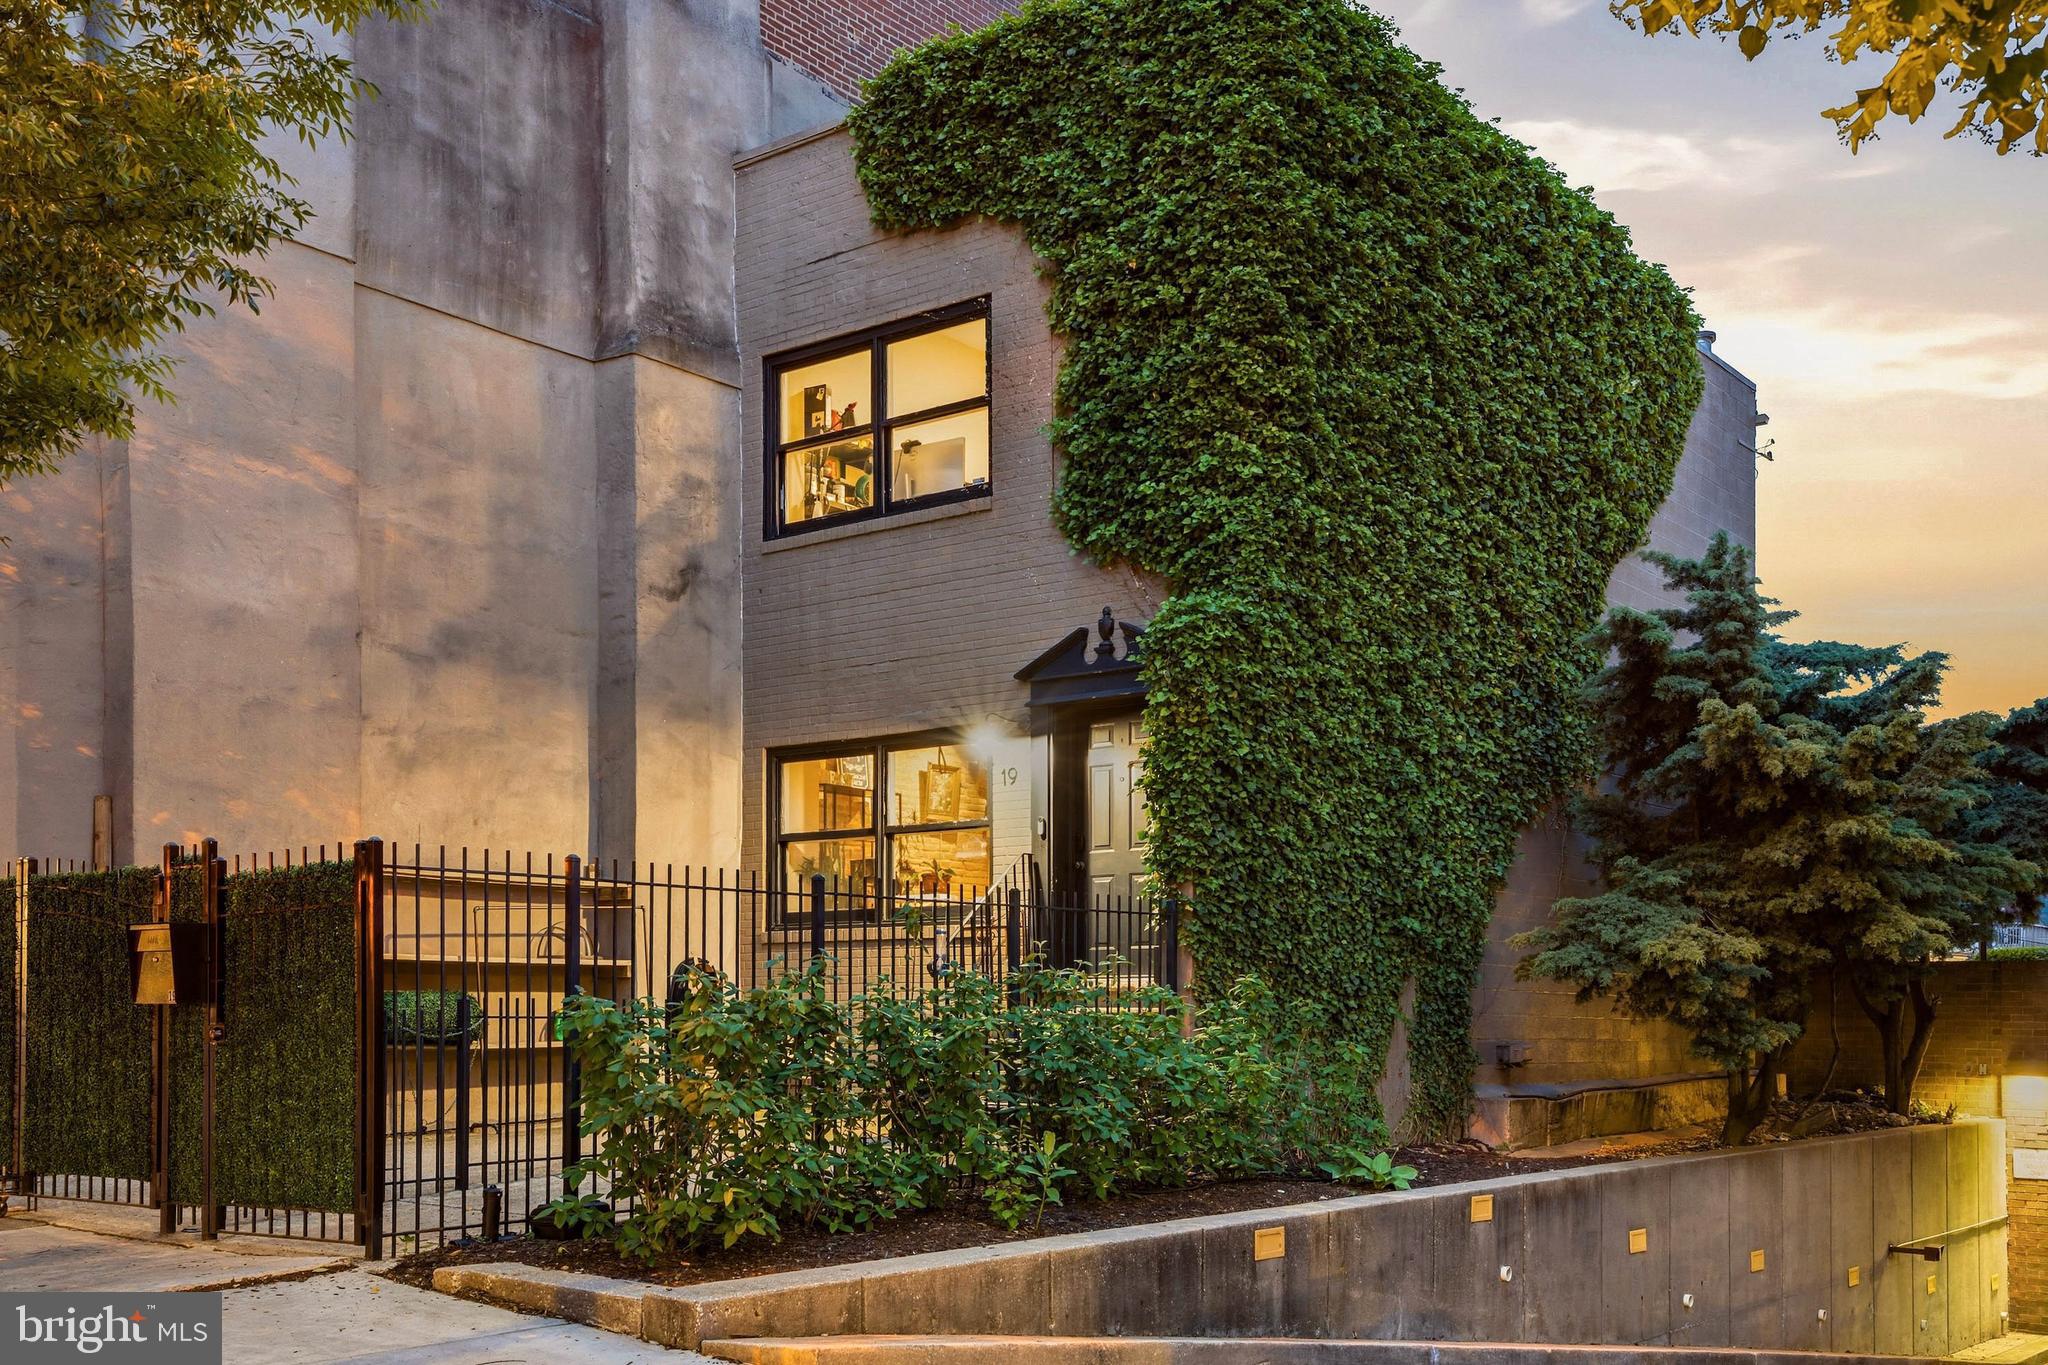
BALTIMORE
17 W and 19 W CHASE STREET
4 Beds
4 Baths
4,924 Sq.Ft.
$835,000
MLS#: MDBA2217190

BALTIMORE
801 KEY HIGHWAY 445
3 Beds
3 Baths
2,417 Sq.Ft.
$749,000
MLS#: MDBA2235198
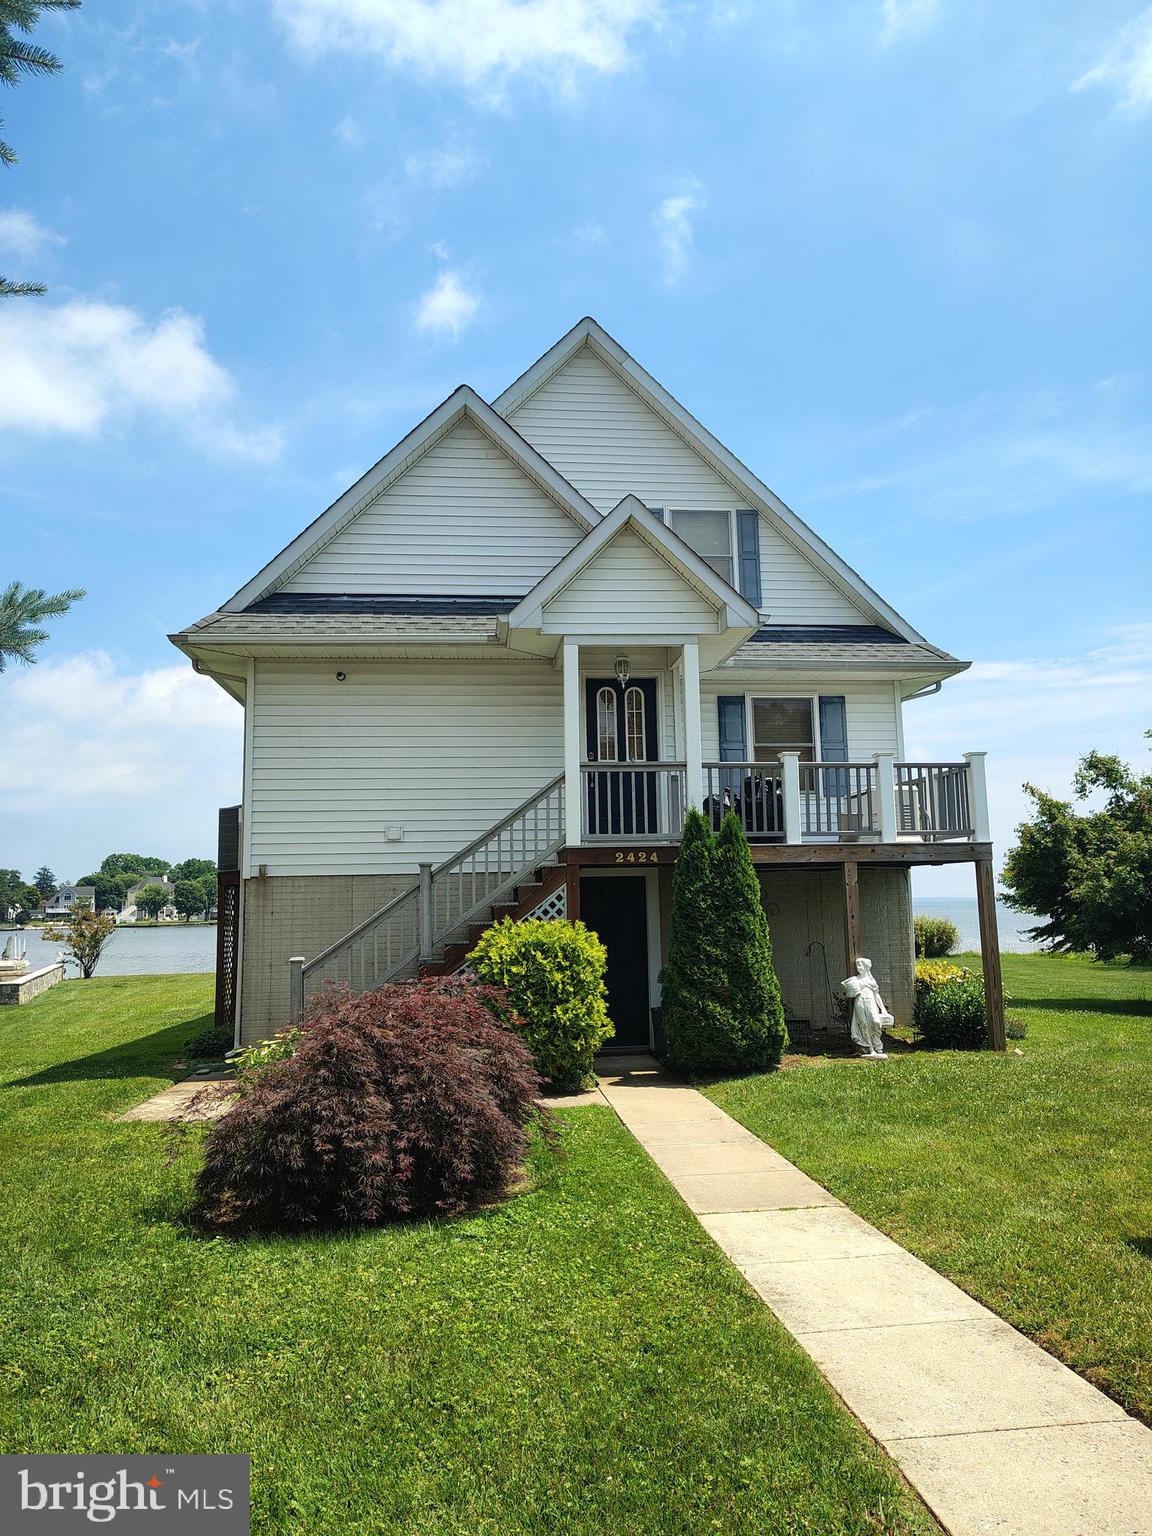
BALTIMORE
2424 GOLUPSKI ROAD
4 Beds
2 Baths
2,743 Sq.Ft.
$799,000
MLS#: MDBC2166428
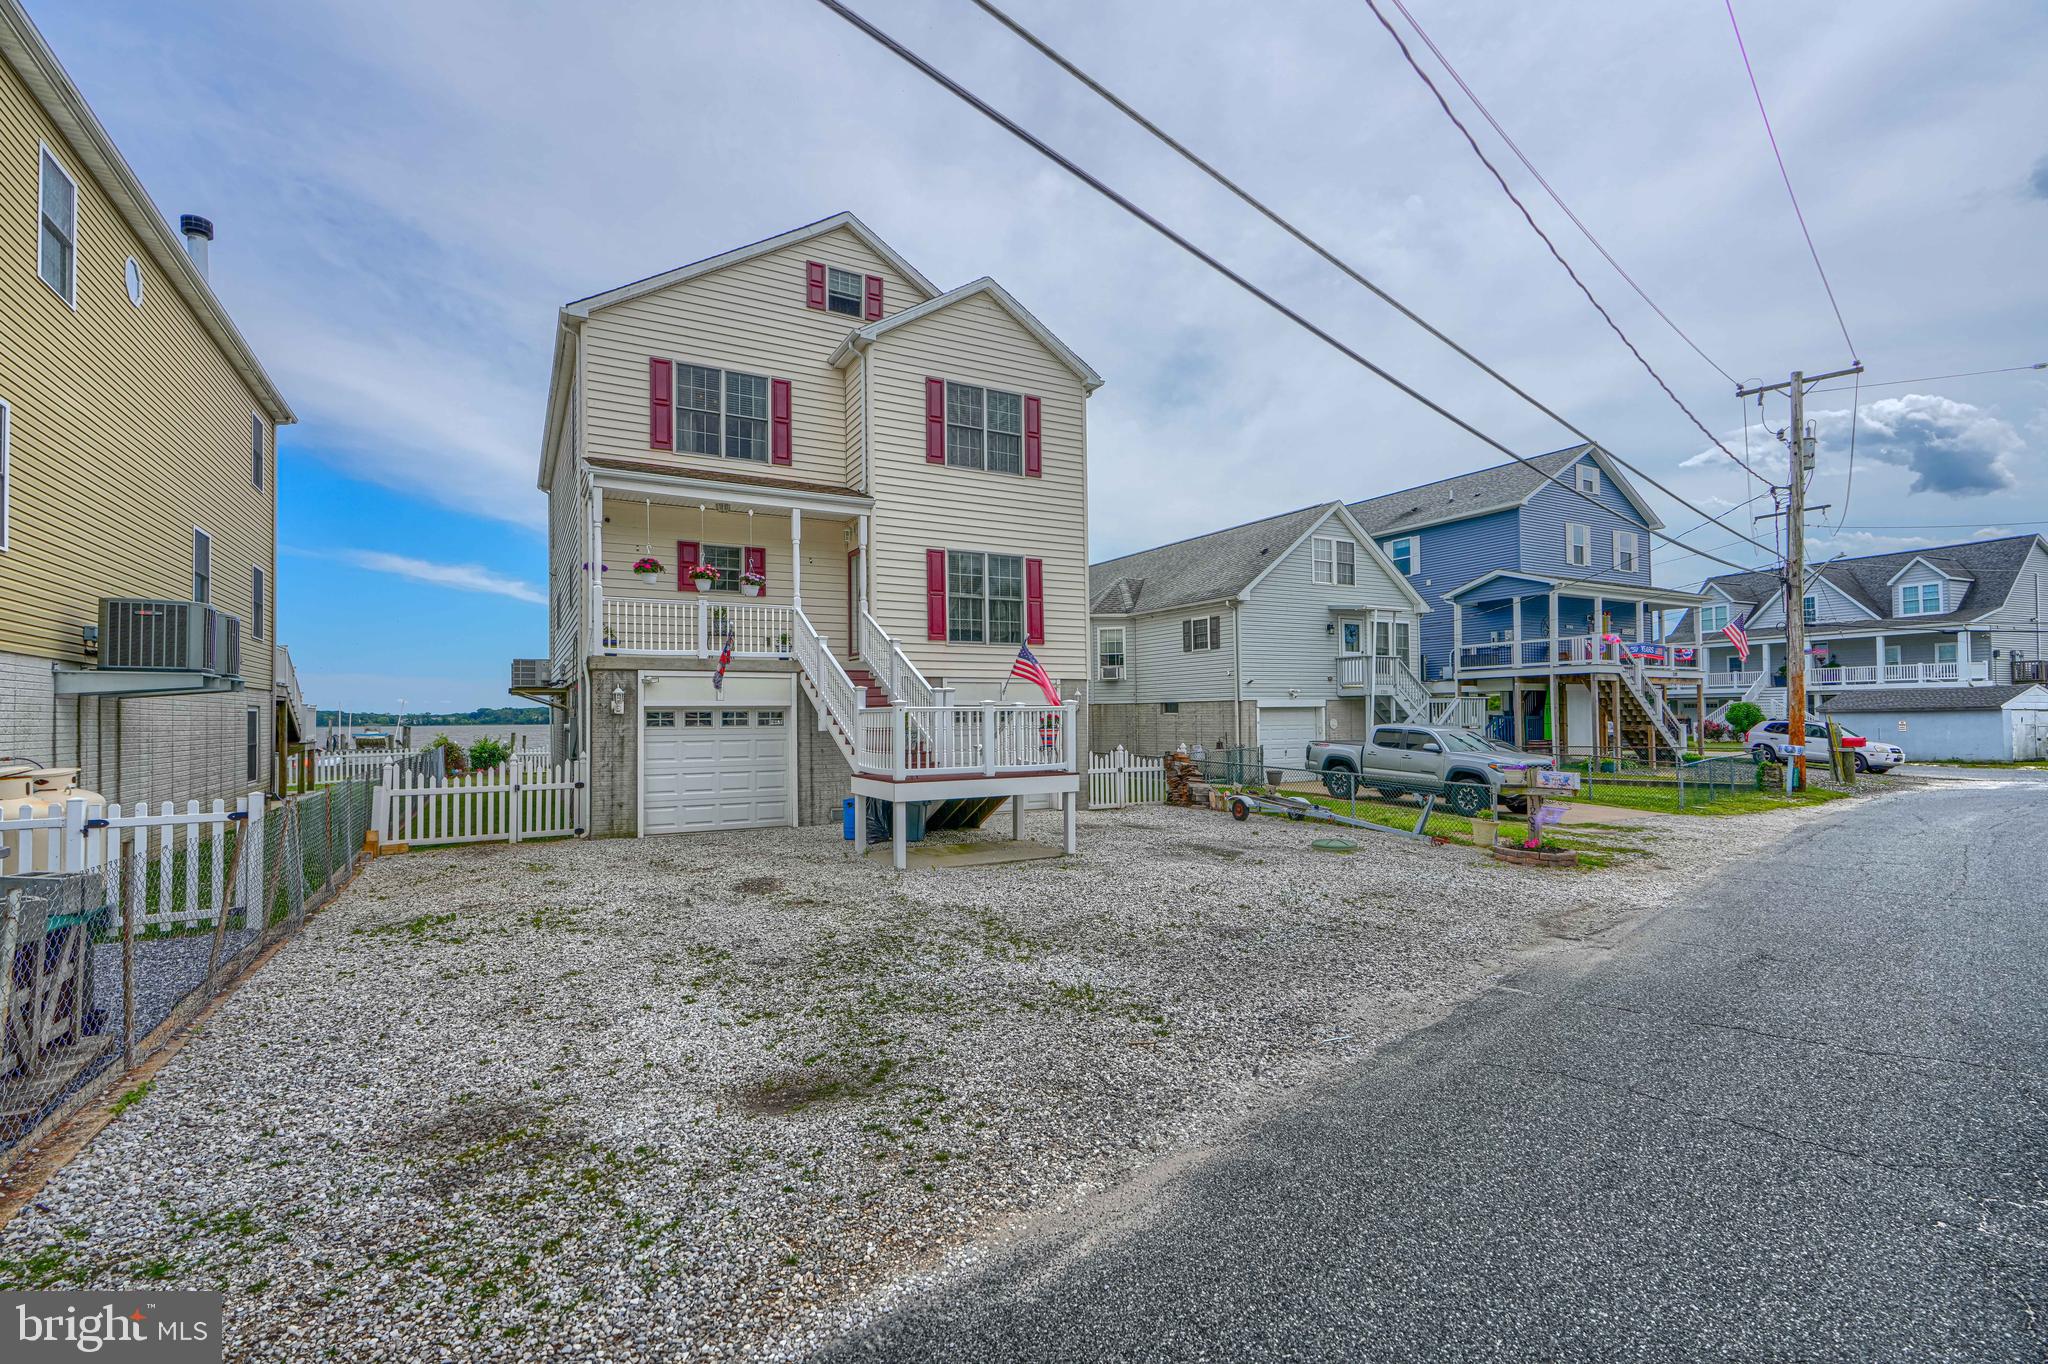
BALTIMORE
1205 BAYSIDE ROAD
3 Beds
3 Baths
2,650 Sq.Ft.
$799,000
MLS#: MDBC2167708
