Features & Amenities

Interior

  • Total Bedrooms

    4

  • Bathrooms

    4

  • 1/2 Bathrooms

    1

  • Above Grade Finished Area

    4212.0

  • Basement YN

    YES

  • Cooling YN

    YES

  • Cooling

    Central Air, Electric

  • Fireplace YN

    YES

  • Heating YN

    YES

  • Heating

    Electric, Propane, Central, Forced Air

  • Pet friendly

    N/A

Exterior

  • Garage

    Yes

  • Garage spaces

    2

  • Construction Materials

    Brick, Vinyl Siding

  • Other Exterior Features

    Lighting

  • Parking

    Garage Door Opener, Garage, Driveway, Inside Entrance, Attached

  • Patio and Porch Features

    Deck, Porch

  • Pool

    No

  • Waterfront YN

    NO

Area & Lot

  • Lot Size(acres)

    27.93

  • Lot Size(square feet)

    1,216,630

  • Property Type

    Residential

  • Property Sub Type

    Single Family Residence

  • Architectural Style

    Colonial

Price

  • Sales Price

    $2,000,000

  • Tax Amount

    $13,311

  • Sq. Footage

    5,712

  • Price/SqFt

    $350

HOA

  • Association

    YES

  • Association Fee

    $660

  • Association Fee Frequency

    Annually

  • Association Fee Includes

    N/A

Property Resources

  • Horse Property

    YES

School District

  • Elementary School

    N/A

  • Middle School

    N/A

  • High School

    GLENELG

Property Features

  • New Construction

    NO

  • Foundation Details

    Concrete Perimeter

  • Senior Community YN

    NO

  • Sewer

    Septic Tank

  • Tax Lot

    PAR D

  • Water Source

    Well

Schedule a Showing

Showing scheduled successfully.

<
>
IN PERSON
VIA CHAT

What is 3 + 4 ?


Change time

Mortgage calculator

Estimate your monthly mortgage payment, including the principal and interest, property taxes, and HOA. Adjust the values to generate a more accurate rate.

Your payment

Principal and Interest:

$

Property taxes:

$

HOA fees:

$

Total loan payment:

$

Total interest amount:

$

Location

County

HOWARD

Elementary School

Middle School

High School

GLENELG

Listing Courtesy of Tracy D Diamond , EXP Realty, LLC

RealHub Information is provided exclusively for consumers' personal, non-commercial use, and it may not be used for any purpose other than to identify prospective properties consumers may be interested in purchasing. All information deemed reliable but not guaranteed and should be independently verified. All properties are subject to prior sale, change or withdrawal. RealHub website owner shall not be responsible for any typographical errors, misinformation, misprints and shall be held totally harmless.

Agent Derek Benjamin

AGENT

Derek Benjamin

Call Derek today to schedule a private showing.


* Listings on this website come from the FMLS IDX Compilation and may be held by brokerage firms other than the owner of this website. The listing brokerage is identified in any listing details. Information is deemed reliable but is not guaranteed. If you believe any FMLS listing contains material that infringes your copyrighted work please click here to review our DMCA policy and learn how to submit a takedown request.© 2024 FMLS.
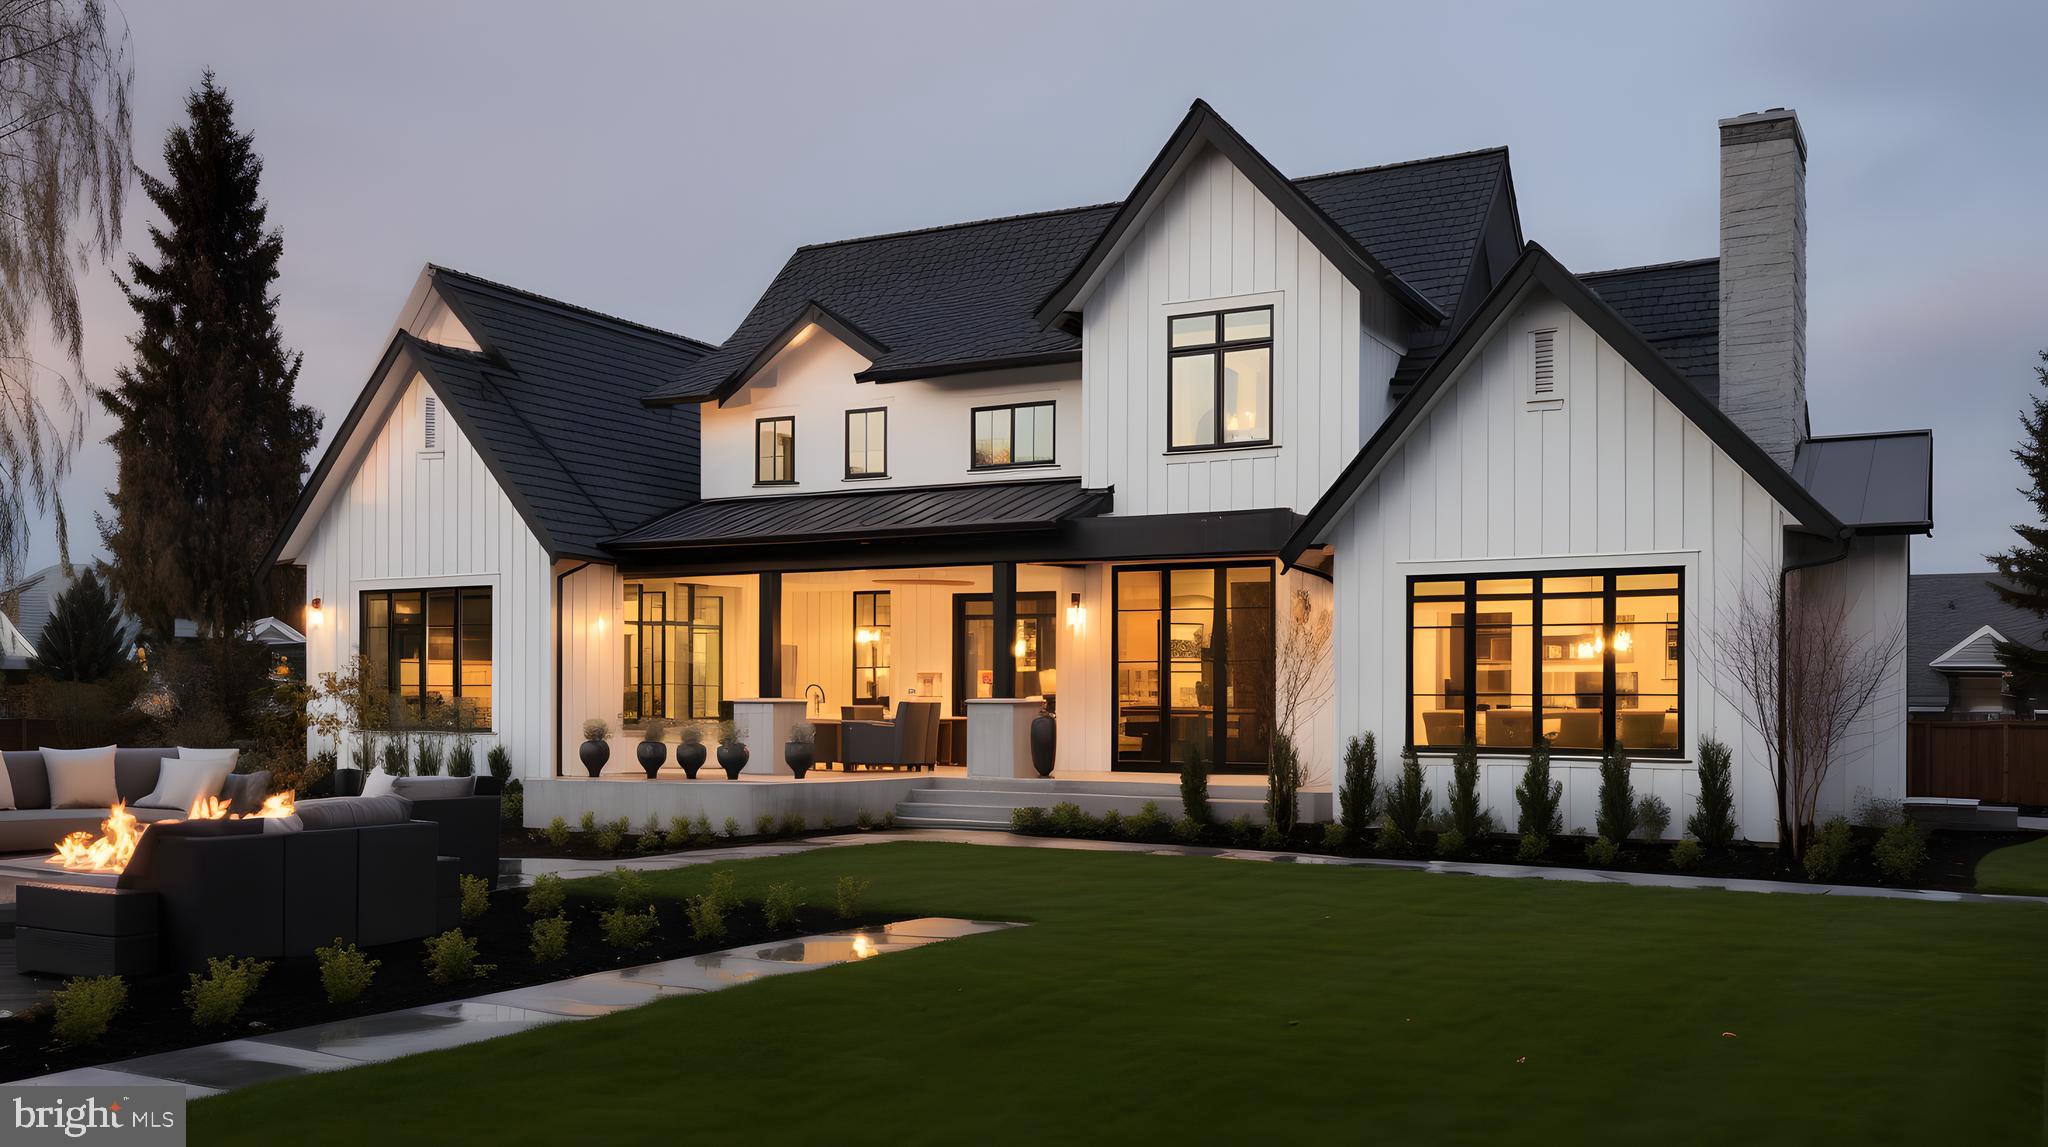
Listed and Sold Simultaneously. Tucked within the established and sought-after community of Wellington West, this exceptional almost 30-acre property is a rare find in western Howard County — thoughtfully designed for the equestrian lifestyle.  Private while having a community feel. 
Whether you envision a private riding retreat, a working horse farm, or simply wide-open space with room to breathe, this property delivers the infrastructure and acreage to make it possible — all while not sacrificing for a stylish home.
The premier equestrian facilities include a customized bright and well-ventilated 110’ X 60’ barn with additional 24’ and 30’ bump outs for added storage and versatility. There are currently six 10’ X 12’ and two 12’ X 16’ matted stalls. This set up allows for an area to exercise under cover or space for additional stalls. The perimeter is fenced with diamond mesh wire with interior fencing that is 3 board. There
are four large fields each with a run-in shed and auto waterers. The five smaller paddocks surround the barn area. The arena is grass with a 4’ stone dust track. Approx. 6 acres are wooded and in Forest Conservation.
The timeless style of the gracious 5,700+ finished square foot home features a versatile floor plan that transitions effortlessly from everyday comfortable living to gracious entertaining. Four/Five bedrooms  ( 1 large bedroom could have a door added to make 2 complete bedrooms) and 4.5 baths give plenty of space in addition to the finished lower level with kitchenette.

15325 DOE HILL COURT

Message successfully sent.

What would you like to know?

What is 3 + 4 ?

I agree to receive email communication and understand I can unsubscribe at any time.

I agree to be contacted by Charis Realty Group via call, email, and text for real estate services. To opt out, you can reply 'stop' at any time or reply 'help' for assistance. You can also click the unsubscribe link in the emails. Message and data rates may apply. Message frequency may vary. Privacy Policy

Related Properties

Build your dream home on this stunning 11-acre property with a rare combination of privacy and community access. Tucked away with a private driveway that connects to the desirable Harrison Hills subdivision in Woodbine, this lot offers the best of both worlds. Existing well, septic, and electric are already installed, saving time and cost. Bring your own builder or work with one of ours to create a fully customized home. Endless possibilities in a peaceful, scenic setting while still close to everyday conveniences.

TO BE BUILT.  Vacant Lot.
#MDCR2034098

WOODBINE

FARMINGTON

4 Beds

3 Baths

5,000 Sq.Ft.

$2,250,000

MLS#: MDCR2034098
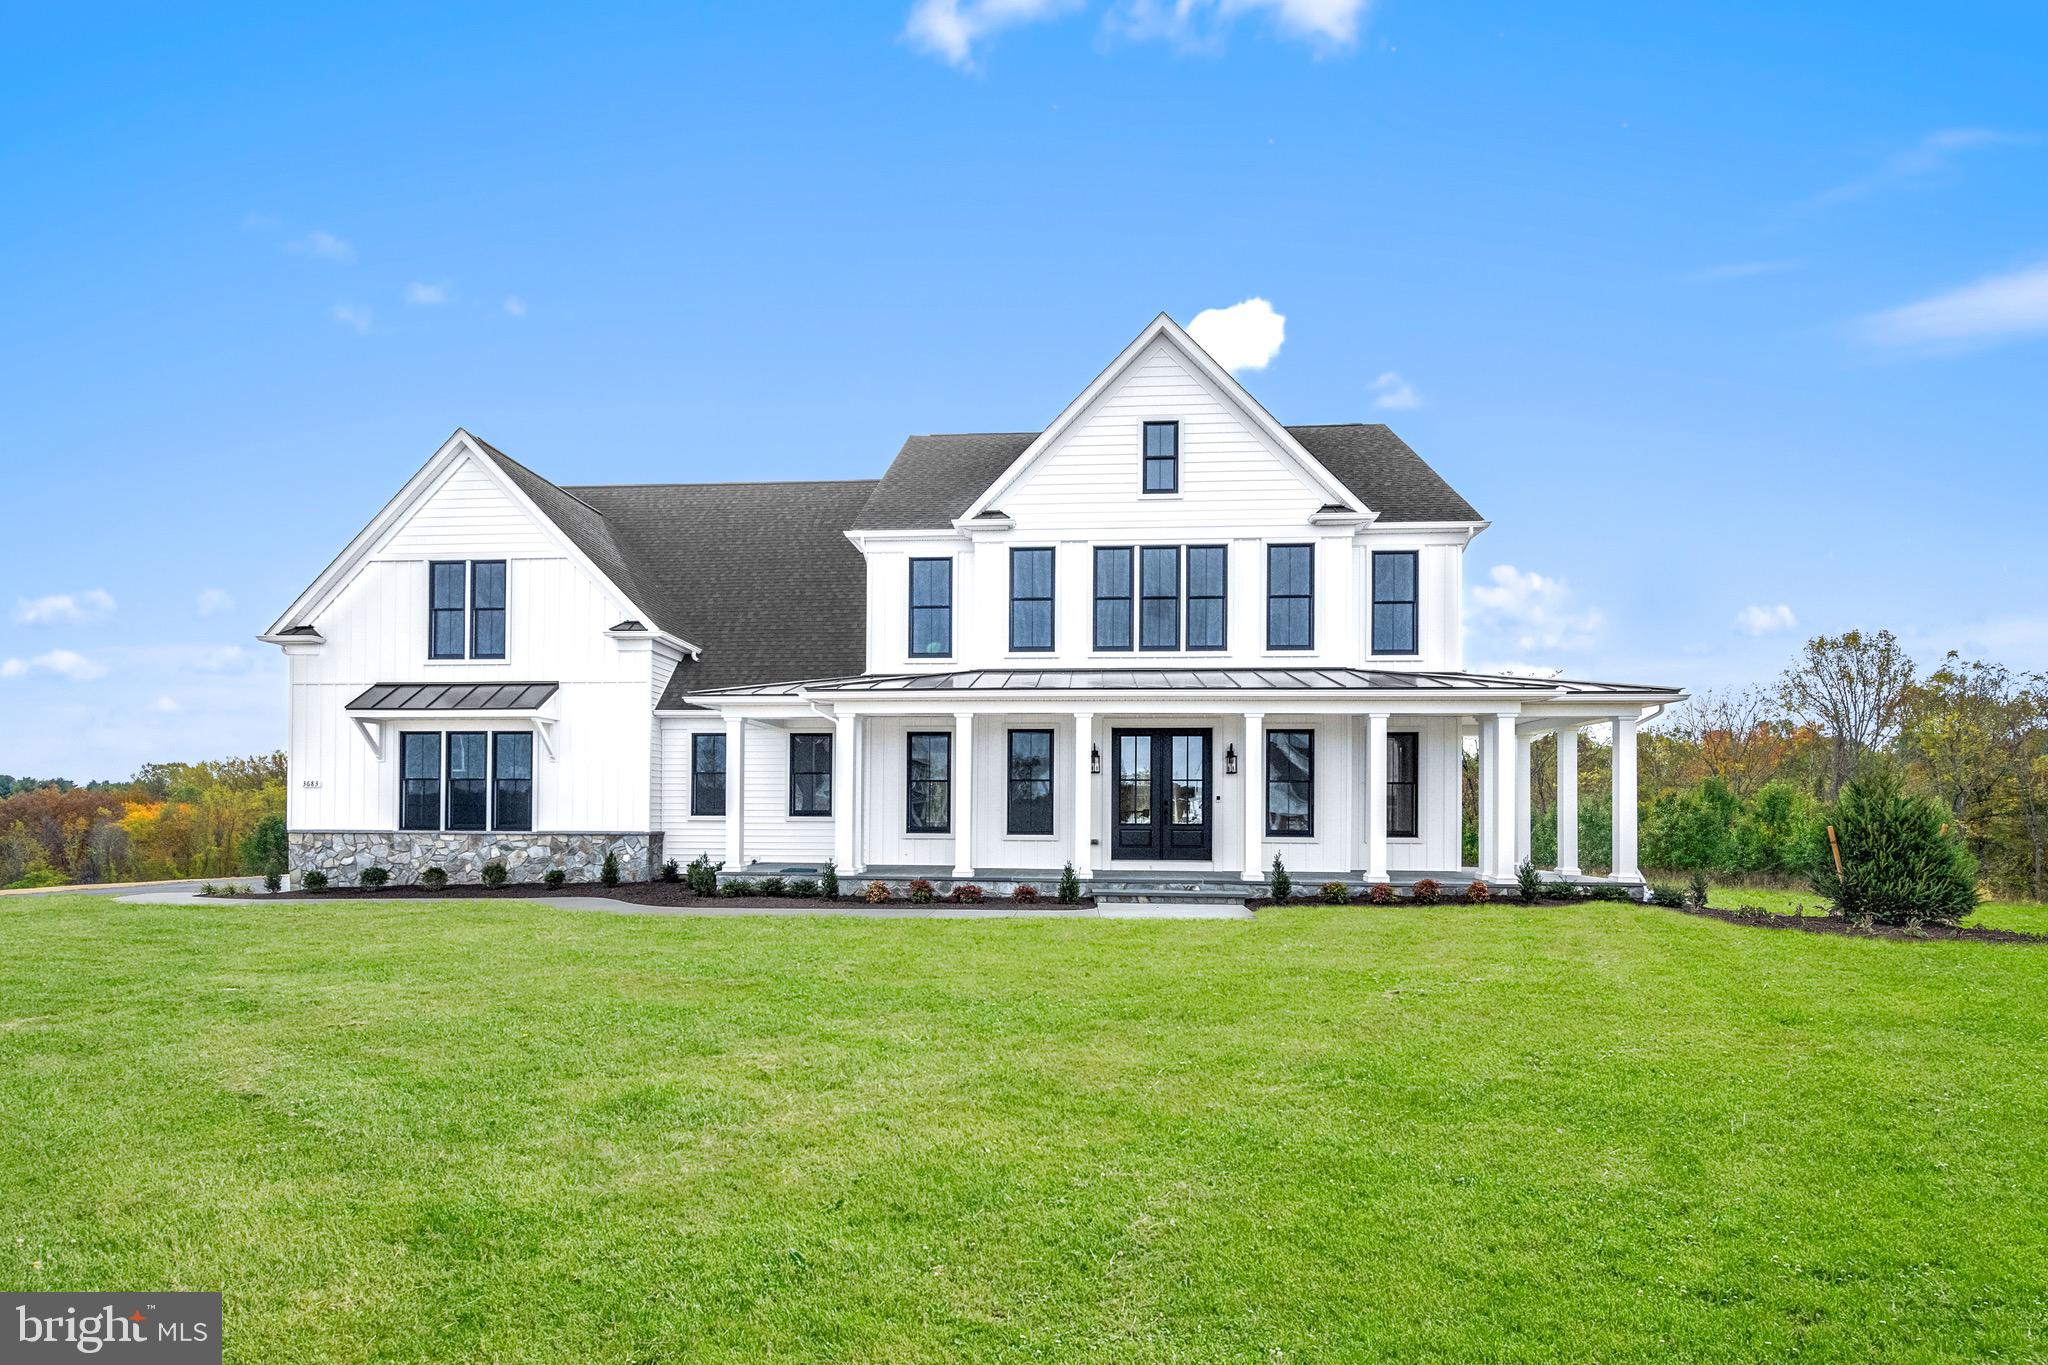
Nestled on a picturesque 1.15-acre lot, this to-be-built custom home by Catonsville Homes features the exquisite Chapel Hill II model, offering a perfect blend of luxury and comfort. Boasting an impressive 4,960 square feet above grade, this home is adorned with high-end upgrades and thoughtful design elements throughout.  The exterior welcomes you with a charming wrap-around front porch accented by stone to grade and board and batten siding, with vinyl shake accents gracing the gables at the front. A three-car garage and rear covered porch provide both convenience and ample outdoor enjoyment spaces.  Inside, you'll find an open and bright, open layout. Both first and second floors feature a family room, ideal for both relaxation and entertaining. A striking double glass front entry door adds to the home's elegance and curb appeal.  The heart of the home is the large chef's kitchen, equipped with upgraded cabinets, countertops, under-cabinet lighting, and a stunning 4' x 10' island. The beautifully designed mudroom offers a bench with shiplap and hooks for added functionality.  The family room is enhanced with stained beams and an inviting raised stone hearth fireplace with stone facing. Luxurious hardwood floors flow throughout the first floor and upstairs hall, creating a warm and timeless aesthetic.  Retreat to the upgraded primary suite, featuring a freestanding tub and a spa-like shower with a tile floor, walls, seat, and frameless shower door. All bedrooms are thoughtfully designed with en suite bathrooms for ultimate privacy and convenience.  This is not a base price listing; it includes numerous upgrades and customizations to ensure a truly unique and personalized home. Don’t miss the opportunity to build your dream home with Catonsville Homes in western Howard County.
#MDHW2061690

WOODBINE

869 MORGAN STATION ROAD

5 Beds

5 Baths

4,960 Sq.Ft.

$1,799,900

MLS#: MDHW2061690
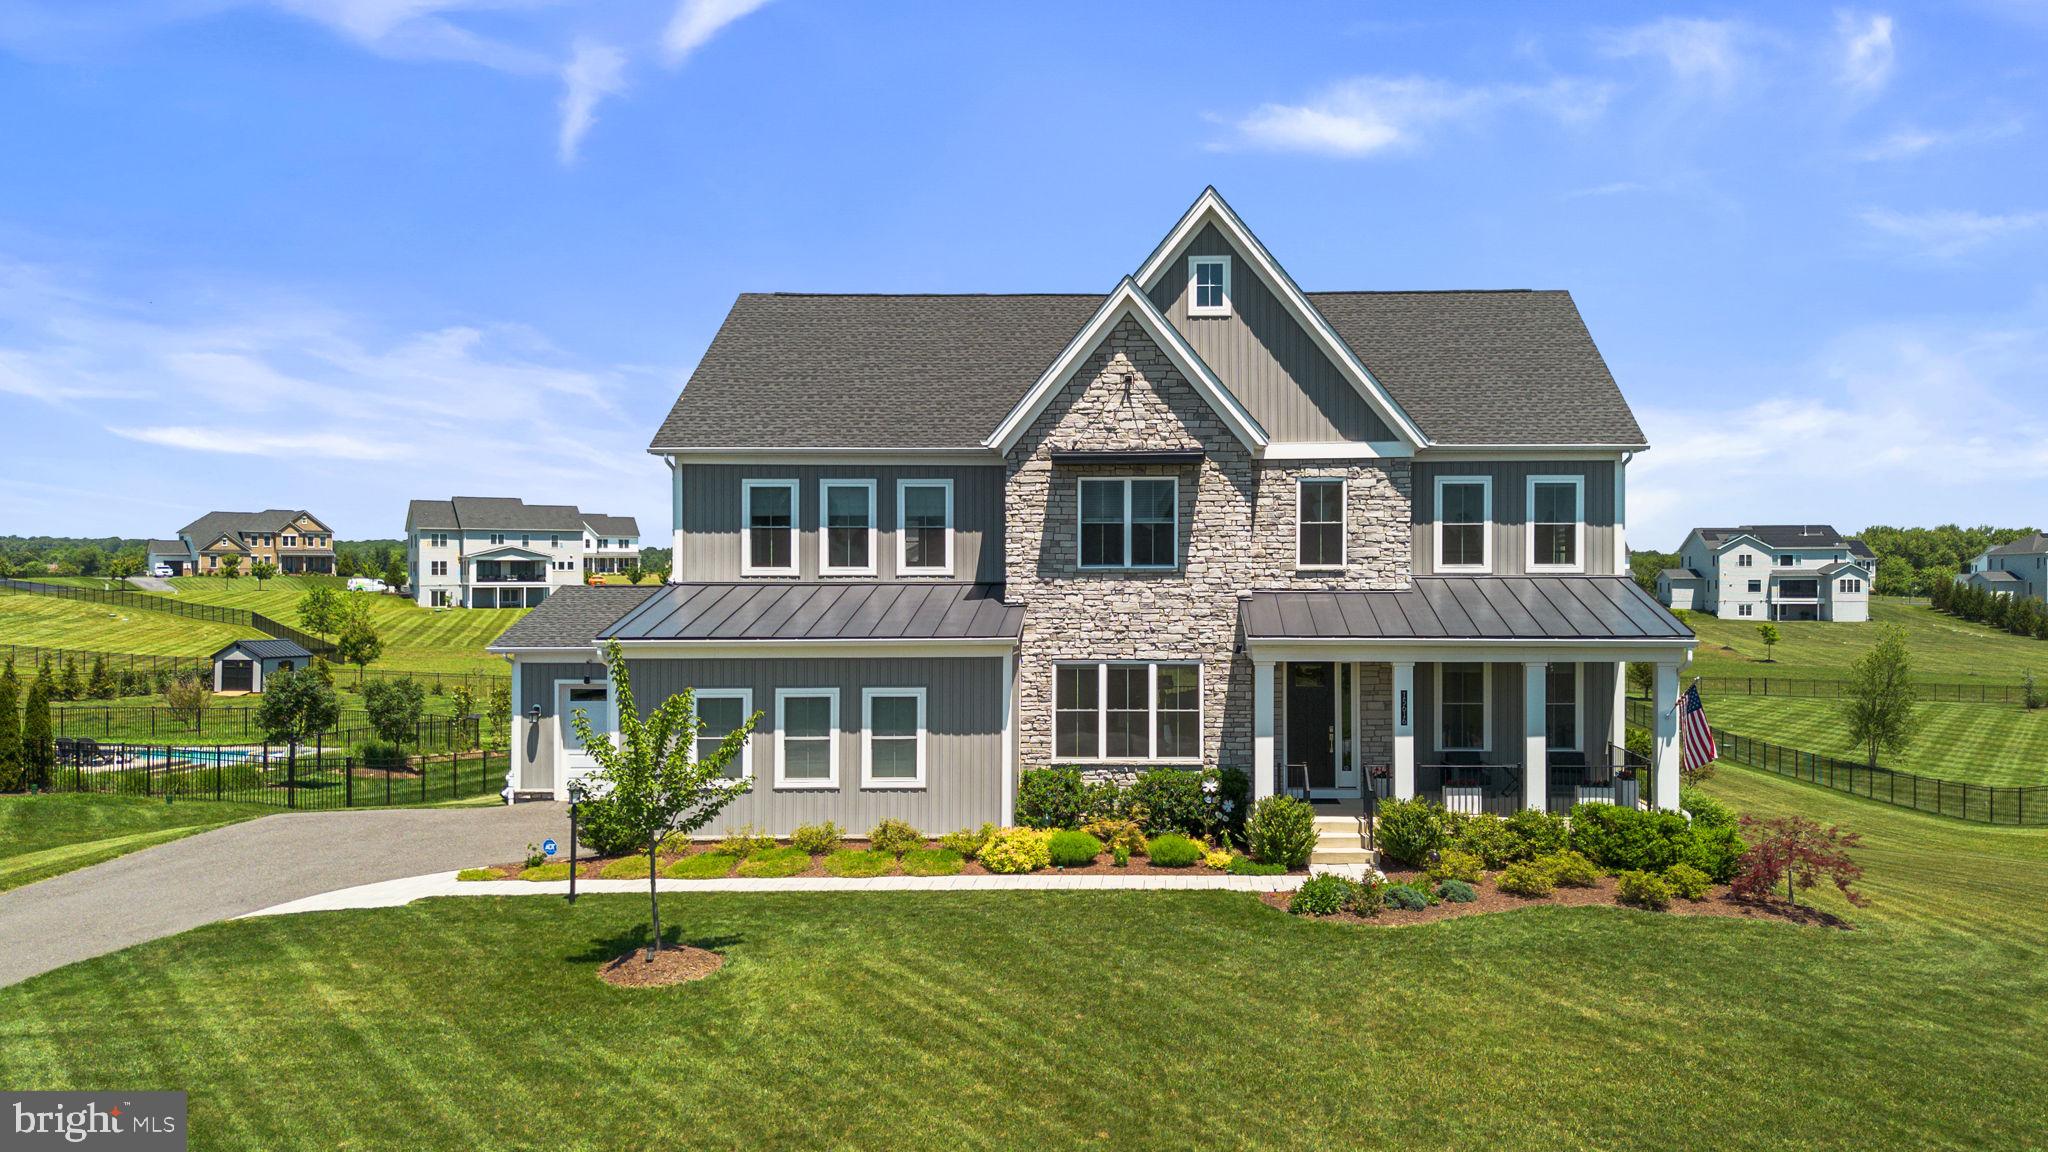
Experience refined luxury living with this exceptional estate residence nestled within the highly sought-after Linden Grove community. Perfectly positioned on a private 1.244-acre homesite, this meticulously maintained home offers an unparalleled blend of elegance, comfort, and functionality.
A welcoming covered front porch sets the tone for the impressive interior, where oversized windows fill the open-concept design with an abundance of natural light. At the heart of the home is a spectacular Chef's Kitchen featuring an expansive 12' x 5' island with full-depth cabinetry on both sides with seating for five that is beautifully lit by 3 gorgeous Hubbardton Forge pendant lights.  An oversized walk-in pantry completes this gourmet kitchen. Adjacent to the kitchen, a versatile flex room features granite countertops, a built-in desk, and ample upper and lower cabinetry with under-cabinet lighting, providing the perfect space for countertop appliances, additional prep area, and extra storage. A generous mudroom-style drop zone adds exceptional organization and convenience.
The open floorpan is ideal for entertaining. The dramatic great room is highlighted by 12-foot multi-panel stacking glass doors that seamlessly connect the interior to a luxurious screened porch complete with a stone-surround gas fireplace and ceiling fan. The porch leads to a spacious open deck which offers the perfect setting for outdoor dining and entertaining while overlooking the meticulously maintained flat backyard.
The thoughtfully designed second-floor layout features a spacious loft, a private guest suite with its own full bath, a Jack-and-Jill bath shared by Bedrooms 2 and 3, a conveniently located laundry room, three linen closets, and walk-in closets throughout. The expansive primary suite provides space for a sitting area and is complemented by a custom walk-in closet and an elegant spa-inspired bathroom, creating a true owner's retreat.
The fully finished lower level offers expansive living areas for fitness, relaxation and entertaining with a convenient walkout to the backyard. A covered patio with a weatherproof ceiling creates a smooth transition between indoor and outdoor living. The level also includes a tucked-away wine cellar, powder room and two generously sized storage rooms.
Additional luxury amenities include a propane powered generator, residential fire suppression system, raised garden beds with programmable irrigation, and a 3-car garage with epoxied floors.
Residents enjoy the award-winning Howard County School System and convenient access to nearby parks, trails, athletic fields, pickleball and basketball courts, playgrounds, library, and community center. Ideally located with easy access to Baltimore, Washington, D.C., Frederick, and major commuter routes.  This remarkable residence offers luxury living at its finest.
#MDHW2069606

WOODBINE

15616 LINDEN GROVE LANE

4 Beds

3 Baths

5,856 Sq.Ft.

$1,685,000

MLS#: MDHW2069606
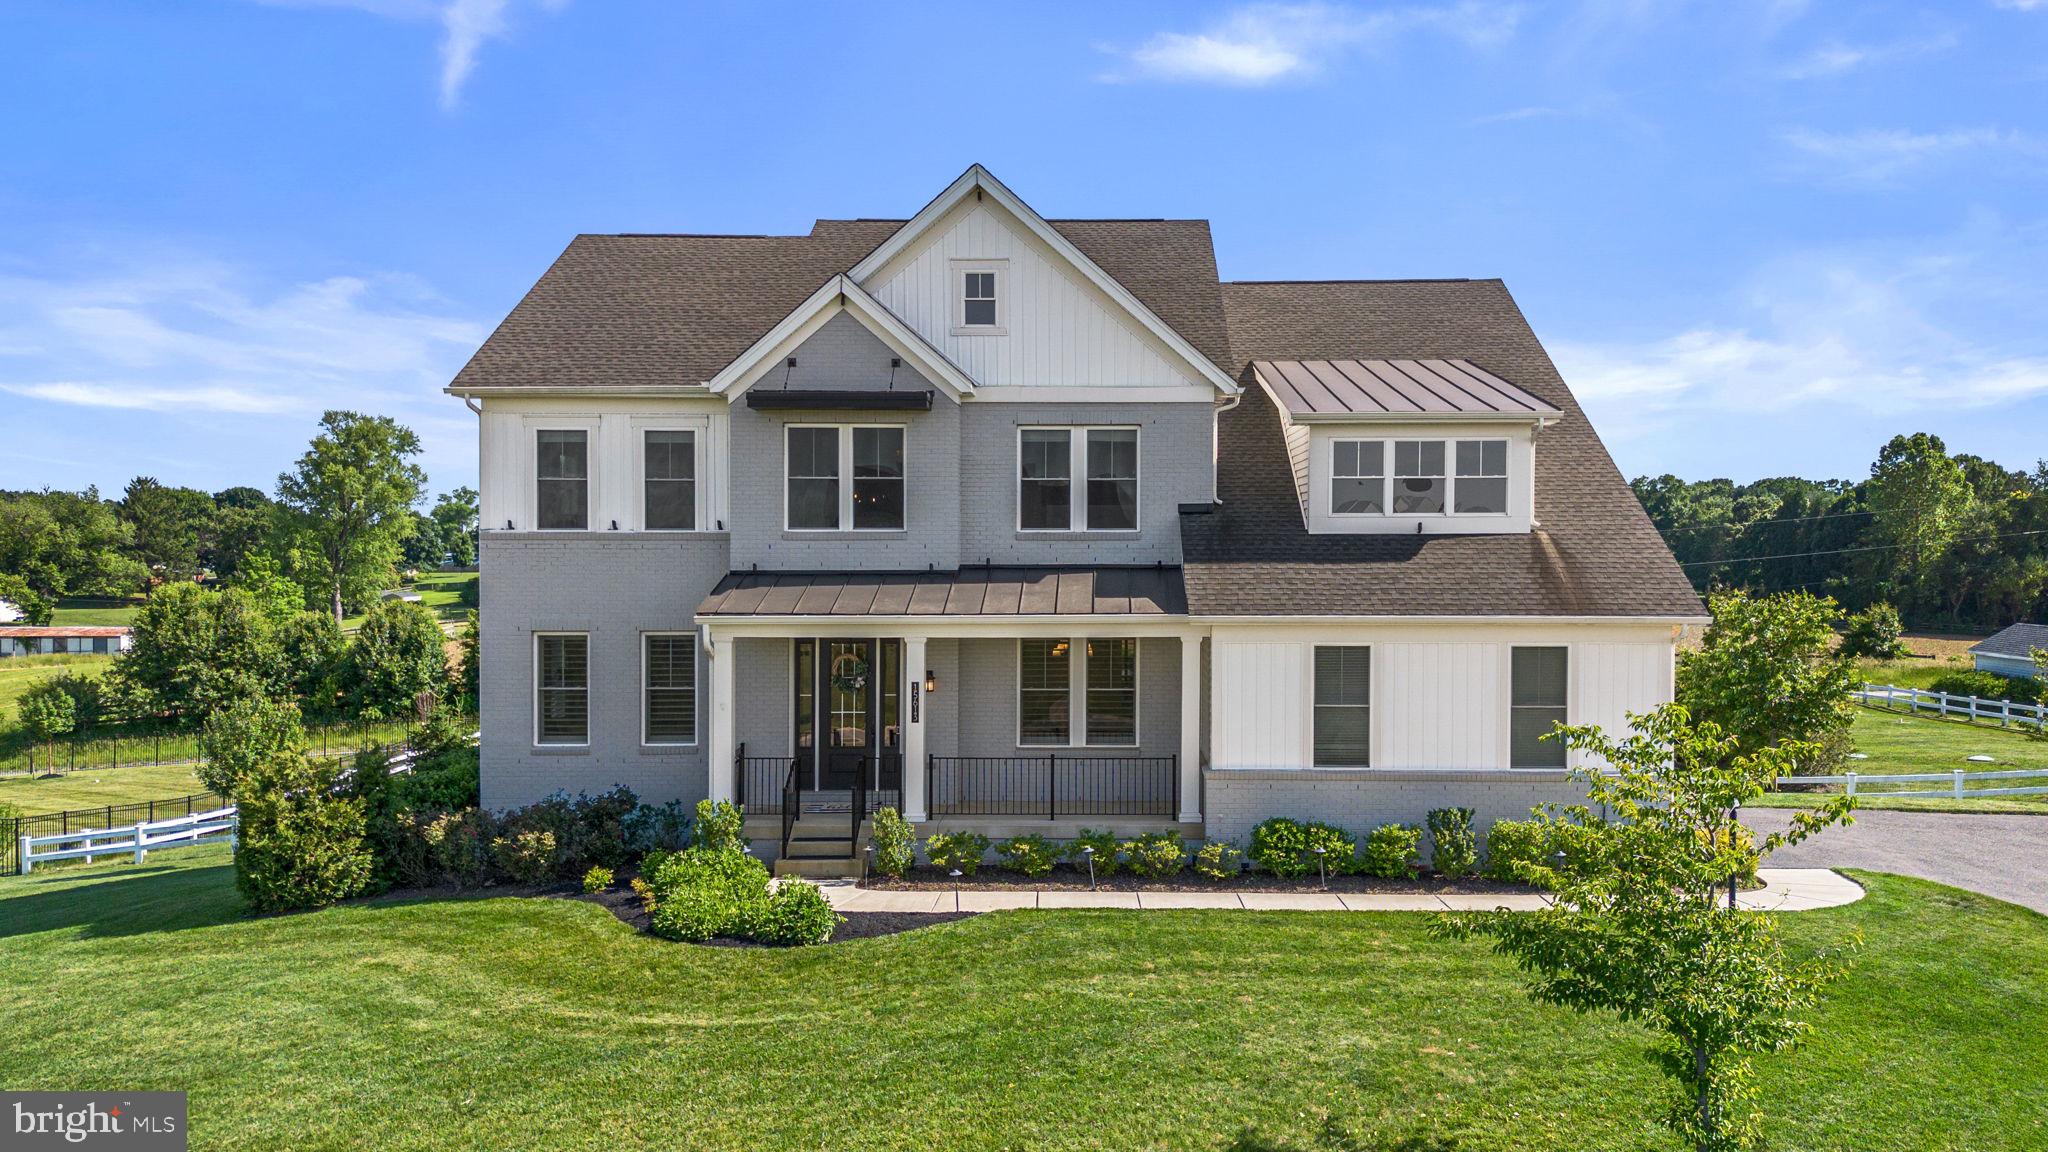
Situated on a picturesque one-acre lot with scenic views, this exceptional home blends custom craftsmanship with luxurious indoor and outdoor living. Rich hardwood flooring, crown molding, exposed beams, modern fixtures, and custom shelving create a warm yet refined atmosphere throughout. The gourmet kitchen is designed to impress with high end appliances, Calacatta quartz countertops, premium finishes, ceiling-high Timberlake cabinets and abundant space for gathering and entertaining. A main-level bedroom suite offers flexibility for guests or multigenerational living. Upstairs, spacious bedrooms provide comfort and privacy, while the stunning primary suite features walk-in closets, a spa-inspired bath with a soaking tub and Kohler digital shower interface and a rainfall showerhead. The finished basement expands the living space with a wet bar, making it ideal for recreation and entertaining. Outdoor amenities are equally impressive, including a screened porch with a gas fireplace, a Trex deck, and a fully equipped outdoor kitchen featuring a built-in stone grill, refrigerator, and wood-burning oven. A four-zone Ecobee HVAC system enhances year-round comfort across this remarkable property.
#MDHW2069454

WOODBINE

15613 LINDEN GROVE LANE

5 Beds

5 Baths

7,232 Sq.Ft.

$1,849,000

MLS#: MDHW2069454

 - property

Send a message

Message successfully sent.

Your message

What is 3 + 4 ?

Reason for contacting?

I agree to receive email communication and understand I can unsubscribe at any time.

I agree to be contacted by Charis Realty Group via call, email, and text for real estate services. To opt out, you can reply 'stop' at any time or reply 'help' for assistance. You can also click the unsubscribe link in the emails. Message and data rates may apply. Message frequency may vary. Privacy Policy

Sign Out

Virtual Assistant

Would you like to take the next step with this property? We can help you schedule a showing or virtual tour, or send you more details.

Yes, I would like more information.

Thank You for Your Reply, One of Our Agents will contact you as soon as possible

No, maybe later.

Thank you, you can always contact me via email, phone number or through the contact form.

Realhub AI

Lucy - Your AI-Powered Realtor

Update Your Temporary Password

Personalize your search

Enter your email and we'll notify you immediately when new listings match what you're looking for.

or enter email address

Already have an account ? Login here

Continue your home search

I agree to receive communications and understand I can unsubscribe at any time.

I agree to be contacted by Charis Realty Group via call, email, and text for real estate services. To opt out, you can reply 'stop' at any time or reply 'help' for assistance. You can also click the unsubscribe link in the emails. Message and data rates may apply. Message frequency may vary. Privacy Policy

Already have an account ? Login here

We use cookies

We use cookies primarily for analytics to enhance your experience. By accepting, you agree to our use of these cookies. You can manage your preferences or learn more about our cookies policy.