


Property
Beds
3
Full Baths
2
1/2 Baths
None
Year Built
1965
Sq.Footage
1,638
Welcome to 158 Grandview Ct, a beautifully renovated 3-bedroom, 2-bathroom home situated on a spacious .41-acre lot in the water-privileged Long Point on the Magothy community! Tucked away on a quiet cul-de-sac, this home has been professionally renovated from top to bottom with stylish finishes and thoughtful updates throughout. The bright, open main level seamlessly connects the living room, dining area, and stunning new kitchen, creating an inviting space for everyday living and entertaining. Enjoy brand-new bathrooms, flooring, lighting, hardware, and finishes, along with major upgrades including a new HVAC system and water heater. The partially finished basement offers additional flexible living space, while the expansive outdoor setting provides plenty of room to relax, entertain, or enjoy the outdoors. A detached garage and oversized driveway with parking for 10+ vehicles offer exceptional convenience, and you can even catch seasonal glimpses of the water through the trees! Long Point on the Magothy is a wonderful water-privileged community offering three community beaches, more than 20 water access points, a boat ramp, and a community hall, along with neighborhood events and activities throughout the year. Membership in the Long Point Improvement Association is voluntary, with affordable annual dues and optional boat ramp access for members. Beautifully updated, move-in ready, and perfectly positioned to enjoy the best of the Long Point lifestyle!
Features & Amenities
Interior
-
Other Interior Features
Recessed Lighting, Open Floorplan
-
Total Bedrooms
3
-
Bathrooms
2
-
Above Grade Finished Area
1092.0
-
Basement YN
YES
-
Cooling YN
YES
-
Cooling
Central Air, Electric
-
Fireplace YN
NO
-
Heating YN
YES
-
Heating
Electric, Central
-
Main Level Bedrooms
3
-
Pet friendly
N/A
Exterior
-
Garage
No
-
Parking
Concrete, Driveway
-
Pool
No
-
Waterfront YN
NO
-
View
Water, Trees/Woods, River
Area & Lot
-
Lot Size(acres)
0.41
-
Lot Size(square feet)
18,000
-
Property Type
Residential
-
Property Sub Type
Single Family Residence
-
Architectural Style
Ranch/Rambler
Price
-
Sales Price
$475,000
-
Tax Amount
$4,109
-
Sq. Footage
1,638
-
Price/SqFt
$289
HOA
-
Association
No
School District
-
Elementary School
N/A
-
Middle School
N/A
-
High School
N/A
Property Features
-
New Construction
NO
-
Foundation Details
Permanent
-
Senior Community YN
NO
-
Sewer
Septic Tank
-
Tax Lot
6
-
Water Source
Well
Schedule a Showing
Showing scheduled successfully.
Mortgage calculator
Estimate your monthly mortgage payment, including the principal and interest, property taxes, and HOA. Adjust the values to generate a more accurate rate.
Your payment
Principal and Interest:
$
Property taxes:
$
HOA fees:
$
Total loan payment:
$
Total interest amount:
$
Location
County
ANNE ARUNDEL
Elementary School
Middle School
High School
Listing Courtesy of Kimberly A Lally, EXP Realty, LLC
RealHub Information is provided exclusively for consumers' personal, non-commercial use, and it may not be used for any purpose other than to identify prospective properties consumers may be interested in purchasing. All information deemed reliable but not guaranteed and should be independently verified. All properties are subject to prior sale, change or withdrawal. RealHub website owner shall not be responsible for any typographical errors, misinformation, misprints and shall be held totally harmless.

Salesperson, Realtor
Derek Benjamin
Call Derek today to schedule a private showing.

* Listings on this website come from the FMLS IDX Compilation and may be held by brokerage firms other than the owner of this website. The listing brokerage is identified in any listing details. Information is deemed reliable but is not guaranteed. If you believe any FMLS listing contains material that infringes your copyrighted work please click here to review our DMCA policy and learn how to submit a takedown request.© 2024 FMLS.
Related Properties
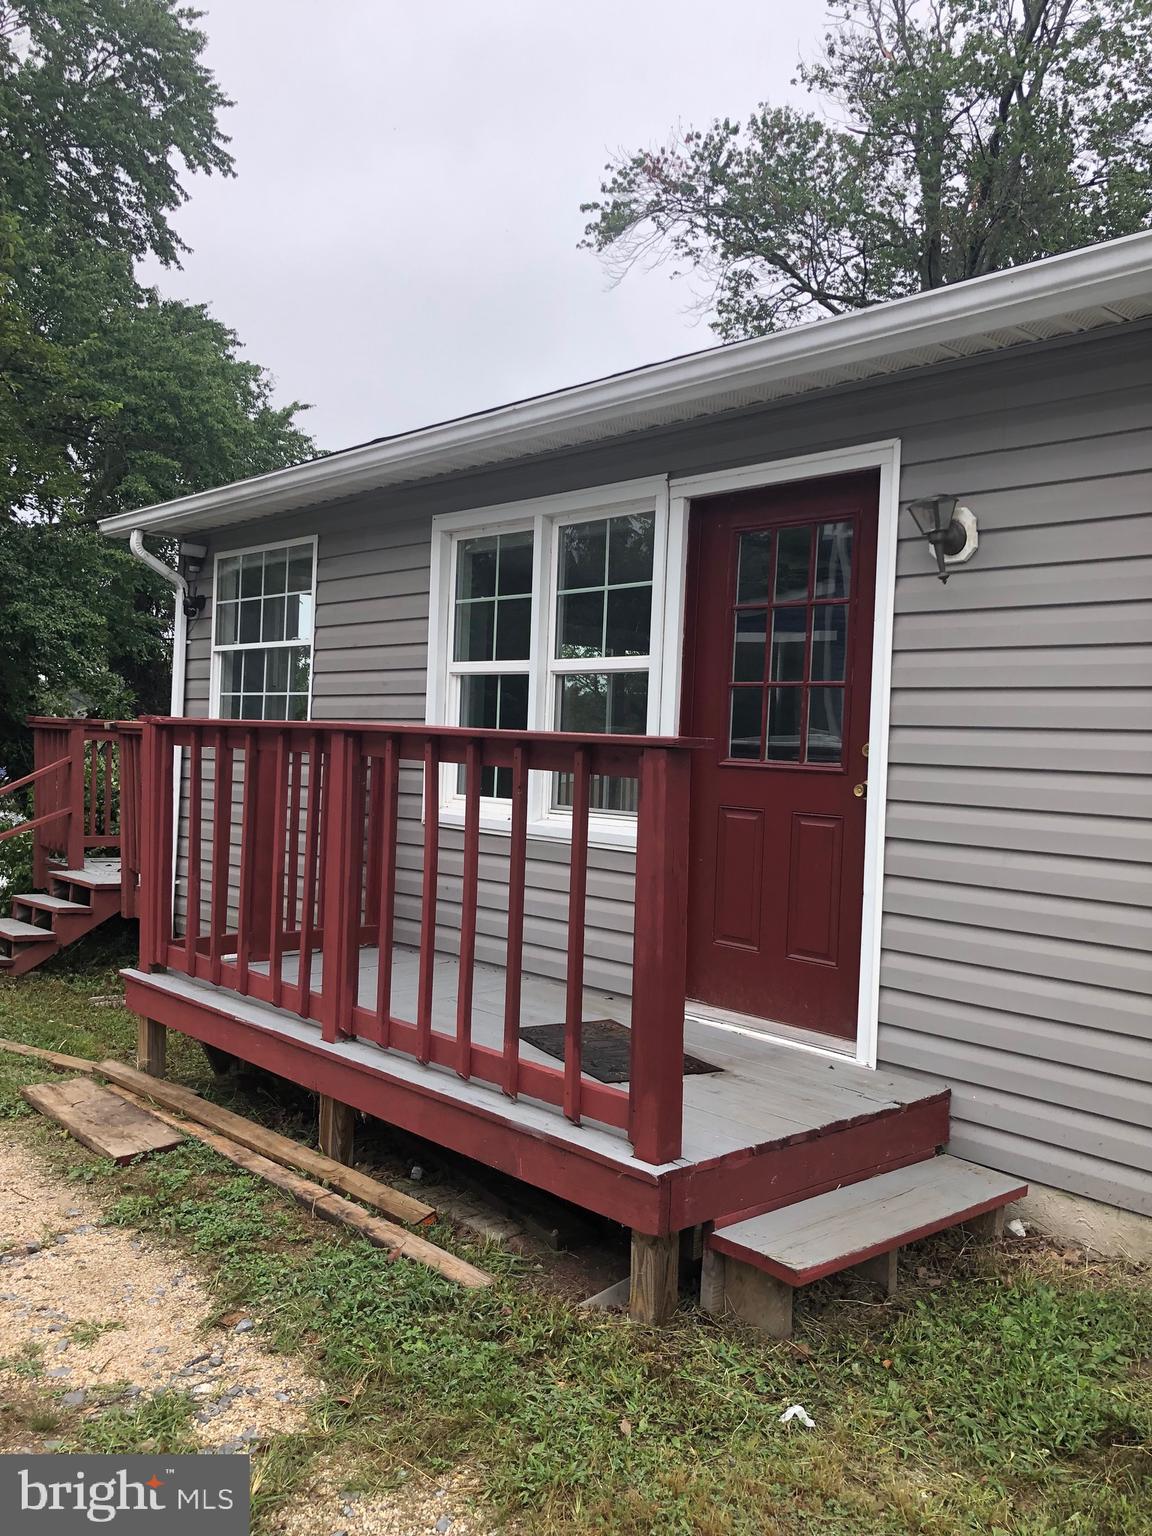
PASADENA
7818 RENSHAW ROAD
3 Beds
3 Baths
1,192 Sq.Ft.
$545,000
MLS#: MDAA2123888

PASADENA
7905 MARYDELL AVENUE
4 Beds
2 Baths
1,794 Sq.Ft.
$470,000
MLS#: MDAA2152362

PASADENA
1873 POTOMAC
2 Beds
2 Baths
1,350 Sq.Ft.
$549,900
MLS#: MDAA2155838
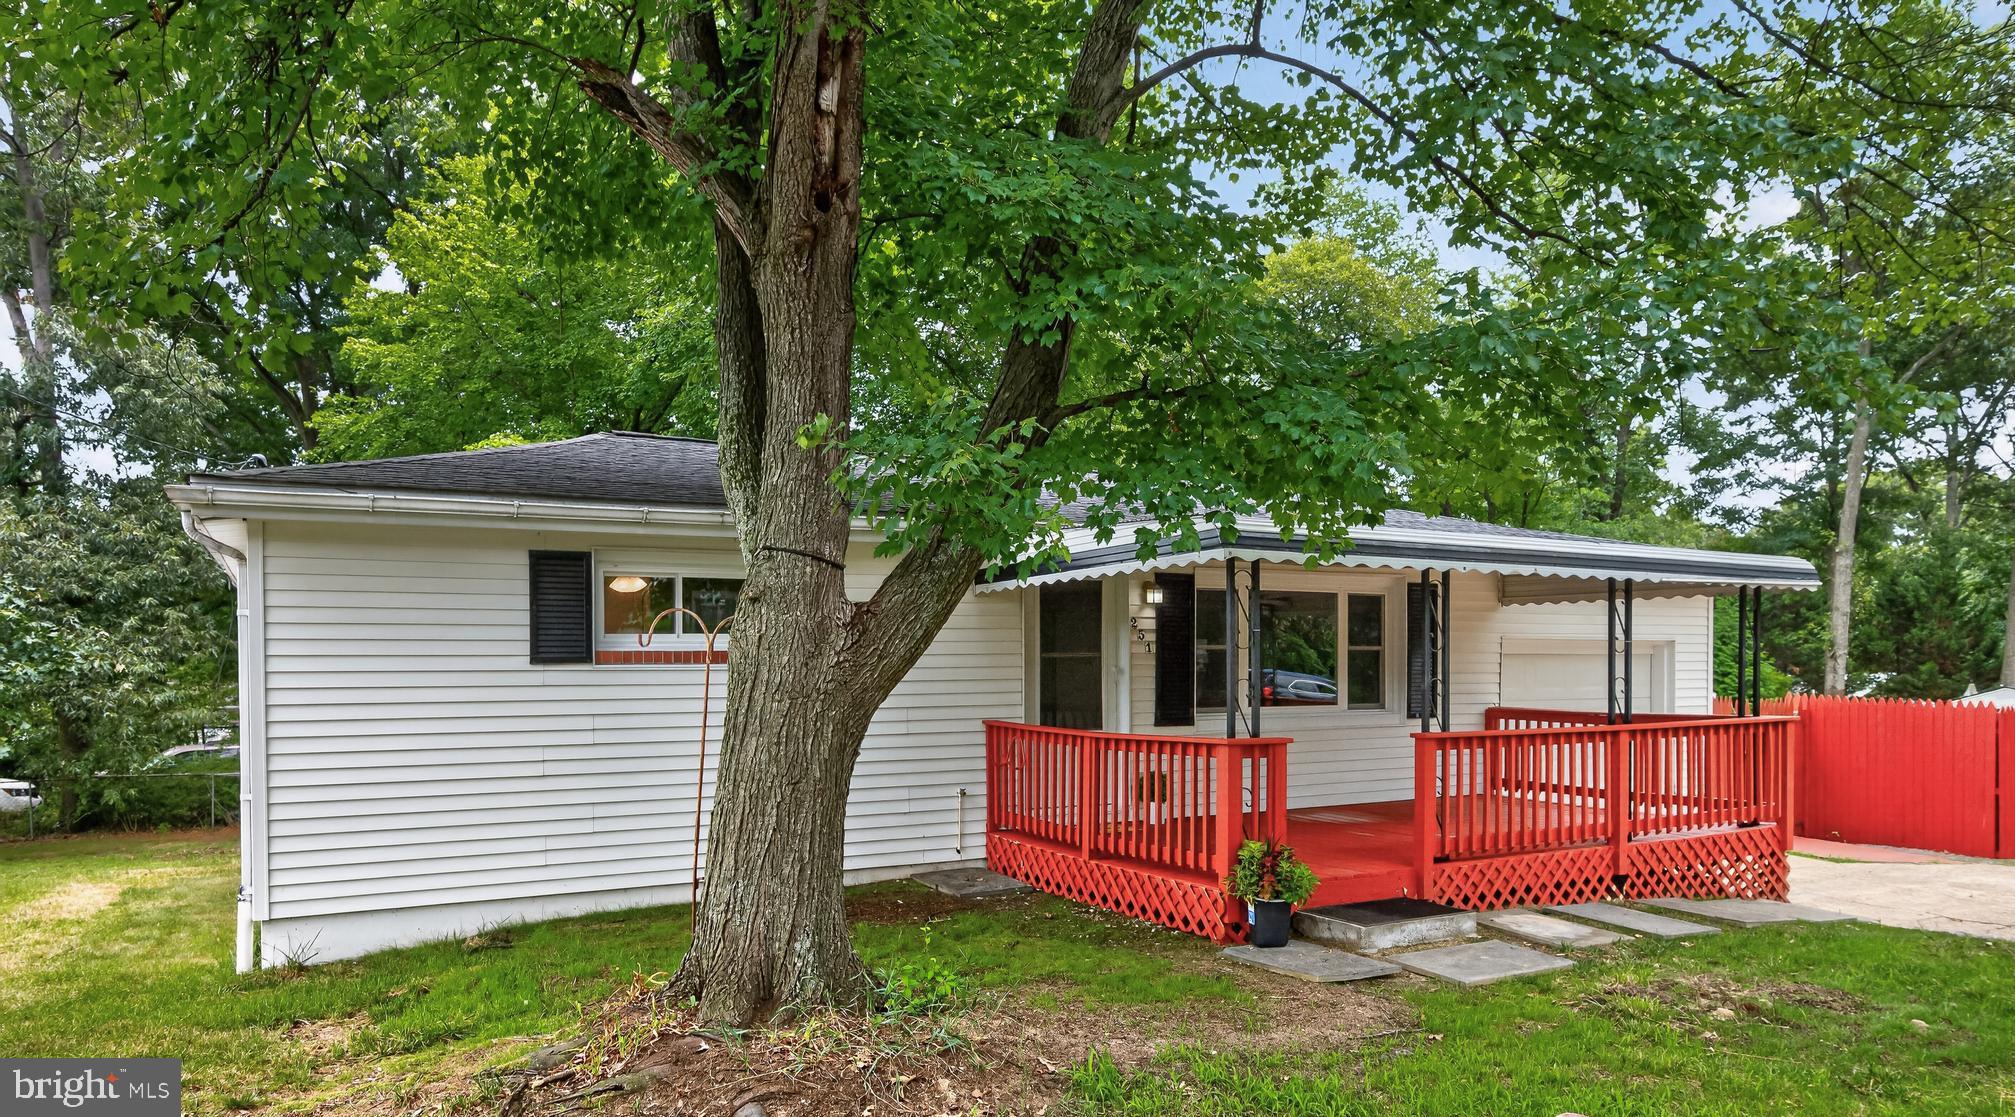
PASADENA
251 9TH STREET
3 Beds
1 Baths
1,581 Sq.Ft.
$449,000
MLS#: MDAA2150038

PASADENA
7824 CATHERINE AVENUE
3 Beds
1 Baths
1,672 Sq.Ft.
$400,000
MLS#: MDAA2155148

PASADENA
7757 EVERD AVENUE
3 Beds
2 Baths
1,924 Sq.Ft.
$400,200
MLS#: MDAA2147140

PASADENA
140 PENNSYLVANIA AVENUE
3 Beds
2 Baths
1,880 Sq.Ft.
$429,900
MLS#: MDAA2154194

PASADENA
261 MAGOTHY BRIDGE ROAD
5 Beds
2 Baths
2,320 Sq.Ft.
$489,000
MLS#: MDAA2158258

PASADENA
909 8TH STREET
5 Beds
3 Baths
2,368 Sq.Ft.
$539,900
MLS#: MDAA2155566

PASADENA
190 WOODGATE CIRCLE
3 Beds
3 Baths
1,920 Sq.Ft.
$475,000
MLS#: MDAA2155930
.png)