


Property
Beds
3
Full Baths
2
1/2 Baths
2
Year Built
2024
Sq.Footage
2,080
Welcome home to 1608 Aster Lane — a beautifully finished 3 bedroom, 4 bathroom townhome offering 2,080 square feet of thoughtfully designed living space with soaring 10-ft ceilings throughout. Enter through the front door into a welcoming main hallway leading to a versatile family room, complete with a half bath and coat closet — ideal as a home office, playroom, or additional lounge space. Continue down the hall to the rear entrance and attached 2-car garage, where you'll find some impressive behind-the-scenes upgrades: a SPAN smart electrical panel for whole-home energy management, an EV charging plug, an A.O. Smith hybrid hot water heater, and even more storage space. Head up to the second level, where an open-concept kitchen and living room create the perfect space for everyday living and entertaining. The kitchen features a large island and breakfast area, plus sliding doors leading out to the rear deck — a great spot for morning coffee or evening get-togethers. A convenient half bath completes this level. The third floor is home to a spacious primary suite with a full bathroom and generous walk-in closet, along with two additional bedrooms, each with their own closets, and a shared full bathroom. A linen closet on this level also houses the BROAN filtration air system, helping maintain a healthier home environment year-round. The seller is including a extra 1 year home warranty through Cinch Real Estate Home Warranty. Ideally located with easy access to the MARC and Amtrak train system and BWI Airport, this home is a commuter's dream — combining smart-home efficiency with everyday comfort in a location that keeps you connected.
Features & Amenities
Interior
-
Other Interior Features
Ceiling Fan(s), Kitchen Island, Pantry, Recessed Lighting, Walk-In Closet(s), Open Floorplan
-
Total Bedrooms
3
-
Bathrooms
2
-
1/2 Bathrooms
2
-
Above Grade Finished Area
2080.0
-
Basement YN
NO
-
Cooling YN
YES
-
Cooling
Central Air, Ceiling Fan(s), Electric
-
Fireplace YN
NO
-
Heating YN
YES
-
Heating
Exhaust Fan, Electric, Heat Pump
-
Pet friendly
N/A
Exterior
-
Garage
Yes
-
Garage spaces
2
-
Construction Materials
Vinyl Siding
-
Parking
Electric Vehicle Charging Station(s), Garage, Attached
-
Patio and Porch Features
Deck
-
Pool
No
-
Waterfront YN
NO
Area & Lot
-
Lot Size(acres)
0.03
-
Lot Size(square feet)
1,408
-
Property Type
Residential
-
Property Sub Type
Townhouse
-
Architectural Style
Other
Price
-
Sales Price
$530,000
-
Tax Amount
$5,399
-
Financing Options
Cash, FHA, VA, Conventional
-
Sq. Footage
2,080
-
Price/SqFt
$254
HOA
-
Association
YES
-
Association Fee
$95
-
Association Fee Frequency
Monthly
-
Association Fee Includes
N/A
School District
-
Elementary School
N/A
-
Middle School
N/A
-
High School
N/A
Property Features
-
New Construction
NO
-
Association Amenities
Jogging Path, Playground
-
Foundation Details
Concrete Perimeter
-
Senior Community YN
NO
-
Sewer
Public Sewer
-
Water Source
Public
Schedule a Showing
Showing scheduled successfully.
Mortgage calculator
Estimate your monthly mortgage payment, including the principal and interest, property taxes, and HOA. Adjust the values to generate a more accurate rate.
Your payment
Principal and Interest:
$
Property taxes:
$
HOA fees:
$
Total loan payment:
$
Total interest amount:
$
Location
County
ANNE ARUNDEL
Elementary School
Middle School
High School
Listing Courtesy of Bethany L Mahoney, Douglas Realty LLC
RealHub Information is provided exclusively for consumers' personal, non-commercial use, and it may not be used for any purpose other than to identify prospective properties consumers may be interested in purchasing. All information deemed reliable but not guaranteed and should be independently verified. All properties are subject to prior sale, change or withdrawal. RealHub website owner shall not be responsible for any typographical errors, misinformation, misprints and shall be held totally harmless.

AGENT
Derek Benjamin
Call Derek today to schedule a private showing.

* Listings on this website come from the FMLS IDX Compilation and may be held by brokerage firms other than the owner of this website. The listing brokerage is identified in any listing details. Information is deemed reliable but is not guaranteed. If you believe any FMLS listing contains material that infringes your copyrighted work please click here to review our DMCA policy and learn how to submit a takedown request.© 2024 FMLS.
Related Properties

HANOVER
78 VINTAGE LANE
5 Beds
2 Baths
2,829 Sq.Ft.
$430,000
MLS#: PAAD2022814

HANOVER
194 PIEDMONT WAY 96
3 Beds
2 Baths
1,824 Sq.Ft.
$445,900
MLS#: PAAD2025028
HANOVER
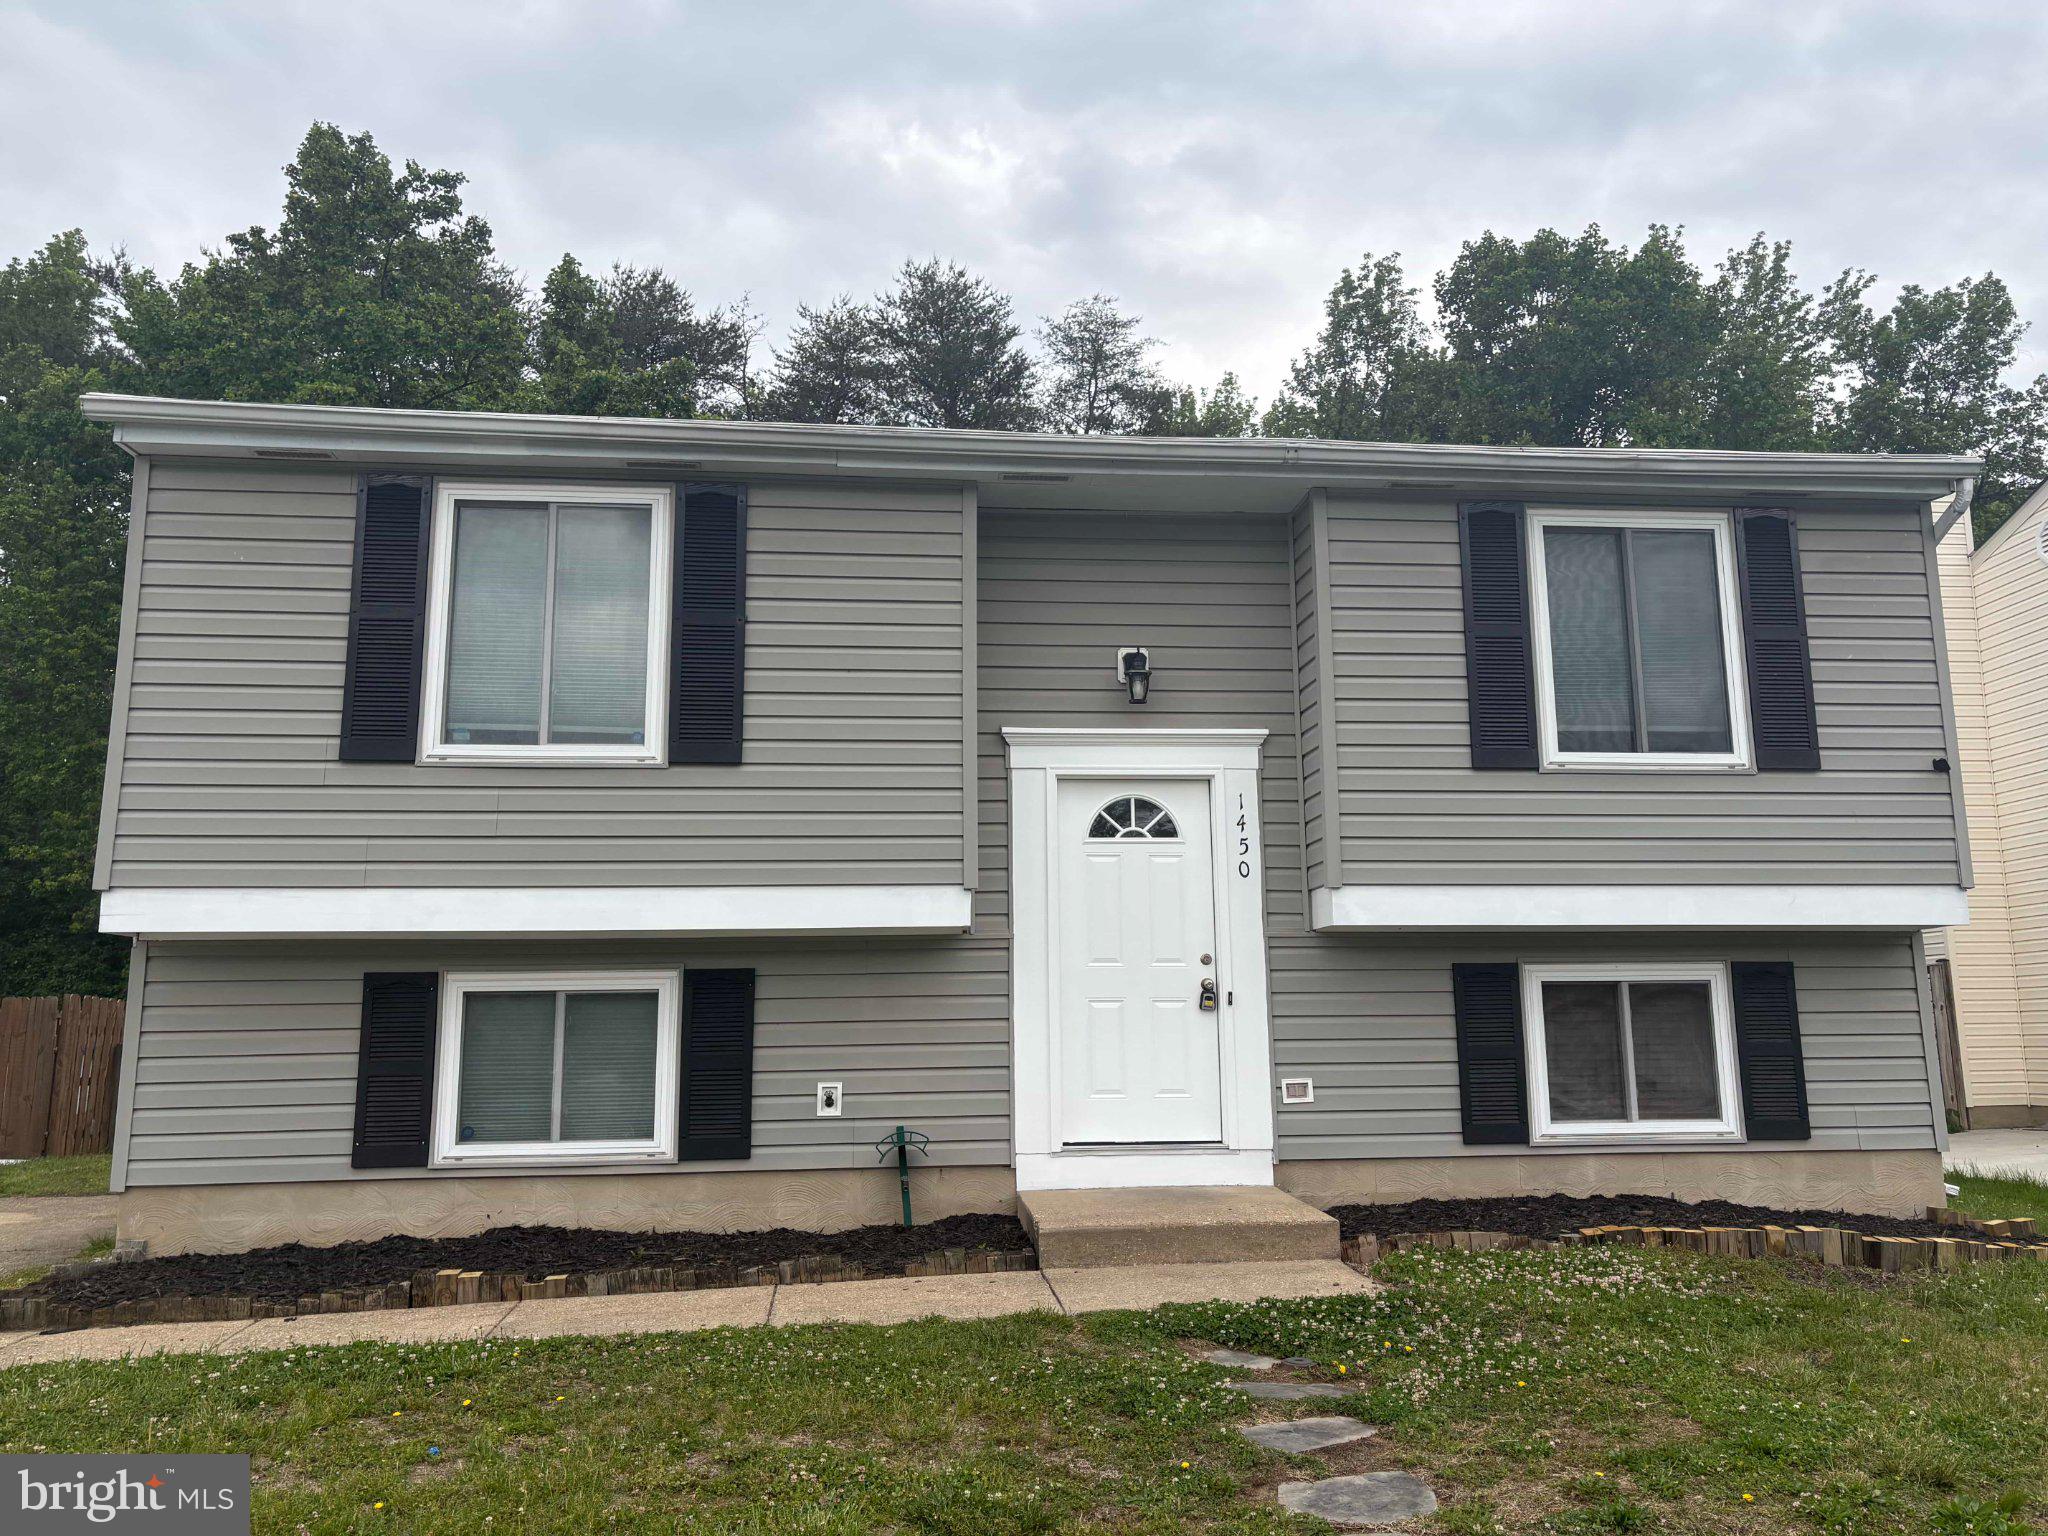
1450 GESNA DRIVE
4 Beds
2 Baths
1,806 Sq.Ft.
$454,900
MLS#: MDAA2145050

HANOVER
300 STEEPLE VIEW DRIVE
3 Beds
2 Baths
1,700 Sq.Ft.
$529,900
MLS#: PAYK2109200

HANOVER
1528 MATTHEWS TOWN ROAD
3 Beds
2 Baths
2,108 Sq.Ft.
$499,000
MLS#: MDAA2147280

HANOVER
3751 VALLEY FORD WAY
3 Beds
3 Baths
1,600 Sq.Ft.
$485,000
MLS#: MDAA2153362

HANOVER
7813 BAKERS CREEK LANE
3 Beds
2 Baths
2,498 Sq.Ft.
$585,000
MLS#: MDAA2153878
HANOVER
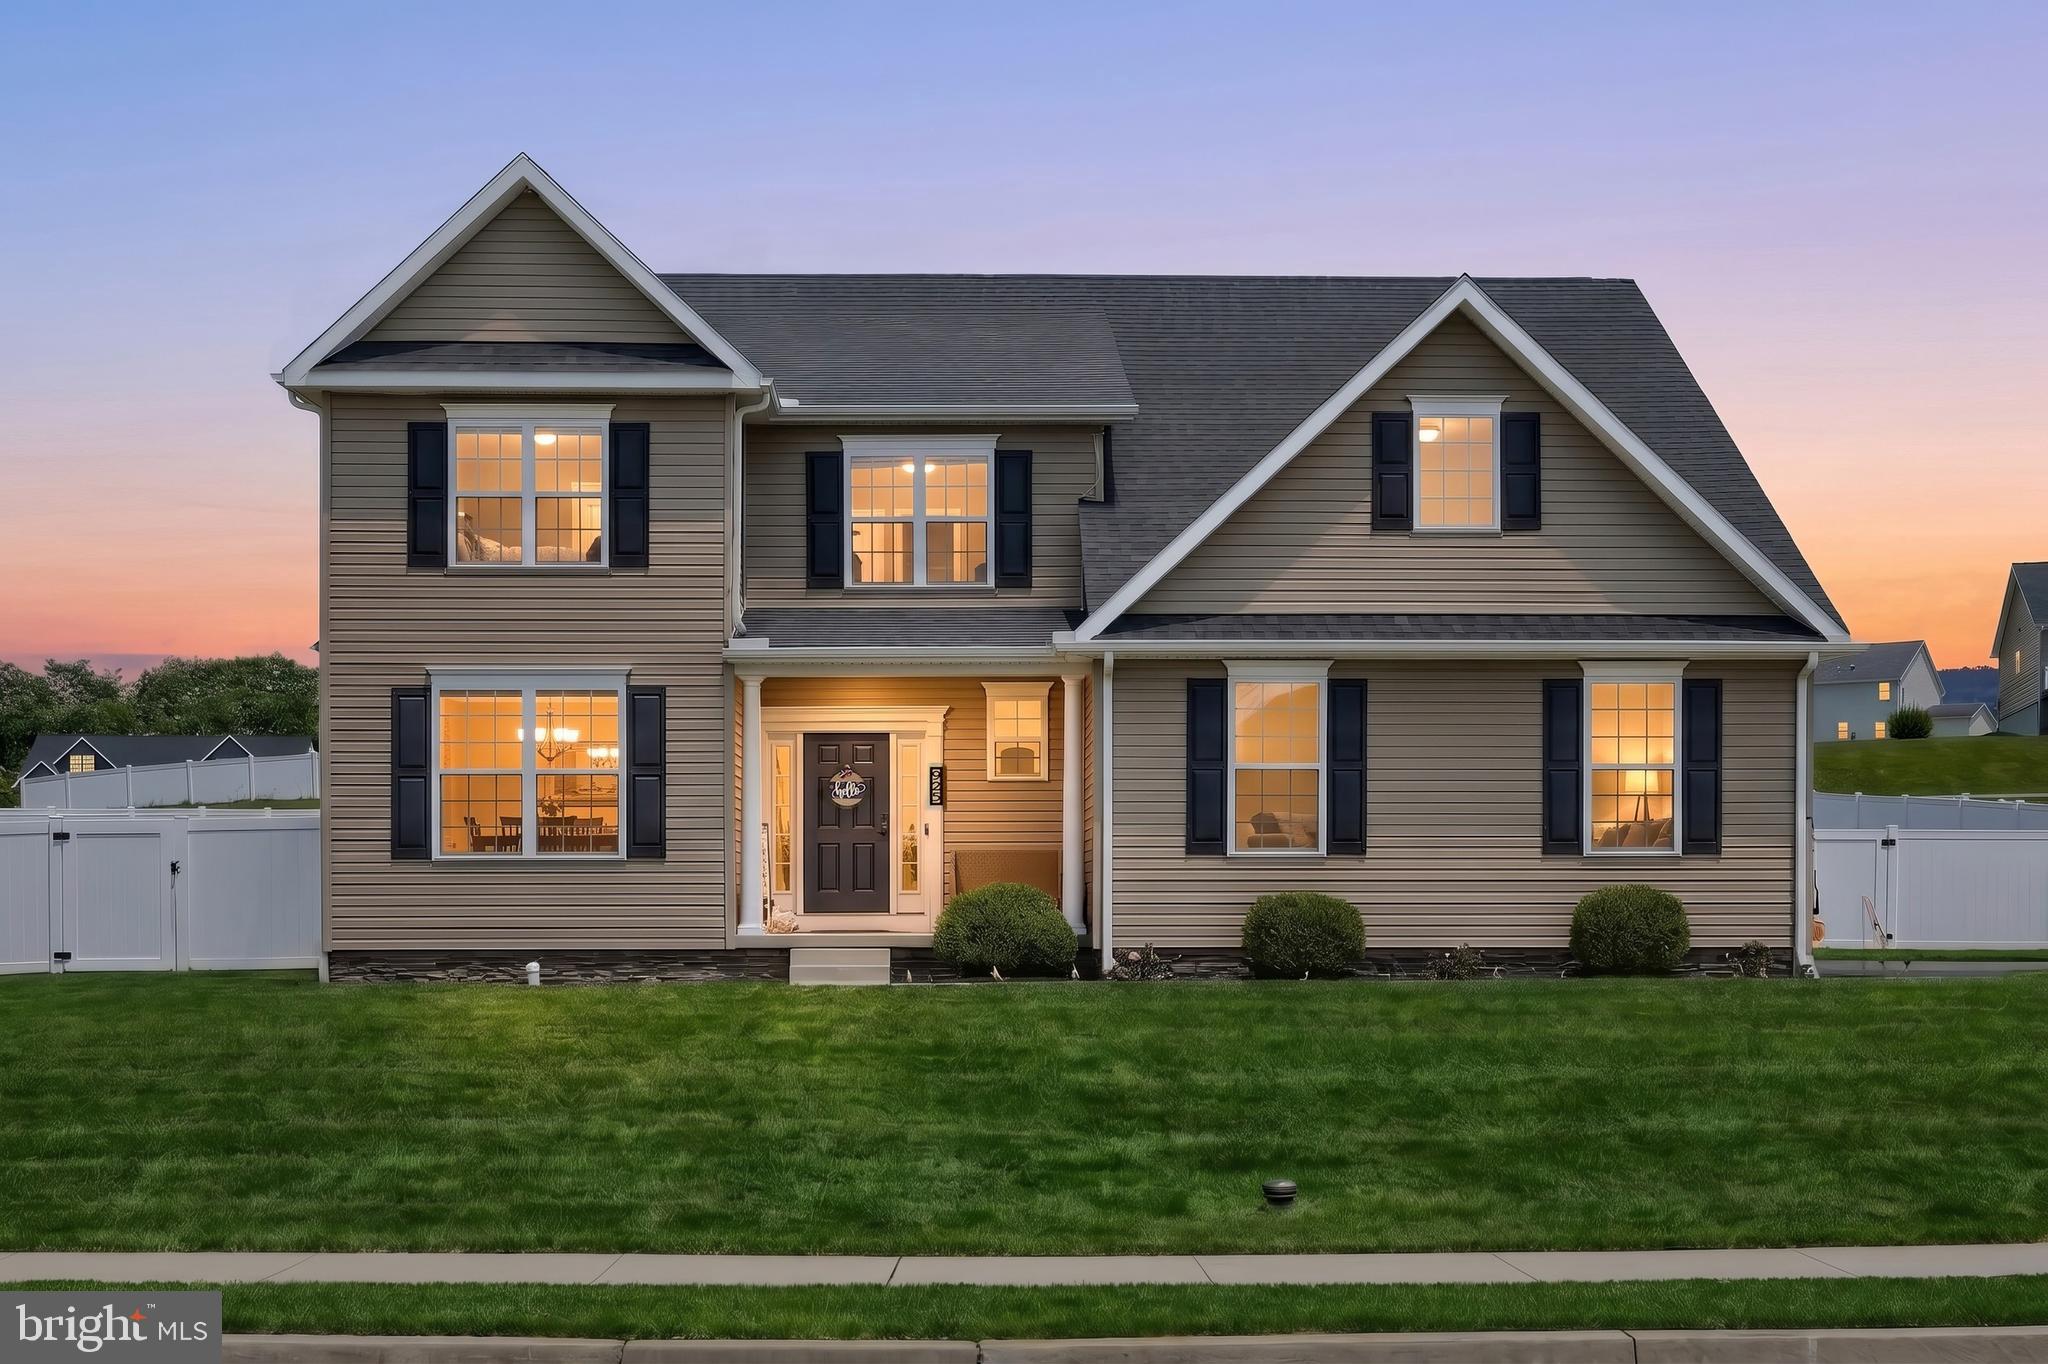
925 RIPPLE DRIVE
4 Beds
2 Baths
2,450 Sq.Ft.
$499,900
MLS#: PAYK2105610

HANOVER
7533 PELHAM WAY
4 Beds
3 Baths
2,568 Sq.Ft.
$595,000
MLS#: MDAA2143838

HANOVER
1820 MOSCATO LANE
2 Beds
2 Baths
1,573 Sq.Ft.
$489,320
MLS#: MDAA2151666
.png)