


Property
Beds
5
Full Baths
3
1/2 Baths
None
Year Built
1988
Sq.Footage
3,000
It's rare to find a designer home on a 1.4 acre lot with an in-ground saltwater pool and direct waterfront access on Kent Island at this price tag. From the moment you arrive, the outdoor setting feels like a private resort. A sparkling saltwater pool is surrounded by a newly hardscaped stone terrace, mature lawn & landscaping, apple tree, fig tree, cypress tree, and even strawberries! The rear backs up to farmland creating a secluded, private feel. Walk out your front door, directly to the left of the house to access your own 90 foot pier extends out offering direct access to Kirwan Creek for small boats, kayaking, paddle boarding, fishing, crabbing, wildlife and sunset watching. Imagine walking outside, breathe in the fresh air with morning coffee in hand, walk across your beautiful flat yard, pick a fresh apple along the way, and step onto your own dock to enjoy the classic Chesapeake Bay lifestyle you've been craving. Moving inside the 3,000 square foot home, the original intent of the owner was to create coastal inspired retreat for anyone who walked through the front doors. Each space has been re-imagined with professional interior designer style throughout with coastal wallpaper, nautical colors, custom curtains, trim work, updated light fixtures and more. The main level heart of the home you'll find an updated kitchen (currently under construction for new light countertops, ceramic tile backsplash, and fresh hardware) with a sweet breakfast table nook. Off the kitchen is a dedicated dining room space with gorgeous wallpaper and updated lighting overlooking the backyard. Step down to the airy main living room centered by electric fireplace and opening to a stunning all window sunroom overlooking your backyard paradise. The main level front room has been converted to functional main level bedroom and the bathroom was updated to a full main level bathroom. Upstairs, the oversized primary suite is designed as a true private retreat, complete with a dedicated lounge area and dreamy spa inspired bathroom. The stunning bath features a freestanding soaking tub, double vanity, large-format tile, and a beautiful tiled shower with dual shower heads. Three additional bedrooms including a custom-designed bunk room with a beautifully renovated hall full bathroom, while a dedicated laundry space off the upstairs hallway adds everyday convenience. The garage was converted into a recreational space (2026) similar to what could be offered by a "finished basement" with versatility to be additional living room, game room, playroom, gym, or easily converted back to the 2 car garage for covered parking. Notable system updates: insulated and added vapor barrier to crawlspace (2026), installed HVAC in garage (2026), main house HVAC (2020), added mini split in sunroom (2022), hot water heater (2022), full primary bathroom renovation (2026), kitchen updated (2026), main level bathroom (2026), hallway renovation bathroom (2026), refinished/stained hardwood floors (2026), newer pool equipment, painted brick on exterior with special masonry paint (2026), and much more (see full list). Nestled within in close-knit community of Kirwans Landing on Kent Island, you are surrounded by homes on large, manicured lots with a strong sense of pride to the overall appearance of the neighborhood. You are walking distance to the community marina with access to private boat slip in deep water. The neighborhood is an easy 5 min drive to Bay Bridge. This is a WOW property that you must see in person to appreciate how special it would be to call this your home. This could be your opportunity for your second home on the Eastern Shore - the home can be sold fully furnished. Living on Kent Island offers a waterfront, relaxed lifestyle with a little more space than other waterfront areas in Maryland.
Features & Amenities
Interior
-
Other Interior Features
Central Vacuum, Eat-in Kitchen, Ceiling Fan(s), Other, Recessed Lighting, Walk-In Closet(s), High Ceilings, Built-in Features, Soaking Tub
-
Total Bedrooms
5
-
Bathrooms
3
-
Above Grade Finished Area
3000.0
-
Basement YN
NO
-
Cooling YN
YES
-
Cooling
Central Air, Heat Pump, Ceiling Fan(s), Zoned, Electric
-
Fireplace YN
YES
-
Heating YN
YES
-
Heating
Exhaust Fan, Electric, Heat Pump
-
Main Level Bedrooms
1
-
Pet friendly
N/A
Exterior
-
Garage
Yes
-
Garage spaces
2
-
Construction Materials
Brick, Vinyl Siding
-
Other Exterior Features
Other, Rain Gutters, Storage
-
Parking
Garage Door Opener, Concrete, Garage, Driveway, Other, Inside Entrance, Attached
-
Patio and Porch Features
Deck, Patio, Porch
-
Pool
Yes
-
Pool Features
In Ground, Vinyl, Salt Water, Private
-
Waterfront YN
YES
-
View
Water, Garden
Area & Lot
-
Lot Features
Cleared, Cul-De-Sac, Front Yard, Level, Private, Back Yard, Waterfront
-
Lot Size(acres)
1.4
-
Lot Size(square feet)
60,984
-
Property Type
Residential
-
Property Sub Type
Single Family Residence
-
Architectural Style
Coastal, Colonial
Price
-
Sales Price
$1,199,900
-
Tax Amount
$5,296
-
Sq. Footage
3,000
-
Price/SqFt
$399
HOA
-
Association
YES
-
Association Fee
$350
-
Association Fee Frequency
Annually
-
Association Fee Includes
N/A
School District
-
Elementary School
KENT ISLAND
-
Middle School
STEVENSVILLE
-
High School
KENT ISLAND
Property Features
-
New Construction
NO
-
Association Amenities
Boat Dock, Boating, Powered Boats Allowed, Boat Slip
-
Senior Community YN
NO
-
Sewer
Public Sewer
-
Tax Lot
30
-
Water Source
Well
Schedule a Showing
Showing scheduled successfully.
Mortgage calculator
Estimate your monthly mortgage payment, including the principal and interest, property taxes, and HOA. Adjust the values to generate a more accurate rate.
Your payment
Principal and Interest:
$
Property taxes:
$
HOA fees:
$
Total loan payment:
$
Total interest amount:
$
Location
County
QUEEN ANNES
Elementary School
KENT ISLAND
Middle School
STEVENSVILLE
High School
KENT ISLAND
Listing Courtesy of Jessica DuLaney, Next Step Realty
RealHub Information is provided exclusively for consumers' personal, non-commercial use, and it may not be used for any purpose other than to identify prospective properties consumers may be interested in purchasing. All information deemed reliable but not guaranteed and should be independently verified. All properties are subject to prior sale, change or withdrawal. RealHub website owner shall not be responsible for any typographical errors, misinformation, misprints and shall be held totally harmless.

Salesperson, Realtor
Derek Benjamin
Call Derek today to schedule a private showing.

* Listings on this website come from the FMLS IDX Compilation and may be held by brokerage firms other than the owner of this website. The listing brokerage is identified in any listing details. Information is deemed reliable but is not guaranteed. If you believe any FMLS listing contains material that infringes your copyrighted work please click here to review our DMCA policy and learn how to submit a takedown request.© 2024 FMLS.
Related Properties

CHESTER
1717 HARBOR DRIVE
3 Beds
2 Baths
2,742 Sq.Ft.
$1,250,000
MLS#: MDQA2018534
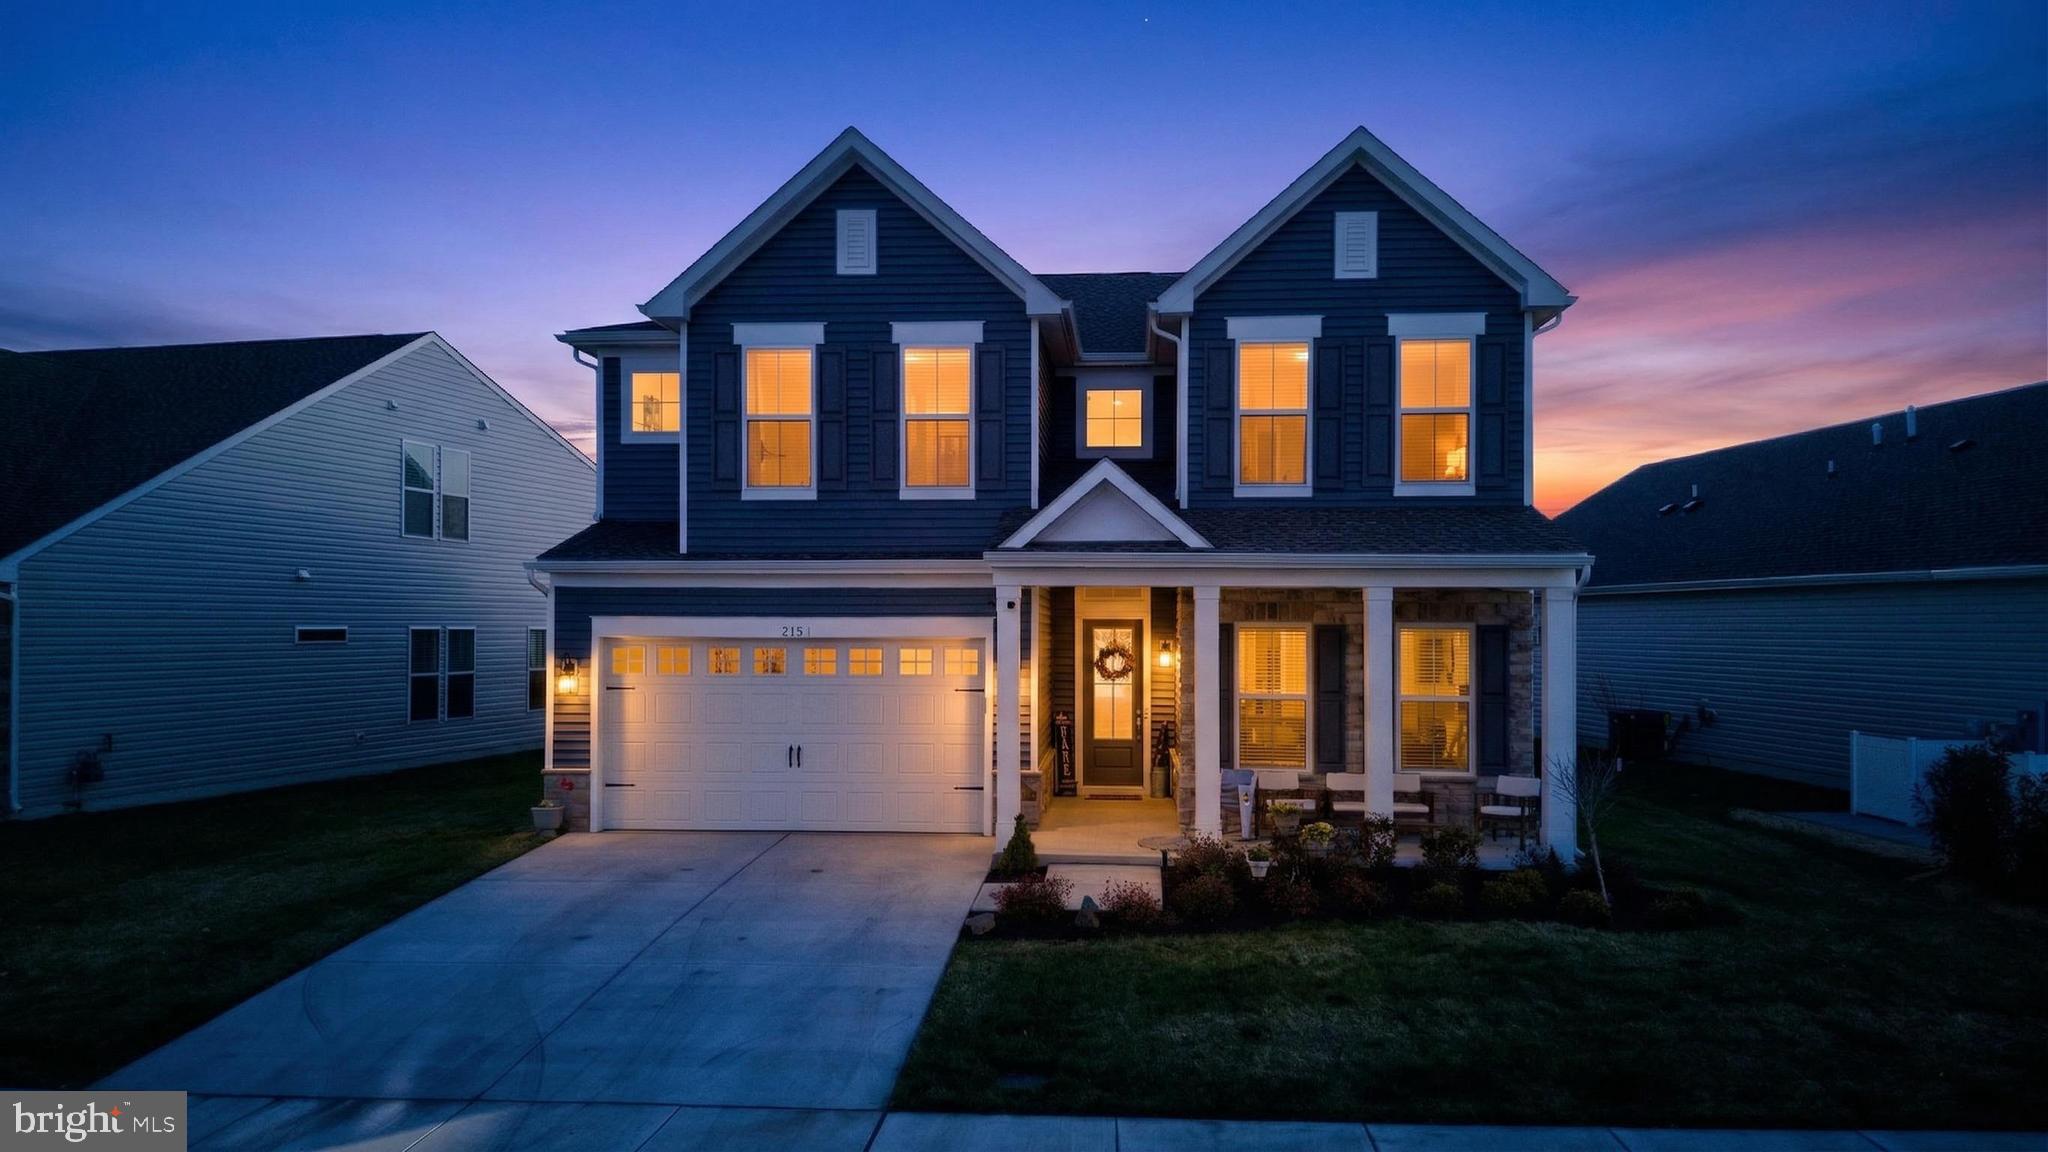
CHESTER
215 KINGFISHER LANE
5 Beds
4 Baths
3,225 Sq.Ft.
$995,000
MLS#: MDQA2016702

CHESTER
1509 CALVERT ROAD
4 Beds
3 Baths
3,680 Sq.Ft.
$1,350,000
MLS#: MDQA2018902

CHESTER
114 KINGLET COURT
3 Beds
3 Baths
2,772 Sq.Ft.
$999,990
MLS#: MDQA2018804
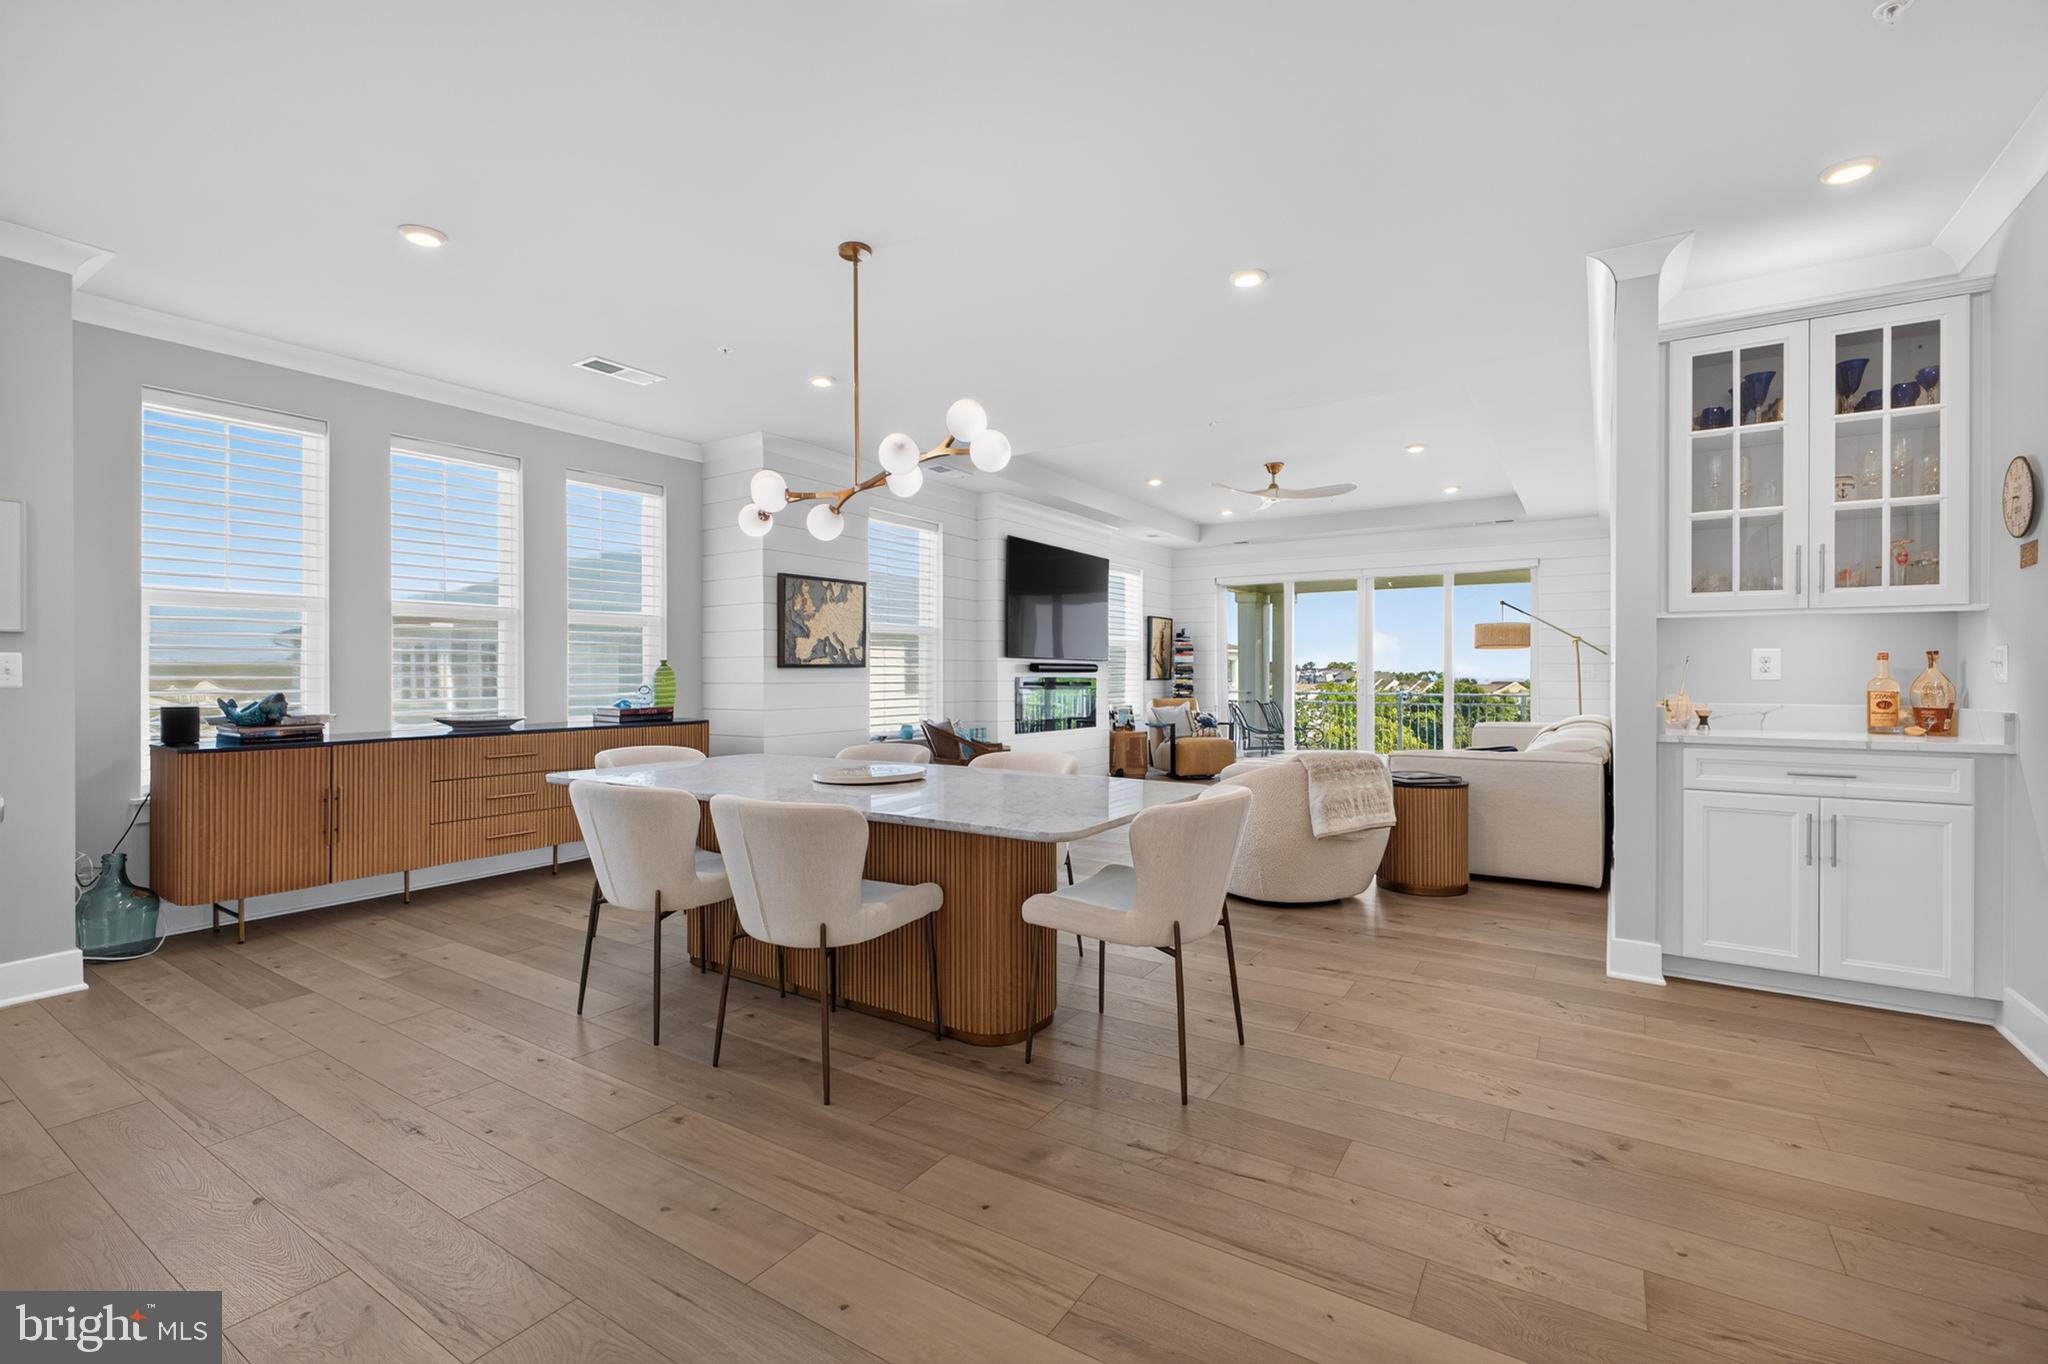
CHESTER
111 MARSHGRASS WAY 41
3 Beds
2 Baths
2,602 Sq.Ft.
$998,000
MLS#: MDQA2017940

CHESTER
118 KINGLET COURT
2 Beds
2 Baths
2,010 Sq.Ft.
$969,990
MLS#: MDQA2018806
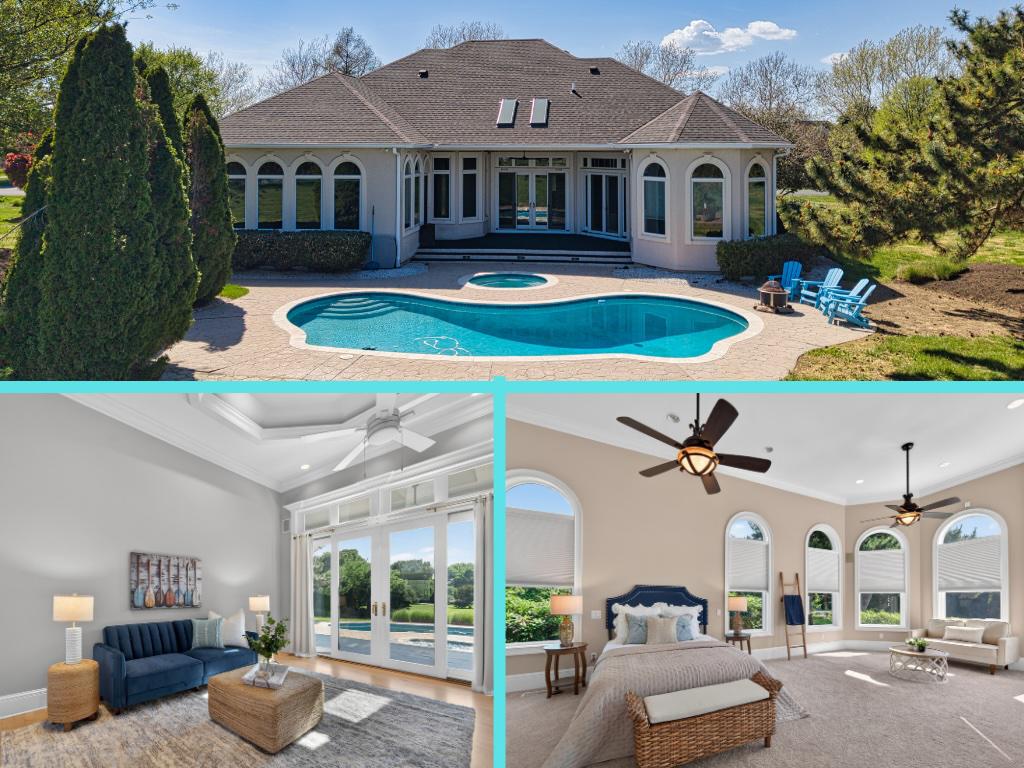
CHESTER
2855 COX NECK ROAD
4 Beds
4 Baths
4,413 Sq.Ft.
$1,125,000
MLS#: MDQA2016942
.png)