


Property
Beds
3
Full Baths
2
1/2 Baths
2
Year Built
1972
Sq.Footage
1,226
Discover the charm of this beautifully renovated townhouse in Shady Grove Village, where modern comfort meets classic appeal. With a major renovation completed in 2026, this home boasts a fresh and inviting atmosphere, perfect for creating lasting memories. Recent renovations include new roof, new gutters, new windows, new sliding door, and new flooring! Step inside to find a traditional floor plan that maximizes space and functionality. The main living area is designed for both relaxation and entertaining, featuring ample natural light that enhances the warm ambiance. The partially finished basement offers additional versatility, whether you envision a cozy family room, a home office, or a play area. This residence includes three spacious bedrooms, two full bathrooms, and two half bathrooms, ensuring comfort for everyone. The thoughtfully designed layout provides privacy while maintaining an open flow throughout the living spaces. Outside, enjoy the community amenities, including well-maintained common grounds and tot lots, perfect for leisurely strolls or outdoor play. The brick construction adds durability and timeless appeal, while the absence of a pool allows for low-maintenance living. With no parking concerns, you can easily access nearby conveniences and enjoy the vibrant community atmosphere. This home is not just a place to live; it's a sanctuary where you can truly feel at home. Embrace the opportunity to make this inviting space your own!
Features & Amenities
Interior
-
Other Interior Features
Other
-
Total Bedrooms
3
-
Bathrooms
2
-
1/2 Bathrooms
2
-
Above Grade Finished Area
1226.0
-
Basement YN
YES
-
Cooling YN
YES
-
Cooling
Central Air, Electric
-
Heating YN
YES
-
Heating
Electric, Heat Pump
-
Pet friendly
N/A
Exterior
-
Garage
No
-
Construction Materials
Brick
-
Parking
Assigned, Parking Lot
-
Pool
No
-
Waterfront YN
NO
Area & Lot
-
Property Type
Residential
-
Property Sub Type
Townhouse
-
Architectural Style
Other
Price
-
Sales Price
$490,000
-
Tax Amount
$4,871
-
Sq. Footage
1,226
-
Price/SqFt
$399
HOA
-
Association
YES
-
Association Fee
$200
-
Association Fee Frequency
Monthly
-
Association Fee Includes
N/A
School District
-
Elementary School
N/A
-
Middle School
N/A
-
High School
N/A
Property Features
-
New Construction
NO
-
Association Amenities
Playground
-
Foundation Details
Concrete Perimeter
-
Senior Community YN
NO
-
Sewer
Public Sewer
-
Water Source
Public
Schedule a Showing
Showing scheduled successfully.
Mortgage calculator
Estimate your monthly mortgage payment, including the principal and interest, property taxes, and HOA. Adjust the values to generate a more accurate rate.
Your payment
Principal and Interest:
$
Property taxes:
$
HOA fees:
$
Total loan payment:
$
Total interest amount:
$
Location
County
MONTGOMERY
Elementary School
Middle School
High School
Listing Courtesy of John J Nagle, RE/MAX Realty Centre, Inc.
RealHub Information is provided exclusively for consumers' personal, non-commercial use, and it may not be used for any purpose other than to identify prospective properties consumers may be interested in purchasing. All information deemed reliable but not guaranteed and should be independently verified. All properties are subject to prior sale, change or withdrawal. RealHub website owner shall not be responsible for any typographical errors, misinformation, misprints and shall be held totally harmless.

Salesperson, Realtor
Derek Benjamin
Call Derek today to schedule a private showing.

* Listings on this website come from the FMLS IDX Compilation and may be held by brokerage firms other than the owner of this website. The listing brokerage is identified in any listing details. Information is deemed reliable but is not guaranteed. If you believe any FMLS listing contains material that infringes your copyrighted work please click here to review our DMCA policy and learn how to submit a takedown request.© 2024 FMLS.
Related Properties

GAITHERSBURG
38 STEVEN COURT 212
5 Beds
2 Baths
2,055 Sq.Ft.
$405,000
MLS#: MDMC2230658

GAITHERSBURG
364 URBAN AVENUE 364
3 Beds
2 Baths
1,868 Sq.Ft.
$539,000
MLS#: MDMC2249790

GAITHERSBURG
410 ORCHARD RIDGE DRIVE
3 Beds
2 Baths
2,611 Sq.Ft.
$545,000
MLS#: MDMC2252228

GAITHERSBURG
1103 WILDPARK AVENUE
3 Beds
3 Baths
2,046 Sq.Ft.
$465,000
MLS#: MDMC2244802

GAITHERSBURG
317 COMMUNITY CENTER AVENUE
3 Beds
2 Baths
1,868 Sq.Ft.
$525,000
MLS#: MDMC2248156
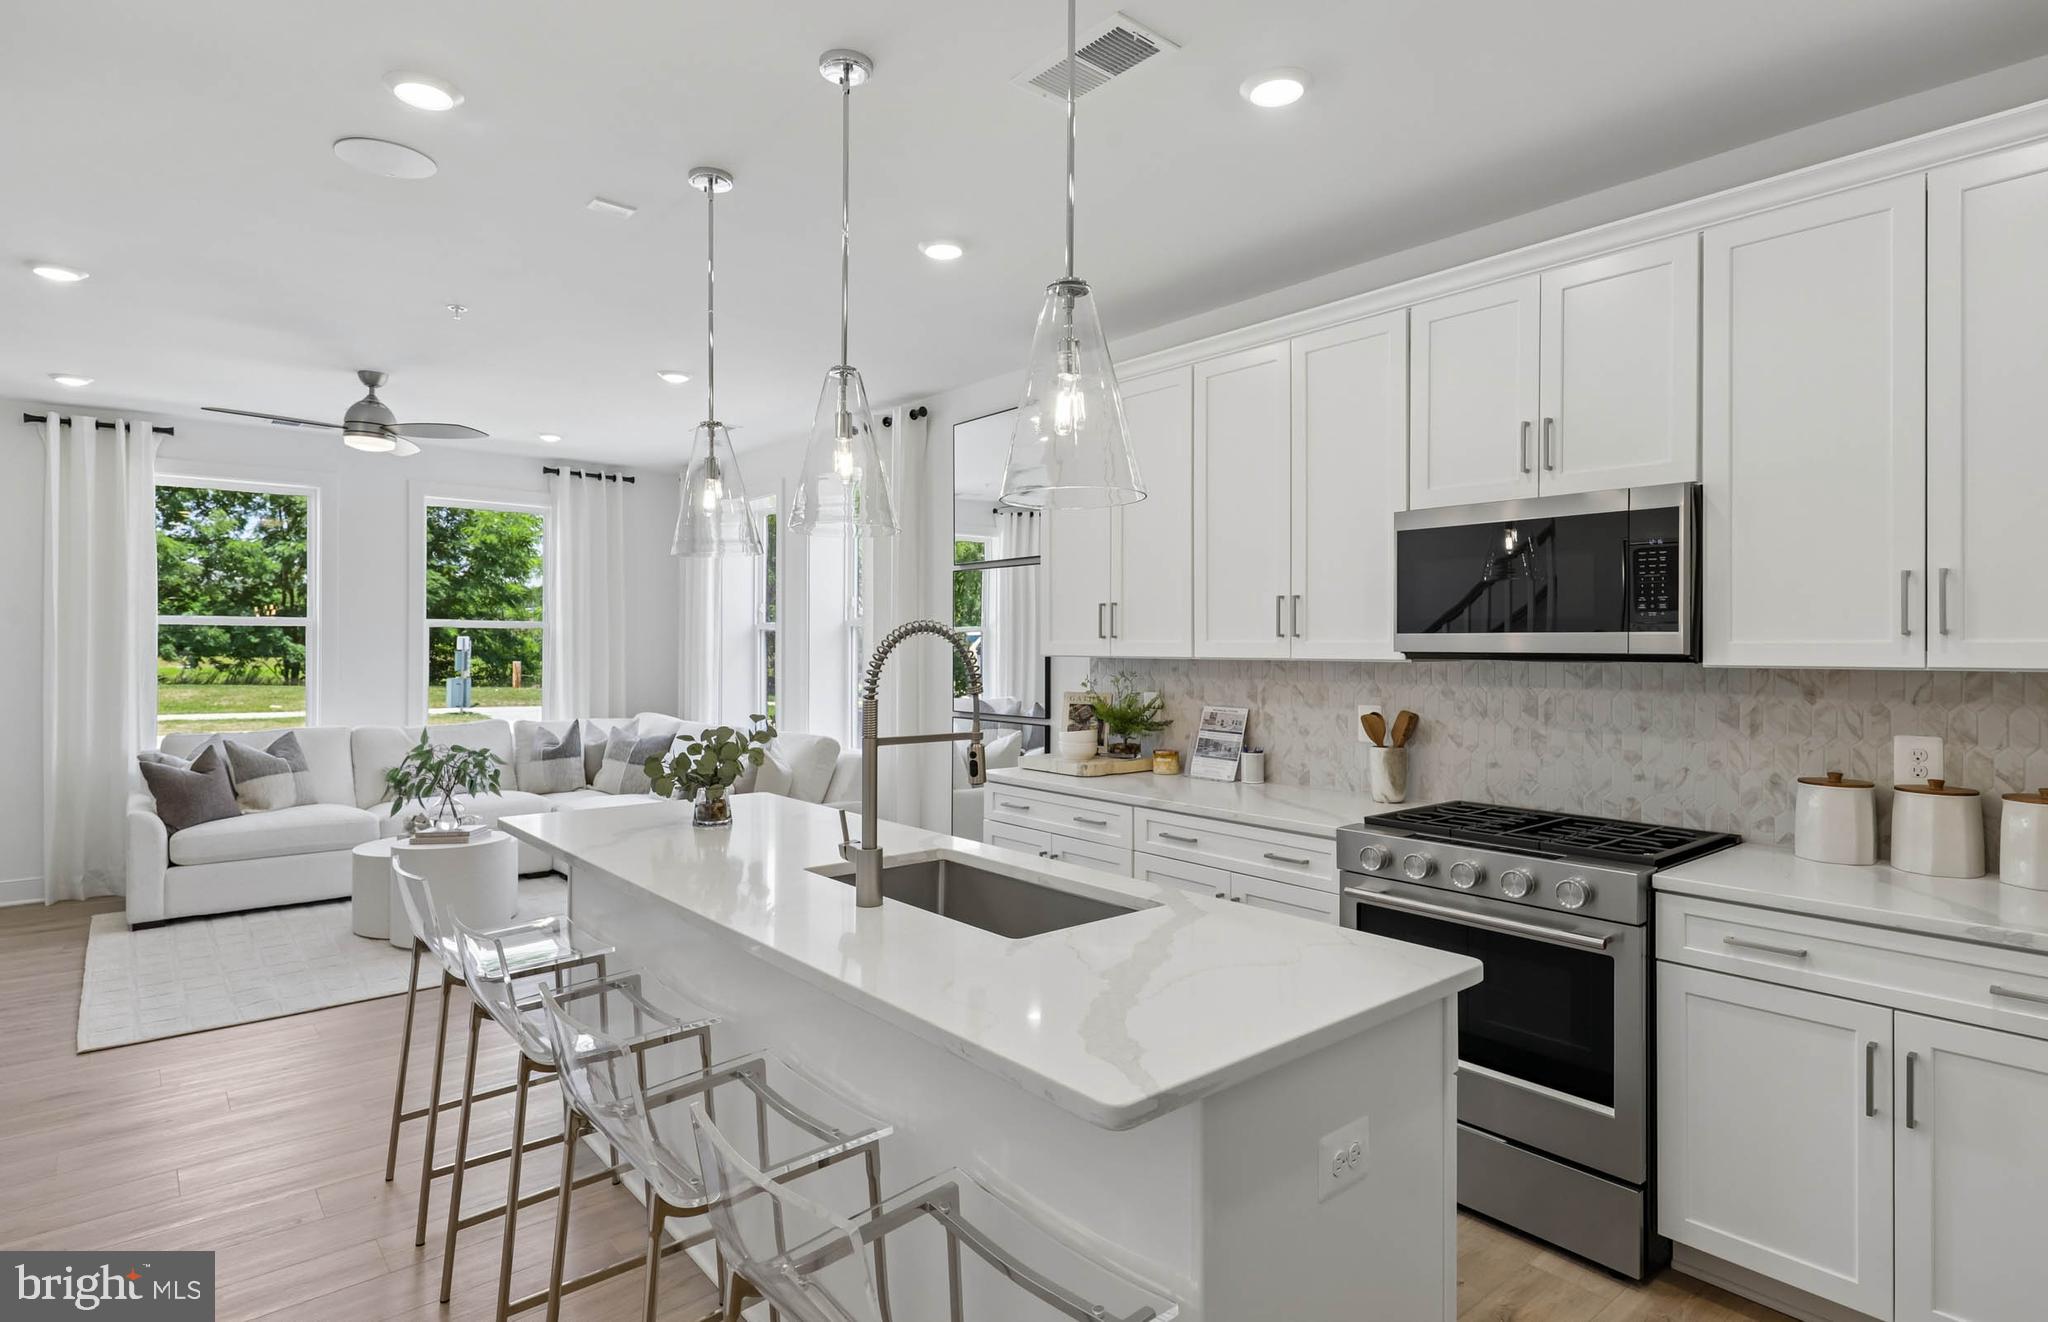
GAITHERSBURG
312 LEGACY STREET
3 Beds
2 Baths
1,655 Sq.Ft.
$586,280
MLS#: MDMC2242402
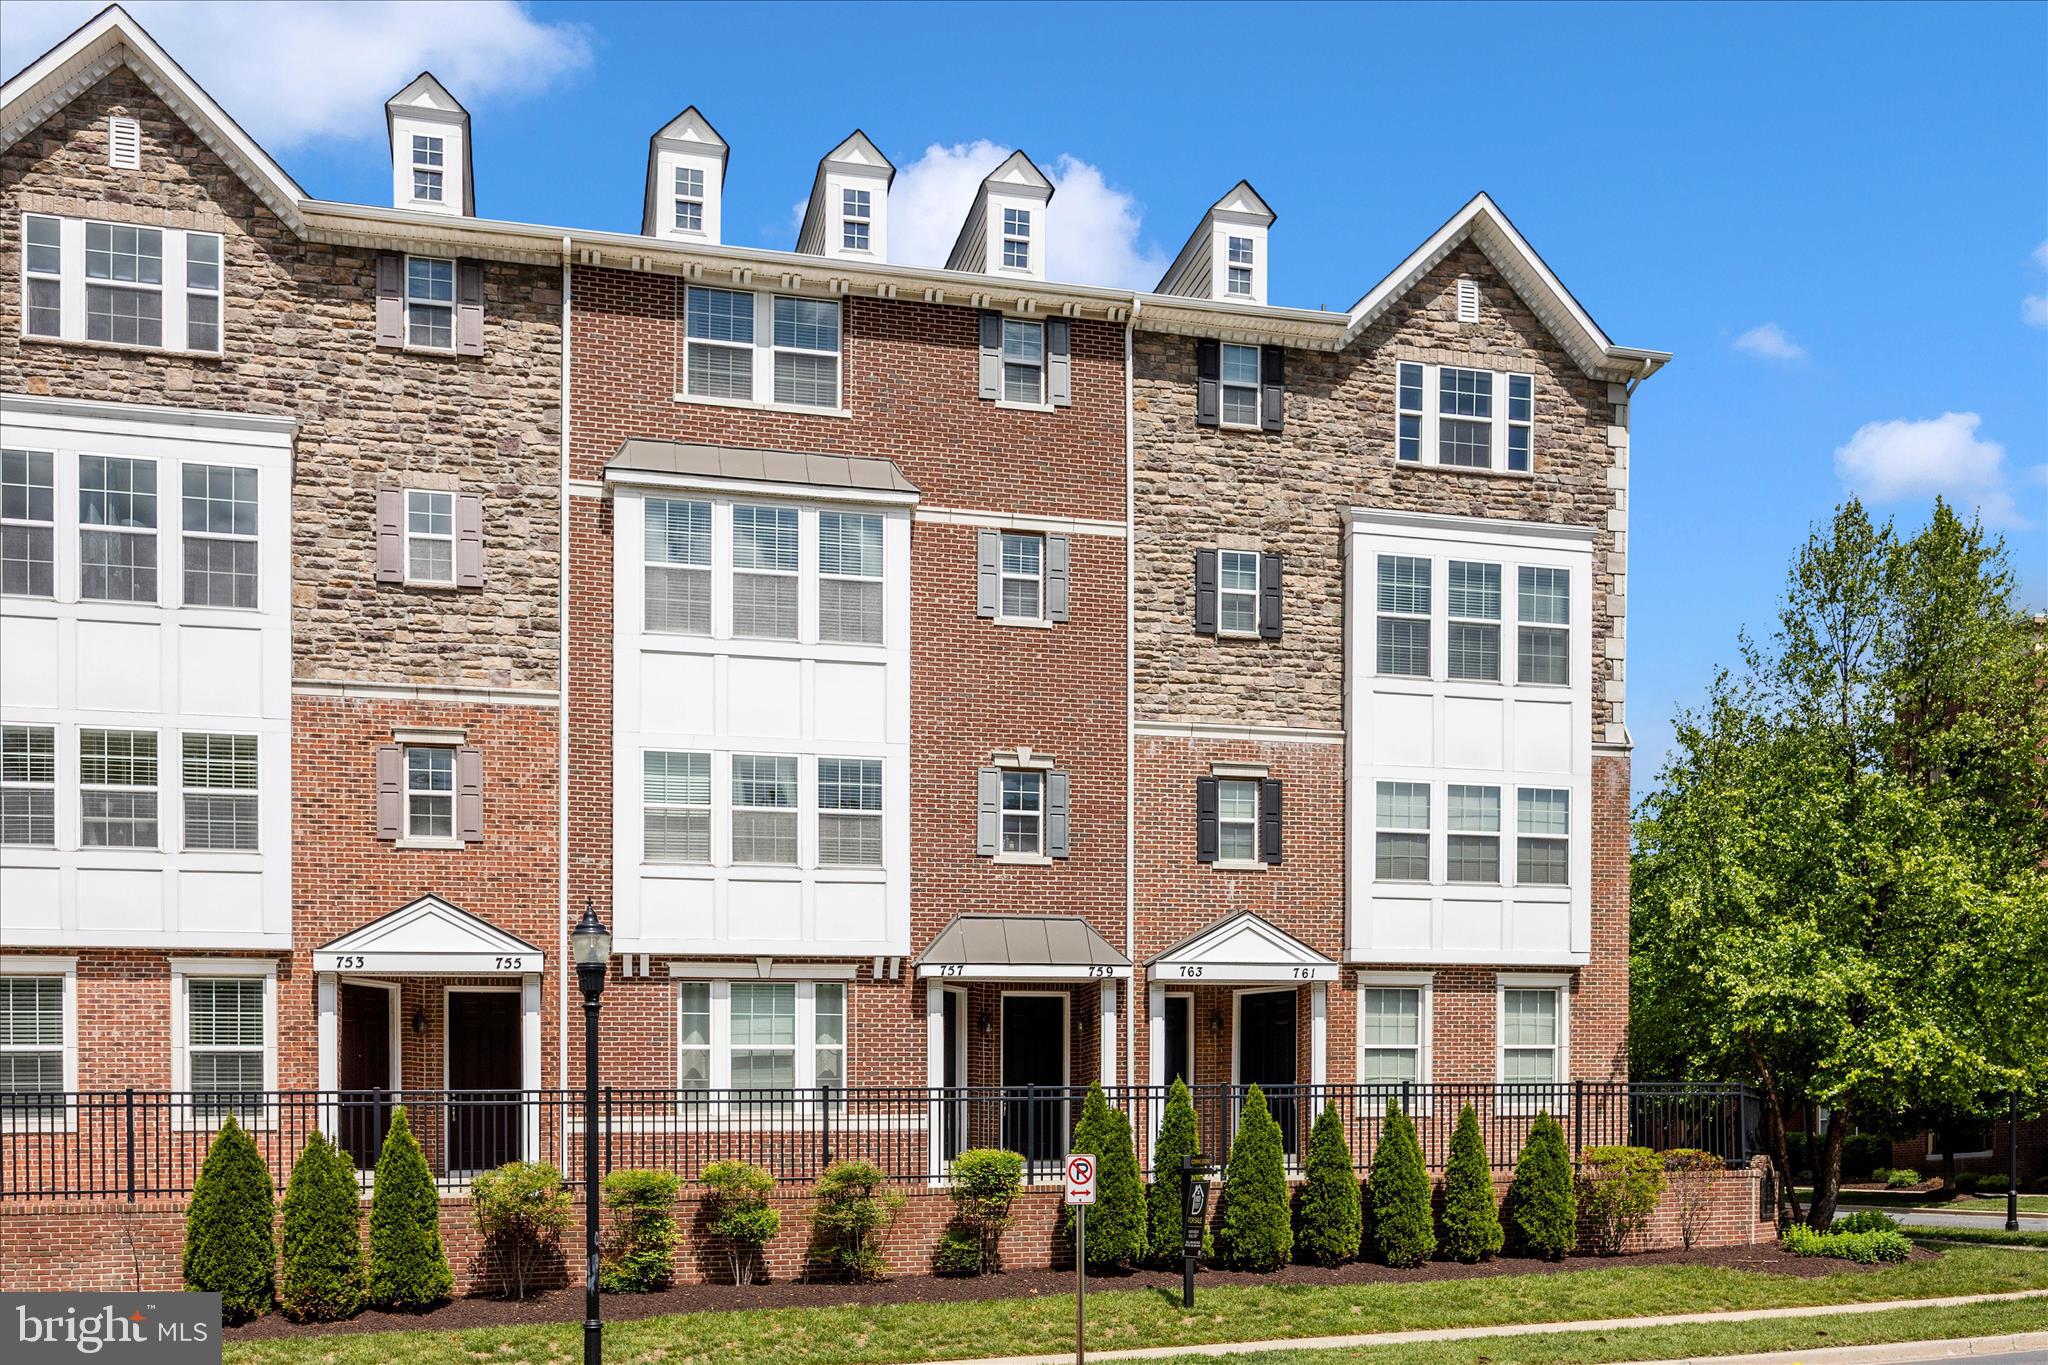
GAITHERSBURG
759 COBBLER PLACE 759
3 Beds
2 Baths
2,819 Sq.Ft.
$535,000
MLS#: MDMC2231690

GAITHERSBURG
20204 RAVENSDALE COURT
3 Beds
3 Baths
1,320 Sq.Ft.
$409,900
MLS#: MDMC2252938

GAITHERSBURG
9136 TULIP GROVE ROAD
4 Beds
2 Baths
2,245 Sq.Ft.
$575,000
MLS#: MDMC2255268

GAITHERSBURG
311 HIGH GABLES DRIVE 101
2 Beds
2 Baths
1,446 Sq.Ft.
$399,900
MLS#: MDMC2237450
.png)