
Property
Beds
4
Full Baths
3
1/2 Baths
1
Year Built
1990
Sq.Footage
3,082
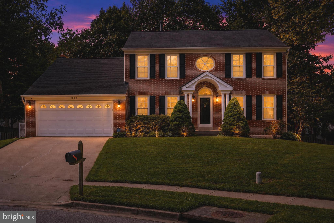
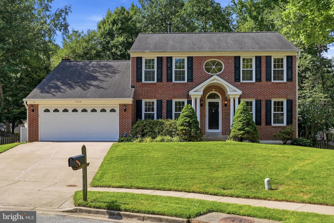
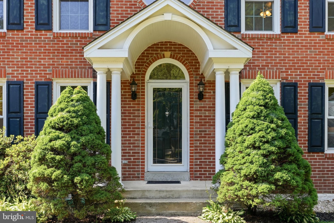
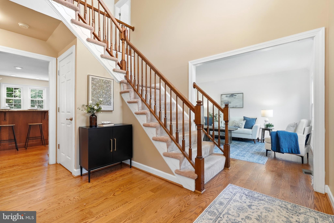
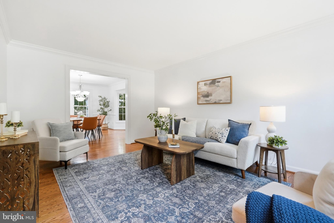
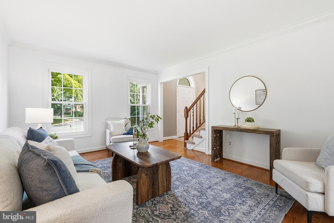
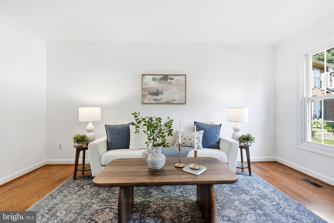
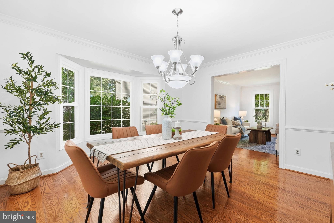
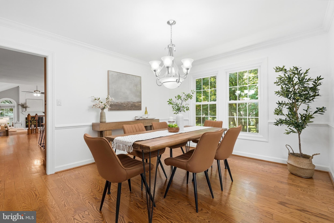
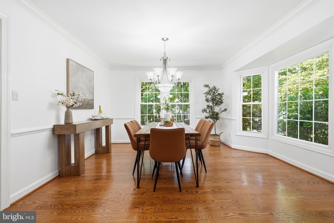
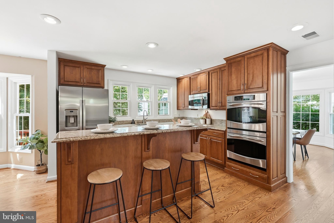
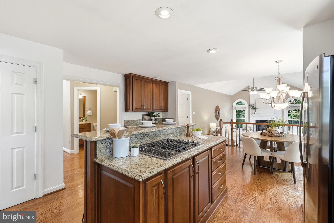
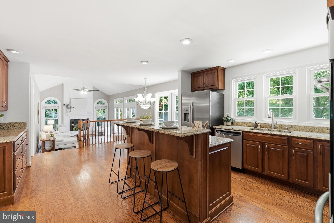
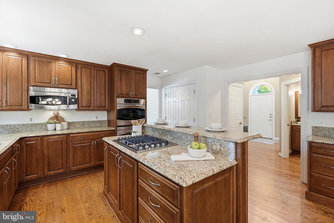
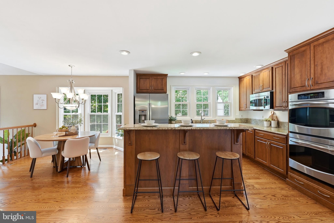
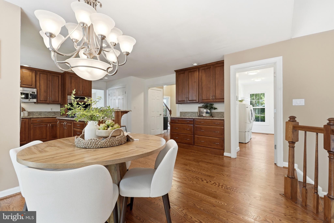
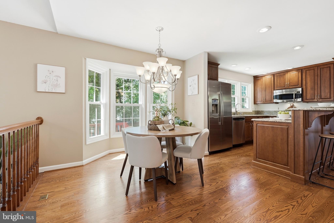
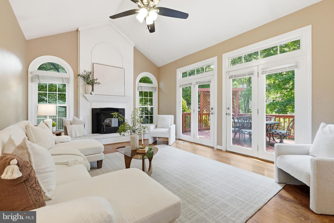
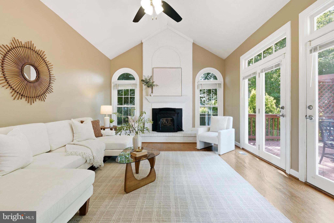
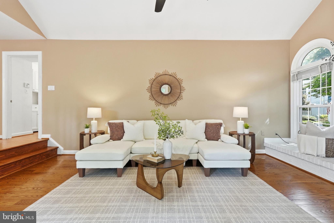
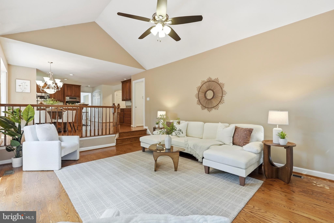
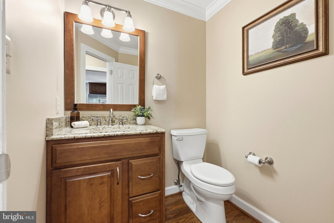
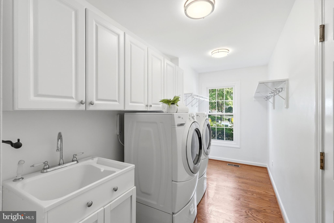
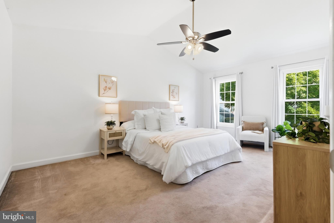
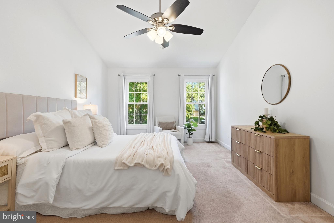
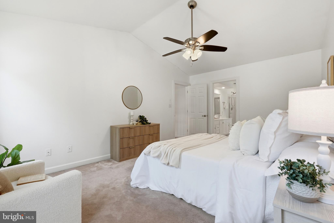
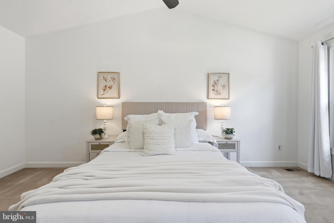
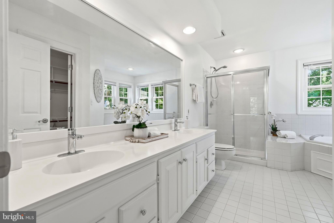
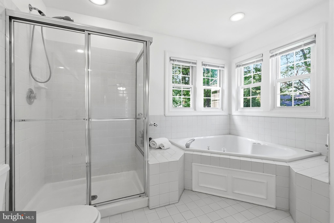
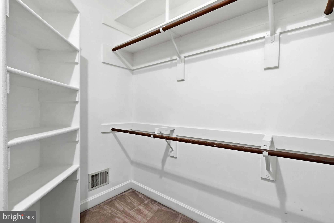
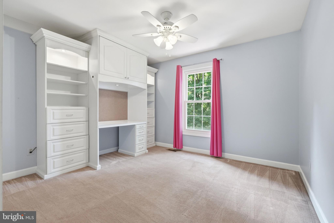
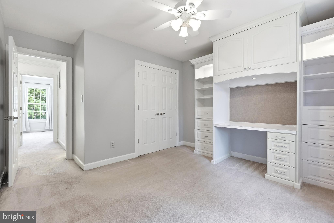
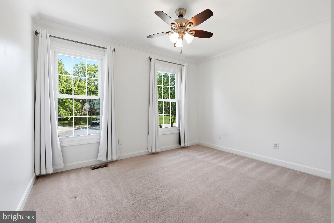
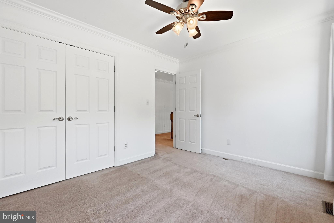
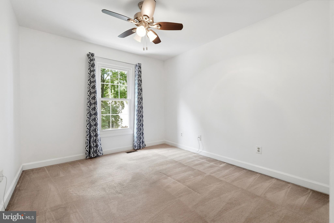
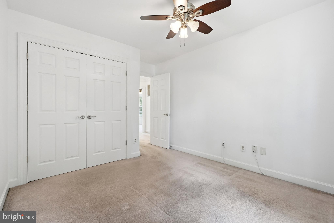
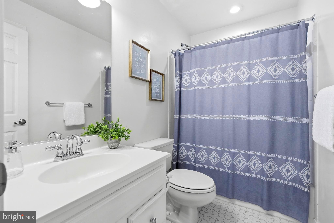
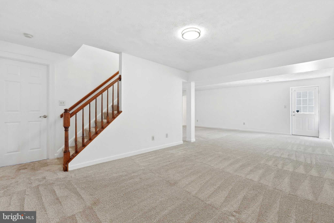
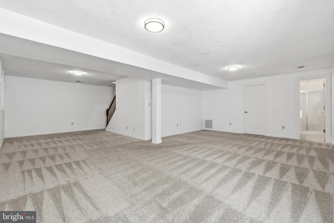
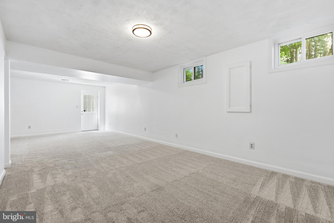
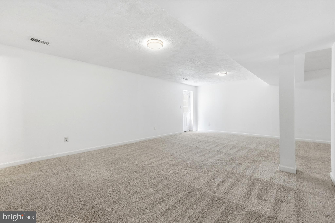
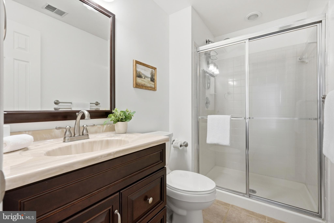
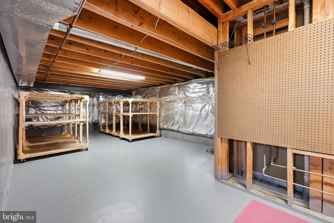
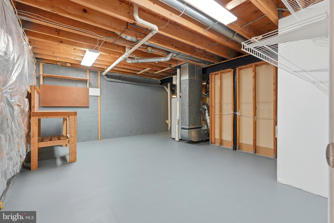
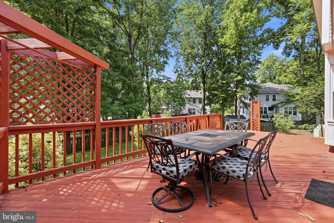
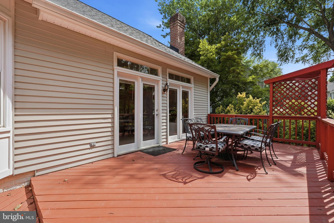
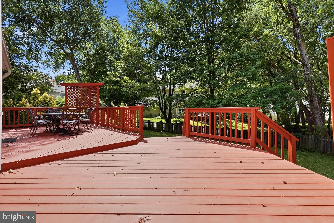
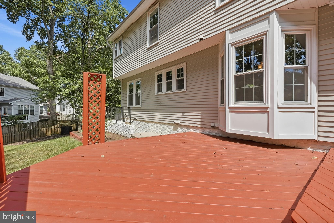
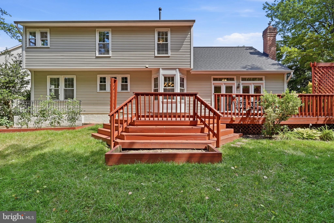
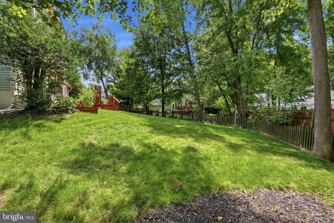
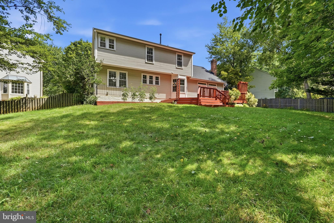
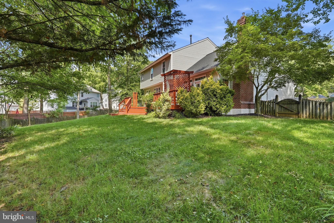
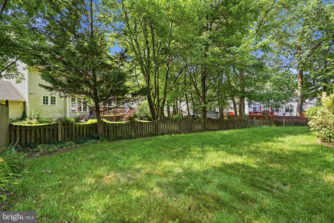
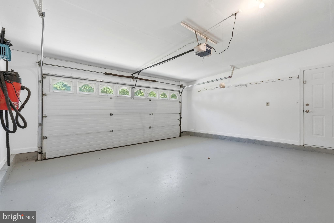
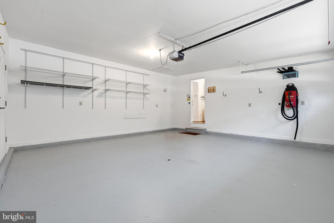
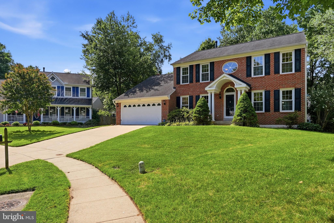
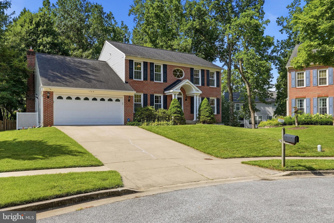
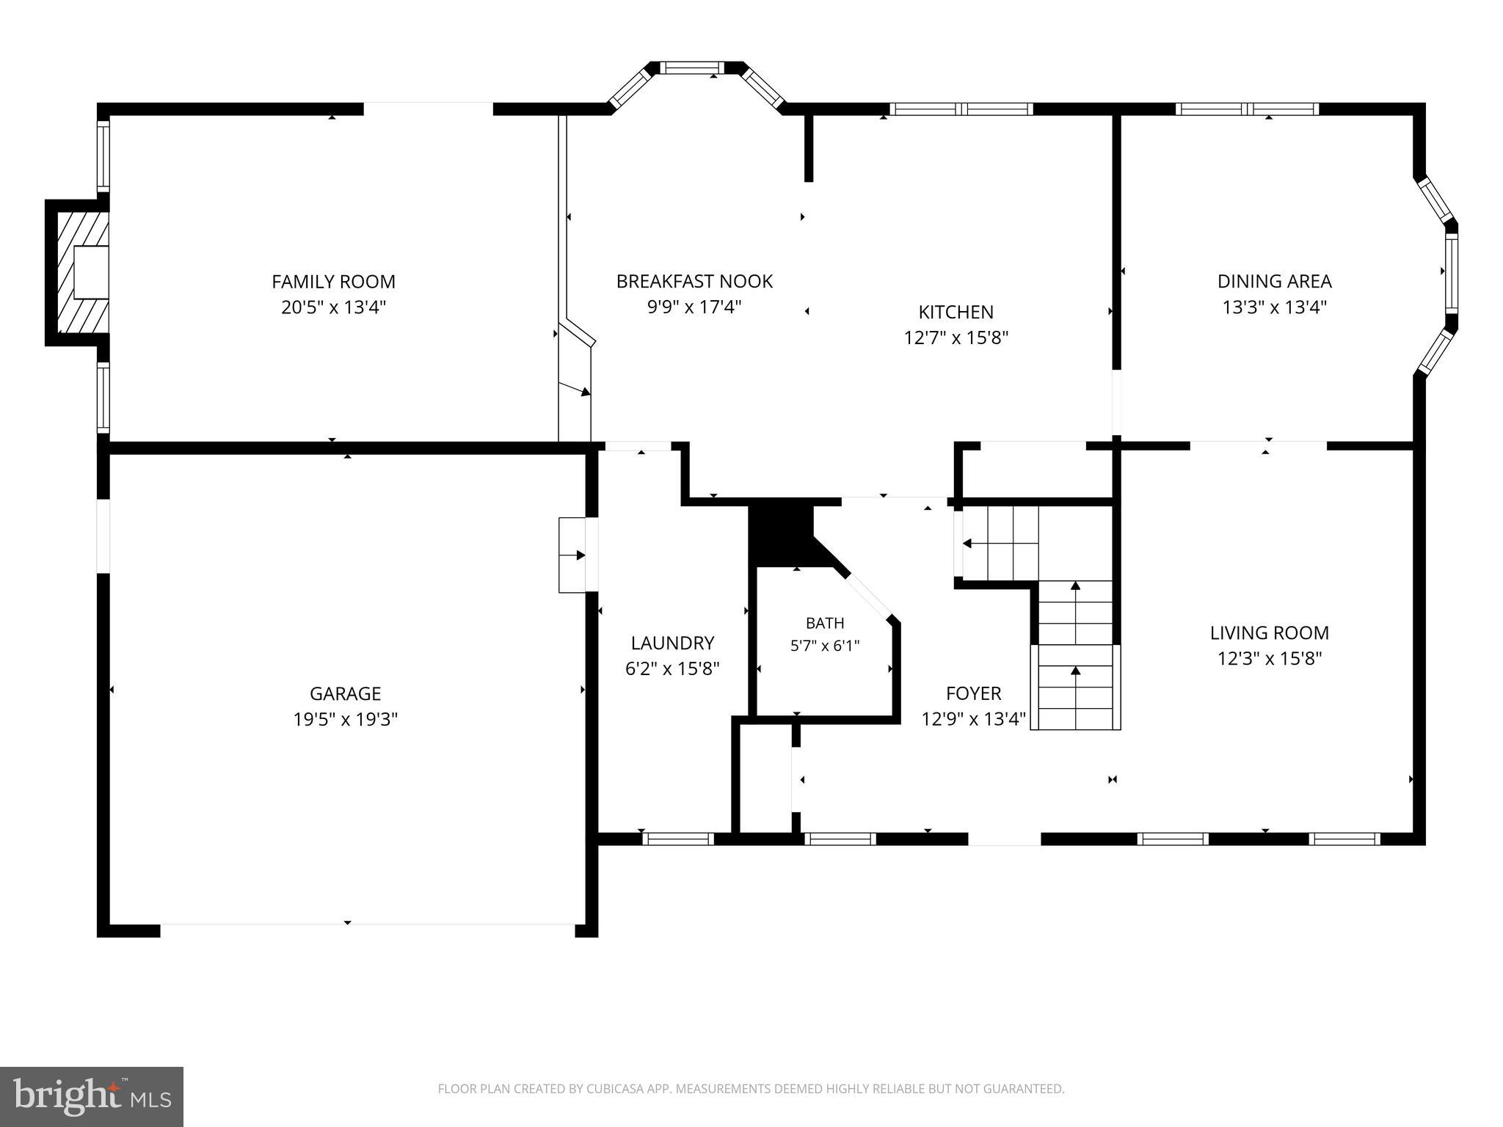
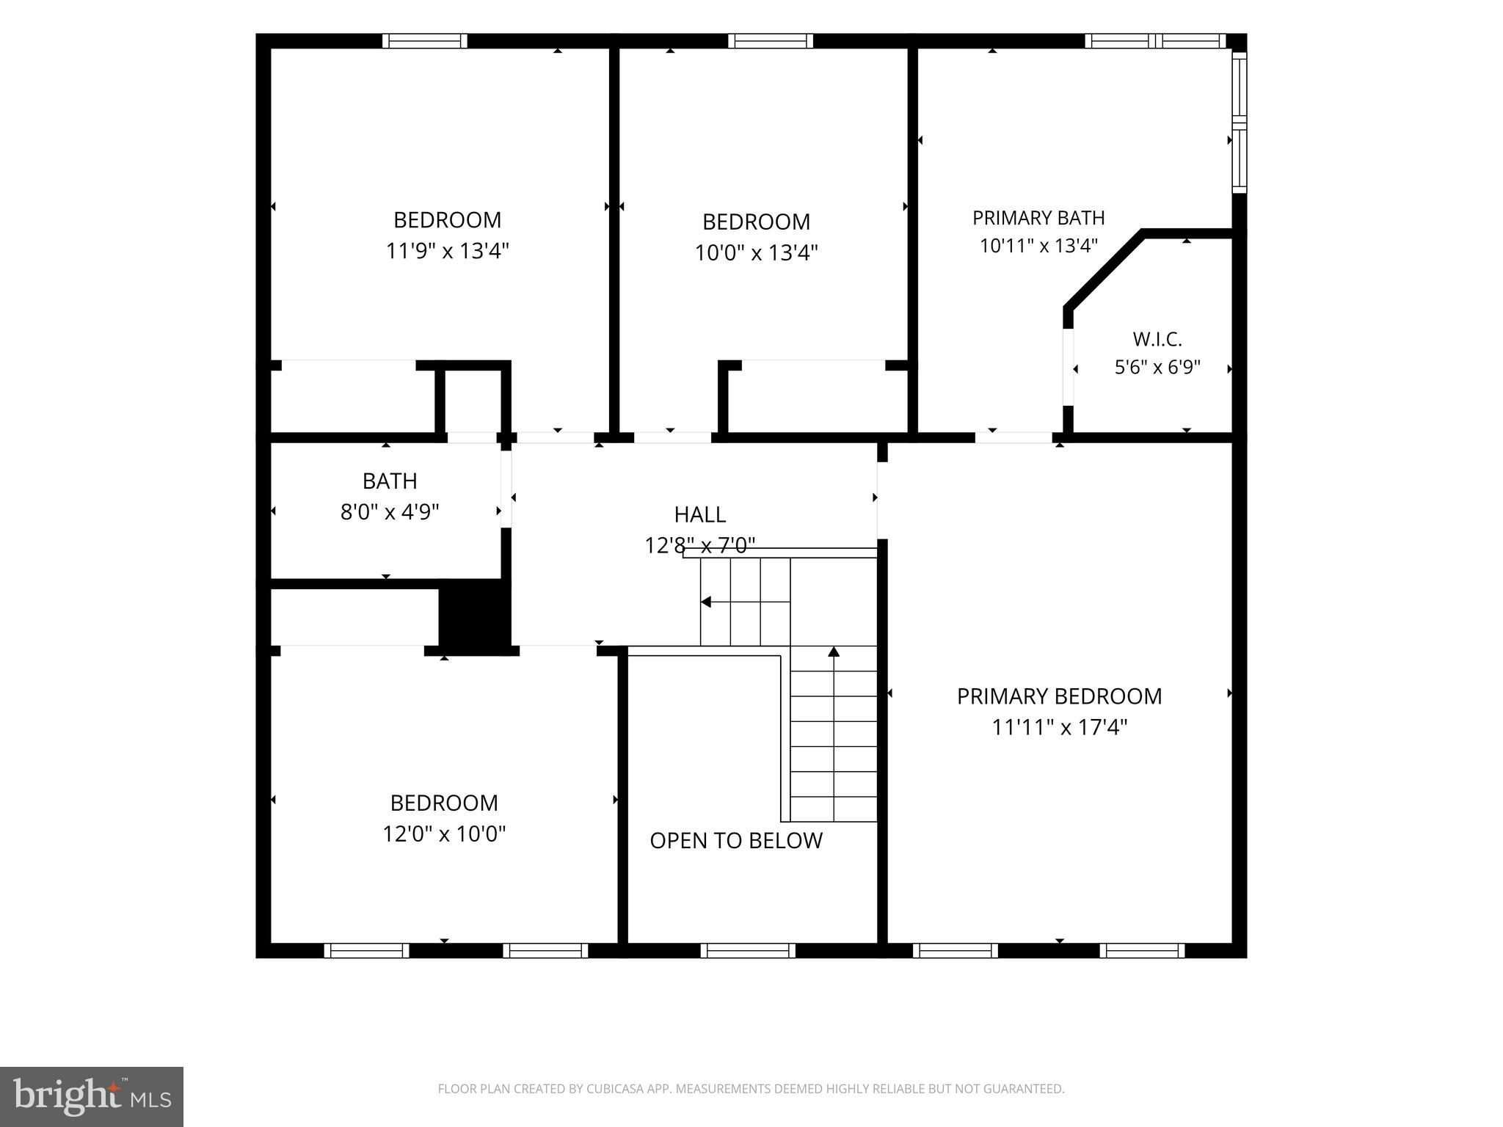
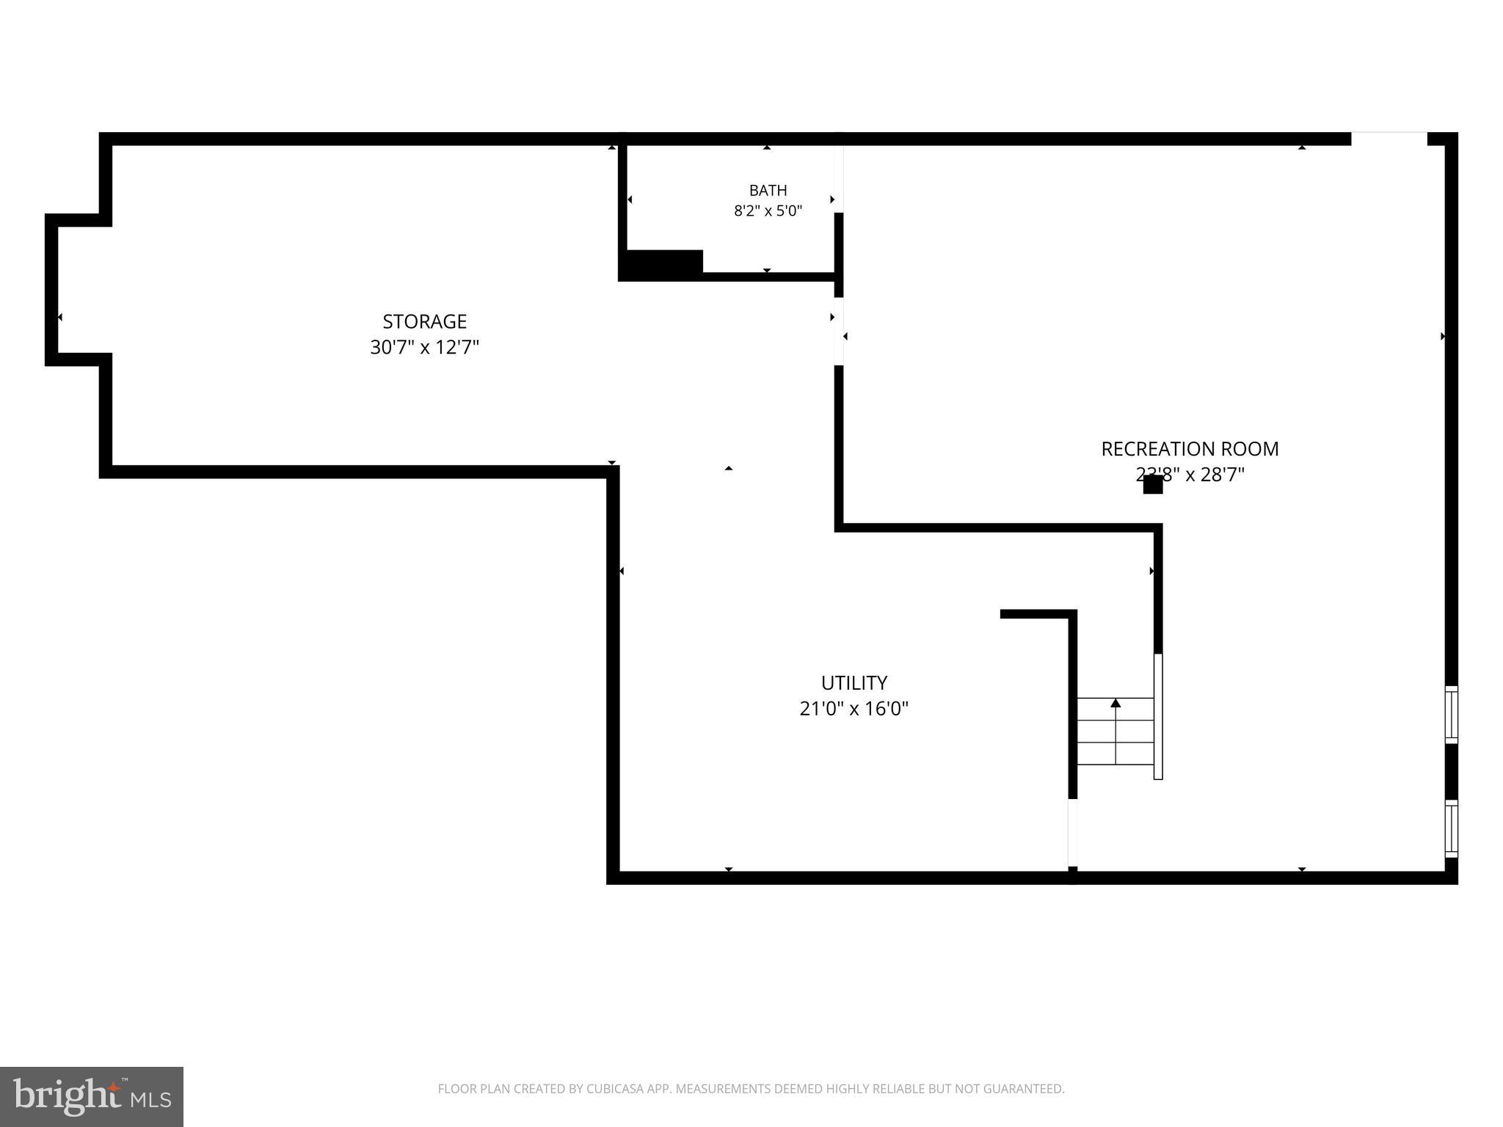
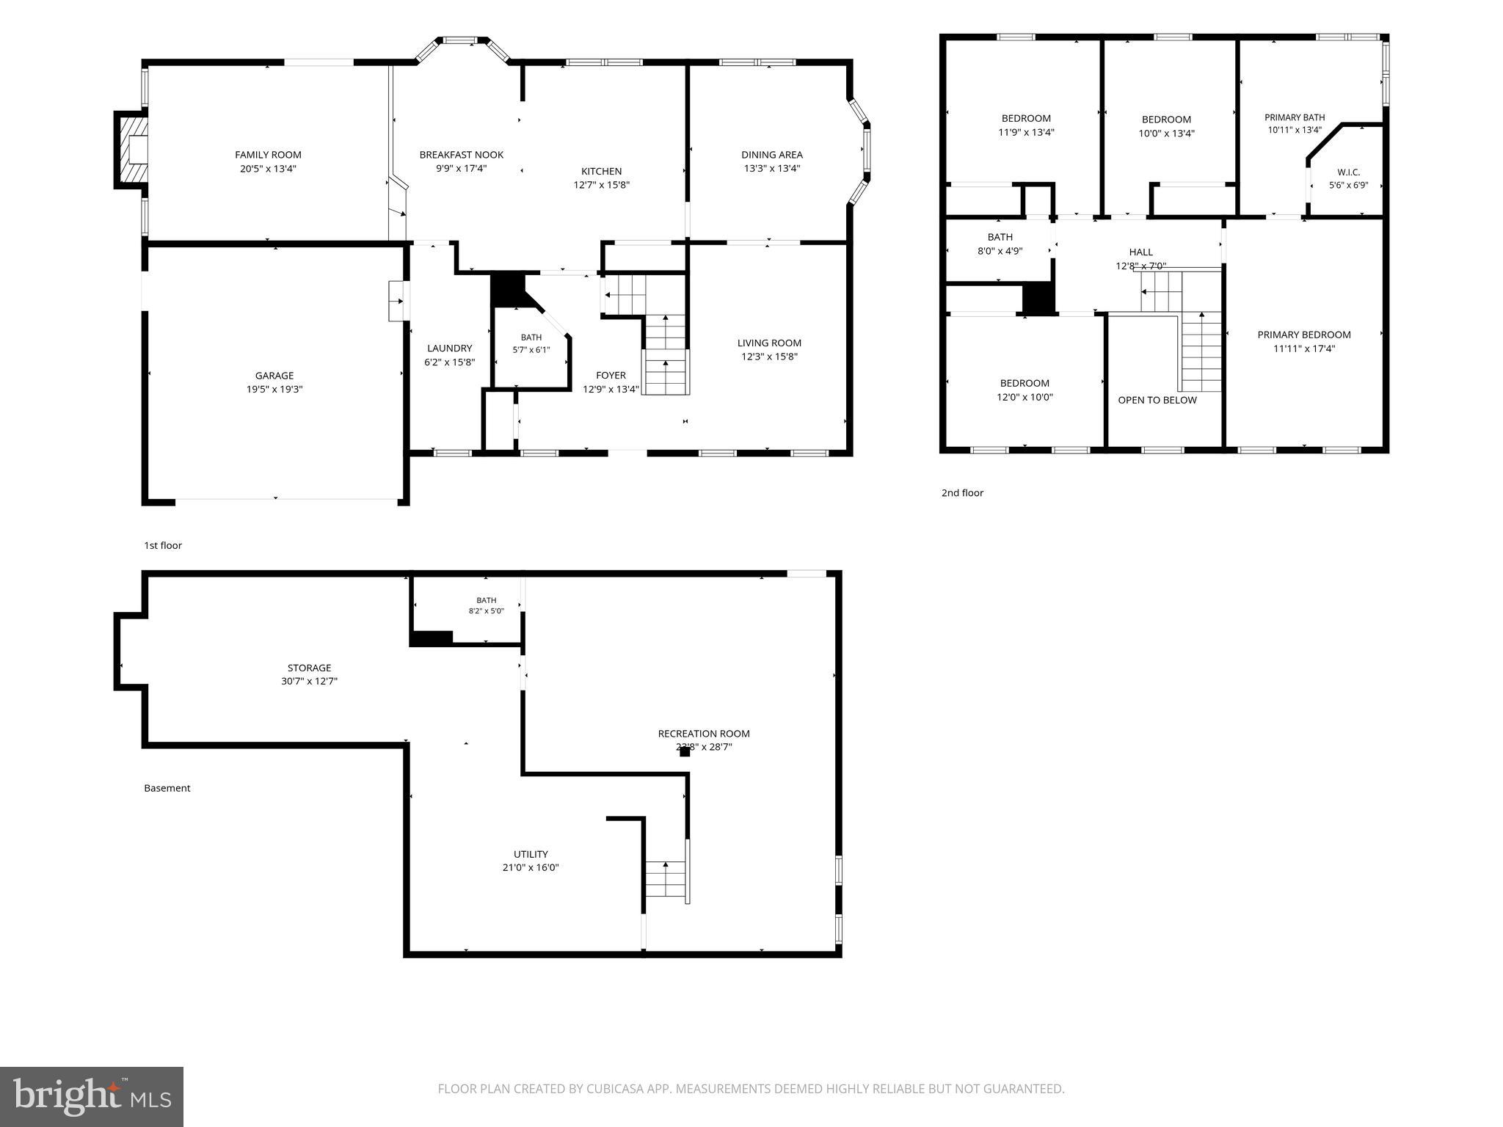
Perfectly positioned at the end of a cul-de-sac in the coveted Crofton Chase community, this timeless brick-front colonial exudes classic elegance and offers over 3,000 square feet of beautifully maintained living space with 4 bedrooms, 3.5 bathrooms, a two-car garage, and almost a quarter acre of land! The impressive two-story foyer introduces a traditional floor plan featuring beautiful hardwood flooring throughout the main level, a spacious formal living and dining room, and a large sunken family room highlighted by soaring vaulted ceilings, a cozy fireplace, and multiple doors opening to the expansive deck and private backyard. The updated kitchen serves as the heart of the home, featuring stainless steel appliances, double wall ovens, a new gas cooktop, a large center island with bar seating, 42-inch wood cabinetry, a double pantry, and a dedicated coffee/bar area with abundant storage. The adjoining breakfast area opens seamlessly to the family room, creating the ideal space for gathering and entertaining. The main level also includes a spacious mudroom with laundry, an oversized powder room, and convenient access to the attached two-car garage. Upstairs, the spacious primary suite features vaulted ceilings, walk-in closet, and a large en-suite bathroom with a double vanity, soaking tub, and separate walk-in shower. Three additional generously sized bedrooms, including one with custom built-in shelving, and a full hall bath complete the upper level. The finished walkout lower level offers nearly 700 square feet of additional living space, ideal for a recreation room, home office, gym, or guest suite, along with a full bathroom and an enormous storage area. Situated on a beautifully landscaped lot with mature trees, this exceptional location is within walking distance of Crofton Elementary School, the Crofton Library, and the popular Crofton Farmers Market. Enjoy access to a tucked-away neighborhood park featuring basketball courts, volleyball, a gazebo, and scenic ponds with ducks and geese. Zoned for Crofton Elementary, Crofton Middle School and Crofton High School, with convenient access to Fort Meade, Annapolis, Washington DC, and the shopping, dining, and entertainment of Waugh Chapel Town Centre. Here's your chance to own an elegant, meticulously maintained home in one of Crofton's most sought-after neighborhoods! Come see this home today!
Features & Amenities
Interior
-
Other Interior Features
Kitchen Island, Ceiling Fan(s), Cathedral Ceiling(s), Open Floorplan, Soaking Tub
-
Total Bedrooms
4
-
Bathrooms
3
-
1/2 Bathrooms
1
-
Above Grade Finished Area
2410.0
-
Basement YN
YES
-
Cooling YN
YES
-
Cooling
Central Air, Ceiling Fan(s), Gas
-
Fireplace YN
YES
-
Heating YN
YES
-
Heating
Exhaust Fan, Natural Gas, Forced Air
-
Pet friendly
N/A
Exterior
-
Garage
Yes
-
Garage spaces
2
-
Construction Materials
Brick
-
Parking
Garage Door Opener, Garage, Attached
-
Patio and Porch Features
Deck, Porch
-
Pool
No
-
Waterfront YN
NO
Area & Lot
-
Lot Features
Cul-De-Sac
-
Lot Size(acres)
0.23
-
Lot Size(square feet)
10,182
-
Property Type
Residential
-
Property Sub Type
Single Family Residence
-
Architectural Style
Colonial
Price
-
Sales Price
$824,900
-
Tax Amount
$7,488
-
Sq. Footage
3,082
-
Price/SqFt
$267
HOA
-
Association
YES
-
Association Fee
$141
-
Association Fee Frequency
Quarterly
-
Association Fee Includes
N/A
School District
-
Elementary School
CROFTON
-
Middle School
CROFTON
-
High School
CROFTON
Property Features
-
New Construction
NO
-
Association Amenities
Basketball Court, Playground
-
Foundation Details
Slab
-
Senior Community YN
NO
-
Sewer
Public Sewer
-
Tax Lot
34R
-
Water Source
Public
Schedule a Showing
Showing scheduled successfully.
Mortgage calculator
Estimate your monthly mortgage payment, including the principal and interest, property taxes, and HOA. Adjust the values to generate a more accurate rate.
Your payment
Principal and Interest:
$
Property taxes:
$
HOA fees:
$
Total loan payment:
$
Total interest amount:
$
Location
County
ANNE ARUNDEL
Elementary School
CROFTON
Middle School
CROFTON
High School
CROFTON
Listing Courtesy of Nancy Gowan , Real Broker, LLC - Severna Park
RealHub Information is provided exclusively for consumers' personal, non-commercial use, and it may not be used for any purpose other than to identify prospective properties consumers may be interested in purchasing. All information deemed reliable but not guaranteed and should be independently verified. All properties are subject to prior sale, change or withdrawal. RealHub website owner shall not be responsible for any typographical errors, misinformation, misprints and shall be held totally harmless.

AGENT
Derek Benjamin
Call Derek today to schedule a private showing.

* Listings on this website come from the FMLS IDX Compilation and may be held by brokerage firms other than the owner of this website. The listing brokerage is identified in any listing details. Information is deemed reliable but is not guaranteed. If you believe any FMLS listing contains material that infringes your copyrighted work please click here to review our DMCA policy and learn how to submit a takedown request.© 2024 FMLS.
Related Properties
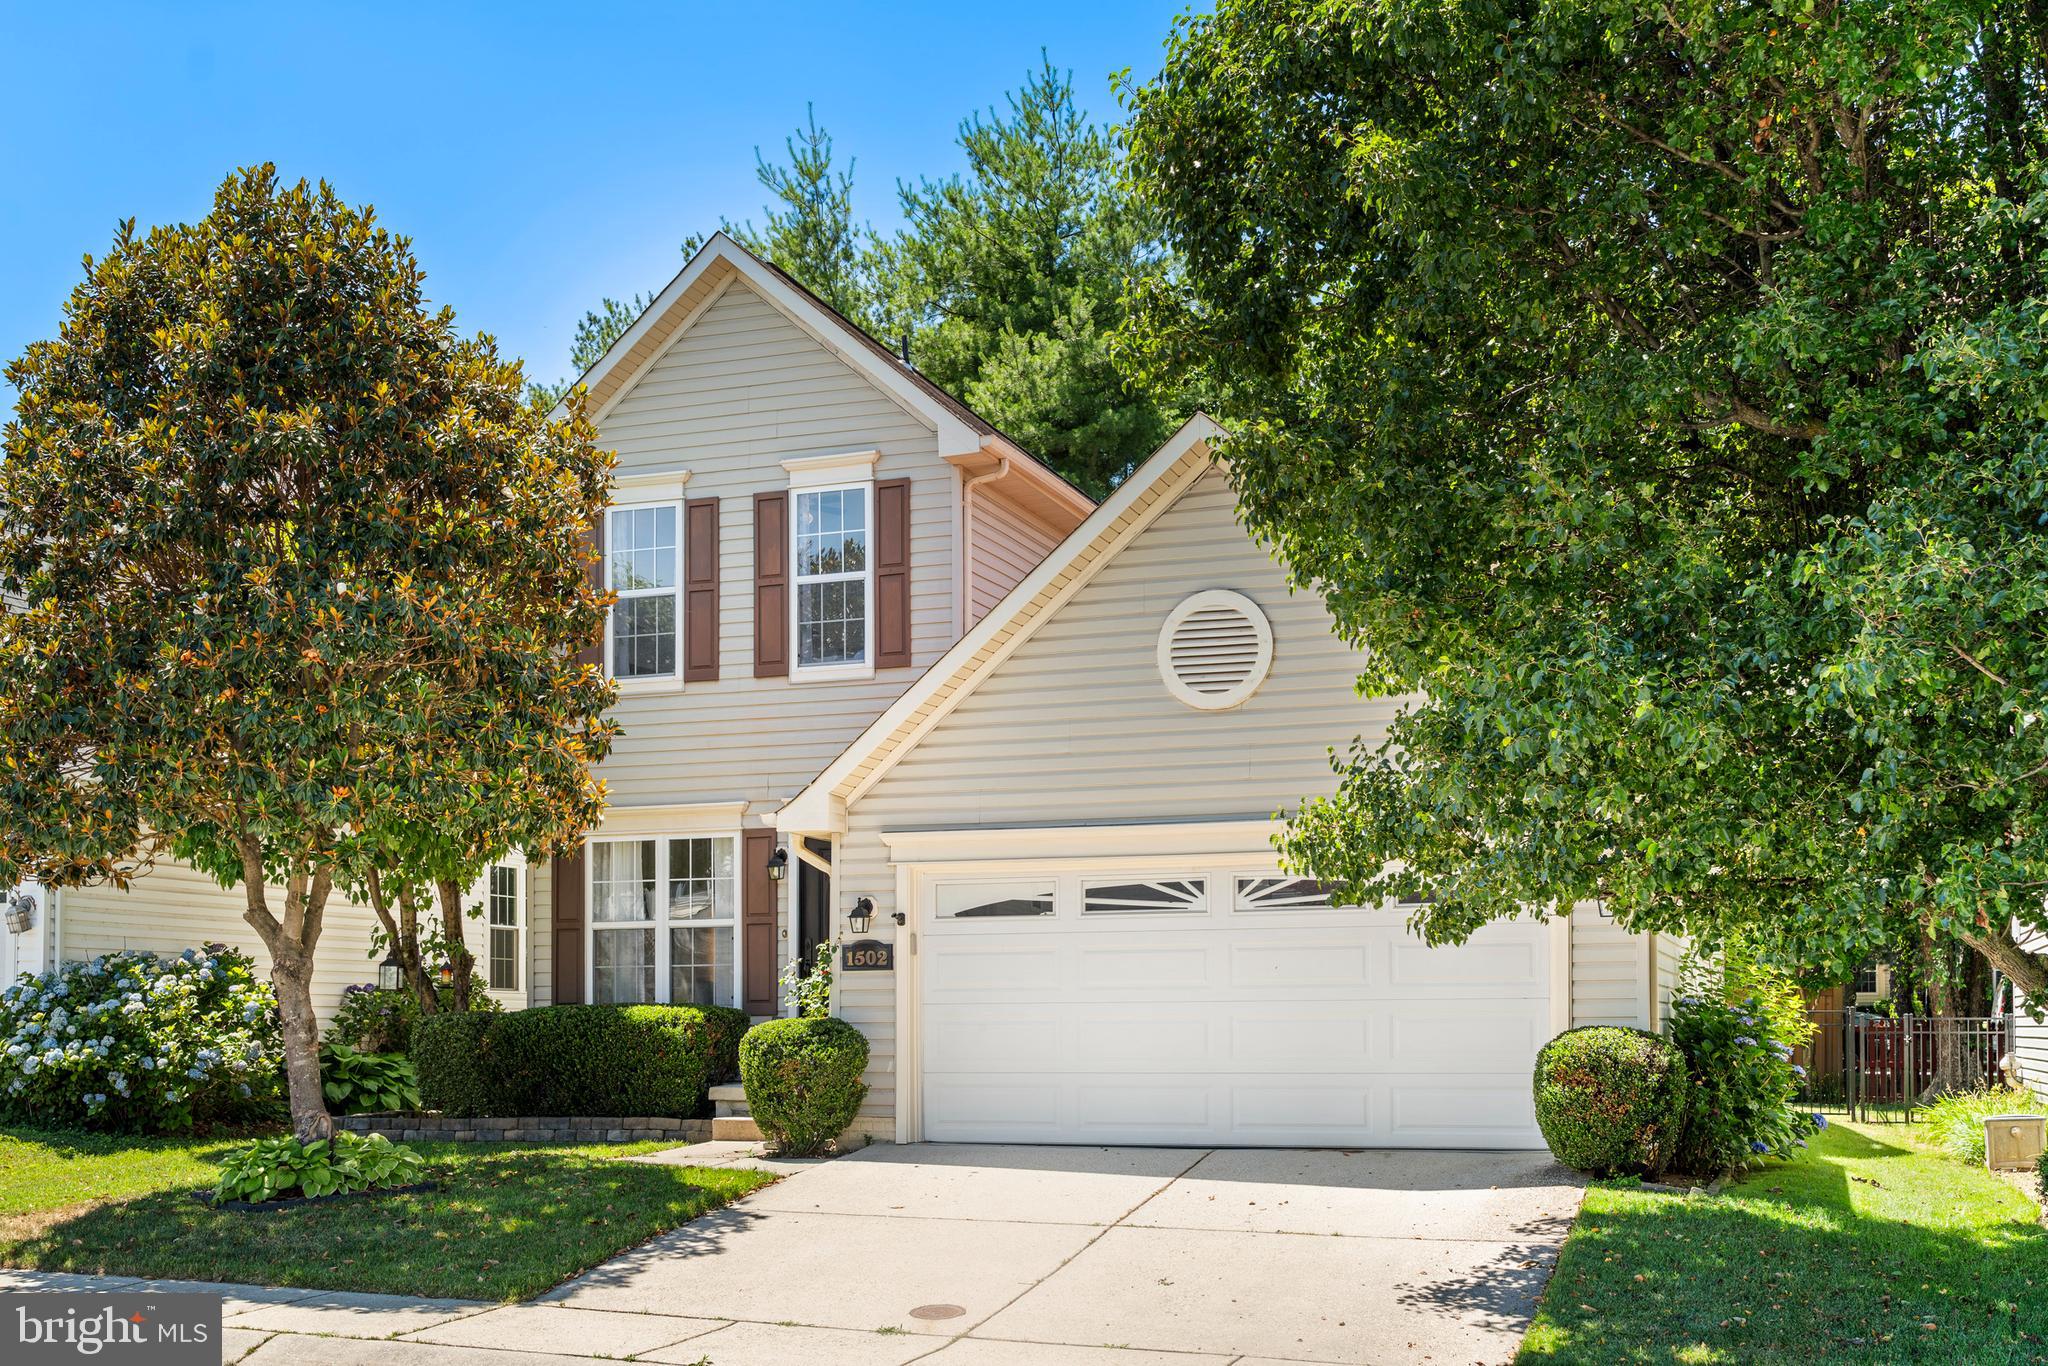
CROFTON
1502 AVENNEL WAY
4 Beds
2 Baths
1,776 Sq.Ft.
$675,000
MLS#: MDAA2149444
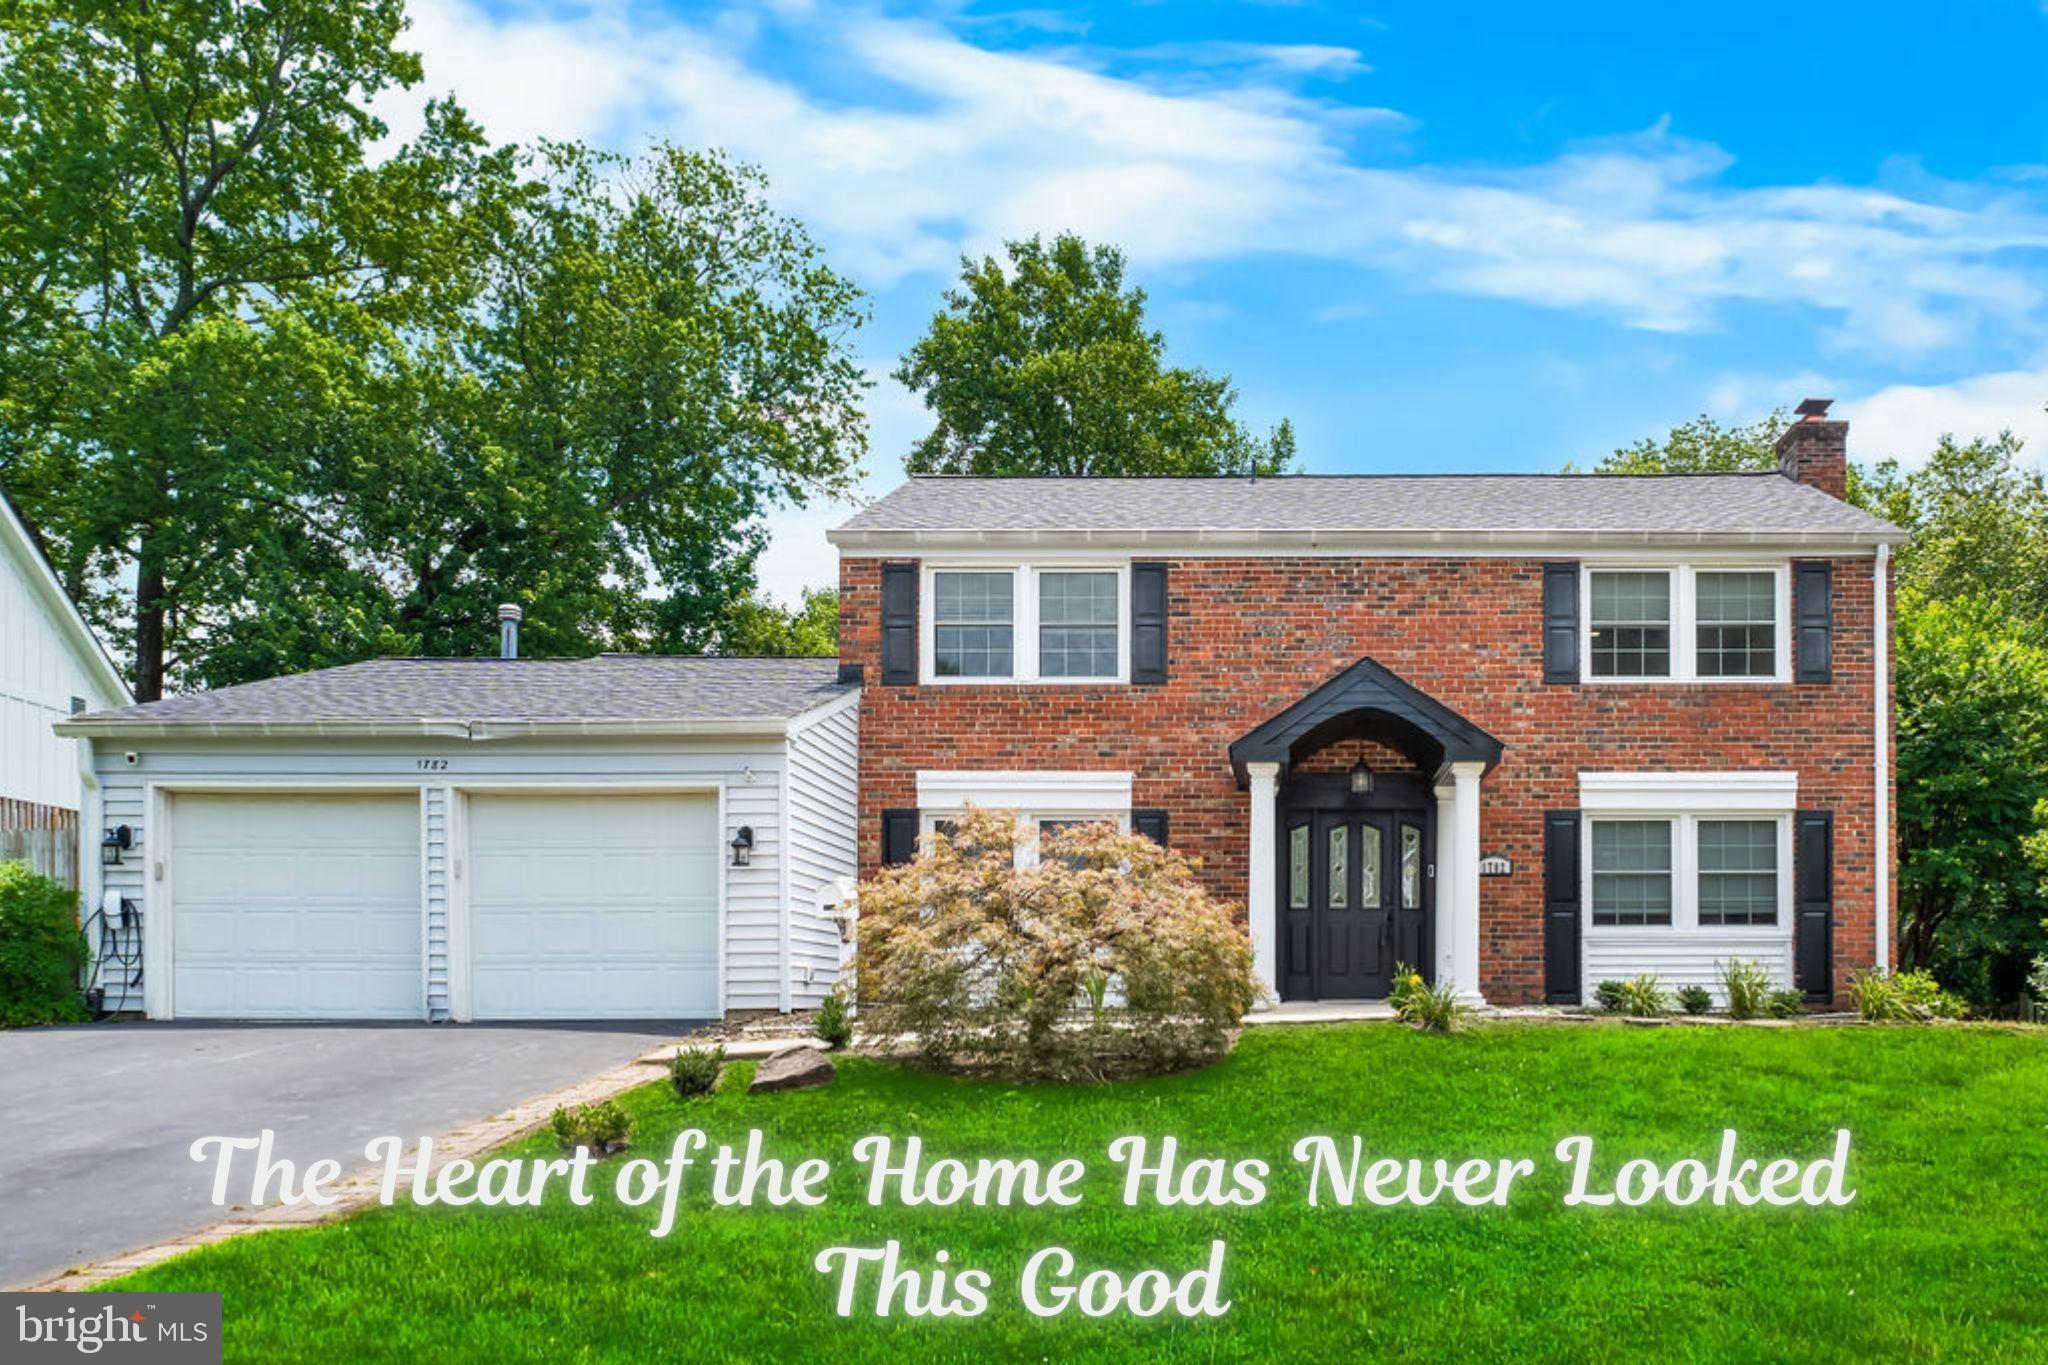
CROFTON
1782 SHAFTSBURY AVENUE
4 Beds
2 Baths
2,701 Sq.Ft.
$755,000
MLS#: MDAA2151090
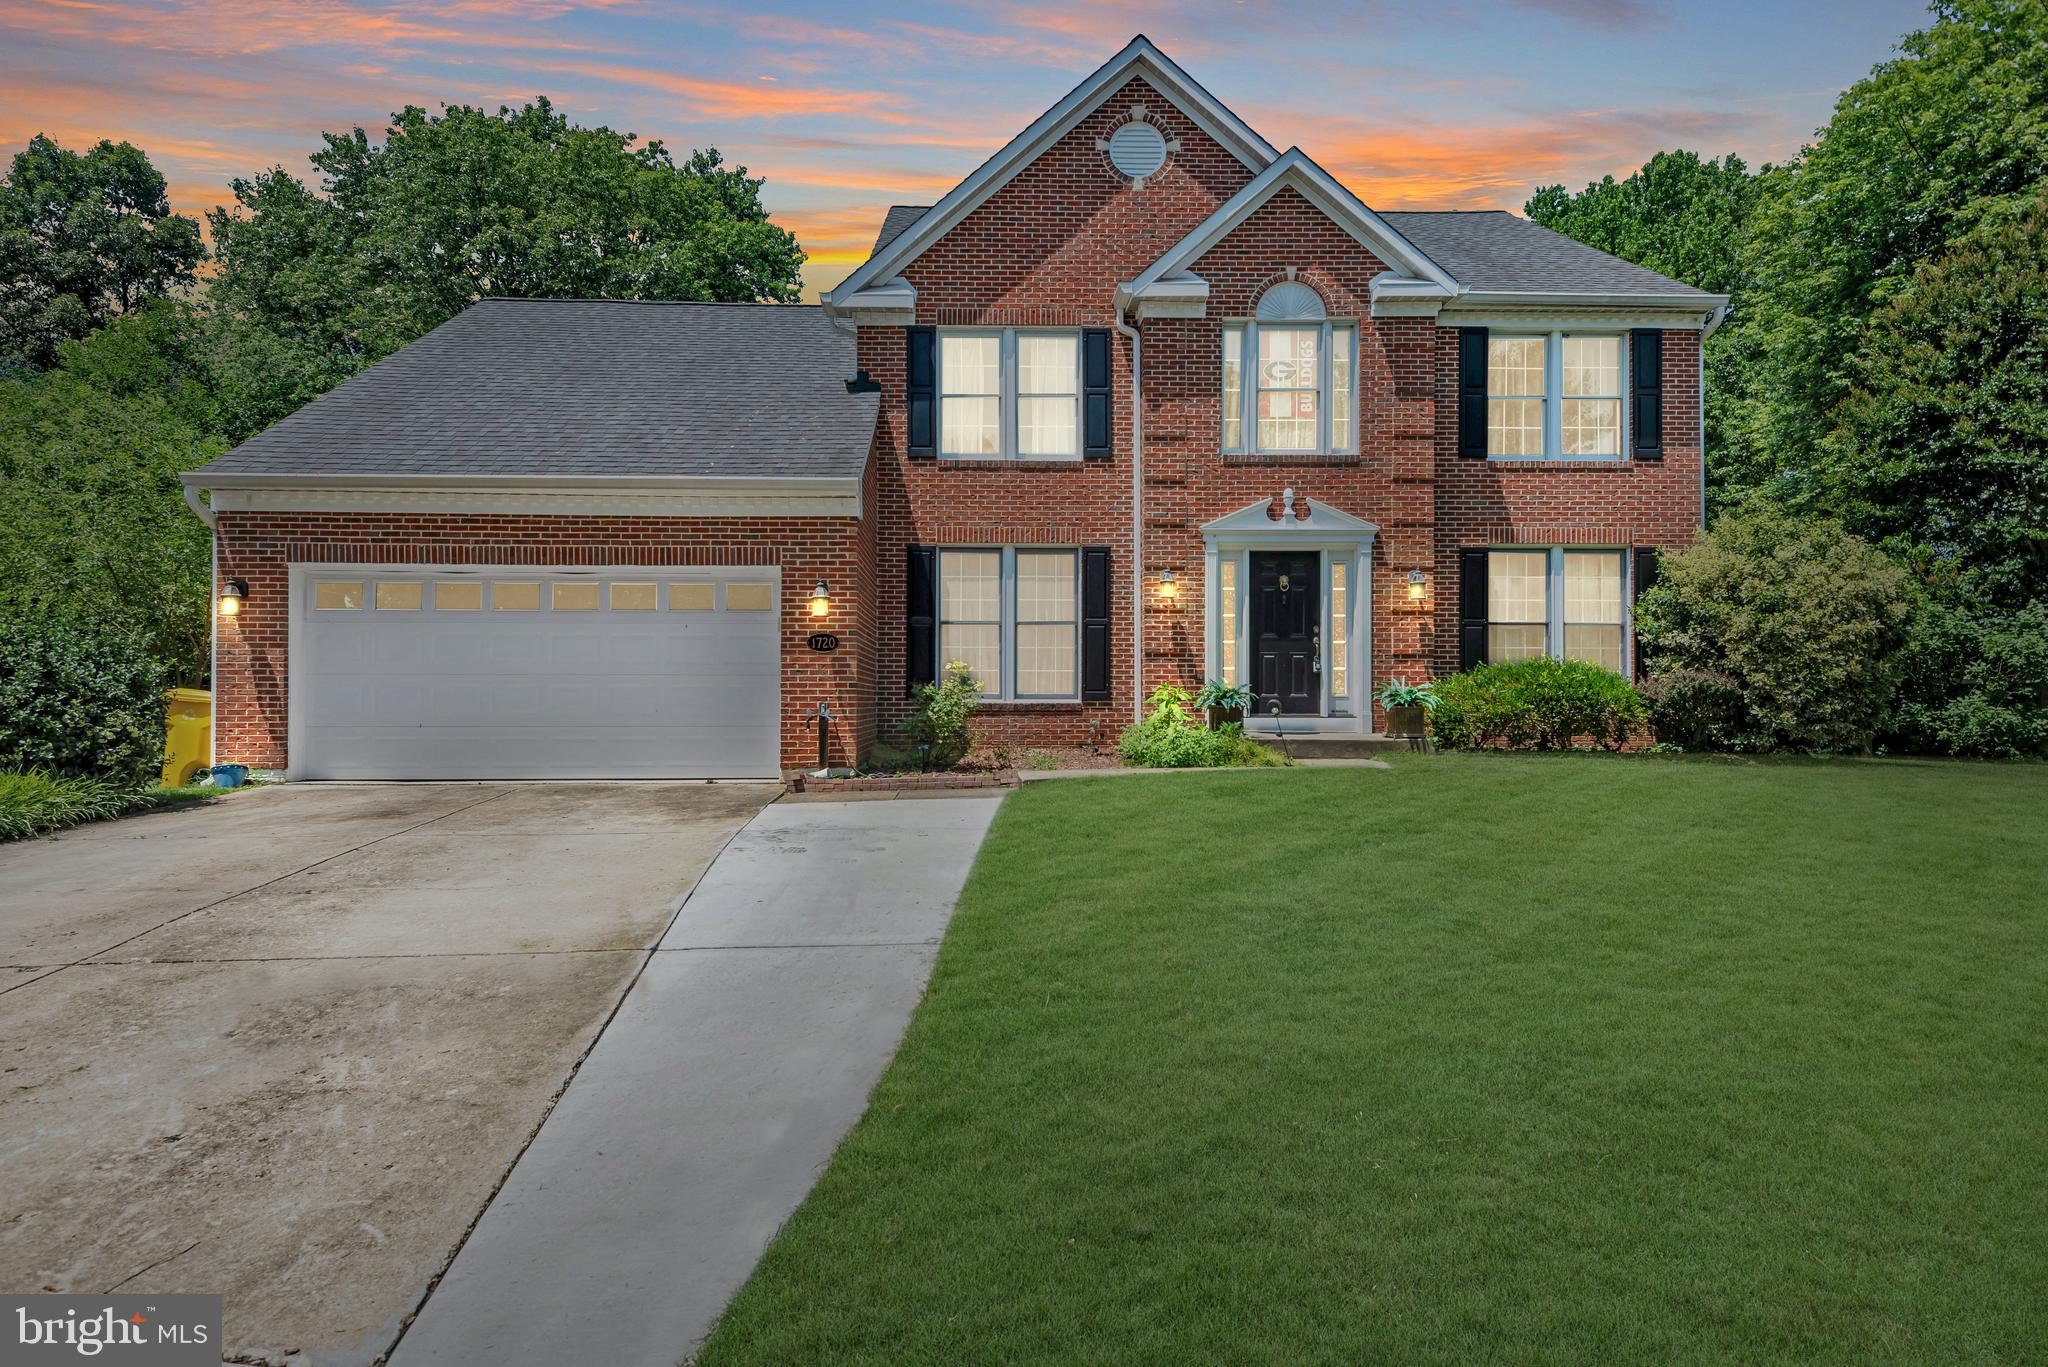
CROFTON
1720 JASPER LANE
5 Beds
3 Baths
3,490 Sq.Ft.
$810,999
MLS#: MDAA2149688
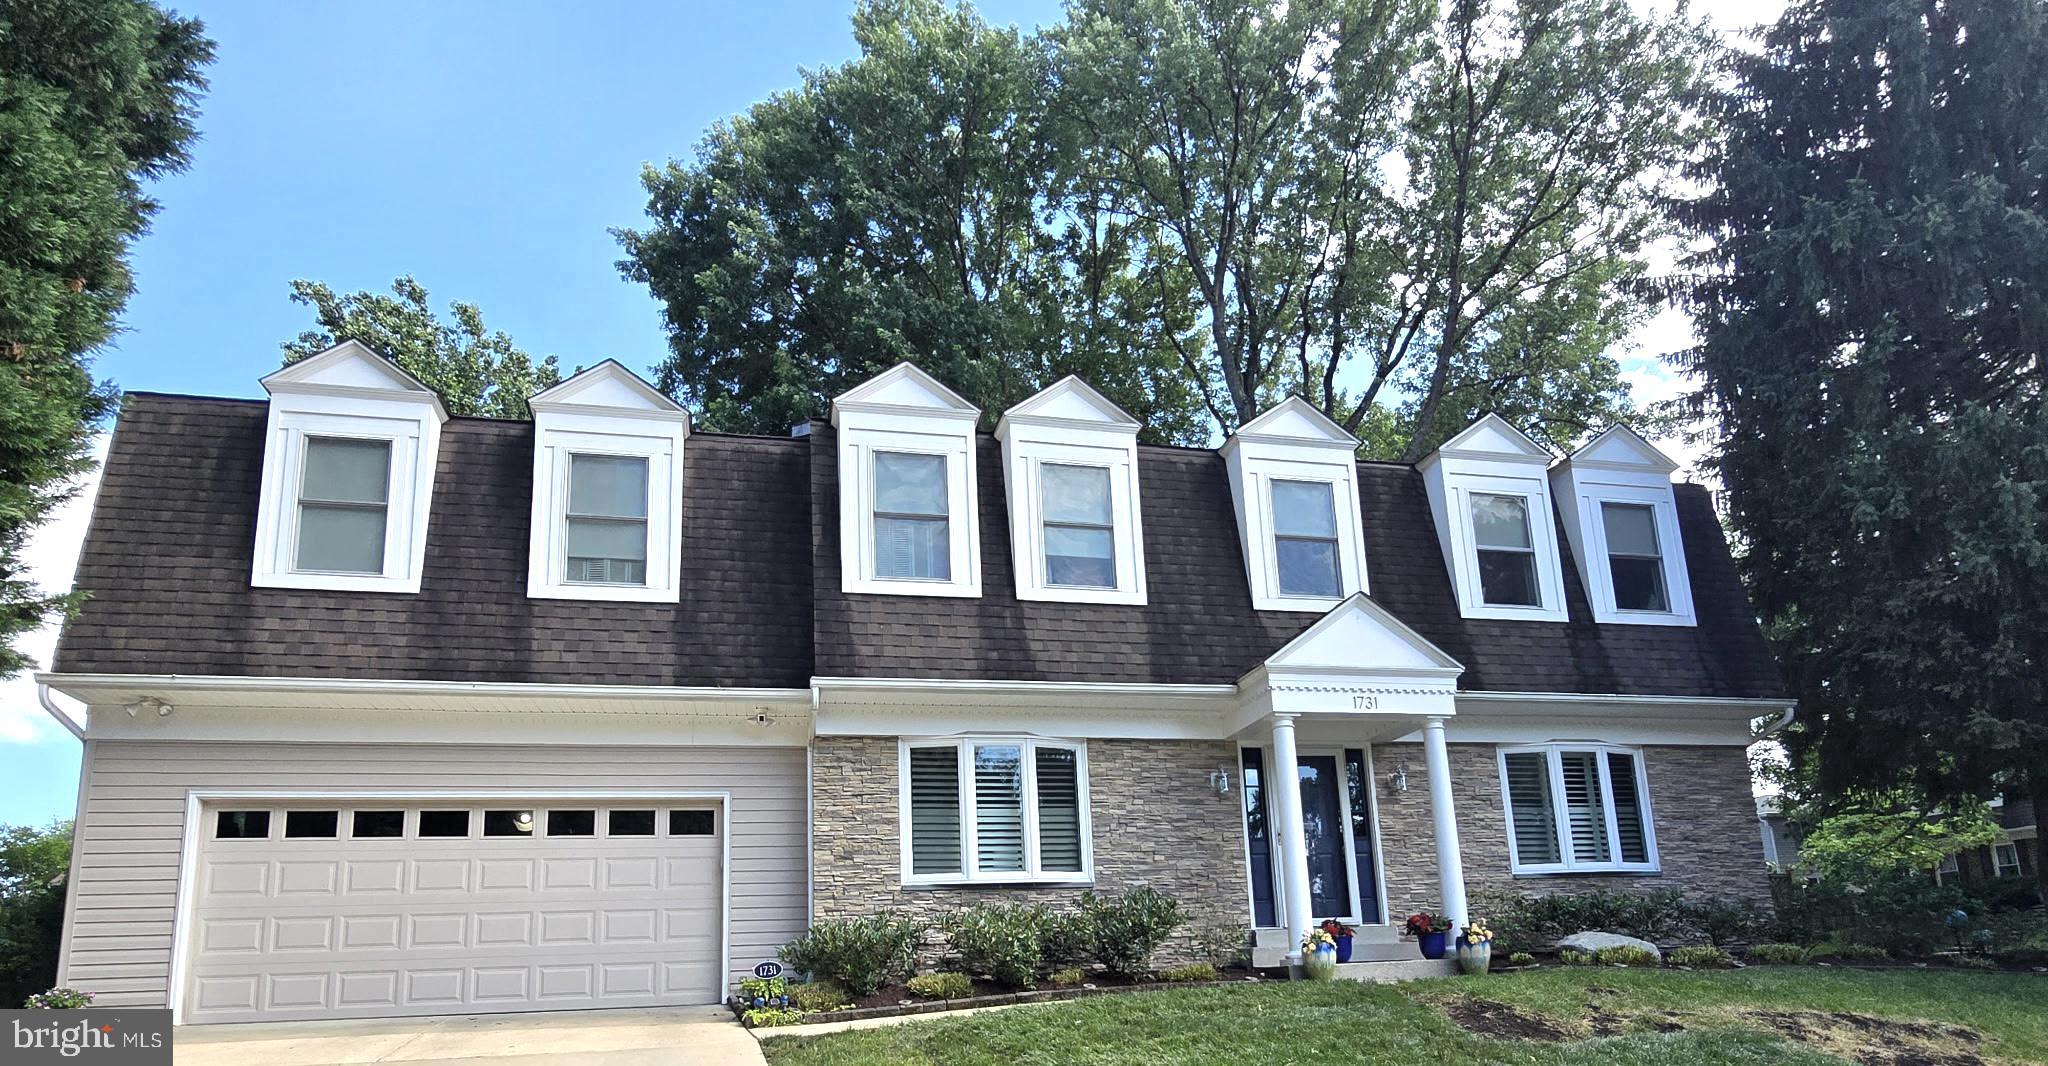
CROFTON
1731 FRIAR COURT
5 Beds
3 Baths
3,348 Sq.Ft.
$874,950
MLS#: MDAA2148668
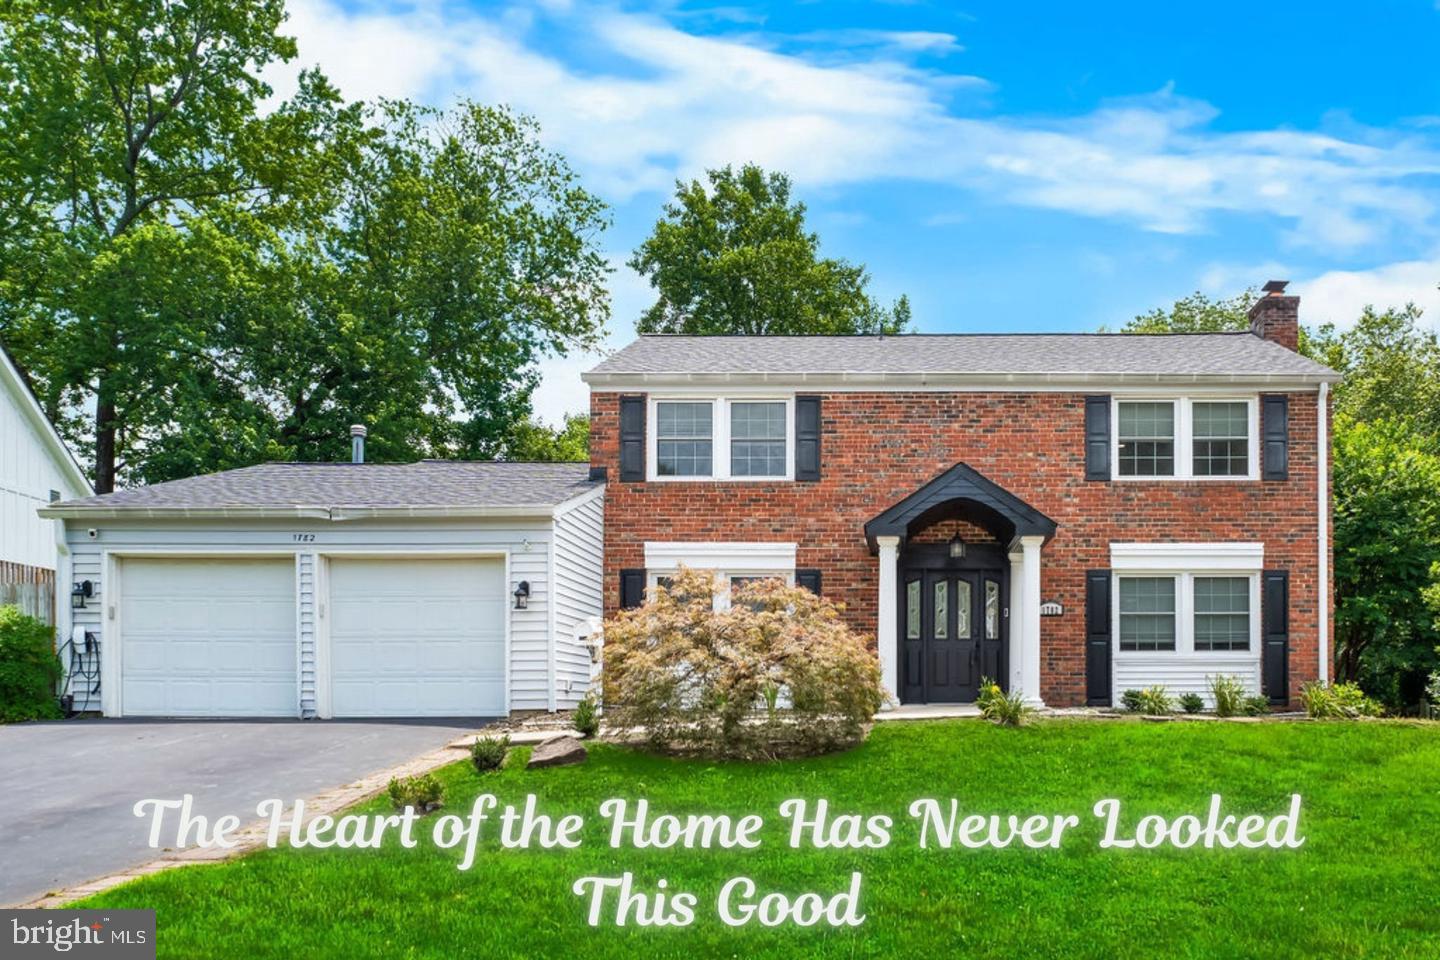
CROFTON
1782 SHAFTSBURY AVENUE
4 Beds
2 Baths
2,701 Sq.Ft.
$755,000
MLS#: MDAA2151478
.png)