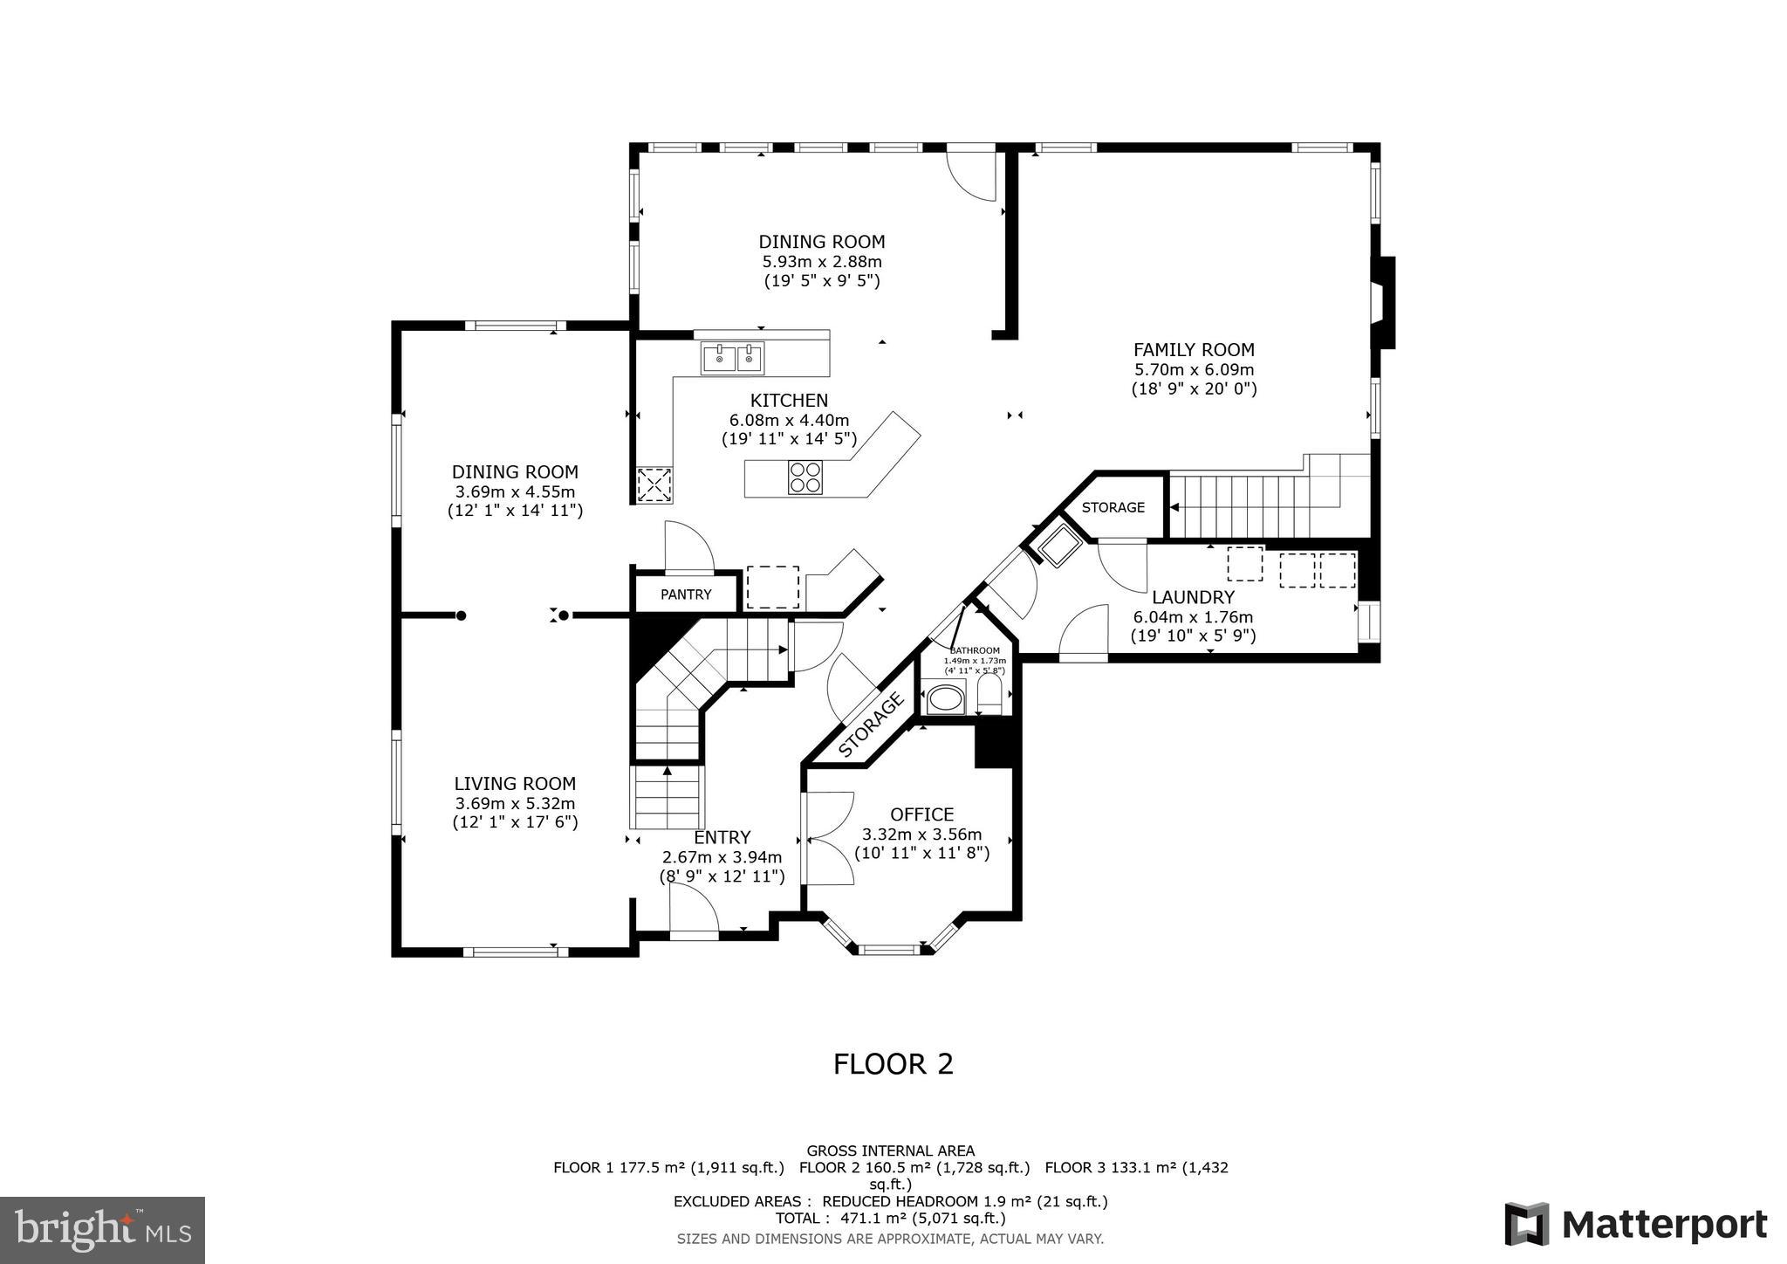
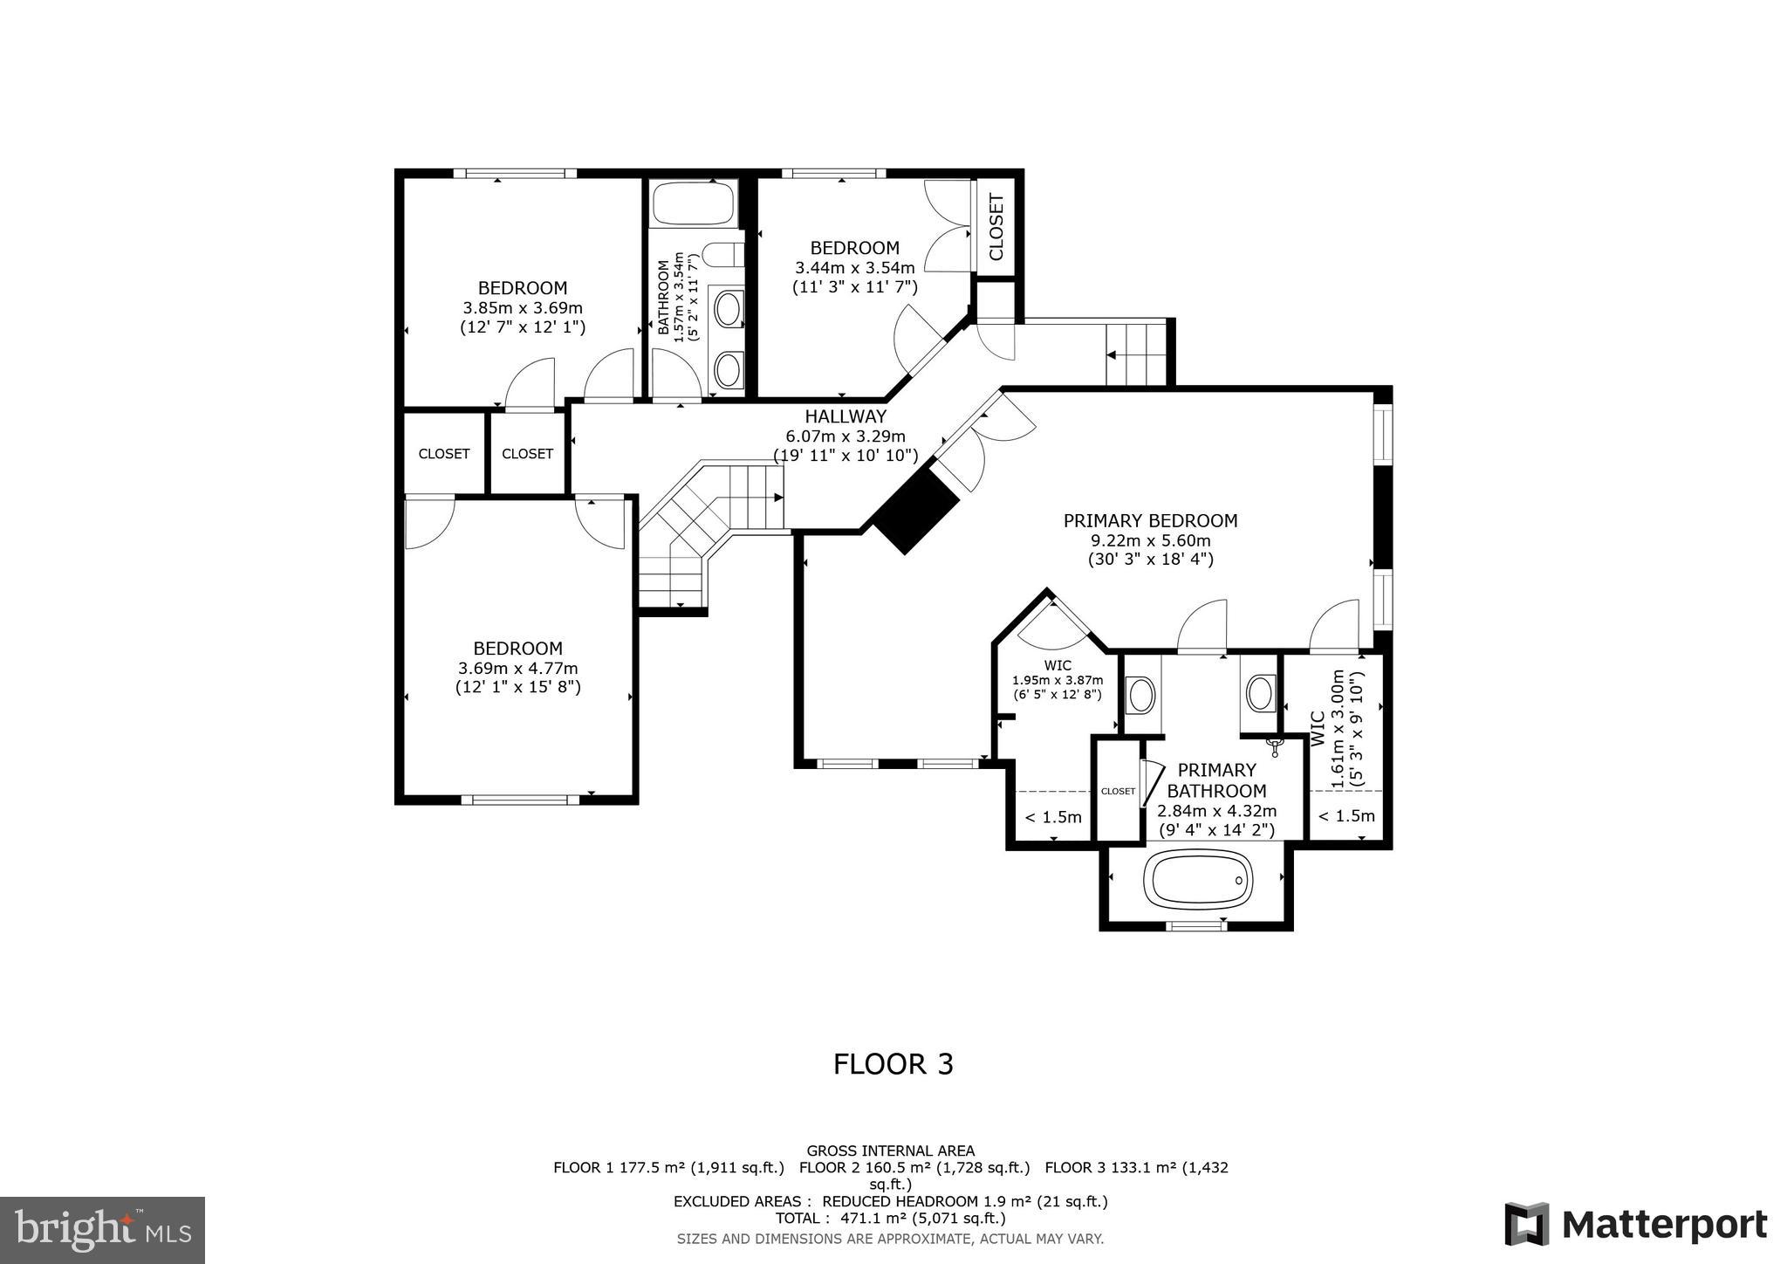
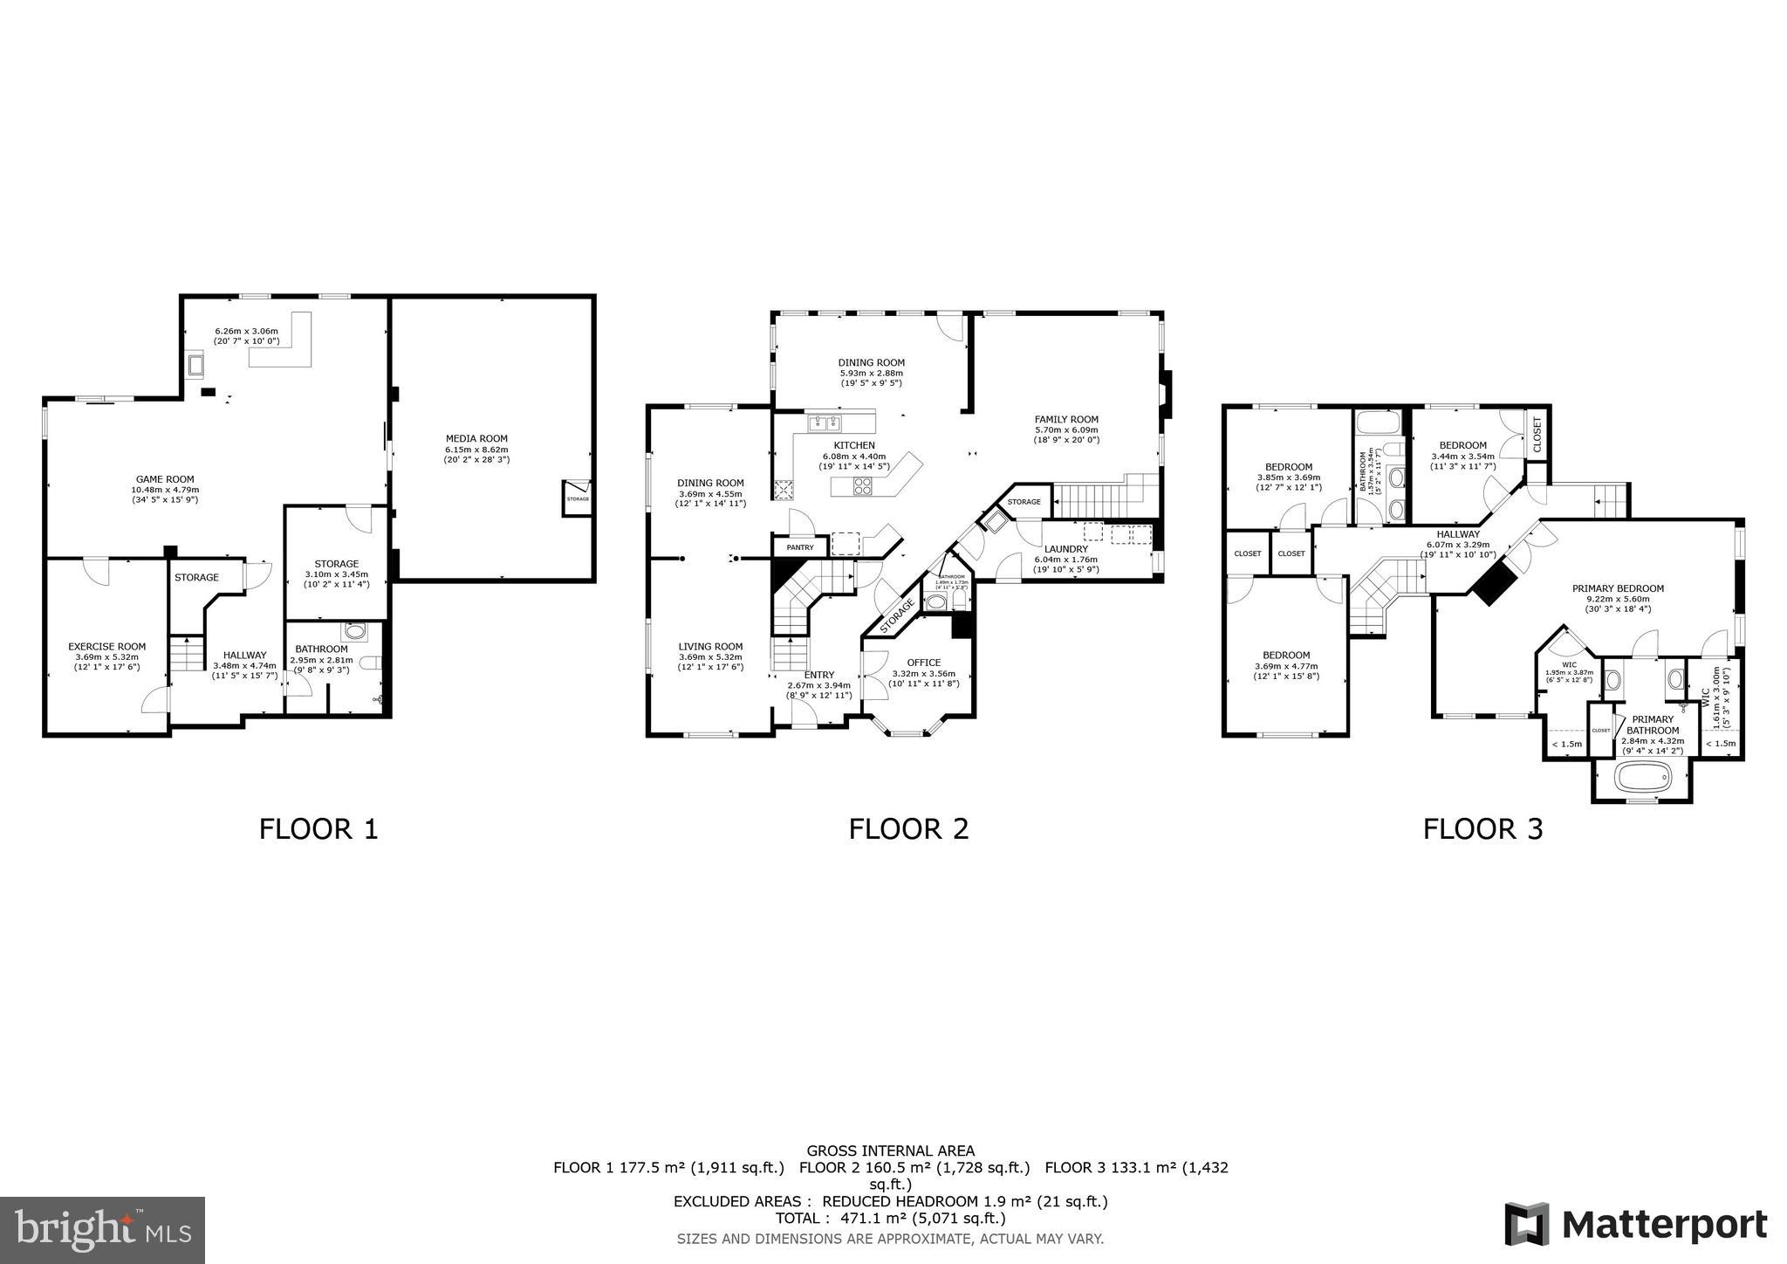
Features & Amenities

Interior

  • Other Interior Features

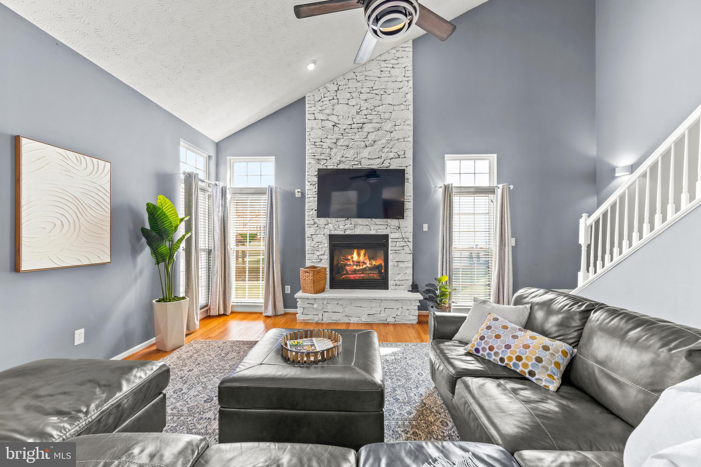
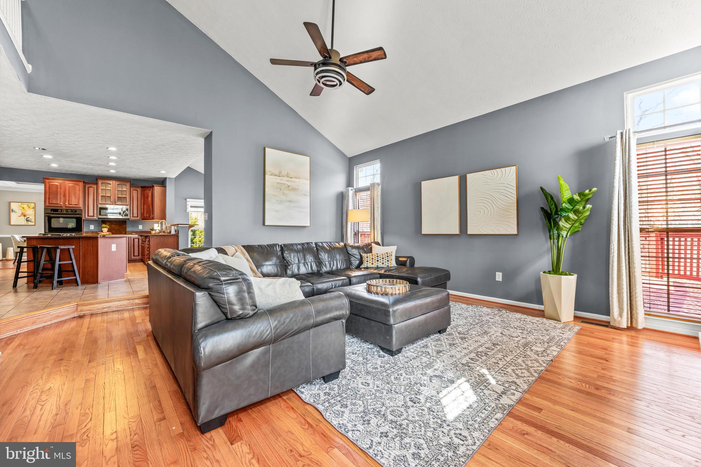
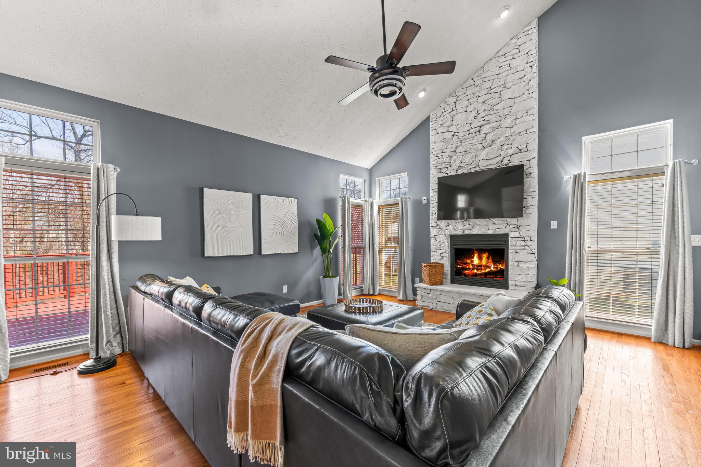
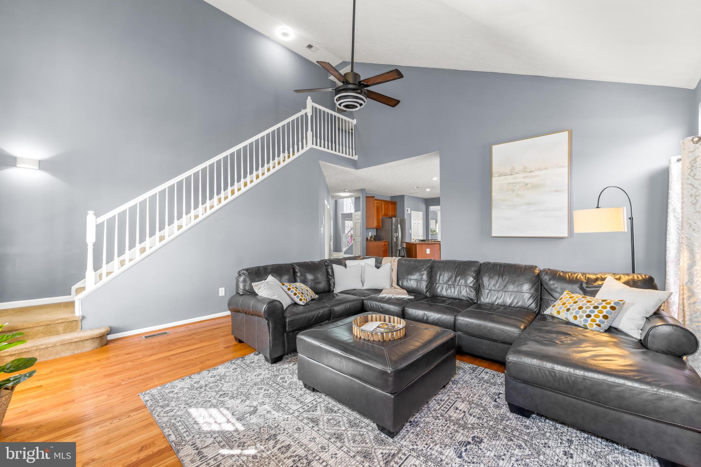
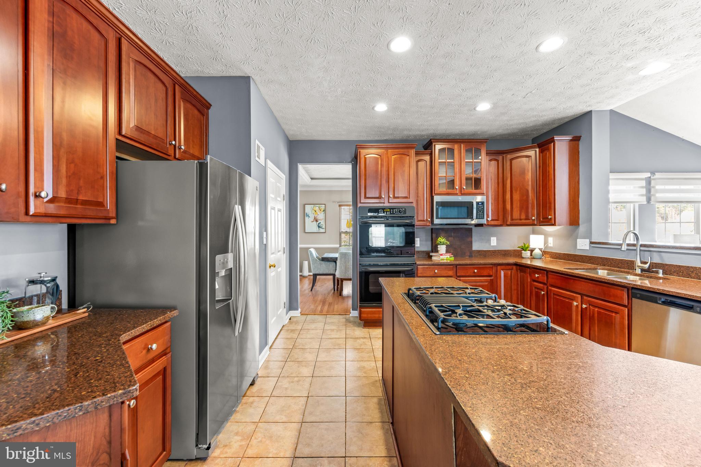
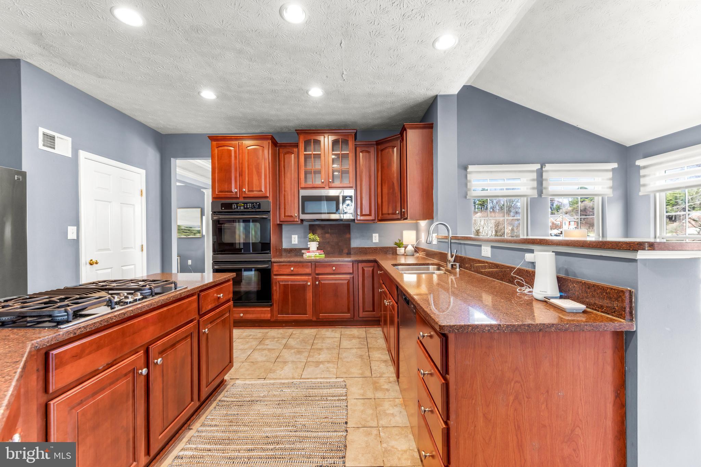
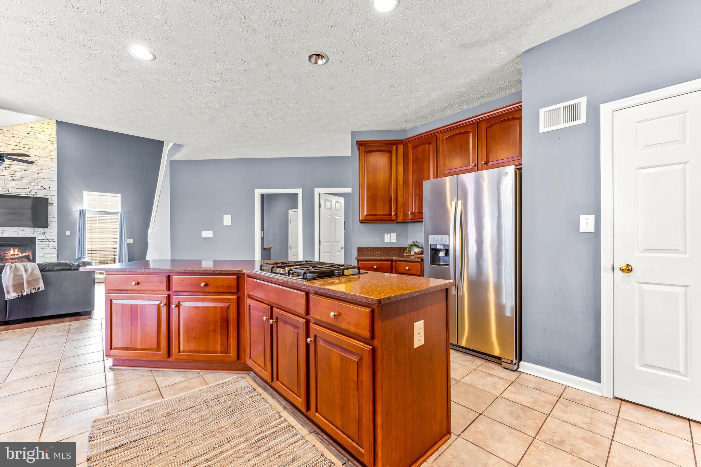
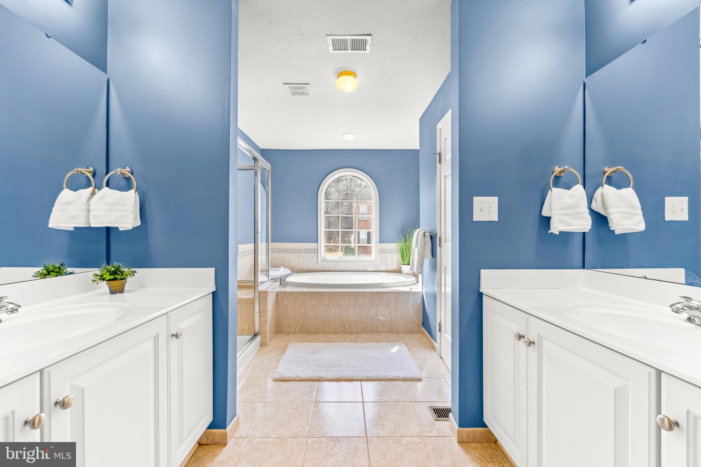
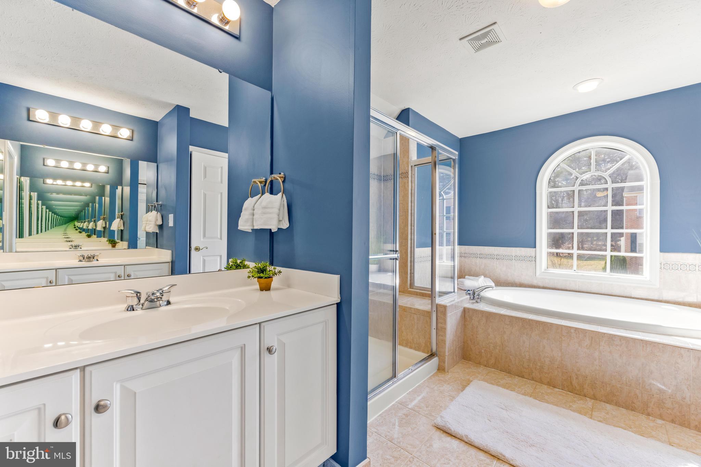
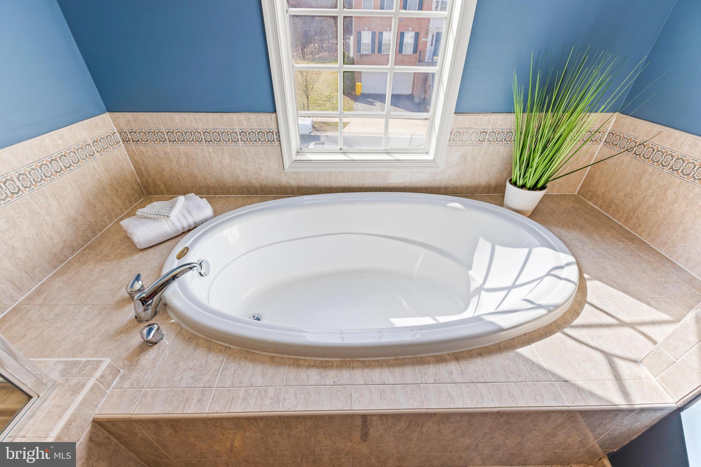
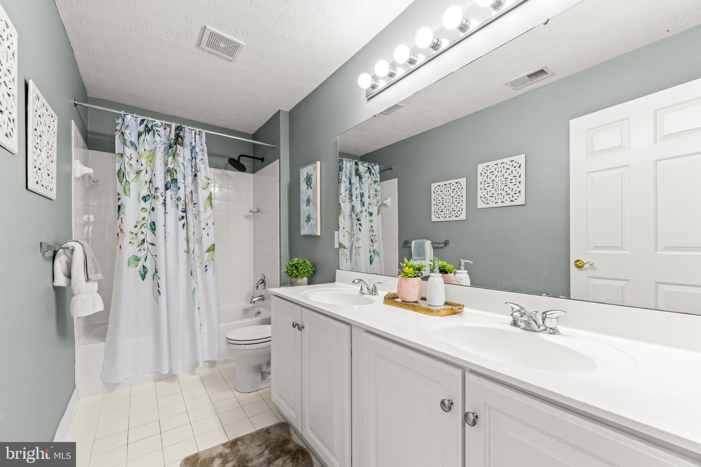
    Eat-in Kitchen, Ceiling Fan(s), Kitchen Island, Pantry, Recessed Lighting, Solar Tube(s), Sound System, Vaulted Ceiling(s), Cathedral Ceiling(s), High Ceilings, Tray Ceiling(s), Bar, Open Floorplan, Soaking Tub

  • Total Bedrooms

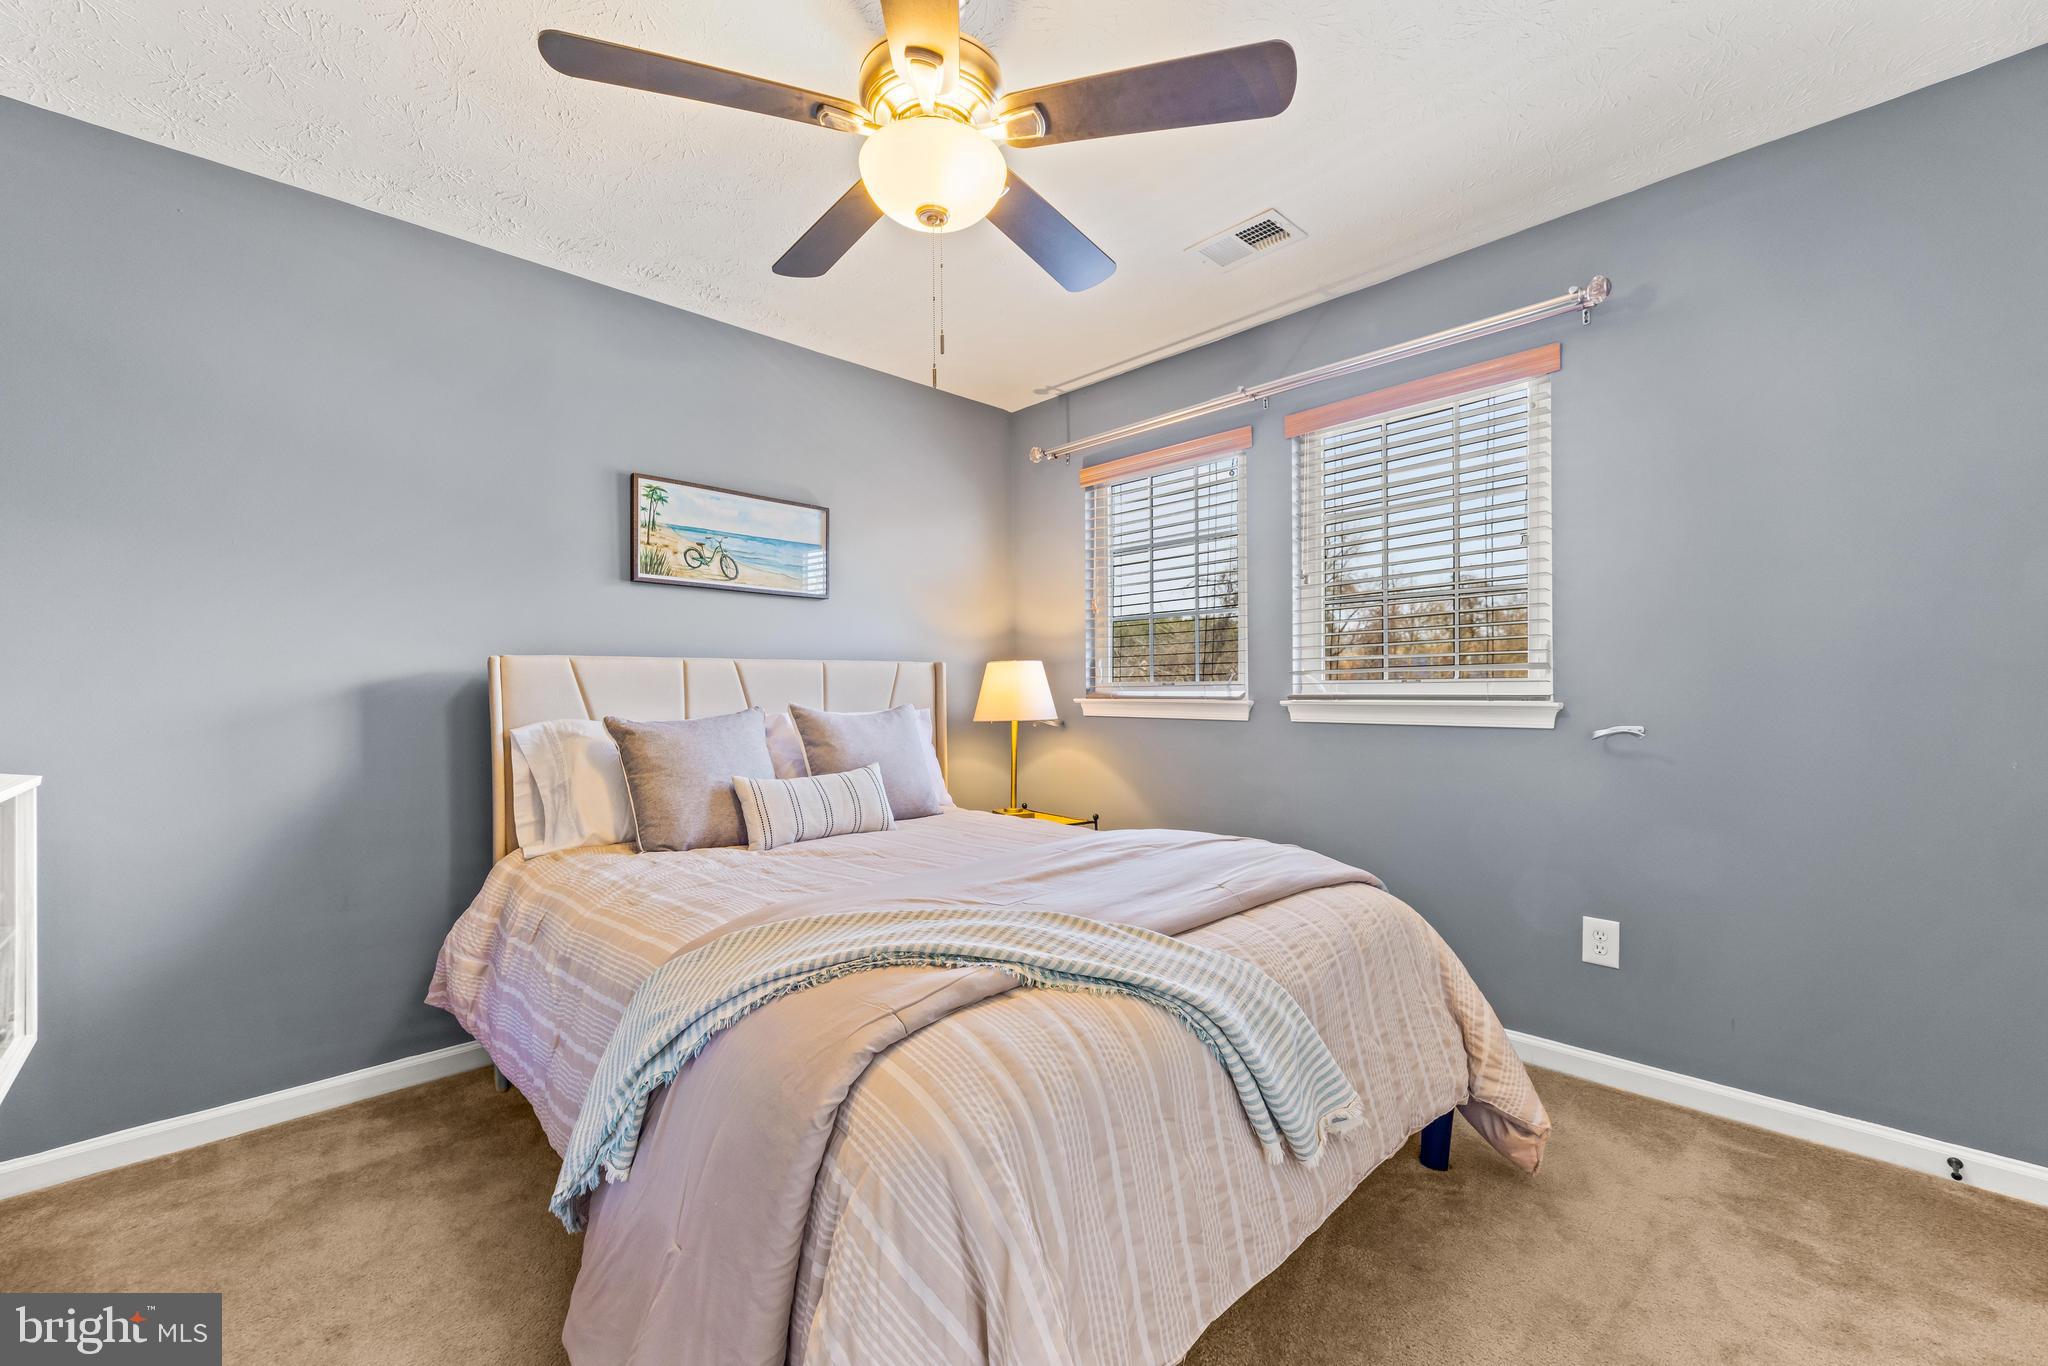
    5

  • Bathrooms

    3

  • 1/2 Bathrooms

    1

  • Above Grade Finished Area

    3835.0

  • Basement YN

    YES

  • Cooling YN

    YES

  • Cooling

    Central Air, Ceiling Fan(s), Electric

  • Fireplace YN

    YES

  • Heating YN

    YES

  • Heating

    Exhaust Fan, Natural Gas, Zoned, Heat Pump

  • Pet friendly

    Yes

Exterior

  • Garage

    Yes

  • Garage spaces

    2

  • Construction Materials

    Concrete, Aluminum Siding

  • Other Exterior Features

    Lighting

  • Parking

    Asphalt, Garage, Driveway, Other, Inside Entrance, Attached

  • Patio and Porch Features

    Deck

  • Pool

    No

  • Waterfront YN

    NO

  • View

    Trees/Woods

Area & Lot

  • Lot Features

    Cleared

  • Lot Size(acres)

    0.23

  • Lot Size(square feet)

    10,119

  • Property Type

    Residential

  • Property Sub Type

    Single Family Residence

  • Architectural Style

    Colonial

Price

  • Sales Price

    $789,900

  • Tax Amount

    $7,347

  • Financing Options

    Conventional, Cash, FHA, VA

  • Sq. Footage

    5,835

  • Price/SqFt

    $135

HOA

  • Association

    YES

  • Association Fee

    $250

  • Association Fee Frequency

    Annually

  • Association Fee Includes

    N/A

School District

  • Elementary School

    N/A

  • Middle School

    N/A

  • High School

    N/A

Property Features

  • New Construction

    NO

  • Foundation Details

    Other

  • Senior Community YN

    NO

  • Sewer

    Public Sewer

  • Tax Lot

    43

  • Water Source

    Public

Schedule a Showing

Showing scheduled successfully.

<
>
IN PERSON
VIA CHAT

What is 3 + 4 ?


Change time

Mortgage calculator

Estimate your monthly mortgage payment, including the principal and interest, property taxes, and HOA. Adjust the values to generate a more accurate rate.

Your payment

Principal and Interest:

$

Property taxes:

$

HOA fees:

$

Total loan payment:

$

Total interest amount:

$

Location

County

ANNE ARUNDEL

Elementary School

Middle School

High School

Listing Courtesy of Sarah C Miller , Next Step Realty, LLC.

RealHub Information is provided exclusively for consumers' personal, non-commercial use, and it may not be used for any purpose other than to identify prospective properties consumers may be interested in purchasing. All information deemed reliable but not guaranteed and should be independently verified. All properties are subject to prior sale, change or withdrawal. RealHub website owner shall not be responsible for any typographical errors, misinformation, misprints and shall be held totally harmless.

Agent Derek Benjamin

AGENT

Derek Benjamin

Call Derek today to schedule a private showing.


* Listings on this website come from the FMLS IDX Compilation and may be held by brokerage firms other than the owner of this website. The listing brokerage is identified in any listing details. Information is deemed reliable but is not guaranteed. If you believe any FMLS listing contains material that infringes your copyrighted work please click here to review our DMCA policy and learn how to submit a takedown request.© 2024 FMLS.
Timeless Charm Meets Modern Updates in Ridge Forest Glen!

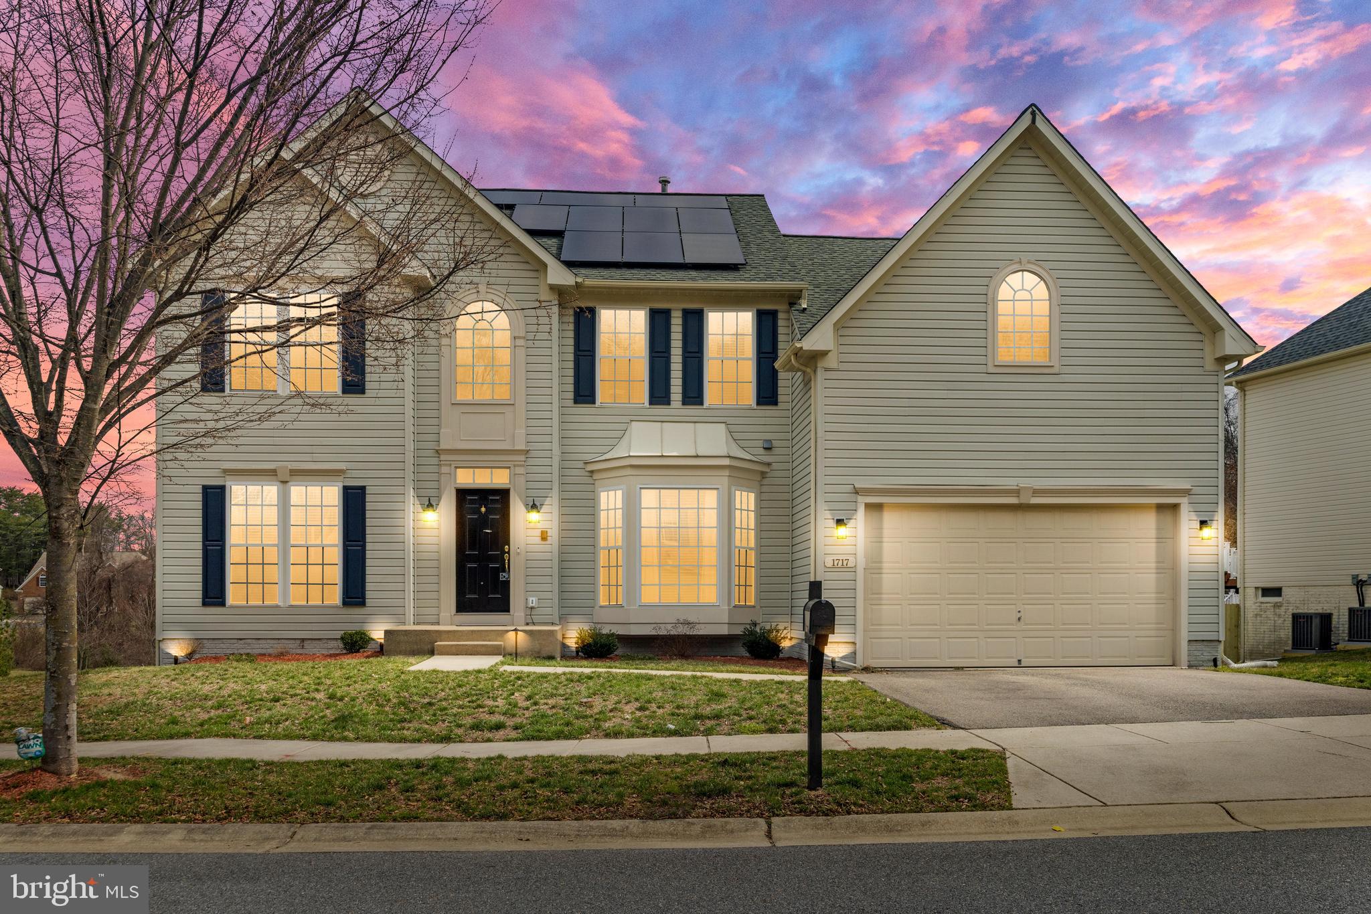
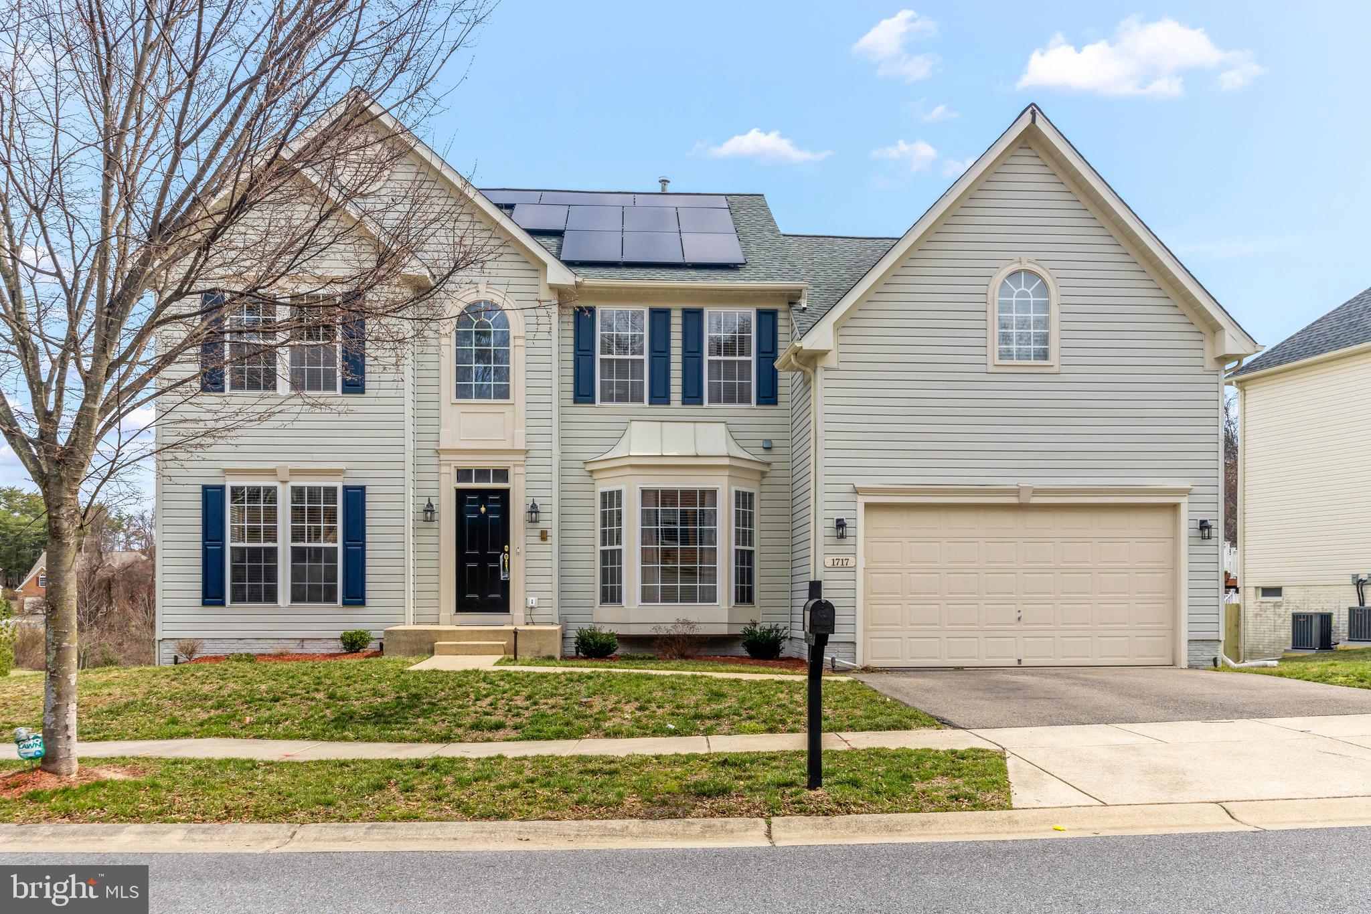
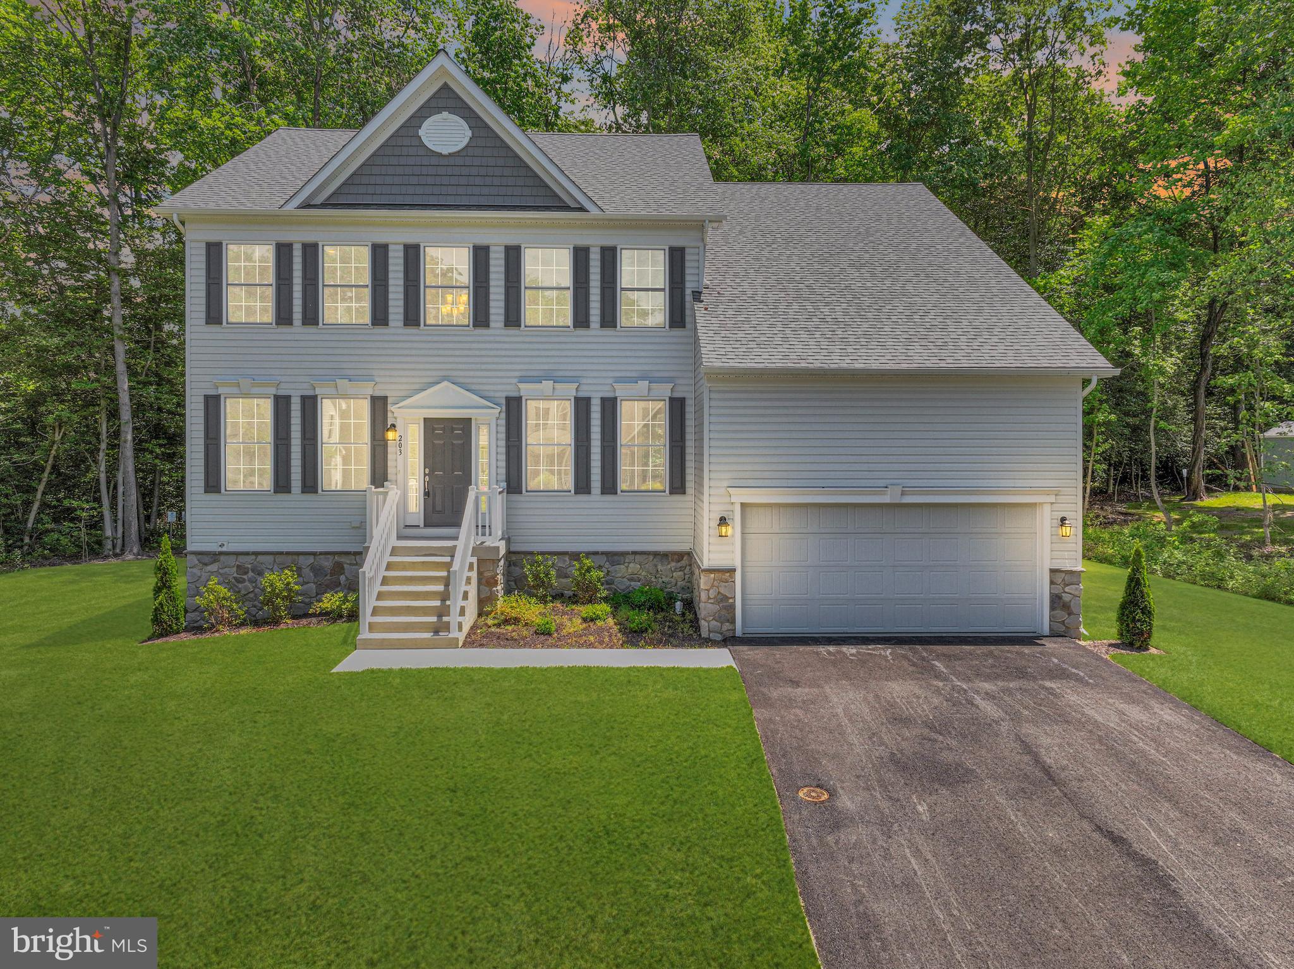
Welcome to this beautifully maintained Colonial in the desirable Ridge Forest Glen community! Offering a perfect blend of classic charm and contemporary updates, this home provides an idyllic setting for modern American living, where community, comfort, and tranquility come together.

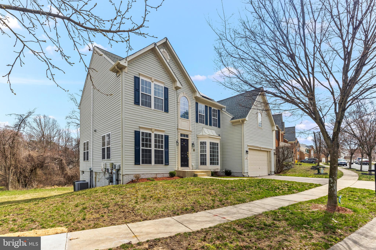
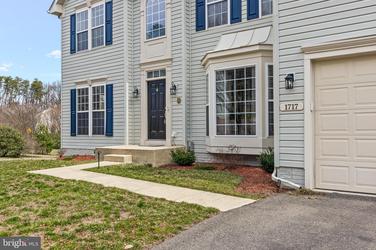
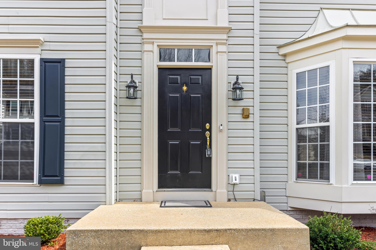
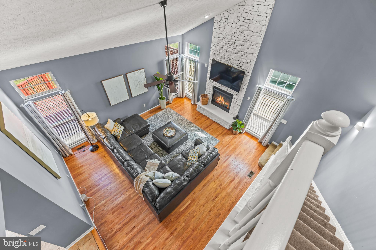
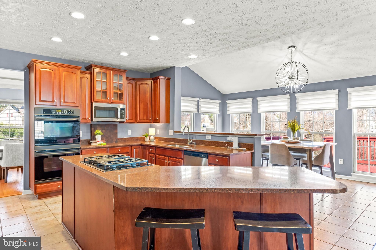
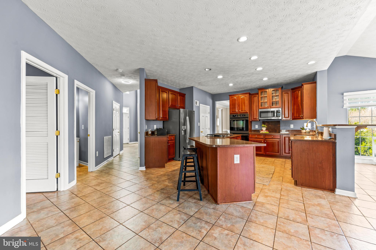
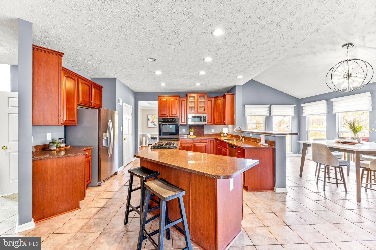
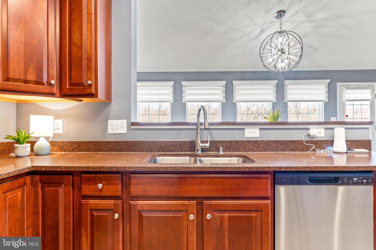
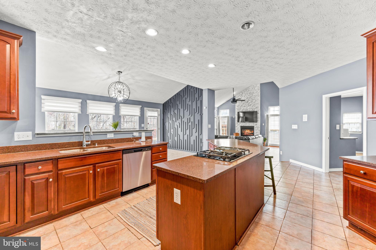
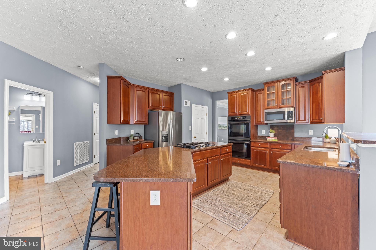
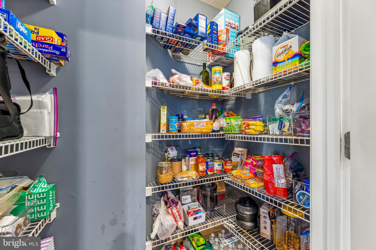
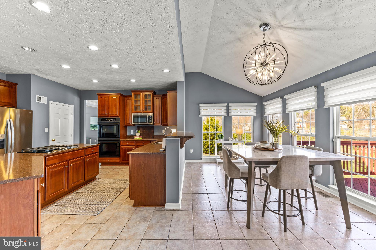
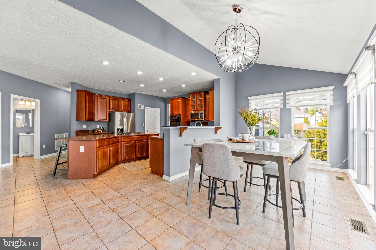
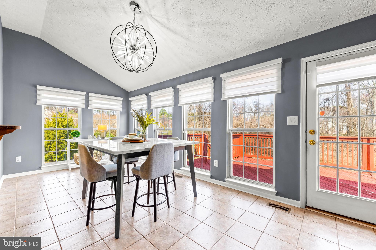
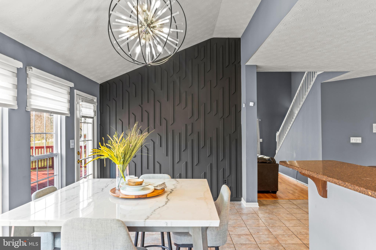
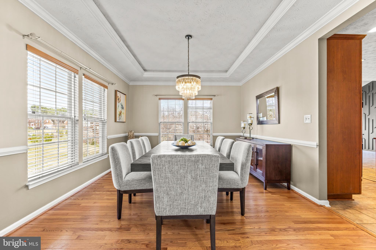
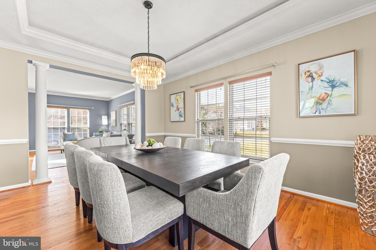
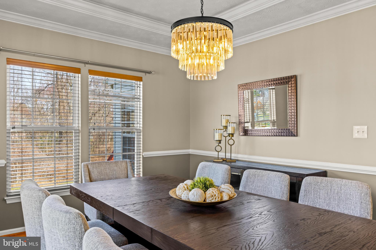
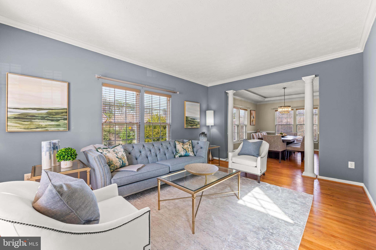
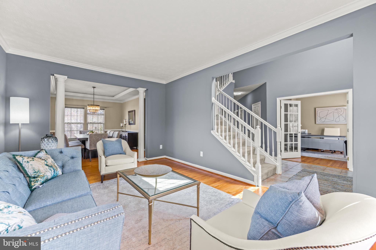
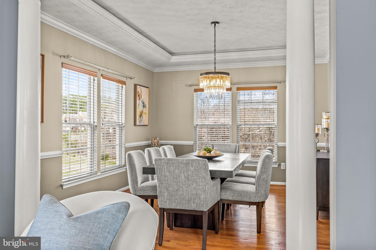
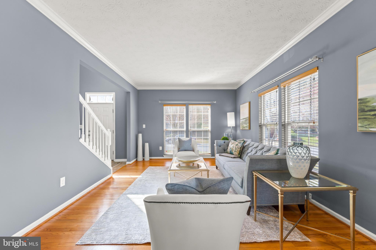
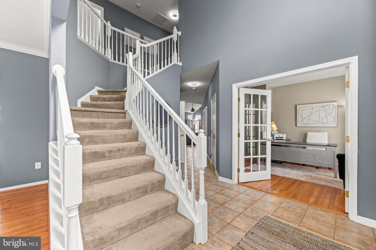
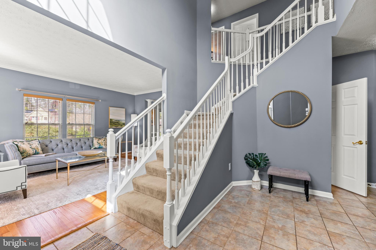
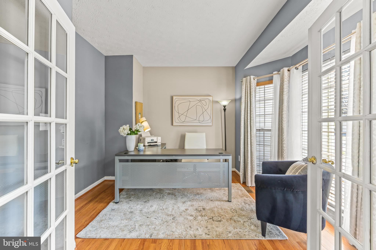
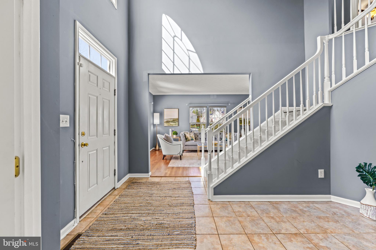
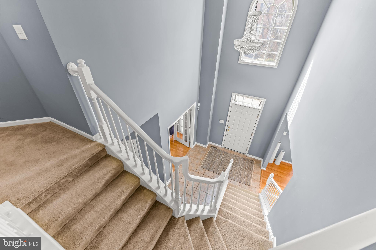
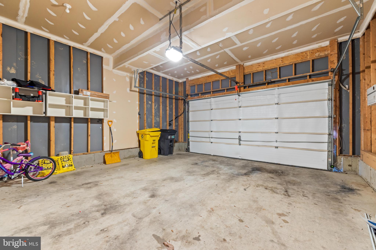
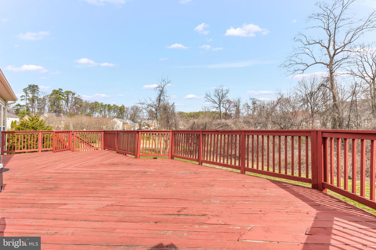
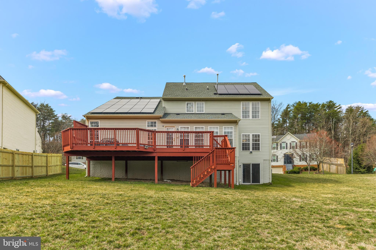
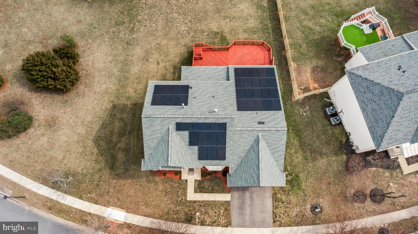
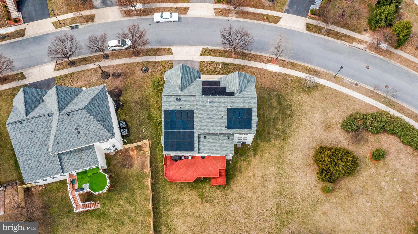
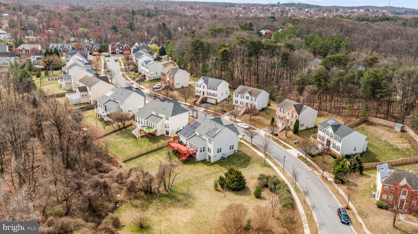
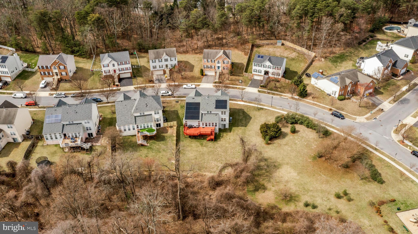
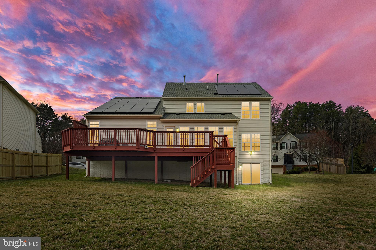
From the moment you arrive, you’ll love the curb appeal featuring a 2-car attached garage, a paved driveway, updated exterior lighting, and energy-efficient solar panels (2024) that help reduce utility costs. Step inside the grand two-story foyer, where refinished hardwood floors (2023) flow through the family room, office, and dining room. A private main-level office with French doors makes working from home a breeze, while the elegant dining room with a tray ceiling and chandelier sets the stage for memorable gatherings. The spacious family room boasts soaring vaulted ceilings and a stone-hearth natural gas fireplace, creating the perfect space to unwind. The heart of the home is the gourmet eat-in kitchen, featuring updated GE and Kenmore appliances, including a brand-new stove top and microwave (2023), a walk-in pantry, and ample counter space for meal prep. Adjacent to the kitchen, a bright morning/breakfast room with a vaulted ceiling invites in natural light, making it the perfect spot to start your day. This space also provides entry to a massive deck that spans the width of the home, offering the ideal setting for outdoor dining, entertaining, or simply enjoying the serene surroundings.

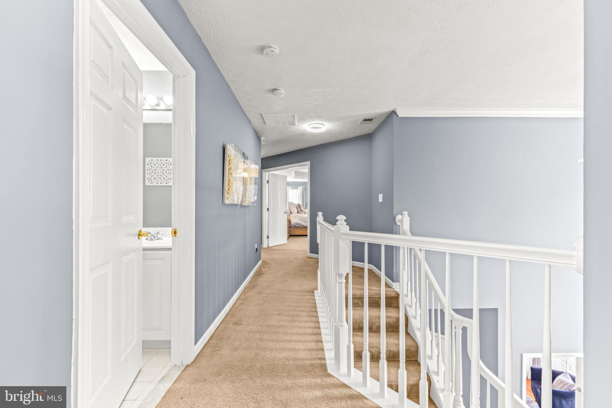
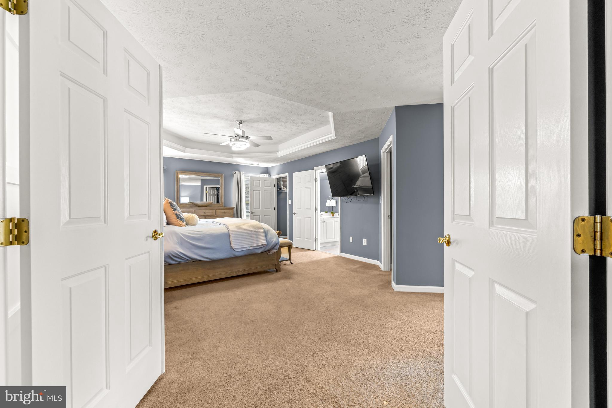
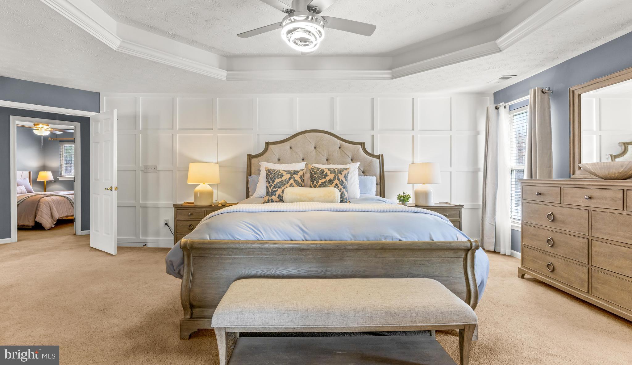
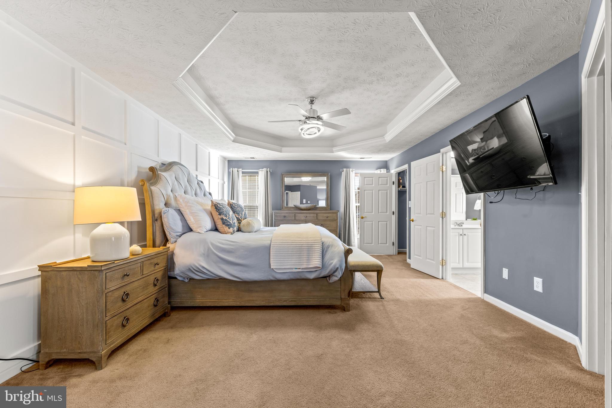
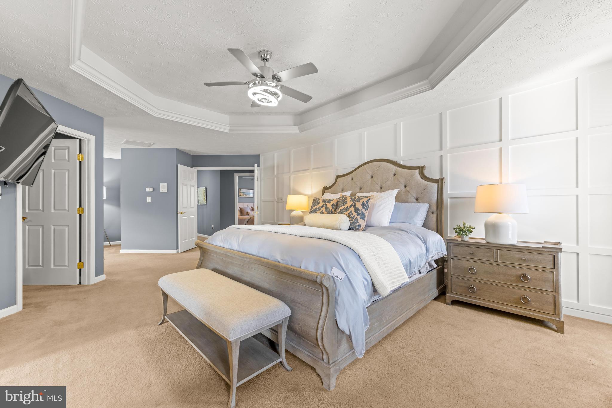
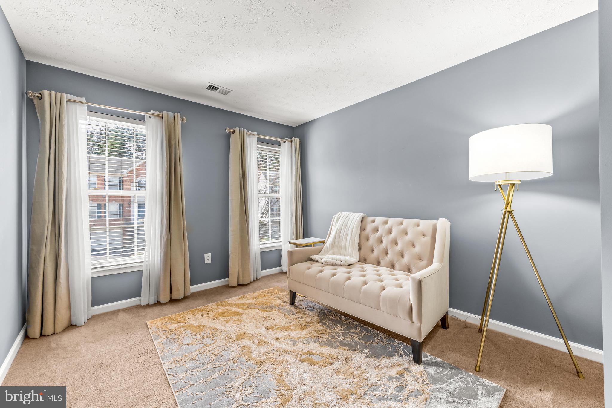
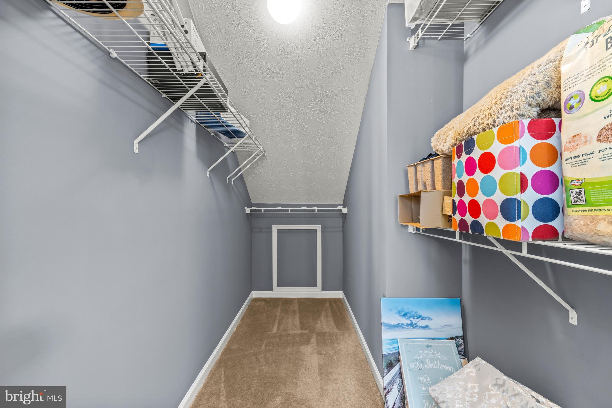
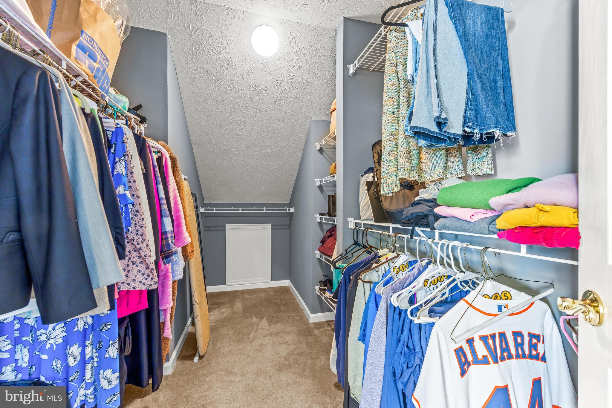
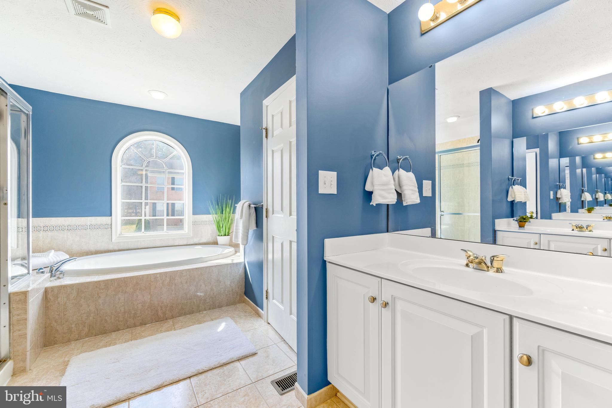
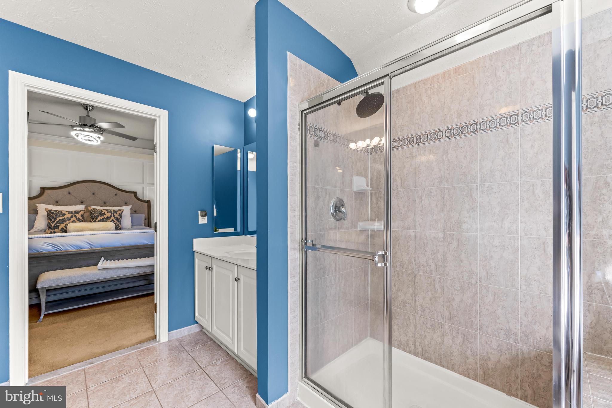
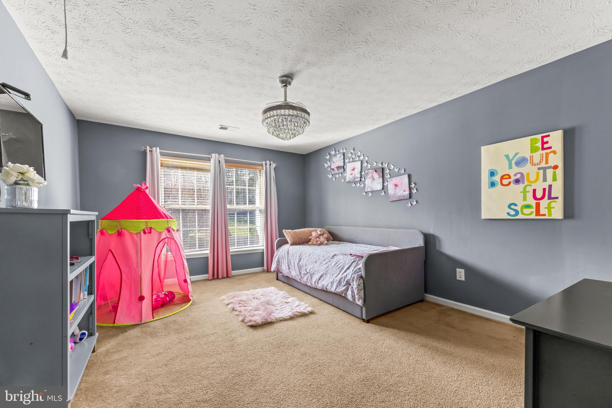
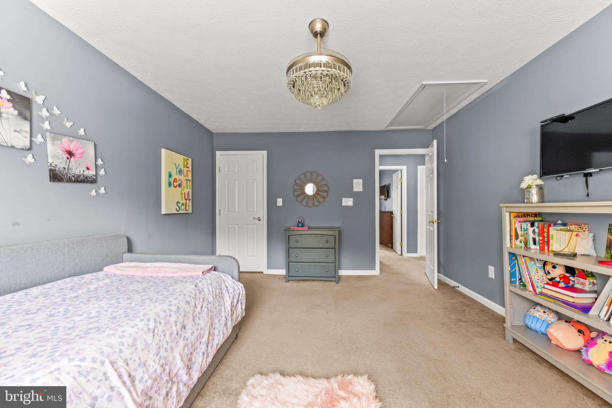
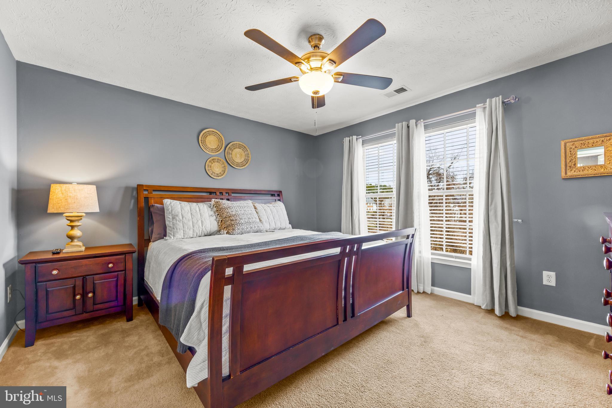
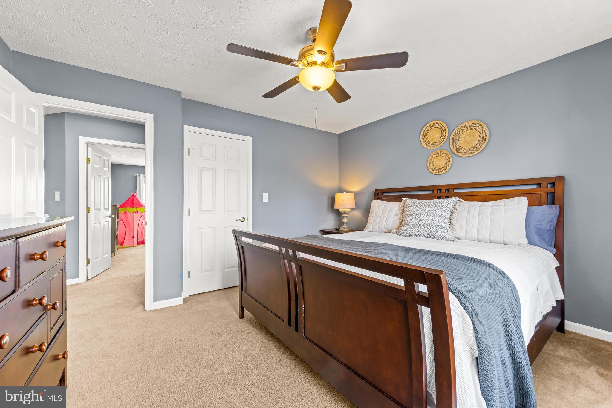
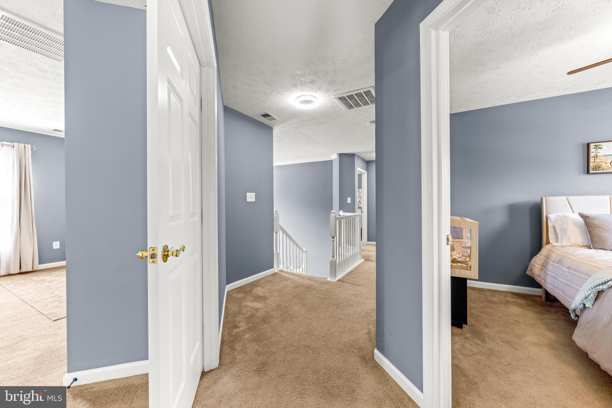
Upstairs, the sense of space and comfort continues. A dual staircase leads to four spacious bedrooms, each designed with ample storage and natural light. The primary suite is a true oasis, featuring a tray ceiling, an expansive wainscoting feature wall, and his-and-hers walk-in closets. The spa-like ensuite bath beckons you in, offering the perfect retreat to relax and unwind. The home is also equipped with not one , but two HVAC units, ensuring year-round comfort and efficiency for every level.

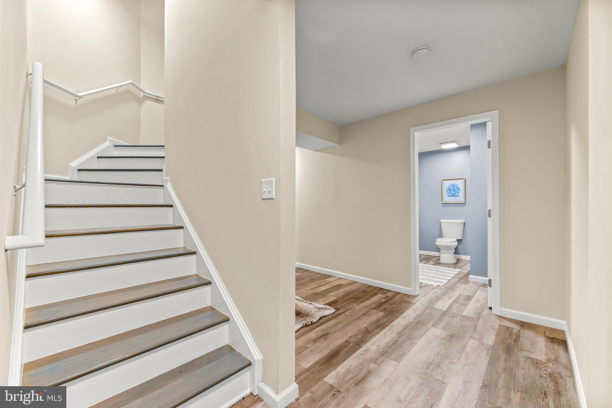
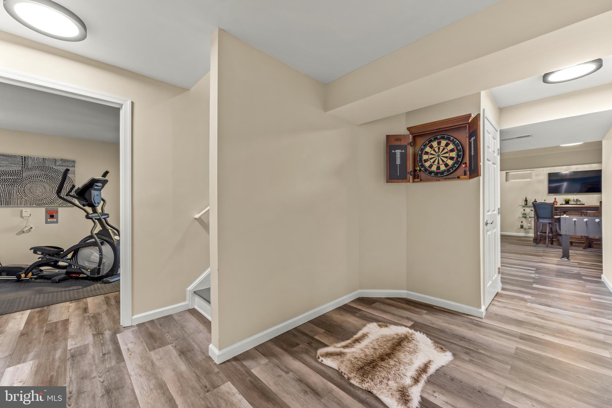
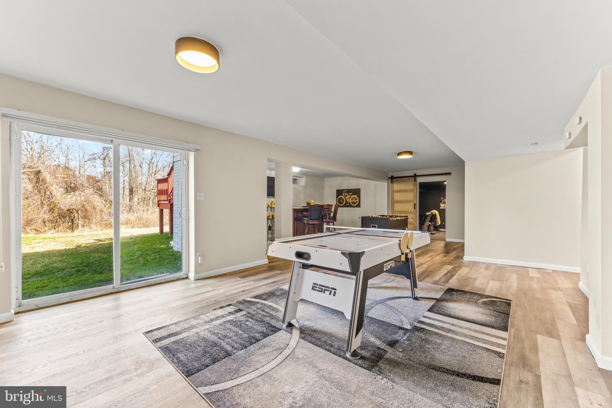
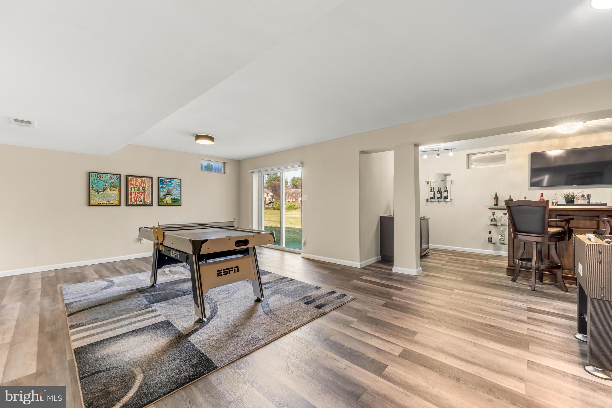
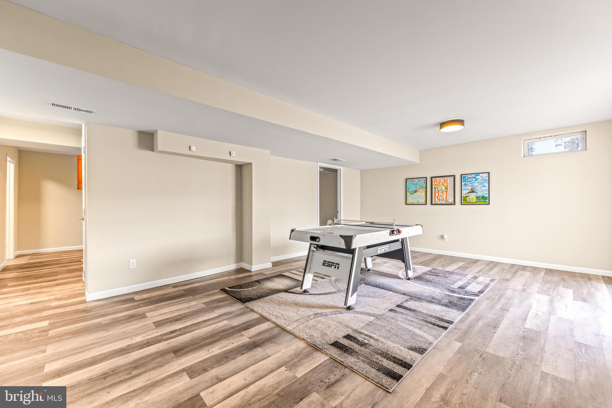
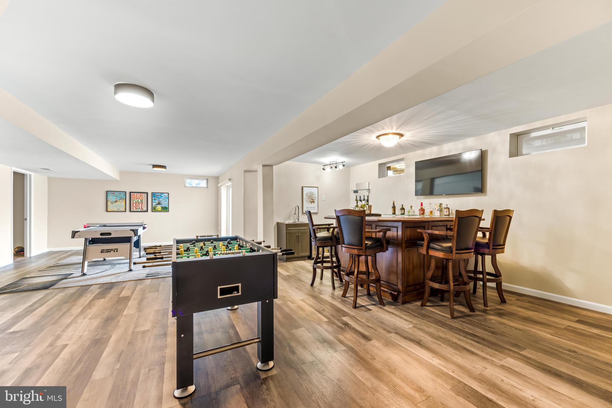
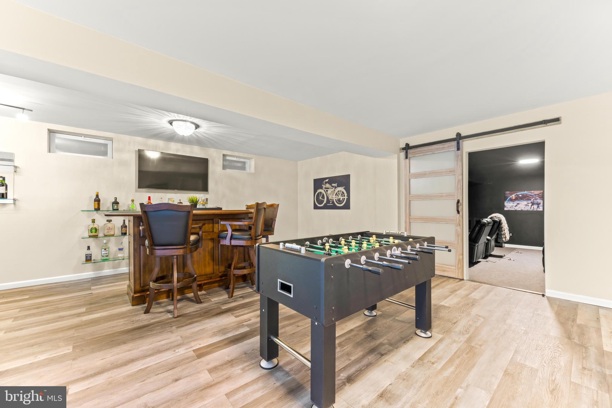
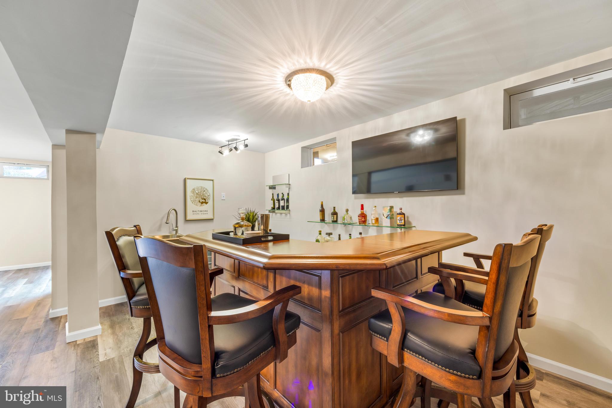
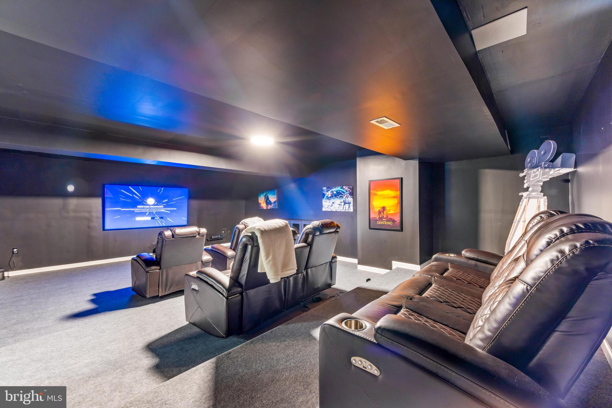
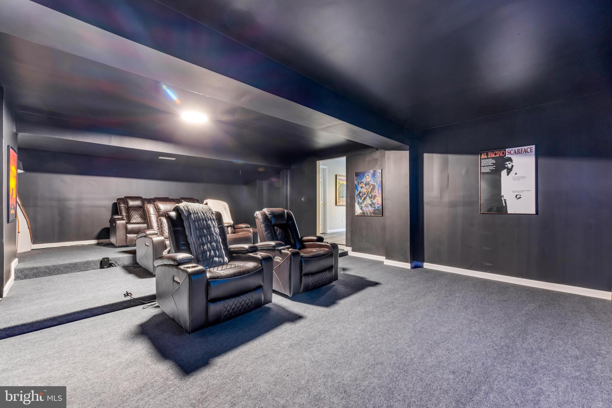
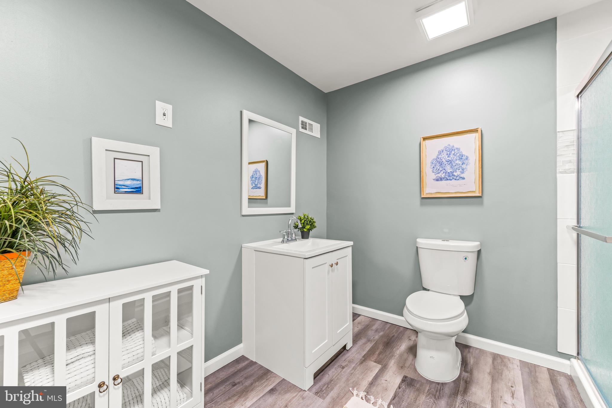
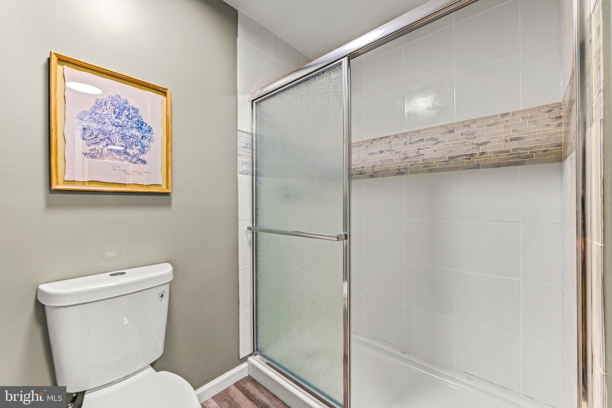
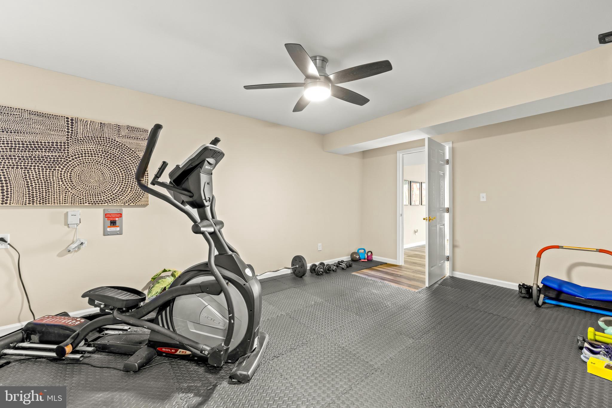
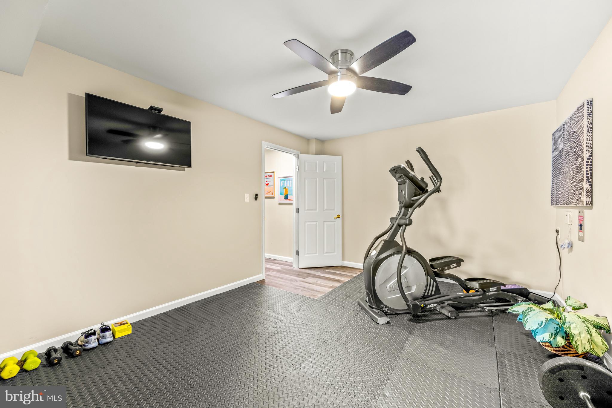
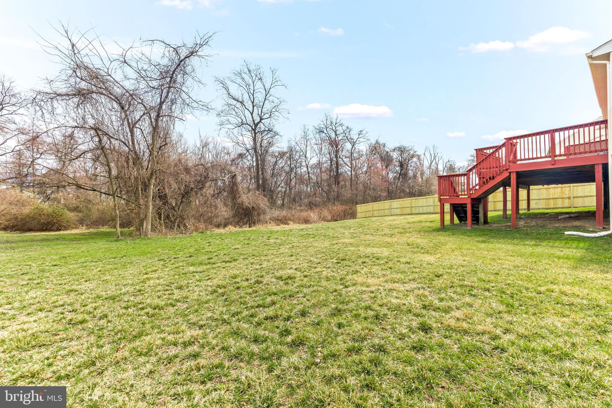
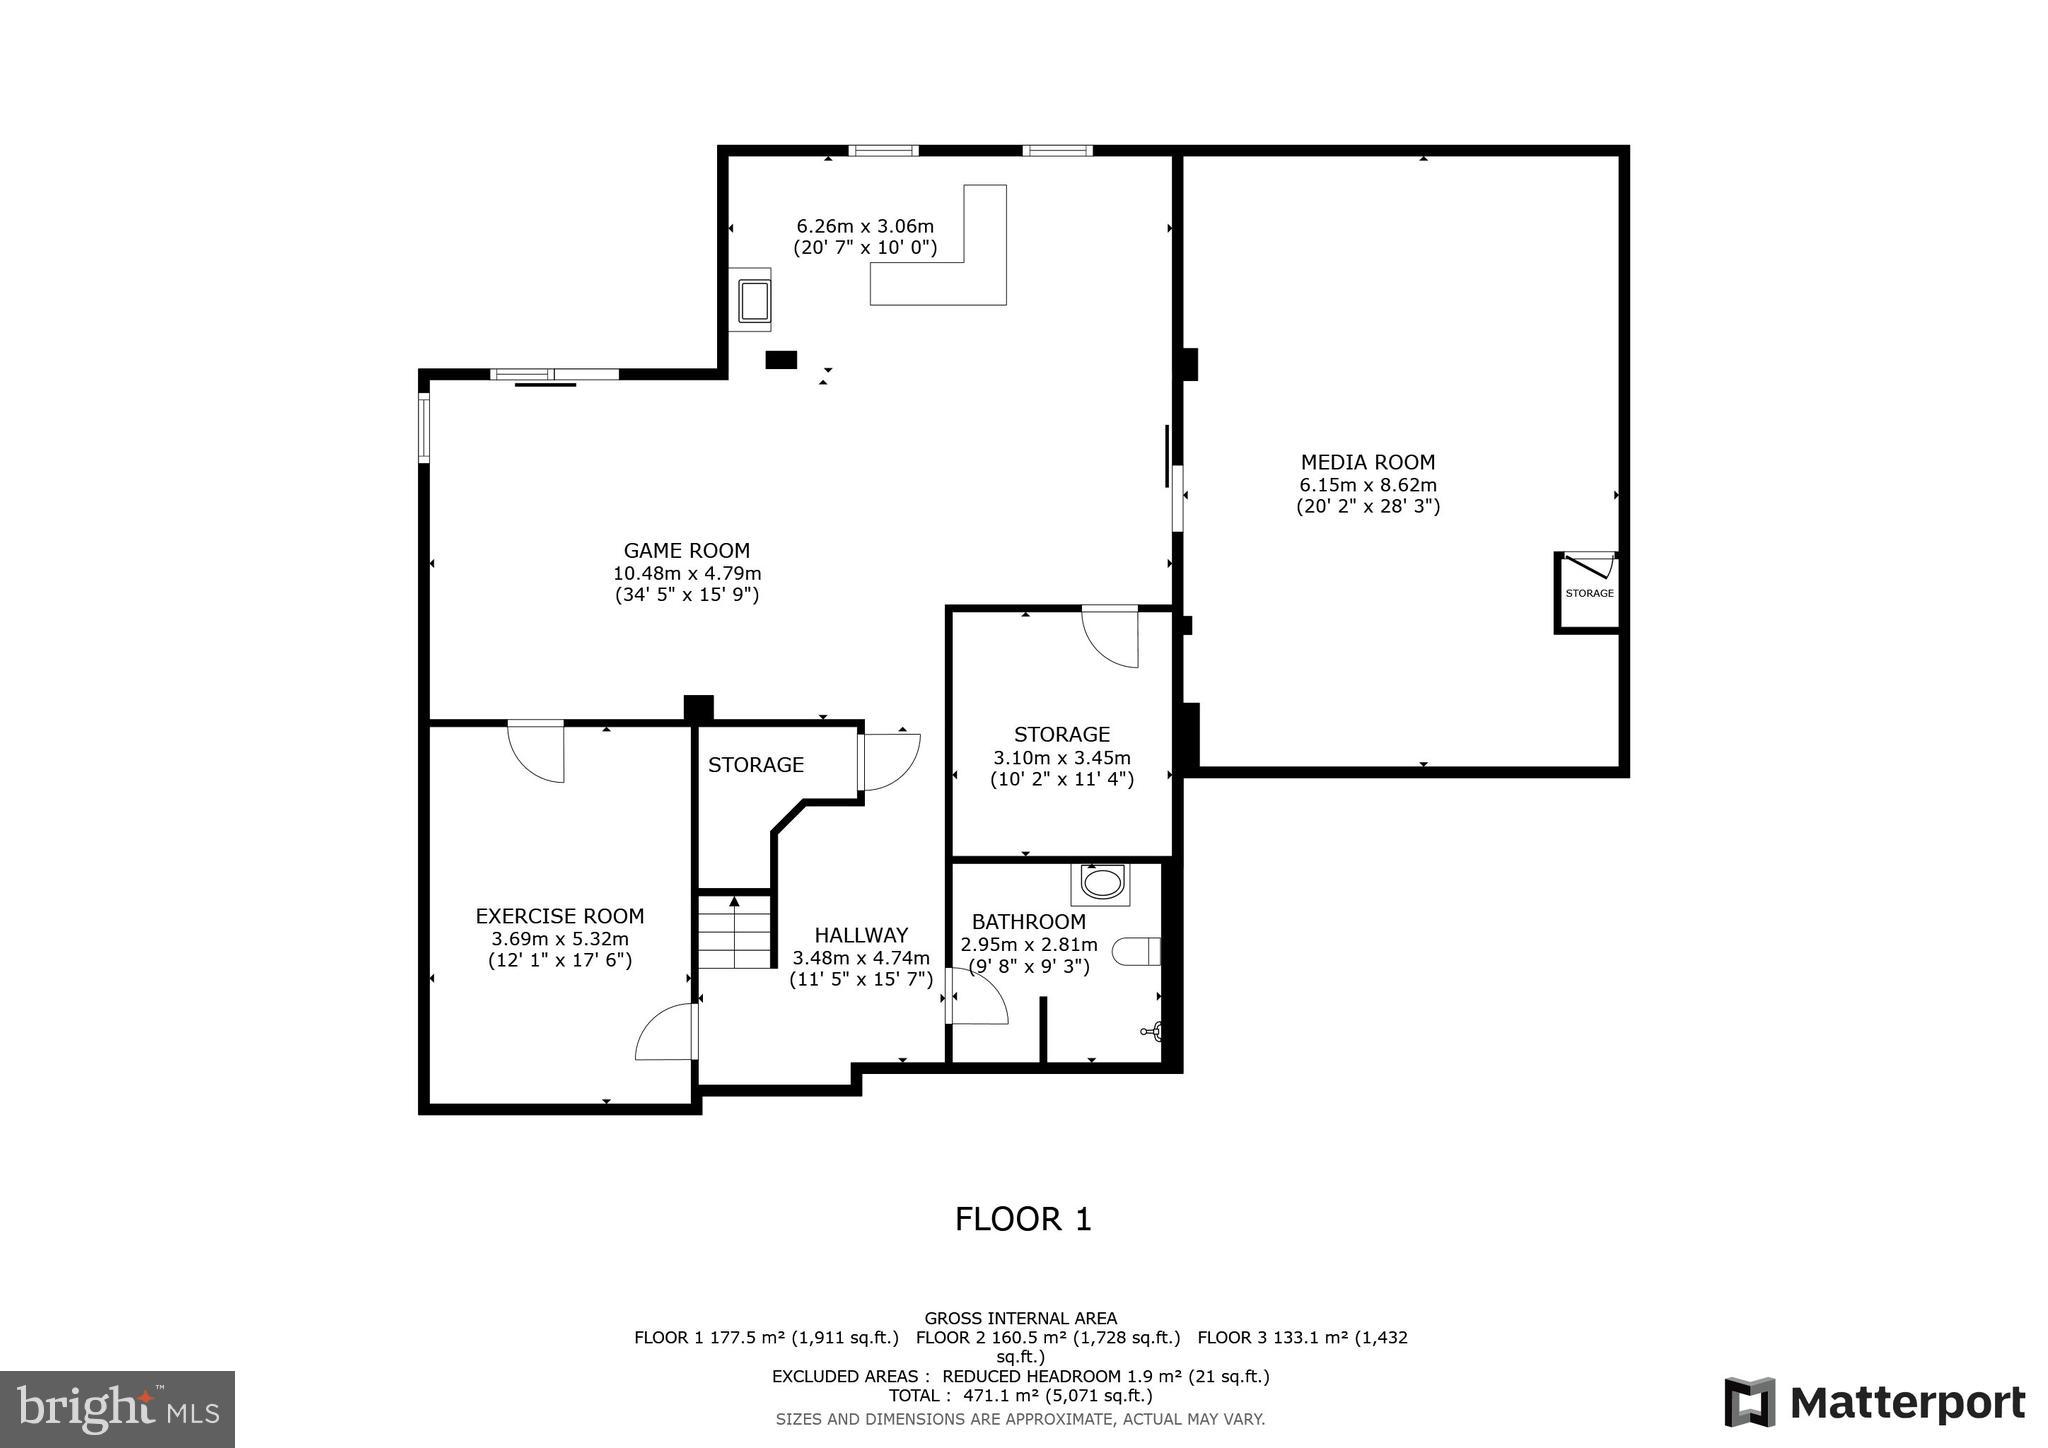
Now, it’s time to entertain in style! The fully finished lower level (2023) is designed for ultimate enjoyment, featuring a custom bar area perfect for hosting gatherings. A potential fifth bedroom /office or gym and a beautiful full bath with a walk-in shower provide additional flexibility for guests or multi-generational living. The walkout access leads to a large backyard, offering seamless indoor-outdoor entertaining opportunities. And the pièce de résistance? A spectacular three-tier theatre room, complete with brand-new carpet and seating, making every movie night feel like a private cinematic experience.

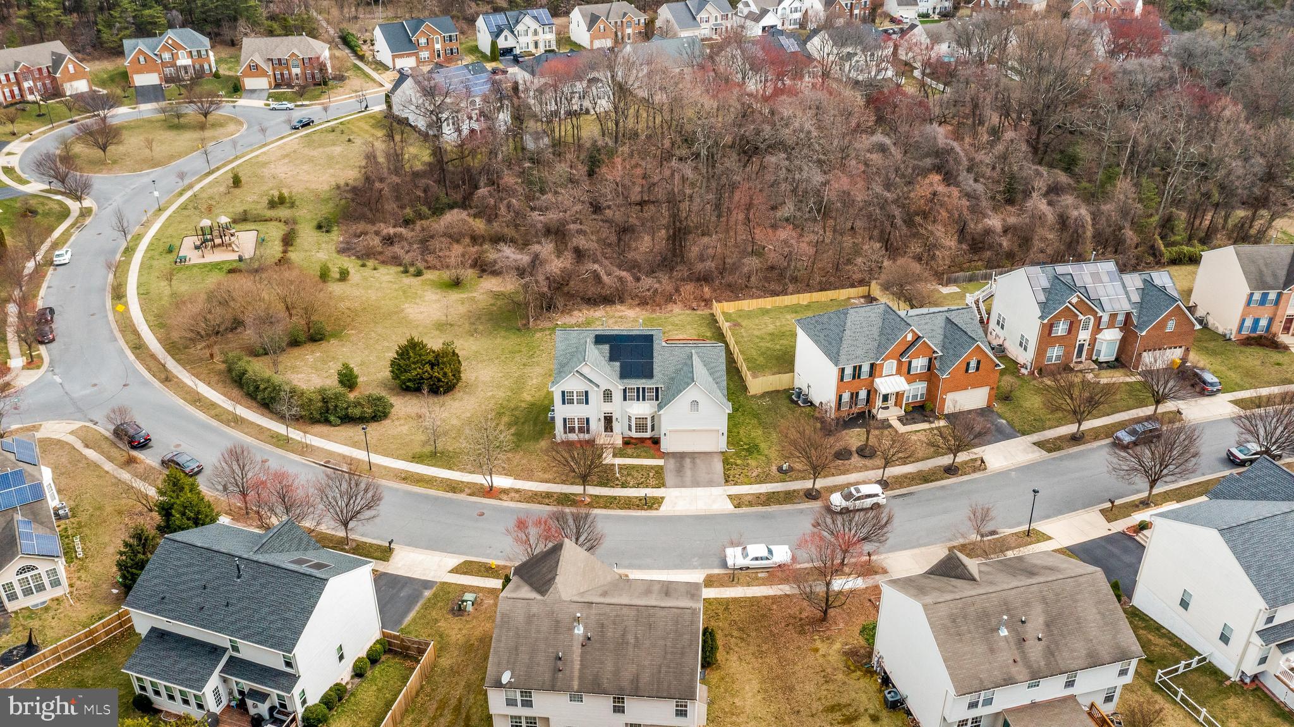
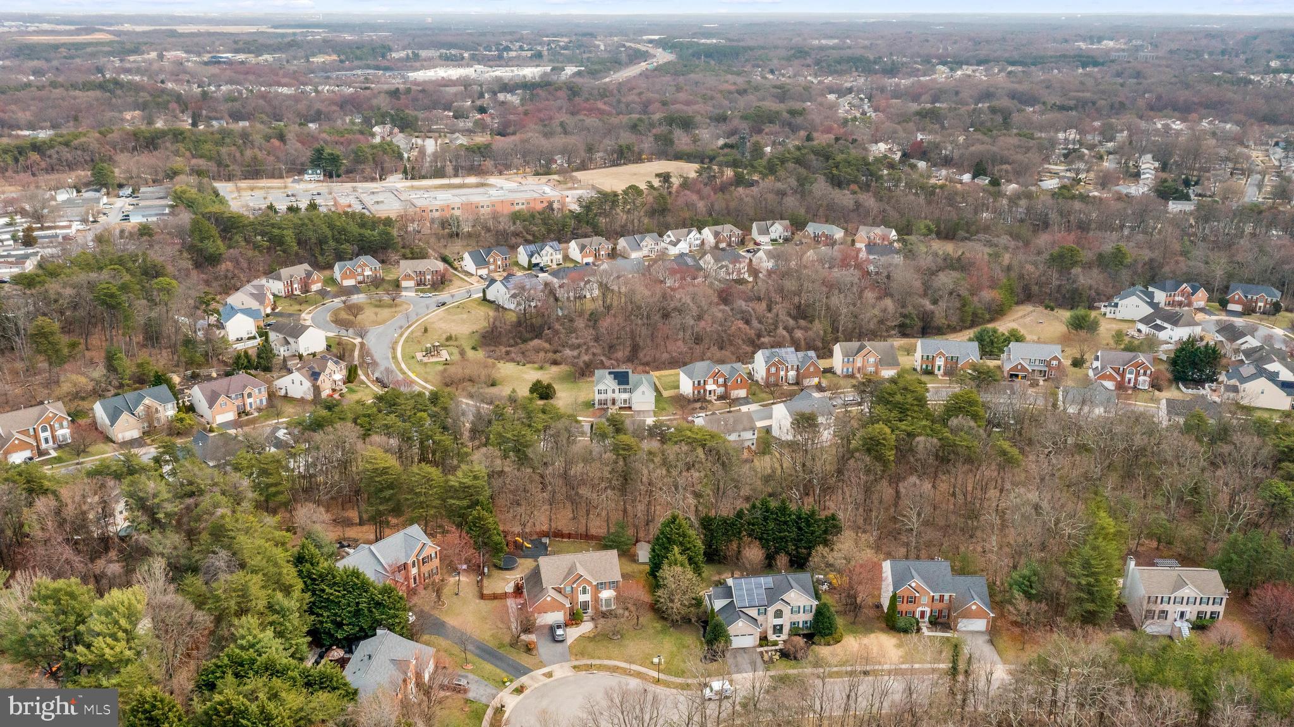
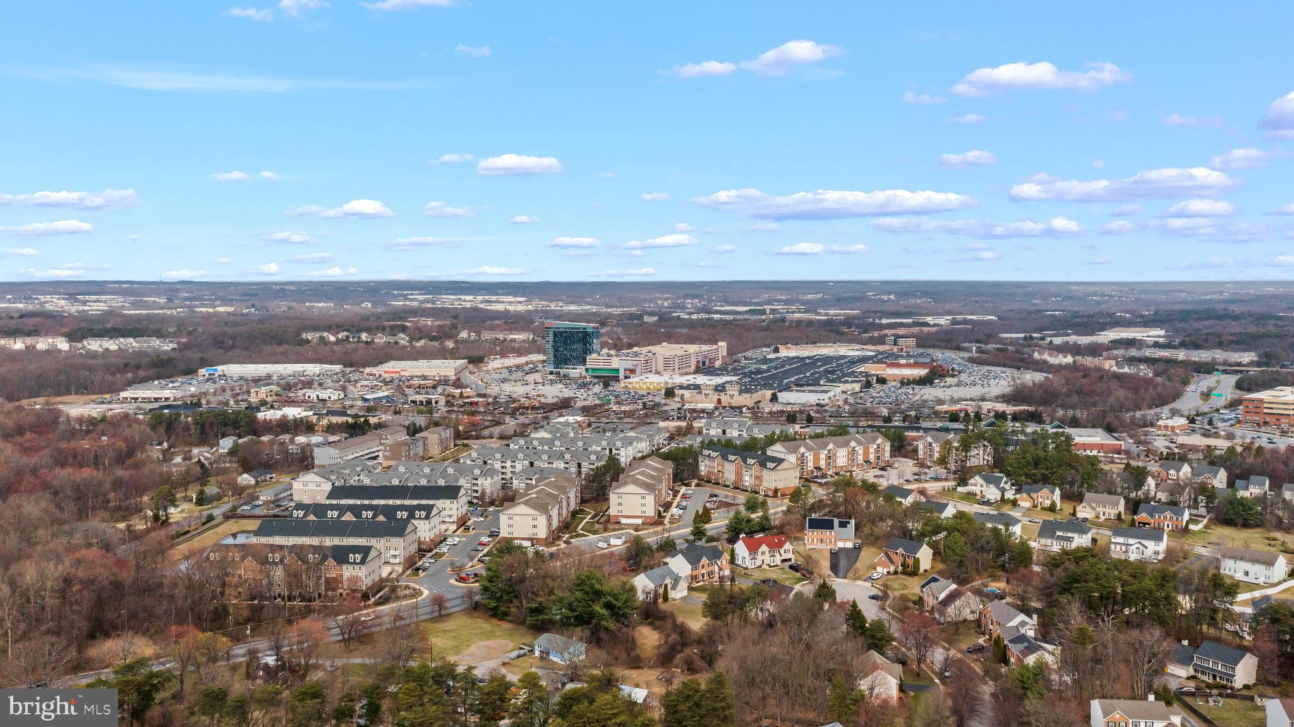
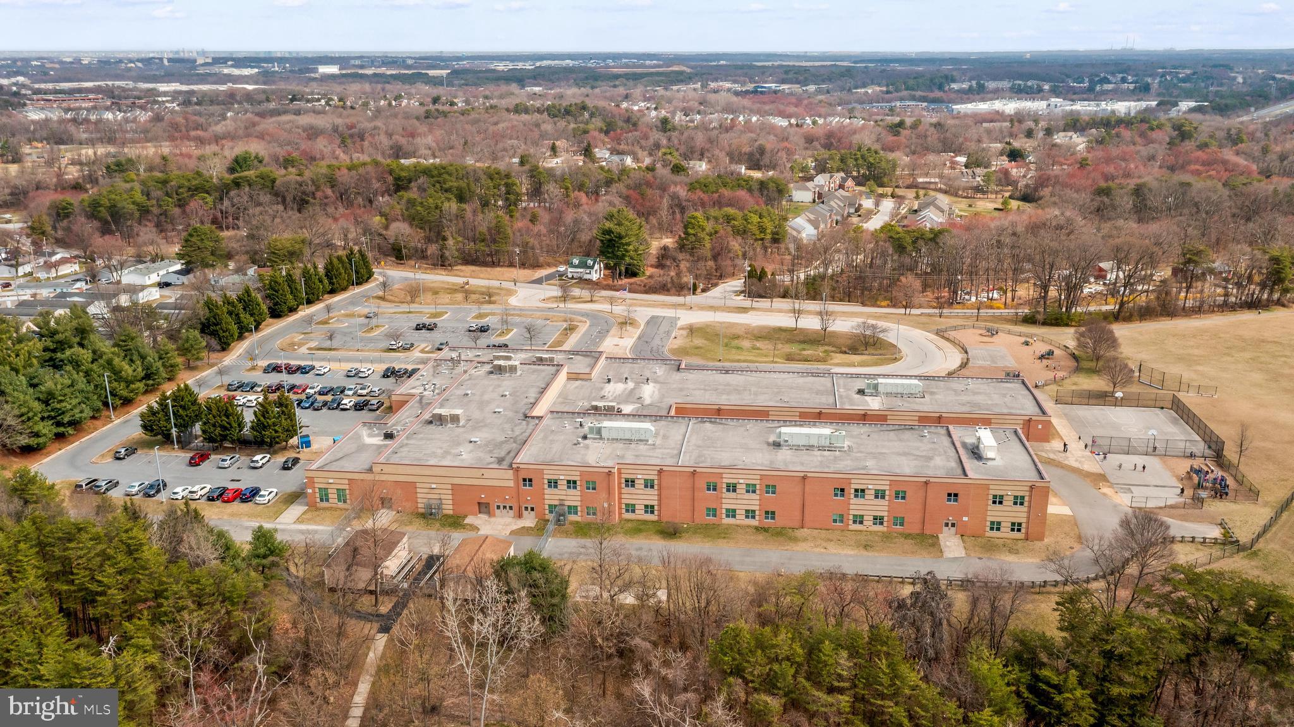
Outside, the expansive rear deck overlooks one of the best lot locations in the neighborhood, backing to beautiful open green space—perfect for relaxing or entertaining. The energy-saving solar panels further enhance this home's efficiency, making it both environmentally friendly and cost-effective. This home is ideally located near top-rated schools, shopping, dining, and major commuter routes, offering the best of convenience and community.

📅 MARK YOUR CALENDAR – This stunning home has OPEN HOUSES this weekend!
🏡 Don’t miss your chance—schedule a private tour today!

1717 MACO DRIVE

Message successfully sent.

What would you like to know?

What is 3 + 4 ?

I agree to receive email communication and understand I can unsubscribe at any time.

I agree to be contacted by Charis Realty Group via call, email, and text for real estate services. To opt out, you can reply 'stop' at any time or reply 'help' for assistance. You can also click the unsubscribe link in the emails. Message and data rates may apply. Message frequency may vary. Privacy Policy

Related Properties

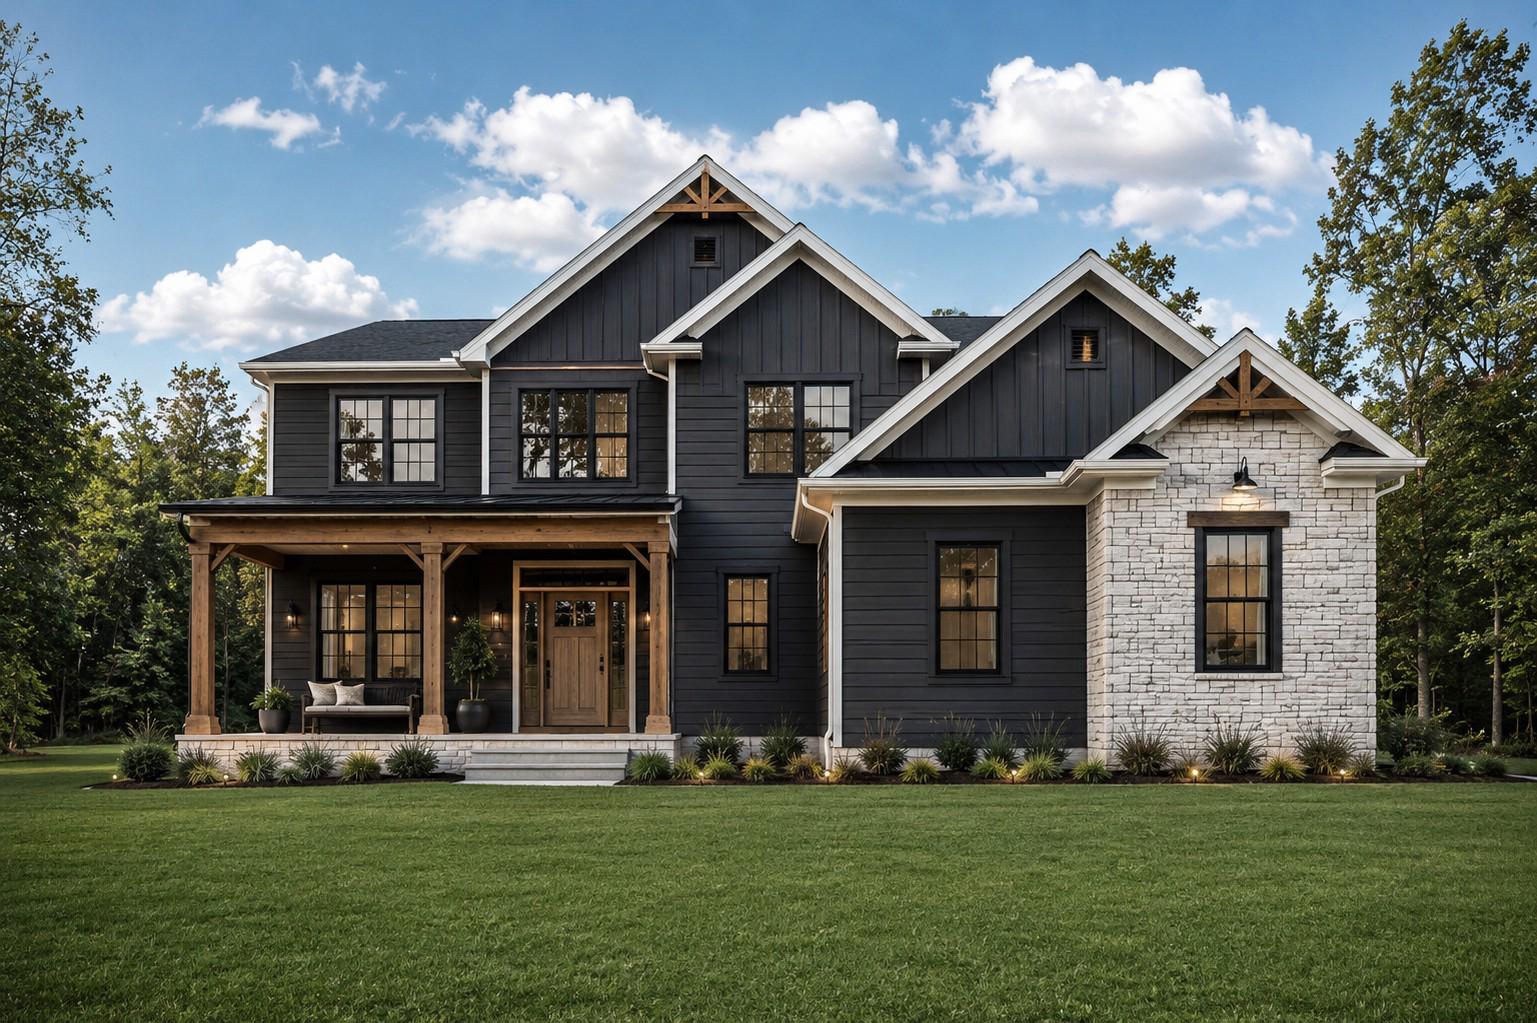
*TO BE BUILT* by Woodhaven Homes in the desirable Summit Ridge community in Hanover, PA! The Adelaide model is a beautifully designed 2-story home offering a spacious and functional layout with quality craftsmanship and Energy Star performance standards throughout. The first floor offers a spacious great room that flows seamlessly into the kitchen and dining area, creating the perfect space for entertaining or everyday living. Also located on the main level are a private office and a guest room, offering flexibility for working from home, hosting visitors, or creating additional living space to fit your needs. Upstairs, the owner’s suite includes a private bath and walk-in closet, while additional bedrooms and a full hall bath provide plenty of room for family or guests. Designed with both comfort and functionality in mind, the Adelaide offers the ideal balance of open gathering spaces and private retreats.
Situated on a builder-owned lot in the highly sought-after Summit Ridge community, buyers have the opportunity to build the Adelaide model, choose from other available floor plans, or work with Woodhaven Homes to create a custom home that fits their needs and lifestyle. Conveniently located near shopping, dining, schools, and commuter routes, Summit Ridge offers the perfect balance of comfort and convenience.
Call the listing agent today to schedule a meeting with Woodhaven Homes and explore your building options. Home prices are subject to change due to material costs. Current taxes are for land only.
#PAAD2023386

HANOVER

25 S ORCHARD VIEW DRIVE

4 Beds

3 Baths

2,547 Sq.Ft.

$719,900

MLS#: PAAD2023386

MODEL HOUSE LOCATED AT 6504 WHITETAIL CROSSING WAY. This floorplan is not yet built. Come check out our model home and see yourself living at the Ridge at Patapsco Valley! 

Model Open Saturday-Sunday 12-4 PM.

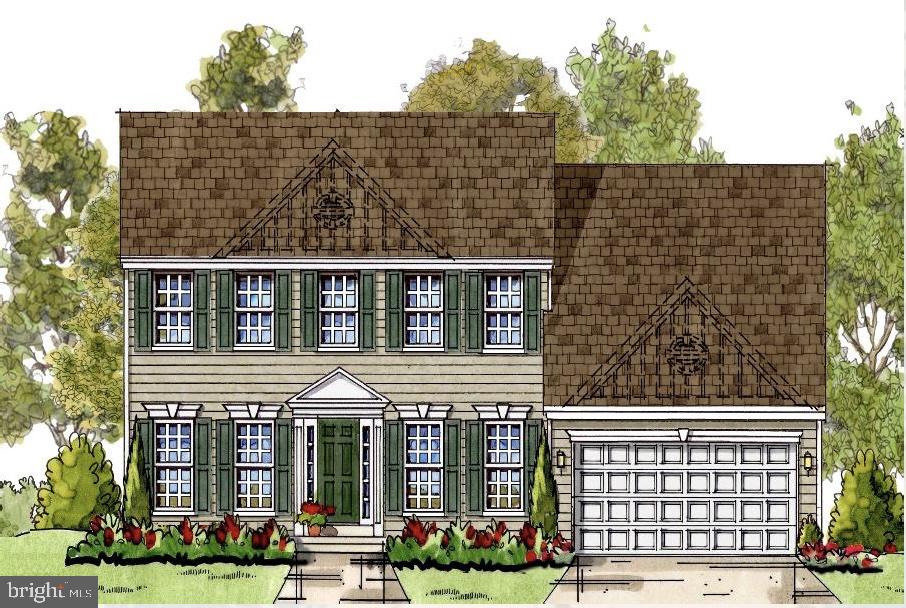
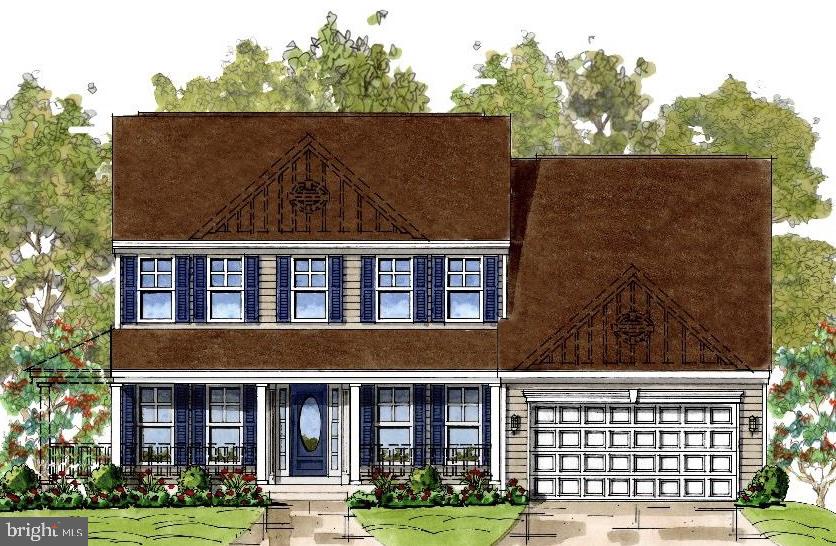
The Bradford Model features 4 bedrooms on the upper level and 1 on the main with 3 full baths. The main level has a great open layout—see documents for plans. This home is a to-be-built home and is not yet under construction. Opportunities exist for adding options and choosing finishes. (This could change the house price.) Photos and videos are examples of the builder's Bradford model constructed elsewhere and show upgrades and options not included in the base price offered.
#MDAA2101104

HANOVER

6810 MORNING GLORY TRAIL

5 Beds

3 Baths

3,084 Sq.Ft.

$899,000

MLS#: MDAA2101104

MODEL HOUSE LOCATED AT 6504 WHITETAIL CROSSING WAY. This floorplan is not yet built. Come check out our model home and see yourself living at the Ridge at Patapsco Valley! Model Open Saturday-Sunday 12-4 PM. The Bradford Model features 4 bedrooms on the upper level and 1 on the main with 3 full baths. The main level has a great open layout—see documents for plans. This home is a to-be-built home and is not yet under construction. Opportunities exist for adding options and choosing finishes. (This could change the house price.) Photos and videos are examples of the builder's Bradford model constructed elsewhere and show upgrades and options not included in the base price offered.
#MDAA2144232

HANOVER

6606 LOST FOX LANE

4 Beds

2 Baths

3,784 Sq.Ft.

$899,000

MLS#: MDAA2144232

MODEL HOUSE LOCATED AT 6504 WHITETAIL CROSSING WAY. This floorplan is not yet built. Come check out our model home and see yourself living at the Ridge at Patapsco Valley! Model Open Saturday-Sunday 12-4 PM. The Bradford Model features 4 bedrooms on the upper level and 1 on the main with 3 full baths. The main level has a great open layout—see documents for plans. This home is a to-be-built home and is not yet under construction. Opportunities exist for adding options and choosing finishes. (This could change the house price.) Photos and videos are examples of the builder's Bradford model constructed elsewhere and show upgrades and options not included in the base price offered.
#MDAA2144228

HANOVER

6605 LOST FOX LANE

4 Beds

2 Baths

3,784 Sq.Ft.

$899,000

MLS#: MDAA2144228
Looking for a new place to call home?  Then, Welcome to 1189 Westminster Ave., Hanover Pa! You can build this stunning Custom-Built Farm Style Home located in the southern part of Hanover, Pa with Golf Course Views!  With its state of the art Design and Luxurious Amenities, this Home is the perfect place for families, couples, and individuals alike.  Step inside and you'll be greeted by an Open-Concept living space that's perfect for entertaining. The Great Room features soaring ceilings, custom wood beams, large windows that let in plenty of natural light, and a cozy stone fireplace that's perfect for chilly nights. The adjacent dining area is perfect for hosting dinner parties or family meals, and the gourmet kitchen is sure to impress even the most discerning home chef. With high-end appliances,  cabinetry, and plenty of counter space, this kitchen has everything you need to prepare delicious meals for your loved ones.

When it's time to unwind, head to the spacious Owners suite. This luxurious retreat features a large bedroom with Tray ceilings, a walk-in closet, and a spa-like ensuite bathroom with a soaking tub and separate rain shower. There is an Office, Two additional bedrooms, One and a half baths on this level 
plus a Loft Bedroom each with their own unique features and plenty of closet space.

But that's not all, Outside you'll find a spacious deck and beautifully landscaped yard, and plenty of space for outdoor activities. Whether you're hosting a summer barbecue or playing catch with your kids, this yard has everything you need to enjoy the great outdoors.  Don't Miss Out on the Beautiful Home with 
Golf Course Views located in Southern Hanover, Pa!
#PAYK2094436

HANOVER

1189 WESTMINSTER AVENUE

4 Beds

2 Baths

2,250 Sq.Ft.

$679,900

MLS#: PAYK2094436

**HOME SALE CENTER** - Looking for a new place to call home? You can build this stunning Custom-Built Farm Style Home located in the southern part of Hanover, Pa .  With its state of the art Design and Luxurious Amenities, this Home is the perfect place for families, couples, and individuals alike.
(This is a Home Sale Center.  This Home and any Home can be Custom-Built on your Lot or the Builders Available Lots.)

Step inside and you'll be greeted by an Open-Concept living space that's perfect for entertaining. The Great Room features soaring ceilings, custom wood beams, large windows that let in plenty of natural light, and a cozy stone fireplace that's perfect for chilly nights. The adjacent dining area is perfect for hosting dinner parties or family meals, and the gourmet kitchen is sure to impress even the most discerning home chef. With high-end appliances,  cabinetry, and plenty of counter space, this kitchen has everything you need to prepare delicious meals for your loved ones.

When it's time to unwind, head to the spacious Owners suite. This luxurious retreat features a large bedroom with vaulted ceilings, a walk-in closet, and a spa-like ensuite bathroom with a soaking tub and separate rain shower. There is an Office, Two additional bedrooms, One and a half baths on this level plus a Loft Bedroom each with their own unique features and plenty of closet space.

But that's not all, Outside you'll find a spacious covered deck and  beautifully landscaped yard, retaining wall with plenty of space for outdoor activities. Whether you're hosting a summer barbecue or playing catch with your kids, this yard has everything you need to enjoy the great outdoors.
#PAYK2042068

HANOVER

2401 BALTIMORE PIKE

4 Beds

2 Baths

2,341 Sq.Ft.

$674,900

MLS#: PAYK2042068

Country Living Meets Modern Convenience! 

Welcome home to this custom built 2 story colonial with a partial brick front set on 4.59 scenic acres. This spacious home offers space, flexibility, and exceptional amenities. It boasts over 4,200 square feet including the basement, an open floor plan, and a dramatic two story family room with a stunning stone wood-burning fireplace. The kitchen is well-appointed with granite countertops, a large island, abundant cabinetry, and a bright breakfast area, all flowing seamlessly into the main living spaces. The main-level owner’s suite provides convenience and comfort with a walk-in closet and private bath. Formal living and dining rooms, a welcoming foyer, main-level laundry, and a half bath complete the first floor. Upstairs, you’ll find a loft overlooking the family room, 3 generously sized bedrooms and 2 full baths, offering plenty of room for all of your needs. The unfinished basement offers excellent potential, featuring a rough-in for a future bath, walkout access to the exterior, and direct access to the garage. A French drain system and waterproofing provide added protection. Car enthusiasts and hobbyists will appreciate the 3-car attached garage plus an additional 2 car detached garage with workshop or hobby/music space - complete with electric and sound- proofing. The outdoor setting is equally impressive with a fenced yard, patio with pergola, chicken coop, play equipment, and a wood shed. Across the road you will enjoy the view of agricultural land and all of the wildlife that call this area home.  This owner has gone above and beyond with thoughtful upgrades and proactive planning to avoid any potential needs in the future.  Some of the highlights include a sand mound septic system (pumped and certified in 2024), owned 1,000 gallon buried propane tank, 200-amp service with 100-amp subpanel in the garage, and a generator. Major updates include roof (2025), HVAC (2023, 2-zone with app control), water heater (2023), windows (2023), water treatment system with reverse osmosis/UV/acid neutralizer (2020), radon system (2020), fresh paint (2026), and recently updated carpeting (2026). This amazing home is only a few miles to the Maryland line and minutes to Codorus State Park and Lake Marburg. This is one you won’t want to miss!!!
#PAYK2099414

HANOVER

104 FROGTOWN ROAD

4 Beds

3 Baths

3,244 Sq.Ft.

$725,000

MLS#: PAYK2099414

Discover a rare opportunity to own one of Hanover’s most distinguished historic properties. Built in 1905 and listed on the National Register of Historic Places, 252 Frederick Street is an exceptional Victorian-era corner-lot residence/commercial space that blends timeless architectural character with remarkable flexibility. Currently operating as a highly successful bed & breakfast and event venue, the property offers a unique opportunity for buyers seeking a historic residence with an established hospitality presence.

The main residence features 5 bedrooms, 4 full bathrooms, and 1 half bath thoughtfully arranged across multiple levels. The second level includes three spacious bedrooms—each with its own ensuite full bathroom, providing comfort and privacy for guests. The top level offers two additional bedrooms and another full bathroom, creating additional flexible living or guest accommodations. Several bedrooms also feature sitting rooms, while expansive common areas throughout the home provide comfortable gathering and entertaining spaces enhanced by hardwood floors, crown molding, and preserved period architectural details. A secondary staircase—often referred to as a maid’s staircase—connects the main-level kitchen to the upper level, adding both historic charm and functional flow.

At the heart of the home is a chef’s dream kitchen, recently renovated in 2020, featuring beautiful granite countertops, a breakfast bar, pantry, and an oversized island that offers generous prep and serving space—ideal for entertaining or hospitality service.

The home’s exterior spaces further enhance its historic appeal with two welcoming porches on the main level and a balcony on the second level, providing inviting spaces to relax and enjoy the surrounding neighborhood. The main residence also includes a fully accessible fire escape, offering additional convenience for the multi-level layout.

A separate, spacious carriage house with 1,700 square feet expands the property’s versatility and charm. The structure retains its original barn doors, preserving its historic character while offering adaptable living space. The second floor of the carriage house was renovated in 2025 and includes three bedrooms, a private living room, full bathroom, and a dedicated makeup area, creating comfortable guest accommodations or extended living quarters. The lower level features a fully functional office space with an additional full bathroom and abundant storage, providing flexible space for administrative, professional, or creative use.

Located in the heart of downtown Hanover, the property is within walking distance of local breweries, shops, restaurants, and community amenities. The location also provides convenient access to regional attractions including Gettysburg National Military Park and Codorus State Park, making it an appealing destination for visitors and residents alike.

With its historic designation, established bed & breakfast presence, renovated kitchen, versatile carriage house, and prime walkable downtown location, this property presents a compelling opportunity to own a truly distinctive legacy property in Hanover Borough.
#PAYK2097806

HANOVER

252 FREDERICK STREET

5 Beds

4 Baths

4,176 Sq.Ft.

$850,000

MLS#: PAYK2097806

New on site 4 days ago
Welcome to this exceptional 7-year-young Kennedy model rancher, where thoughtful design, quality craftsmanship, and peaceful privacy come together on a breathtaking 3.45 acre setting in the highly sought-after Pigeon Hills neighborhood of Spring Grove School District.

Offering over 2,300 square feet of beautifully finished main-level living, this home features an open-concept floor plan designed for both everyday comfort and effortless entertaining. Elegant tray ceilings throughout create an inviting sense of space, while a stunning bay window fills the dining area with an abundance of natural light.

At the heart of the home is a beautifully appointed kitchen featuring custom 48-inch cabinetry, a spacious peninsula perfect for gathering with family and friends, abundant workspace, and seamless flow into the main living areas. Wide-plank luxury vinyl plank flooring adds warmth, beauty, and durability throughout the home.

The inviting living room is anchored by a beautiful gas fireplace with a custom mantel, creating the perfect place to relax and cozy up on chilly winter evenings.

The private primary suite is a true retreat, complete with tray ceilings, a huge walk-in closet, and a luxurious en-suite bath. Three additional generously sized bedrooms, a dedicated home office just off the foyer, and 2.5 bathrooms complete the thoughtfully designed main level.

The finished lower level adds approximately 1,000 square feet of additional living space and features a fully equipped one-bedroom, one-bath in-law suite complete with a beautiful and modern kitchen. Whether accommodating extended family, multigenerational living, long-term guests, or an au pair, this flexible space offers exceptional versatility.

Outside, the property continues to impress with a 20' x 35' pole building currently being used to operate a business. Whether you're a contractor, entrepreneur, car enthusiast, hobbyist, or simply need additional storage or workshop space, this versatile building opens the door to countless possibilities.

Beyond its beauty, this home is also exceptionally efficient. A large owned solar array—not leased—helps keep electric costs remarkably low. Electric bills are often virtually nonexistent during the spring and fall months and remain significantly reduced even during the peak heating and cooling seasons. A whole-home generator provides peace of mind, ensuring uninterrupted comfort no matter the weather.

Perhaps the home's most extraordinary feature is its setting. Nestled on 3.4 private acres, the property is naturally buffered from neighboring homes, creating a peaceful, secluded atmosphere that feels like your own private retreat while still offering convenient access to Hanover, Spring Grove, and surrounding communities.

Properties that successfully combine luxury finishes, modern construction, true one-level living, a private in-law suite, exceptional energy efficiency, a versatile pole building, and three acres of secluded land are extraordinarily difficult to find. This is more than just a beautiful home—it's a lifestyle property offering the perfect balance of elegance, flexibility, efficiency, and privacy.
#PAYK2107220

HANOVER

784 N HIGH ROCK ROAD N

5 Beds

3 Baths

3,228 Sq.Ft.

$724,900

MLS#: PAYK2107220

Welcome to 7713 Cresap Lane, a beautifully maintained townhome in the highly desirable Shipley Homestead community. Offering over 2,500 square feet of living space, this spacious residence features 5 bedrooms, 4.5 bathrooms, and a versatile floor plan designed to accommodate a variety of lifestyles.

The light-filled main level showcases an open-concept layout, creating a seamless flow between the living, dining, and kitchen areas—perfect for both everyday living and entertaining. Fresh paint throughout provides a crisp, modern feel, making this home truly move-in ready.

Thoughtfully upgraded, this home features owned solar panels for enhanced energy efficiency, a central vacuum system throughout the home for added convenience, and exceptional outdoor living spaces. Relax or entertain on the full rooftop terrace, enjoy the main-level half patio, or unwind on the lower-level patio, offering multiple outdoor retreats for every occasion.

Multiple levels provide flexibility for guest accommodations, a home office, fitness space, or multigenerational living. Enjoy the convenience of low-maintenance living in a vibrant community with easy access to major commuter routes, shopping, dining, parks, and entertainment.

Combining generous living space, energy-efficient upgrades, modern construction, and a sought-after location, 7713 Cresap Lane is an exceptional opportunity to call Shipley Homestead home.
#MDAA2142916

HANOVER

7713 CRESAP LANE

5 Beds

4 Baths

2,754 Sq.Ft.

$649,500

MLS#: MDAA2142916

 - property

Send a message

Message successfully sent.

Your message

What is 3 + 4 ?

Reason for contacting?

I agree to receive email communication and understand I can unsubscribe at any time.

I agree to be contacted by Charis Realty Group via call, email, and text for real estate services. To opt out, you can reply 'stop' at any time or reply 'help' for assistance. You can also click the unsubscribe link in the emails. Message and data rates may apply. Message frequency may vary. Privacy Policy

Sign Out

Virtual Assistant

Would you like to take the next step with this property? We can help you schedule a showing or virtual tour, or send you more details.

Yes, I would like more information.

Thank You for Your Reply, One of Our Agents will contact you as soon as possible

No, maybe later.

Thank you, you can always contact me via email, phone number or through the contact form.

Realhub AI

Lucy - Your AI-Powered Realtor

Update Your Temporary Password

Personalize your search

Enter your email and we'll notify you immediately when new listings match what you're looking for.

or enter email address

Already have an account ? Login here

Continue your home search

I agree to receive communications and understand I can unsubscribe at any time.

I agree to be contacted by Charis Realty Group via call, email, and text for real estate services. To opt out, you can reply 'stop' at any time or reply 'help' for assistance. You can also click the unsubscribe link in the emails. Message and data rates may apply. Message frequency may vary. Privacy Policy

Already have an account ? Login here

We use cookies

We use cookies primarily for analytics to enhance your experience. By accepting, you agree to our use of these cookies. You can manage your preferences or learn more about our cookies policy.