
Property
Beds
4
Full Baths
3
1/2 Baths
2
Year Built
2012
Sq.Footage
6,862
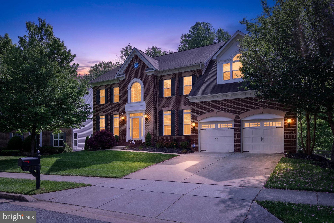
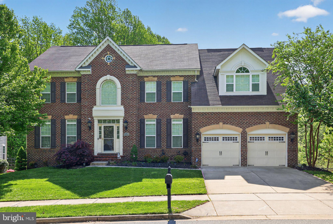
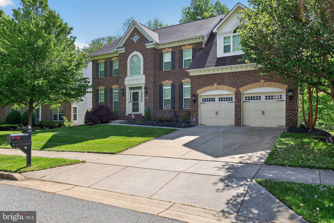
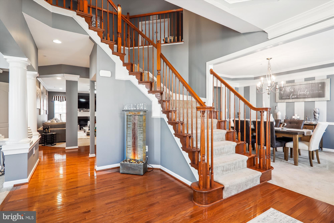
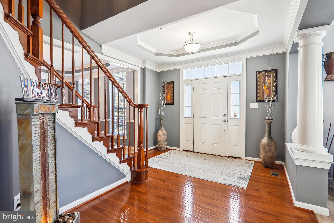
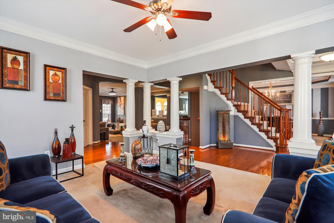
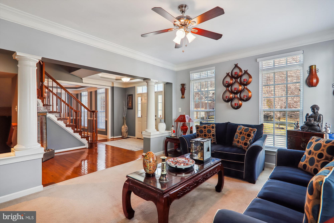
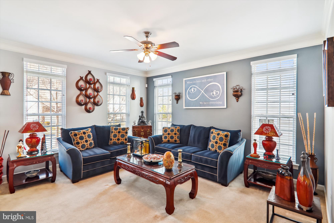
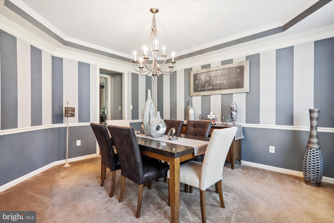
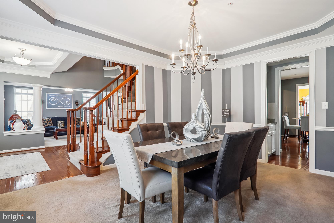
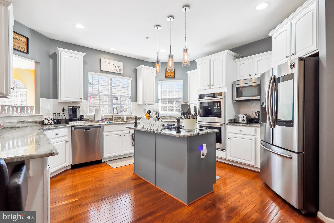
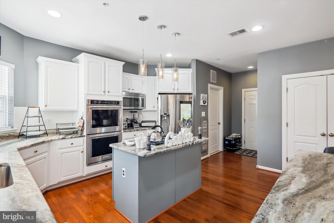
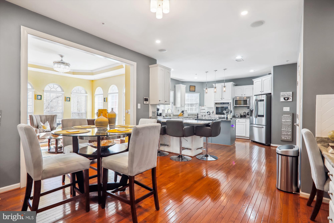
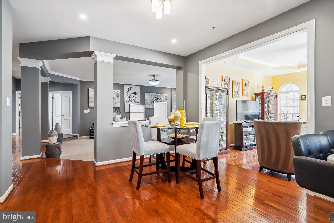
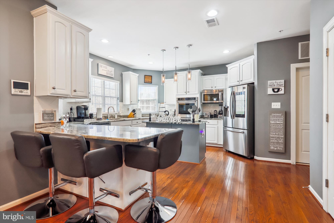
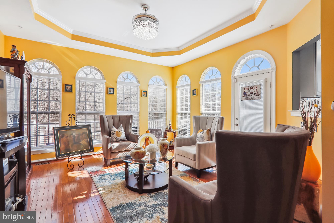
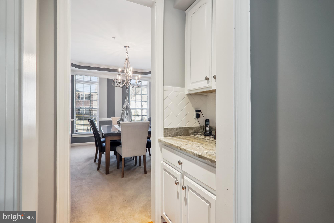
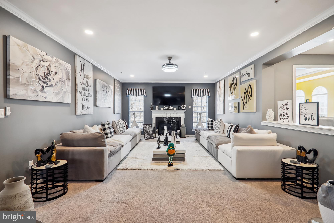
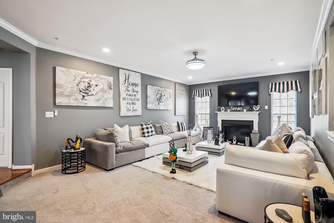
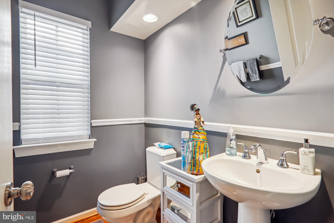
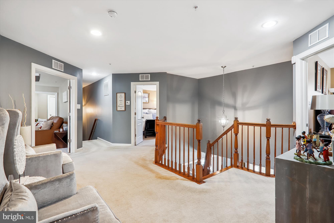
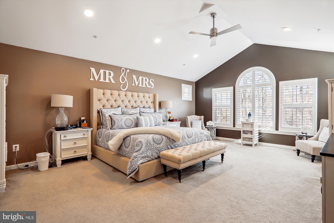
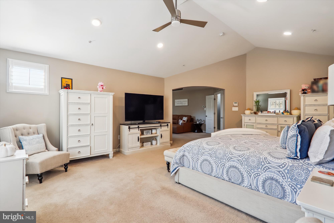
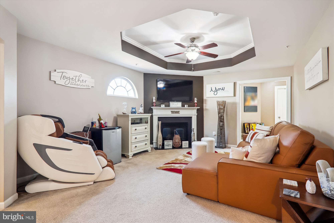
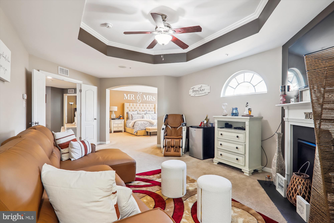
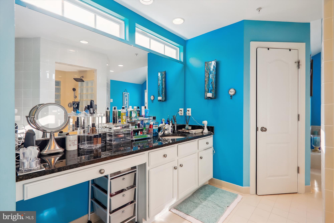
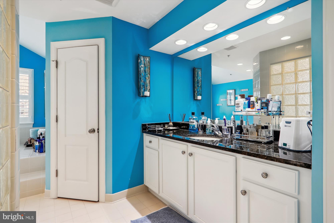
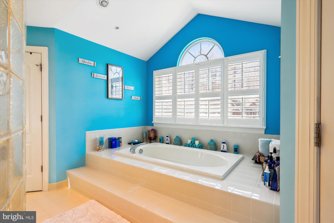
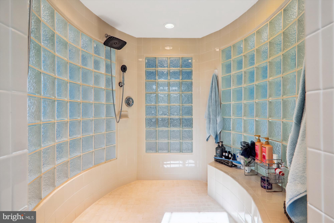
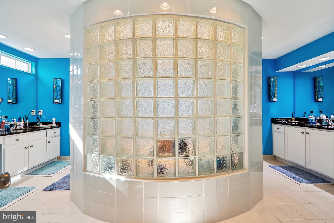
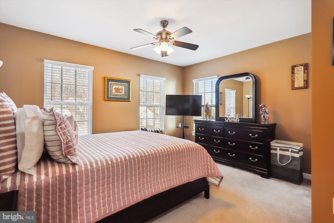
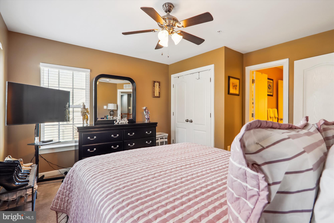
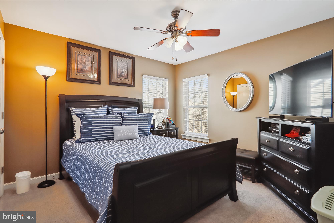
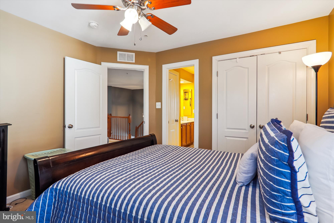
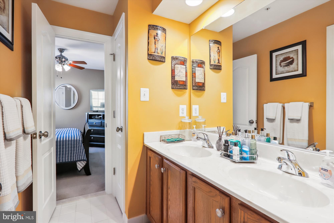
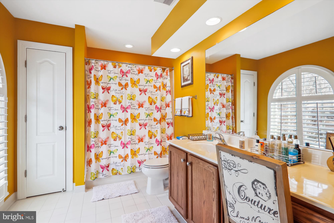
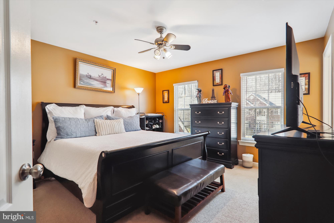
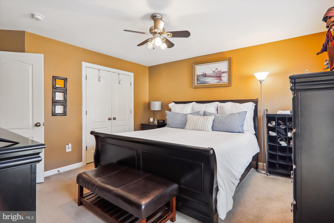
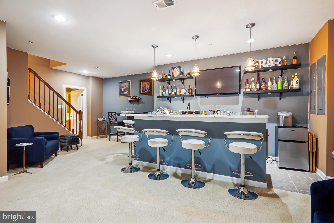
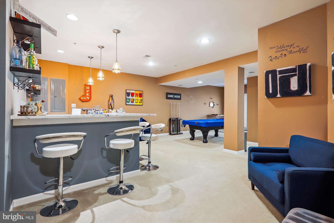
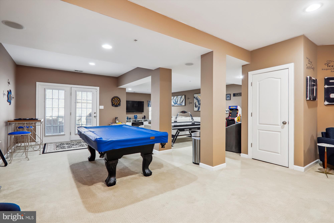
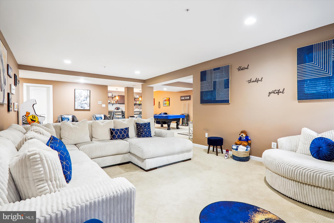
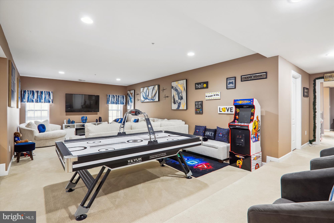
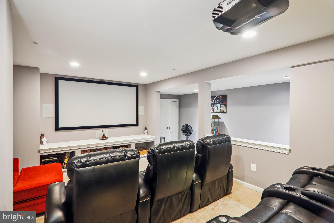
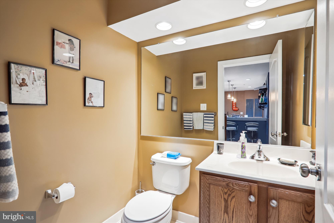
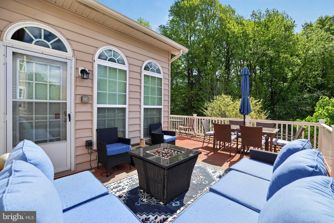
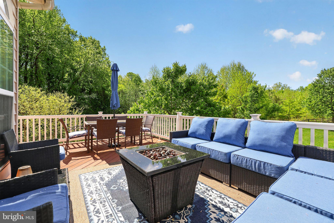
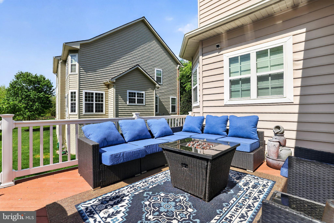
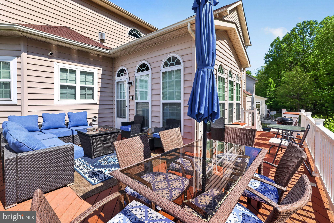
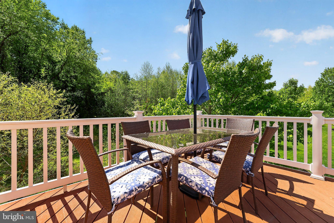
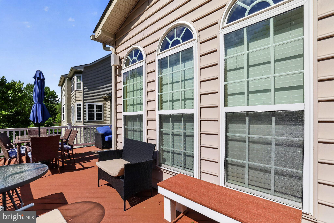
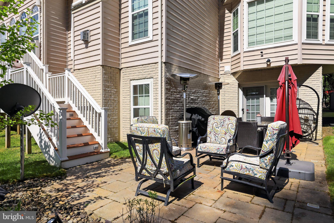
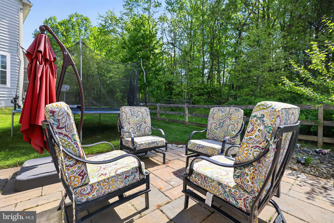
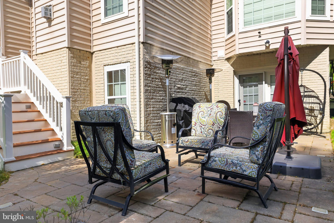
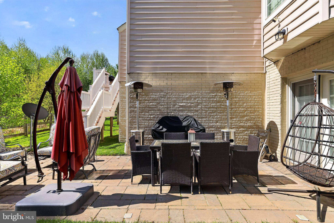
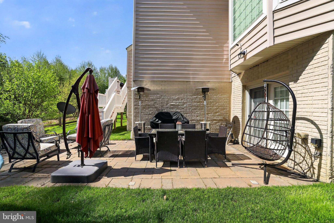
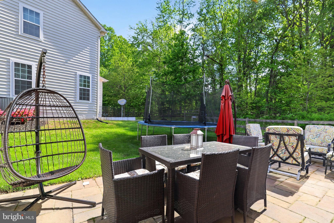
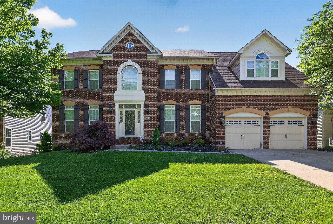
Price Improvement ! Motivated Seller Welcome to 1910 Lake Forest Drive in the highly sought after award-winning golf course community Beechtree. This home is for your most discerning buyer. The luxurious single-family home offers an exquisite blend of elegance, modern convenience, and resort-style living. Step into opulence, with over 6,800 square feet of living space featuring 4 spacious bedrooms, 3 full baths and 2 half baths. The main level boasts a spacious private executive office, formal dining room, a spacious eat-in gourmet kitchen with a sunlit breakfast nook. The upper level reveals four bedrooms, including a luxurious primary bedroom with a sitting area, and a lavish ensuite bath complete with a walk-in shower, soaking tub, and double vanity. The custom his and her walk-in closets ensure ample storage space, adding to the convenience and comfort of this home The fully finished basement is designed for entertainment featuring a theater room with platform seating, a bar with quartz countertops, a recreation area, deck, and patio perfect for outdoor gatherings. The property also offers a state of the art irrigation system, an indoor-outdoor speaker system for music---- there is no other property on the market like this one! Residents of Beechtree enjoy an array of amenities including a fitness center, clubhouse, golf course, walking and jogging trails, tennis courts, and a swimming pool to foster a vibrant and active lifestyle. Conveniently located off Route 301, this home offers easy access to major cities such as DC and Baltimore with convenience to Andrews Air Force Base ensuring a seamless commute for busy professionals. Come experience the epitome of modern living in this meticulously crafted residence where comfort, style, and convenience converge to create the perfect retreat. Schedule your tour today!
Features & Amenities
Interior
-
Other Interior Features
Eat-in Kitchen, Sound System, Bar, Soaking Tub
-
Total Bedrooms
4
-
Bathrooms
3
-
1/2 Bathrooms
2
-
Above Grade Finished Area
4562.0
-
Basement YN
YES
-
Cooling YN
YES
-
Cooling
Central Air, Electric
-
Fireplace YN
YES
-
Heating YN
YES
-
Heating
Natural Gas, Heat Pump
-
Pet friendly
N/A
Exterior
-
Garage
Yes
-
Garage spaces
2
-
Construction Materials
Frame
-
Parking
Garage Door Opener, Garage, Attached
-
Patio and Porch Features
Patio, Deck
-
Pool
Yes
-
Pool Features
Community
-
Waterfront YN
NO
Area & Lot
-
Lot Size(acres)
0.19
-
Lot Size(square feet)
8,455
-
Property Type
Residential
-
Property Sub Type
Single Family Residence
-
Architectural Style
Colonial
Price
-
Sales Price
$849,999
-
Tax Amount
$12,534
-
Financing Options
FHA, Cash, Conventional, VA
-
Sq. Footage
6,862
-
Price/SqFt
$123
HOA
-
Association
YES
-
Association Fee
$115
-
Association Fee Frequency
Monthly
-
Association Fee Includes
N/A
School District
-
Elementary School
N/A
-
Middle School
N/A
-
High School
N/A
Property Features
-
New Construction
NO
-
Association Amenities
Clubhouse, Fitness Center, Golf Course, Tennis Court(s), Other, Basketball Court, Trail(s), Jogging Path, Recreation Facilities, Playground
-
Foundation Details
Slab
-
Senior Community YN
NO
-
Sewer
Public Sewer
-
Water Source
Public
Schedule a Showing
Showing scheduled successfully.
Mortgage calculator
Estimate your monthly mortgage payment, including the principal and interest, property taxes, and HOA. Adjust the values to generate a more accurate rate.
Your payment
Principal and Interest:
$
Property taxes:
$
HOA fees:
$
Total loan payment:
$
Total interest amount:
$
Location
County
PRINCE GEORGES
Elementary School
Middle School
High School
Listing Courtesy of Glenn N Bonner JR, Coldwell Banker Realty
RealHub Information is provided exclusively for consumers' personal, non-commercial use, and it may not be used for any purpose other than to identify prospective properties consumers may be interested in purchasing. All information deemed reliable but not guaranteed and should be independently verified. All properties are subject to prior sale, change or withdrawal. RealHub website owner shall not be responsible for any typographical errors, misinformation, misprints and shall be held totally harmless.

Salesperson, Realtor
Derek Benjamin
Call Derek today to schedule a private showing.

* Listings on this website come from the FMLS IDX Compilation and may be held by brokerage firms other than the owner of this website. The listing brokerage is identified in any listing details. Information is deemed reliable but is not guaranteed. If you believe any FMLS listing contains material that infringes your copyrighted work please click here to review our DMCA policy and learn how to submit a takedown request.© 2024 FMLS.
Related Properties
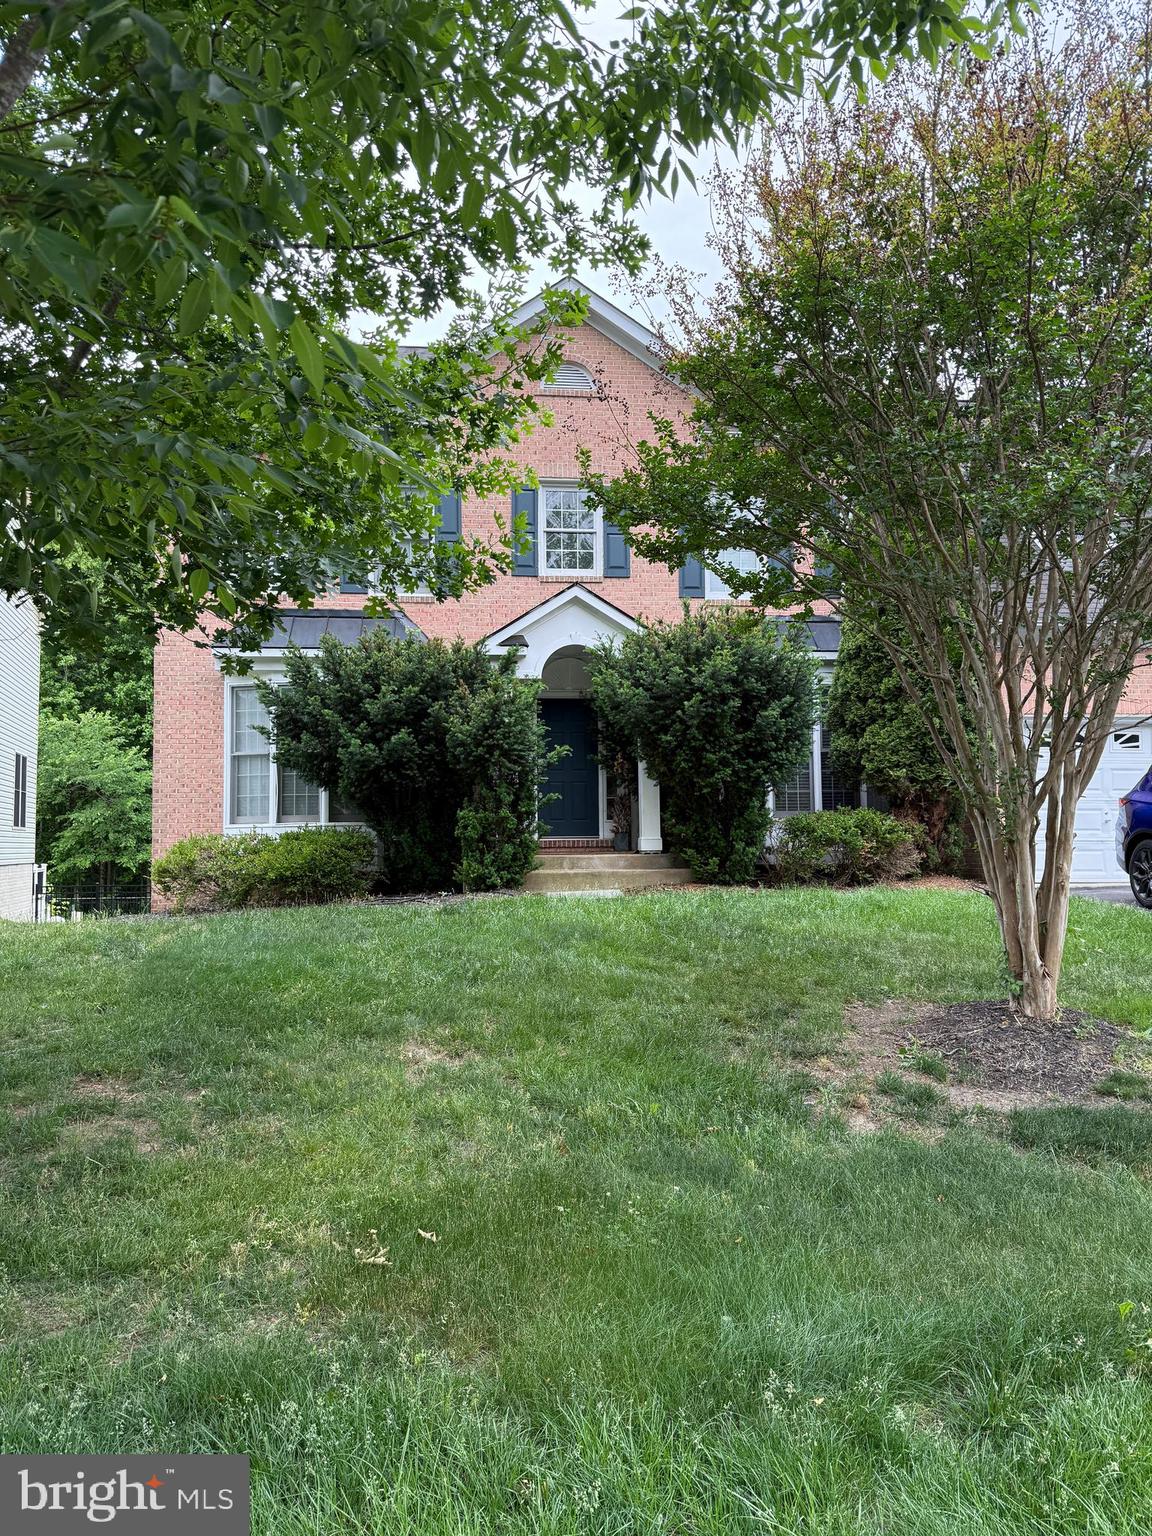
UPPER MARLBORO
14617 TURNER WOOTTON PARKWAY
5 Beds
3 Baths
3,682 Sq.Ft.
$799,000
MLS#: MDPG2204500
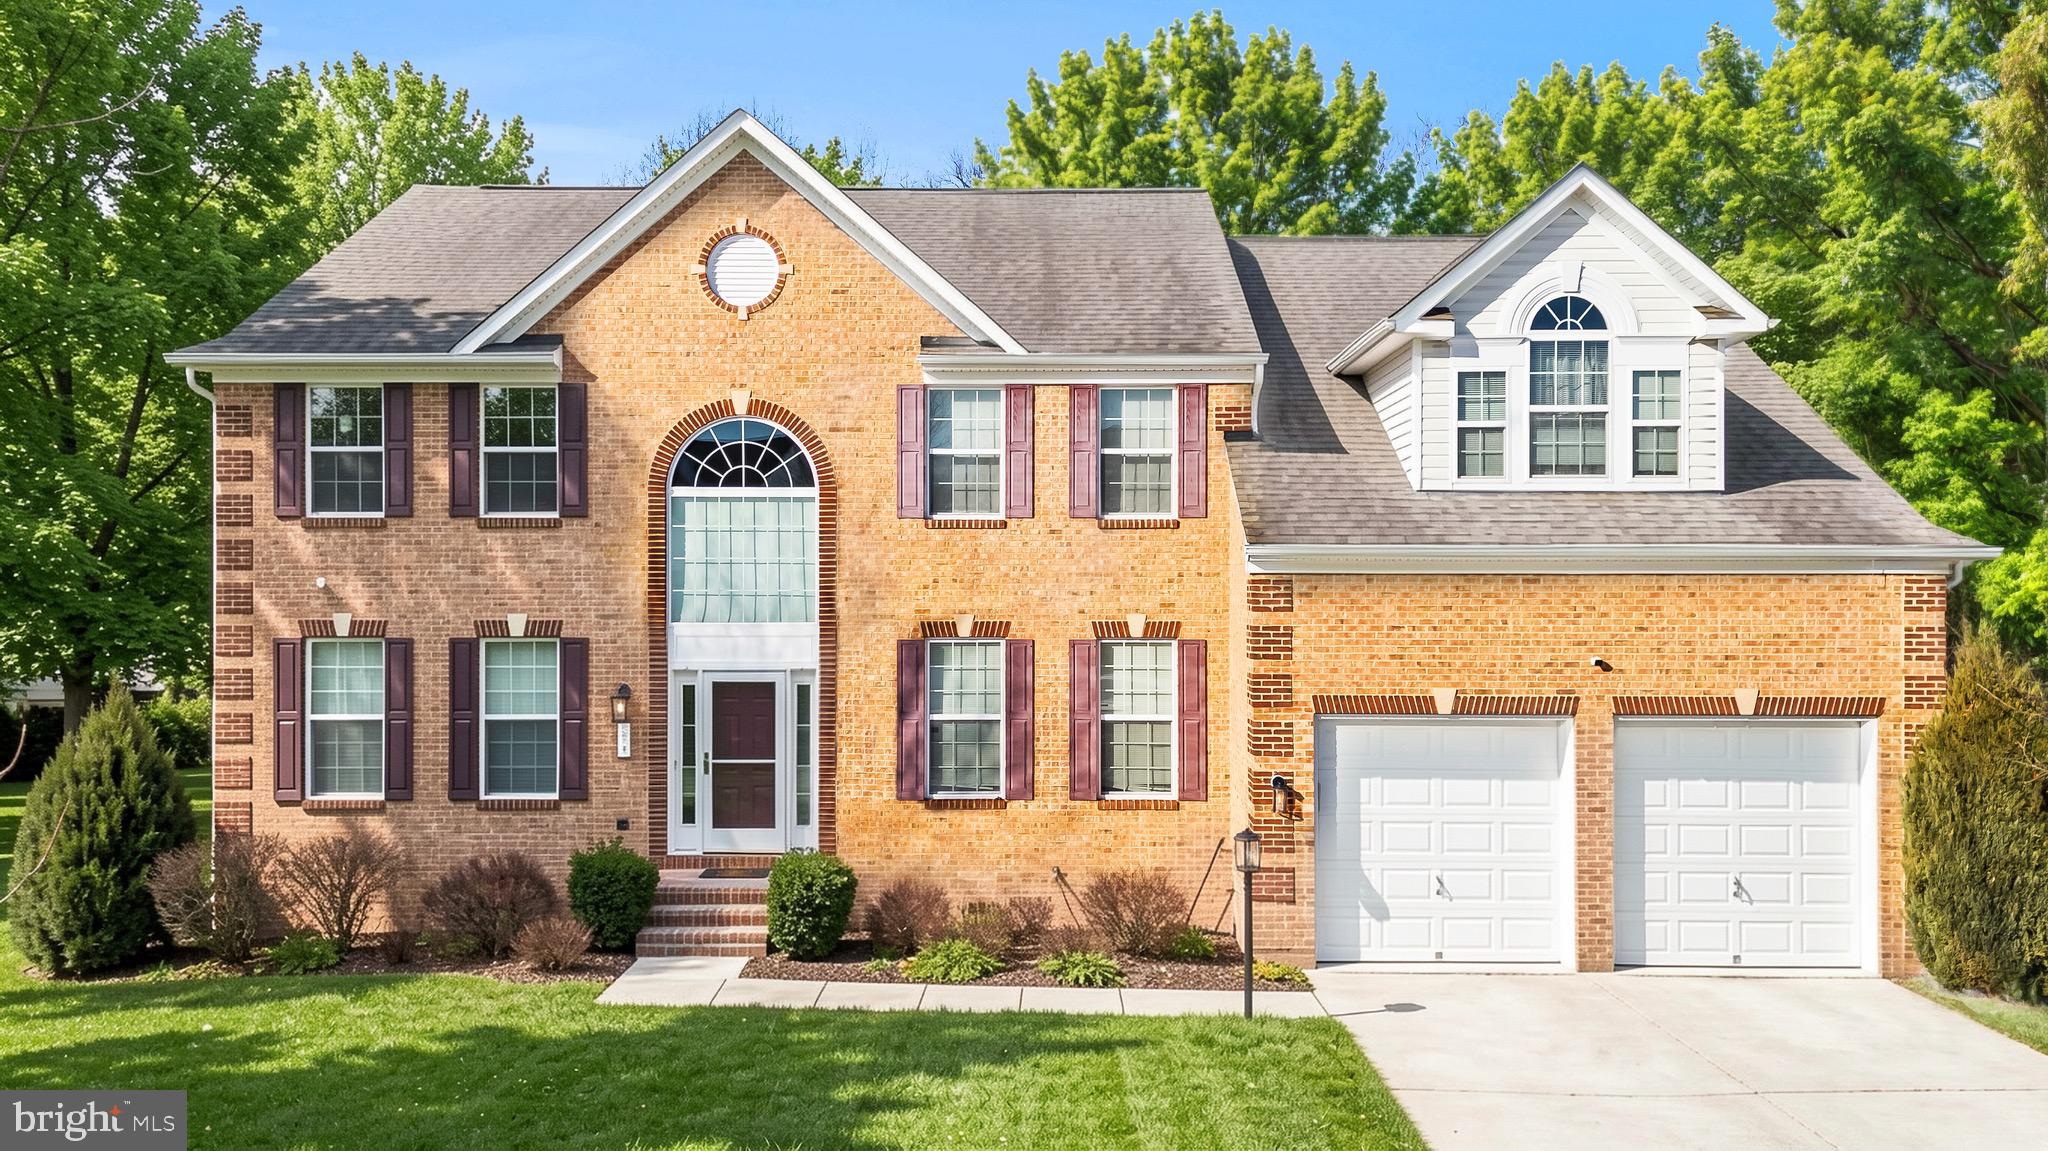
UPPER MARLBORO
321 RADIANT COURT
4 Beds
4 Baths
4,398 Sq.Ft.
$825,000
MLS#: MDPG2191092

UPPER MARLBORO
11015 GOLDEN GLOW AVENUE
5 Beds
4 Baths
5,010 Sq.Ft.
$824,200
MLS#: MDPG2218776
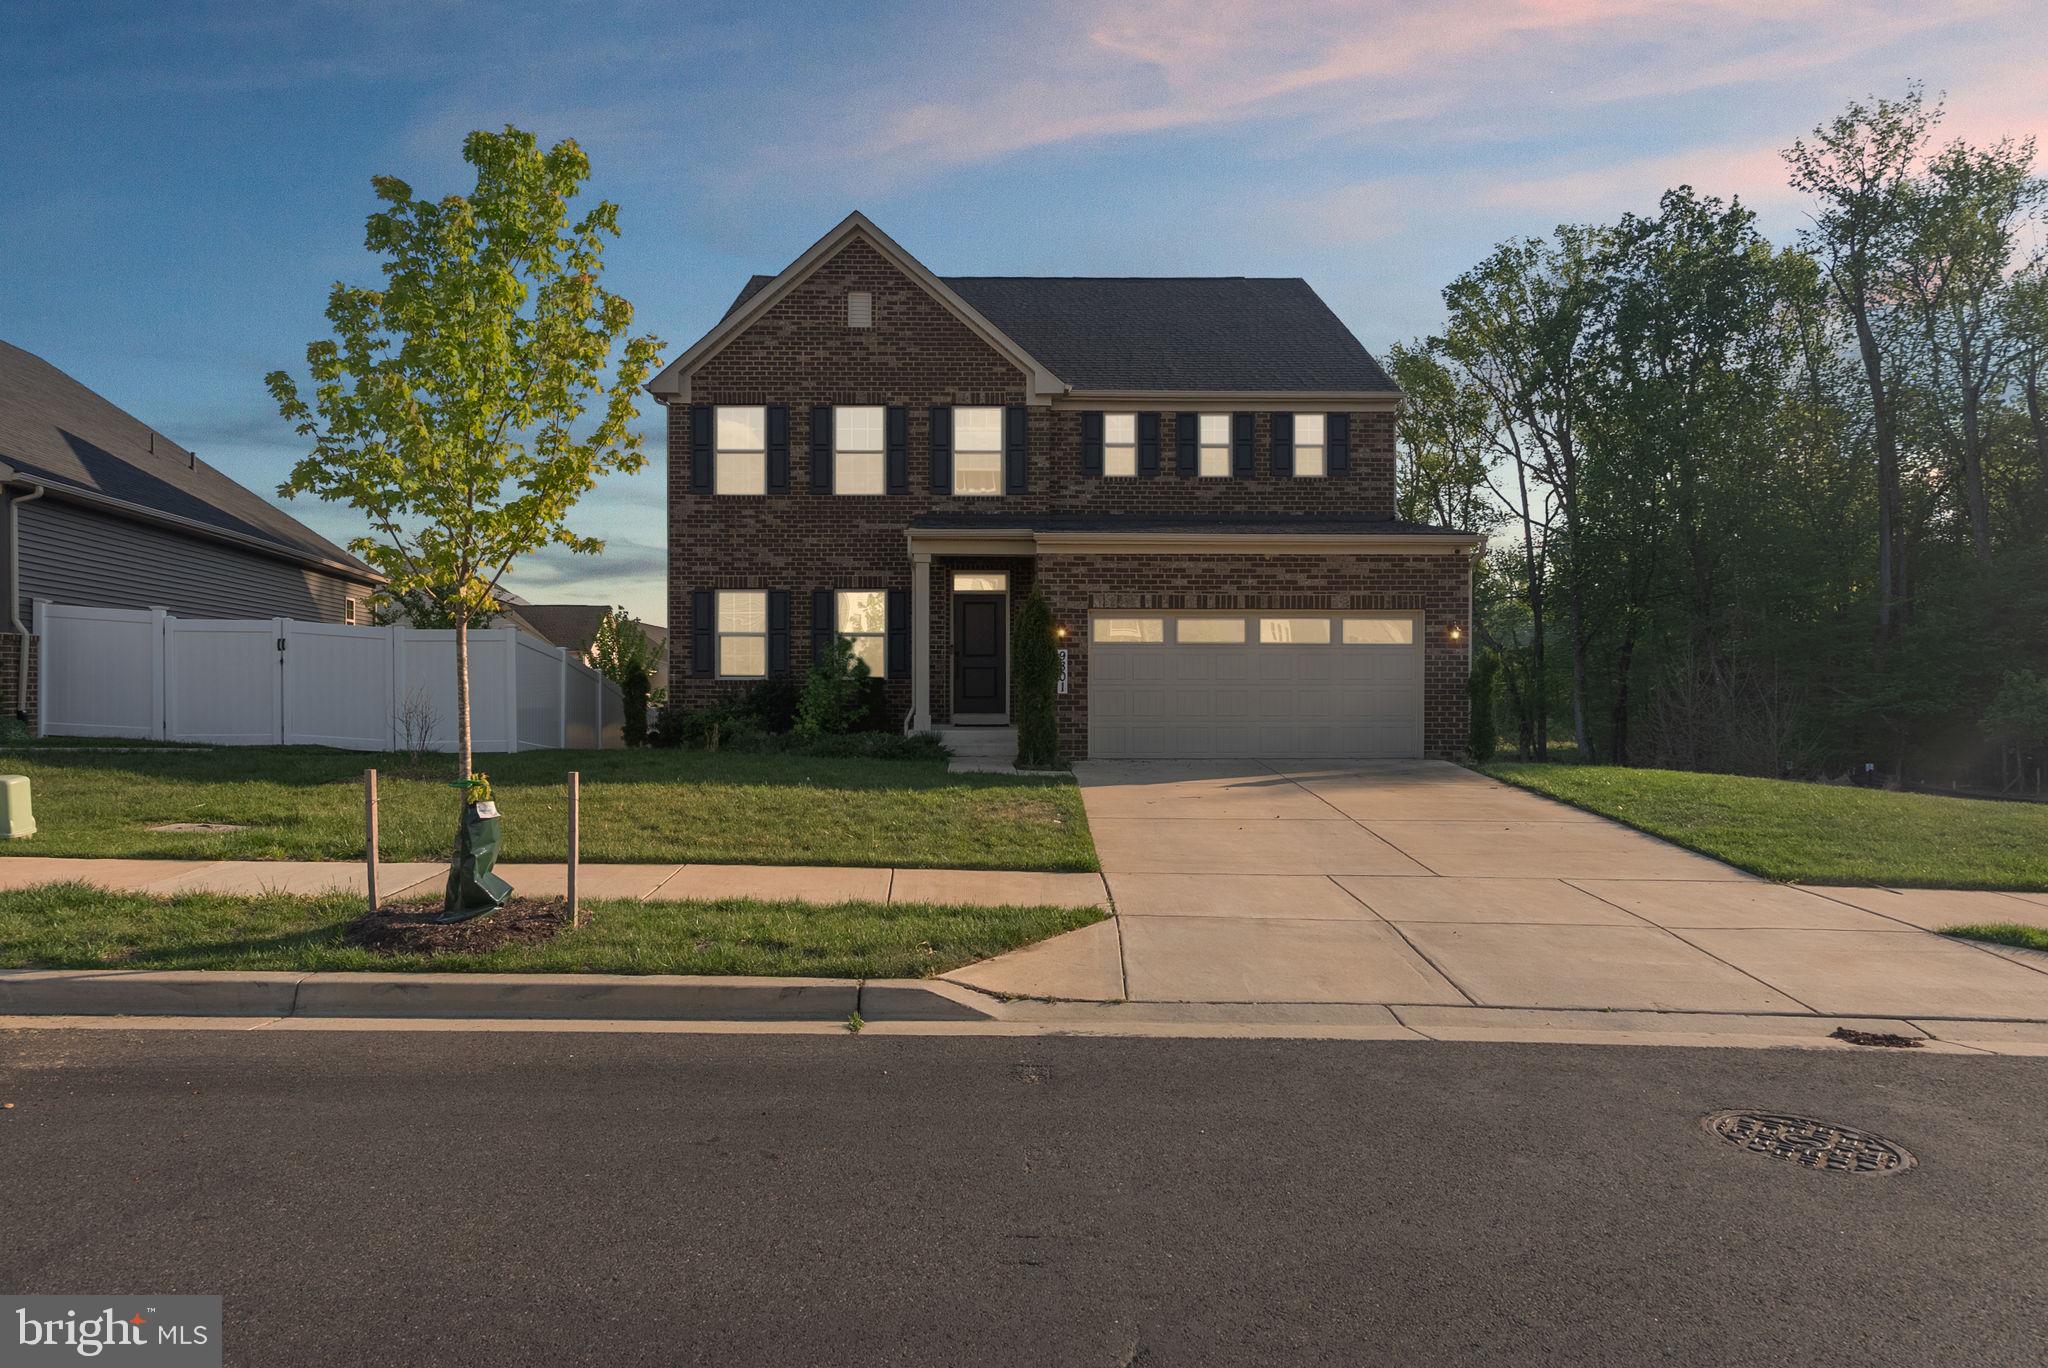
UPPER MARLBORO
9801 PASSAGE DRIVE
5 Beds
5 Baths
3,100 Sq.Ft.
$820,900
MLS#: MDPG2200728

UPPER MARLBORO
9731 PASSAGE DRIVE
5 Beds
3 Baths
3,898 Sq.Ft.
$799,900
MLS#: MDPG2208776
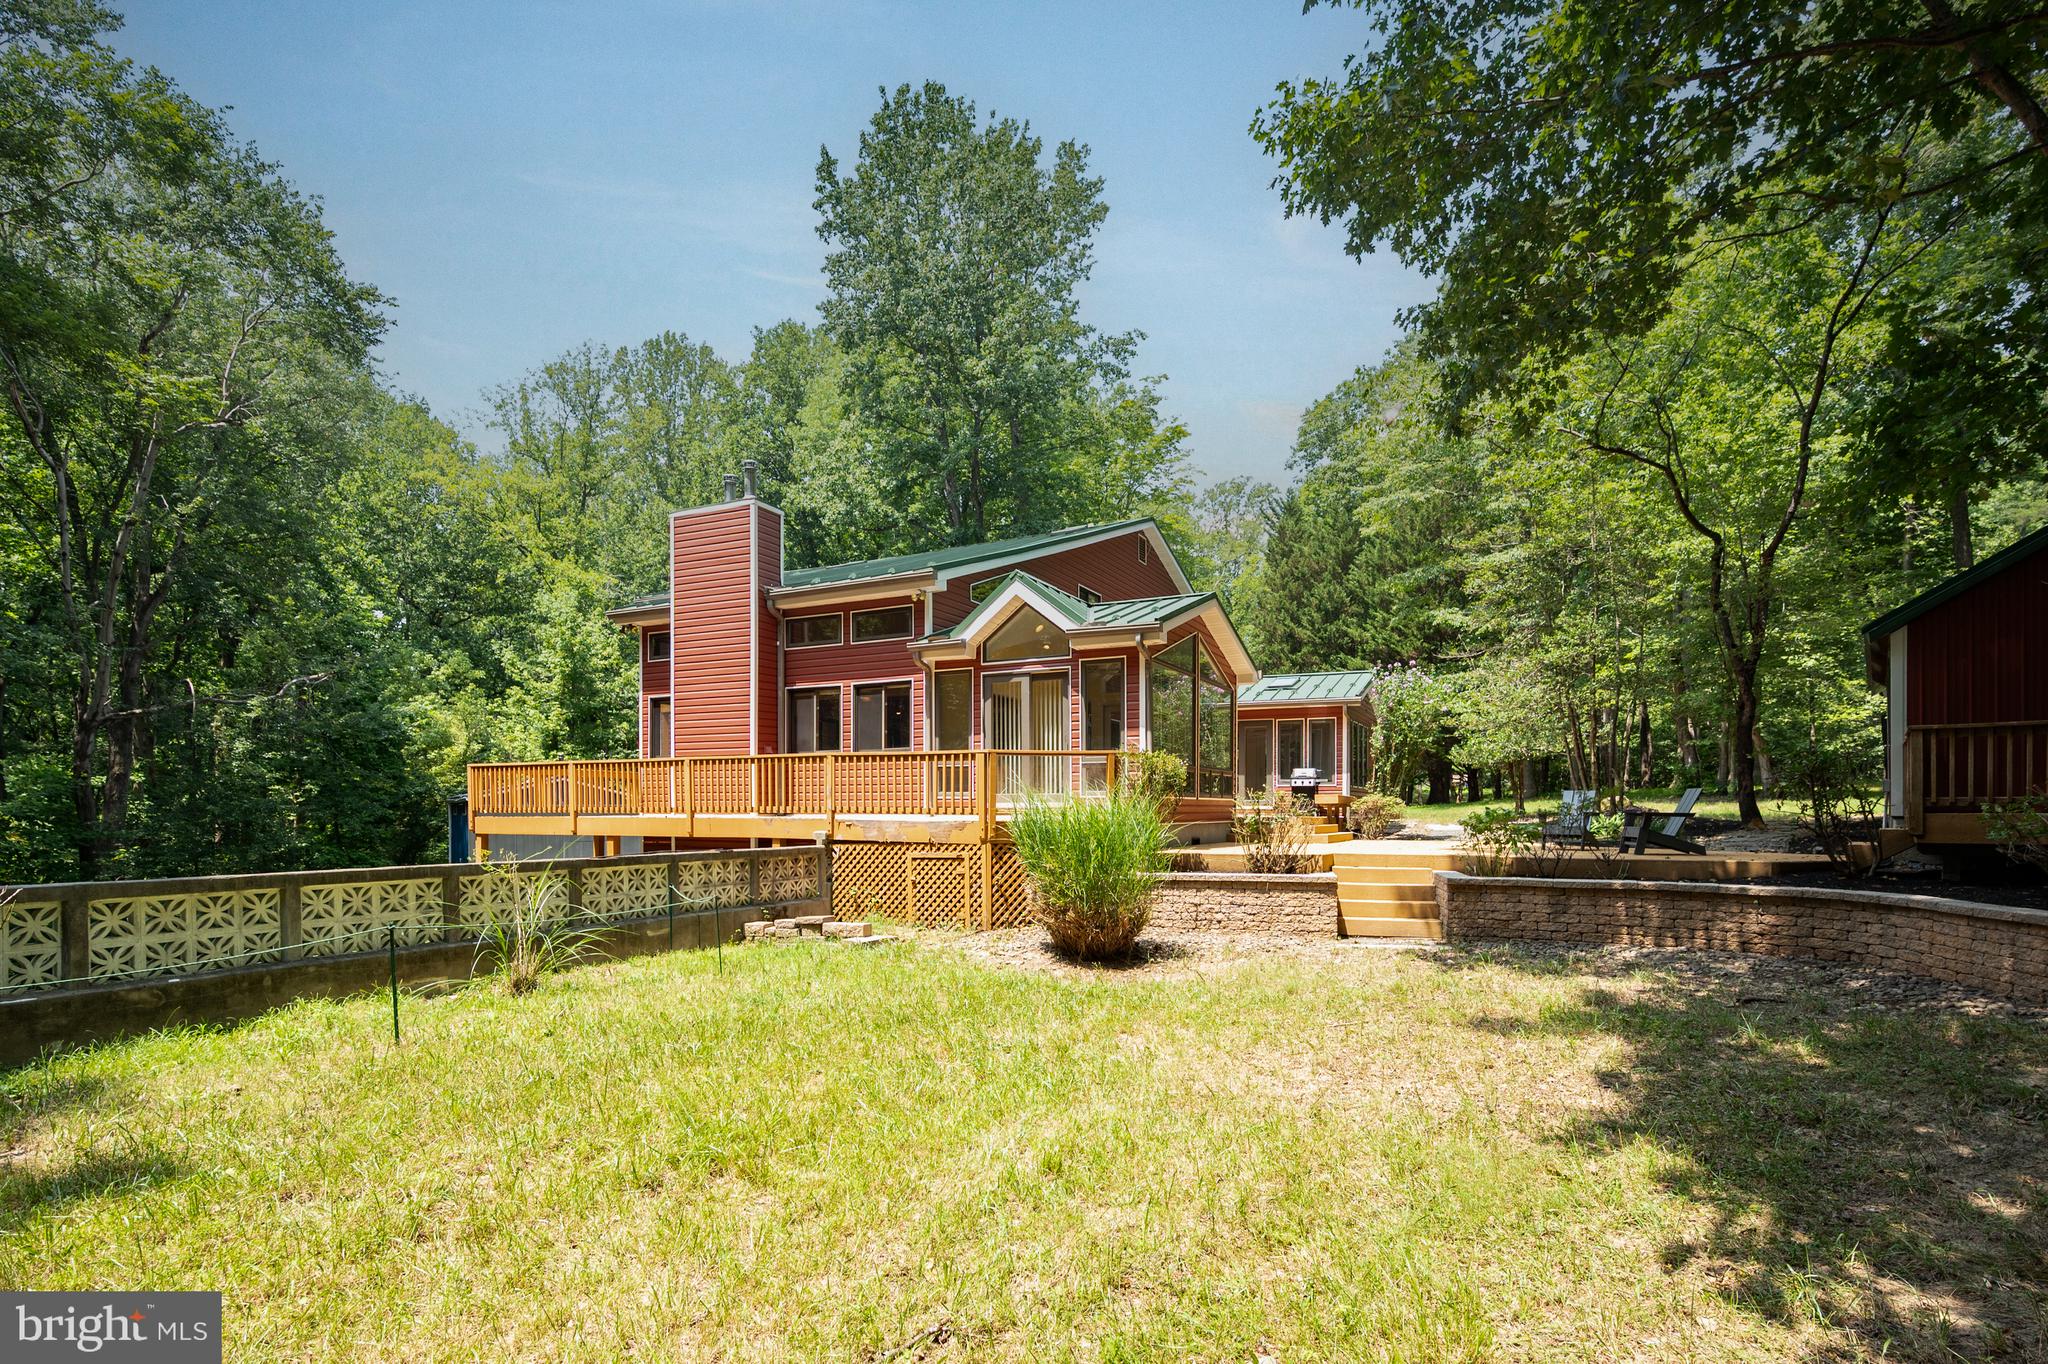
UPPER MARLBORO
16001 CROOM AIRPORT ROAD
4 Beds
3 Baths
3,710 Sq.Ft.
$895,000
MLS#: MDPG2211224

UPPER MARLBORO
12706 COVENTRY MANOR WAY
5 Beds
3 Baths
3,404 Sq.Ft.
$750,000
MLS#: MDPG2215504

UPPER MARLBORO
13908 MARY ANN DRIVE
4 Beds
3 Baths
6,497 Sq.Ft.
$759,000
MLS#: MDPG2219992

UPPER MARLBORO
17931 QUEEN ANNE ROAD
3 Beds
2 Baths
2,298 Sq.Ft.
$760,000
MLS#: MDPG2215526
.png)