


Property
Beds
3
Full Baths
1
1/2 Baths
1
Year Built
1989
Sq.Footage
1,570
Welcome home! This cozy home has been refreshed from top to bottom with new paint and brand-new carpet. The neutral palette features Sherwin-Williams' City Loft, making it easy to move right in. The main level offers a large living room with a wood-burning fireplace. Just off the living room, the spacious kitchen features engineered hardwood floors and an eat-in area with enough space for a dining table. From the kitchen, you can step out onto a refreshed deck overlooking the fenced backyard. Upstairs, there are three comfortable bedrooms alongside a full bathroom. The finished lower level includes a family room and a versatile bonus room, plus a separate laundry room with storage. Getting around is simple thanks to a great location that provides quick access to the Beltway and nearby stores. You can also have peace of mind knowing the home has been very well maintained over the years: the water heater was replaced last year, the HVAC was updated three years ago, the kitchen floors were updated with engineered hardwood five years ago, and the windows were replaced six years ago.
Open Houses
Open house times are shown in the property’s local time.
Features & Amenities
Interior
-
Total Bedrooms
3
-
Bathrooms
1
-
1/2 Bathrooms
1
-
Above Grade Finished Area
1240.0
-
Basement YN
YES
-
Cooling YN
YES
-
Cooling
Central Air, Other, Electric
-
Fireplace YN
YES
-
Heating YN
YES
-
Heating
Exhaust Fan, Electric, Heat Pump
-
Pet friendly
N/A
Exterior
-
Garage
No
-
Construction Materials
Aluminum Siding, Vinyl Siding
-
Parking
On Street
-
Pool
No
-
Waterfront YN
NO
Area & Lot
-
Lot Size(acres)
0.04
-
Lot Size(square feet)
1,680
-
Property Type
Residential
-
Property Sub Type
Townhouse
-
Architectural Style
Traditional
Price
-
Sales Price
$299,000
-
Tax Amount
$2,565
-
Sq. Footage
1,570
-
Price/SqFt
$190
HOA
-
Association
YES
-
Association Fee
$500
-
Association Fee Frequency
Annually
-
Association Fee Includes
N/A
-
Total Monthly Fees
true
School District
-
Elementary School
N/A
-
Middle School
N/A
-
High School
N/A
Property Features
-
New Construction
NO
-
Foundation Details
Permanent
-
Senior Community YN
NO
-
Sewer
Public Sewer
-
Tax Lot
22
-
Water Source
Public
Schedule a Showing
Showing scheduled successfully.
Mortgage calculator
Estimate your monthly mortgage payment, including the principal and interest, property taxes, and HOA. Adjust the values to generate a more accurate rate.
Your payment
Principal and Interest:
$
Property taxes:
$
HOA fees:
$
Total loan payment:
$
Total interest amount:
$
Location
County
BALTIMORE
Elementary School
Middle School
High School
Listing Courtesy of Leigh Kaminsky, American Premier Realty, LLC
RealHub Information is provided exclusively for consumers' personal, non-commercial use, and it may not be used for any purpose other than to identify prospective properties consumers may be interested in purchasing. All information deemed reliable but not guaranteed and should be independently verified. All properties are subject to prior sale, change or withdrawal. RealHub website owner shall not be responsible for any typographical errors, misinformation, misprints and shall be held totally harmless.

Salesperson, Realtor
Derek Benjamin
Call Derek today to schedule a private showing.

* Listings on this website come from the FMLS IDX Compilation and may be held by brokerage firms other than the owner of this website. The listing brokerage is identified in any listing details. Information is deemed reliable but is not guaranteed. If you believe any FMLS listing contains material that infringes your copyrighted work please review our DMCA policy and learn how to submit a takedown request.© 2024 FMLS.
Related Properties
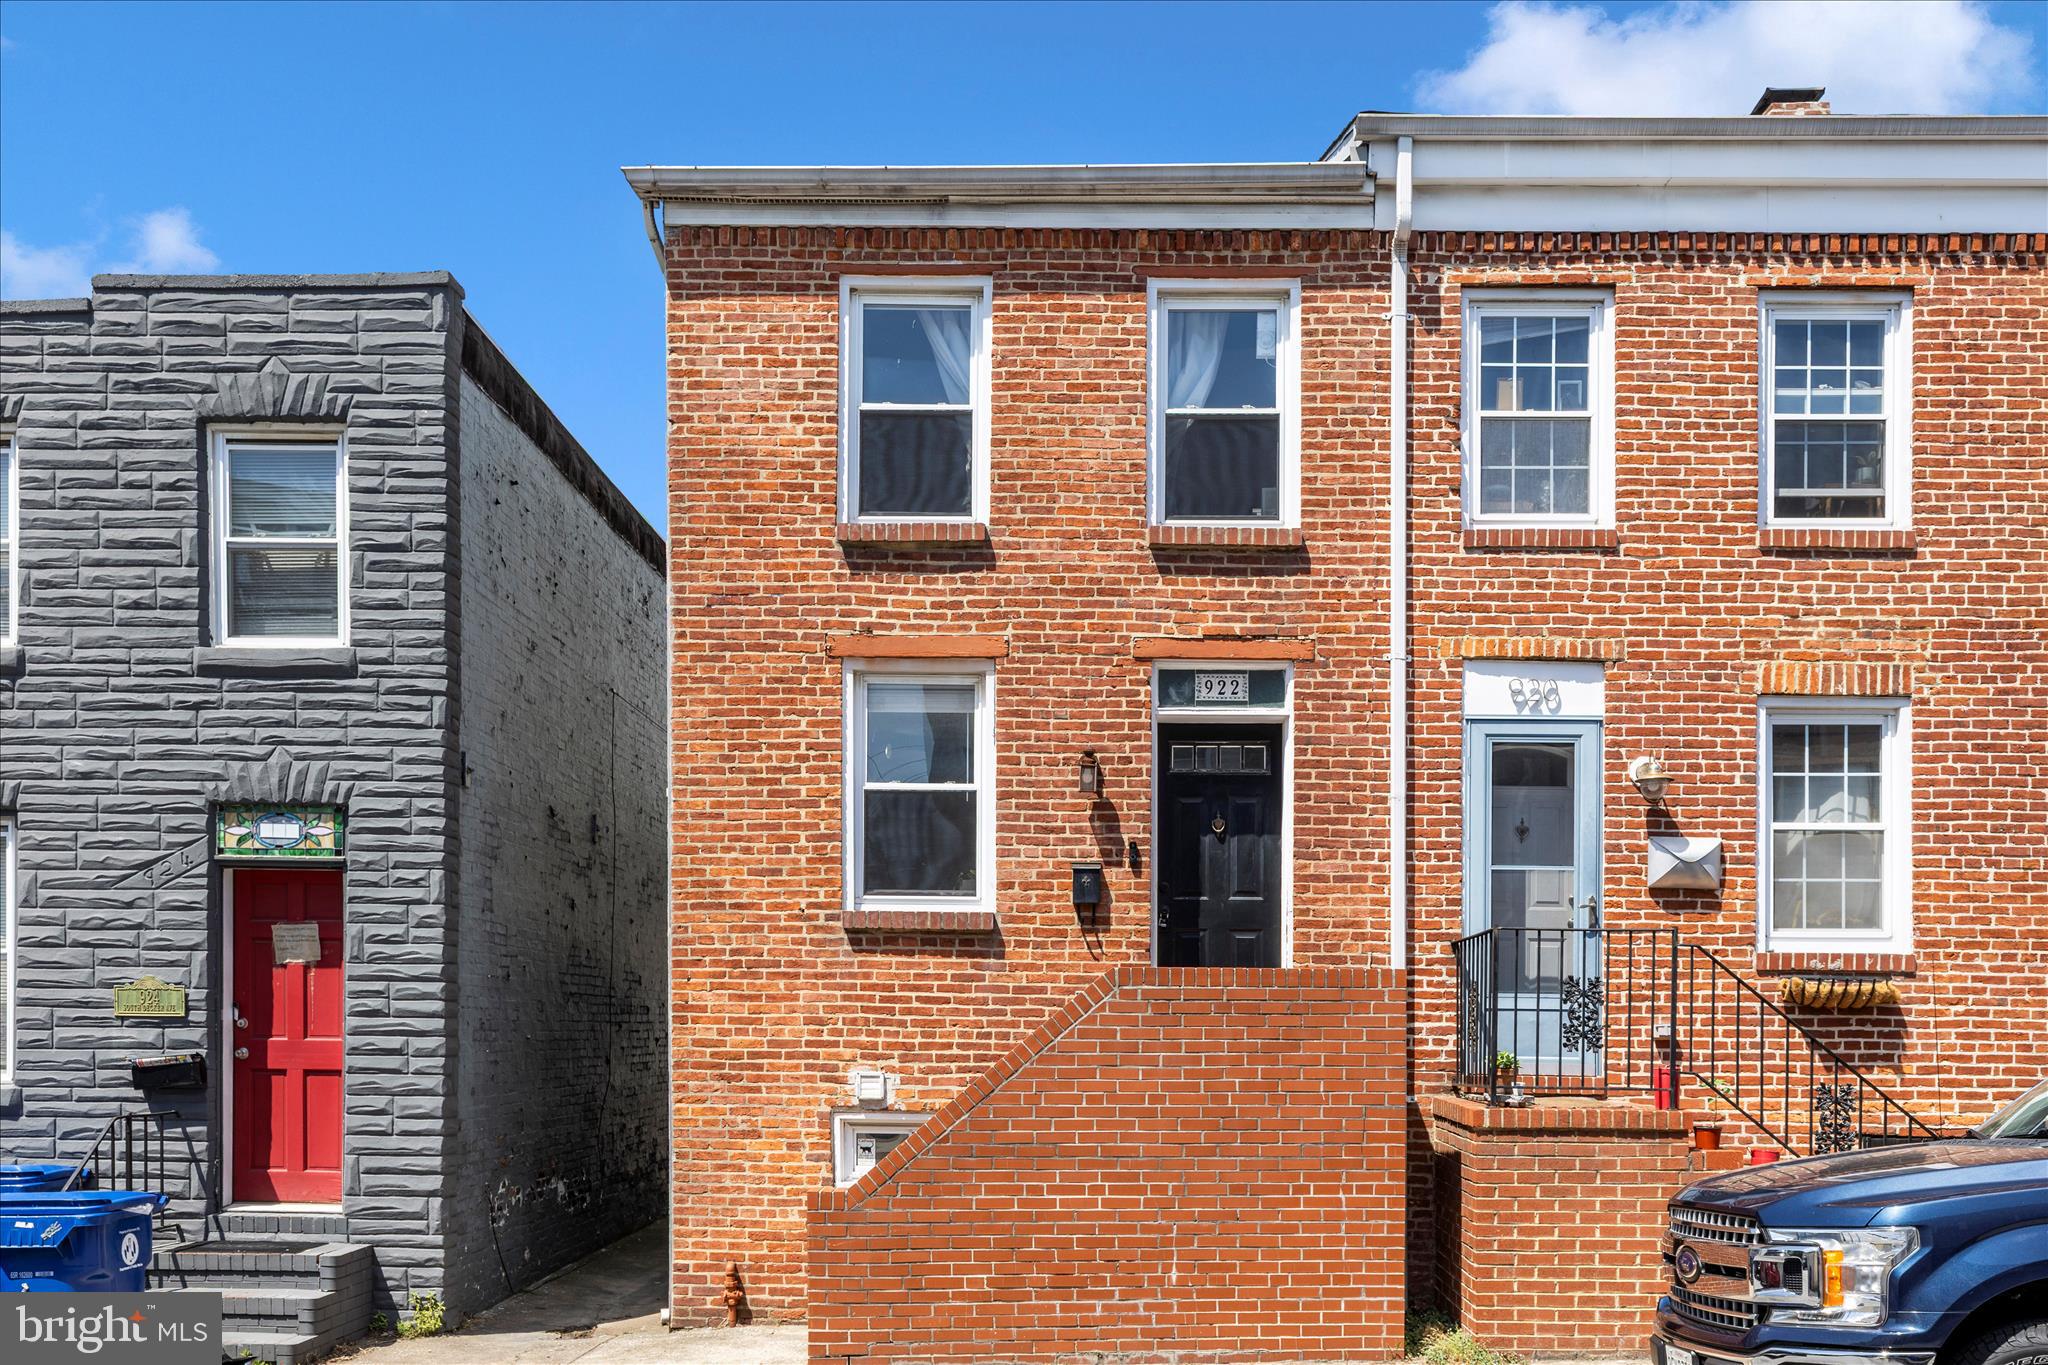
BALTIMORE
922 S DECKER AVENUE
2 Beds
1 Baths
1,144 Sq.Ft.
$324,900
MLS#: MDBA2220658

BALTIMORE
5015 HARFORD ROAD
3 Beds
3 Baths
2,665 Sq.Ft.
$279,999
MLS#: MDBA2228096

BALTIMORE
6600 HAMPNETT AVENUE
5 Beds
3 Baths
2,117 Sq.Ft.
$250,000
MLS#: MDBA2236754

BALTIMORE
1238 WALKER AVENUE
4 Beds
1 Baths
1,439 Sq.Ft.
$249,900
MLS#: MDBA2236766

BALTIMORE
3703 FERNDALE AVENUE
3 Beds
1 Baths
1,750 Sq.Ft.
$294,900
MLS#: MDBA2234640

BALTIMORE
1109 W 40TH STREET
2 Beds
1 Baths
944 Sq.Ft.
$266,000
MLS#: MDBA2224546

BALTIMORE
2414 E CHASE STREET
4 Beds
3 Baths
1,350 Sq.Ft.
$249,900
MLS#: MDBA2235624

BALTIMORE
1505 UNION AVENUE
2 Beds
2 Baths
1,166 Sq.Ft.
$310,000
MLS#: MDBA2231608

BALTIMORE
3755 FOXFORD STREAM ROAD
3 Beds
2 Baths
1,630 Sq.Ft.
$349,999
MLS#: MDBC2168974

BALTIMORE
3022 DARBY STREET E
4 Beds
1 Baths
1,630 Sq.Ft.
$350,000
MLS#: MDBA2230502
