
Split Foyer
19320 POINSETTA COURT
GAITHERSBURG, MD 20879
MLS#: MDMC2253844
$599,990


Property
Beds
4
Full Baths
3
1/2 Baths
None
Year Built
1977
Sq.Footage
1,437
Reduced price is your opportunity! Come see this beautifully remodeled 4-bedroom, 3-full-bath home offering modern updates, flexible living space, and a fantastic setting in a mature, established neighborhood. The open-concept main level features a stunning gourmet kitchen with new white cabinetry, quartz countertops, stainless steel appliances, and a stylish backsplash, all opening seamlessly to the spacious dining and living areas. Wood plank flooring, new plush carpeting, updated lighting, new front windows, a new rear sliding door, and additional previously replaced windows give the home a fresh, move-in-ready feel. The recently refreshed driveway adds to the home's clean and inviting curb appeal. The finished lower level provides even more living space with a large additional bedroom, full bath, and comfortable family room highlighted by a wood-burning fireplace. An attached one-car garage provides everyday convenience and additional storage. One of the home's standout features is the expansive covered, partially screened and windowed porch extending across the rear of the home and accessible directly from the kitchen area—an ideal space for relaxing, entertaining, or enjoying the outdoors on both warm and cool evenings while overlooking the large backyard. HVAC installed 2018, roof age unknown but estimated to be less than 10 years old. A spacious storage shed provides even more room for tools and outdoor equipment. With a new washer and dryer, extensive recent updates, generous indoor and outdoor living spaces, and convenient access to shopping, dining, and major commuter routes, this home is truly move-in ready and waiting for its next owner. Please note: Certain listing photos have been virtually/artificially staged for illustrative purposes. Furnishings and décor shown are not included and may not precisely depict the size, scale, or configuration of the actual space.
Features & Amenities
Interior
-
Total Bedrooms
4
-
Bathrooms
3
-
Above Grade Finished Area
1137.0
-
Basement YN
YES
-
Cooling YN
YES
-
Cooling
Other, Electric
-
Fireplace YN
YES
-
Heating YN
YES
-
Heating
Electric, Forced Air
-
Main Level Bedrooms
3
-
Pet friendly
N/A
Exterior
-
Garage
Yes
-
Garage spaces
1
-
Construction Materials
Brick Veneer, Brick, Vinyl Siding
-
Parking
On Street, Garage, Driveway, Attached
-
Pool
No
-
Waterfront YN
NO
Area & Lot
-
Lot Size(acres)
0.23
-
Lot Size(square feet)
10,230
-
Property Type
Residential
-
Property Sub Type
Single Family Residence
-
Architectural Style
Split Foyer
Price
-
Sales Price
$599,990
-
Tax Amount
$4,944
-
Financing Options
Conventional
-
Sq. Footage
1,437
-
Price/SqFt
$417
HOA
-
Association
No
School District
-
Elementary School
N/A
-
Middle School
N/A
-
High School
N/A
Property Features
-
New Construction
NO
-
Foundation Details
Brick/Mortar
-
Senior Community YN
NO
-
Sewer
Public Sewer
-
Tax Lot
46
-
Water Source
Public
Schedule a Showing
Showing scheduled successfully.
Mortgage calculator
Estimate your monthly mortgage payment, including the principal and interest, property taxes, and HOA. Adjust the values to generate a more accurate rate.
Your payment
Principal and Interest:
$
Property taxes:
$
HOA fees:
$
Total loan payment:
$
Total interest amount:
$
Location
County
MONTGOMERY
Elementary School
Middle School
High School
Listing Courtesy of Douglas L Lunenfeld, Keller Williams Capital Properties
RealHub Information is provided exclusively for consumers' personal, non-commercial use, and it may not be used for any purpose other than to identify prospective properties consumers may be interested in purchasing. All information deemed reliable but not guaranteed and should be independently verified. All properties are subject to prior sale, change or withdrawal. RealHub website owner shall not be responsible for any typographical errors, misinformation, misprints and shall be held totally harmless.

Salesperson, Realtor
Derek Benjamin
Call Derek today to schedule a private showing.

* Listings on this website come from the FMLS IDX Compilation and may be held by brokerage firms other than the owner of this website. The listing brokerage is identified in any listing details. Information is deemed reliable but is not guaranteed. If you believe any FMLS listing contains material that infringes your copyrighted work please click here to review our DMCA policy and learn how to submit a takedown request.© 2024 FMLS.
Related Properties

GAITHERSBURG
9200 BRINK ROAD
6 Beds
3 Baths
2,660 Sq.Ft.
$699,000
MLS#: MDMC2252186

GAITHERSBURG
364 URBAN AVENUE 364
3 Beds
2 Baths
1,868 Sq.Ft.
$539,000
MLS#: MDMC2249790

GAITHERSBURG
410 ORCHARD RIDGE DRIVE
3 Beds
2 Baths
2,611 Sq.Ft.
$545,000
MLS#: MDMC2252228

GAITHERSBURG
8104 PEPPER RIDGE WAY
4 Beds
3 Baths
3,386 Sq.Ft.
$669,900
MLS#: MDMC2252322

GAITHERSBURG
97 CENTRAL AVENUE
3 Beds
2 Baths
2,407 Sq.Ft.
$624,990
MLS#: MDMC2215254

GAITHERSBURG
317 COMMUNITY CENTER AVENUE
3 Beds
2 Baths
1,868 Sq.Ft.
$525,000
MLS#: MDMC2248156
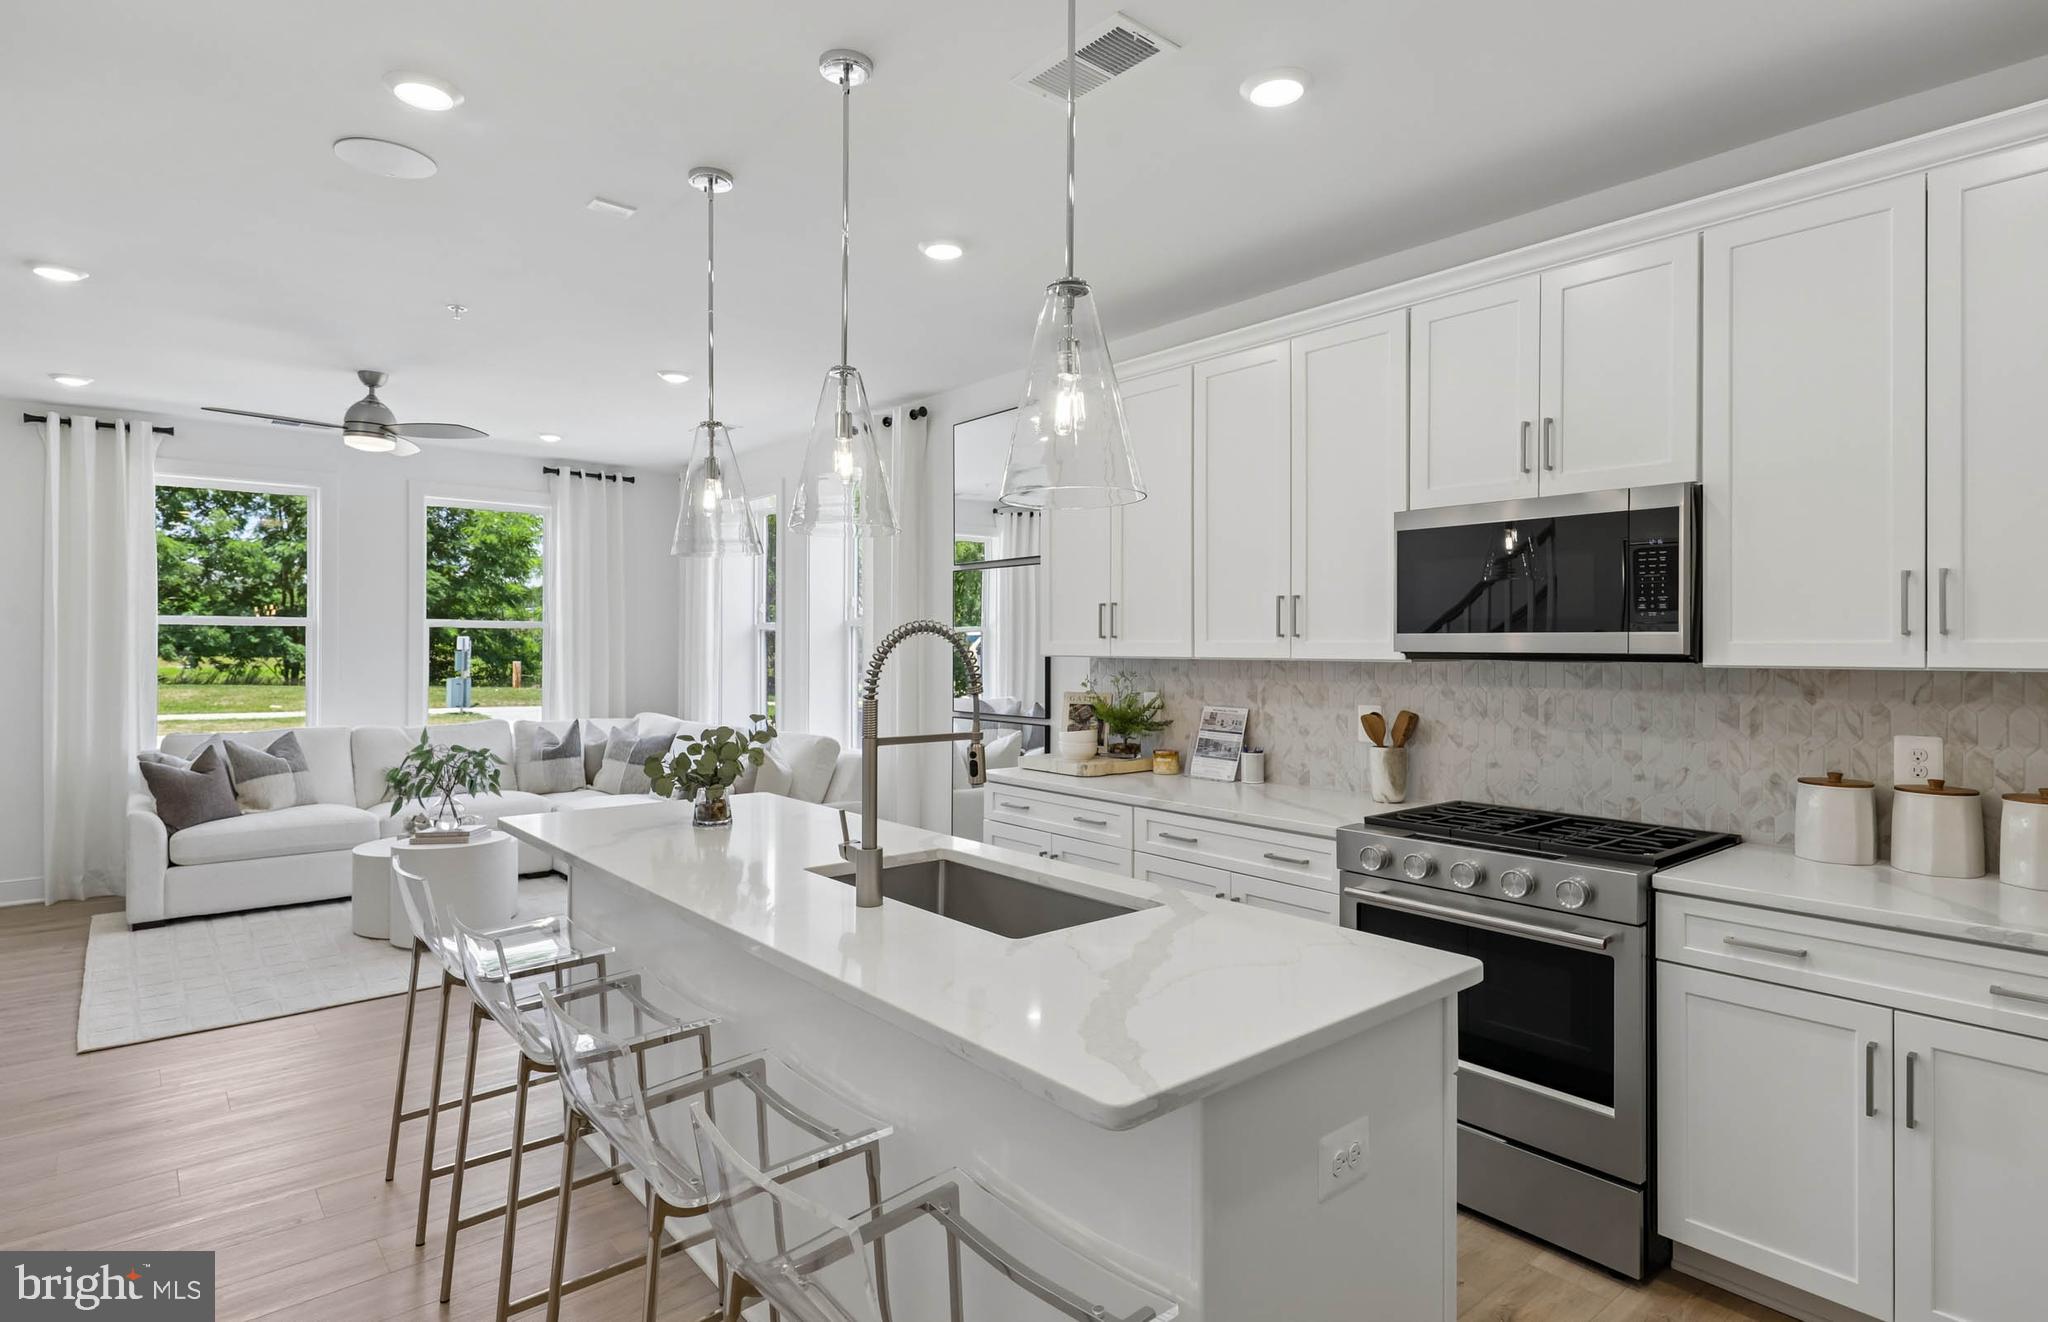
GAITHERSBURG
312 LEGACY STREET
3 Beds
2 Baths
1,655 Sq.Ft.
$586,280
MLS#: MDMC2242402
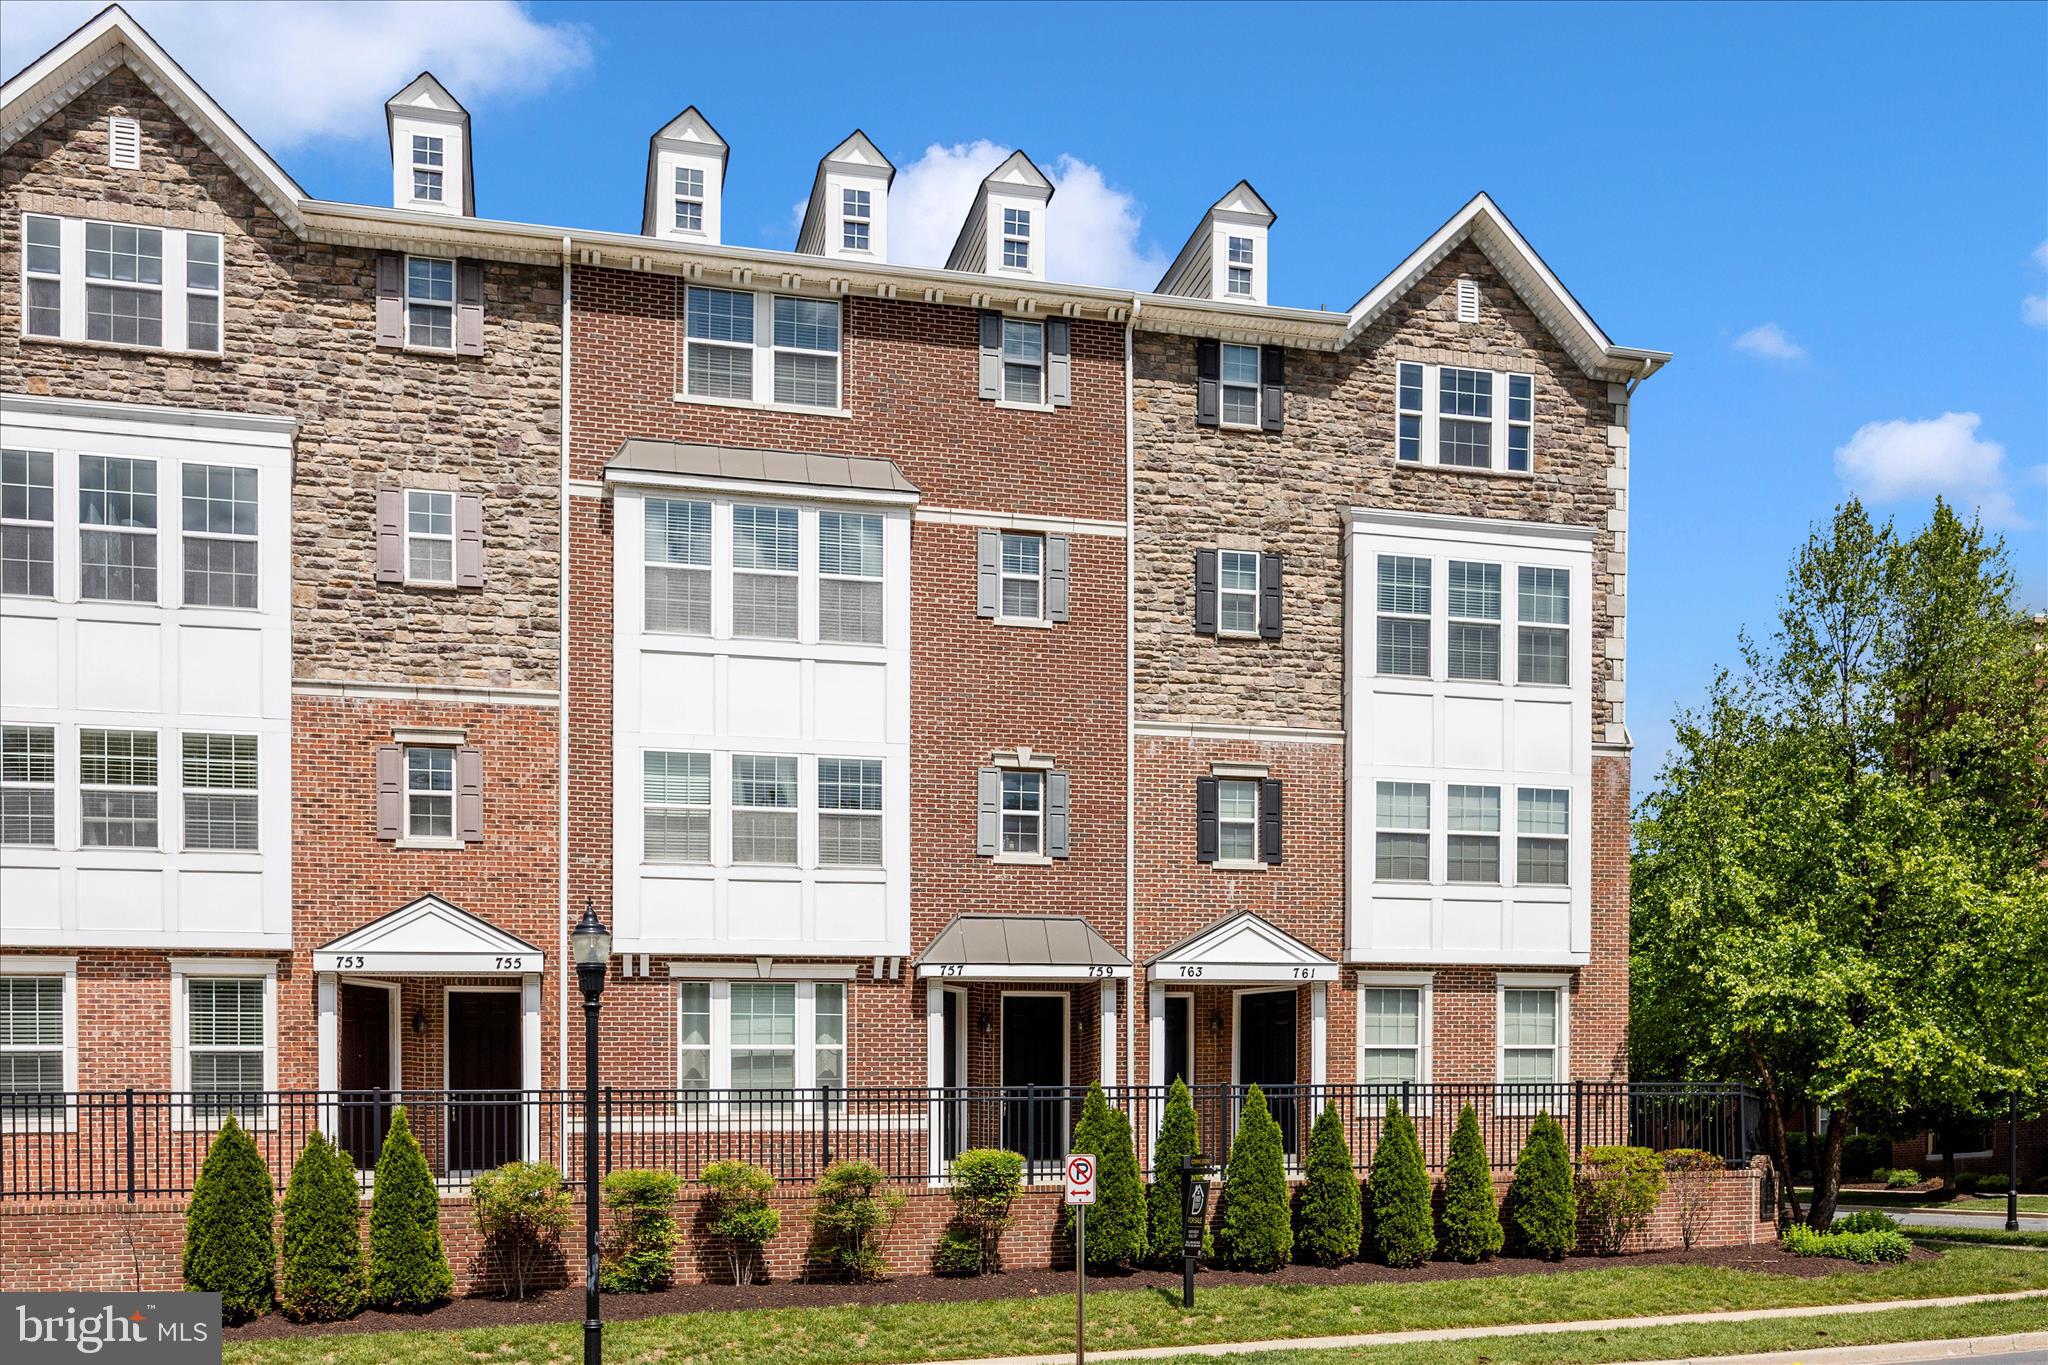
GAITHERSBURG
759 COBBLER PLACE 759
3 Beds
2 Baths
2,819 Sq.Ft.
$535,000
MLS#: MDMC2231690

GAITHERSBURG
516 PARKVIEW AVENUE
3 Beds
2 Baths
2,629 Sq.Ft.
$656,075
MLS#: MDMC2245664

GAITHERSBURG
9136 TULIP GROVE ROAD
4 Beds
2 Baths
2,245 Sq.Ft.
$575,000
MLS#: MDMC2255268
.png)