Features & Amenities

Interior

  • Other Interior Features

    Ceiling Fan(s), Kitchen Island, Pantry, Recessed Lighting, Walk-In Closet(s), High Ceilings, Open Floorplan, Soaking Tub

  • Total Bedrooms

    4

  • Bathrooms

    3

  • 1/2 Bathrooms

    1

  • Above Grade Finished Area

    2348.0

  • Basement YN

    YES

  • Cooling YN

    YES

  • Cooling

    Heat Pump, Ceiling Fan(s), Electric

  • Fireplace YN

    NO

  • Heating YN

    YES

  • Heating

    Exhaust Fan, Electric, Heat Pump

  • Pet friendly

    N/A

Exterior

  • Garage

    Yes

  • Garage spaces

    2

  • Parking

    Garage Door Opener, Gravel, Garage, Driveway, Attached

  • Pool

    Yes

  • Pool Features

    Above Ground, Fenced, Private

  • Waterfront YN

    NO

  • View

    Trees/Woods

Area & Lot

  • Lot Size(acres)

    1.14

  • Lot Size(square feet)

    49,658

  • Property Type

    Residential

  • Property Sub Type

    Single Family Residence

  • Architectural Style

    Colonial

Price

  • Sales Price

    $599,900

  • Tax Amount

    $4,591

  • Sq. Footage

    3,436

  • Price/SqFt

    $174

HOA

  • Association

    YES

  • Association Fee

    $250

  • Association Fee Frequency

    Annually

  • Association Fee Includes

    N/A

School District

  • Elementary School

    N/A

  • Middle School

    SPRING RIDGE

  • High School

    LEONARDTOWN

Property Features

  • New Construction

    NO

  • Association Amenities

    Boat Dock, Playground

  • Foundation Details

    Slab

  • Senior Community YN

    NO

  • Sewer

    Septic Tank

  • Tax Lot

    10

  • Water Source

    Well

Schedule a Showing

Showing scheduled successfully.

<
>
IN PERSON
VIA CHAT

What is 3 + 4 ?


Change time

Mortgage calculator

Estimate your monthly mortgage payment, including the principal and interest, property taxes, and HOA. Adjust the values to generate a more accurate rate.

Your payment

Principal and Interest:

$

Property taxes:

$

HOA fees:

$

Total loan payment:

$

Total interest amount:

$

Location

County

SAINT MARYS

Elementary School

Middle School

SPRING RIDGE

High School

LEONARDTOWN

Listing Courtesy of Jennifer L Mullennix , CENTURY 21 New Millennium

RealHub Information is provided exclusively for consumers' personal, non-commercial use, and it may not be used for any purpose other than to identify prospective properties consumers may be interested in purchasing. All information deemed reliable but not guaranteed and should be independently verified. All properties are subject to prior sale, change or withdrawal. RealHub website owner shall not be responsible for any typographical errors, misinformation, misprints and shall be held totally harmless.

Agent Derek Benjamin

AGENT

Derek Benjamin

Call Derek today to schedule a private showing.


* Listings on this website come from the FMLS IDX Compilation and may be held by brokerage firms other than the owner of this website. The listing brokerage is identified in any listing details. Information is deemed reliable but is not guaranteed. If you believe any FMLS listing contains material that infringes your copyrighted work please click here to review our DMCA policy and learn how to submit a takedown request.© 2024 FMLS.
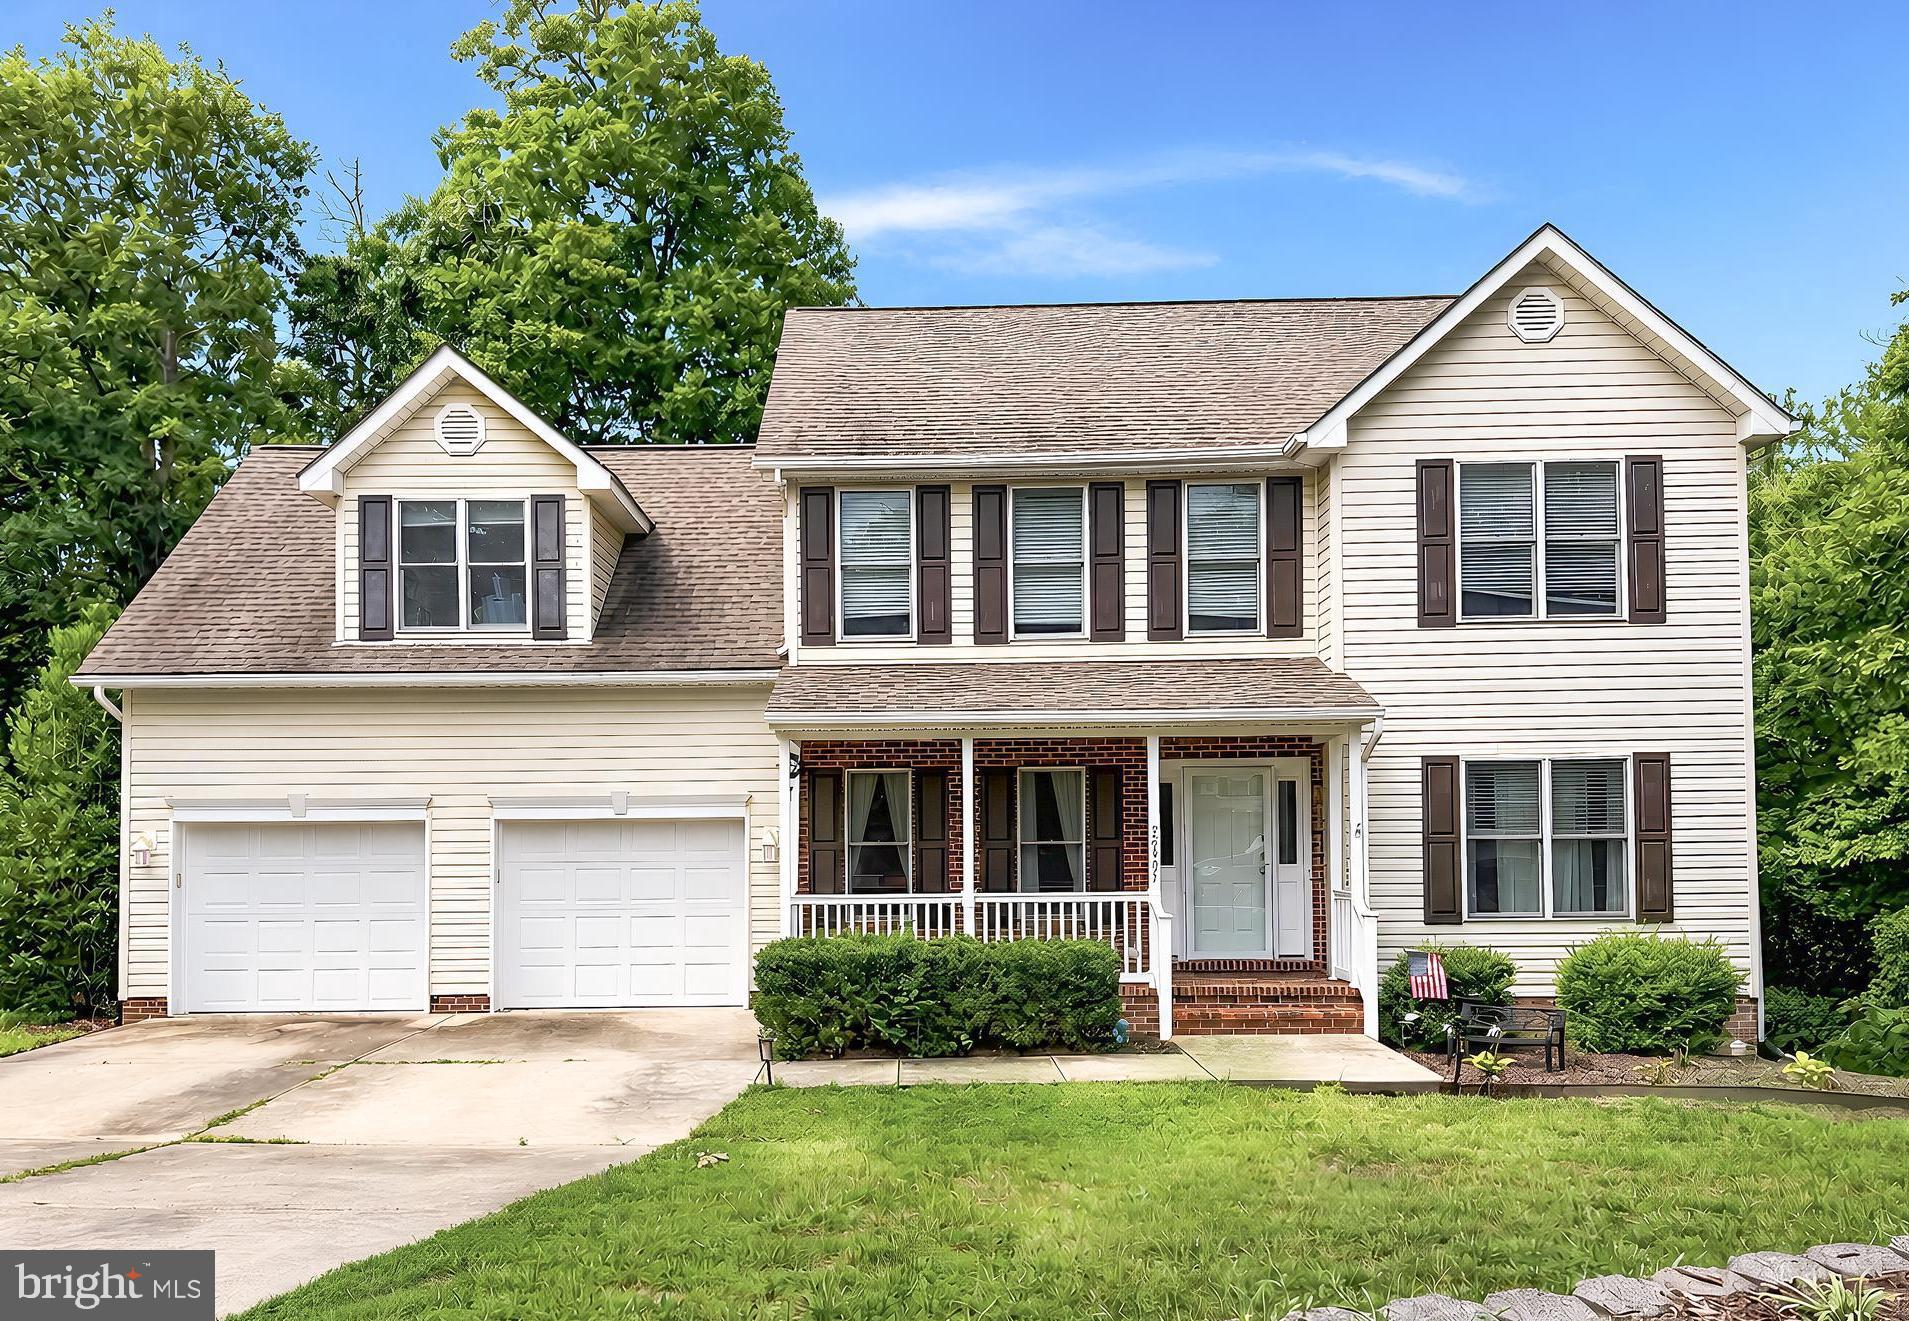
Classic colonial in desirable The Crossing at Riverside Farms neighborhood.  Feel like you're in the country on this 1+ acre lot but only minutes to shopping, schools, parks and Pax River Base.  Nice open floor plan features a generous open floor plan with spacious kitchen that has ample cabinet and counter space, walk-in pantry, large island and sun room overlooking the fenced backyard.   All flow right into a breakfast space and family room.  There is a separate living/dining/office space also.  The primary suite offers a place of sanctuary with it's luxurious bath and plenty of closet space.  Three additional bedrooms, full bath and laundry room round off the 2nd floor.  The basement has been recently finished to include a rec room, office, exercise space and full bath.  Enjoy the fenced backyard and private above ground pool.  2 Car garage features a Ford EV Charger.  Beautiful community with plenty of community space the kids to enjoy kicking a ball around or indulge in the water access which is just a beautiful bonus!

19335 GREENS CROSSING COURT

Message successfully sent.

What would you like to know?

What is 3 + 4 ?

I agree to receive email communication and understand I can unsubscribe at any time.

I agree to be contacted by Charis Realty Group via call, email, and text for real estate services. To opt out, you can reply 'stop' at any time or reply 'help' for assistance. You can also click the unsubscribe link in the emails. Message and data rates may apply. Message frequency may vary. Privacy Policy

Related Properties

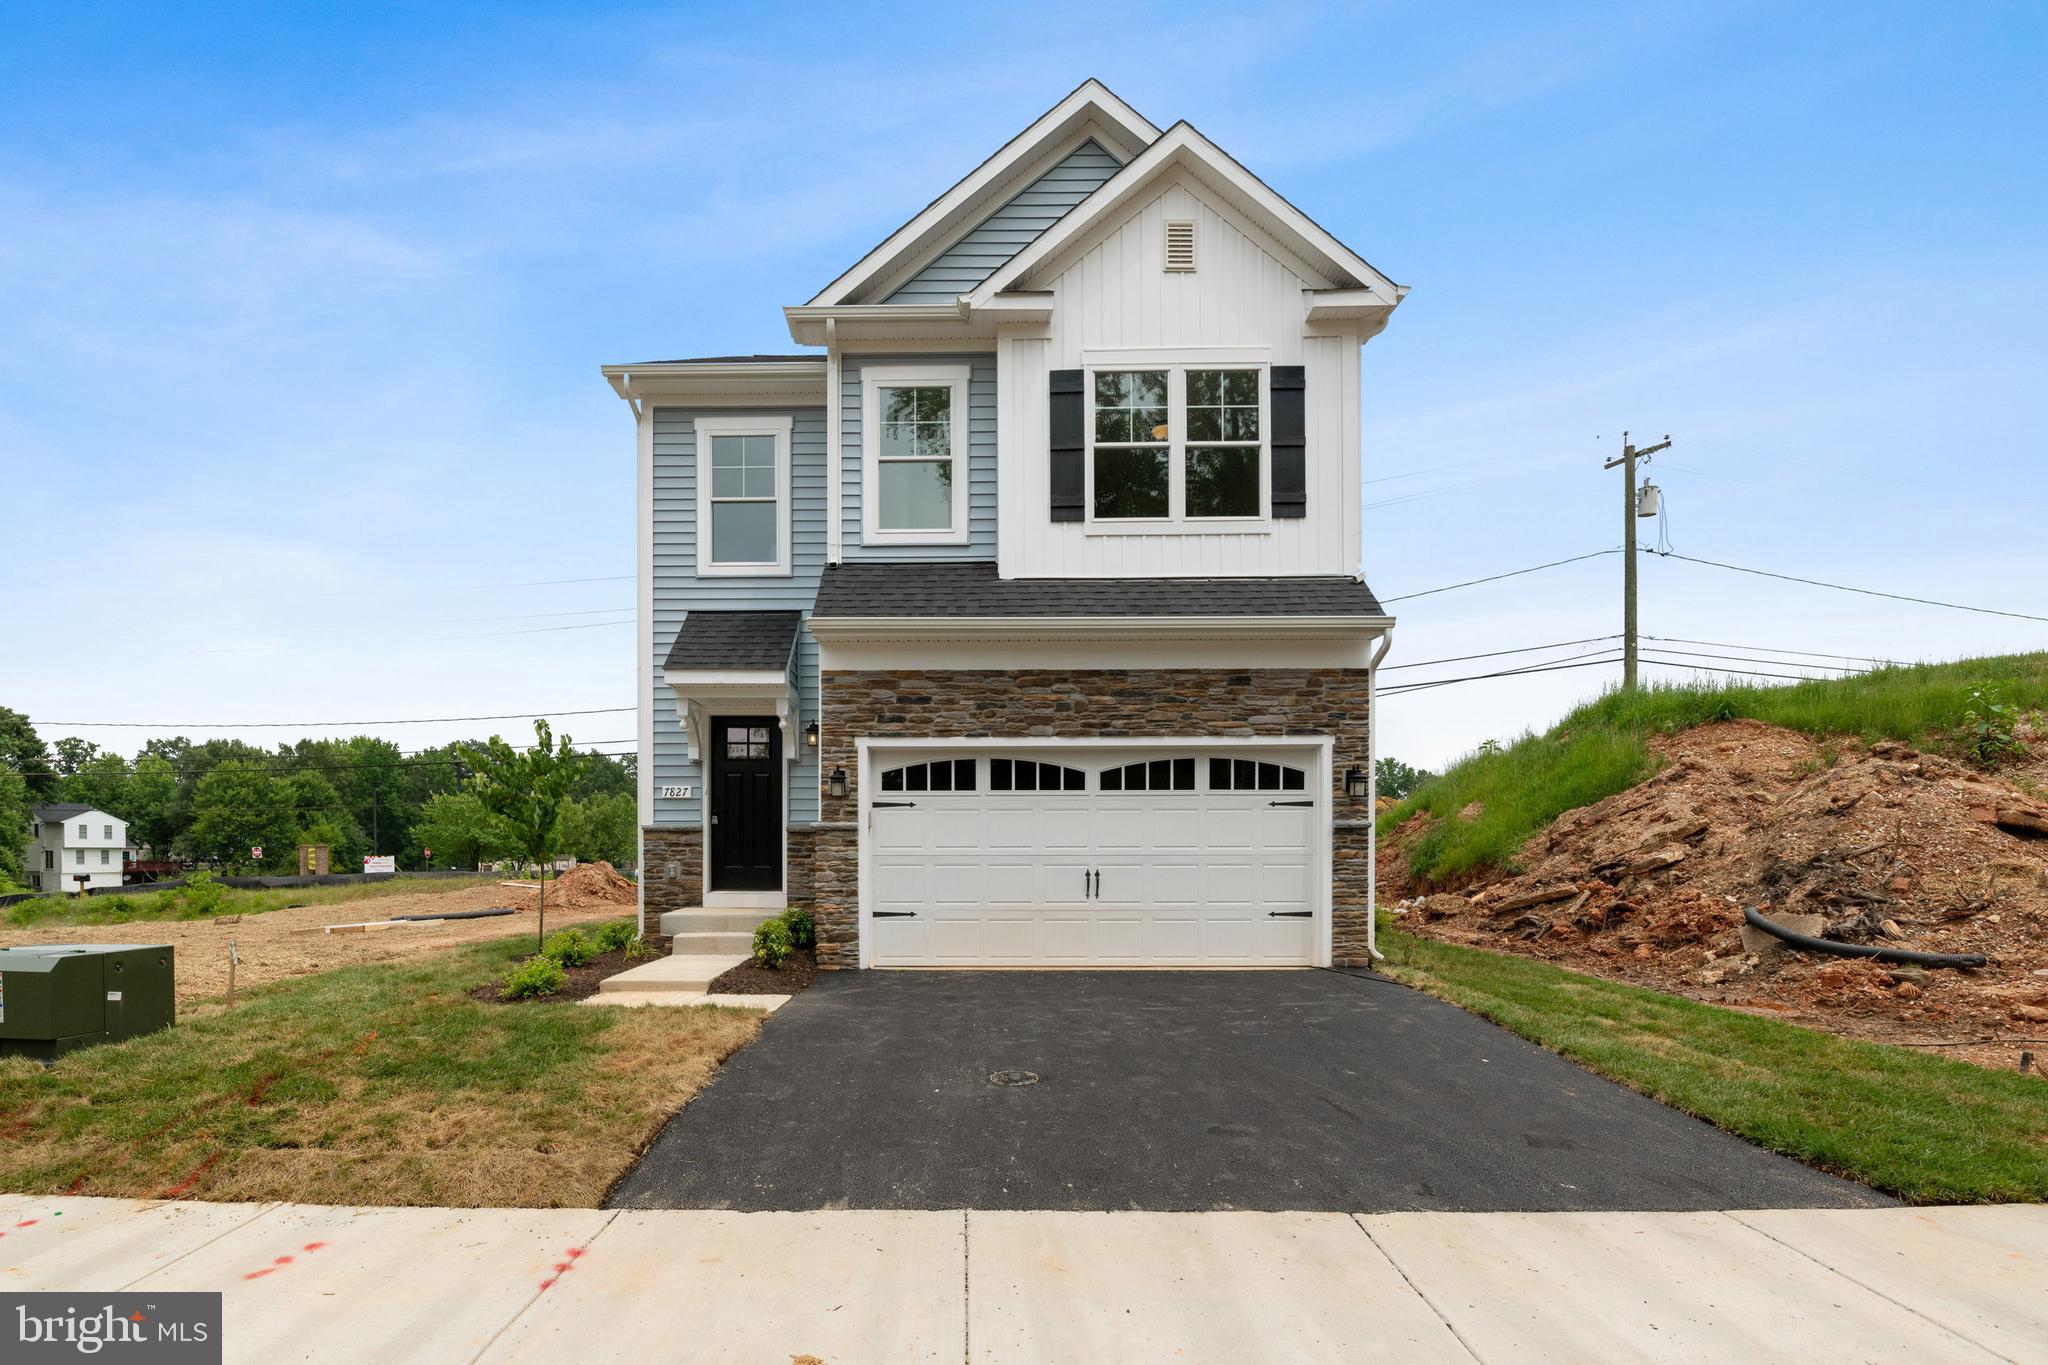
Say hello to Southern Maryland's newest, beautiful and  affordable housing! Schaefer Homes proudly announces its brand new homesites in the Norris Woods community- located in fast growing Great Mills.
Close to Shopping, Schools and Naval Air Station PAX.
TO BE Built. The Eastport Model offers Four Bedroom 2.5 Bath, open floor plan include a large Family room that's great for entertaining. With options for a finished basement Adding up to 5 bedrooms and 3.5 baths.
Custom kitchen:  includes quartz countertops and upgraded cabinets.
Still time to add personal selections. Add a screened- in porch, patio or deck to expand your living space.
Selling fast contact Terri Haffer to schedule your appointment today.
#MDSM2031518

GREAT MILLS

22226 NORRIS WOODS STREET

4 Beds

2 Baths

1,802 Sq.Ft.

$489,000

MLS#: MDSM2031518

Say hello to Southern Maryland's newest, beautiful and  affordable housing! Schaefer Homes proudly announces its brand new homesites in the Norris Woods community- located in fast growing Great Mills.
Close to Shopping, Schools and Naval Air Station PAX.
TO BE Built. The Eastport Model offers Four Bedroom 2.5 Bath, open floor plan include a large Family room that's great for entertaining. With options for a finished basement Adding up to 5 bedrooms and 3.5 baths.
Custom kitchen:  includes quartz countertops and upgraded cabinets.
Still time to add personal selections. Add a screened- in porch, patio or deck to expand your living space.
Selling fast contact Terri Haffer to schedule your appointment today.
#MDSM2032568

GREAT MILLS

45632 PAM'S WAY

4 Beds

2 Baths

1,802 Sq.Ft.

$489,000

MLS#: MDSM2032568

New on site 2 days ago
Greenview West Colonial on quiet cul-de-sac! Tucked away, but close to everything, this beautiful 4-bedroom, 3.5-bath, home features gleaming hardwood floors, 9-ft ceilings, Maple kitchen cabinets, granite counters, a large back deck, and a finished basement rec room with a walk out. A welcoming front porch leads to a foyer with a home office w/ French doors on the right, and the formal dining room w/ decorative bead board on the left. The attractive kitchen includes stainless appliances, glass-front display cabinets, a breakfast bar and an informal dining nook with ceiling fan. Sliding doors head out to the back deck with a wooded backdrop, making a great set up for entertaining. The comfortable living room centers on a gas fireplace with stone surround and wood mantel. All four bedrooms include walk-in closets, and the hardwood floors continue in two of the rooms. The updated primary bath has a tiled shower and double sinks. No lugging baskets on the stairs with the convenient upstairs laundry. The finished lower level can be used for whatever you need - games, media, hobbies, music, you name it! With a LL full bath, it can also make a great guest space.  The LL walk out leads to a big concrete patio, perfect for hanging out in the shade or firing up the grill. The fenced backyard is great for keeping pets or the kids in view. Unfinished LL space makes storage a breeze. Never run out of hot water with the tankless heater, and the two-car garage keep cars warm and dry.  It's only minutes to PAX, shopping, restaurants and main commuter routes. Don't miss your opportunity for a tour of this beautiful home, request your showing today!
#MDSM2032672

GREAT MILLS

22393 DEERPATH COURT

4 Beds

3 Baths

3,228 Sq.Ft.

$490,000

MLS#: MDSM2032672

Say hello to Southern Maryland's newest beautiful and affordable housing! Schaefer Homes proudly announces its brand new homesites in the Norris Woods community- located in fast growing Great Mills. Close to Shopping, Schools and Naval Air Station PAX. TO BE Built. The Augusta Model offers main floor living , 3 Bedrooms, 2 full Baths. Open floor plan includes a dedicated office and a large Family room. With options for a finished basement adding up to 4 bedrooms and 3 Full  baths. Custom kitchen: includes quartz countertops and upgraded cabinets. Still time to add personal selections. Add a screened- in porch, patio or deck to expand your living space. Selling fast contact Terri Haffer to schedule your appointment today.
#MDSM2031526

GREAT MILLS

22225 NORRIS WOODS STREET

3 Beds

2 Baths

2,345 Sq.Ft.

$519,990

MLS#: MDSM2031526

 - property

Send a message

Message successfully sent.

Your message

What is 3 + 4 ?

Reason for contacting?

I agree to receive email communication and understand I can unsubscribe at any time.

I agree to be contacted by Charis Realty Group via call, email, and text for real estate services. To opt out, you can reply 'stop' at any time or reply 'help' for assistance. You can also click the unsubscribe link in the emails. Message and data rates may apply. Message frequency may vary. Privacy Policy

Sign Out

Virtual Assistant

Would you like to take the next step with this property? We can help you schedule a showing or virtual tour, or send you more details.

Yes, I would like more information.

Thank You for Your Reply, One of Our Agents will contact you as soon as possible

No, maybe later.

Thank you, you can always contact me via email, phone number or through the contact form.

Realhub AI

Lucy - Your AI-Powered Realtor

Update Your Temporary Password

Personalize your search

Enter your email and we'll notify you immediately when new listings match what you're looking for.

or enter email address

Already have an account ? Login here

Continue your home search

I agree to receive communications and understand I can unsubscribe at any time.

I agree to be contacted by Charis Realty Group via call, email, and text for real estate services. To opt out, you can reply 'stop' at any time or reply 'help' for assistance. You can also click the unsubscribe link in the emails. Message and data rates may apply. Message frequency may vary. Privacy Policy

Already have an account ? Login here

We use cookies

We use cookies primarily for analytics to enhance your experience. By accepting, you agree to our use of these cookies. You can manage your preferences or learn more about our cookies policy.