


Property
Beds
3
Full Baths
2
1/2 Baths
1
Year Built
1993
Sq.Footage
1,875
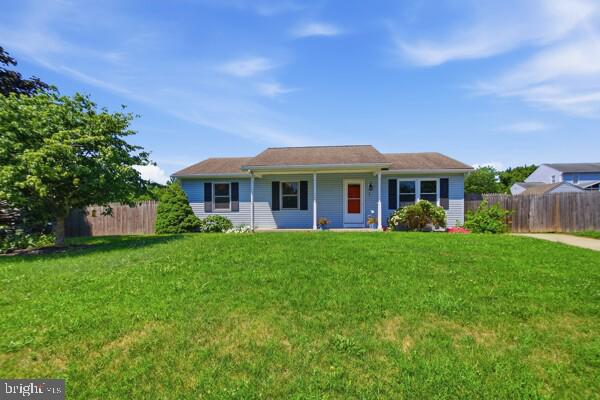
Stunning Remodeled 3-Bedroom Home with Finished Basement & Backyard Oasis Welcome to this beautifully remodeled 3-bedroom, 2.5-bath home that perfectly combines modern updates, flexible living space, and an unbeatable location. From the moment you arrive, you'll appreciate the care and attention that has gone into making this home move-in ready. Step inside to discover a bright, inviting interior with spacious living areas designed for both everyday comfort and entertaining. The finished basement provides incredible versatility, featuring one side that's perfect for a playroom, home gym, or recreation room, while the separate finished space makes an ideal home office, media room, or hobby room. One of the home's standout features is the backyard retreat. Enjoy your own private oasis with a beautiful two-level patio, offering the perfect space for summer barbecues, family gatherings, morning coffee, or relaxing evenings under the stars. Additional highlights include: Brand-new energy-efficient windows with a transferable 40-year warranty, providing long-term value and peace of mind. Spacious 3-bedroom, 2.5-bath layout. Beautifully updated throughout with modern finishes. Finished basement with multiple flexible living spaces. Gorgeous outdoor entertaining area. Ideally situated just minutes from Gettysburg, Frederick, MD, and Westminster, MD, this home offers the perfect blend of peaceful living and convenience. You'll be only 10 minutes from the Gettysburg Outlets, with shopping, dining, parks, and commuter routes all within easy reach. Whether you're a first-time homebuyer, a growing family, or someone looking to downsize without compromising on quality or space, this exceptional home truly has something for everyone. Don't miss your opportunity to own this beautifully updated home—schedule your private showing today!
Features & Amenities
Interior
-
Total Bedrooms
3
-
Bathrooms
2
-
1/2 Bathrooms
1
-
Above Grade Finished Area
1250.0
-
Basement YN
YES
-
Cooling YN
YES
-
Cooling
Central Air, Ceiling Fan(s), Electric
-
Fireplace YN
NO
-
Heating YN
YES
-
Heating
Exhaust Fan, Electric, Heat Pump
-
Pet friendly
Cats OK, Dogs OK, Yes
Exterior
-
Garage
No
-
Construction Materials
Brick
-
Parking
Parking Lot
-
Pool
No
-
Waterfront YN
NO
Area & Lot
-
Lot Size(acres)
0.14
-
Lot Size(square feet)
6,098
-
Property Type
Residential
-
Property Sub Type
Townhouse
-
Architectural Style
Colonial
Price
-
Sales Price
$315,000
-
Tax Amount
$3,254
-
Financing Options
Cash, Conventional, FHA, VA, USDA
-
Sq. Footage
1,875
-
Price/SqFt
$168
HOA
-
Association
YES
-
Association Fee
$66
-
Association Fee Frequency
Quarterly
-
Association Fee Includes
N/A
Property Resources
-
Horse Property
NO
School District
-
Elementary School
EMMITSBURG
-
Middle School
THURMONT
-
High School
CATOCTIN
Property Features
-
New Construction
NO
-
Association Amenities
Playground
-
Foundation Details
Permanent
-
Senior Community YN
NO
-
Sewer
Public Sewer
-
Tax Lot
204
-
Water Source
Public
Schedule a Showing
Showing scheduled successfully.
Mortgage calculator
Estimate your monthly mortgage payment, including the principal and interest, property taxes, and HOA. Adjust the values to generate a more accurate rate.
Your payment
Principal and Interest:
$
Property taxes:
$
HOA fees:
$
Total loan payment:
$
Total interest amount:
$
Location
County
FREDERICK
Elementary School
EMMITSBURG
Middle School
THURMONT
High School
CATOCTIN
Listing Courtesy of Jesse L Hoffman , HomeSmart
RealHub Information is provided exclusively for consumers' personal, non-commercial use, and it may not be used for any purpose other than to identify prospective properties consumers may be interested in purchasing. All information deemed reliable but not guaranteed and should be independently verified. All properties are subject to prior sale, change or withdrawal. RealHub website owner shall not be responsible for any typographical errors, misinformation, misprints and shall be held totally harmless.

AGENT
Derek Benjamin
Call Derek today to schedule a private showing.

* Listings on this website come from the FMLS IDX Compilation and may be held by brokerage firms other than the owner of this website. The listing brokerage is identified in any listing details. Information is deemed reliable but is not guaranteed. If you believe any FMLS listing contains material that infringes your copyrighted work please click here to review our DMCA policy and learn how to submit a takedown request.© 2024 FMLS.
Related Properties
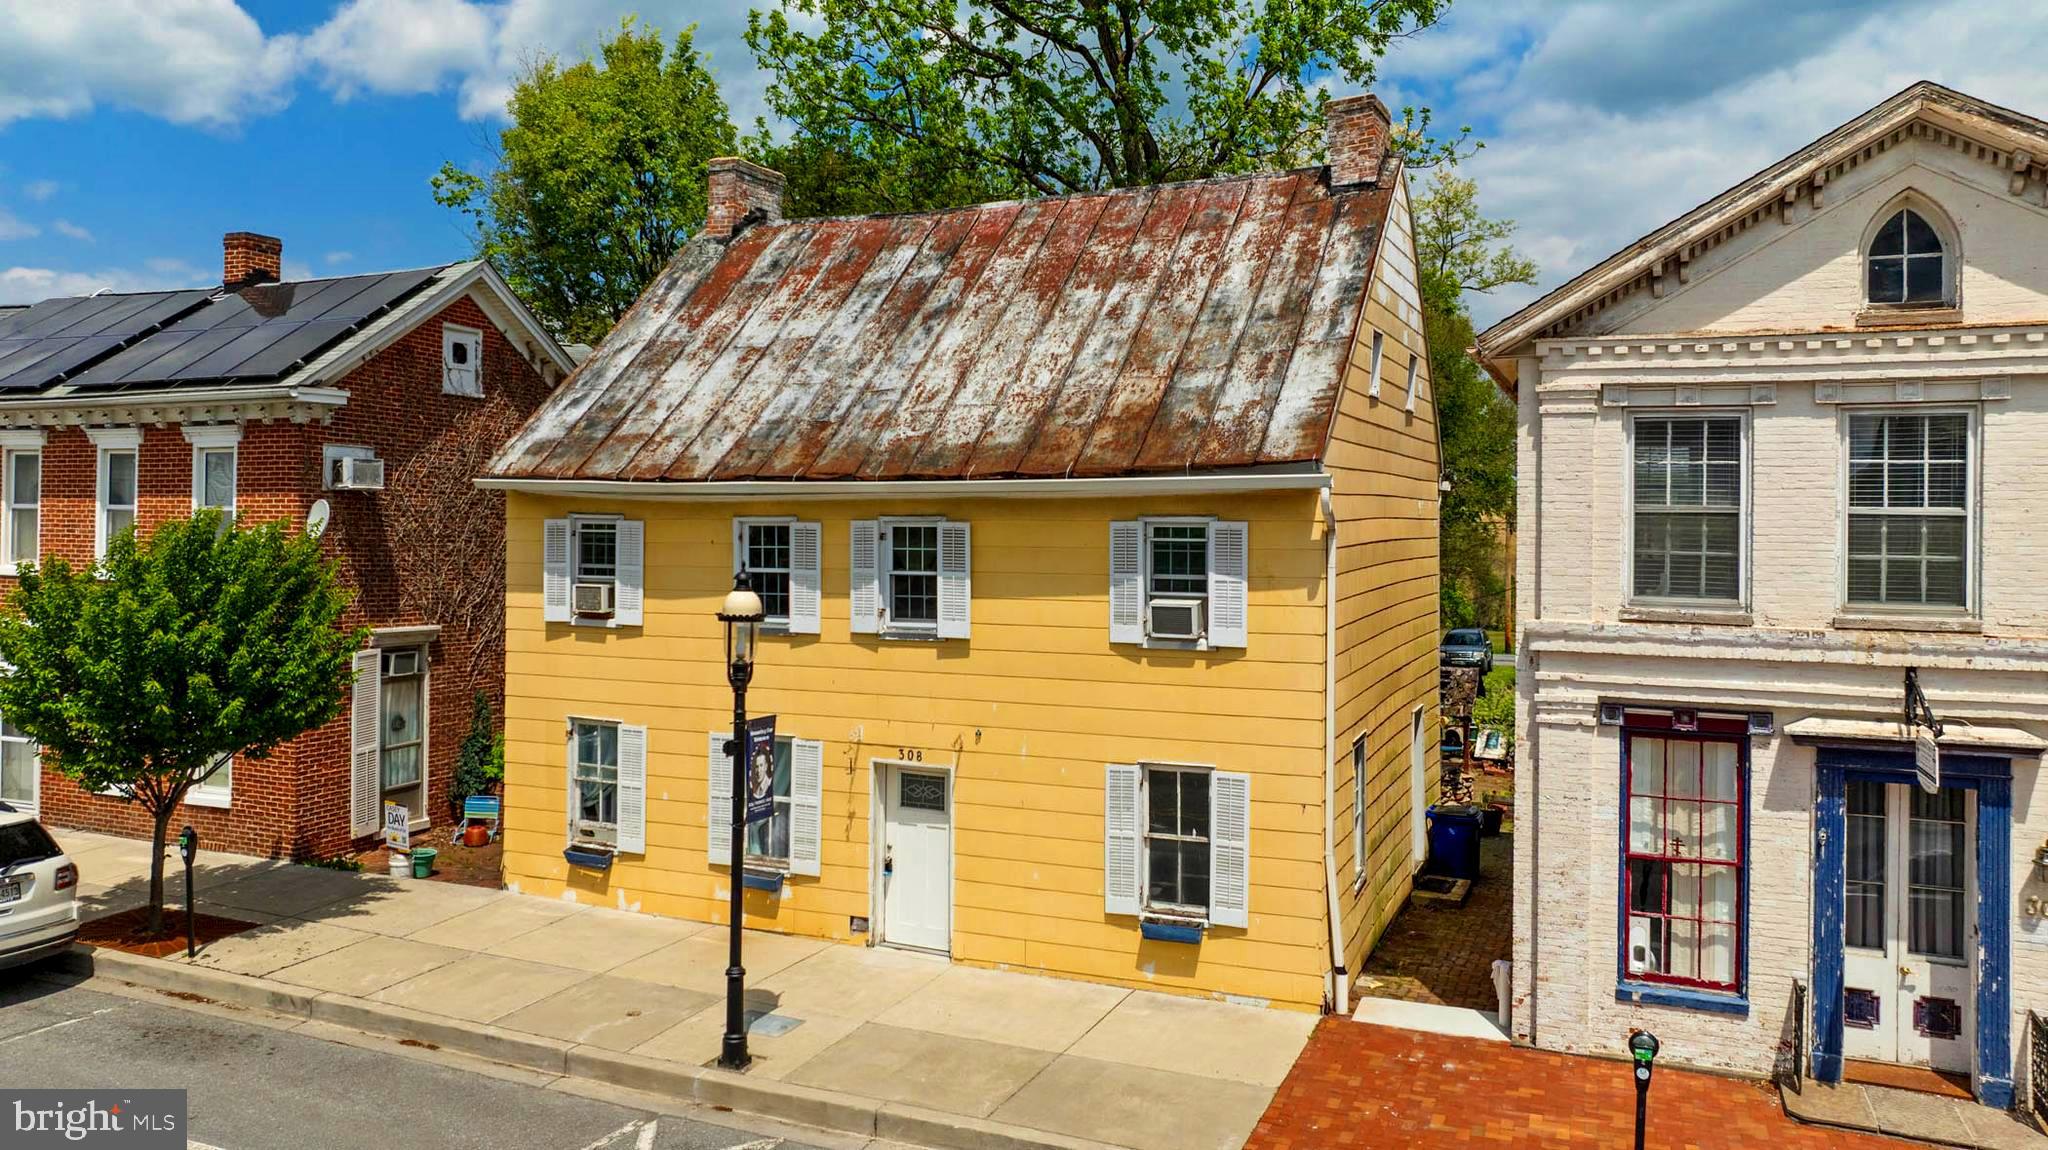
EMMITSBURG
308 W MAIN STREET W
3 Beds
1 Baths
2,336 Sq.Ft.
$289,000
MLS#: MDFR2080930
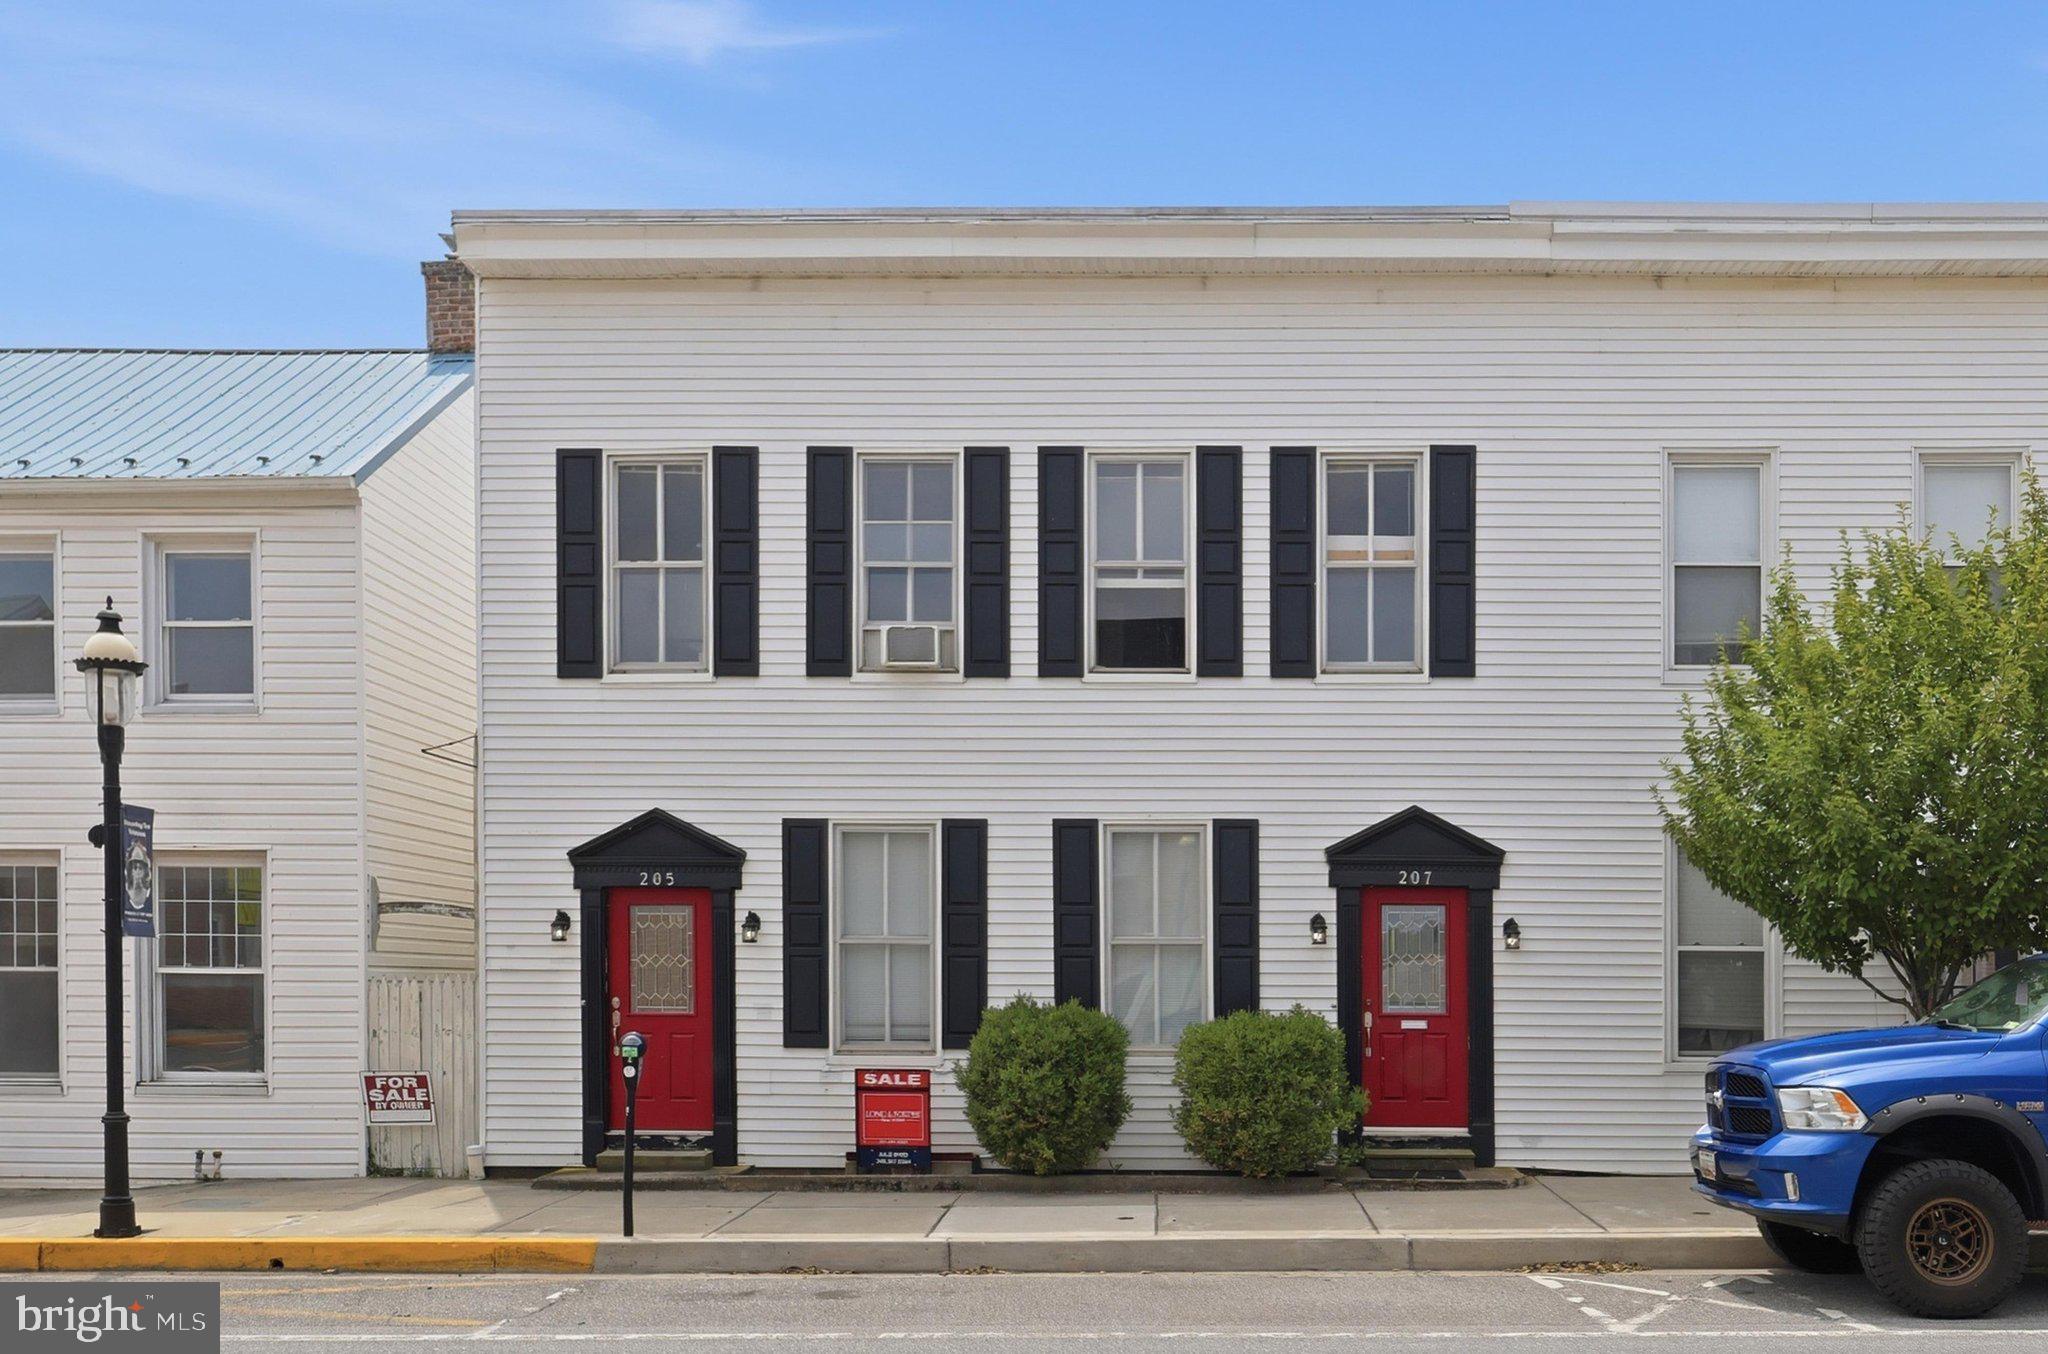
EMMITSBURG
205 MAIN THRU 207 STREET
4 Beds
2 Baths
2,676 Sq.Ft.
$300,000
MLS#: MDFR2085674
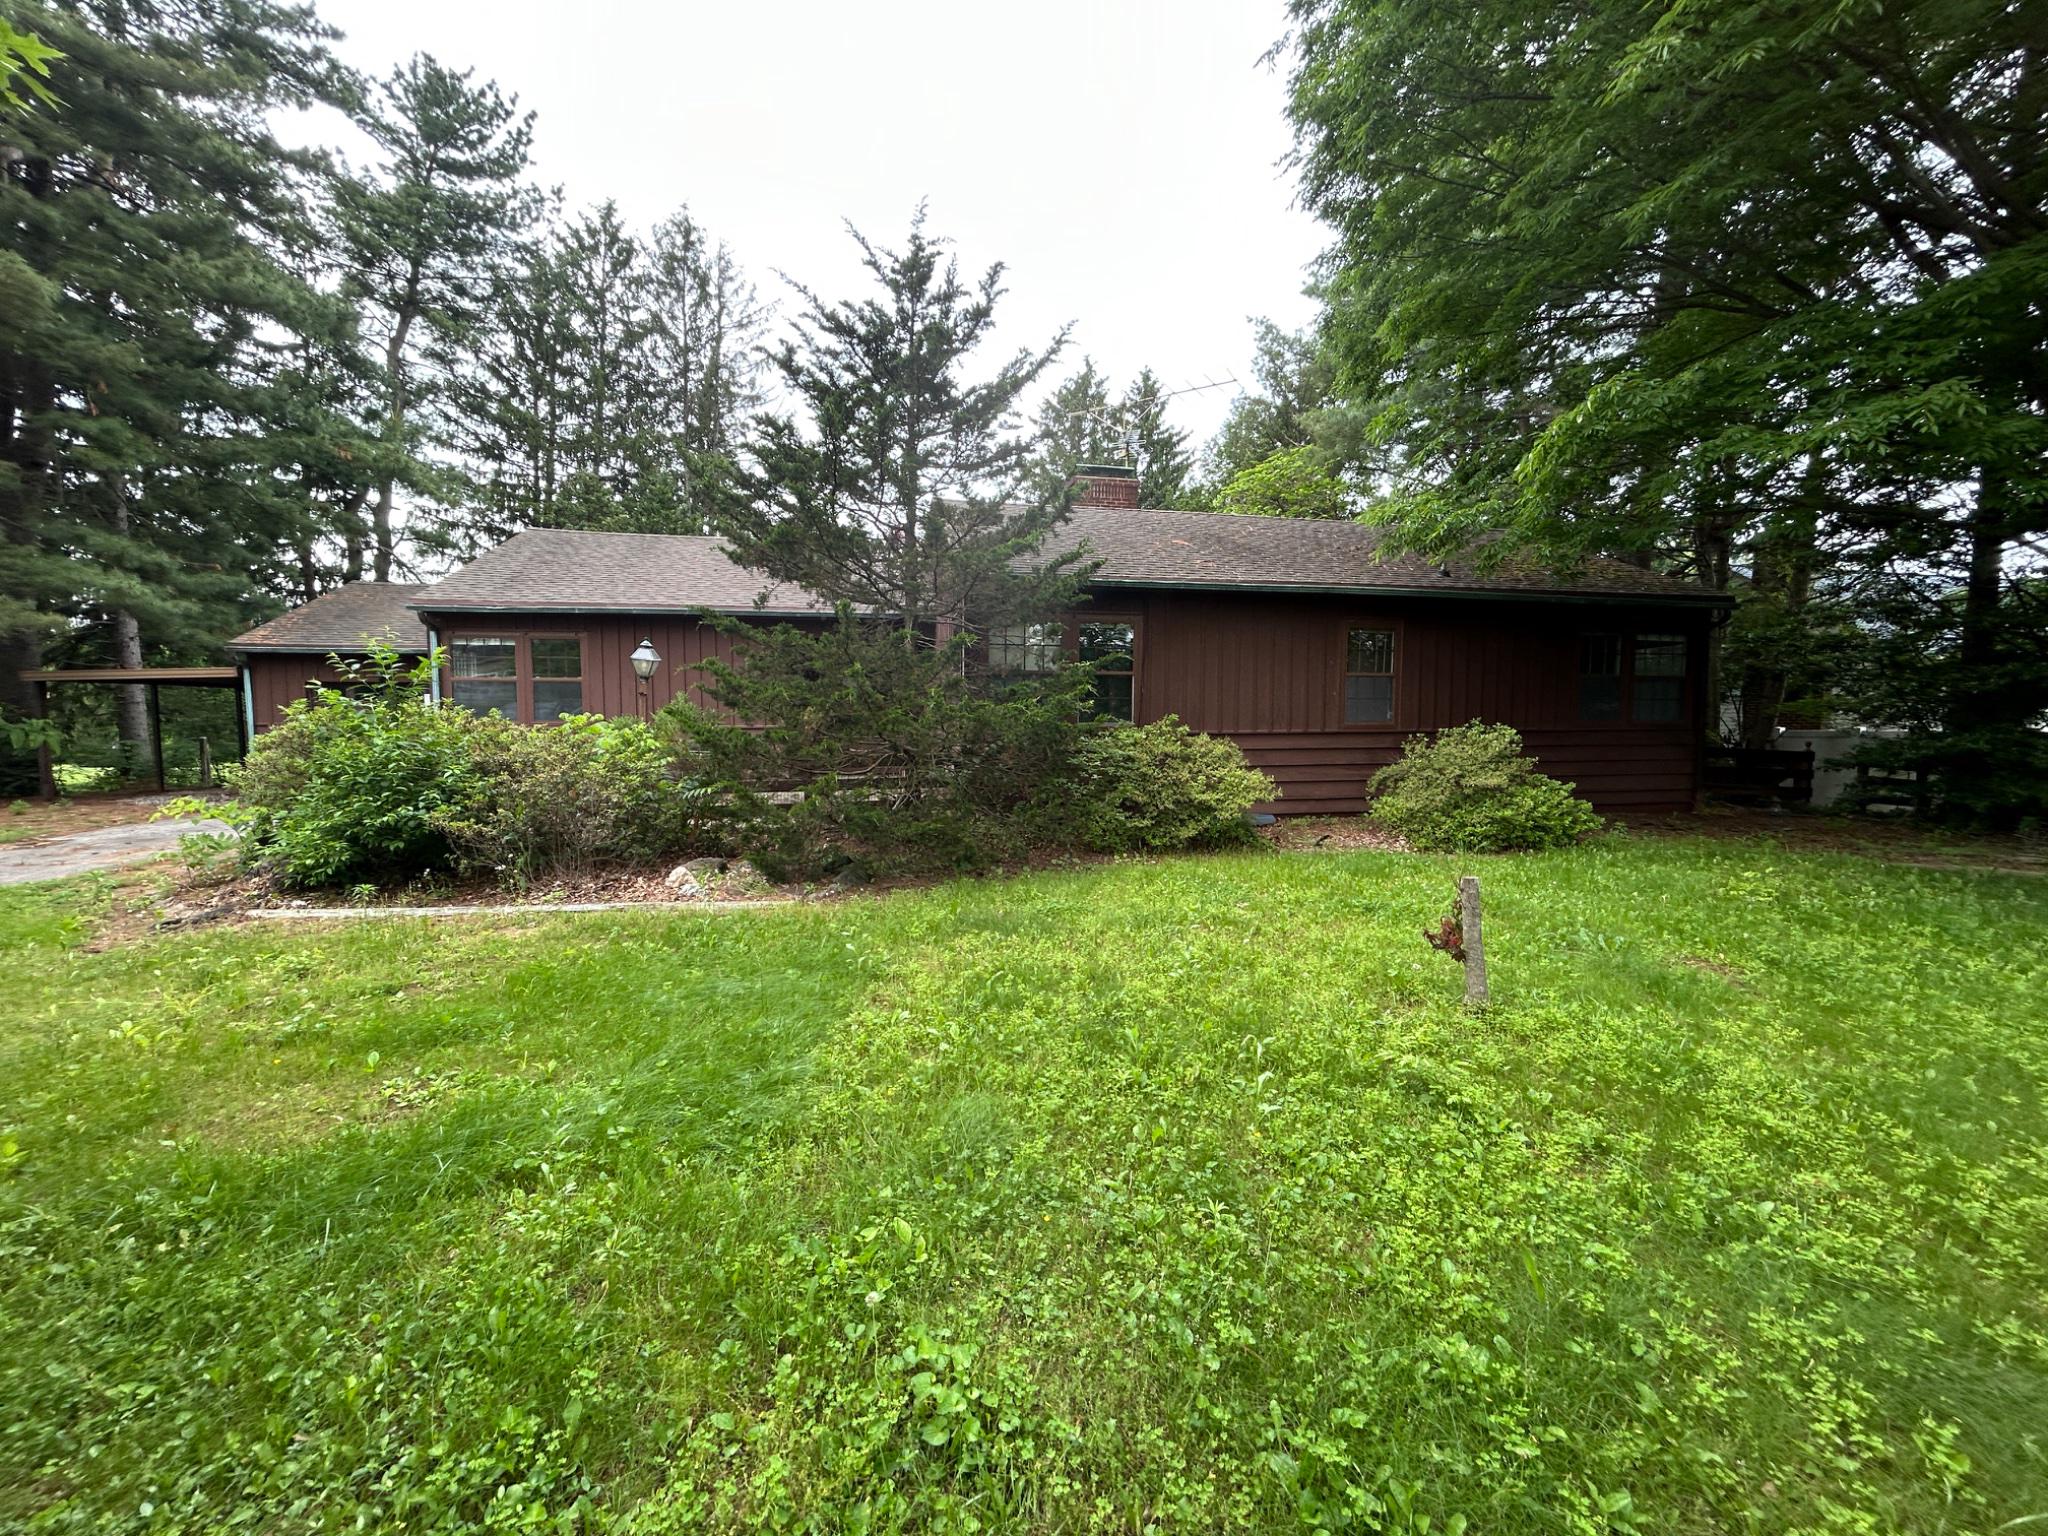
EMMITSBURG
17233 MOUNTAIN VIEW ROAD
3 Beds
1 Baths
1,828 Sq.Ft.
$297,000
MLS#: MDFR2083912
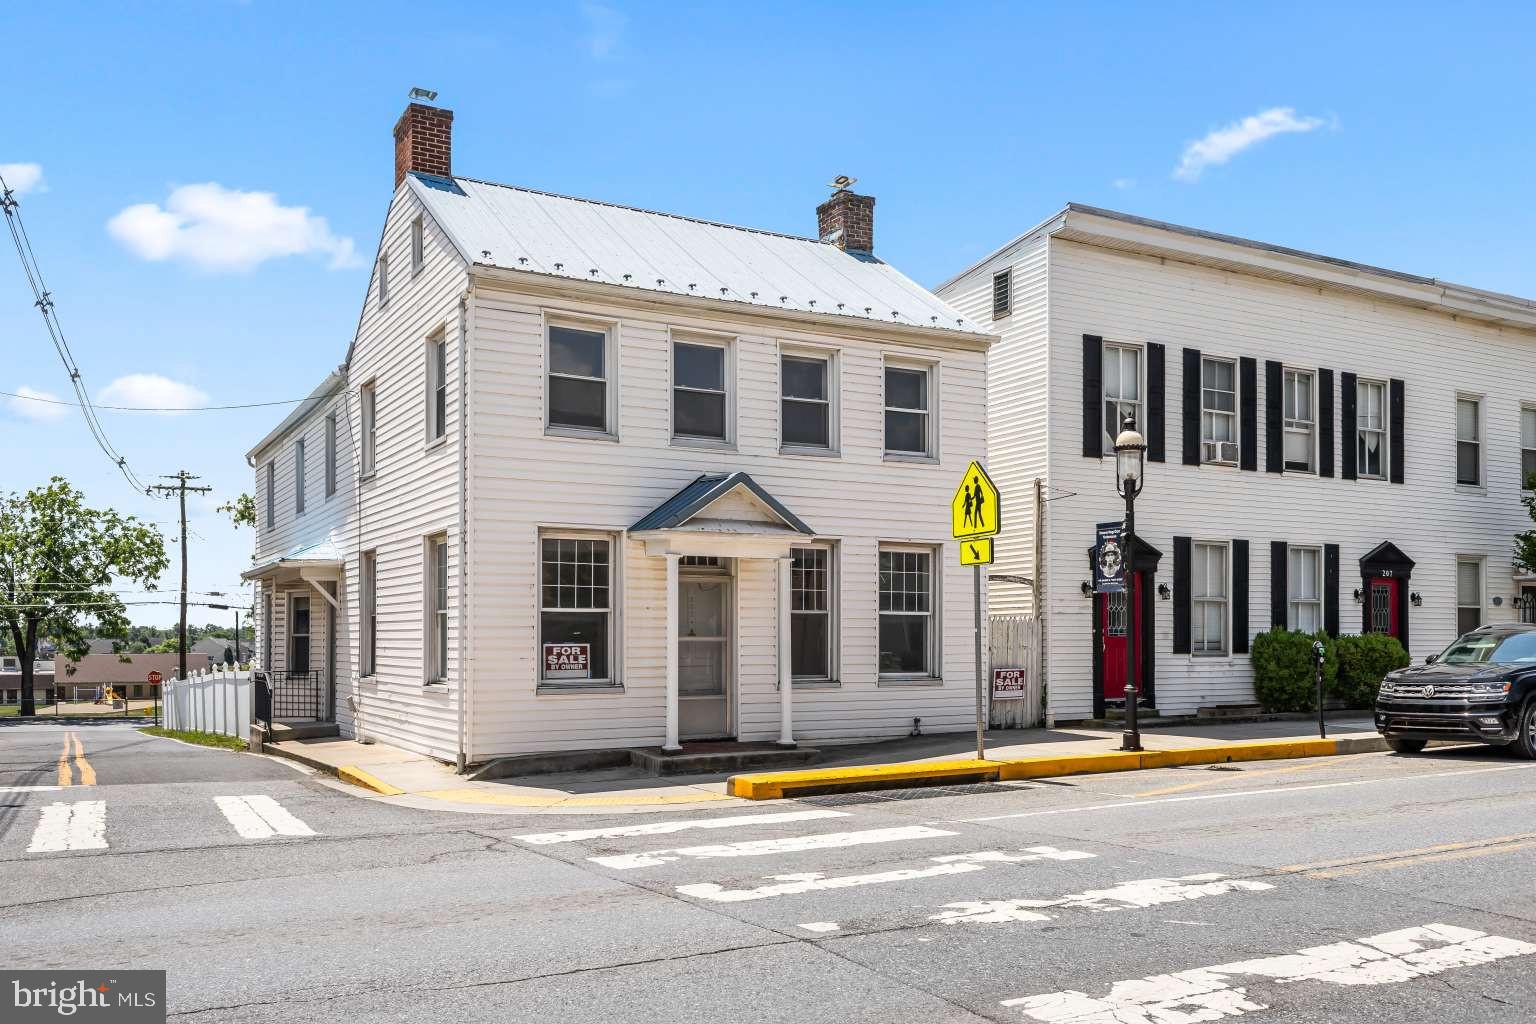
EMMITSBURG
201 W MAIN STREET
4 Beds
2 Baths
2,288 Sq.Ft.
$299,999
MLS#: MDFR2083262
EMMITSBURG
1 ADAMS AVENUE AVENUE
3 Beds
3 Baths
1,144 Sq.Ft.
$375,000
MLS#: MDFR2081572
.png)