


Property
Beds
3
Full Baths
1
1/2 Baths
1
Year Built
1975
Sq.Footage
1,696
Fantastic Eastern Bay waterview from this wonderful Kent Island, 3 bedroom, 1.5 bathroom Ranch/Rambler in Romancoke on the Bay, with a near half acre. This cute home will surprise you with how spacious it is on the inside! Stepping in the front door, you'll notice the LVP flooring throughout the entire space. The front living area is quiet and cozy and faces the Eastern Bay water view! The open kitchen has stainless steel appliances and opens to the spacious dining room. Off the dining room you'll find the fantastic great room, perfect for large gatherings and plenty of cozy furniture. The sliders in the great room lead to a covered deck and patio centered on the fully fenced backyard. A stone pathway leads to a shed with electric. Back inside, down the hall from the kitchen is the remodeled full bath and the 3 bedrooms, two of which connect to a half bath. The property also offers an oversized attached single car garage, a fully encapsulated crawlspace, fresh paint throughout, established sunny raised garden beds, beautifully green spacious back yard (one side is fully treelined) and a circle driveway out front providing plenty of parking. Last but not least, the wide-open water view visible from the living room and two bedrooms! Romancoke on the Bay has wonderful amenities, including a Community Center that hosts regular events and can be rented out, a Boat Ramp, a Pier, a Beach and a Tot-Lot, all located right at the end of Allegany Rd. The Romancoke Pier is just up the street and so is the start of the South Island Trail which runs for miles through the trees and fields of Southern Kent Island. A list of updates follows. Don't miss this one! It is a perfect gem on Kent Island! Crawlspace encapsulated 2025, New sump pump 2025, New well pump 2026, New roof 2013, New HVAC 2013, SKI Sewer connected, New hot water heater 2016, New appliances 2016, Full bathroom renovation 2017 (Note; some photos are digitally staged)
Features & Amenities
Interior
-
Other Interior Features
Ceiling Fan(s), Crown Molding, Open Floorplan
-
Total Bedrooms
3
-
Bathrooms
1
-
1/2 Bathrooms
1
-
Above Grade Finished Area
1696.0
-
Basement YN
NO
-
Cooling YN
YES
-
Cooling
Central Air, Ceiling Fan(s), Electric
-
Fireplace YN
NO
-
Heating YN
YES
-
Heating
Electric, Central
-
Main Level Bedrooms
3
-
Pet friendly
N/A
Exterior
-
Garage
Yes
-
Garage spaces
1
-
Construction Materials
Vinyl Siding
-
Parking
Garage, Driveway, Attached
-
Patio and Porch Features
Patio, Deck
-
Pool
No
-
Waterfront YN
NO
-
View
Water, Bay, Trees/Woods
Area & Lot
-
Lot Size(acres)
0.41
-
Lot Size(square feet)
18,000
-
Property Type
Residential
-
Property Sub Type
Single Family Residence
-
Architectural Style
Ranch/Rambler
Price
-
Sales Price
$449,000
-
Tax Amount
$3,233
-
Sq. Footage
1,696
-
Price/SqFt
$264
HOA
-
Association
YES
-
Association Fee
$75
-
Association Fee Frequency
Annually
-
Association Fee Includes
N/A
School District
-
Elementary School
MATAPEAKE
-
Middle School
MATAPEAKE
-
High School
KENT ISLAND
Property Features
-
Stories
1
-
New Construction
NO
-
Association Amenities
Picnic Area, Beach Access, Boating, Boat Dock, Playground
-
Senior Community YN
NO
-
Sewer
Public Sewer
-
Tax Lot
20
-
Water Source
Well
Schedule a Showing
Showing scheduled successfully.
Mortgage calculator
Estimate your monthly mortgage payment, including the principal and interest, property taxes, and HOA. Adjust the values to generate a more accurate rate.
Your payment
Principal and Interest:
$
Property taxes:
$
HOA fees:
$
Total loan payment:
$
Total interest amount:
$
Location
County
QUEEN ANNES
Elementary School
MATAPEAKE
Middle School
MATAPEAKE
High School
KENT ISLAND
Listing Courtesy of Lucy Rose , Long & Foster Real Estate, Inc.
RealHub Information is provided exclusively for consumers' personal, non-commercial use, and it may not be used for any purpose other than to identify prospective properties consumers may be interested in purchasing. All information deemed reliable but not guaranteed and should be independently verified. All properties are subject to prior sale, change or withdrawal. RealHub website owner shall not be responsible for any typographical errors, misinformation, misprints and shall be held totally harmless.

AGENT
Derek Benjamin
Call Derek today to schedule a private showing.

* Listings on this website come from the FMLS IDX Compilation and may be held by brokerage firms other than the owner of this website. The listing brokerage is identified in any listing details. Information is deemed reliable but is not guaranteed. If you believe any FMLS listing contains material that infringes your copyrighted work please click here to review our DMCA policy and learn how to submit a takedown request.© 2024 FMLS.
Related Properties
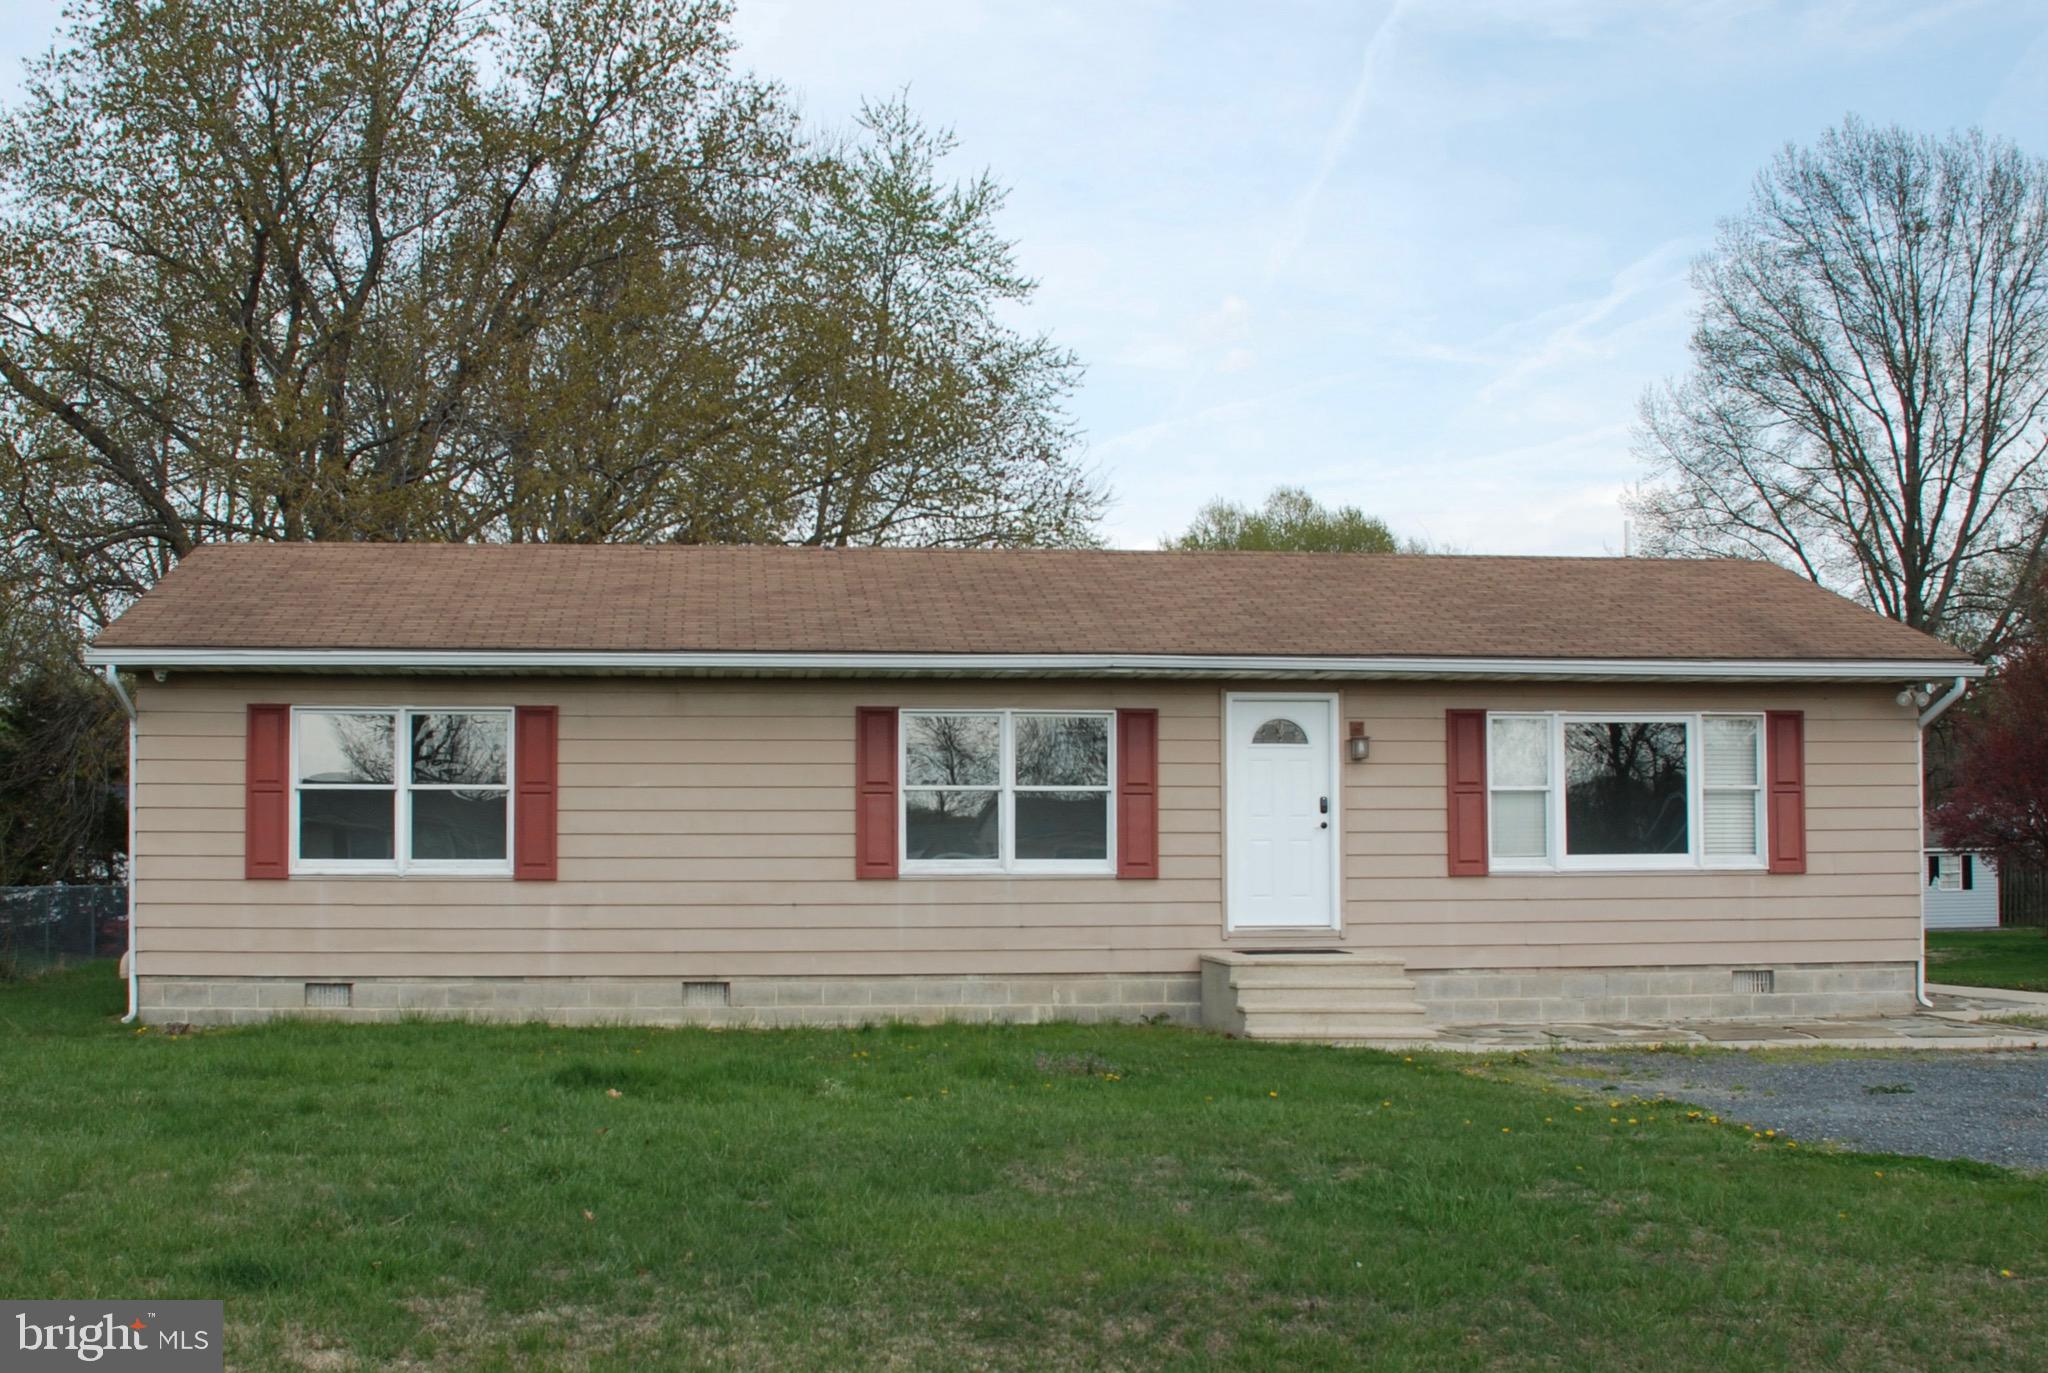
STEVENSVILLE
920 CLOVERFIELDS DRIVE
3 Beds
1 Baths
1,248 Sq.Ft.
$382,400
MLS#: MDQA2014954
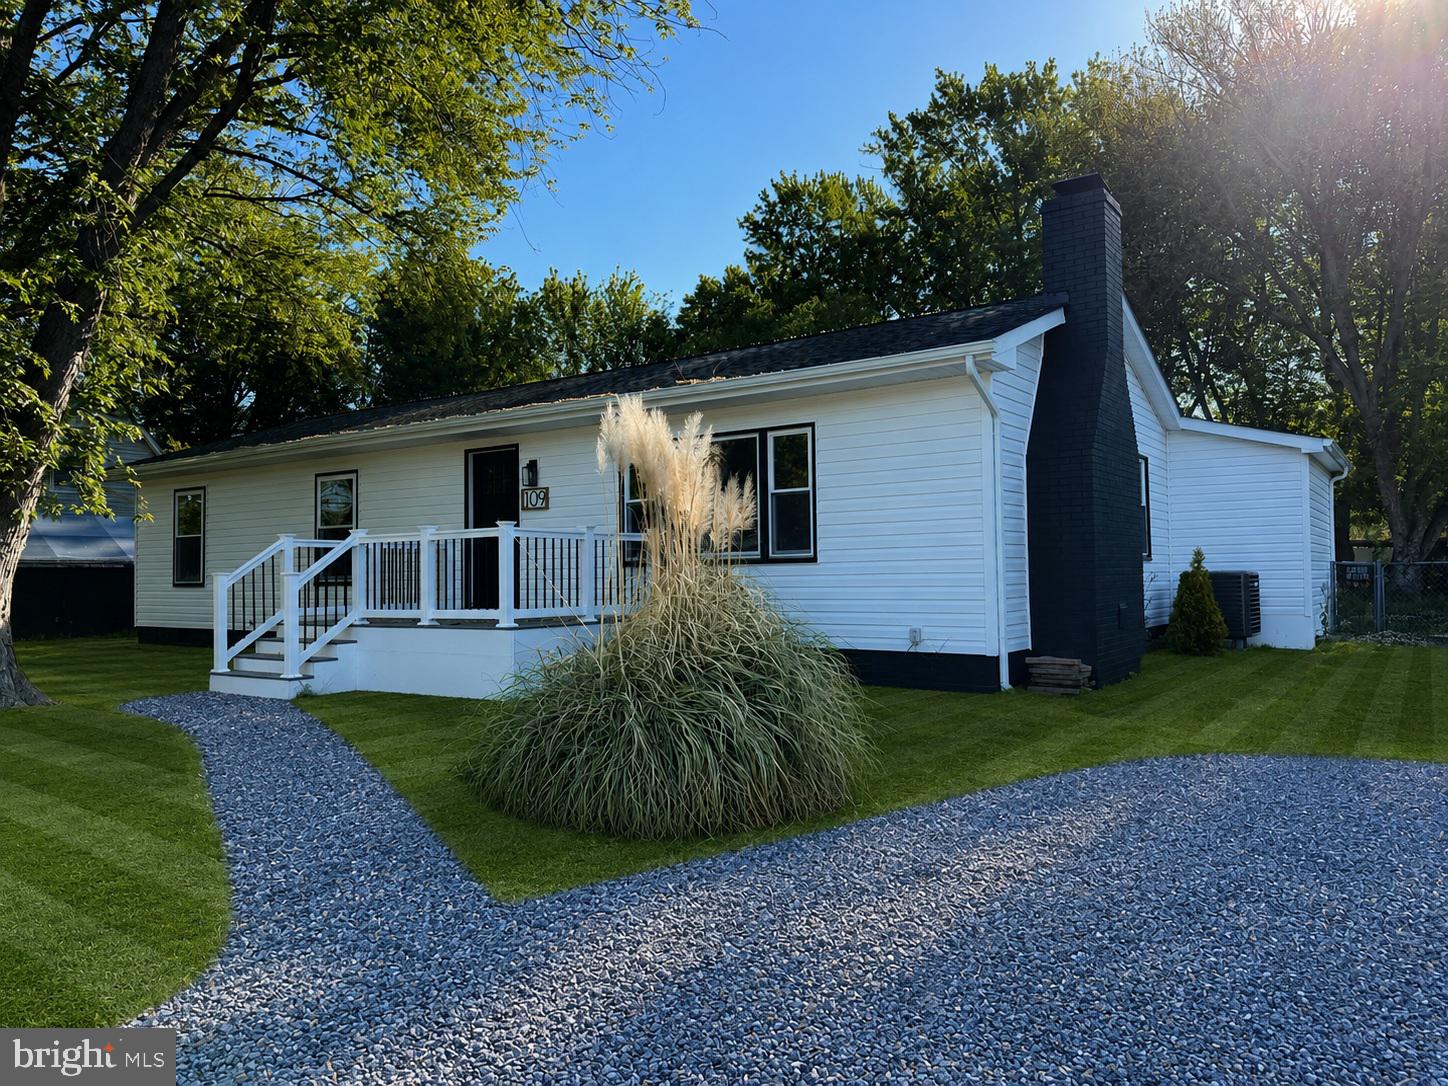
STEVENSVILLE
109 BIRCH ROAD
3 Beds
2 Baths
1,548 Sq.Ft.
$459,900
MLS#: MDQA2017022
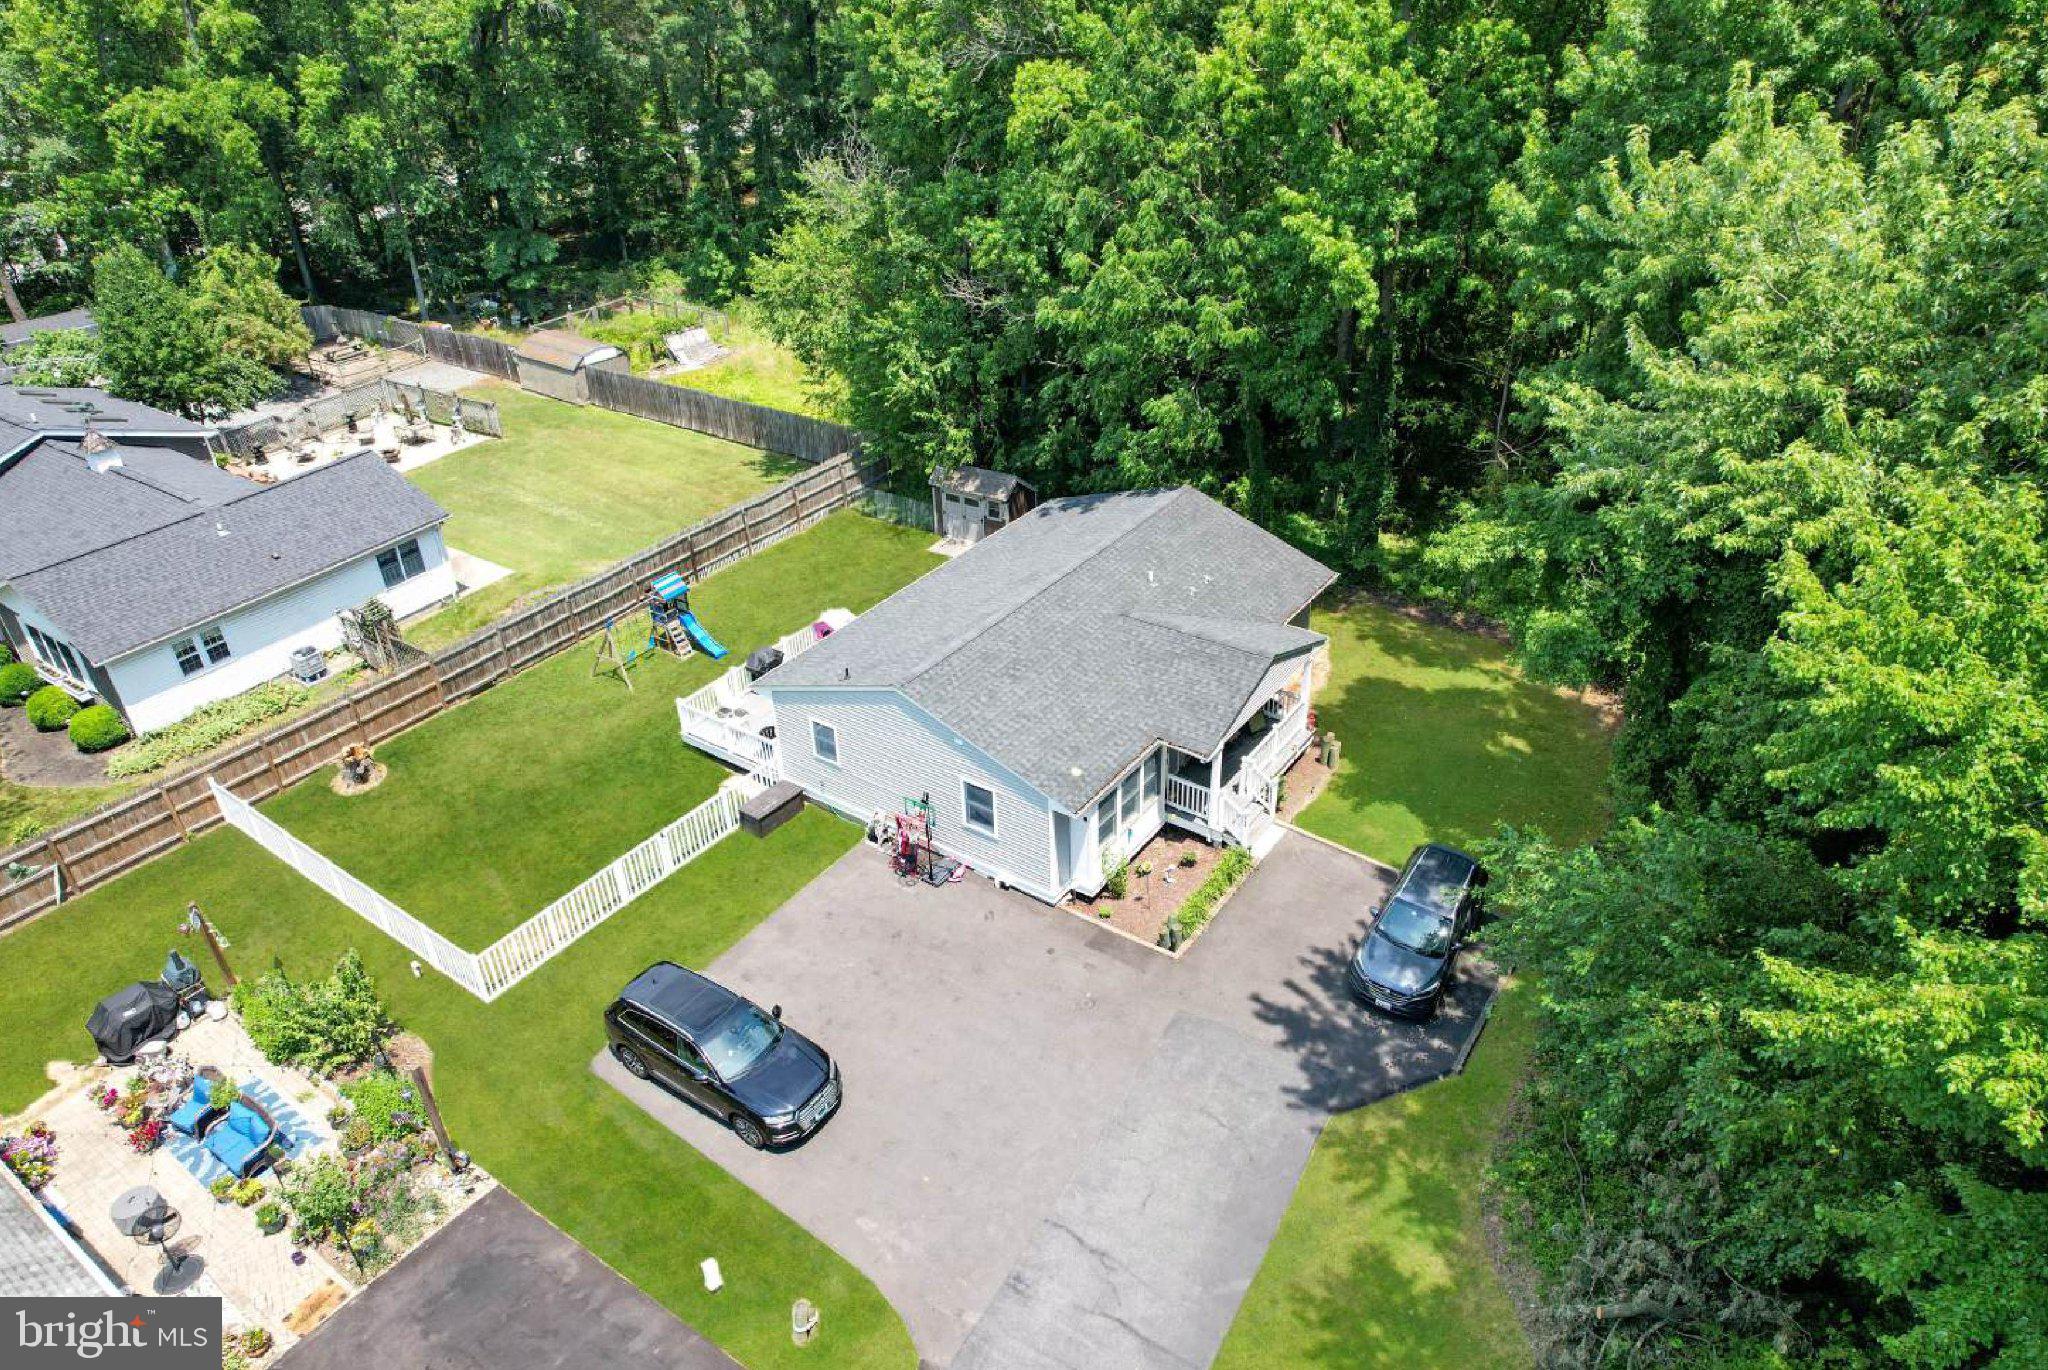
STEVENSVILLE
105 BOBBIT COURT
3 Beds
2 Baths
1,134 Sq.Ft.
$390,000
MLS#: MDQA2017762

STEVENSVILLE
101 MARION QUIMBY DRIVE
2 Beds
2 Baths
1,184 Sq.Ft.
$399,000
MLS#: MDQA2017960
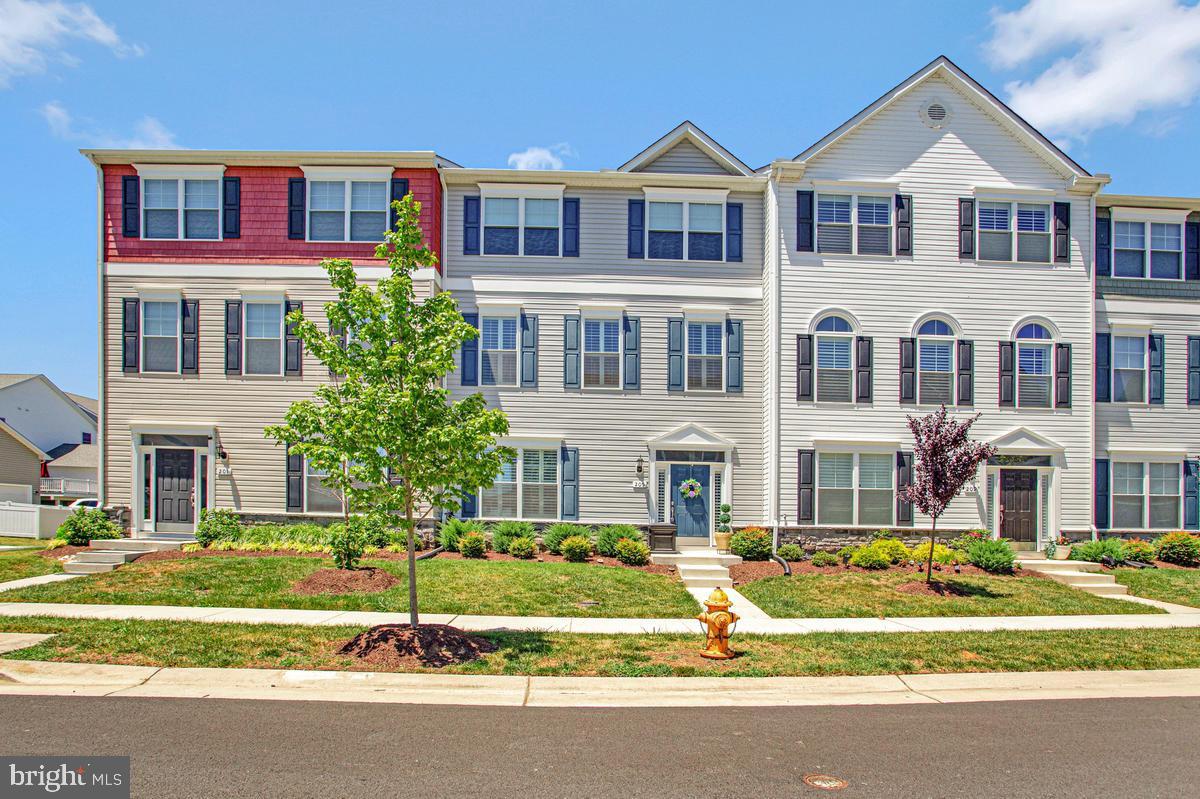
STEVENSVILLE
205 JESSICA LYN AVE F-20
4 Beds
3 Baths
2,280 Sq.Ft.
$515,000
MLS#: MDQA2017764

STEVENSVILLE
102 SOPHIE LANE
3 Beds
2 Baths
1,880 Sq.Ft.
$459,900
MLS#: MDQA2017914
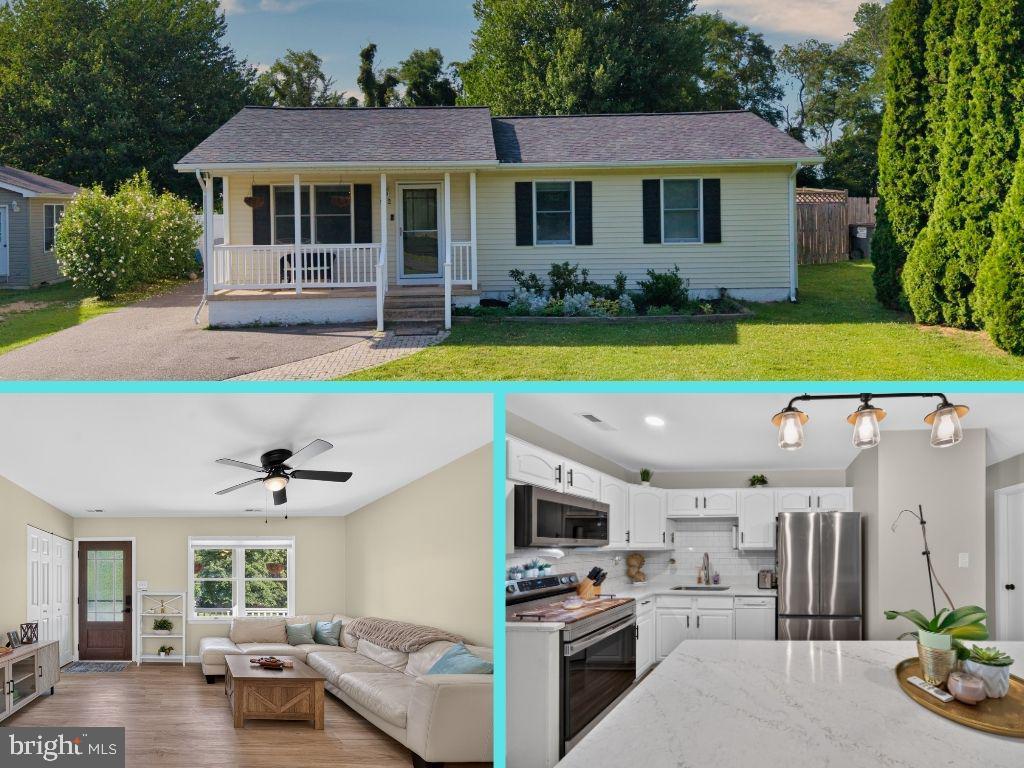
STEVENSVILLE
952 MONROE MANOR ROAD
3 Beds
1 Baths
1,040 Sq.Ft.
$435,000
MLS#: MDQA2017780
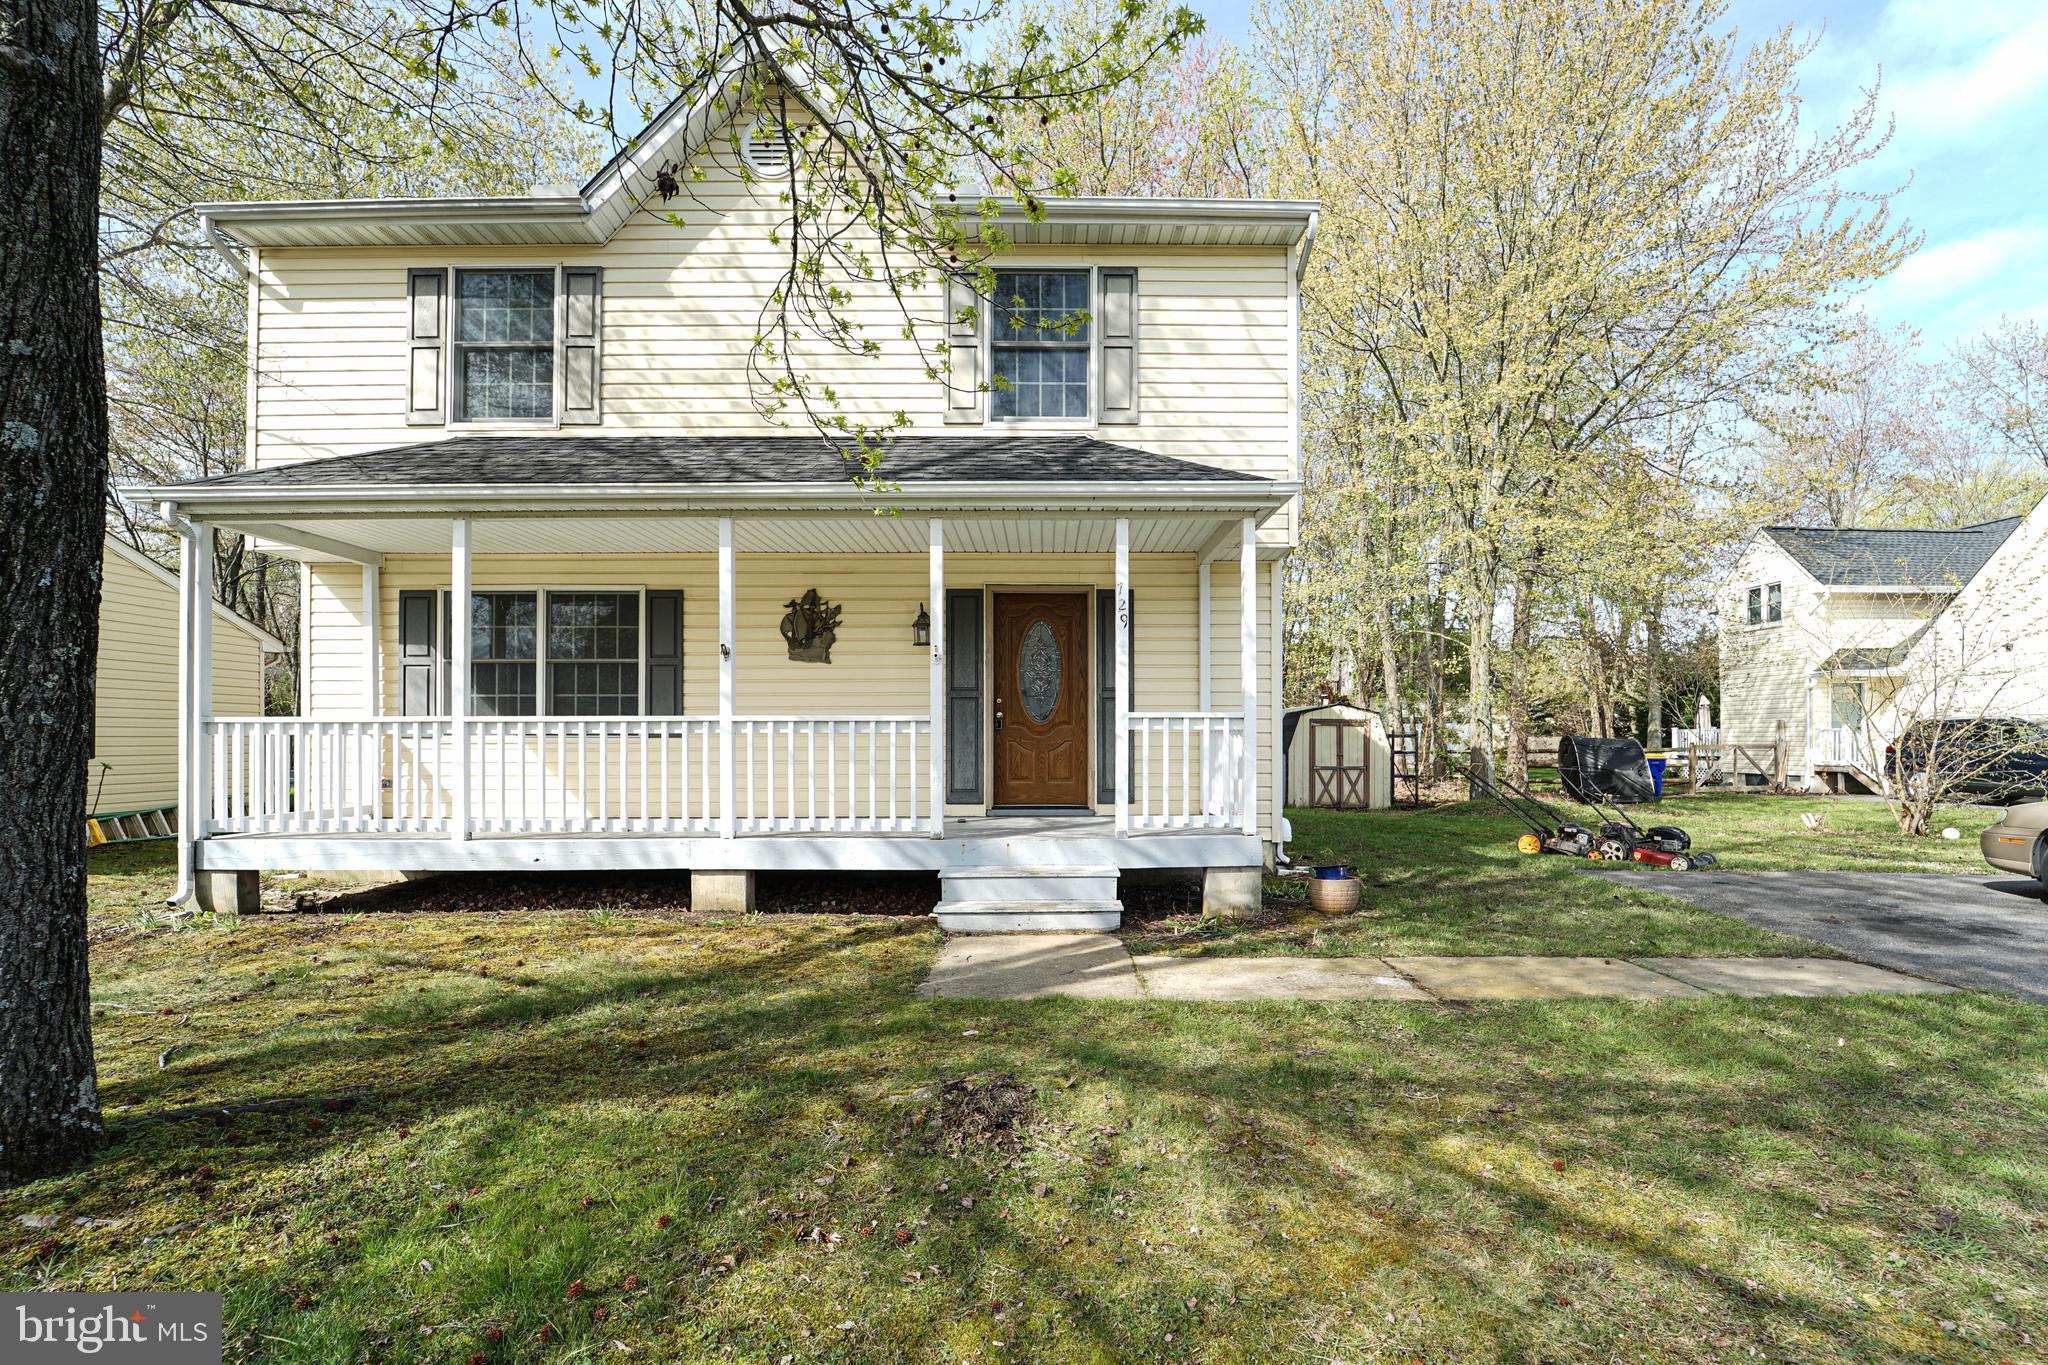
STEVENSVILLE
729 DAVOL ROAD
3 Beds
2 Baths
1,620 Sq.Ft.
$424,000
MLS#: MDQA2016884
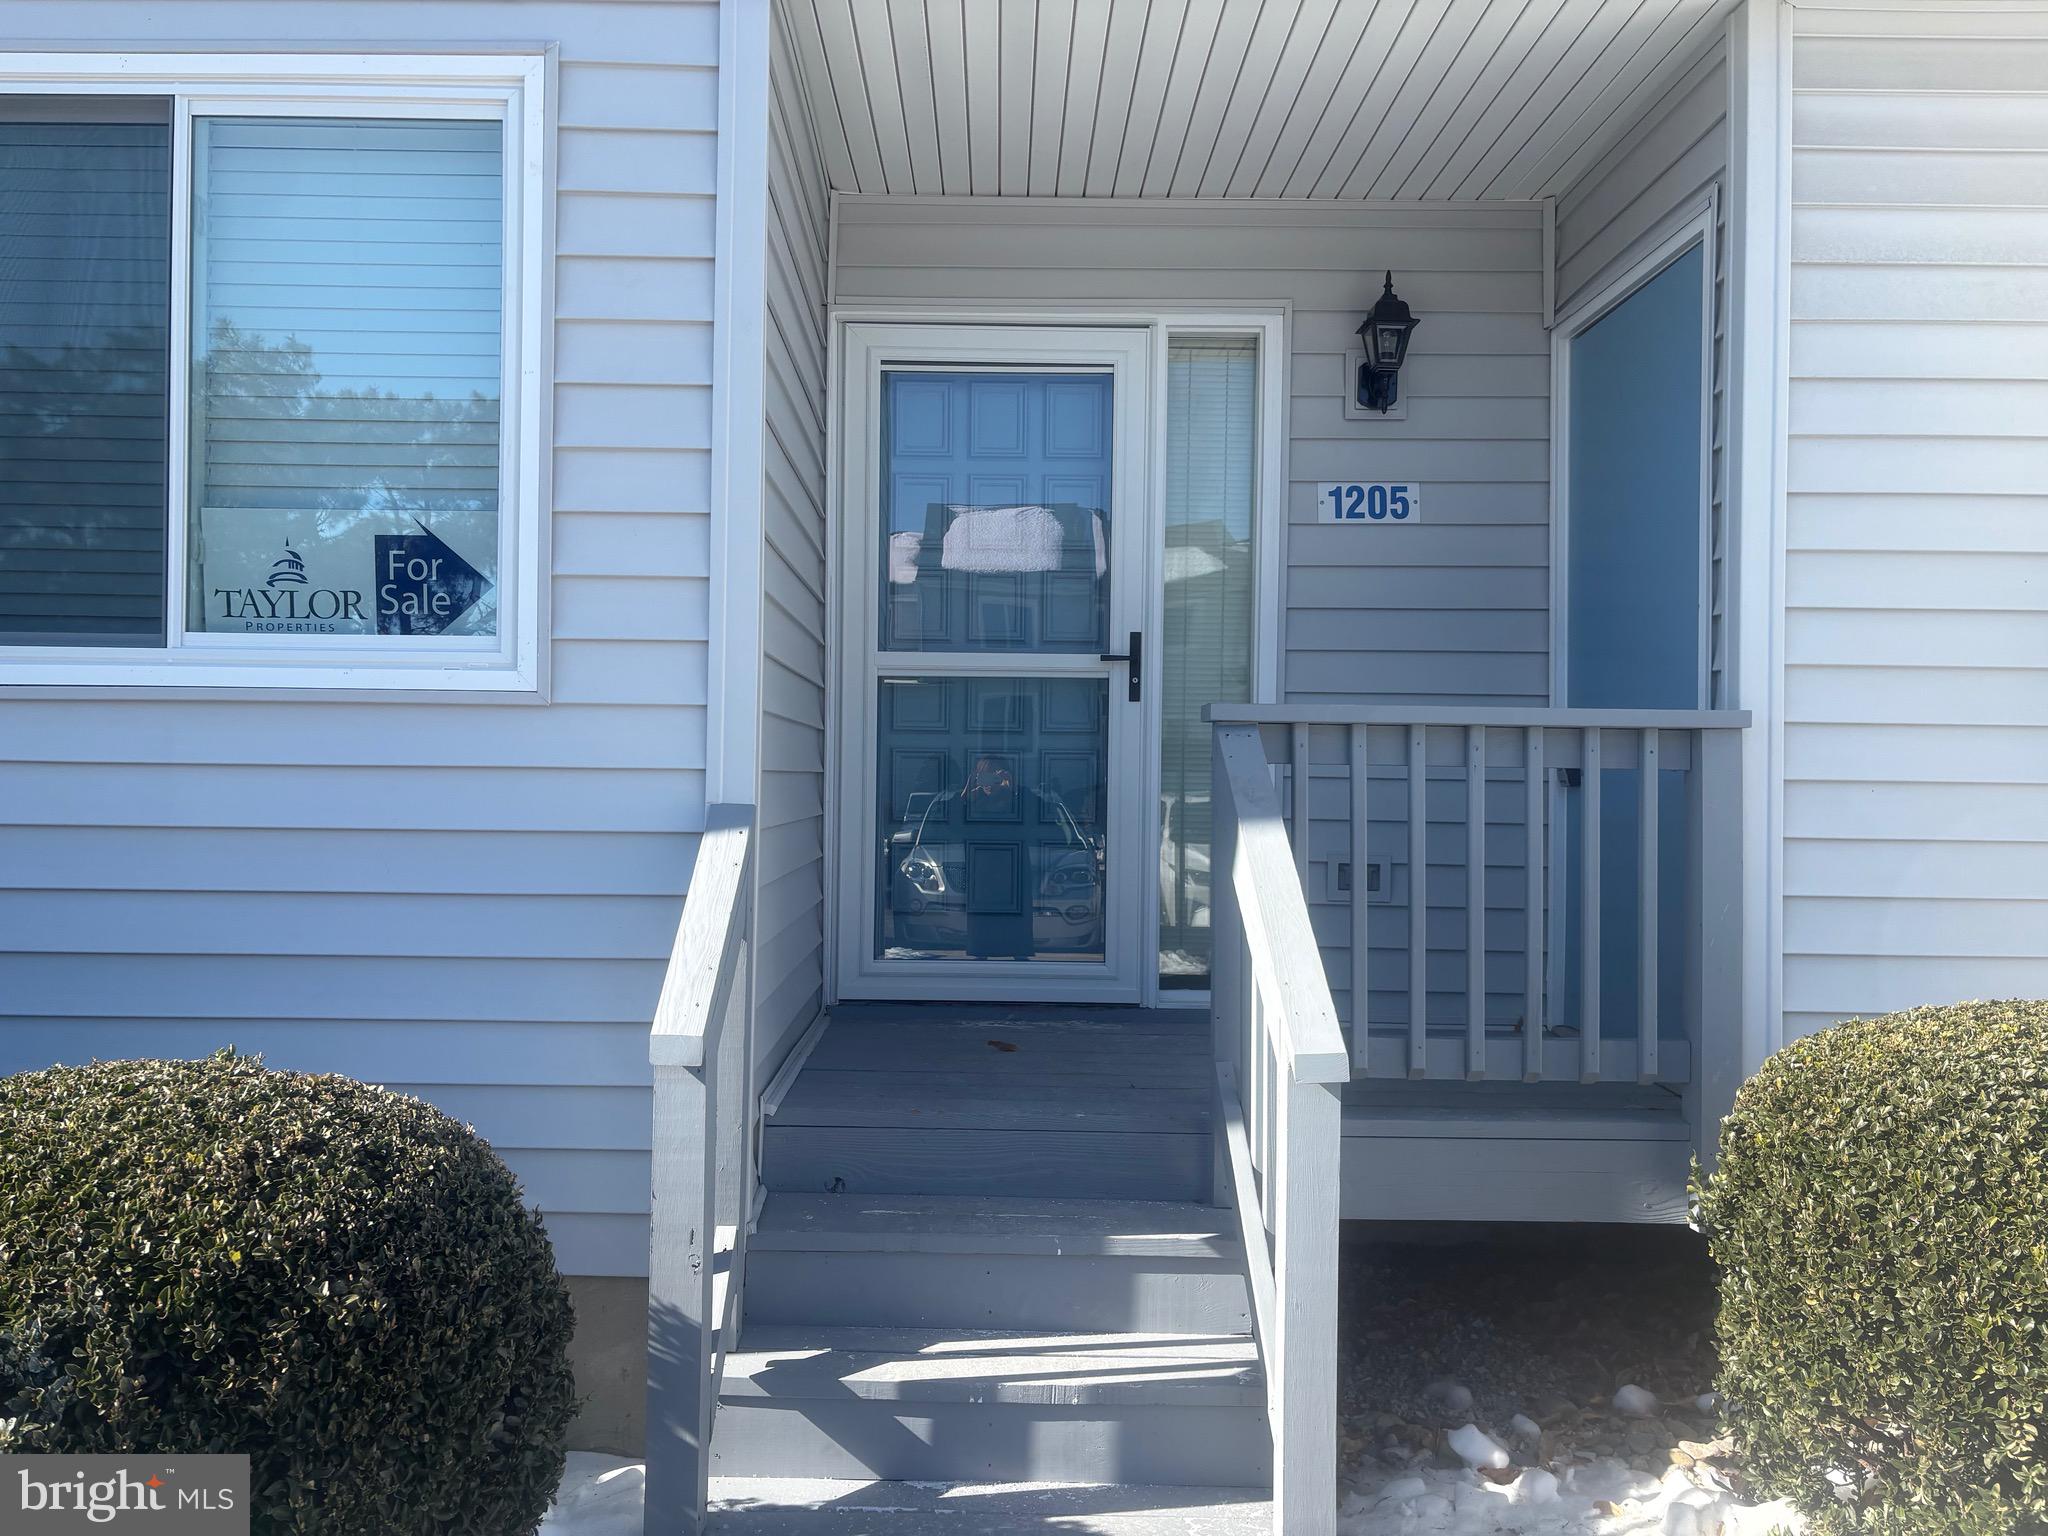
STEVENSVILLE
1205 MARION QUIMBY DRIVE
2 Beds
2 Baths
1,161 Sq.Ft.
$375,000
MLS#: MDQA2016046
.png)