


Property
Beds
3
Full Baths
1
1/2 Baths
1
Year Built
1994
Sq.Footage
1,416
Discover the charm of Blunt Commons, where community spirit meets modern living! This delightful end-of-row townhouse, built in 1994, offers a perfect blend of comfort and convenience. With three spacious bedrooms and one and a half bathrooms, this home is designed for both relaxation and entertaining. Step outside to enjoy the beautifully maintained common grounds, perfect for leisurely strolls or picnics with friends. Blunt Commons is not just a place to live; it's a vibrant neighborhood with easy access to local parks, where you can enjoy outdoor activities and connect with nature. The community is well-served by public services, ensuring a hassle-free lifestyle. Education is a priority here, with highly regarded schools just a stone's throw away, making morning drop-offs a breeze. The neighborhood's friendly atmosphere encourages connections with neighbors, creating a welcoming environment for all. With an attached garage and driveway parking, convenience is at your fingertips. The full basement offers ample storage or the potential for additional living space, tailored to your needs. Experience the warmth of Blunt Commons, where every day feels like a retreat. This is more than just a home; it's a lifestyle waiting for you to embrace! Don't miss your chance to be part of this wonderful community.
Features & Amenities
Interior
-
Total Bedrooms
3
-
Bathrooms
1
-
1/2 Bathrooms
1
-
Above Grade Finished Area
1116.0
-
Basement YN
YES
-
Cooling YN
YES
-
Cooling
Central Air, Electric
-
Heating YN
YES
-
Heating
Natural Gas, Forced Air
-
Main Level Bedrooms
3
-
Pet friendly
Yes
Exterior
-
Garage
Yes
-
Garage spaces
1
-
Construction Materials
Frame
-
Parking
Garage, Driveway, Covered, Attached
-
Pool
No
-
Waterfront YN
NO
Area & Lot
-
Lot Size(acres)
0.06
-
Lot Size(square feet)
2,614
-
Property Type
Residential
-
Property Sub Type
Townhouse
-
Architectural Style
Traditional
Price
-
Sales Price
$359,900
-
Tax Amount
$4,301
-
Sq. Footage
1,416
-
Price/SqFt
$254
HOA
-
Association
YES
-
Association Fee
$131.08
-
Association Fee Frequency
Monthly
-
Association Fee Includes
N/A
School District
-
Elementary School
CAPTAIN JAMES E. DALY
-
Middle School
NEELSVILLE
-
High School
WATKINS MILL
Property Features
-
New Construction
NO
-
Association Amenities
Playground
-
Foundation Details
Other
-
Senior Community YN
NO
-
Sewer
Public Sewer
-
Tax Lot
64
-
Water Source
Public
Schedule a Showing
Showing scheduled successfully.
Mortgage calculator
Estimate your monthly mortgage payment, including the principal and interest, property taxes, and HOA. Adjust the values to generate a more accurate rate.
Your payment
Principal and Interest:
$
Property taxes:
$
HOA fees:
$
Total loan payment:
$
Total interest amount:
$
Location
County
MONTGOMERY
Elementary School
CAPTAIN JAMES E. DALY
Middle School
NEELSVILLE
High School
WATKINS MILL
Listing Courtesy of Brenda C Moreno, McWilliams/Ballard Inc.
RealHub Information is provided exclusively for consumers' personal, non-commercial use, and it may not be used for any purpose other than to identify prospective properties consumers may be interested in purchasing. All information deemed reliable but not guaranteed and should be independently verified. All properties are subject to prior sale, change or withdrawal. RealHub website owner shall not be responsible for any typographical errors, misinformation, misprints and shall be held totally harmless.

AGENT
Derek Benjamin
Call Derek today to schedule a private showing.

* Listings on this website come from the FMLS IDX Compilation and may be held by brokerage firms other than the owner of this website. The listing brokerage is identified in any listing details. Information is deemed reliable but is not guaranteed. If you believe any FMLS listing contains material that infringes your copyrighted work please click here to review our DMCA policy and learn how to submit a takedown request.© 2024 FMLS.
Related Properties
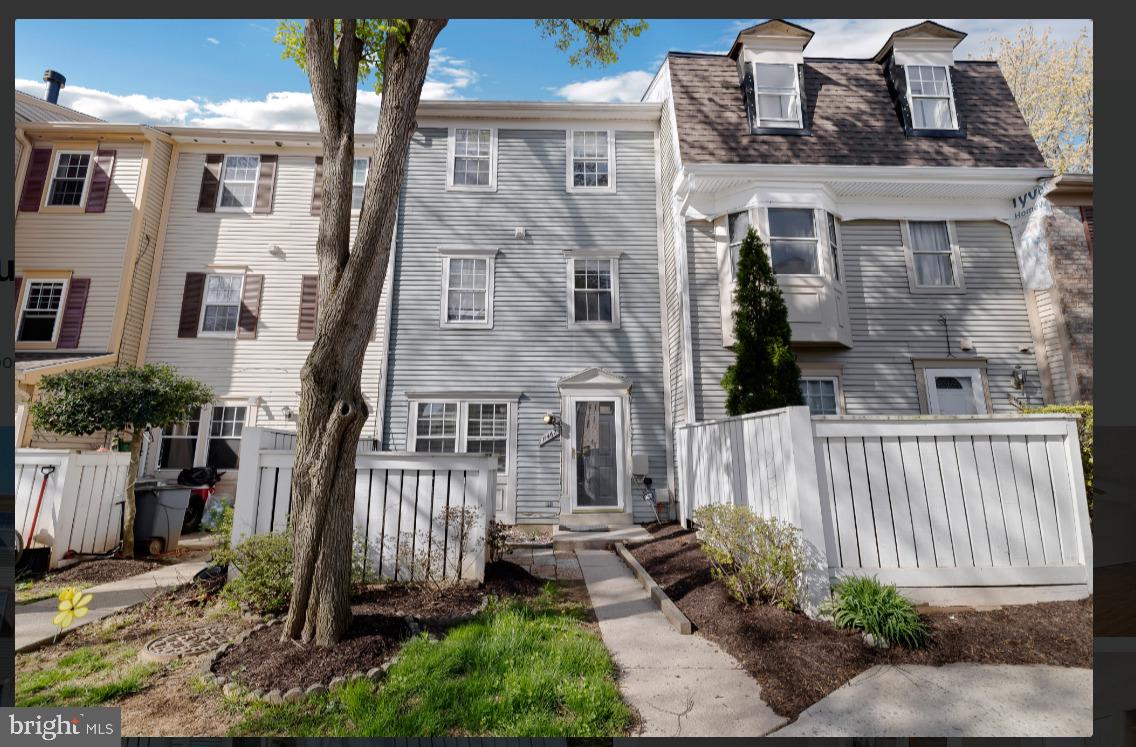
GERMANTOWN
11462 FRUITWOOD WAY 98
3 Beds
2 Baths
1,332 Sq.Ft.
$309,000
MLS#: MDMC2176228

GERMANTOWN
18800 PINE RIDGE LANE 1-1
3 Beds
2 Baths
1,508 Sq.Ft.
$289,944
MLS#: MDMC2249766
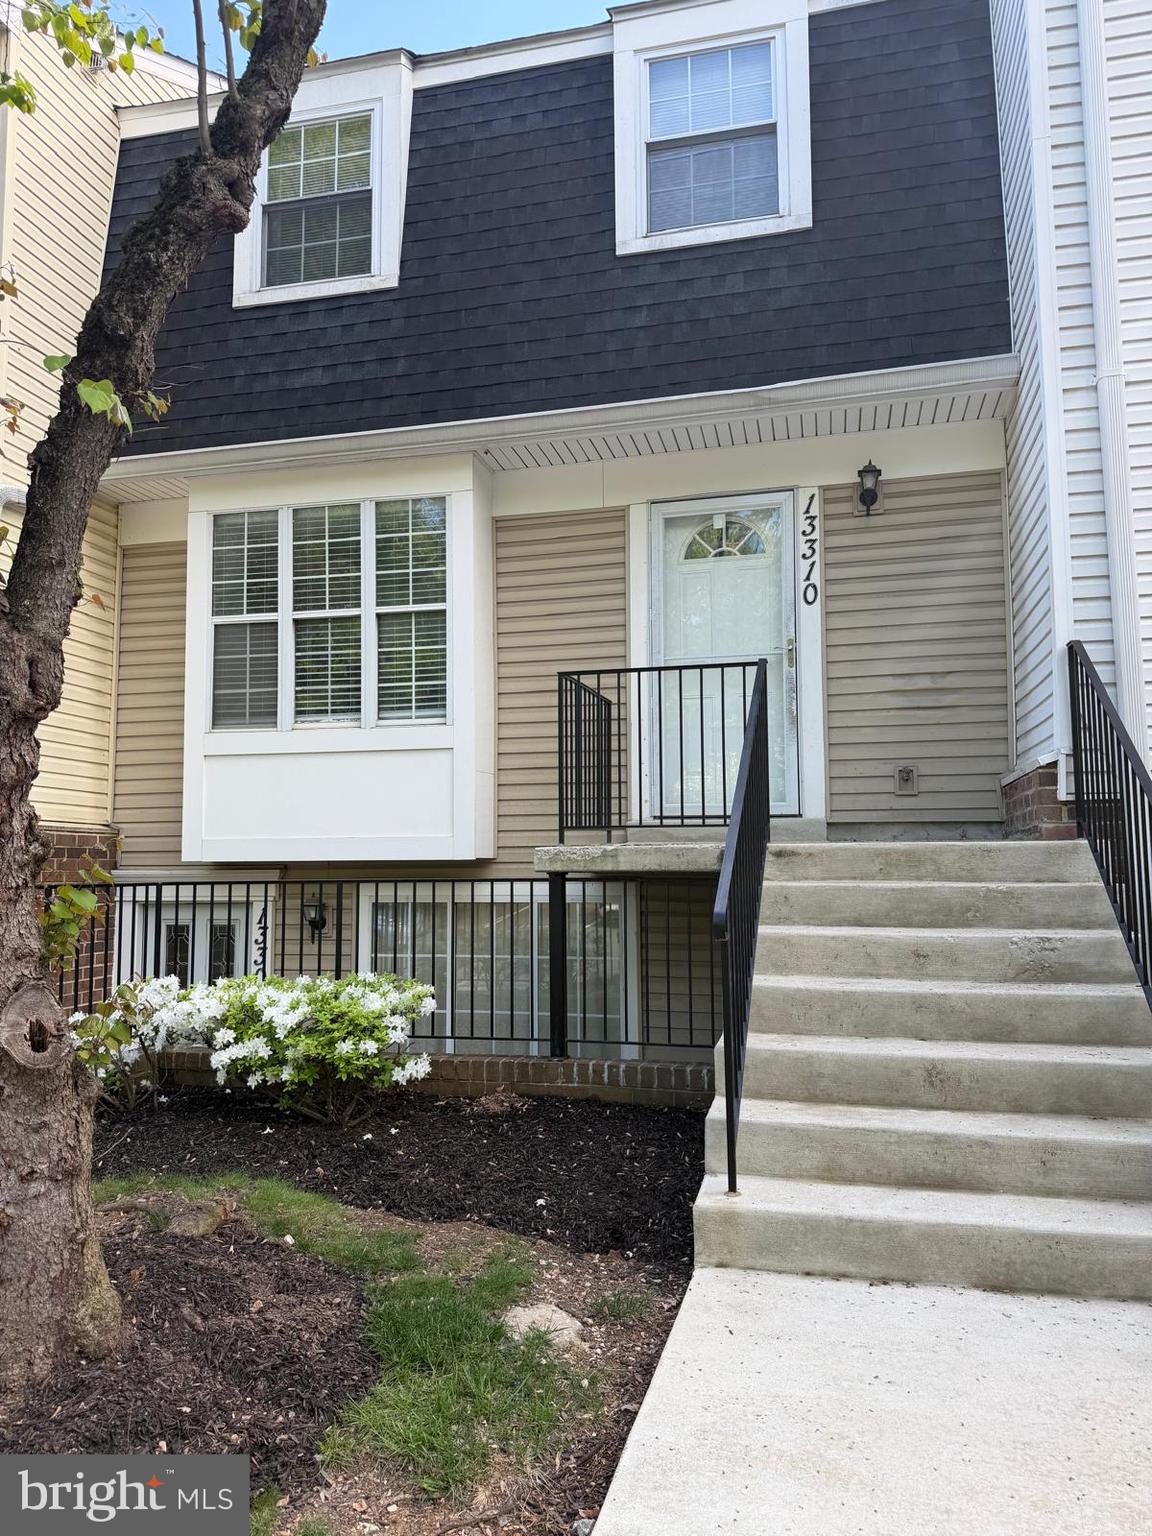
GERMANTOWN
13310 BAYBERRY DRIVE 15
3 Beds
2 Baths
1,320 Sq.Ft.
$299,999
MLS#: MDMC2229916
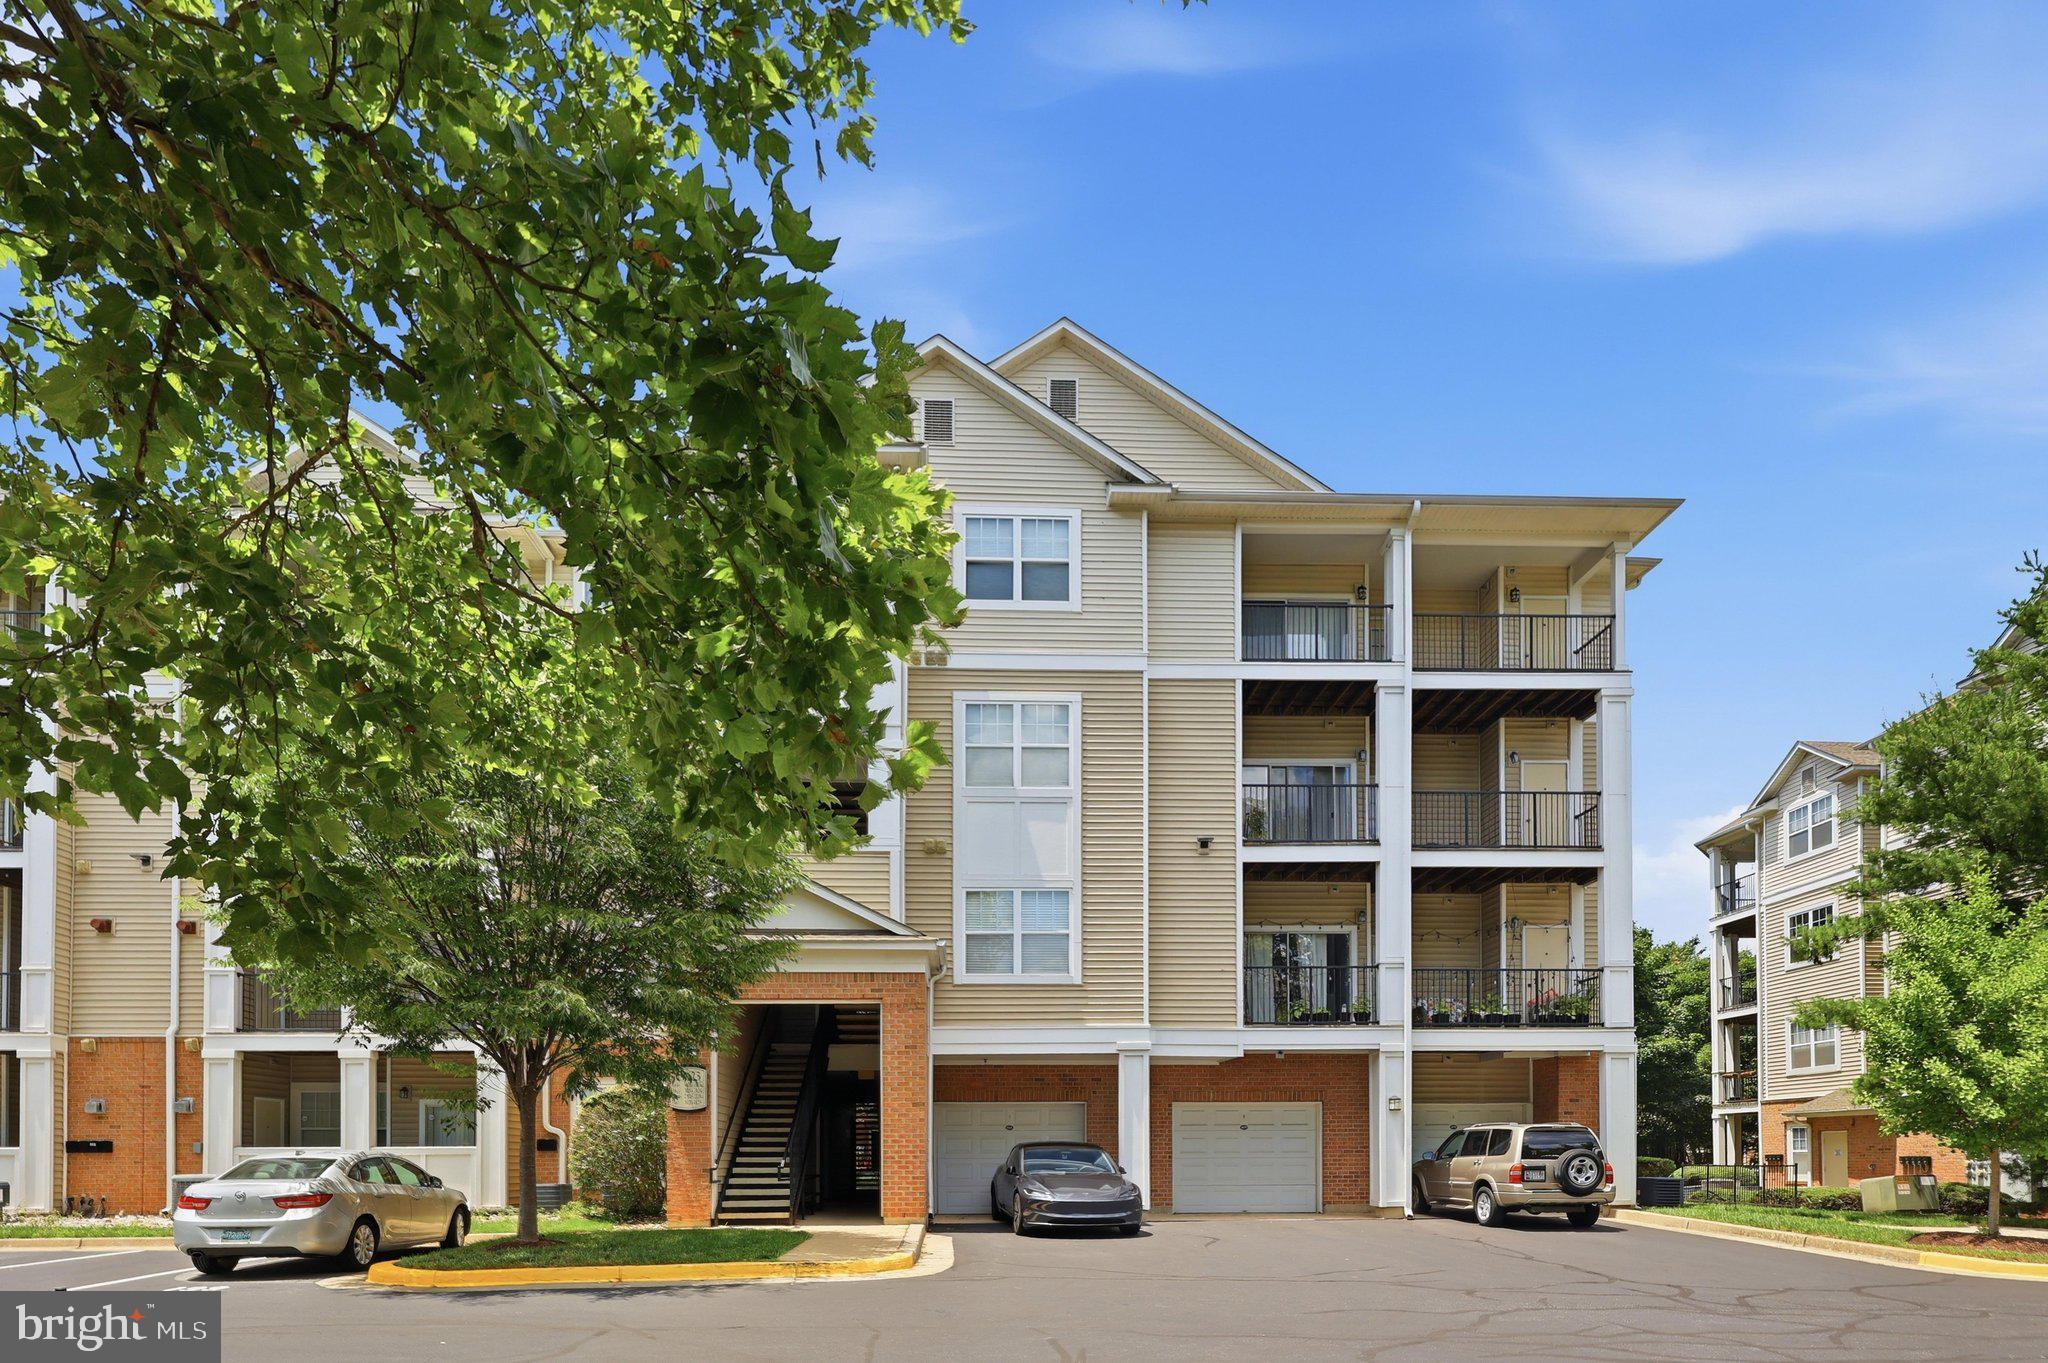
GERMANTOWN
19623 GALWAY BAY CIRCLE 203
2 Beds
2 Baths
1,147 Sq.Ft.
$295,900
MLS#: MDMC2242050

GERMANTOWN
13107 BRIARCLIFF TERRACE 211
2 Beds
2 Baths
979 Sq.Ft.
$289,900
MLS#: MDMC2249448

GERMANTOWN
11458 STONEY POINT PLACE
3 Beds
2 Baths
1,160 Sq.Ft.
$359,000
MLS#: MDMC2248786

GERMANTOWN
18241 SWISS CIRCLE 4
2 Beds
2 Baths
1,064 Sq.Ft.
$299,900
MLS#: MDMC2251056

GERMANTOWN
18147 METZ DRIVE
3 Beds
3 Baths
1,144 Sq.Ft.
$429,900
MLS#: MDMC2250548
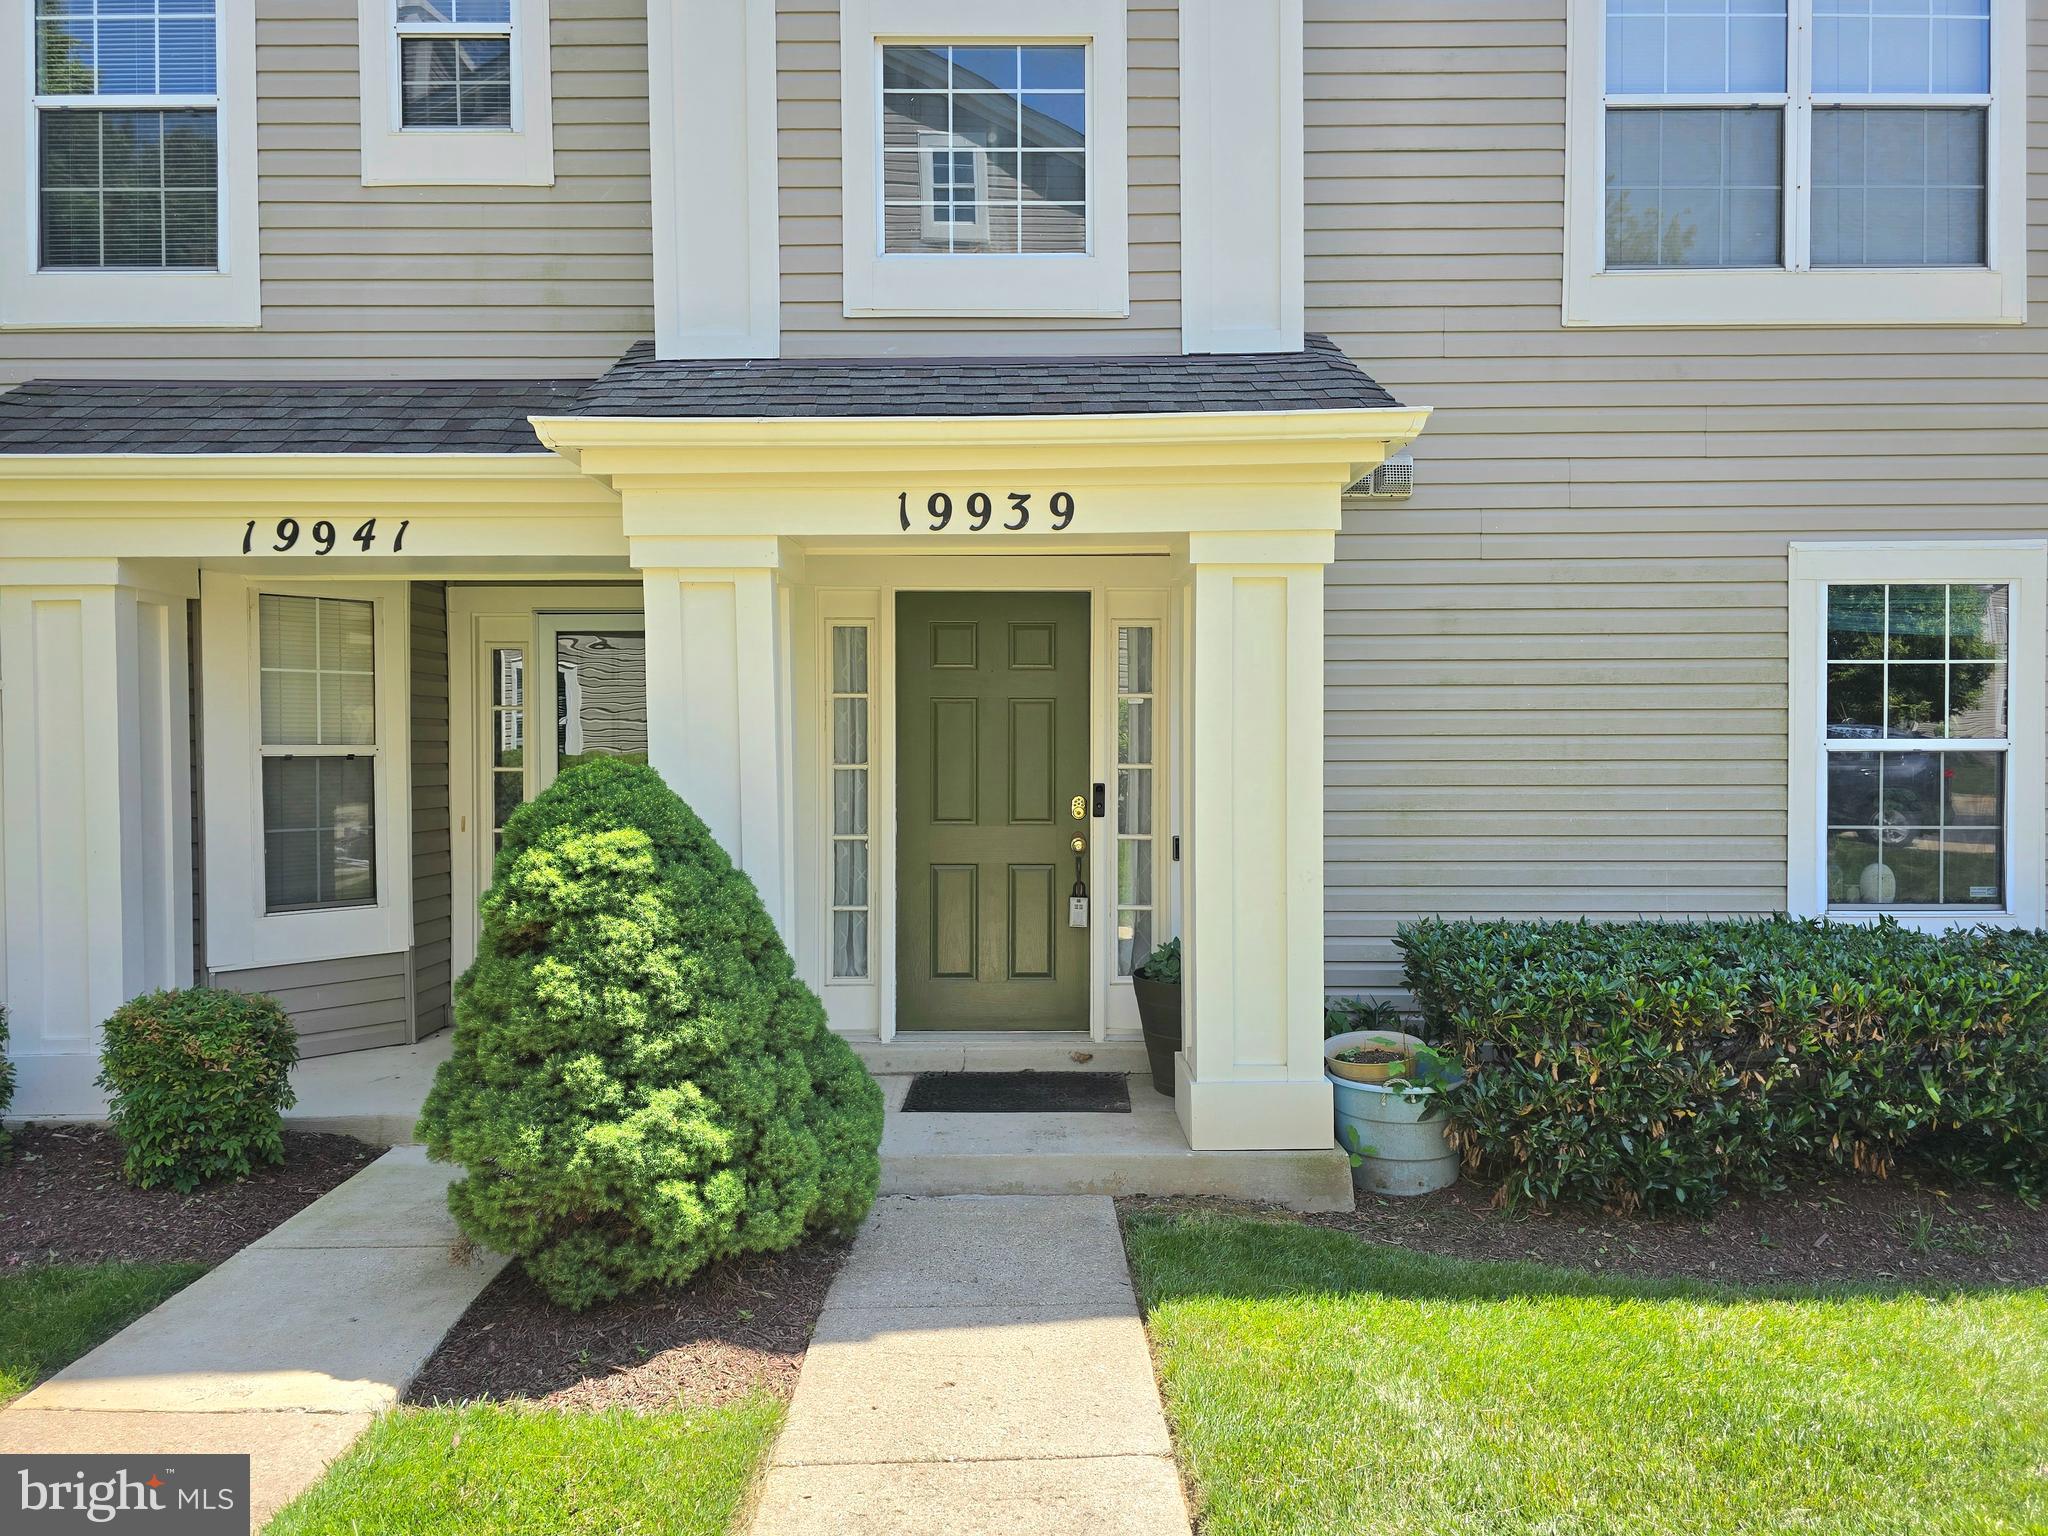
GERMANTOWN
19939 DUNSTABLE CIRCLE 215
2 Beds
2 Baths
1,638 Sq.Ft.
$363,999
MLS#: MDMC2238670

GERMANTOWN
20675 SHADYSIDE WAY 8-129
2 Beds
2 Baths
1,149 Sq.Ft.
$300,000
MLS#: MDMC2248948
.png)