Features & Amenities

Interior

  • Other Interior Features

    Eat-in Kitchen, Ceiling Fan(s), Recessed Lighting, Walk-In Closet(s), Crown Molding

  • Total Bedrooms

    5

  • Bathrooms

    3

  • 1/2 Bathrooms

    1

  • Above Grade Finished Area

    2568.0

  • Basement YN

    YES

  • Cooling YN

    YES

  • Cooling

    Central Air, Ceiling Fan(s), Electric

  • Fireplace YN

    YES

  • Heating YN

    YES

  • Heating

    Oil, Forced Air

  • Pet friendly

    N/A

Exterior

  • Garage

    Yes

  • Garage spaces

    2

  • Construction Materials

    Brick

  • Parking

    Garage, Attached

  • Pool

    Yes

  • Pool Features

    Community

  • Waterfront YN

    NO

Area & Lot

  • Lot Size(acres)

    0.59

  • Lot Size(square feet)

    25,854

  • Property Type

    Residential

  • Property Sub Type

    Single Family Residence

  • Architectural Style

    Split Level

Price

  • Sales Price

    $949,000
  • Tax Amount

    $8,142

  • Financing Options

    Conventional

  • Sq. Footage

    3,068

  • Price/SqFt

    $309

HOA

  • Association

    No

School District

  • Elementary School

    KEMP MILL

  • Middle School

    ODESSA SHANNON

  • High School

    NORTHWOOD

Property Features

  • New Construction

    NO

  • Foundation Details

    Slab

  • Senior Community YN

    NO

  • Sewer

    Public Sewer

  • Tax Lot

    10

  • Water Source

    Public

Schedule a Showing

Showing scheduled successfully.

<
>
IN PERSON
VIA CHAT

What is 3 + 4 ?


Change time

Mortgage calculator

Estimate your monthly mortgage payment, including the principal and interest, property taxes, and HOA. Adjust the values to generate a more accurate rate.

Your payment

Principal and Interest:

$

Property taxes:

$

HOA fees:

$

Total loan payment:

$

Total interest amount:

$

Location

County

MONTGOMERY

Elementary School

KEMP MILL

Middle School

ODESSA SHANNON

High School

NORTHWOOD

Listing Courtesy of Judith Shields , Perennial Real Estate

RealHub Information is provided exclusively for consumers' personal, non-commercial use, and it may not be used for any purpose other than to identify prospective properties consumers may be interested in purchasing. All information deemed reliable but not guaranteed and should be independently verified. All properties are subject to prior sale, change or withdrawal. RealHub website owner shall not be responsible for any typographical errors, misinformation, misprints and shall be held totally harmless.

Agent Derek Benjamin

AGENT

Derek Benjamin

Call Derek today to schedule a private showing.


* Listings on this website come from the FMLS IDX Compilation and may be held by brokerage firms other than the owner of this website. The listing brokerage is identified in any listing details. Information is deemed reliable but is not guaranteed. If you believe any FMLS listing contains material that infringes your copyrighted work please click here to review our DMCA policy and learn how to submit a takedown request.© 2024 FMLS.
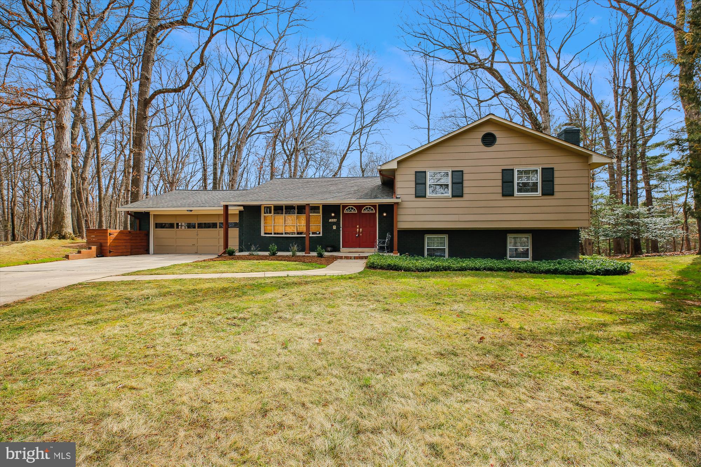
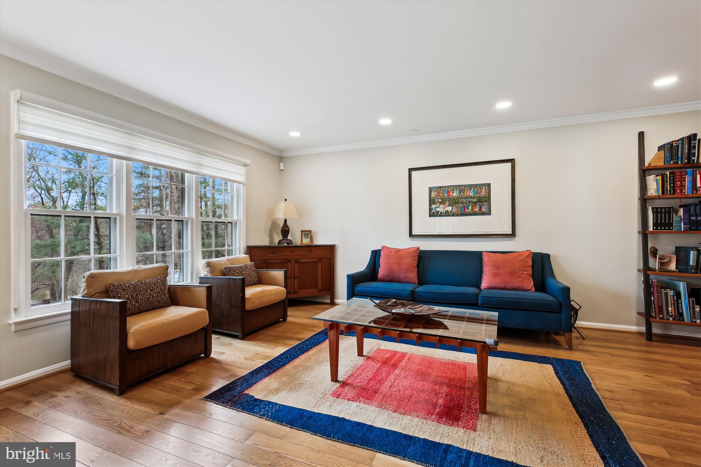
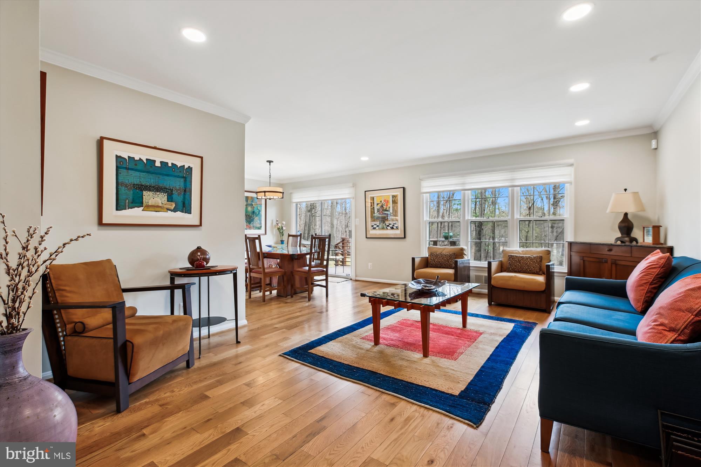
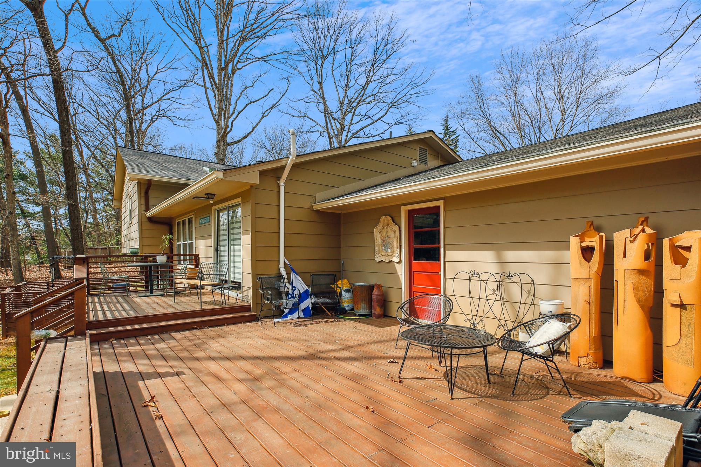
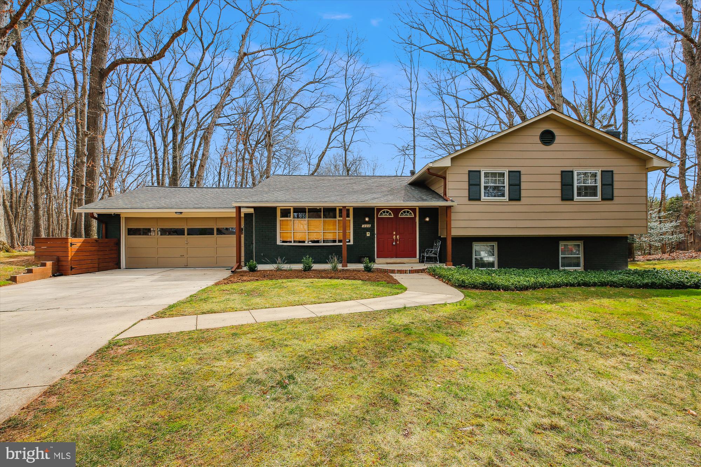
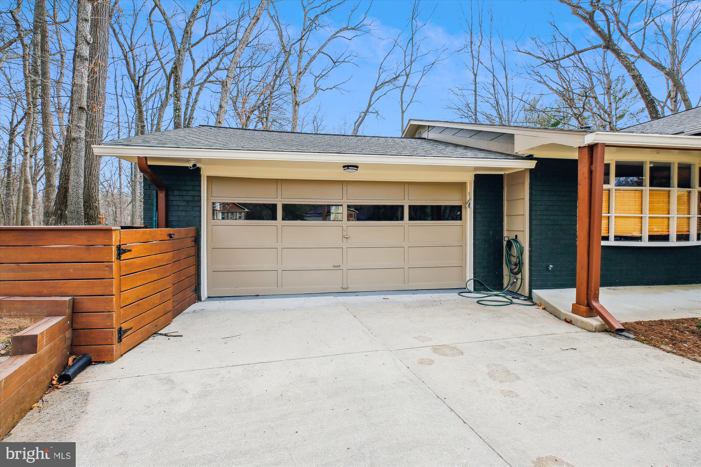
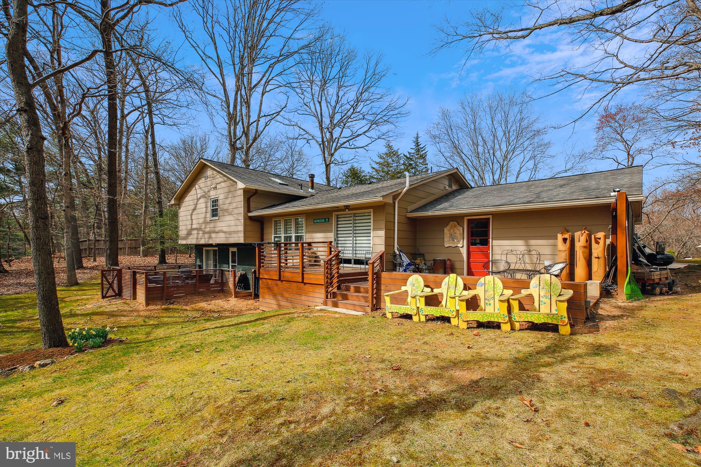
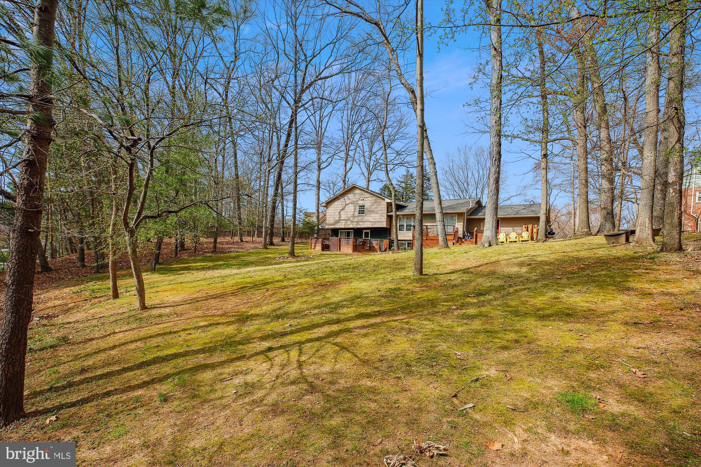
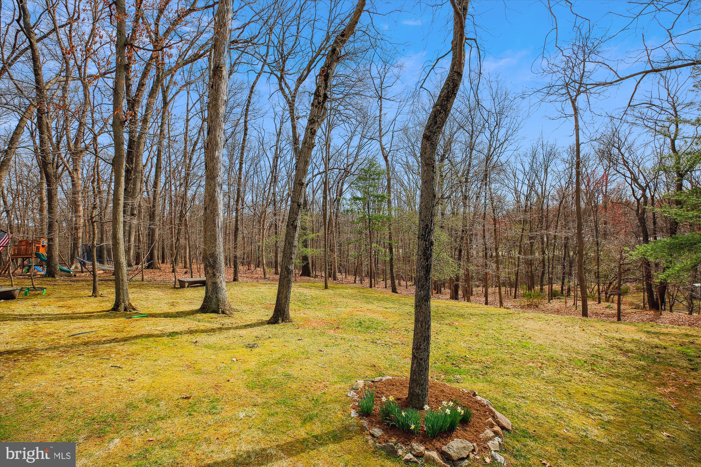
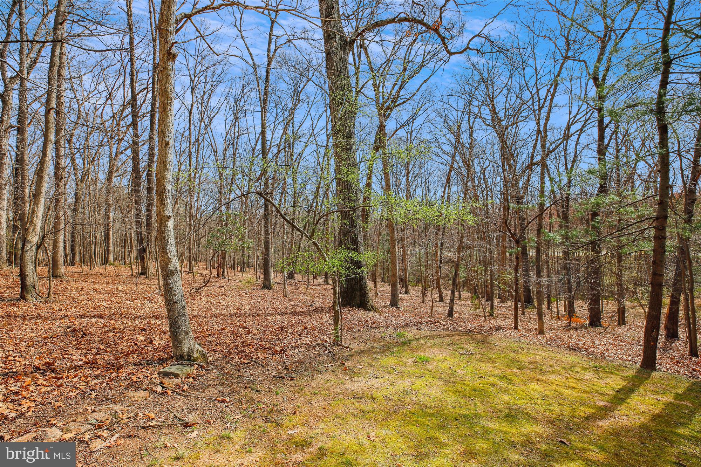
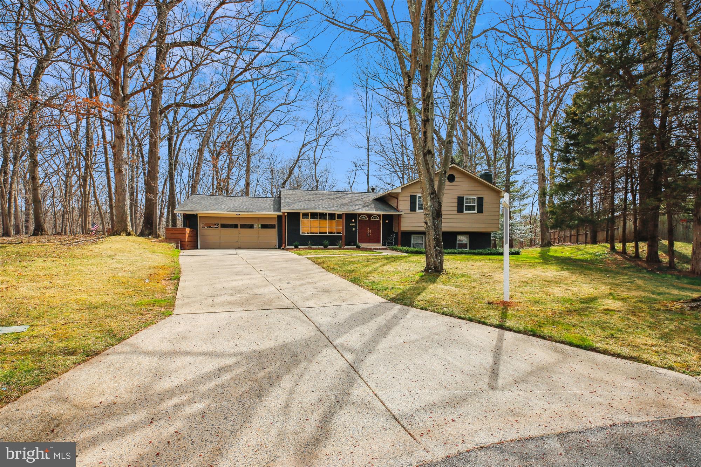
Magnificent Sweeping Wooded Views on an Incredible Lot in a Quiet Cul-de-Sac! This sprawling colonial sits on a 0.59-acre lot backing to North Branch Park, offering breathtaking wooded views and a rare two-car garage. Originally built in 1973, this impressive five-bedroom, 3.5-bath home has been tastefully renovated over the years, blending dramatic modern design with the spectacular natural landscape.

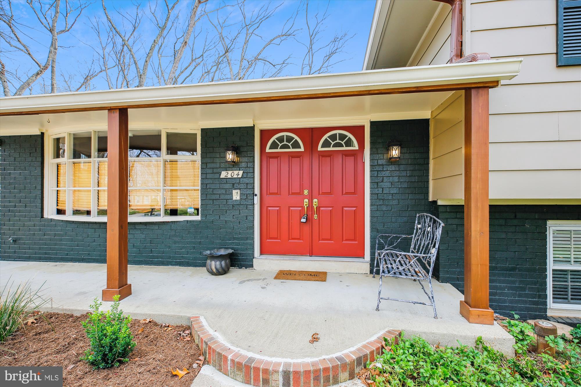
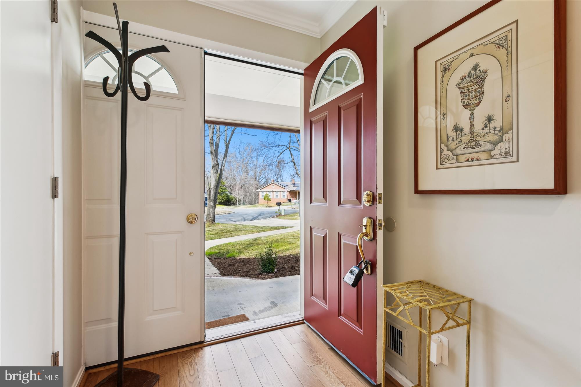
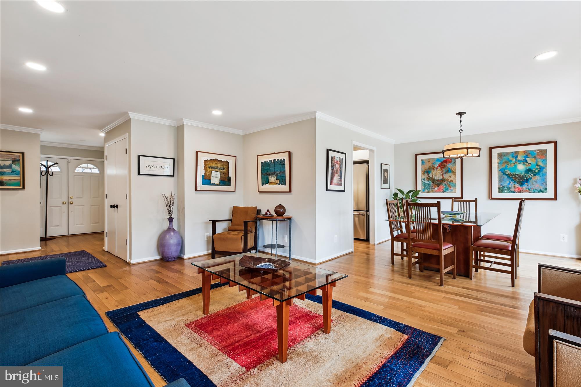
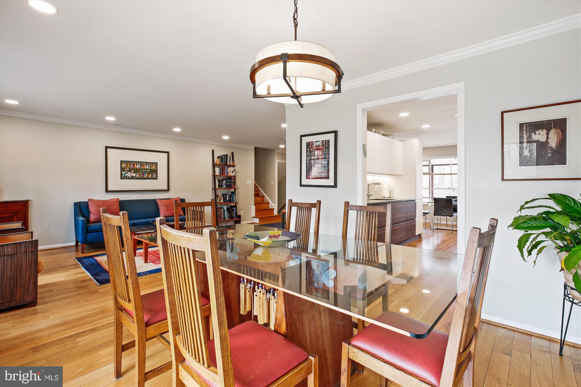
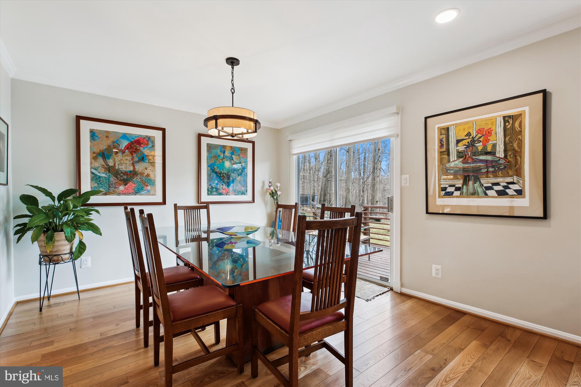
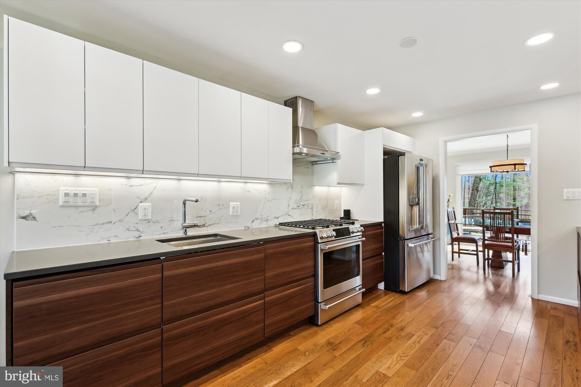
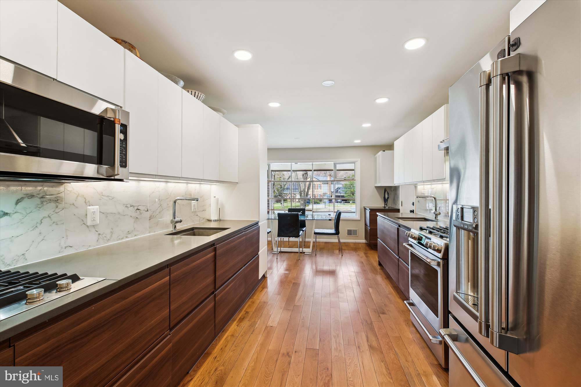
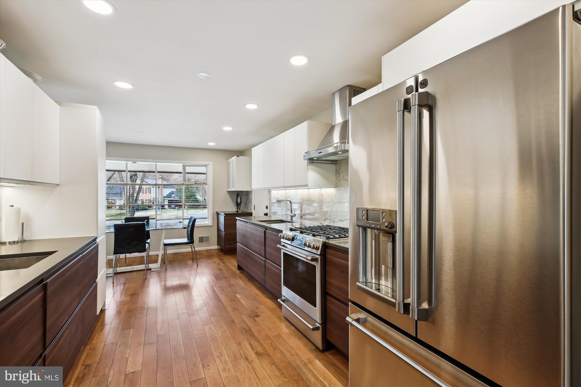
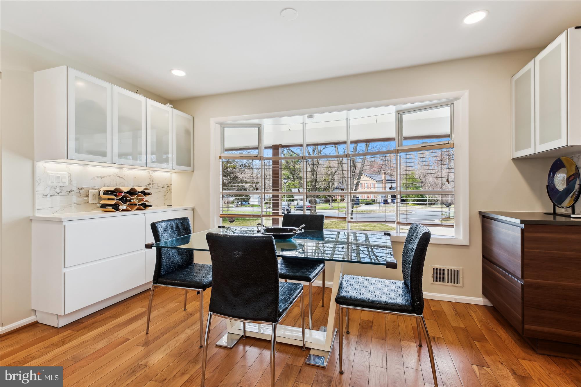
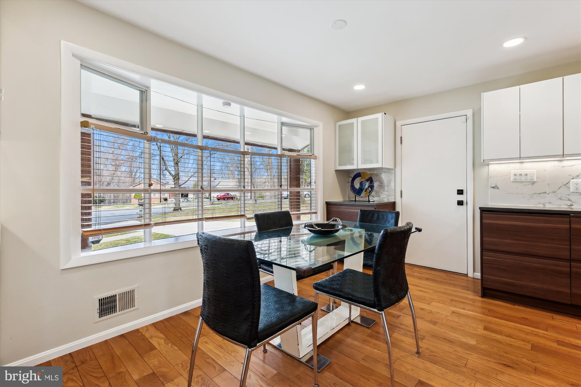
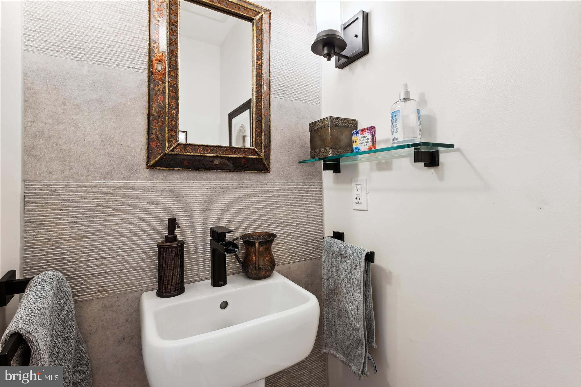
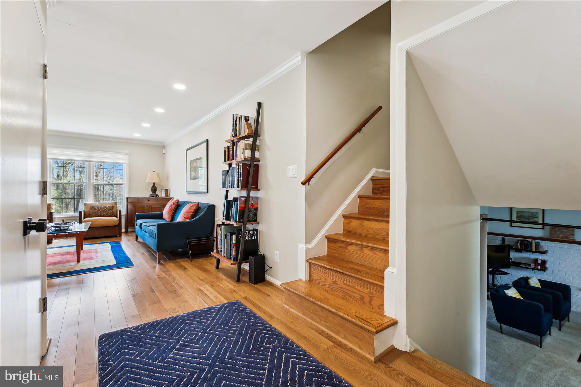
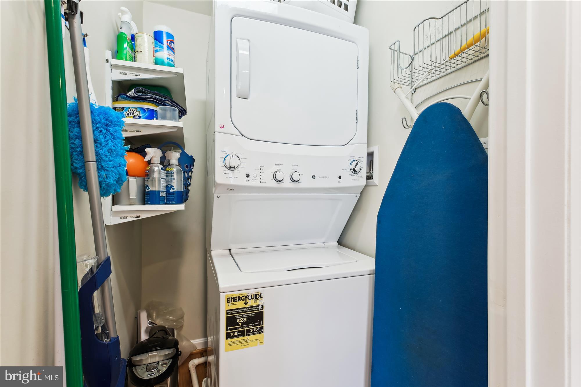
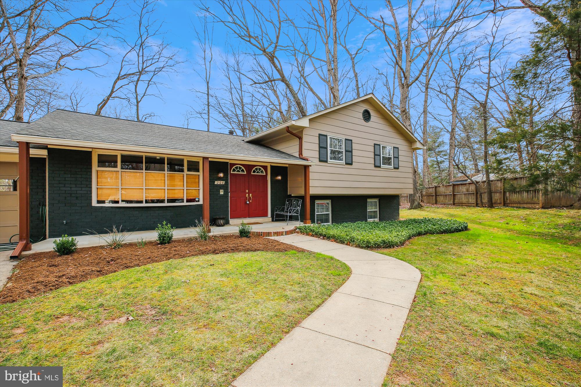
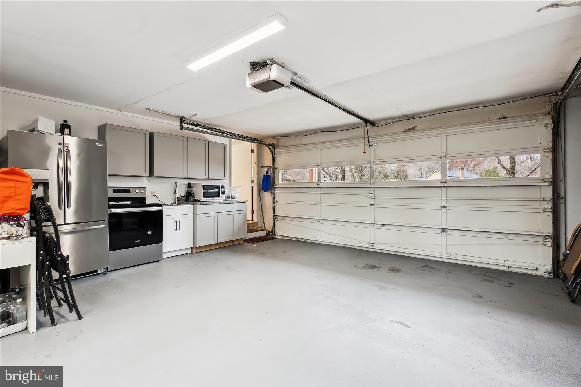
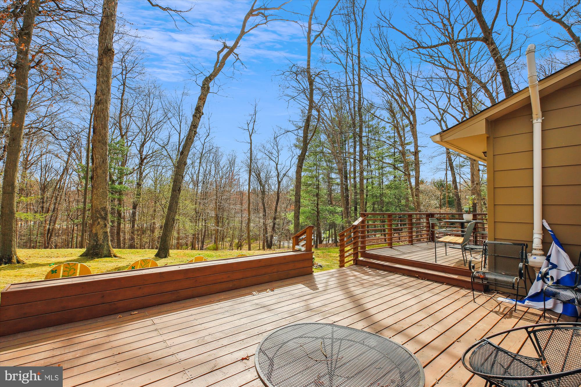
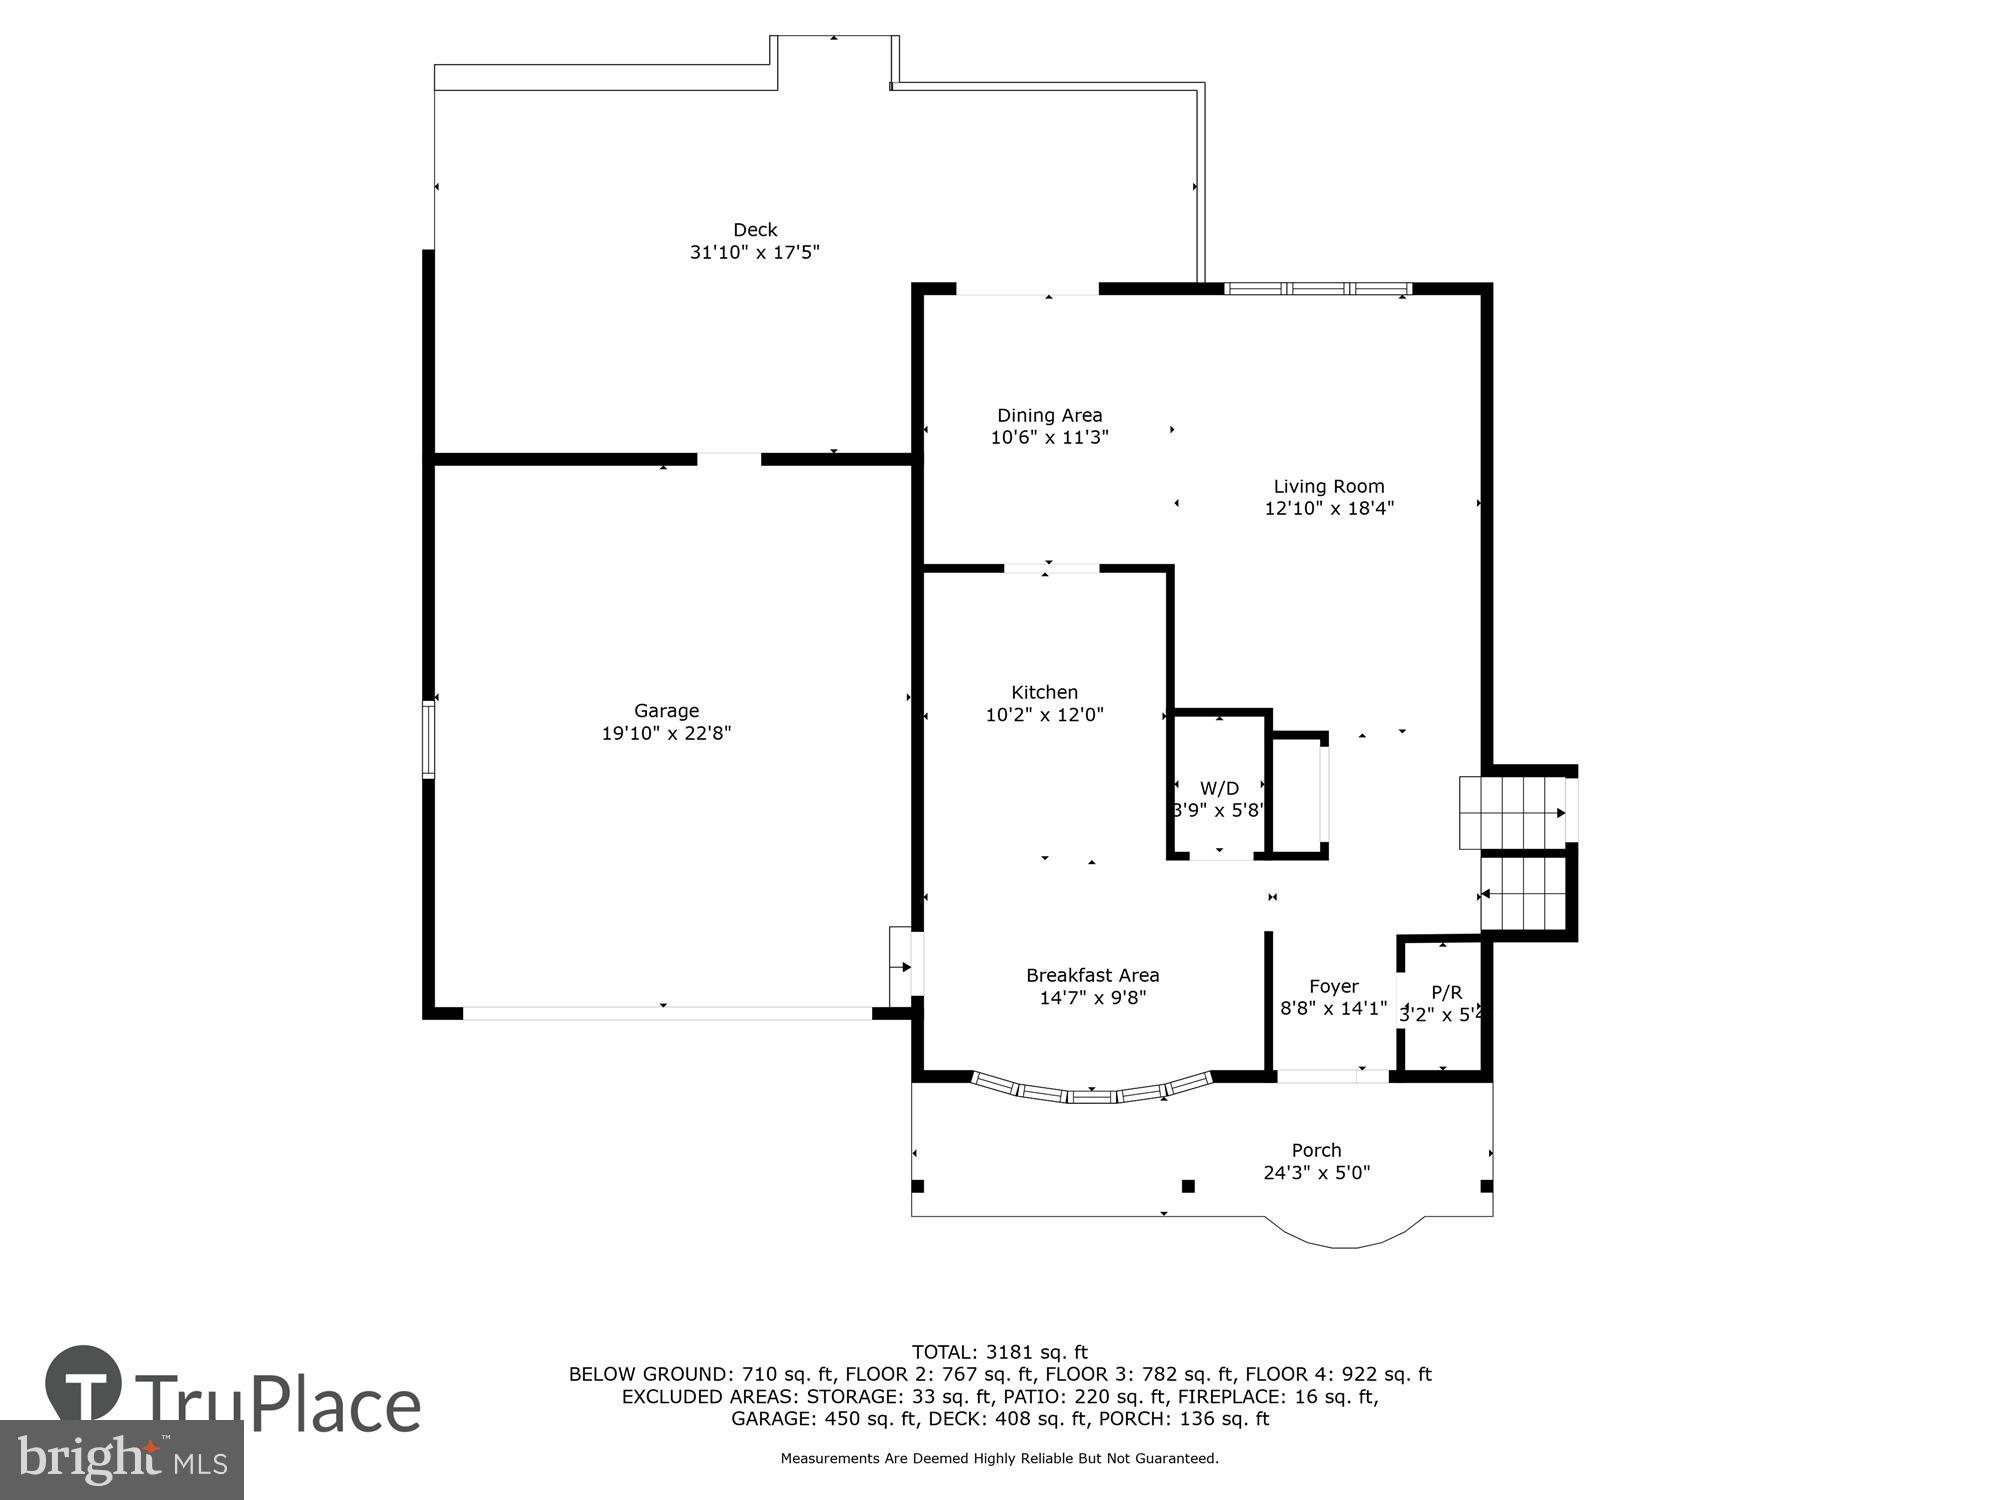
Exquisite details fill this home, including wood flooring, crown molding, updated fixtures, modern ceiling fans, and scenic outdoor spaces. The covered front entry welcomes you into an inviting foyer, leading to the elegant living room with recessed lighting, which opens to the formal dining room with deck access. The updated eat-in kitchen features a GE Café appliance package, solid surface countertops, a gas oven with six burners plus an additional cooktop with two burners, two paneled dishwashers, soft-close drawers, a bright breakfast area with a bay window, a buffet space, and access to the two-car garage. A modern half bath and a laundry closet complete this level. The attached garage includes an ancillary kitchen with a  second refrigerator, an oven, and cabinetry for extra storage and functionality.

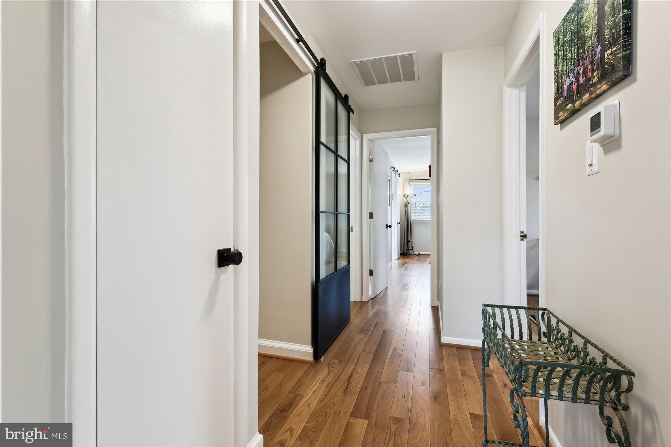
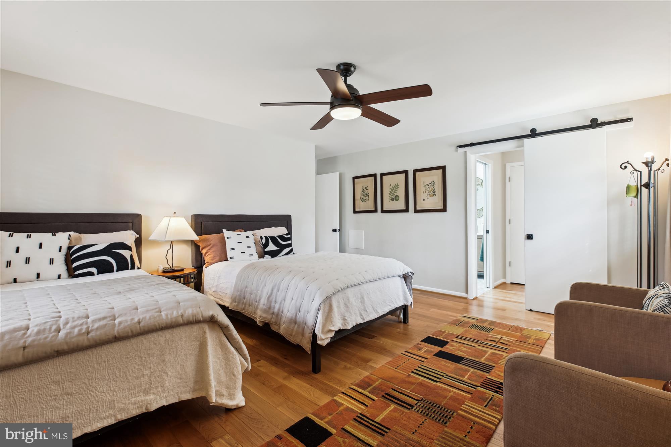
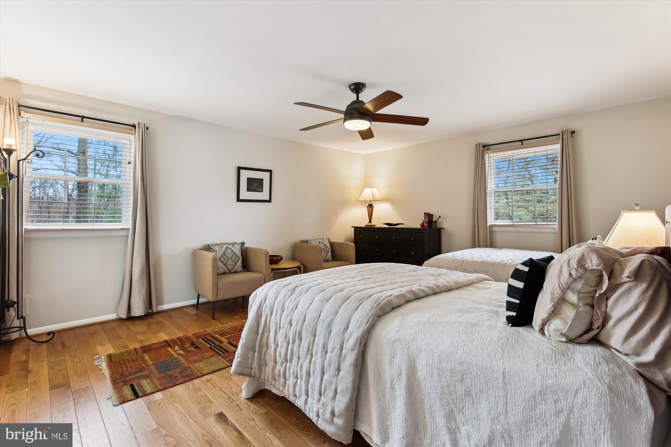
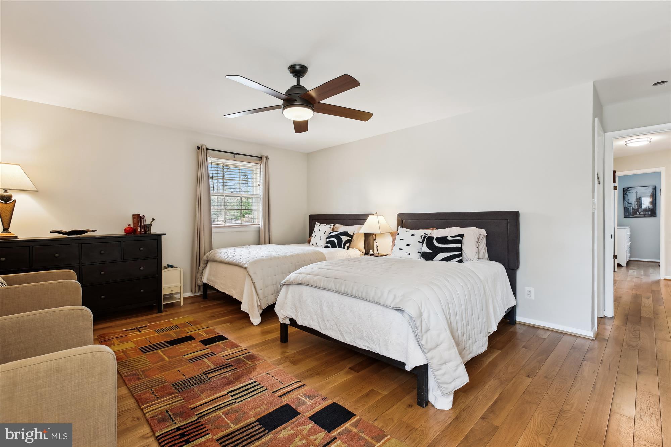
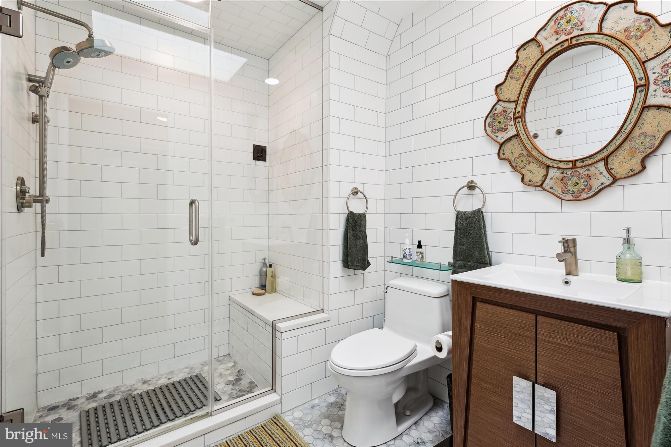
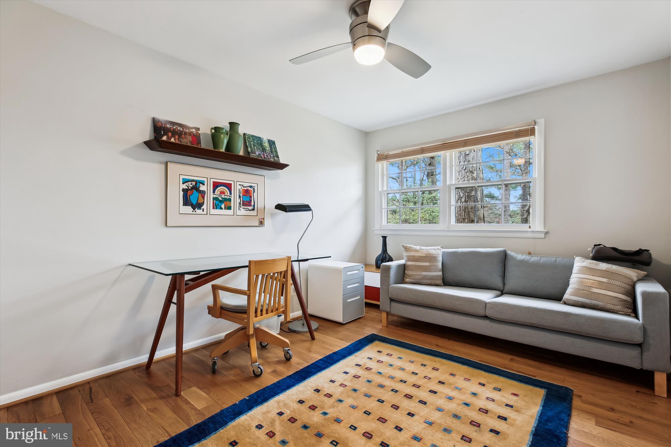
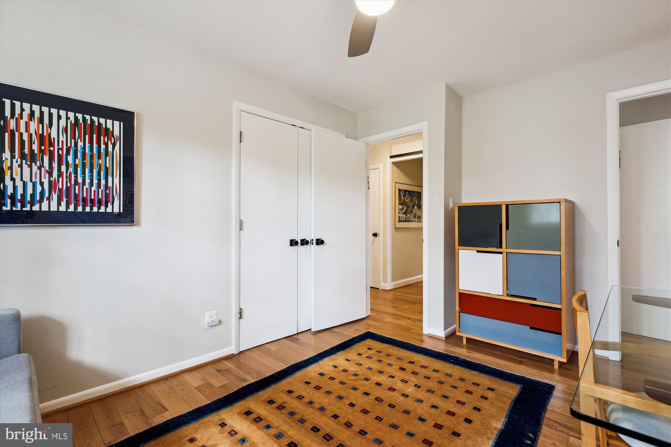
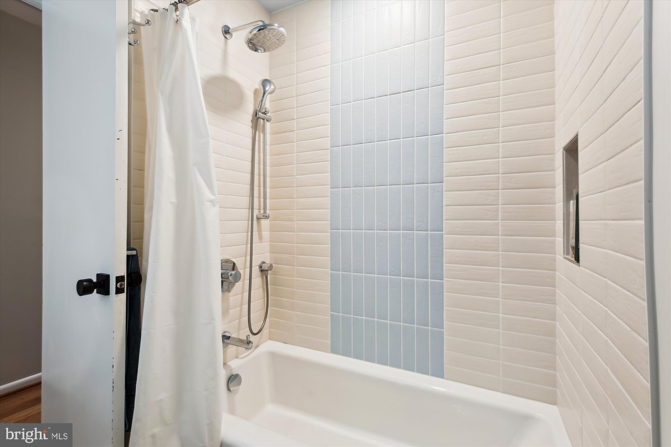
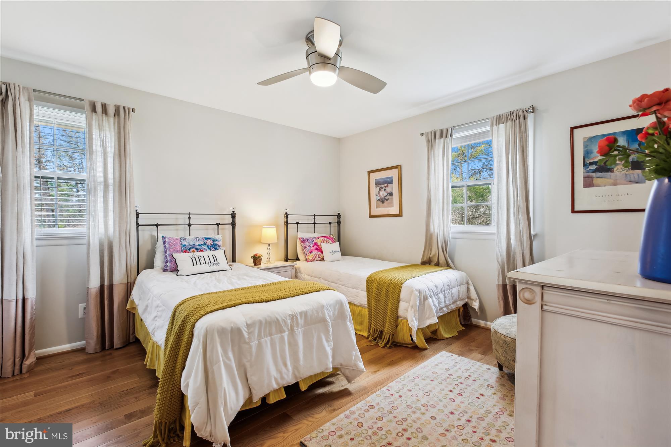
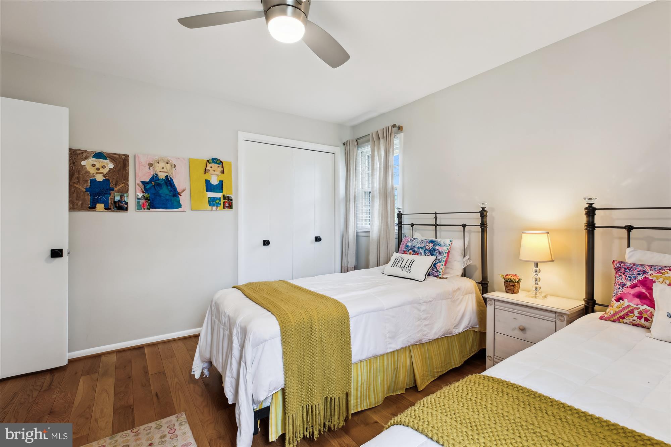
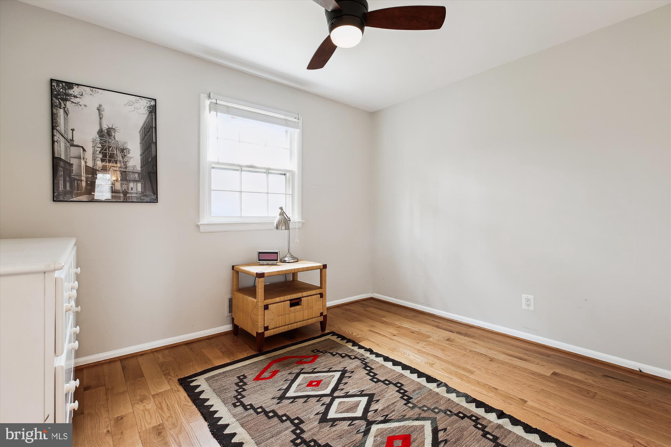
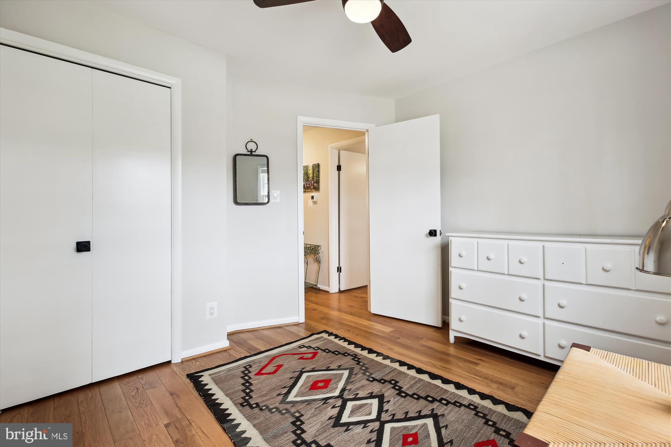
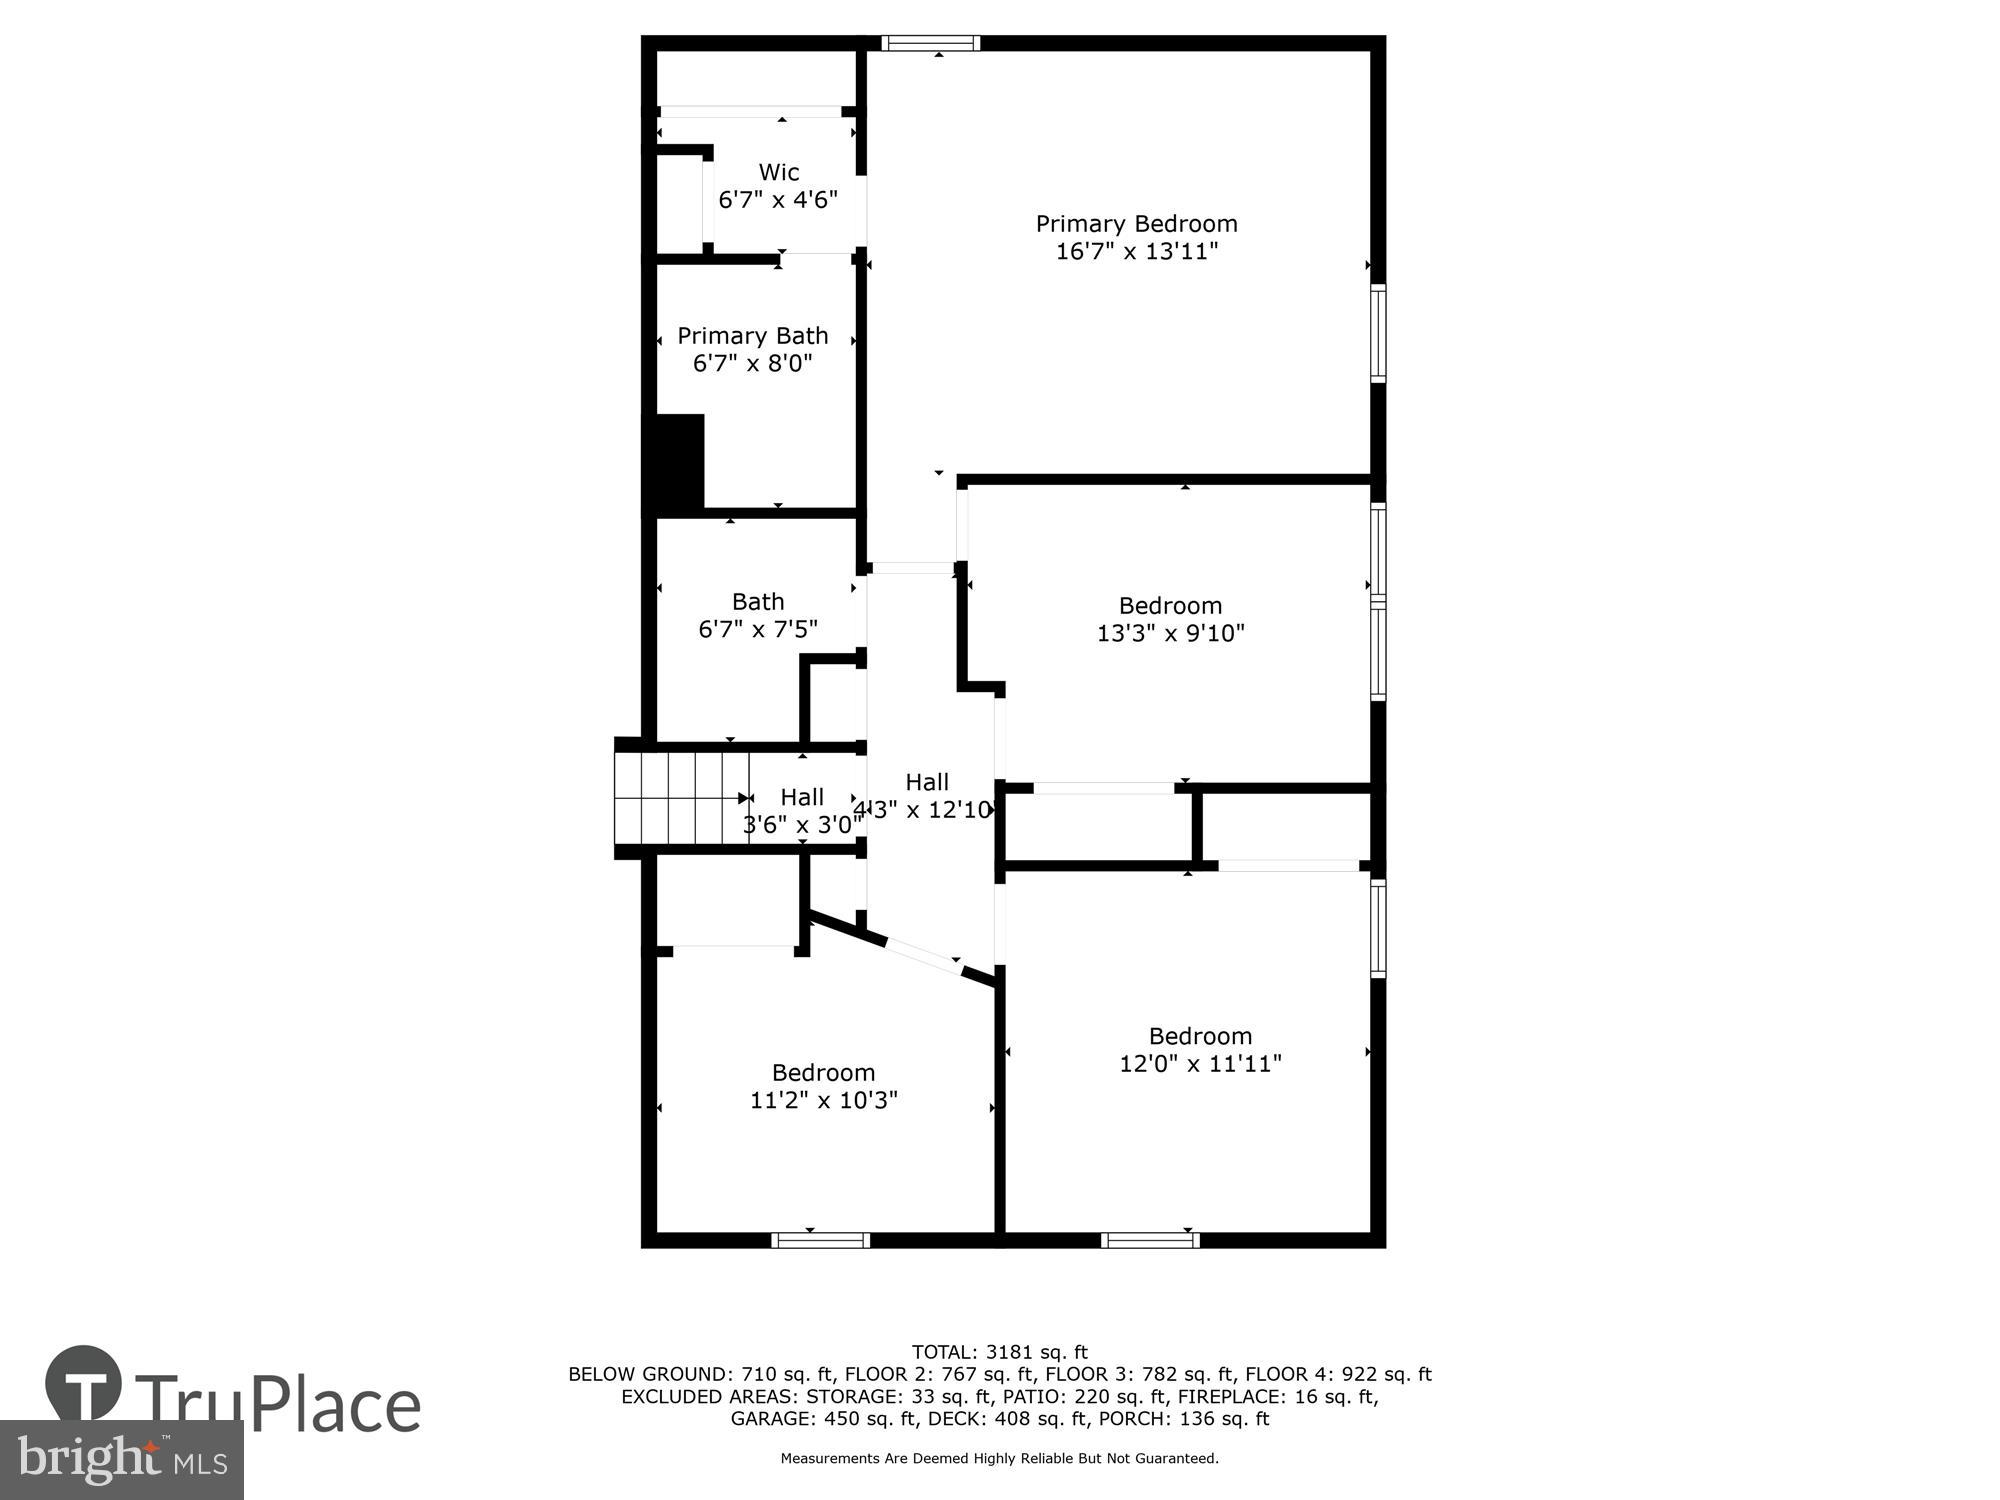
The second level boasts four bedrooms and two beautifully appointed full bathrooms, with a clever sliding barn door at the top of the stairway for added privacy. The generous primary suite has a private entry, a sleek ceiling fan, a walk-in closet with organizing systems—including thoughtful shoe storage—plus an additional wall closet. The timeless renovated marble primary bathroom offers a glass-enclosed shower, floor-to-ceiling tiled walls, and a skylight. A bedroom/nursery/office with direct access to the primary suite adds convenience and flexibility.

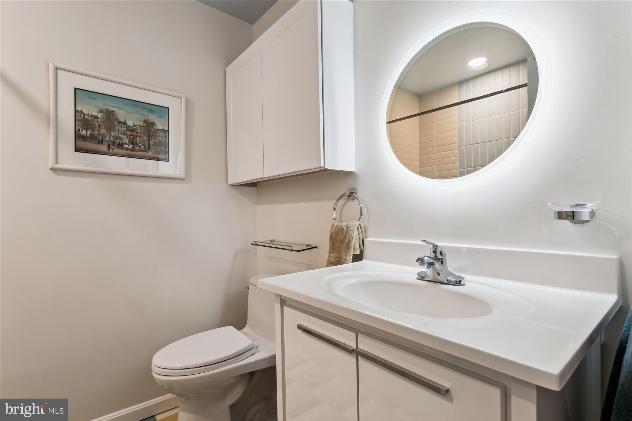
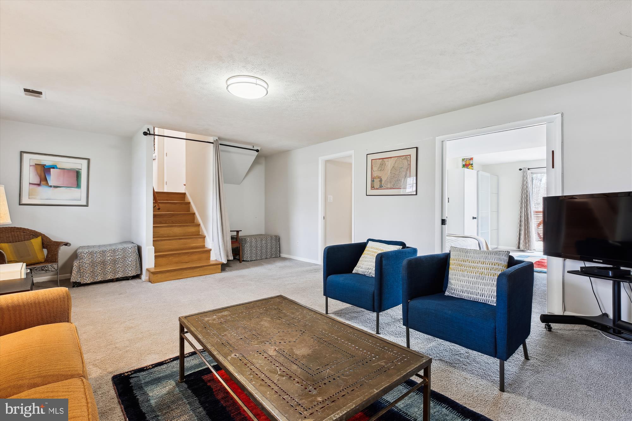
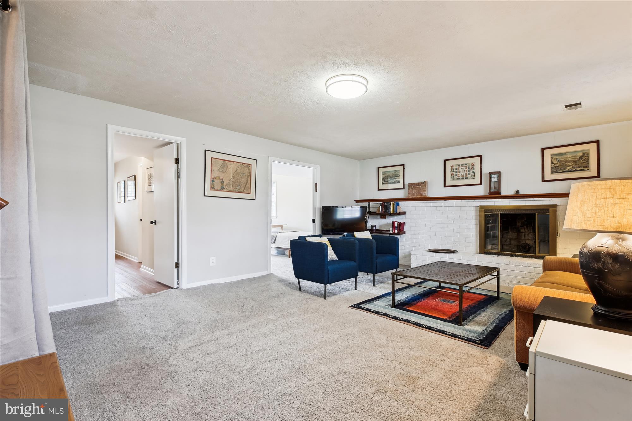
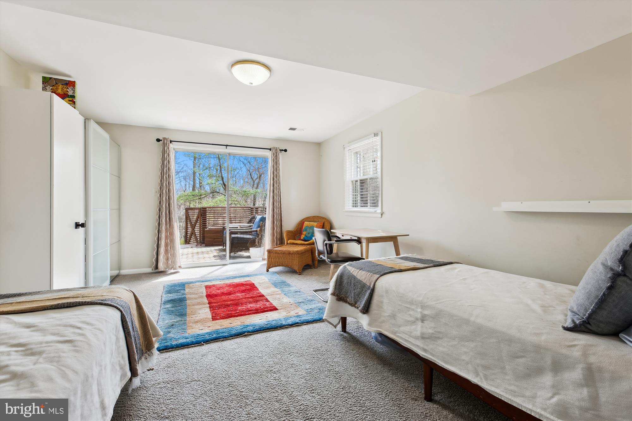
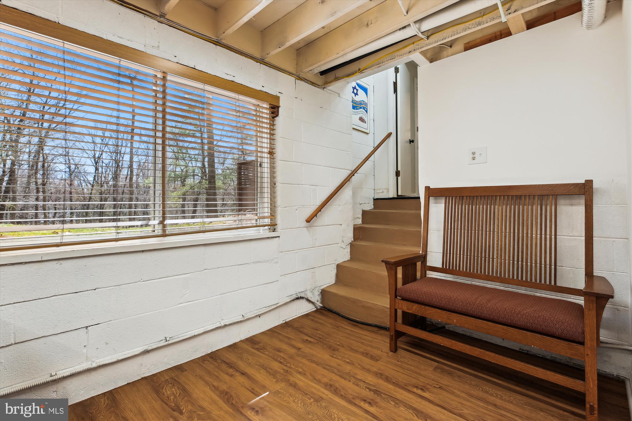
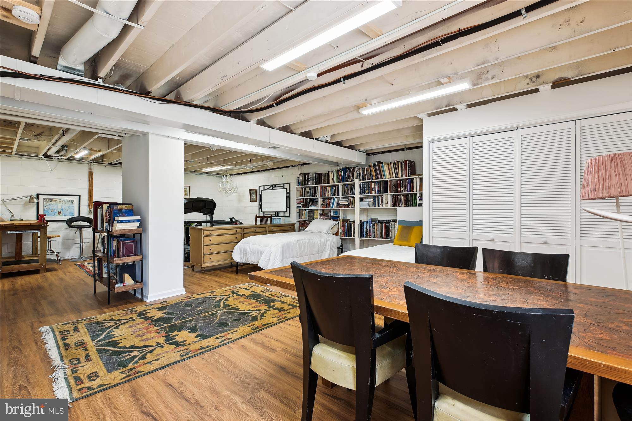
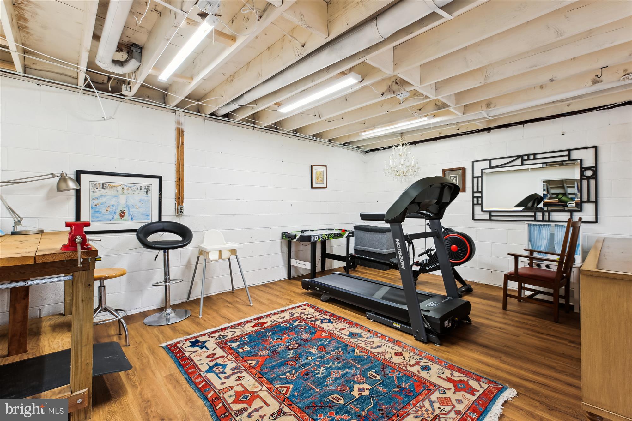
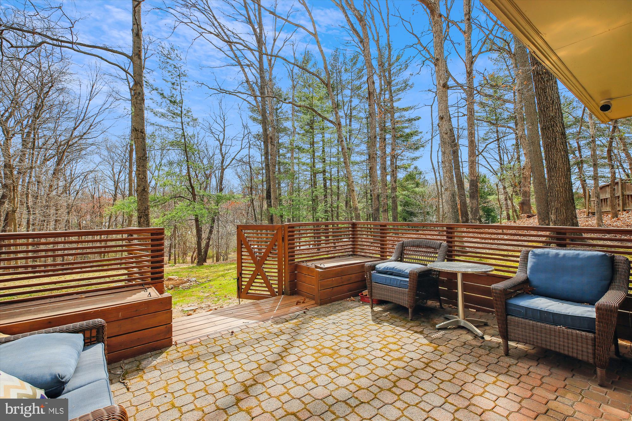
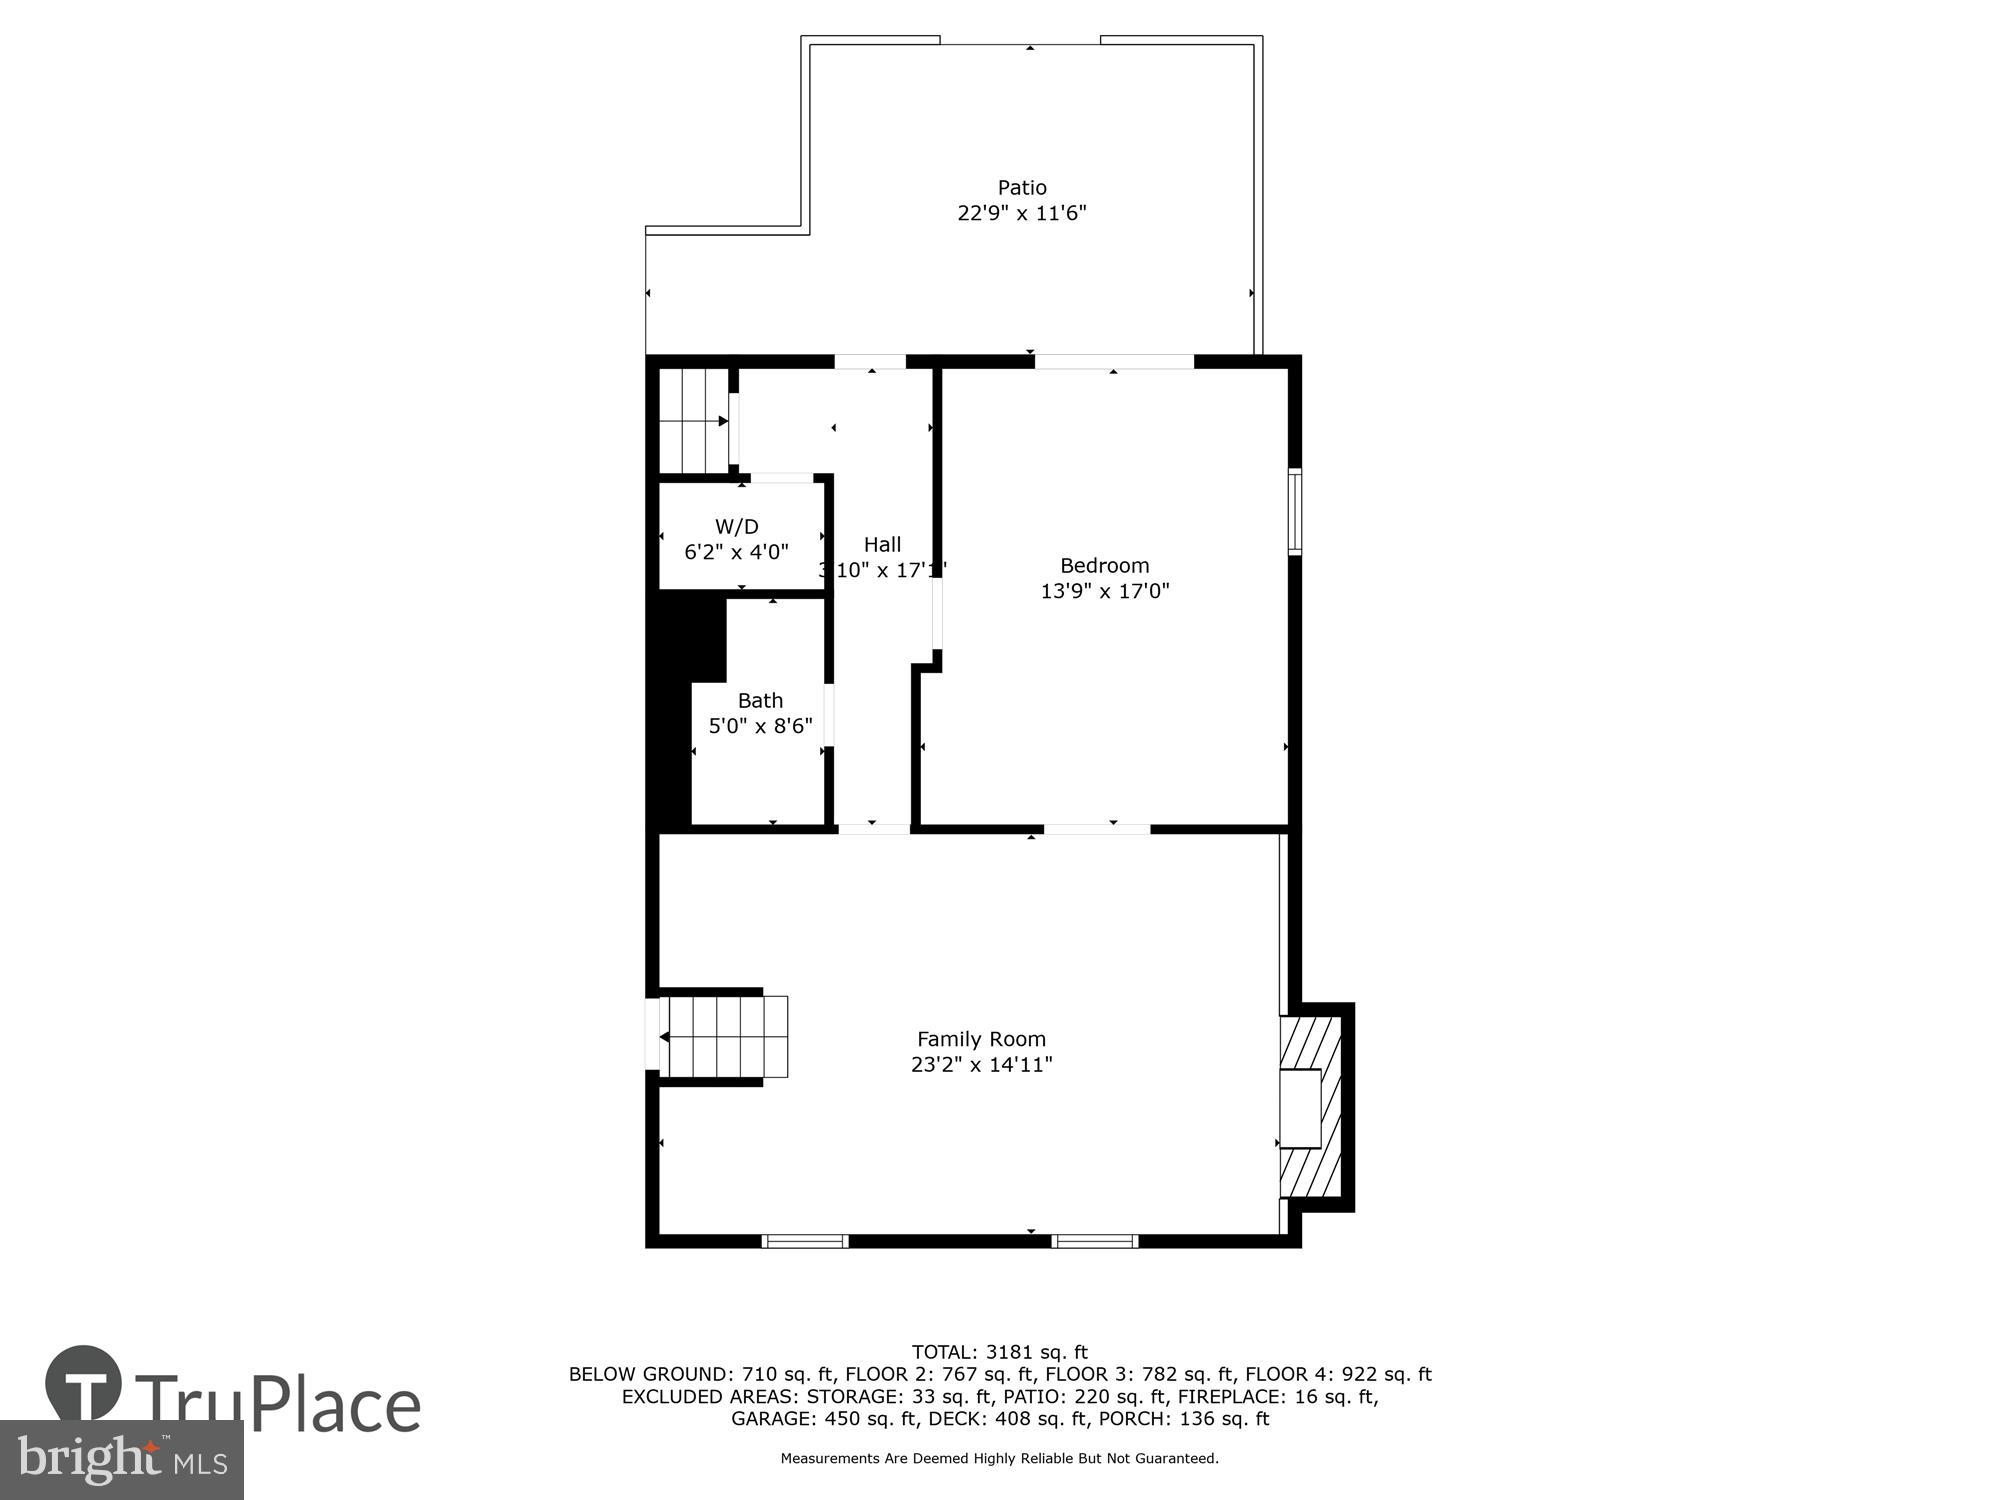
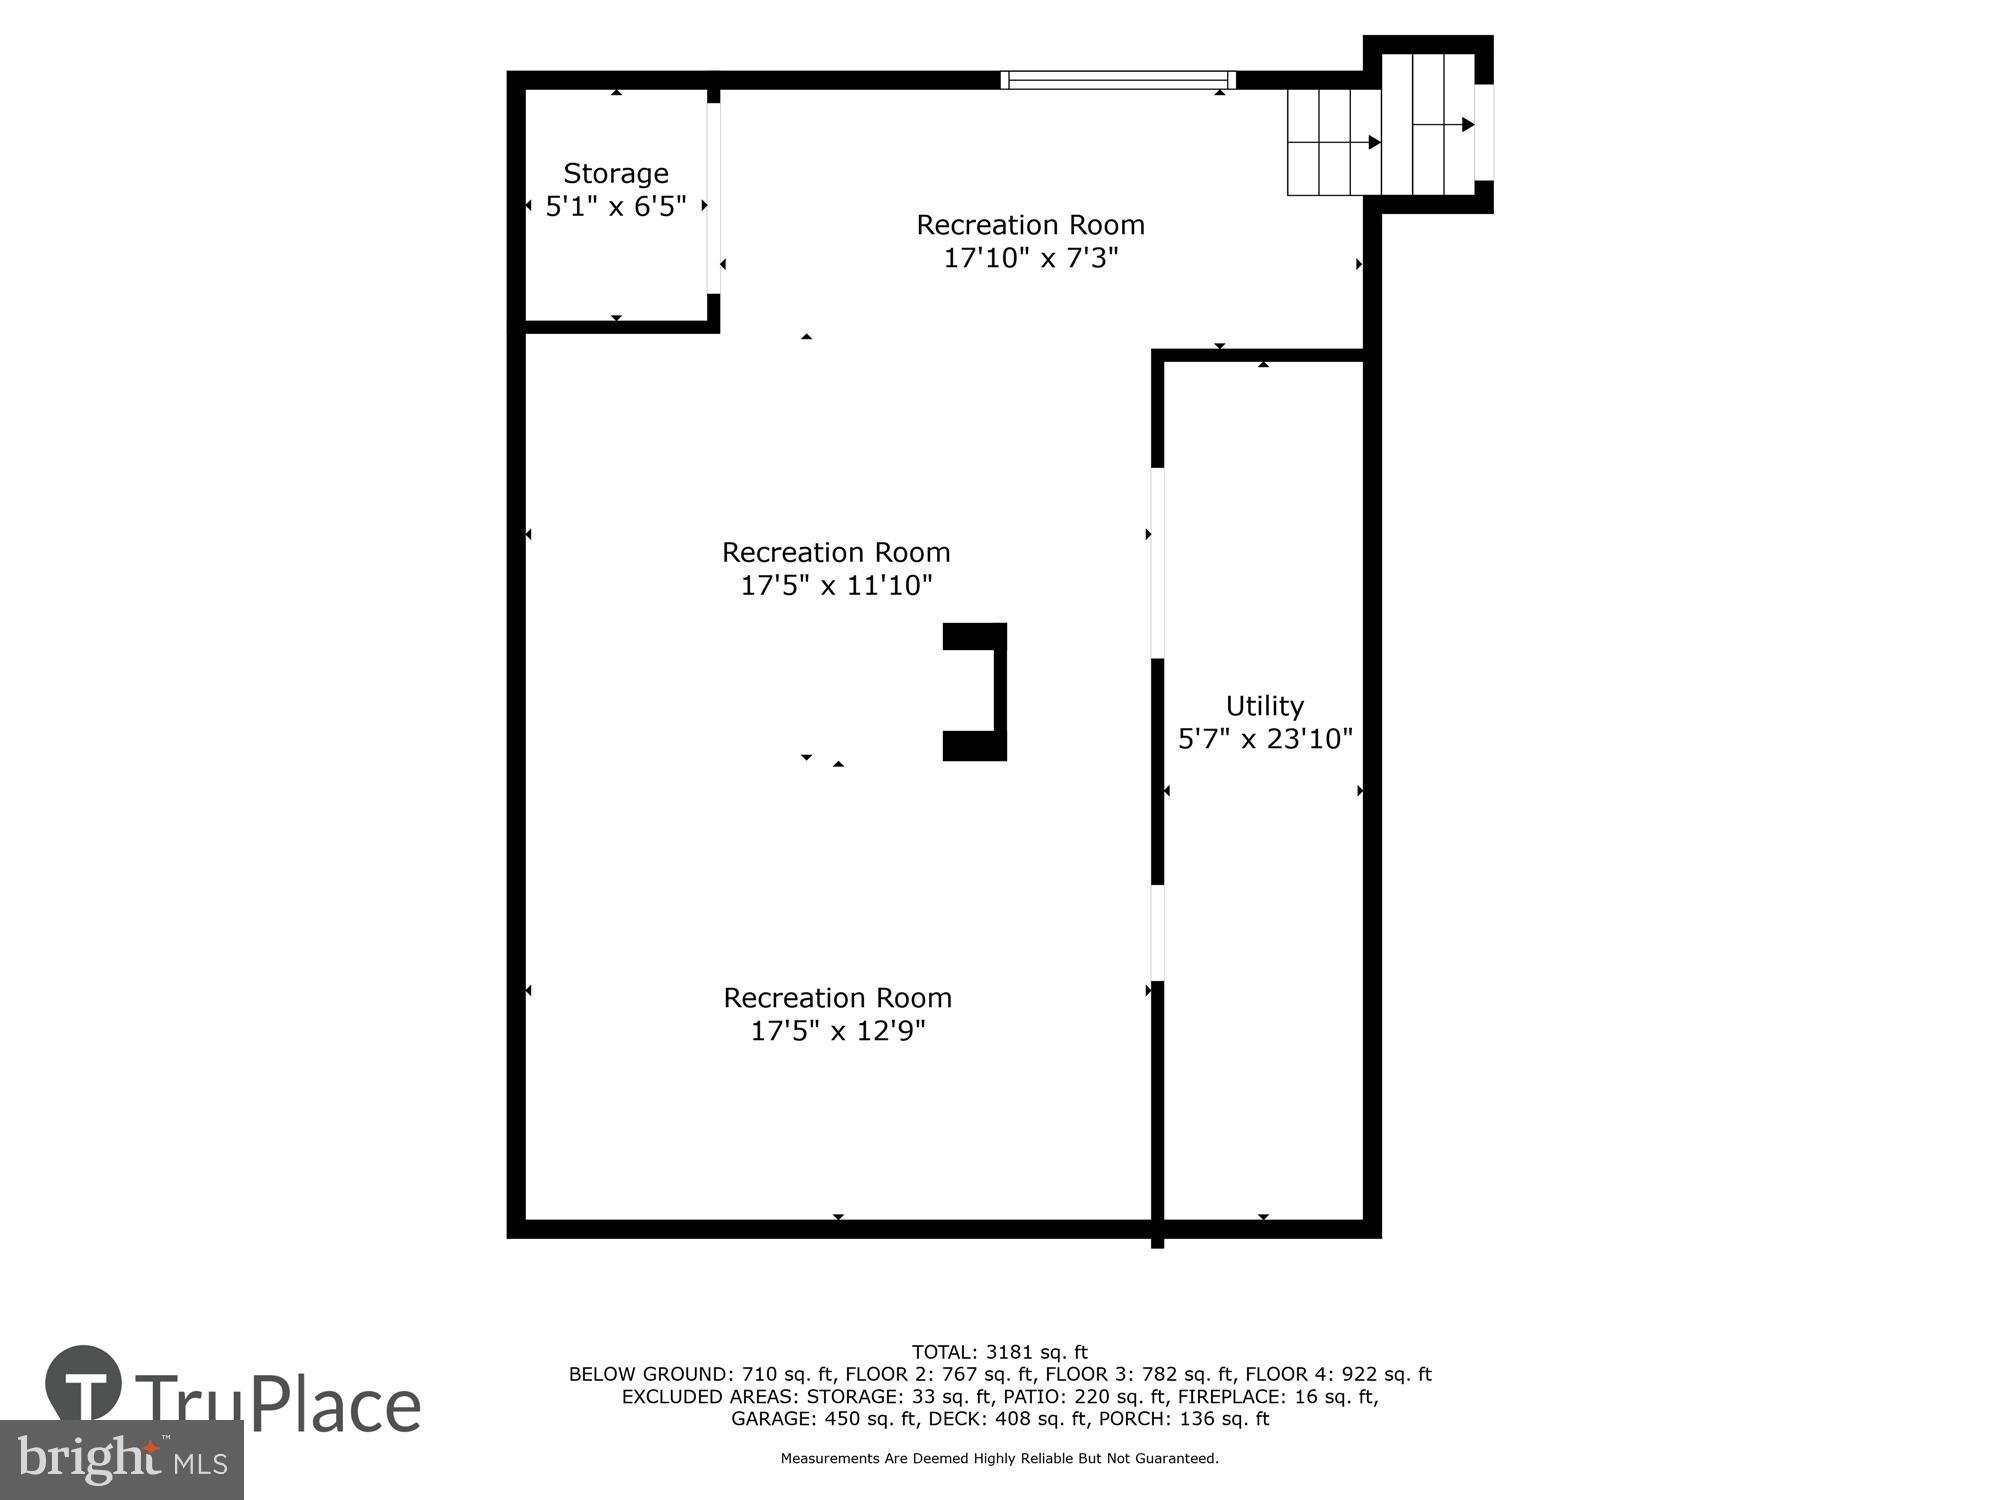
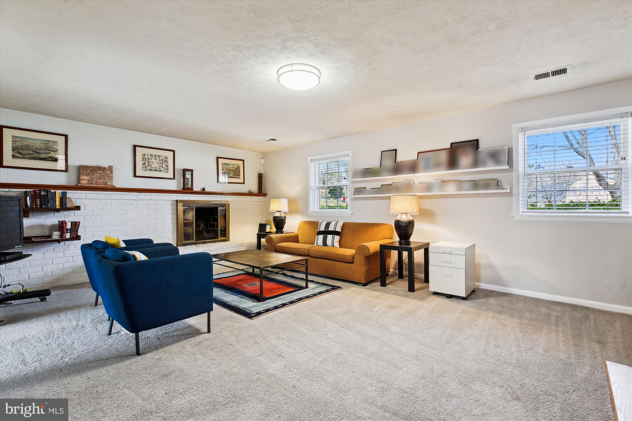
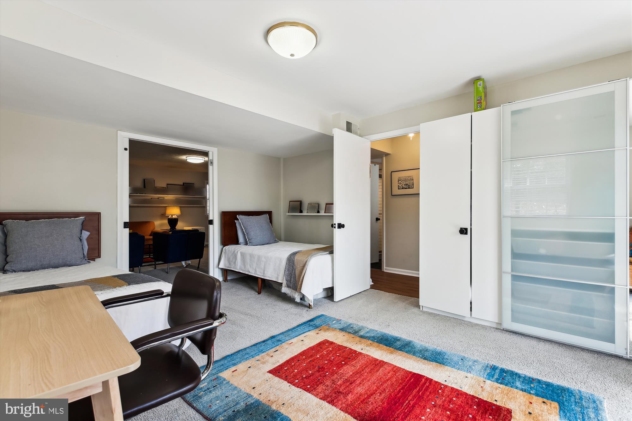
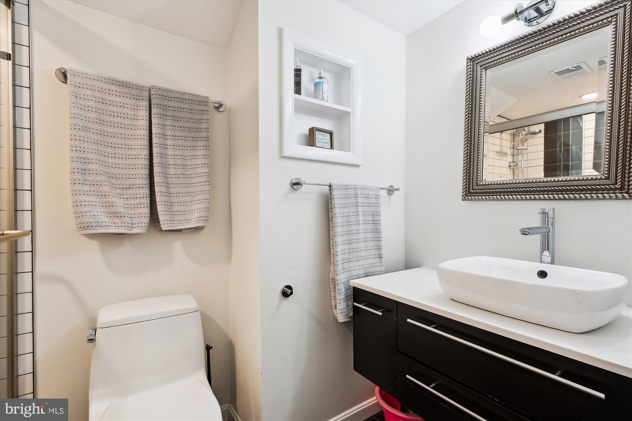
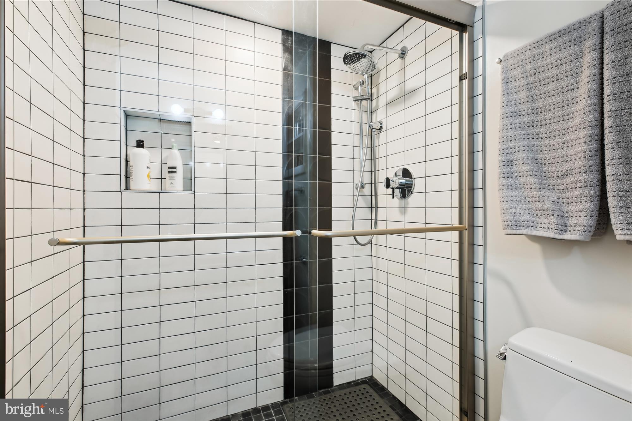
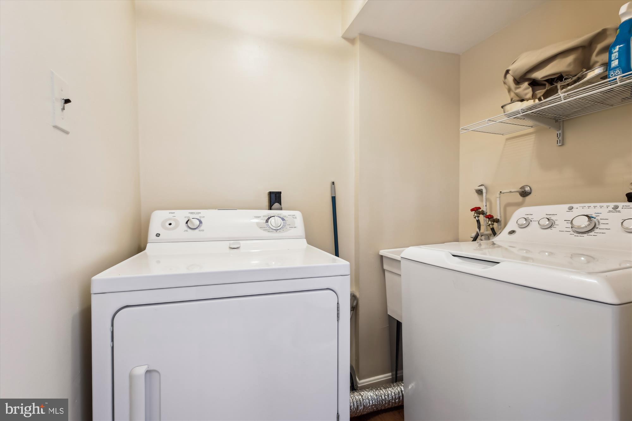
The home features two light-filled lower levels. The first lower level includes a spacious family room with a brick accent wall, a fireplace with a mantle, and a large versatile fifth bedroom/playroom with a wardrobe system and access to a second deck with stunning wooded views. This level is complete with a renovated full bathroom and a second laundry. A few steps down, the second lower level reveals a surprisingly expansive recreation room with a large picture window and ample storage.

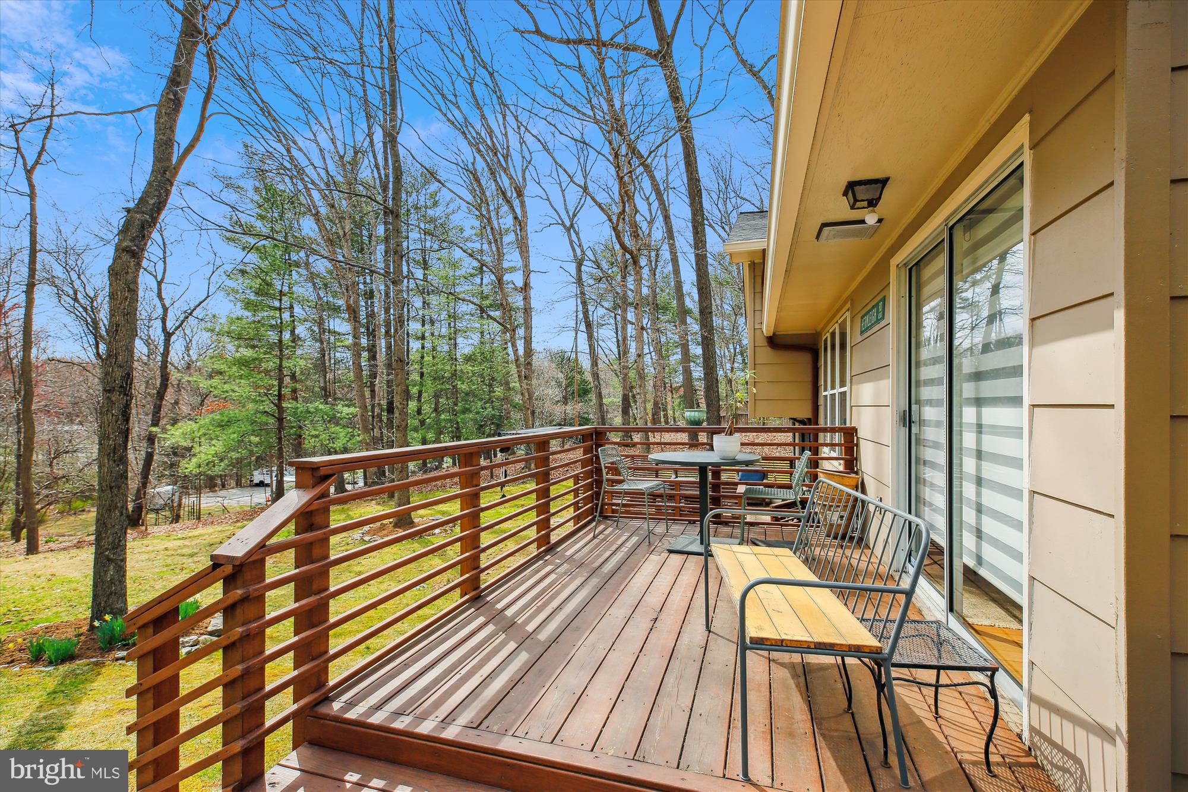
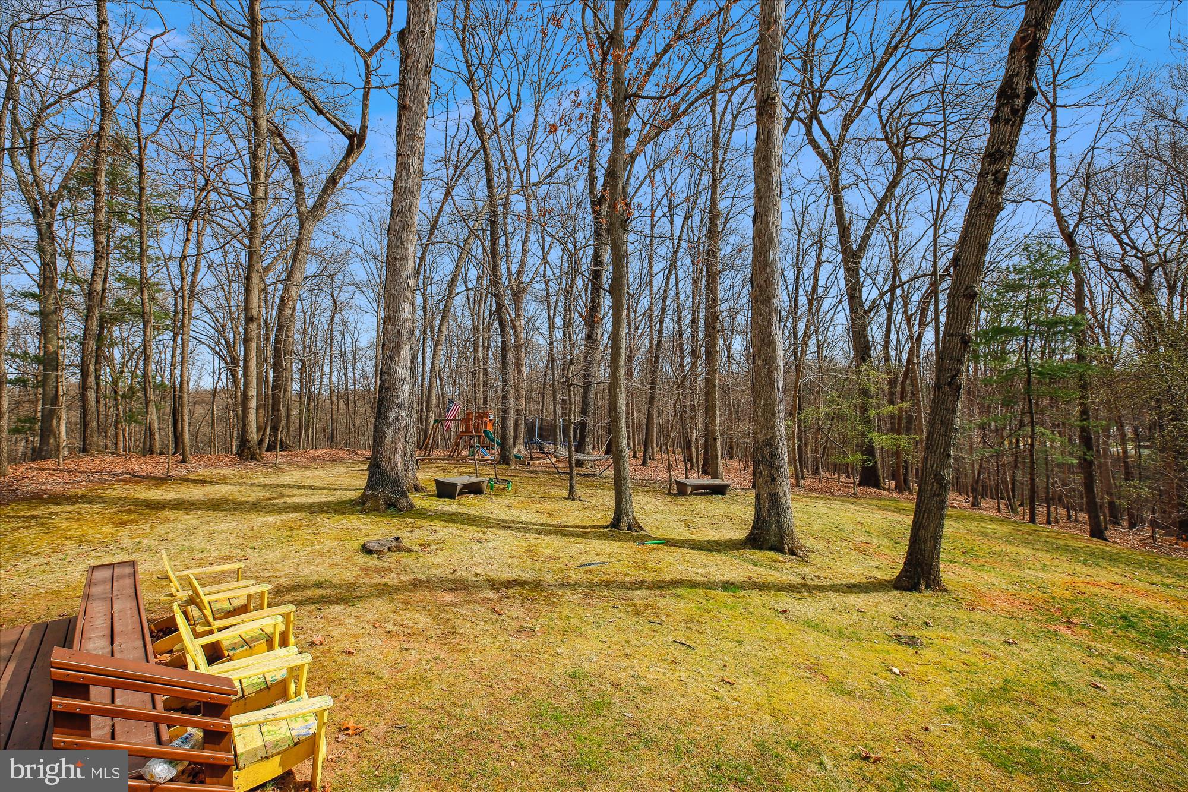
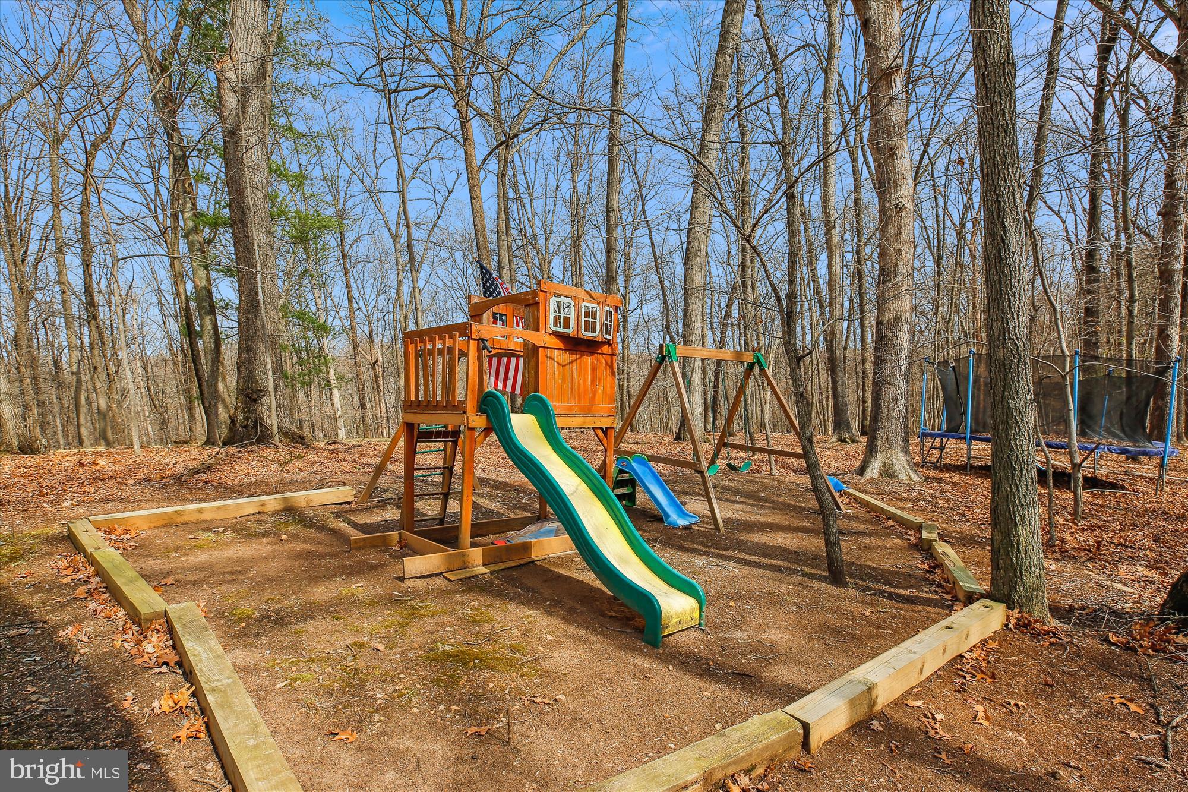
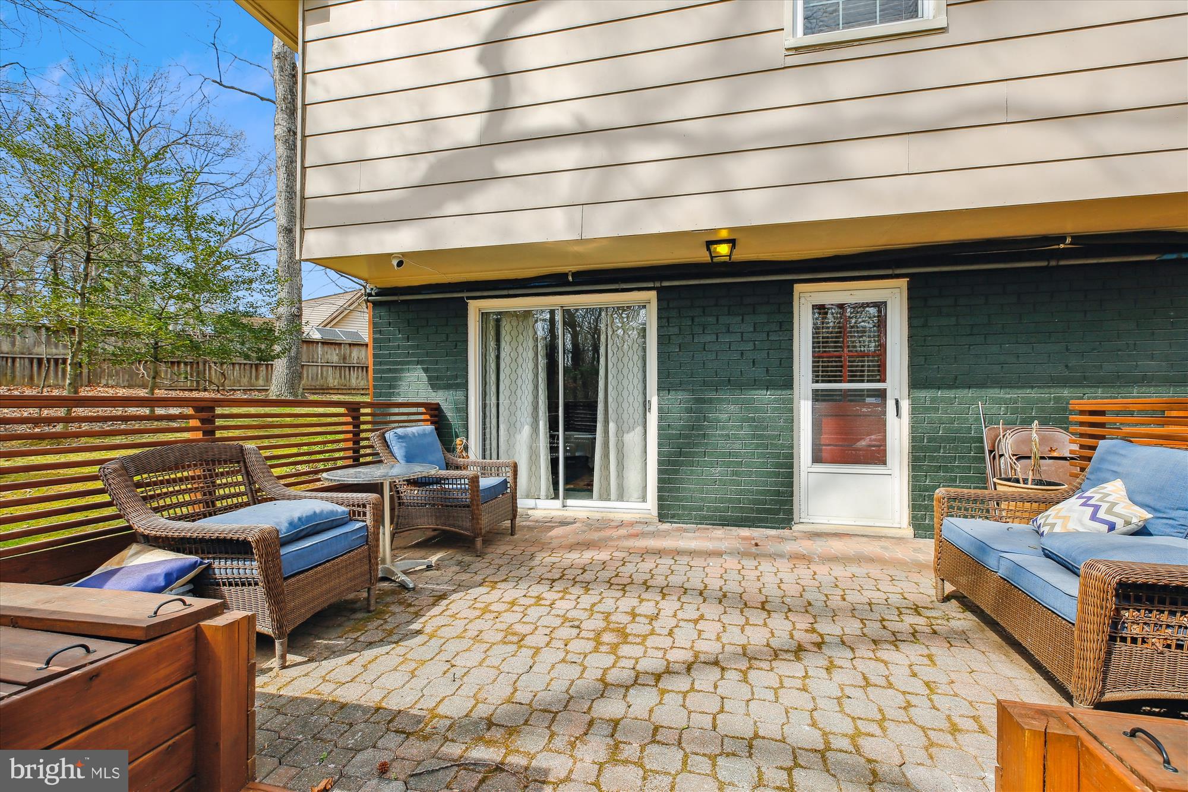
Ideally situated on a remarkable 25,854-square-foot lot, the property features mature trees, complementary landscaping, and incredible vistas. The backyard includes two separate decks with privacy wood slats, seamlessly blending classic architecture with its tranquil natural surroundings. This home backs to scenic North Branch Park and is just a short distance from the neighborhood swim club.

Conveniently located near Kemp Mill Swim Club, Northwest Branch Park, Wheaton Regional Park, Wheaton Ice Arena, horseback riding trails, biking and walking paths, and the Wheaton Library, this home also provides quick access to public transportation and shopping at Kemp Mill Shopping Center. With easy access to Georgia Avenue and Columbia Pike, this home offers the perfect balance of natural beauty and suburban convenience.

204 HERMLEIGH ROAD

Message successfully sent.

What would you like to know?

What is 3 + 4 ?

I agree to receive email communication and understand I can unsubscribe at any time.

I agree to be contacted by Charis Realty Group via call, email, and text for real estate services. To opt out, you can reply 'stop' at any time or reply 'help' for assistance. You can also click the unsubscribe link in the emails. Message and data rates may apply. Message frequency may vary. Privacy Policy

Related Properties

Reduced price !! 4 Bedroom Rambler.
Great Home. Currently operating as an assisted living home .
Would like to lease back for a year or less and then move the business to a new area.
TOUR: https://homevisit.view.property/public/vtour/display/2328092#!Assisted Living Home, Fully Occupied and Furnished with 5 residents. Certified with ZERO deficiencies and a loving Staff, offering 24 hour care. Services include meals, assistance for daily activities, and medication management. Nestled in park like setting. {This home has the potential  of being expanded to an 8 bedroom assisted living home with easy modifications} 
TOUR: https://homevisit.view.property/public/vtour/display/2328092#!/ 
Would like to lease back for up to a  year and then move the business to a new area..................
.WHAT AN OPPORTUNITY TO OWN YOUR OWN BUSINESS THAT IS SET UP and READY TO GO.......!
SUMMARY:
SELLING THE PROPERTY ONLY AND MOVING THE STAFF AND BUSINESS TO A NEW LOCATION
#MDMC2196340

SILVER SPRING

1701 MAYDALE DRIVE

4 Beds

3 Baths

3,584 Sq.Ft.

$799,000
MLS#: MDMC2196340

This stunning home welcomes you with abundant natural light, numerous windows, a gorgeous gas fireplace with a stone surround, and elegant classic crown molding throughout.
The chef’s dream kitchen features stainless steel appliances, granite countertops, double wall ovens, and solid wood cabinetry that provides abundant storage. Thoughtful additions include ,pantry, and extra cabinets, making the space both functional and stylish.
The formal dining room, highlighted by bright windows is perfect for hosting holiday meals and elegant dinners. A separate living room provides a more private setting for relaxing or entertaining guests.
The main level also includes: A convenient powder room ,main level laundry,extra large two car garage with direct access to the kitchen for everyday convenience.
Upper Level Retreat!!The primary suite offers a true retreat with multiple closets, including two walk in closets, and a luxurious spa style bathroom featuring: Dual vanities !A soaking tub with Jacuzzi, Separate shower!!!Four additional spacious bedrooms and two full bathrooms provide comfortable accommodations for family and guests.
Expansive Lower Level!!!The fully finished lower level is designed for fun, relaxation, and endless possibilities. Perfect for entertaining, it features: A full kitchen with bar area Walkout access to the beautiful backyard.A full bathroom, a private entrance. This level offers excellent potential for a separate apartment or in-law suite.
Outdoor Living : Enjoy the outdoors on the spacious backyard ideal for gatherings, barbecues, or peaceful evenings.  Located within a mile of local amenities, this home offers quick access to dining, shopping, Downtown Silver Spring, and Washington, DC.
This one of a kind property offers a rare blend of character, space, and convenience!!ready for its next chapter with owners who will appreciate its charm and thoughtful touches.
Schedule your private tour today and discover all the possibilities this extraordinary home has to offer.
#MDMC2220204

SILVER SPRING

14528 FAIRDALE ROAD

5 Beds

4 Baths

4,593 Sq.Ft.

$1,000,000
MLS#: MDMC2220204

NEW Price! Motivated Seller. Please note: The new addition brings the total sq. ft of the home to 2,918. Love the charm of older homes but don’t want to give up modern conveniences? You can have it all at 10220 Capitol View Avenue. This home originally built in 1900, is sited on two lots totaling almost one acre of land. Located in historic Capitol View Park the home has been renovated and enlarged from top to bottom. The developer has kept the charm and original woodwork in the original structure but has added a large modern kitchen and family room at the rear of the building, with a generous primary suite and laundry room above. A large wraparound porch welcomes guests with entry doors on either side of the home. Enjoy the formal living room with the original wood floors which provides a great space for entertaining or lounging, and provides entry into the formal dining room with an access door to the porch and side yard. Beyond the dining room the home opens up to the stunning modern open-concept kitchen with a large breakfast bar, lots of counter and cabinet space and a family room with French doors to the rear porch and backyard. A side hallway off the dining room provides access to a new full bath and stairs to the basement. Upon entering the upper-level a hallway provides access to the convenient laundry room and half bath, and also leads to the spacious primary suite with views overlooking the serene back yard. The stunning primary bath with shower and double sink vanity, closets and warm neutral carpeting make this space a cozy escape. There are two additional bedrooms and a new full bath on this level. The lower level features a wonderful room that can be an additional bedroom, workout room, office, or recreation room with an egress window close by for safety. The utility room with new HVAC systems which includes a tankless water heater completes the lower level. A new circular driveway provides ample room for parking with parking pads on both sides of the home. This home enjoys the convenience of being close to public transportation (Ride-On bus, Metro and Marc Train), as well as the Connecticut and Georgia Avenue corridors. Enjoy restaurants, shops, Farmer’s Markets, and libraries in Silver Spring and Kensington. The location is also close to Rock Creek Park, and local parks for outdoor hiking, biking, and fun. Welcome home!
#MDMC2215262

SILVER SPRING

10220 CAPITOL VIEW AVENUE

3 Beds

3 Baths

2,918 Sq.Ft.

$989,000
MLS#: MDMC2215262

WELCOME to this versatile and sun-filled property ideally located just off Colesville Road, less than a mile from the vibrant heart of Downtown Silver Spring. 

Boasting 5 spacious bedrooms and 3 full bathrooms, the home features beautiful hardwood floors in the living room, two cozy fireplaces, and an abundance of natural light throughout. The large kitchen is equipped with stainless steel appliances, ample space for cooking and gathering, and a charming wall oven that adds both functionality and character.

Enjoy outdoor living with a fenced yard, covered carport, and a dedicated space for entertaining—complete with a brick grill perfect for summer BBQs.

Major updates provide peace of mind, including a new roof, HVAC system, and hot water heater. The hall bathroom has been newly renovated, while the rest of the home offers a fantastic opportunity to add your personal touch.

Conveniently located near I-495 and just steps from public transportation, this property combines accessibility, flexibility, and potential in one exceptional offering.
#MDMC2225162

SILVER SPRING

700 GREYROCK DRIVE
5 Beds

3 Baths

3,994 Sq.Ft.

$800,000
MLS#: MDMC2225162

Welcome to Leisure World, a 55+ community! Enjoy morning coffee on your wide front porch and happy hour on your deck in this NV Falconcrest model. Easy main level living with primary suite with walk in closet and generous bath with two sink vanity, shower, separate soaking tub; table space kitchen with island and large pantry; great room with gas fireplace; parlor style living room; entertainment-sized dining room, powder room; and large laundry/mud room. Guests and grands have their own space upstairs in three bedrooms and a full bath. Generous lower level recreation room features plenty of space to gather for the big game or game nights! Office, full bath, and two storage/utility rooms round out the lower level. 
The $605 HOA fee includes water/sewer, gutter cleaning, lawn maintenance, snow/trash removal,  basic cable and internet, reserves, and access to community amenities—clubhouses, pools, fitness, dining, pickleball/tennis, art studios, and events. (Golf membership available, not included.) Secure 55+ setting with on-site services and transportation. Two one-time fees will be charged to the buyer at settlement: a $350 membership transfer fee  plus 3% of the gross sales price (or $2,000, whichever is greater) to the resale improvement fund.
#MDMC2243676

SILVER SPRING

3830 GLEN EAGLES DRIVE

4 Beds

3 Baths

4,374 Sq.Ft.

$850,000

MLS#: MDMC2243676

New on site 2 days ago
Welcome to 14308 Big Bear Ct! This move-in-ready lovely brick Colonial, It’s such a gem! Conveniently located near Silver Spring Metro and backing to the Argyle Country Club. This home offers over 4,000 square feet of living space. Key features include a two-story foyer, a beautiful kitchen with quartz countertops, and a family room with a fireplace leading to a private deck , a garden and 2-car garage. The home offers four upstairs bedrooms, three and half baths plus a finished lower level with a fifth bedroom and rec room. For added peace of mind, it includes a roof replacement (2022) and a whole-house Generac generator. Schedule your tour today!
#MDMC2239178

SILVER SPRING

14308 BIG BEAR COURT

5 Beds

3 Baths

4,035 Sq.Ft.

$815,000

MLS#: MDMC2239178

New on site 2 days ago
Welcome home to this beautifully maintained 4 bedroom, 3.5 bath colonial on a corner lot in the sought after Nottingham Woods community. Step inside to a welcoming foyer with 9ft ceilings that sets the tone for the thoughtfully designed main level. A light filled formal dining room and living room offer wonderful spaces for entertaining, while a dedicated main level office provides the perfect spot to work from home. Toward the back of the home, the open floor plan connects the kitchen to the family room with newly installed hardwood floors (2025), anchored by a fireplace with custom built in surround shelving. The eat-in kitchen features granite countertops, a gas cooktop, and a double oven (2022). Main level laundry and a mudroom off the 2 car garage round out the everyday convenience, along with a half bath refreshed with a new toilet and plumbing fixtures (2025). Upstairs, the updated owner's primary suite is a true retreat, featuring an updated bath and a massive walk in closet with custom closet systems (2023). Three additional bedrooms and a full bath complete the upper level. The finished lower level offers plenty of living space, with a full bathroom, abundant storage, and a bonus room ideal for a playroom, home gym, or potential 5th bedroom. The fully fenced backyard boasts a deck and playset, both freshly painted in 2025. This home has been thoughtfully updated throughout, including dual AC systems (2022), roof (2019), attic fan (2022), Liftmaster garage door opener (2023), and washer and dryer (2018). Enjoy sidewalk lined streets with access to the Robin Hood Swim Club and easy proximity to Route 200, I-495, shopping, dining, and parks. This one truly has it all.
#MDMC2245292

SILVER SPRING

311 FLANNERY LANE

4 Beds

3 Baths

4,061 Sq.Ft.

$850,000

MLS#: MDMC2245292

Welcome to 904 Milestone Drive — a beautiful and exclusive three-level home tucked into a private, quiet cul-de-sac shared with only three other houses, with no HOA. This spacious 5-bedroom (with a bonus lower-level room that could easily serve as a 6th), 4-full-bath home blends elegant details with thoughtful modern updates throughout.

The main level welcomes you with rich hardwood flooring and a gracious foyer that opens into formal living and dining rooms — the dining room anchored by soaring 11-foot ceilings, creating an impressive space for entertaining. The kitchen offers a bright breakfast area and flows seamlessly into a comfortable family room centered around a cozy gas fireplace. A main-level bedroom and full bath — featuring newly installed marble flooring — add flexibility for guests, a home office, or multigenerational living.

Upstairs, the primary suite is a true retreat with a beautifully renovated bathroom, while additional bedrooms offer comfortable space for family or guests. The fully finished lower level includes a large game room and additional flexible space, ideal for recreation, a home gym, or that potential 6th bedroom.

Outside, enjoy a fully fenced, expansive backyard and a spacious new deck spanning the considerable length of the house, both newly constructed in April 2026 — perfect for outdoor living and privacy. The home includes leased solar panels, offering valuable energy savings, with the lease available for the new owner to assume at settlement; buyers are encouraged to inquire about the solar lease terms for full details. A whole-house water softening system adds everyday comfort and convenience.

Recent updates include a new water heater (2025), new furnace (2025), roof replacement (estimated 2021), and a refreshed kitchen backsplash (2025) — offering both value and peace of mind. Additional highlights include a 2-car attached garage and a sought-after Silver Spring location close to shopping, dining, and commuter routes.

This home offers a rare combination of privacy, space, comfort, and move-in-ready updates.
#MDMC2226836

SILVER SPRING

904 MILESTONE DRIVE

5 Beds

4 Baths

4,263 Sq.Ft.

$899,000

MLS#: MDMC2226836

New on site 2 days ago
Welcome to 9404 Worth Avenue, a beautifully presented 1936 Cape Cod offering timeless character, flexible living spaces, and an exceptional setting close to Sligo Creek Park and its miles of trails, playgrounds, and recreation.

The main level features warm hardwood floors, graceful arched openings, a bright living room with brick fireplace, a spacious formal dining room, and a well-appointed eat-in kitchen with abundant cabinetry, quartz counters, stainless steel appliances, gas cooking, and direct access to the rear deck. A main-level bedroom and full bath provide valuable flexibility for guests, a home office, or one-level living.

Upstairs, the expansive primary suite includes multiple sitting or dressing areas and a generous walk-in closet. A second upper-level bedroom offers distinctive character and flexible space that could be especially appealing as a child’s or teen’s retreat, with room for sleeping, studying, and relaxing. A second full bath completes the upper level.

The finished lower level adds a large recreation room, a third full bath, laundry area, and an additional finished room that, while not an official bedroom, could work beautifully as a guest room, home office, fitness room, or private flex space. A substantial unfinished storage room provides excellent space for seasonal items, hobbies, a workshop, or household organization.

Comfort and efficiency are enhanced by a two-zone combination boiler and tankless water-heating system installed in 2022, along with high-velocity central air installed in 2017.

Outside, the fully fenced backyard is a true highlight, with mature landscaping, a broad lawn, deck, expansive stone-and-brick patio, multiple seating and dining areas, and a storage shed. The front yard is equally memorable, with mature trees, established landscaping, and dramatic large-scale natural rocks that add wonderful character to the approach. A paved driveway provides off-street parking for one car.

Close to Sligo Creek Park, neighborhood amenities, shopping, dining, and commuter routes, this inviting home offers charm, flexibility, and an outstanding Silver Spring lifestyle.
#MDMC2242532

SILVER SPRING

9404 WORTH AVENUE

3 Beds

3 Baths

2,095 Sq.Ft.

$769,000

MLS#: MDMC2242532

Welcome to 1522 Dale Drive, a beautiful home in the sought-after Woodside Forest neighborhood, just one mile from the heart of downtown Silver Spring. Combining timeless character with generous living space, this five-bedroom, four-and-a-half-bath home offers the perfect balance of comfort, elegance, and versatility.
Inside, you'll find an inviting layout designed for both everyday living and entertaining, complemented by beautiful hardwood floors throughout much of the home and three fireplaces that add warmth and architectural charm. The expansive sunroom, overlooking the backyard, is a standout feature—offering the perfect place to enjoy your morning coffee, unwind with a book, or entertain guests year-round.
The kitchen is thoughtfully appointed with a premium Sub-Zero refrigerator and offers ample space for preparing meals and gathering with family and friends.
Upstairs, you'll find four generously sized bedrooms, including a spacious primary suite with a spa-like en-suite bathroom. The finished attic serves as the fifth bedroom while offering incredible versatility as a private home office, creative studio, guest suite, playroom, or home gym.
The finished lower level provides even more living space with a cozy second family room. This level also features a full bathroom with a soaking tub and a dedicated laundry room.
Outdoor living is just as inviting. Relax on the charming screened-in front porch or enjoy the private, low-maintenance backyard, thoughtfully designed for effortless enjoyment.
Parking is effortless with a one-car garage, a two-car driveway, and an additional parking space out front—an uncommon convenience in this desirable neighborhood.
Offering classic charm, flexible living spaces, and an unbeatable location close to shops, restaurants, parks, Metro access, and all that downtown Silver Spring has to offer, this exceptional home presents a rare opportunity to own a truly special property in one of the area's most desirable neighborhoods.
#MDMC2244486

SILVER SPRING

1522 DALE

5 Beds

4 Baths

2,888 Sq.Ft.

$1,125,000

MLS#: MDMC2244486

 - property

Send a message

Message successfully sent.

Your message

What is 3 + 4 ?

Reason for contacting?

I agree to receive email communication and understand I can unsubscribe at any time.

I agree to be contacted by Charis Realty Group via call, email, and text for real estate services. To opt out, you can reply 'stop' at any time or reply 'help' for assistance. You can also click the unsubscribe link in the emails. Message and data rates may apply. Message frequency may vary. Privacy Policy

Sign Out

Virtual Assistant

Would you like to take the next step with this property? We can help you schedule a showing or virtual tour, or send you more details.

Yes, I would like more information.

Thank You for Your Reply, One of Our Agents will contact you as soon as possible

No, maybe later.

Thank you, you can always contact me via email, phone number or through the contact form.

Realhub AI

Lucy - Your AI-Powered Realtor

Update Your Temporary Password

Personalize your search

Enter your email and we'll notify you immediately when new listings match what you're looking for.

or enter email address

Already have an account ? Login here

Continue your home search

I agree to receive communications and understand I can unsubscribe at any time.

I agree to be contacted by Charis Realty Group via call, email, and text for real estate services. To opt out, you can reply 'stop' at any time or reply 'help' for assistance. You can also click the unsubscribe link in the emails. Message and data rates may apply. Message frequency may vary. Privacy Policy

Already have an account ? Login here

We use cookies

We use cookies primarily for analytics to enhance your experience. By accepting, you agree to our use of these cookies. You can manage your preferences or learn more about our cookies policy.