
Property
Beds
3
Full Baths
2
1/2 Baths
1
Year Built
2020
Sq.Footage
2,286
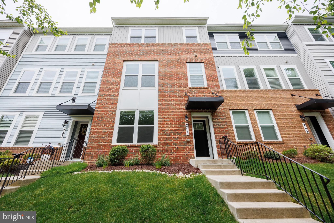
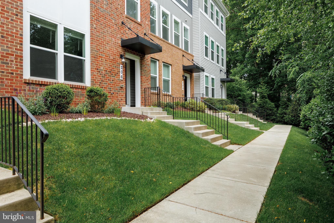
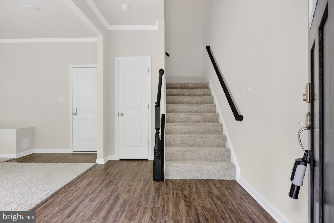
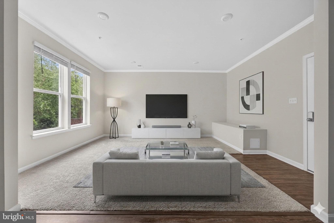
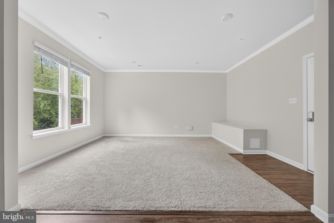
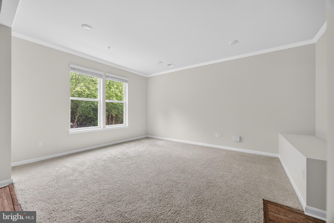
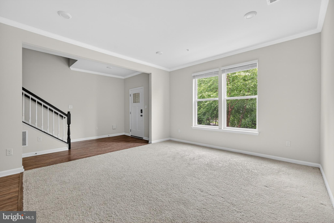
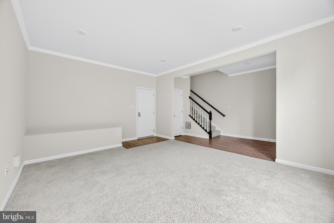
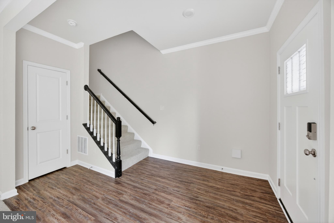
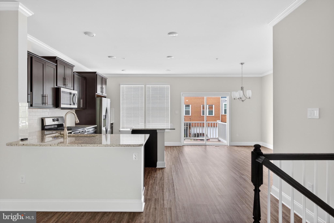
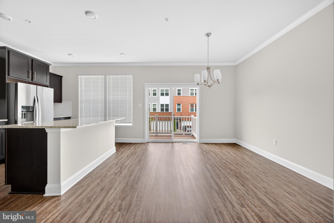
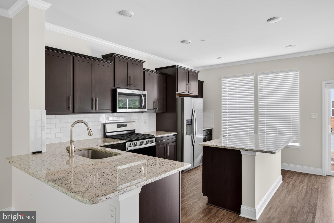
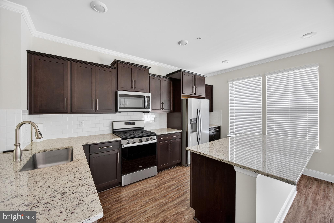
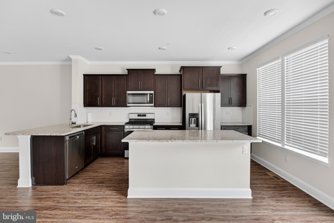
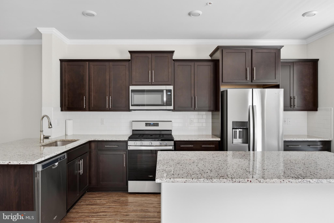
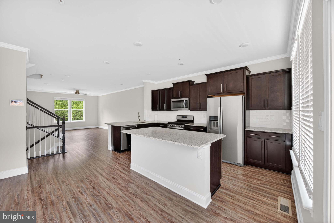
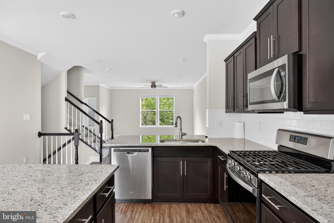
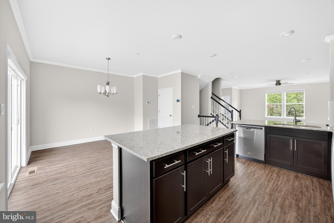
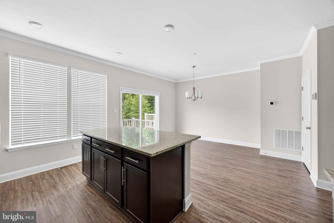
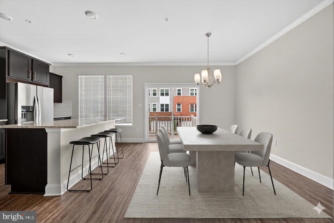
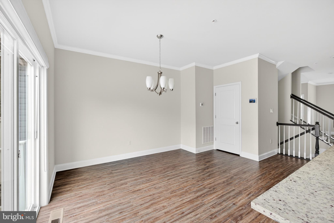
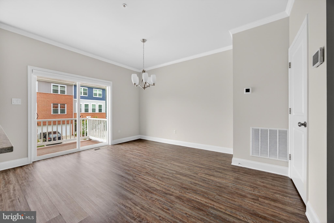
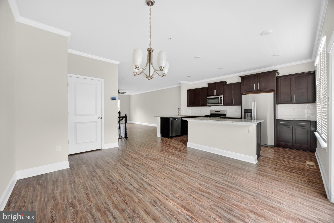
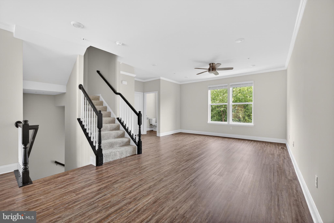
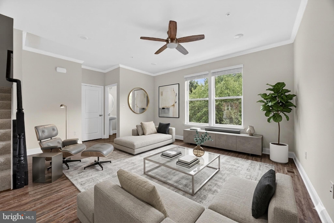
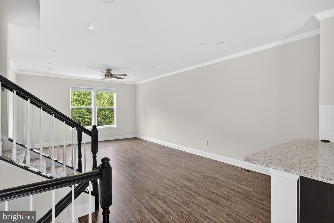
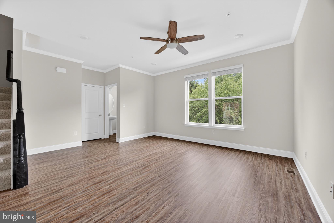
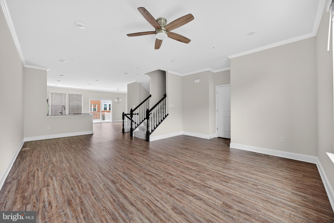
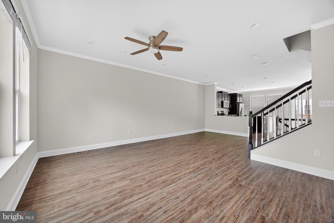
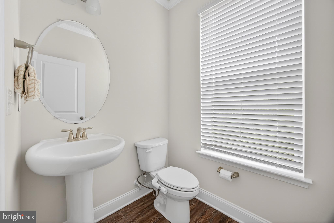
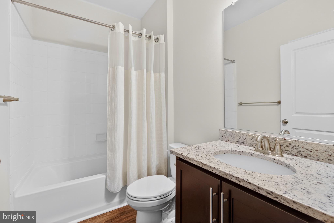
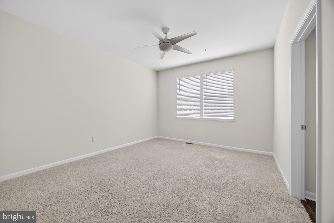
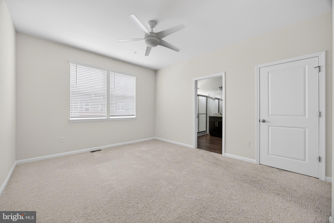
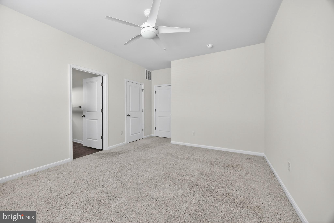
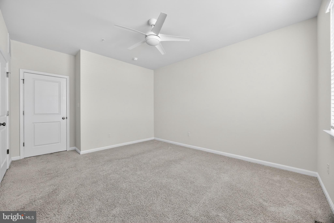
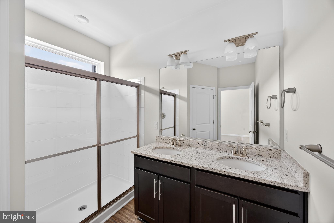
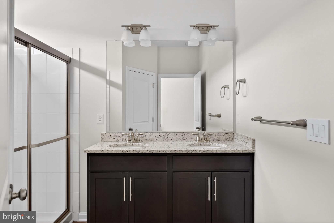
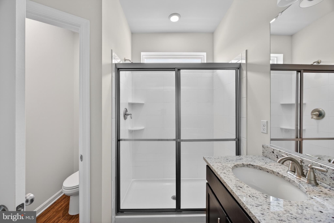
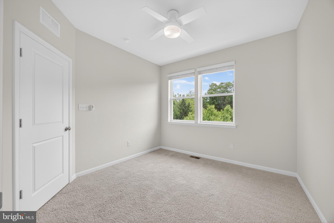
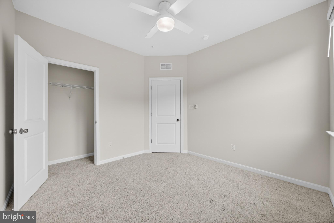
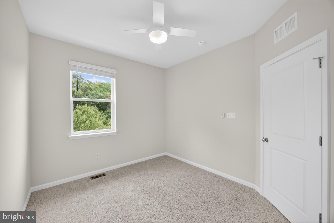
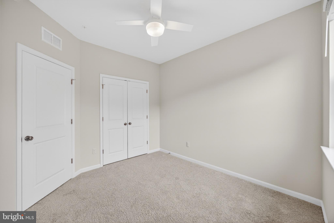
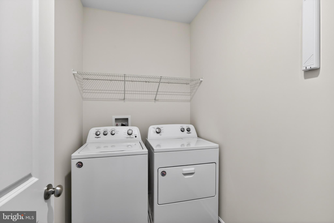
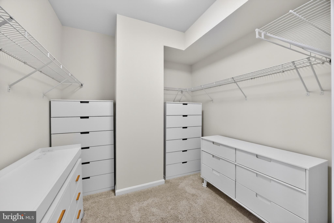
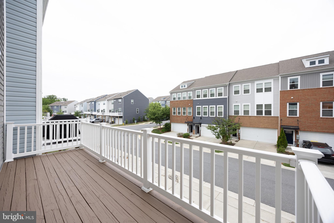
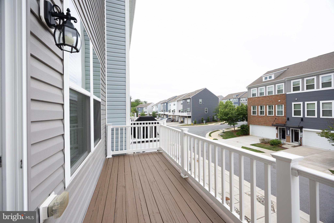
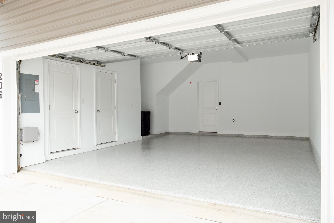
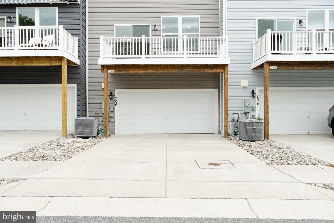
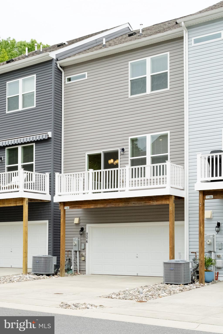
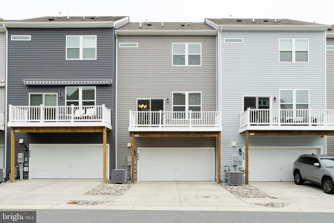
Experience exceptional pride of ownership in this like-new, three-level townhome with a two-car garage in the highly desirable The Cove Community. Offering 3 bedrooms, 2.5 baths, and soaring 9'+ ceilings, this home lives like a single-family residence and fronts to peaceful trees and greenery for added privacy and charm. Step inside to a welcoming foyer and versatile recreation room — ideal for entertaining, a home office, gym, or additional living space. Upstairs, the open-concept main level features beautiful low-maintenance hard-surface flooring throughout and an abundance of natural light. The oversized gourmet kitchen is the heart of the home, complete with granite countertops, soft-close cabinetry, stainless steel appliances, a five-burner gas range, recessed lighting, and a spacious pantry. Just off the kitchen, enjoy outdoor living and relaxation on the rear deck. The upper level offers a spacious owner’s suite featuring a large walk-in closet and a beautifully appointed en-suite bath with dual vanities and a walk-in shower. Two additional bedrooms provide generous closet space, and the conveniently located laundry room adds everyday ease. This meticulously maintained home is loaded with upgrades, including fresh paint, custom window treatments, crown molding and soft-close cabinetry throughout, additional recessed lighting, smart home technology, electronic locks, Lutron light switches, updated lighting fixtures, and an alarm system. The finished two-car garage includes an epoxy-coated floor for a clean, polished look. Ideally located in Edgewater with easy access to historic downtown Annapolis, the United States Naval Academy, Baltimore, and Washington. Enjoy nearby shopping and dining at Annapolis Harbour Center, Annapolis Town Center, and Westfield Annapolis. This stunning home truly has it all and move-in ready! — schedule your showing today before it’s gone!
Features & Amenities
Interior
-
Other Interior Features
Kitchen Island, Recessed Lighting, Walk-In Closet(s), Ceiling Fan(s), High Ceilings, Crown Molding, Open Floorplan
-
Total Bedrooms
3
-
Bathrooms
2
-
1/2 Bathrooms
1
-
Above Grade Finished Area
2286.0
-
Basement YN
NO
-
Cooling YN
YES
-
Cooling
Ceiling Fan(s), Other, Electric
-
Fireplace YN
NO
-
Heating YN
YES
-
Heating
Natural Gas, Heat Pump
-
Pet friendly
Yes
Exterior
-
Garage
Yes
-
Garage spaces
2
-
Construction Materials
Brick, Vinyl Siding
-
Parking
Garage Door Opener, Garage, Attached
-
Patio and Porch Features
Deck
-
Pool
No
-
Waterfront YN
NO
Area & Lot
-
Lot Size(acres)
0.04
-
Lot Size(square feet)
1540.0
-
Property Type
Residential
-
Property Sub Type
Townhouse
-
Architectural Style
Transitional, Other
Price
-
Sales Price
$579,000
-
Tax Amount
$5,690
-
Sq. Footage
2, 286
-
Price/SqFt
$253
HOA
-
Association
Yes
-
Association Fee
$80
-
Association Fee Frequency
Monthly
-
Association Fee Includes
N/A
School District
-
Elementary School
N/A
-
Middle School
N/A
-
High School
N/A
Property Features
-
New Construction
NO
-
Foundation Details
Slab
-
Senior Community YN
NO
-
Sewer
Public Sewer
-
Tax Lot
3
-
Water Source
Public
Schedule a Showing
Showing scheduled successfully.
Mortgage calculator
Estimate your monthly mortgage payment, including the principal and interest, property taxes, and HOA. Adjust the values to generate a more accurate rate.
Your payment
Principal and Interest:
$
Property taxes:
$
HOA fees:
$
Total loan payment:
$
Total interest amount:
$
Location
County
ANNE ARUNDEL
Elementary School
Middle School
High School
Listing Courtesy of David C Yee , Coldwell Banker Realty
RealHub Information is provided exclusively for consumers' personal, non-commercial use, and it may not be used for any purpose other than to identify prospective properties consumers may be interested in purchasing. All information deemed reliable but not guaranteed and should be independently verified. All properties are subject to prior sale, change or withdrawal. RealHub website owner shall not be responsible for any typographical errors, misinformation, misprints and shall be held totally harmless.

AGENT
Derek Benjamin
Call Derek today to schedule a private showing.

* Listings on this website come from the FMLS IDX Compilation and may be held by brokerage firms other than the owner of this website. The listing brokerage is identified in any listing details. Information is deemed reliable but is not guaranteed. If you believe any FMLS listing contains material that infringes your copyrighted work please click here to review our DMCA policy and learn how to submit a takedown request.© 2024 FMLS.
Related Properties
EDGEWATER
2311 ABBY ROAD
4 Beds
3 Baths
2,704 Sq.Ft.
$630,000
MLS#: MDAA2132592
EDGEWATER
1609 BENTLEY ROAD
3 Beds
2 Baths
1,297 Sq.Ft.
$475,000
MLS#: MDAA2143844
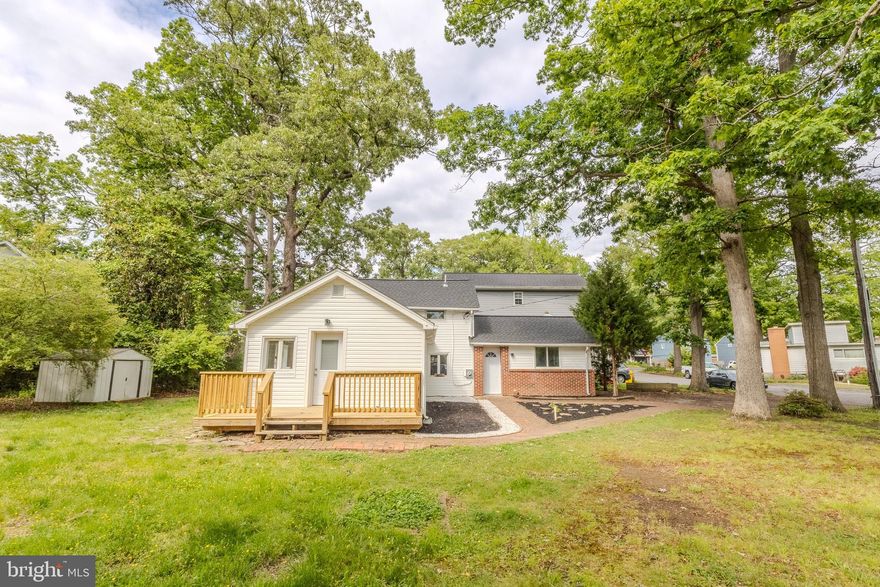
EDGEWATER
1749 HAVRE DE GRACE
3 Beds
2 Baths
1,312 Sq.Ft.
$479,000
MLS#: MDAA2144278
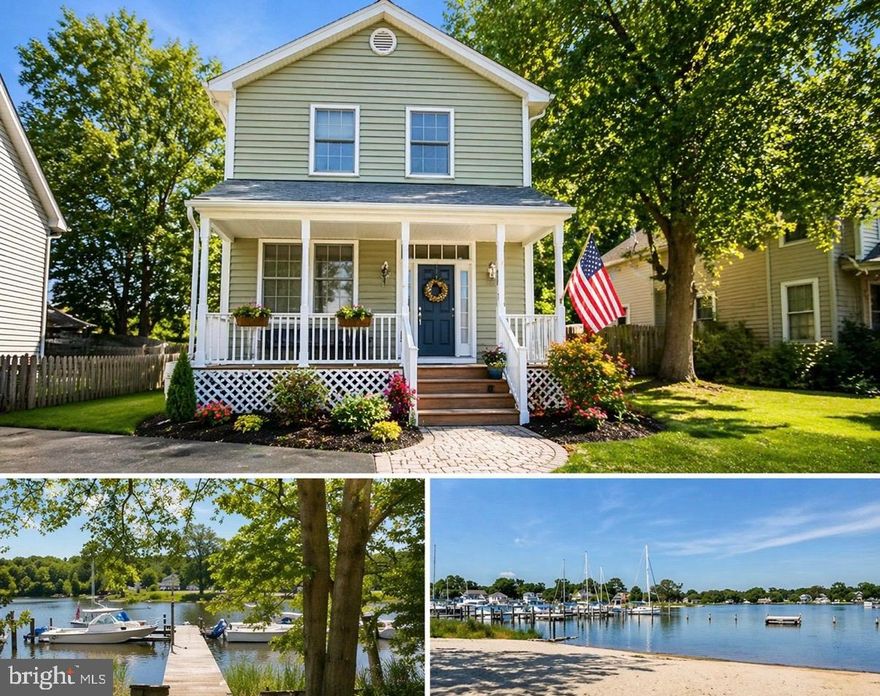
EDGEWATER
1617 HILLTOP ROAD
3 Beds
2 Baths
1,399 Sq.Ft.
$475,000
MLS#: MDAA2137520

EDGEWATER
301 BEVERLEY PLACE
4 Beds
3 Baths
2,310 Sq.Ft.
$574,900
MLS#: MDAA2144366
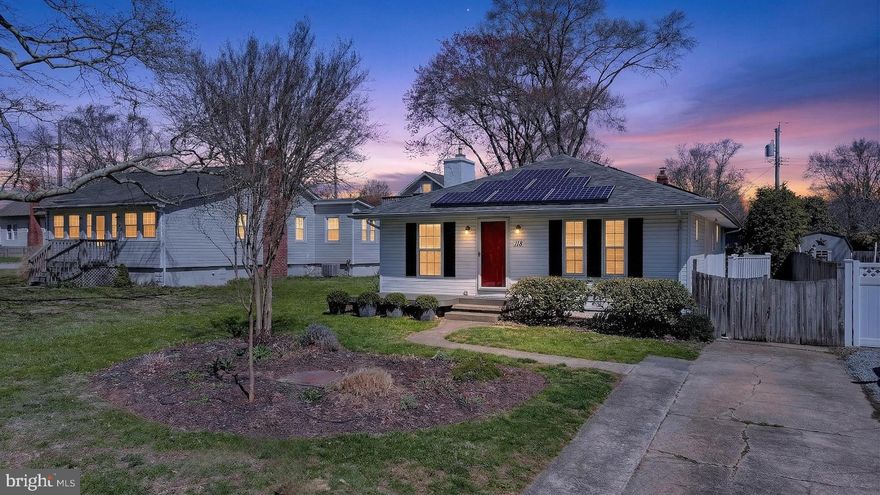
EDGEWATER
118 ELLIOTT PLACE
4 Beds
2 Baths
1,625 Sq.Ft.
$525,000
MLS#: MDAA2140626
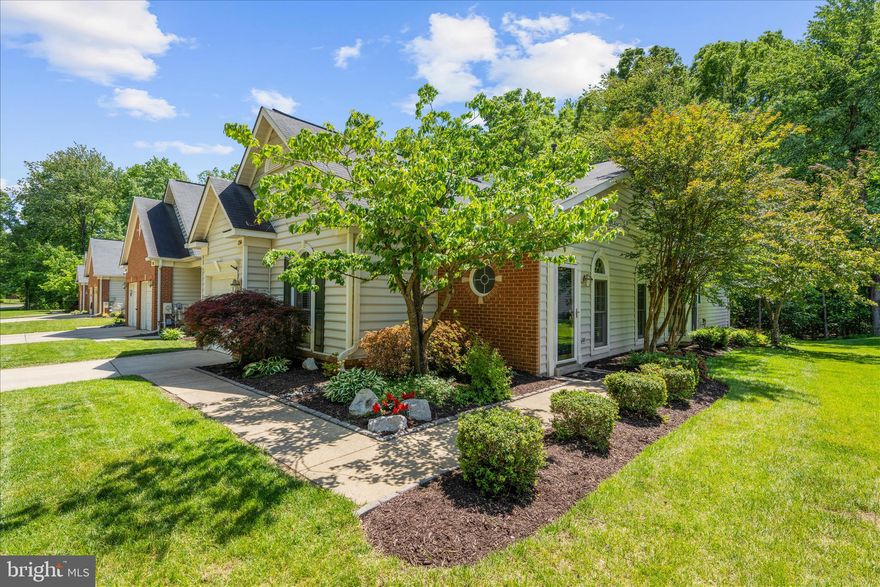
EDGEWATER
334 COLONY POINT PLACE
2 Beds
2 Baths
1,758 Sq.Ft.
$610,000
MLS#: MDAA2145442
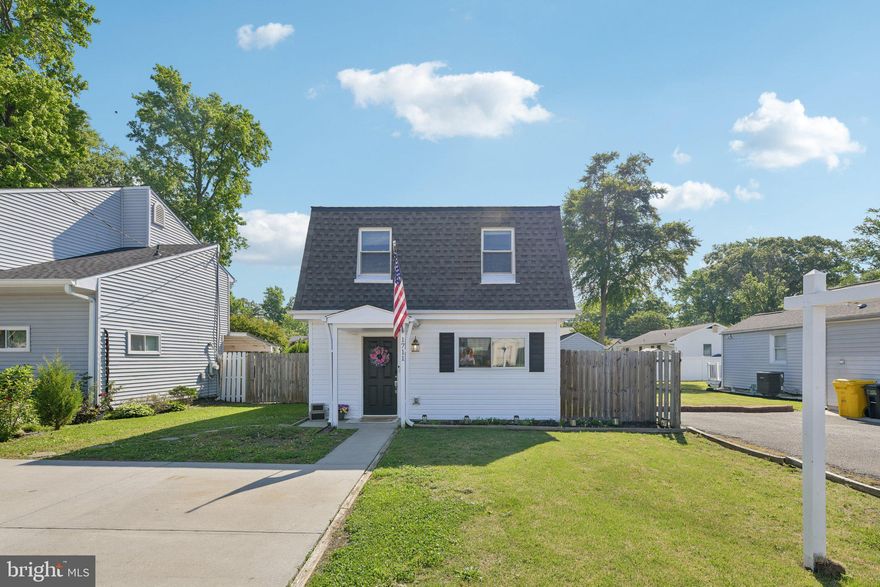
EDGEWATER
1711 ELKRIDGE DRIVE
3 Beds
2 Baths
1,120 Sq.Ft.
$465,000
MLS#: MDAA2144974
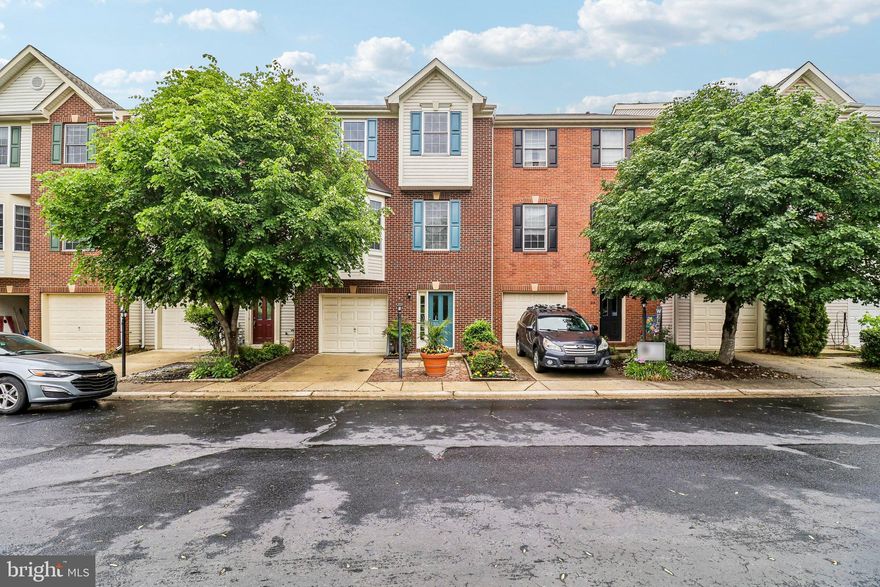
EDGEWATER
217 BRAXTON WAY 217
3 Beds
2 Baths
2,504 Sq.Ft.
$500,000
MLS#: MDAA2143702
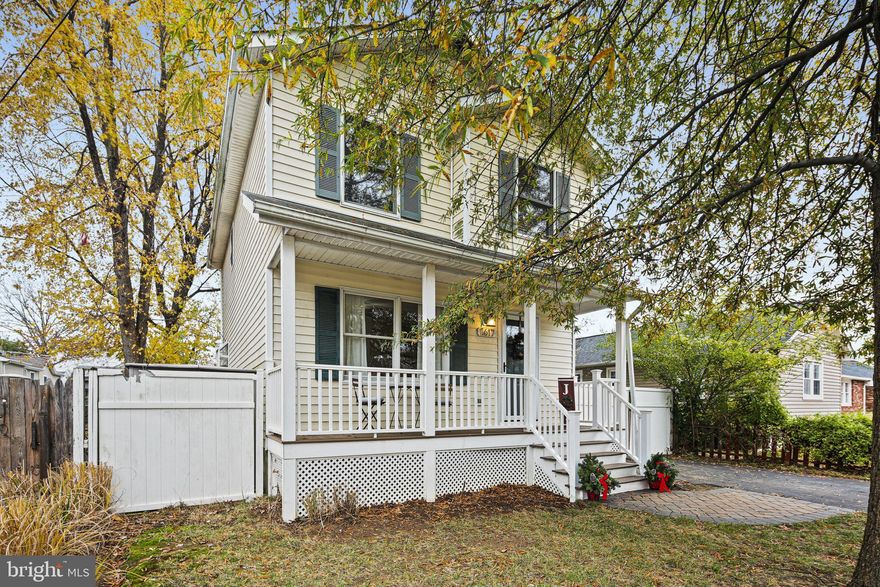
EDGEWATER
1617 MIDLAND ROAD
3 Beds
2 Baths
1,260 Sq.Ft.
$465,000
MLS#: MDAA2134454
.png)