
Property
Beds
4
Full Baths
2
1/2 Baths
1
Year Built
1997
Sq.Footage
2,200
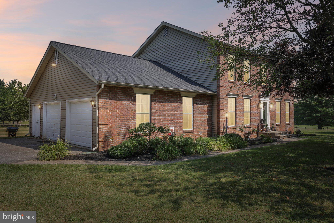
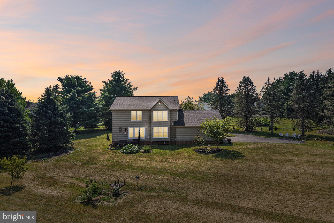
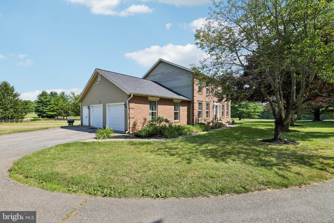
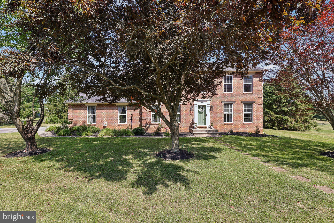
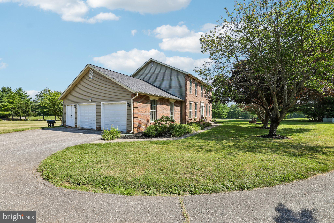
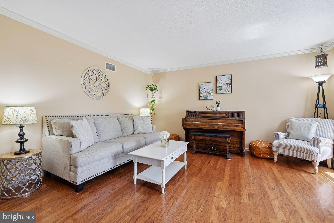
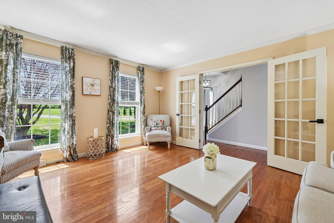
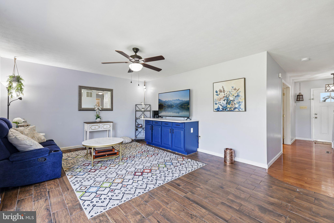
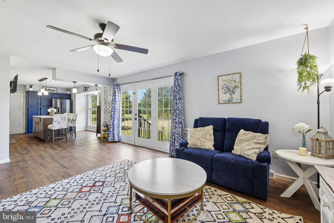
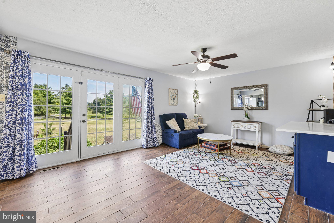
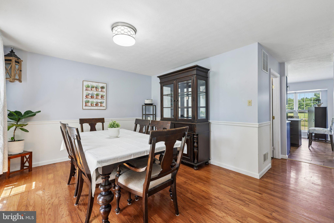
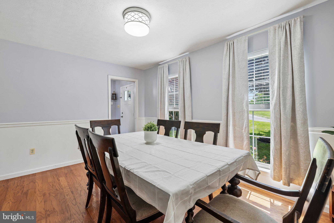
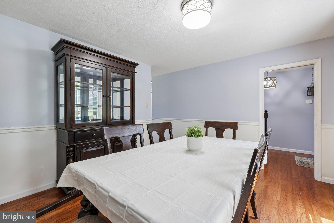
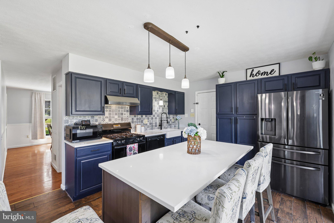
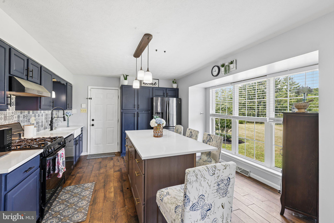
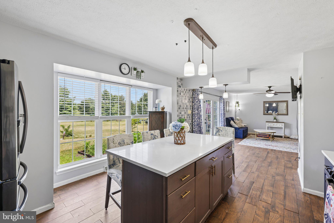
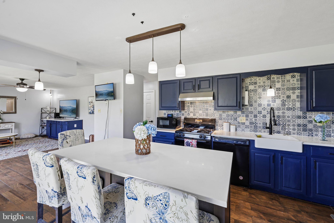
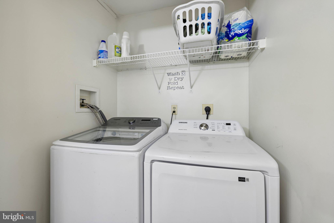
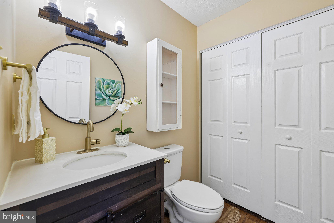
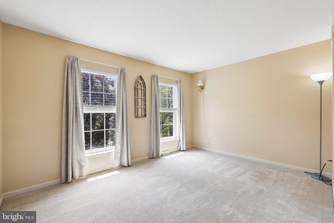
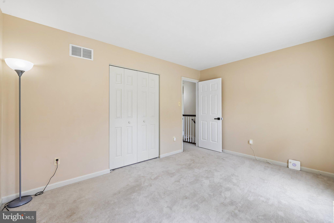
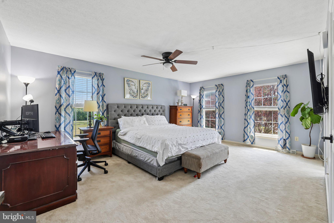
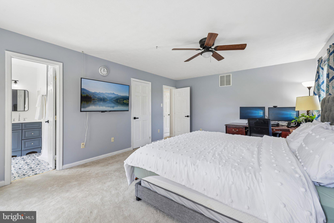
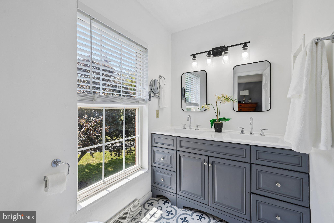
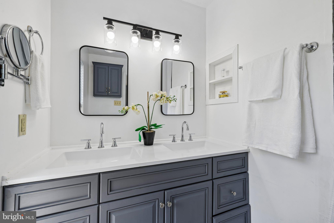
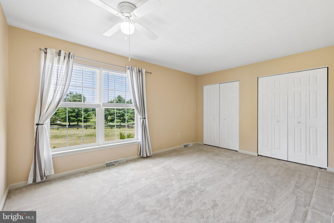
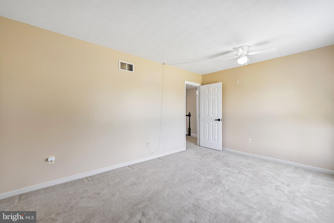
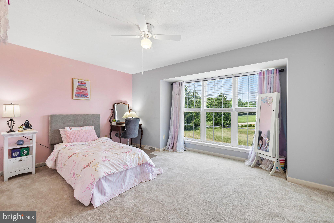
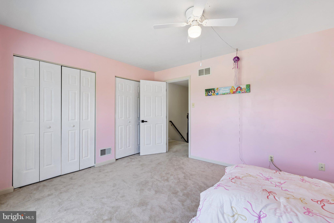
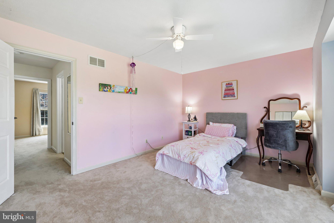
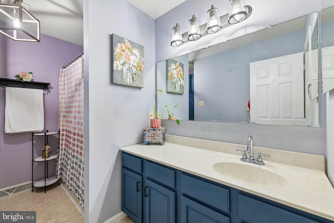
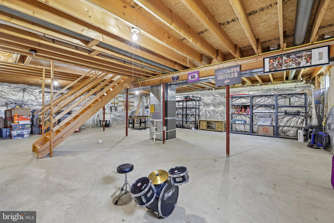
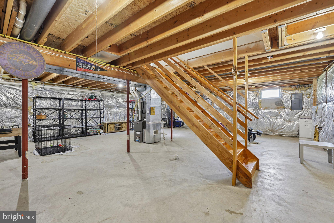
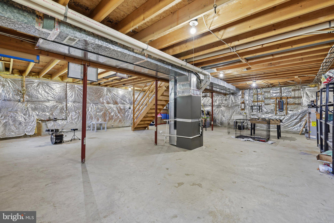
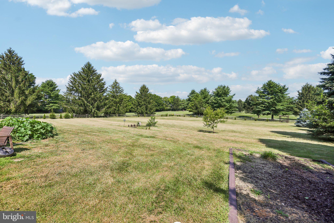
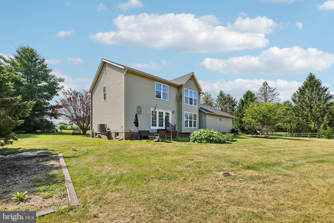
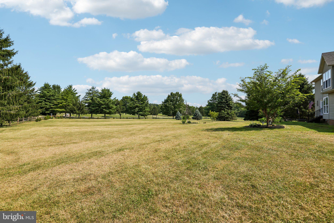
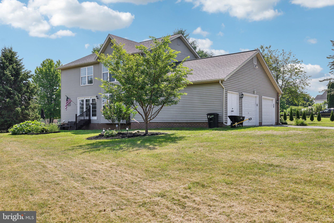
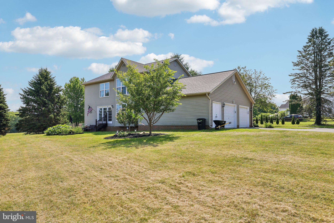
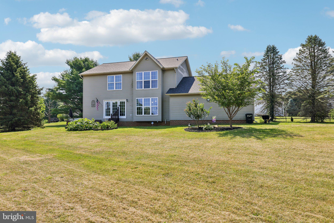
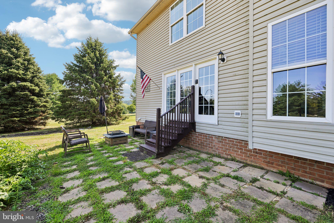
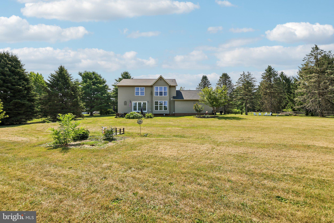
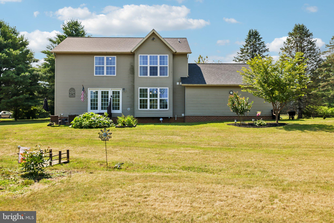
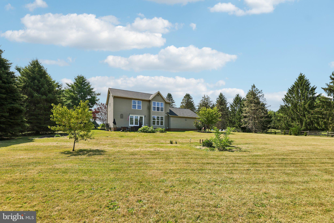
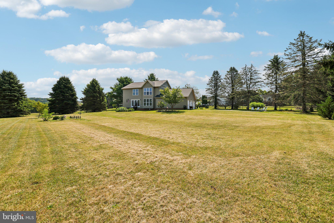
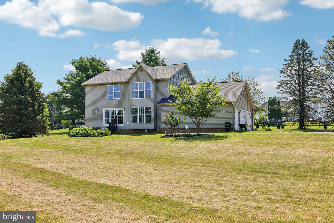
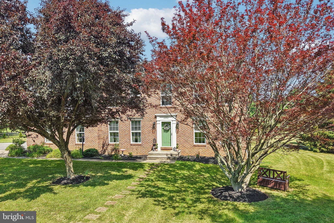
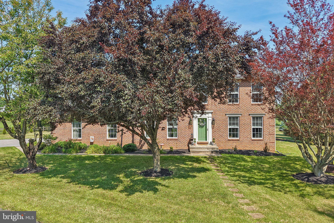
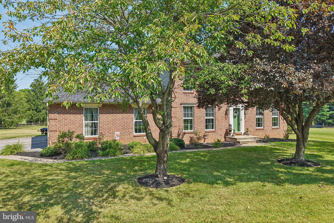
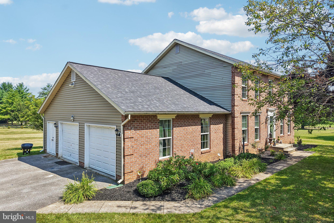
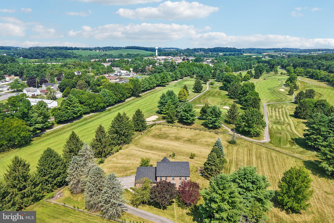
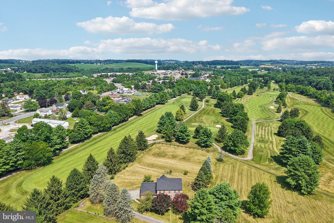
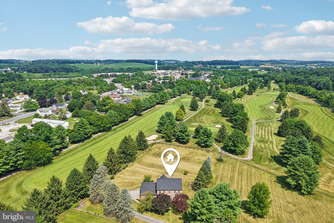
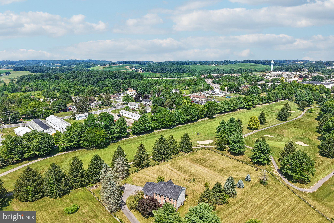
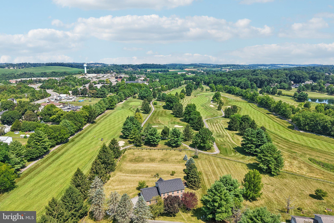
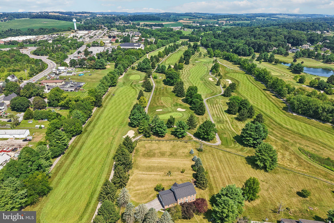
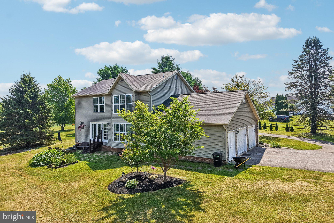
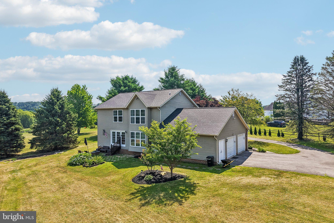
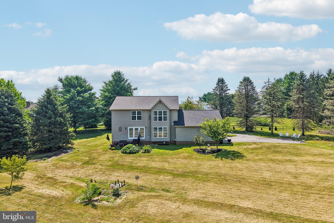
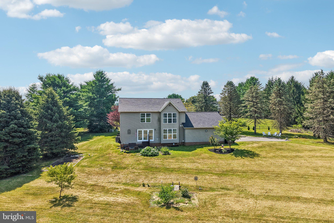
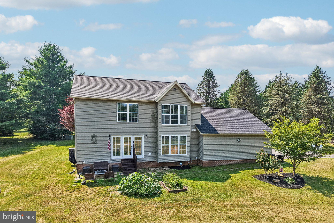
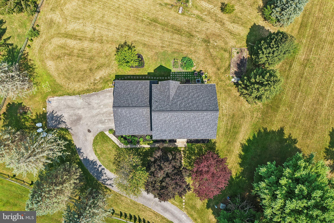
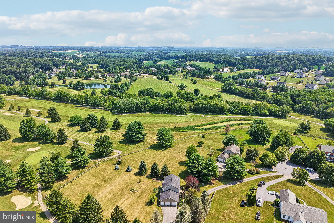
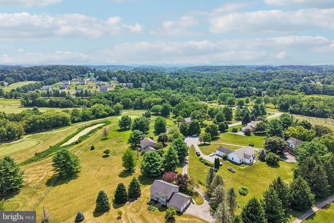
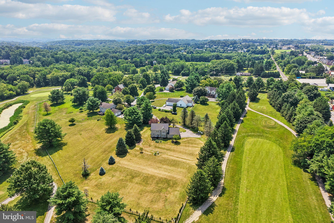
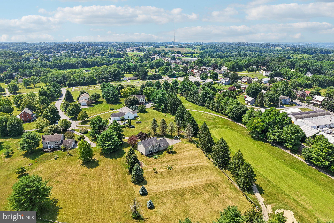
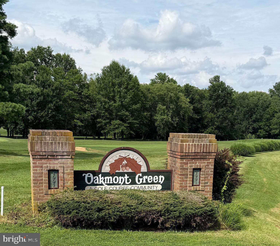
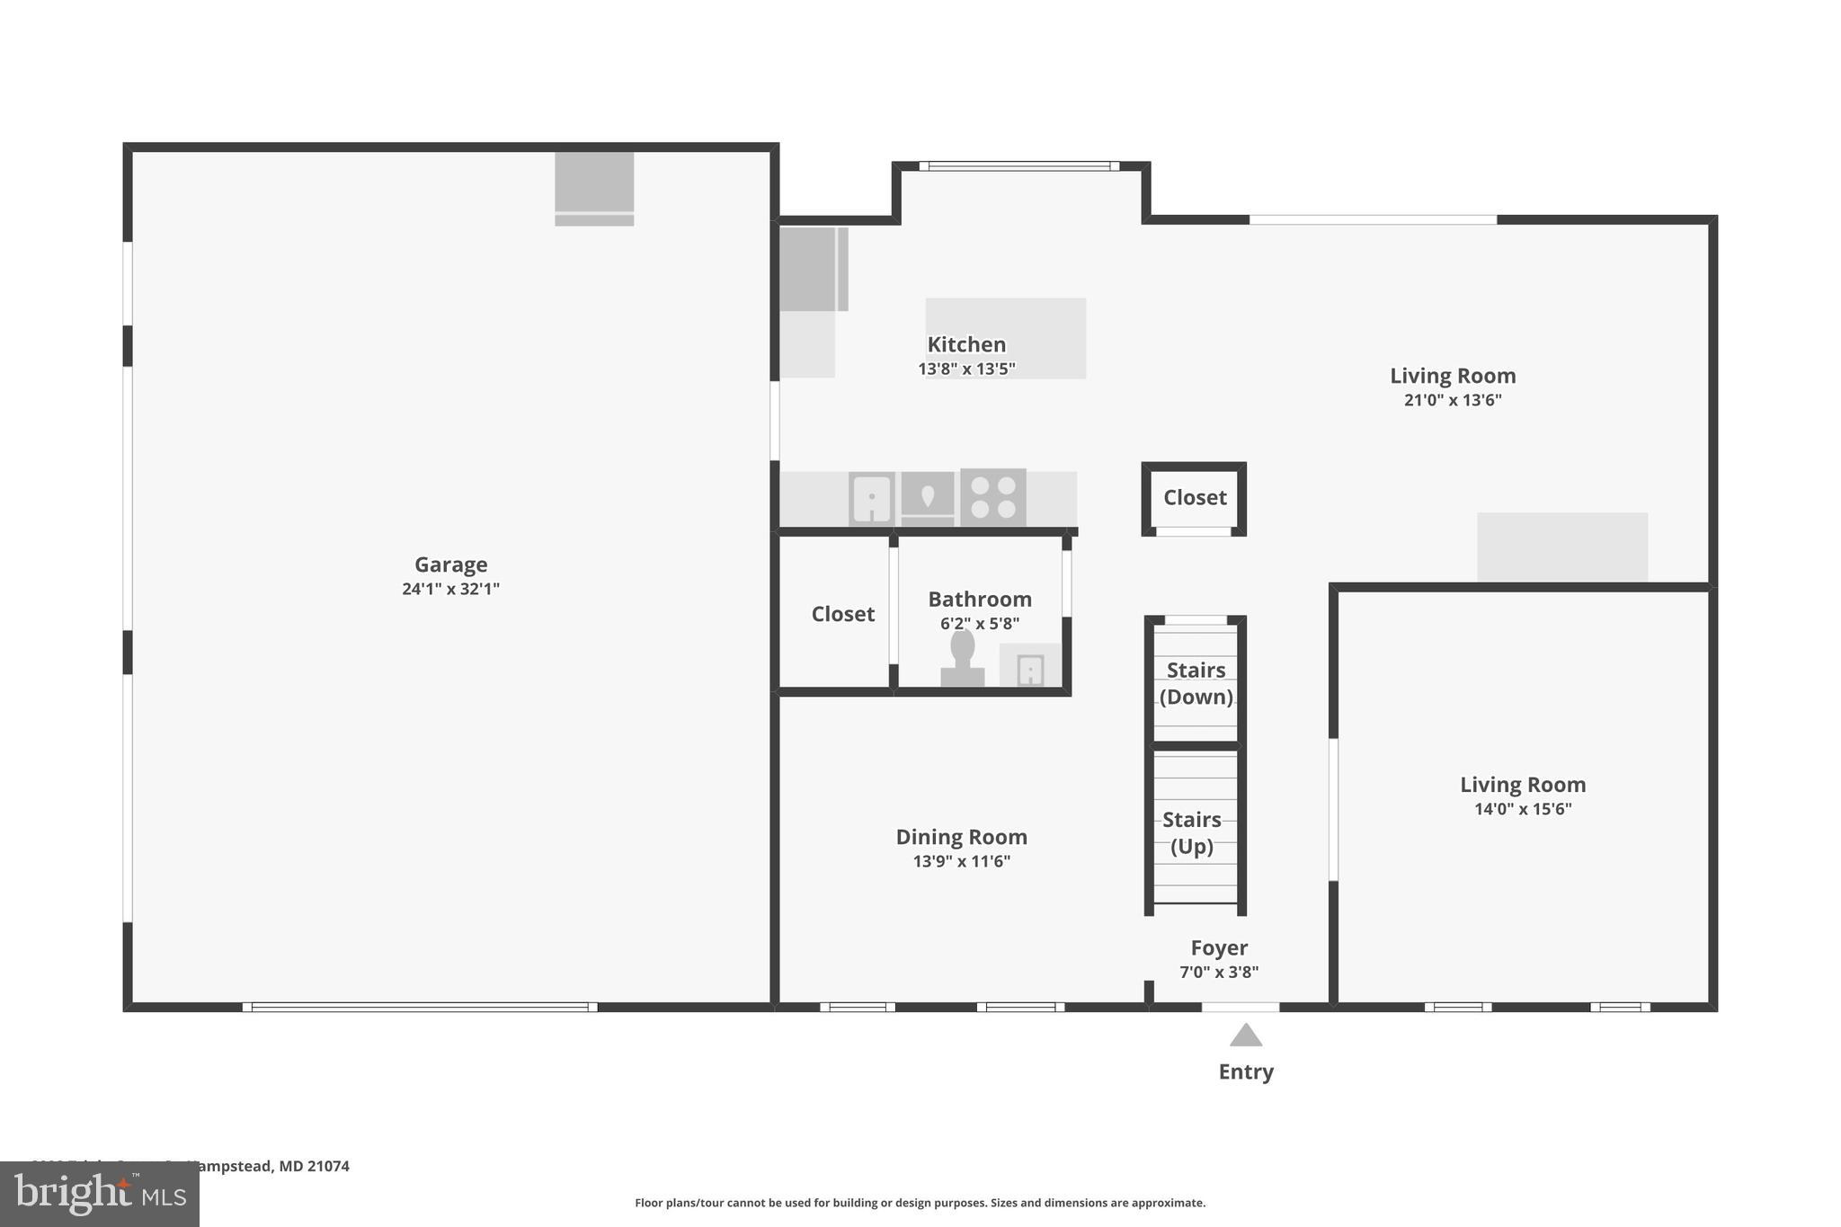
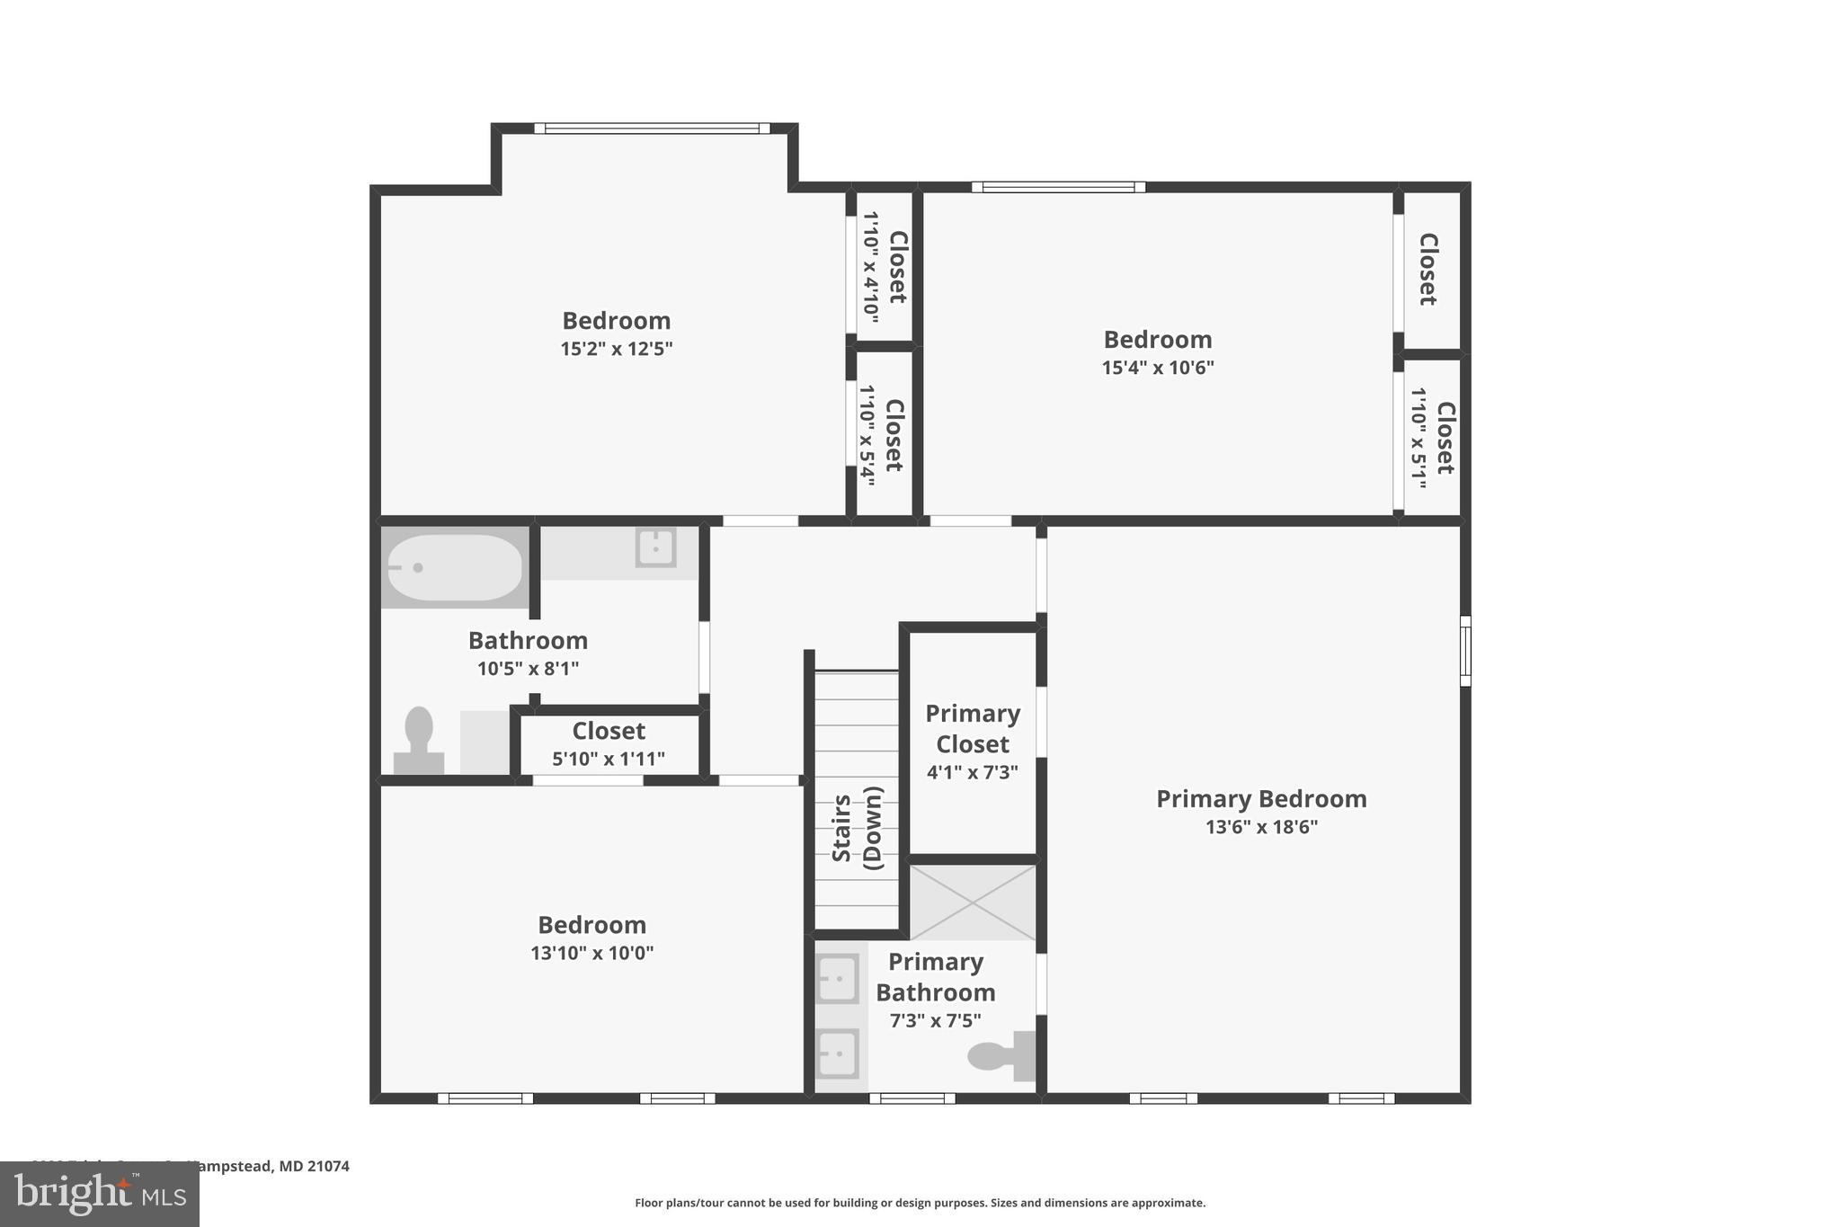
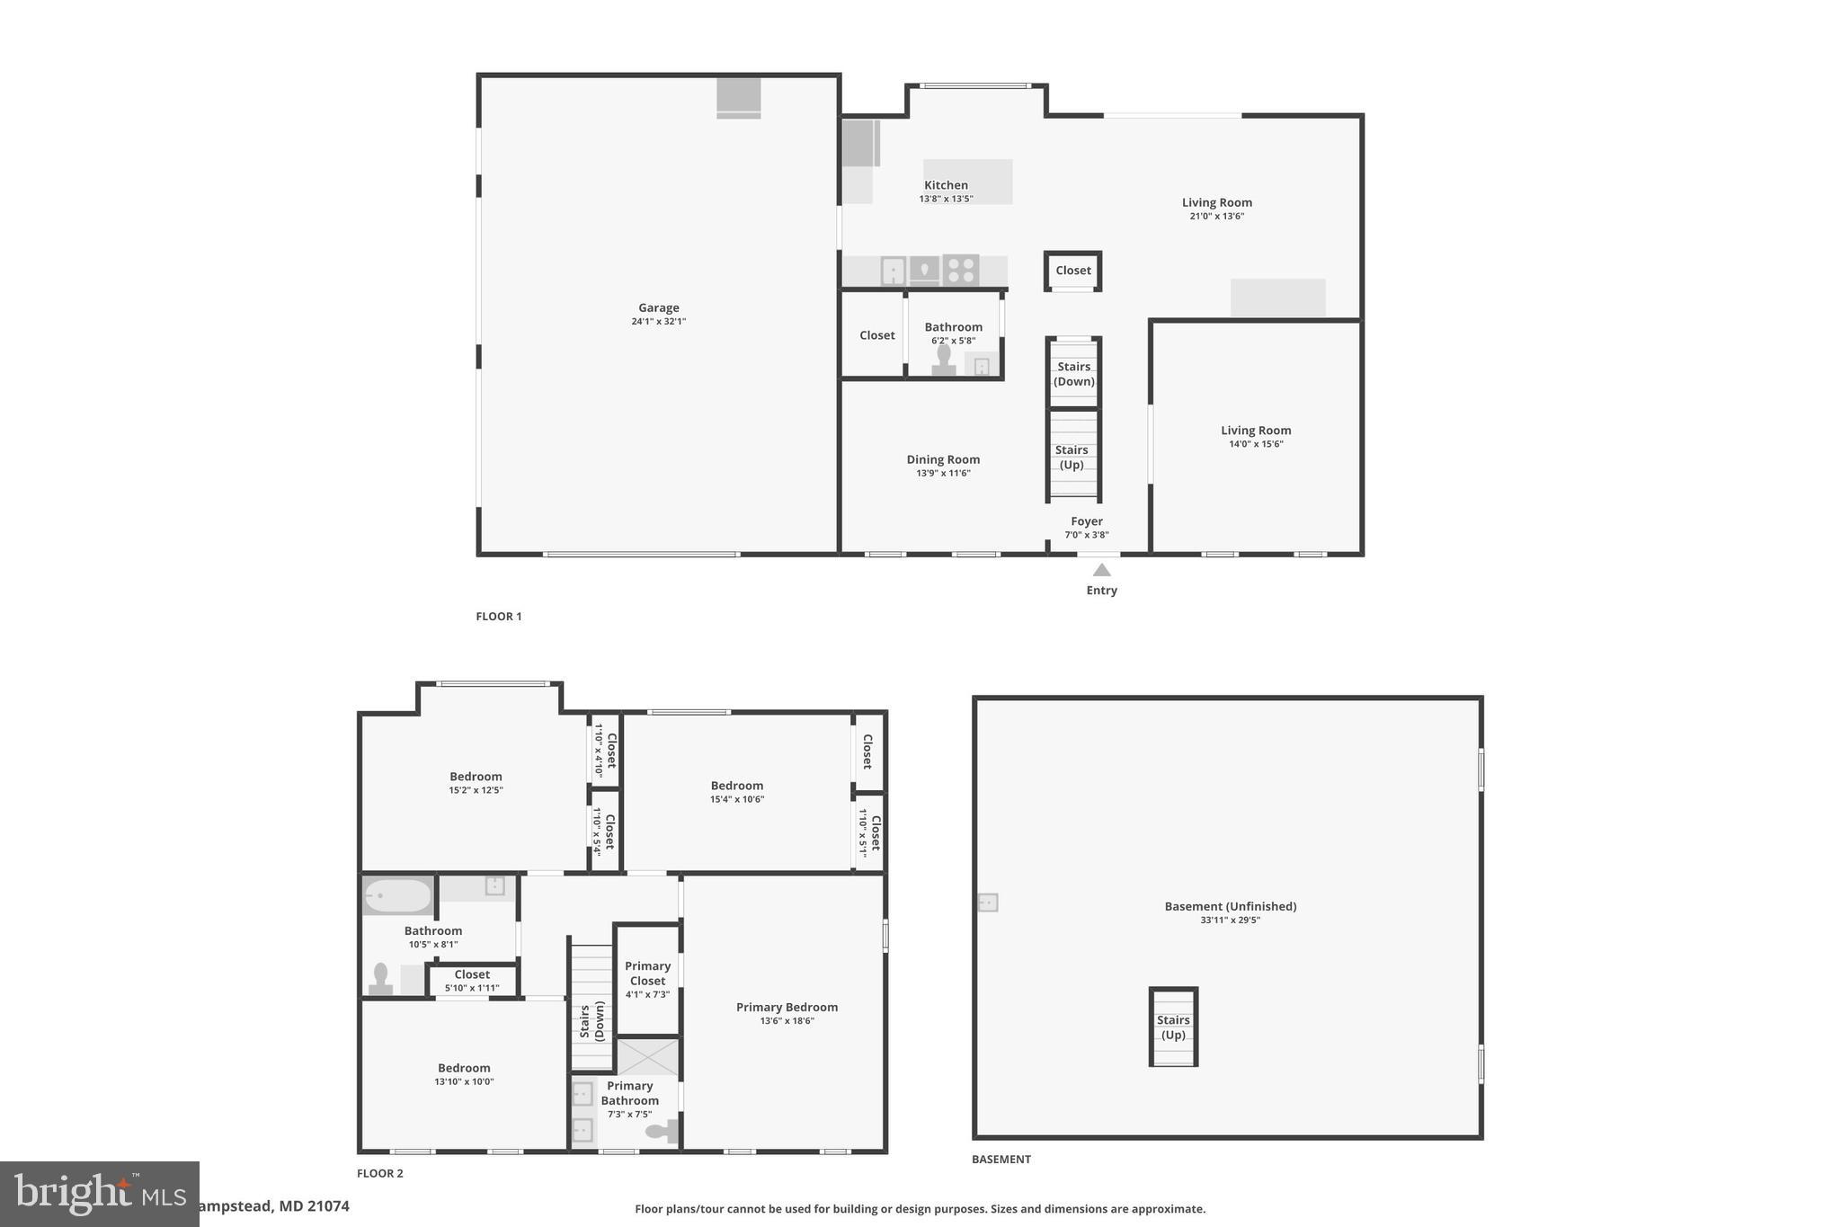
Welcome to 2092 Triple Green Court—a place where lasting memories are waiting to be made. Nestled on a picturesque 1.18-acre lot overlooking the beautiful Oakmont Green Golf Course, this well-maintained 4-bedroom, 2.5-bath residence offers the perfect combination of privacy, space, and breathtaking views. This exceptional home welcomes you with a classic design, generous living spaces, and an abundance of natural light throughout. Whether you're hosting holiday gatherings, enjoying quiet evenings at home, or simply taking in the tranquil golf course scenery, every space has been thoughtfully designed for comfortable everyday living. The spacious floor plan provides room for everyone, featuring inviting formal and casual living areas, a well-appointed kitchen that serves as the heart of the home, and a seamless flow ideal for entertaining. Upstairs, you'll find four generously sized bedrooms, including a relaxing primary suite complete with a **spa-inspired en-suite bathroom**, creating the perfect private retreat to unwind at the end of the day. Step outside to your own backyard oasis, where over an acre of beautifully maintained property provides endless possibilities. Enjoy your morning coffee overlooking the lush fairways, host summer barbecues with family and friends, or simply unwind while taking in the peaceful surroundings. The expansive lot offers plenty of room for outdoor recreation, gardening, or creating the backyard you've always envisioned. Perfectly positioned on a quiet cul-de-sac, this home combines the serenity of golf course living with the convenience of nearby shopping, dining, parks, and commuter routes. Opportunities to own a home overlooking the prestigious Oakmont Green Golf Course are rare. Don't miss your chance to experience the lifestyle you've been dreaming of at 2092 Triple Green Court.
Features & Amenities
Interior
-
Other Interior Features
Eat-in Kitchen, Kitchen Island, Recessed Lighting, Walk-In Closet(s), Crown Molding
-
Total Bedrooms
4
-
Bathrooms
2
-
1/2 Bathrooms
1
-
Above Grade Finished Area
2200.0
-
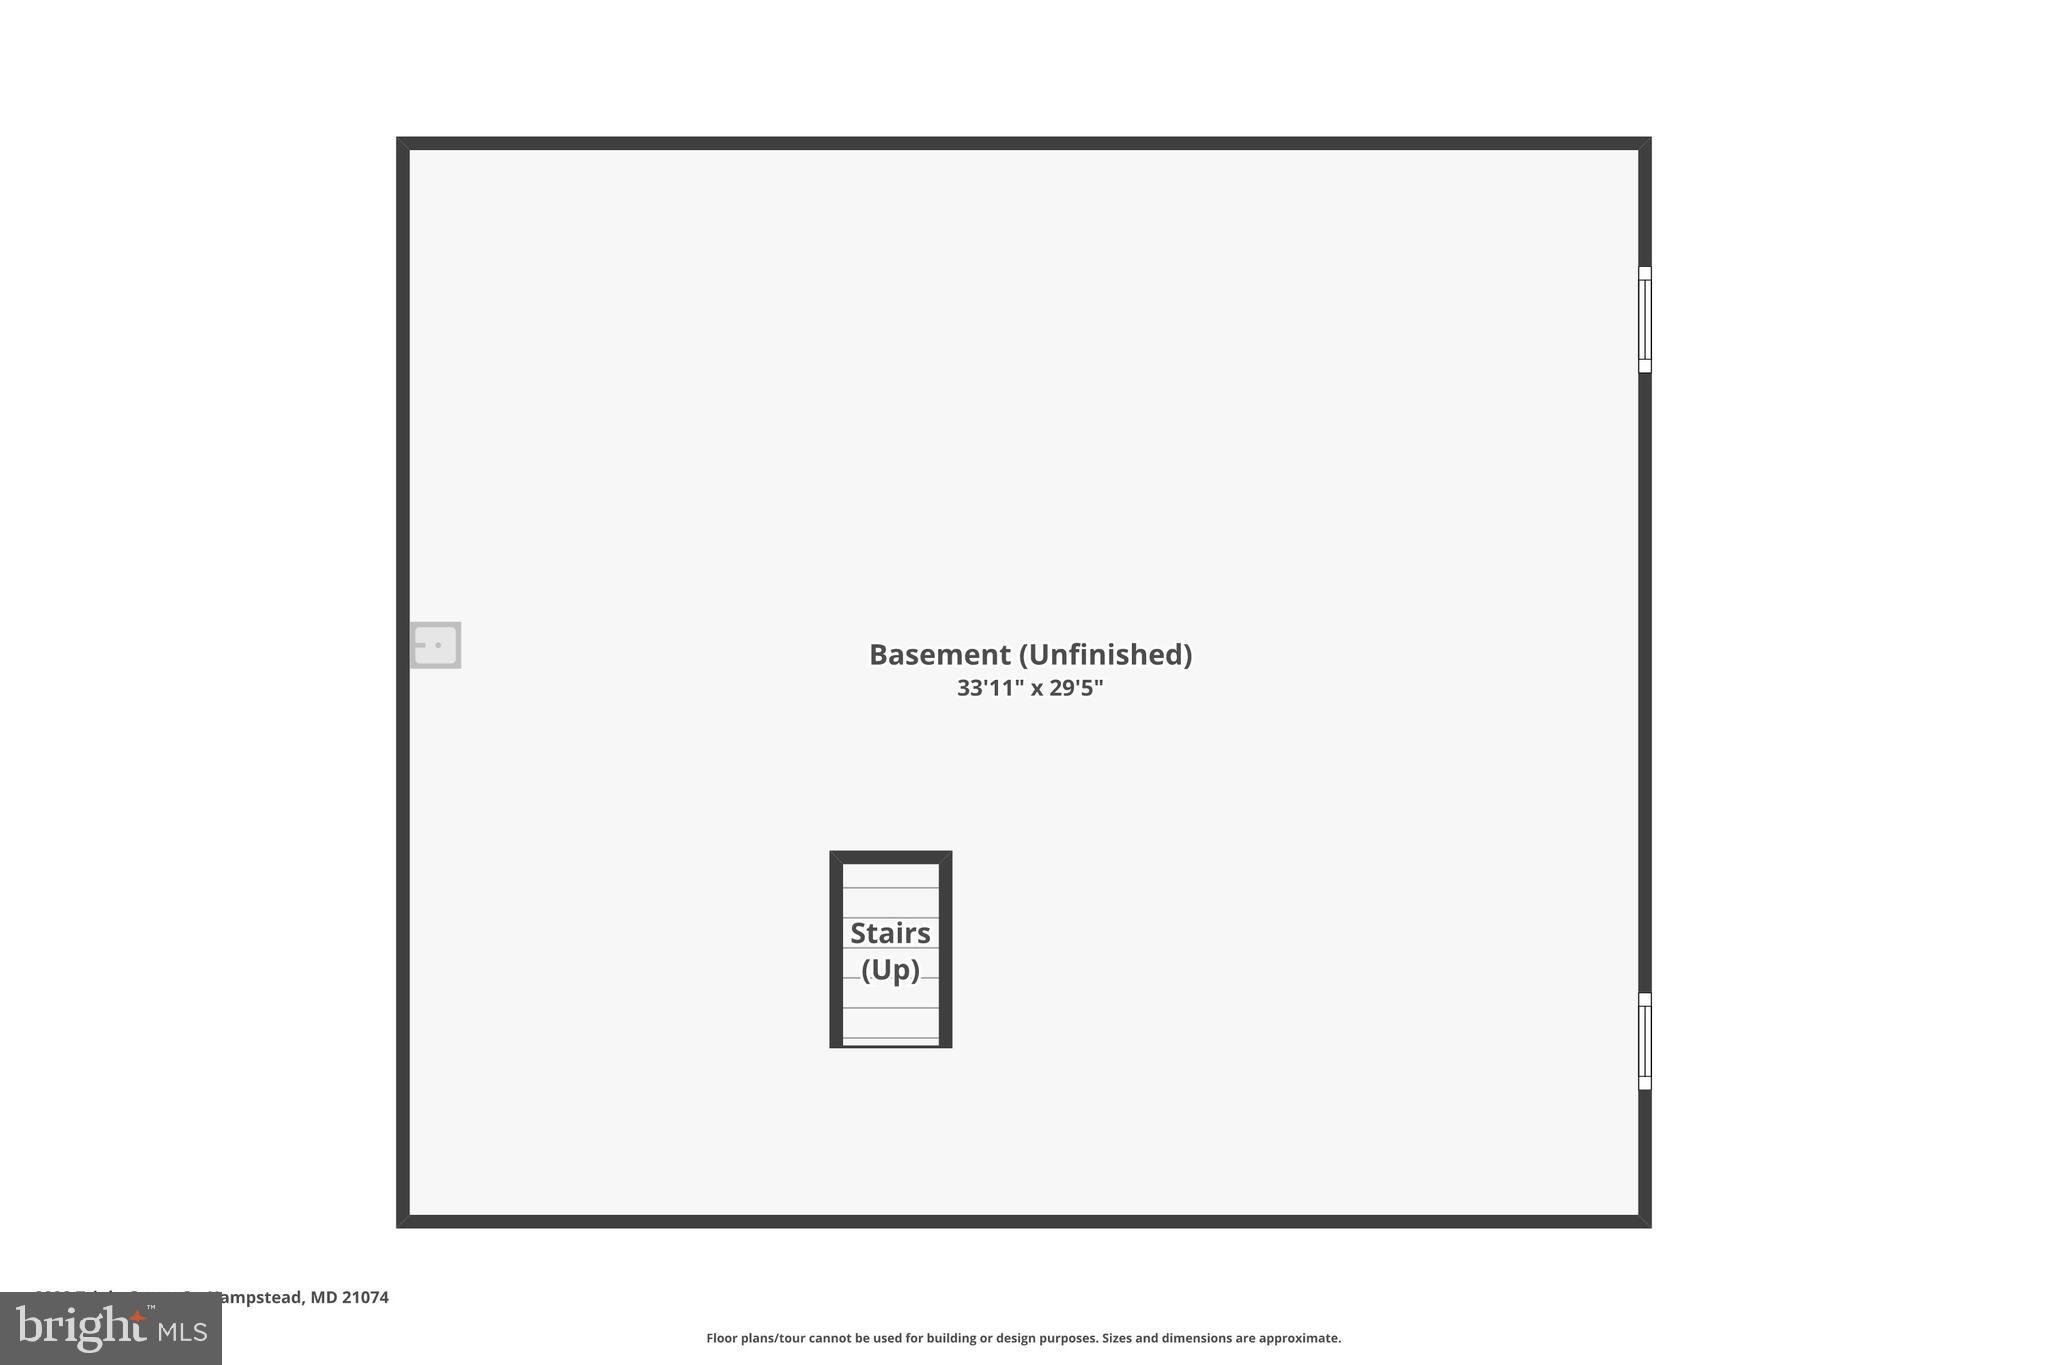
Basement YN
YES
-
Cooling YN
YES
-
Cooling
Other, Electric
-
Fireplace YN
NO
-
Heating YN
YES
-
Heating
Natural Gas, Heat Pump
-
Pet friendly
N/A
Exterior
-
Garage
Yes
-
Garage spaces
2
-
Construction Materials
Brick, Vinyl Siding
-
Other Exterior Features
Lighting
-
Parking
Oversized, Garage Door Opener, Asphalt, Private, Garage, Driveway, Inside Entrance, Attached
-
Patio and Porch Features
Patio
-
Pool
No
-
Waterfront YN
NO
-
View
Golf Course, Garden
Area & Lot
-
Lot Features
Cul-De-Sac, Front Yard
-
Lot Size(acres)
1.18
-
Lot Size(square feet)
51,401
-
Property Type
Residential
-
Property Sub Type
Single Family Residence
-
Architectural Style
Colonial
Price
-
Sales Price
$584,999
-
Tax Amount
$6,306
-
Sq. Footage
2,200
-
Price/SqFt
$265
HOA
-
Association
No
School District
-
Elementary School
MANCHESTER
-
Middle School
NORTH CARROLL
-
High School
MANCHESTER VALLEY
Property Features
-
New Construction
NO
-
Foundation Details
Concrete Perimeter
-
Senior Community YN
NO
-
Sewer
Public Sewer
-
Tax Lot
87
-
Water Source
Public
Schedule a Showing
Showing scheduled successfully.
Mortgage calculator
Estimate your monthly mortgage payment, including the principal and interest, property taxes, and HOA. Adjust the values to generate a more accurate rate.
Your payment
Principal and Interest:
$
Property taxes:
$
HOA fees:
$
Total loan payment:
$
Total interest amount:
$
Location
County
CARROLL
Elementary School
MANCHESTER
Middle School
NORTH CARROLL
High School
MANCHESTER VALLEY
Listing Courtesy of Robert M Carter Jr. , Douglas Realty LLC
RealHub Information is provided exclusively for consumers' personal, non-commercial use, and it may not be used for any purpose other than to identify prospective properties consumers may be interested in purchasing. All information deemed reliable but not guaranteed and should be independently verified. All properties are subject to prior sale, change or withdrawal. RealHub website owner shall not be responsible for any typographical errors, misinformation, misprints and shall be held totally harmless.

AGENT
Derek Benjamin
Call Derek today to schedule a private showing.

* Listings on this website come from the FMLS IDX Compilation and may be held by brokerage firms other than the owner of this website. The listing brokerage is identified in any listing details. Information is deemed reliable but is not guaranteed. If you believe any FMLS listing contains material that infringes your copyrighted work please click here to review our DMCA policy and learn how to submit a takedown request.© 2024 FMLS.
Related Properties
HAMPSTEAD
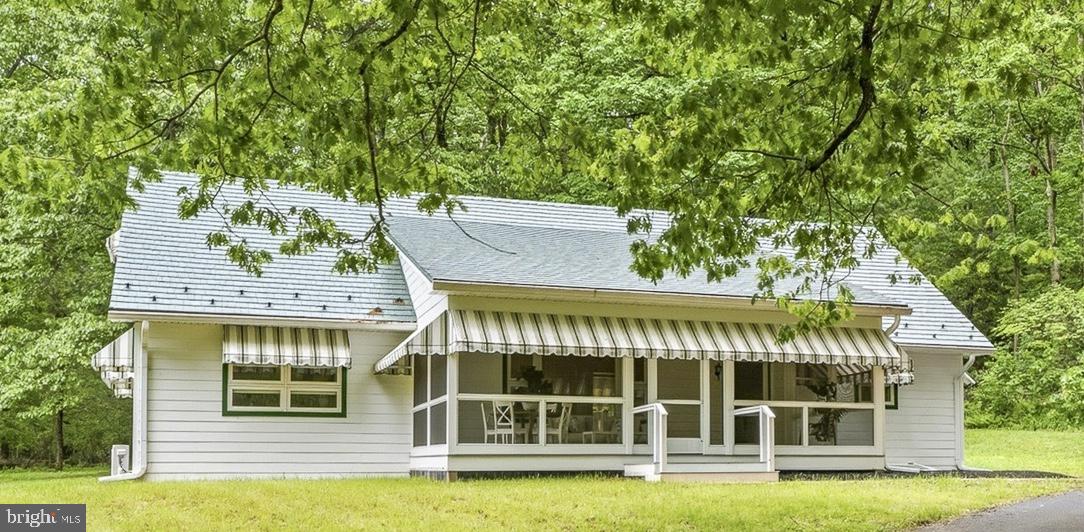
718 SPOTTERS COURT
4 Beds
2 Baths
3,005 Sq.Ft.
$525,000
MLS#: MDCR2035788
HAMPSTEAD
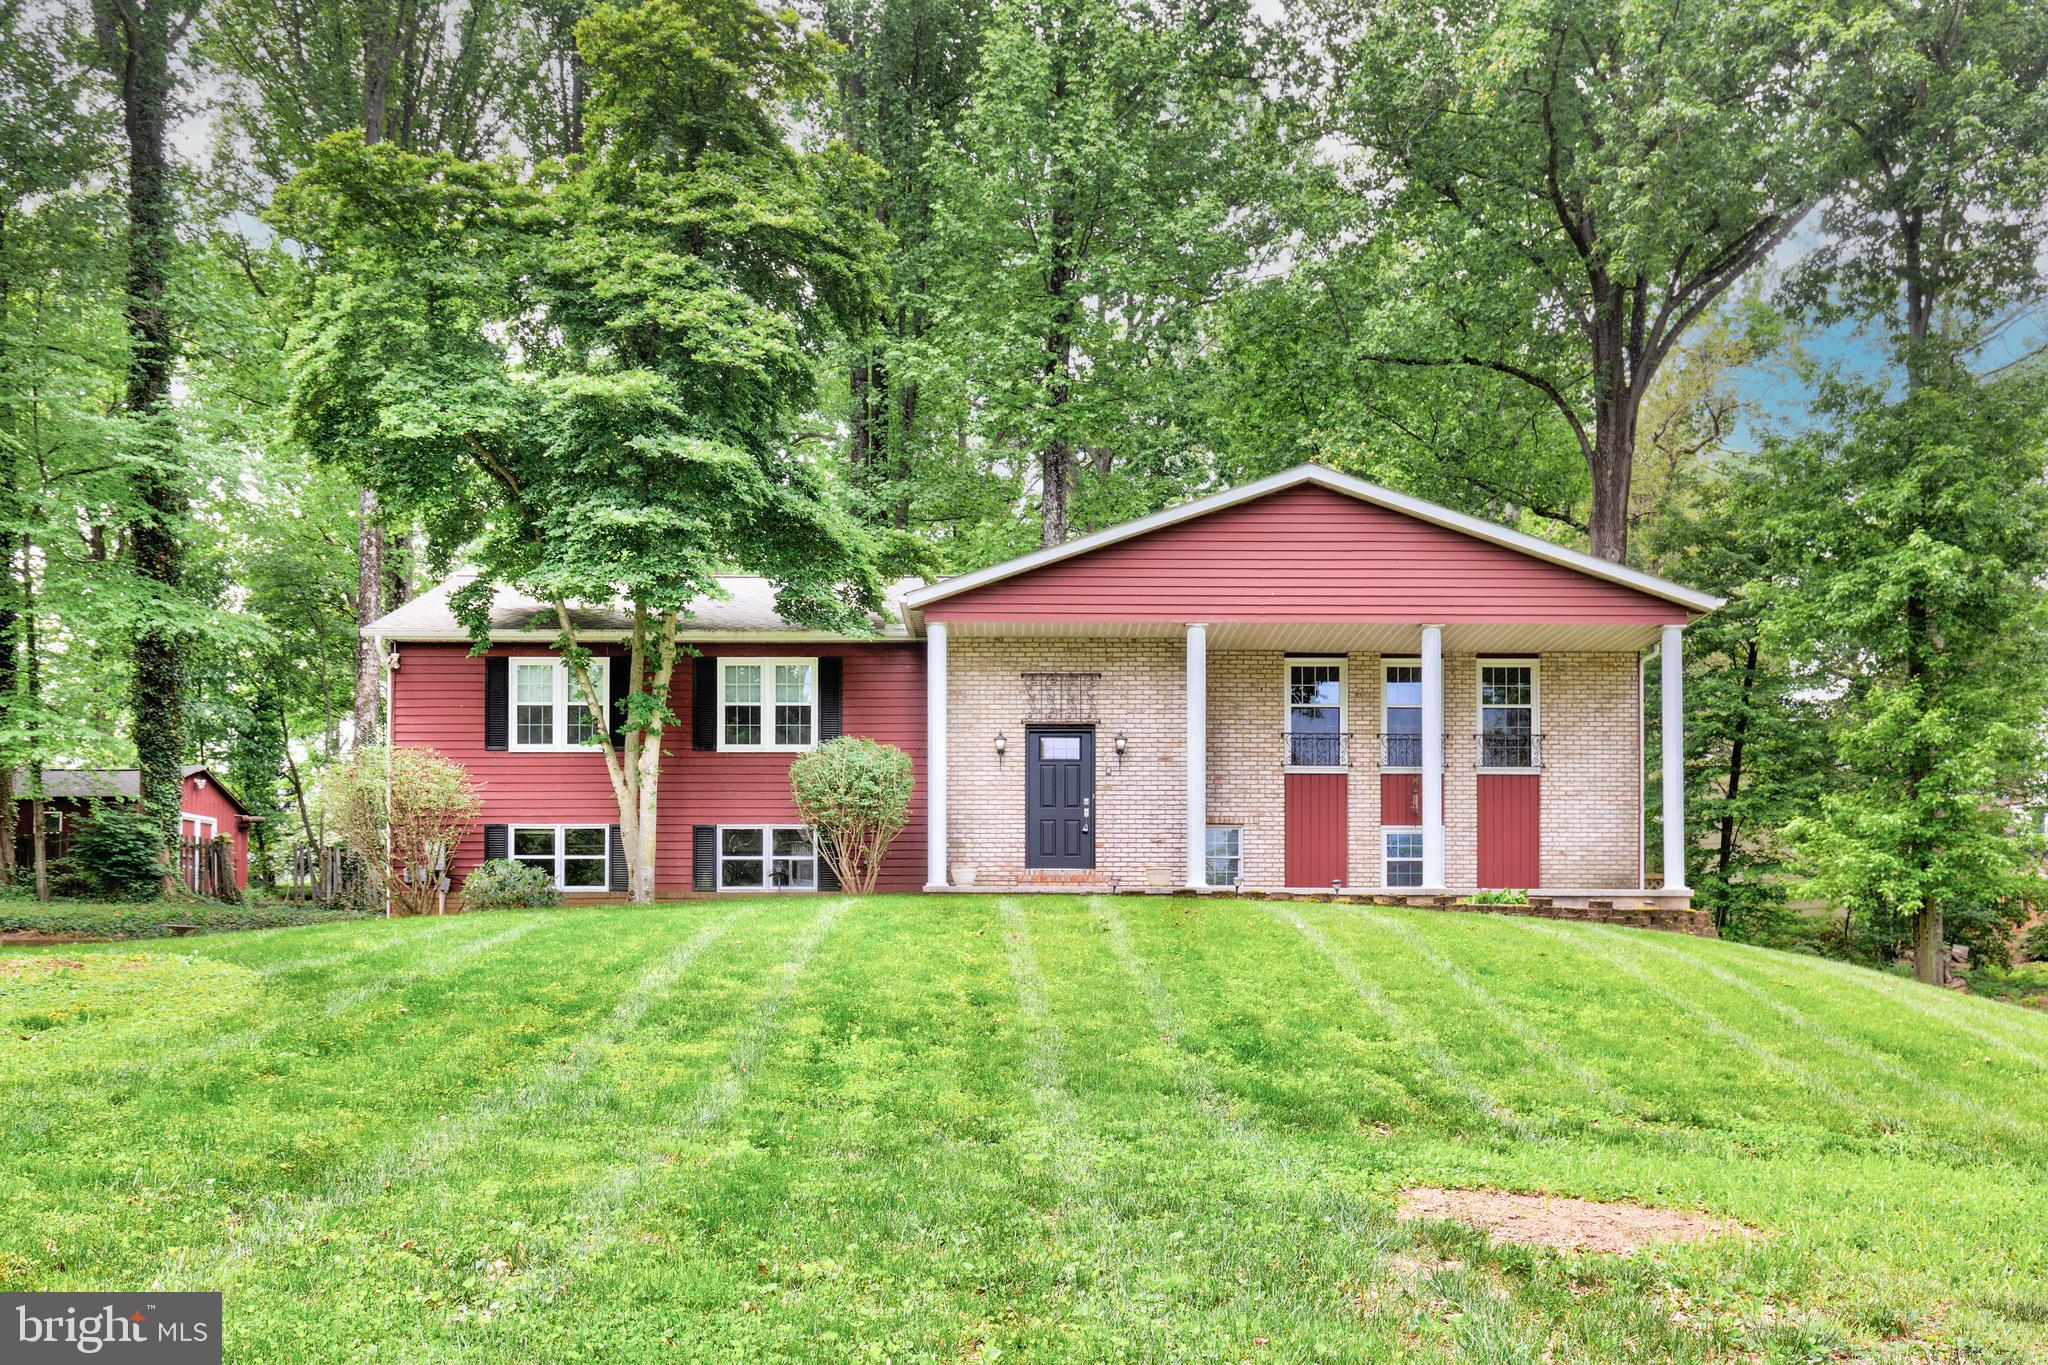
2425 ALBERT RILL ROAD
4 Beds
3 Baths
2,557 Sq.Ft.
$599,000
MLS#: MDCR2035056
HAMPSTEAD
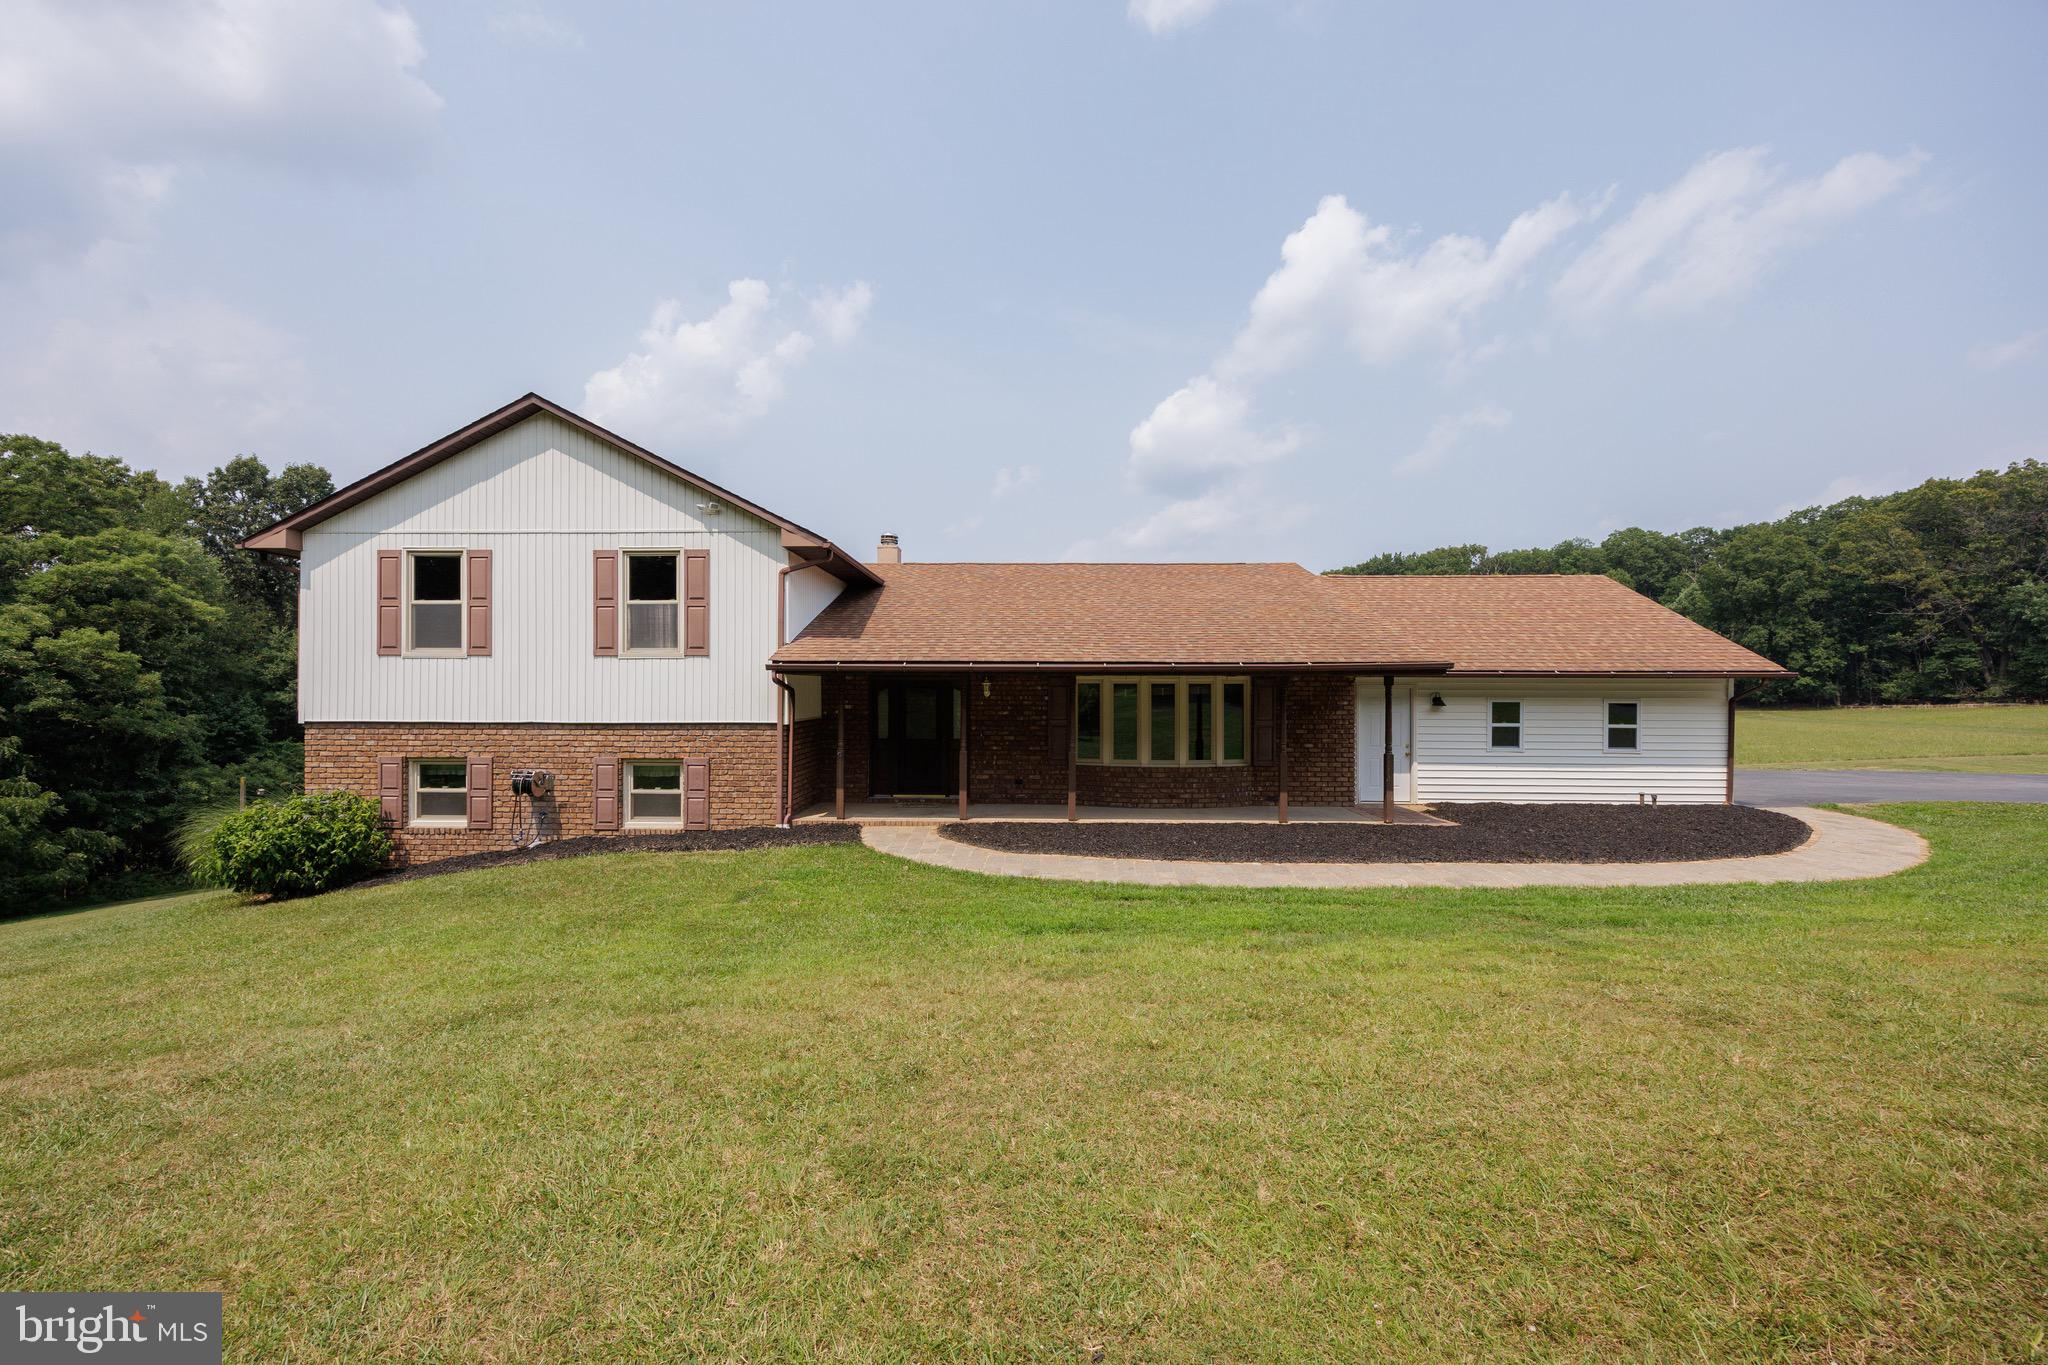
2711 OVERVIEW ROAD
4 Beds
3 Baths
2,575 Sq.Ft.
$484,000
MLS#: MDCR2034284
HAMPSTEAD
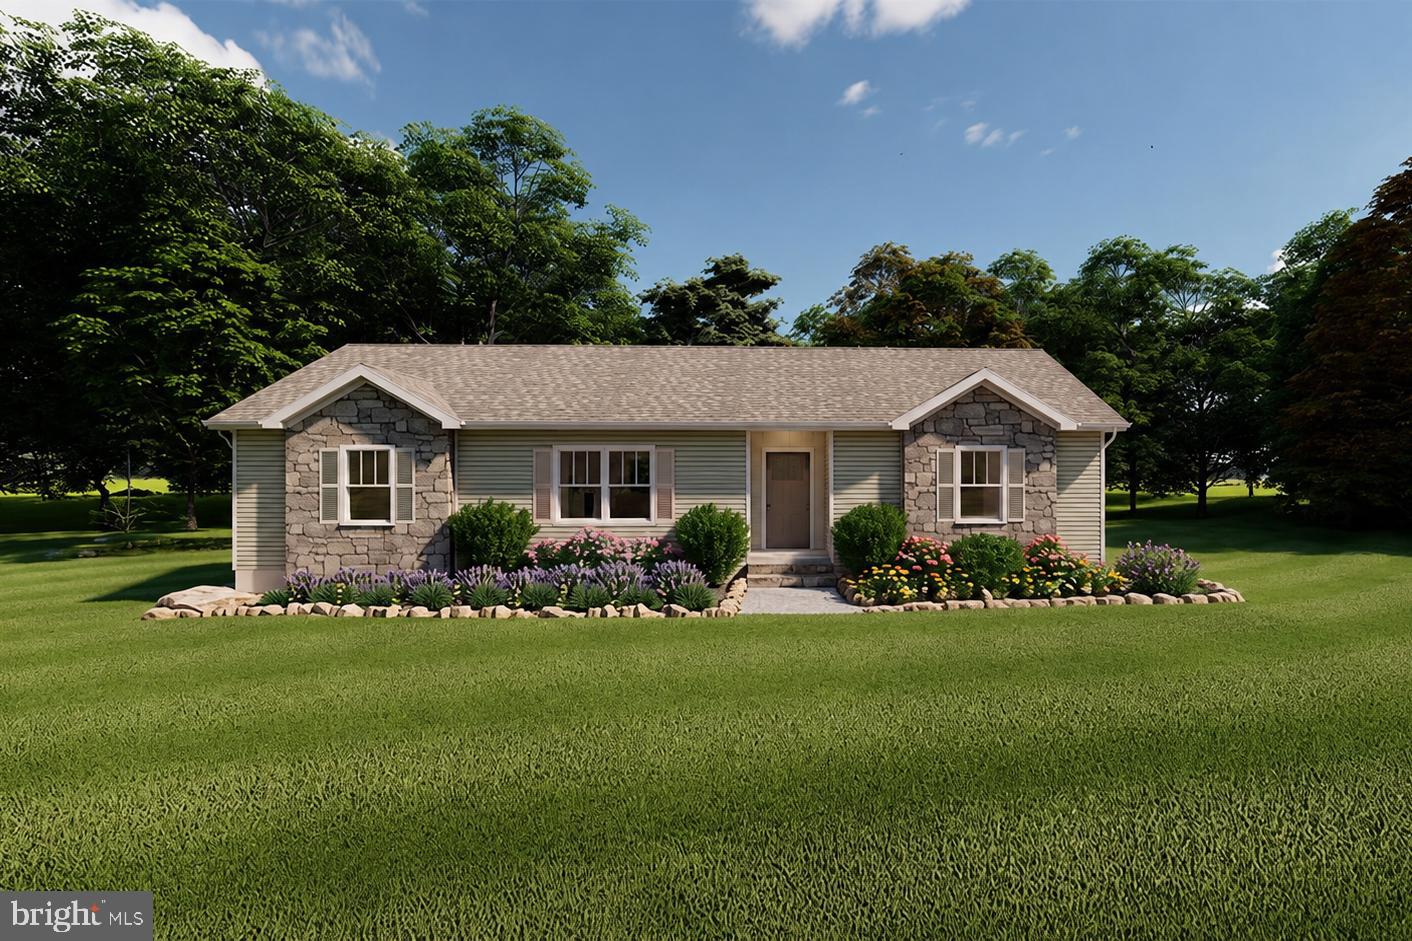
1951 ALBERT RILL ROAD
4 Beds
2 Baths
2,760 Sq.Ft.
$649,900
MLS#: MDCR2036424
HAMPSTEAD
COON CLUB
3 Beds
2 Baths
1,507 Sq.Ft.
$699,900
MLS#: MDCR2036068
.png)