Features & Amenities

Interior

  • Other Interior Features

    Recessed Lighting, Walk-In Closet(s), Other, High Ceilings, Crown Molding

  • Total Bedrooms

    5

  • Bathrooms

    5

  • 1/2 Bathrooms

    1

  • Above Grade Finished Area

    3791.0

  • Basement YN

    YES

  • Cooling YN

    YES

  • Cooling

    Central Air, Electric

  • Fireplace YN

    YES

  • Heating YN

    YES

  • Heating

    Exhaust Fan, Natural Gas, Forced Air, Heat Pump

  • Pet friendly

    N/A

Exterior

  • Garage

    No

  • Construction Materials

    Other

  • Other Exterior Features

    Other, Balcony, Lighting, Rain Gutters

  • Parking

    Off Street, Private, Driveway

  • Patio and Porch Features

    Patio

  • Pool

    No

  • Waterfront YN

    NO

Area & Lot

  • Lot Size(acres)

    0.1

  • Lot Size(square feet)

    4,310

  • Property Type

    Residential

  • Property Sub Type

    Single Family Residence

  • Architectural Style

    Colonial

Price

  • Sales Price

    $3,850,000

  • Tax Amount

    $15,616

  • Sq. Footage

    4,991

  • Price/SqFt

    $771

HOA

  • Association

    No

Property Resources

  • Horse Property

    NO

School District

  • Elementary School

    N/A

  • Middle School

    N/A

  • High School

    ANNAPOLIS

Property Features

  • New Construction

    NO

  • Foundation Details

    Other

  • Senior Community YN

    NO

  • Sewer

    Public Sewer

  • Water Source

    Public

Schedule a Showing

Showing scheduled successfully.

<
>
IN PERSON
VIA CHAT

What is 3 + 4 ?


Mortgage calculator

Estimate your monthly mortgage payment, including the principal and interest, property taxes, and HOA. Adjust the values to generate a more accurate rate.

Your payment

Principal and Interest:

$

Property taxes:

$

HOA fees:

$

Total loan payment:

$

Total interest amount:

$

Location

County

ANNE ARUNDEL

Elementary School

Middle School

High School

ANNAPOLIS

Listing Courtesy of Joanna M Dalton, Coldwell Banker Realty

RealHub Information is provided exclusively for consumers' personal, non-commercial use, and it may not be used for any purpose other than to identify prospective properties consumers may be interested in purchasing. All information deemed reliable but not guaranteed and should be independently verified. All properties are subject to prior sale, change or withdrawal. RealHub website owner shall not be responsible for any typographical errors, misinformation, misprints and shall be held totally harmless.

Agent Derek Benjamin

Salesperson, Realtor

Derek Benjamin

Call Derek today to schedule a private showing.


* Listings on this website come from the FMLS IDX Compilation and may be held by brokerage firms other than the owner of this website. The listing brokerage is identified in any listing details. Information is deemed reliable but is not guaranteed. If you believe any FMLS listing contains material that infringes your copyrighted work please review our DMCA policy and learn how to submit a takedown request.© 2024 FMLS.
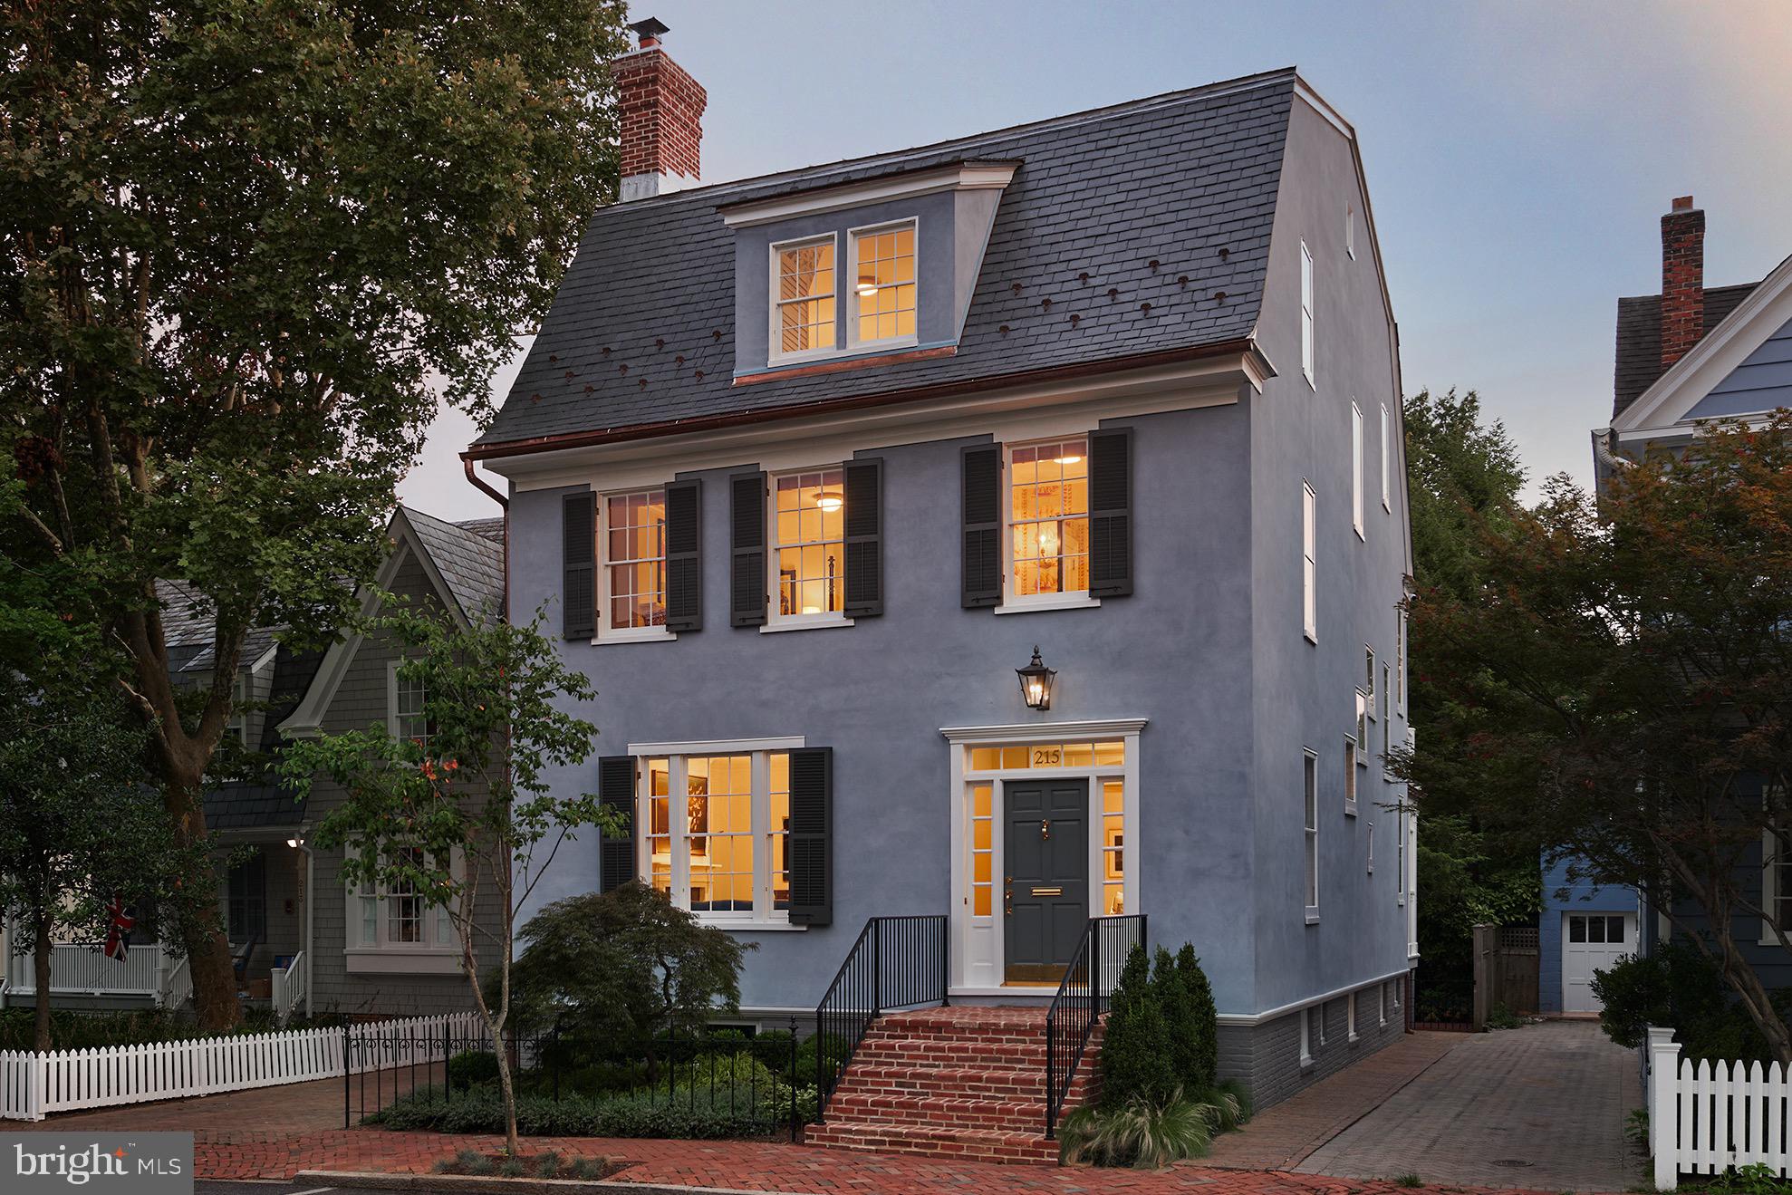
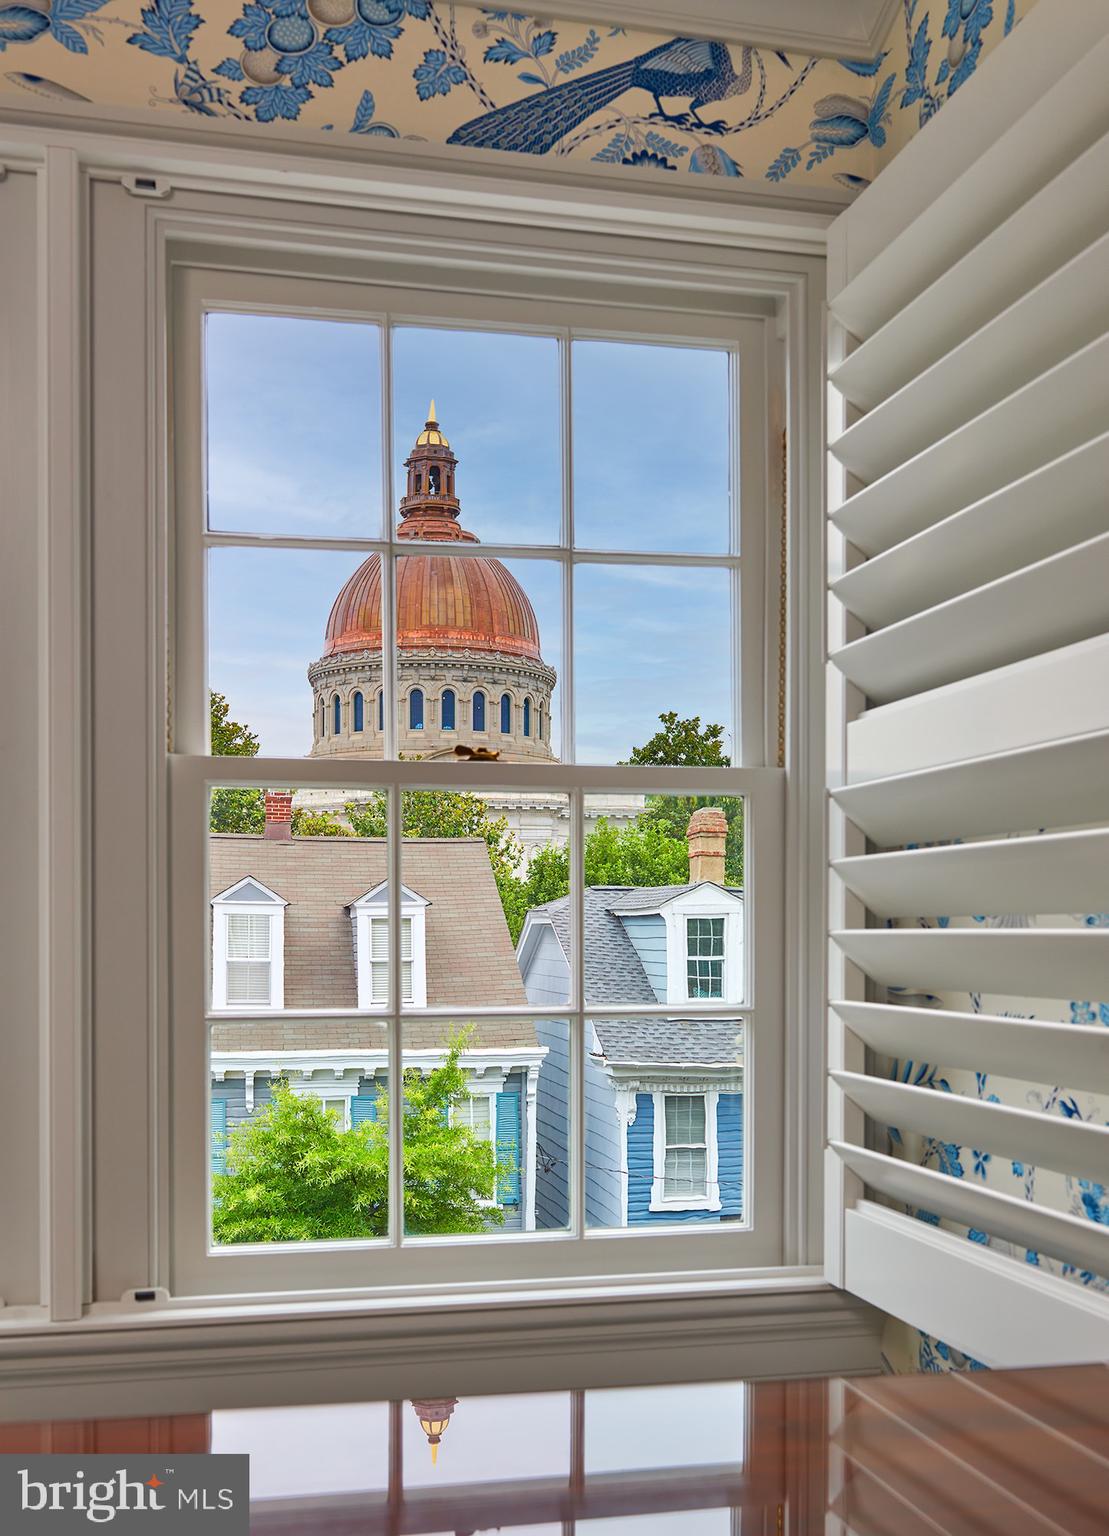
Exquisite, complete remodel of prominent Historic property in the heart of downtown Annapolis. 
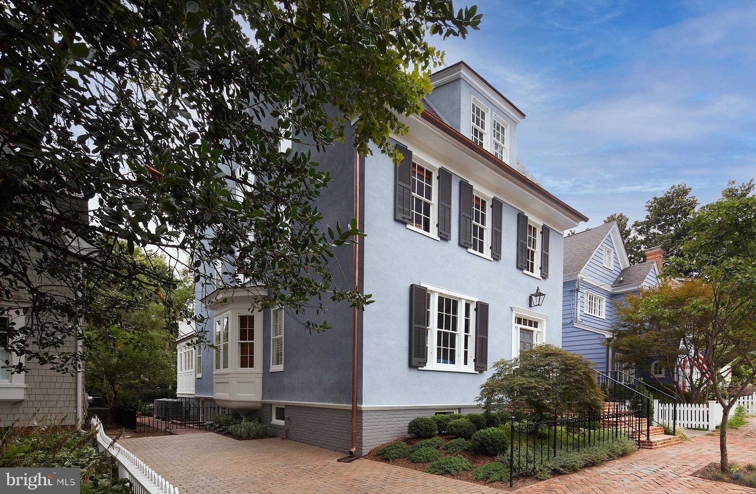
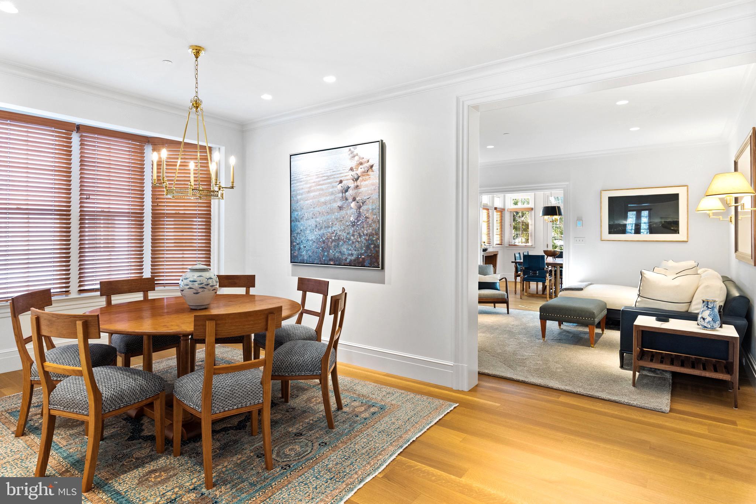
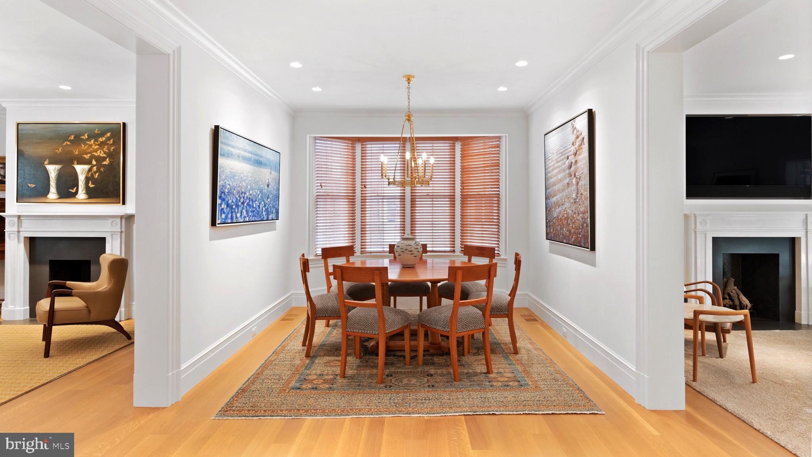
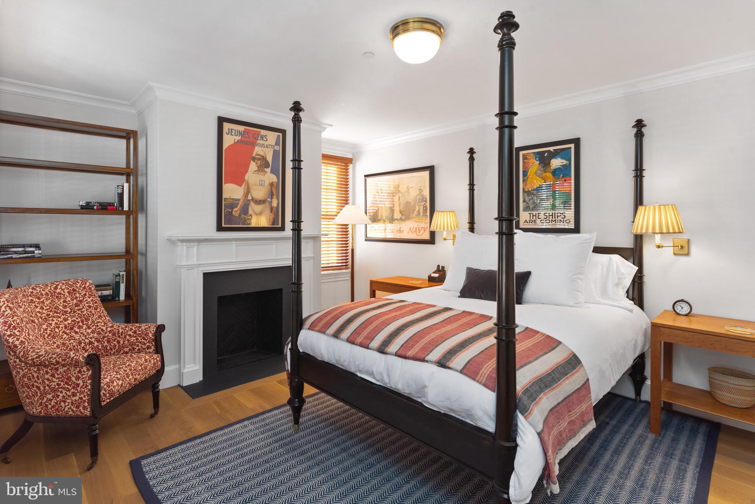
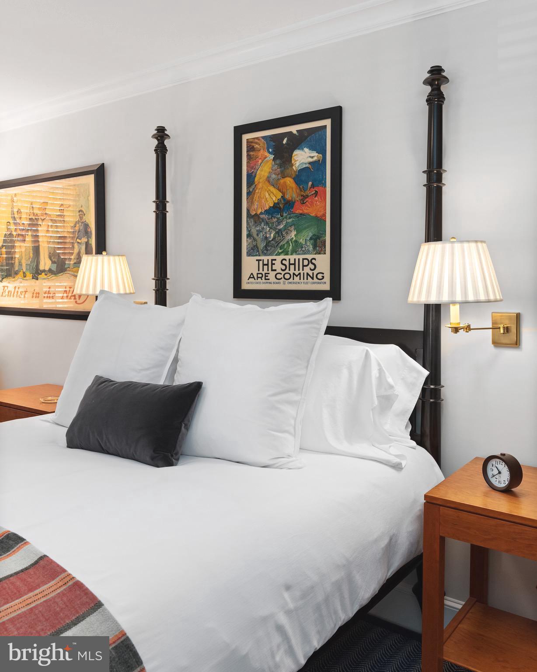
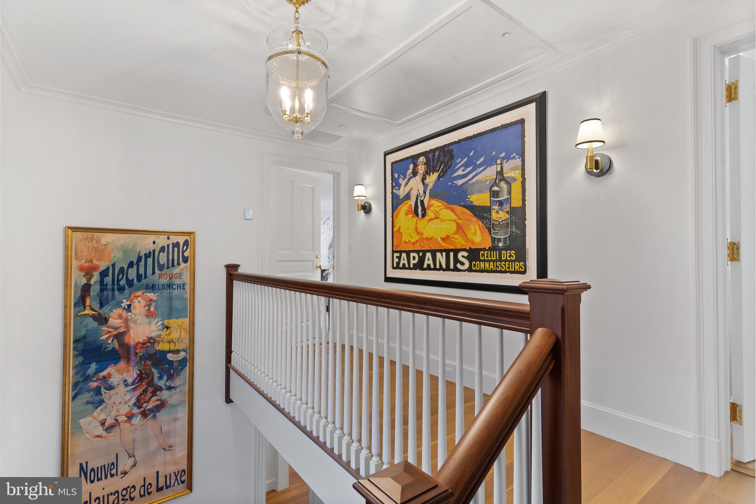
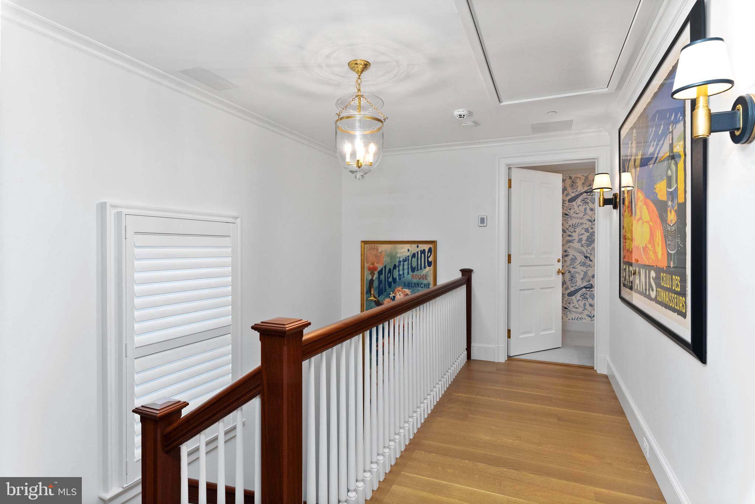
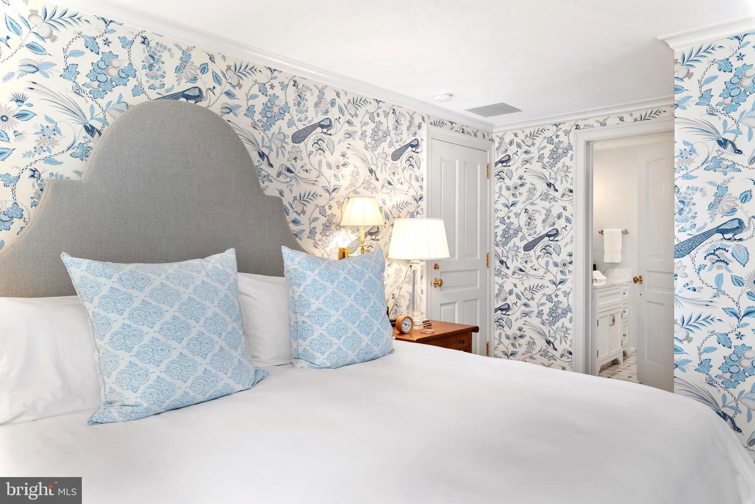
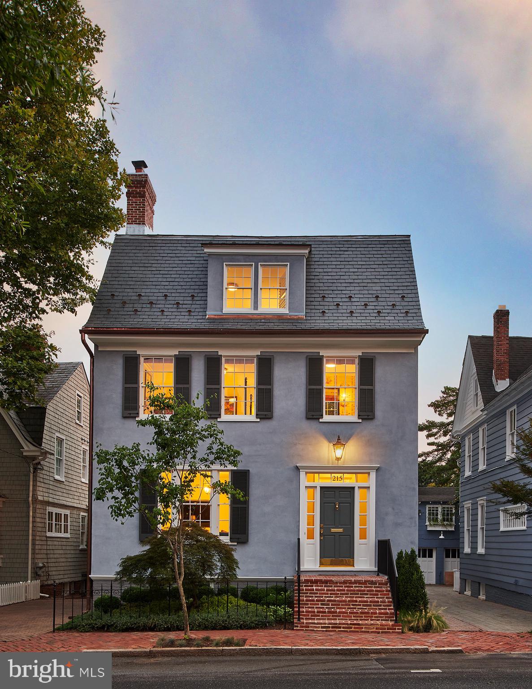
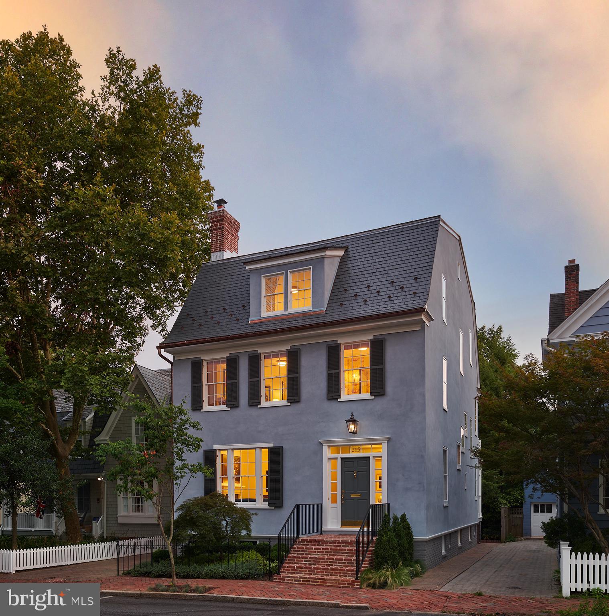
Located on prestigious King George Street, and featured in the Annapolis Home Magazine, this home has been seamlessly restored and preserved to its original architecture and charm all while adding an updated, modern, and elegant look with high-end finishes throughout.  
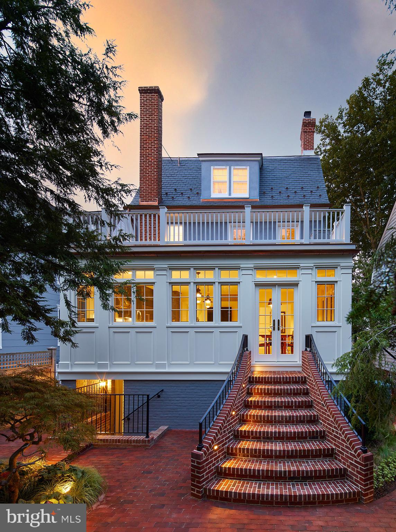
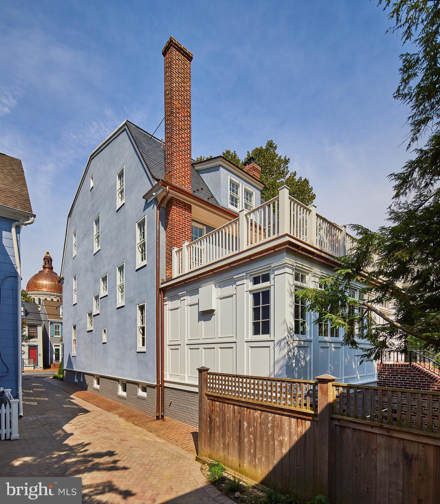
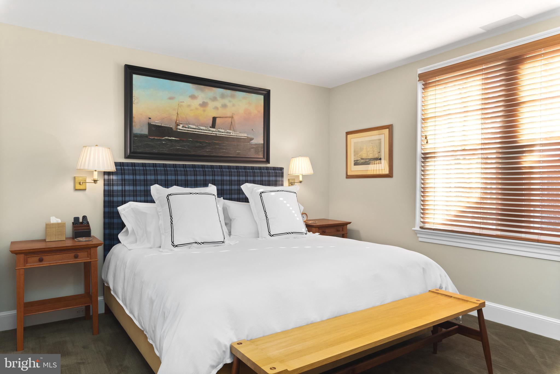
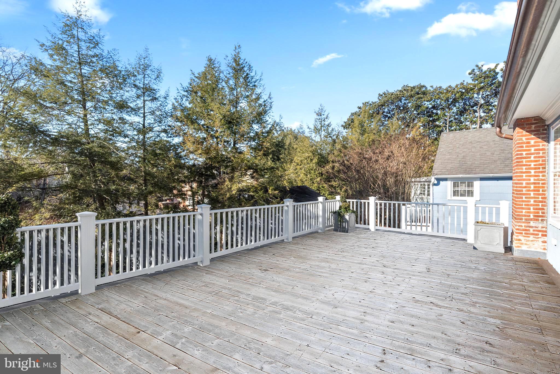
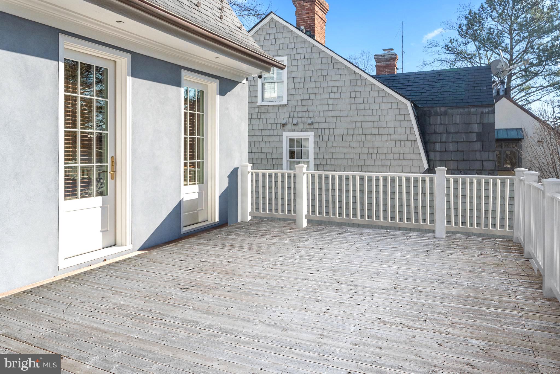
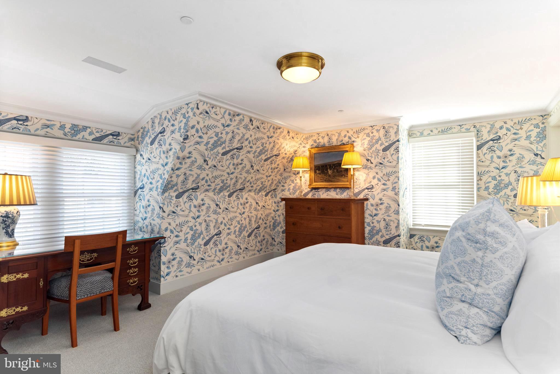
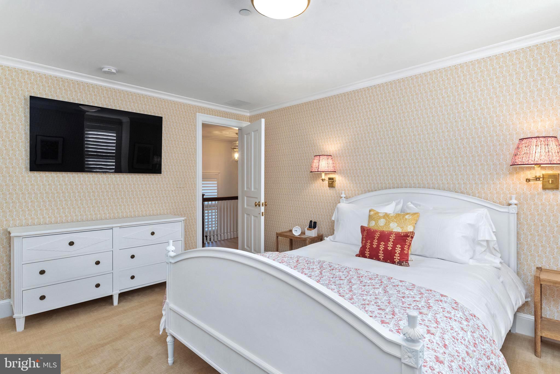
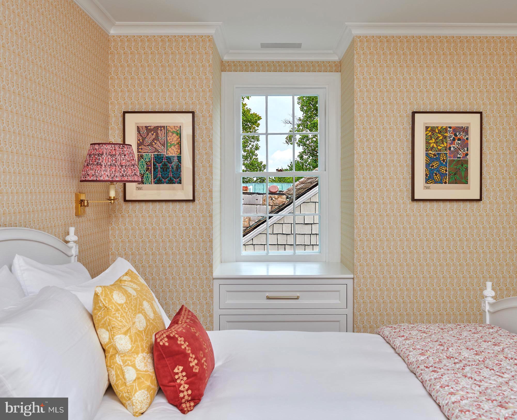
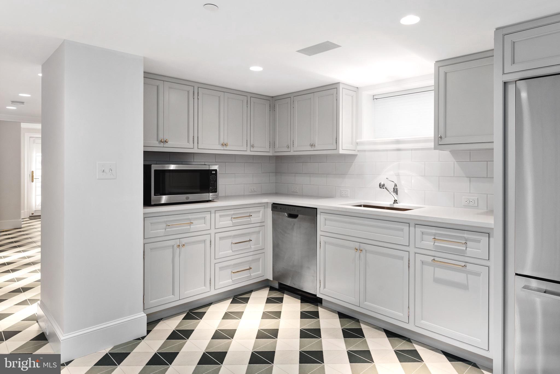
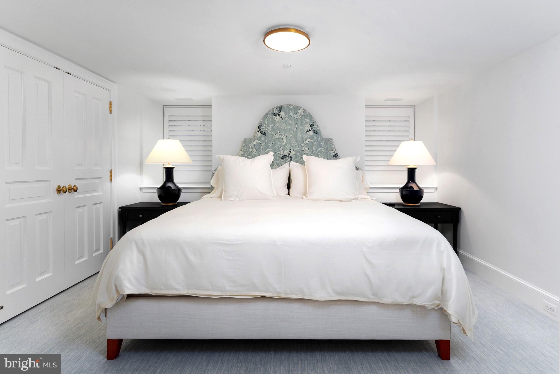
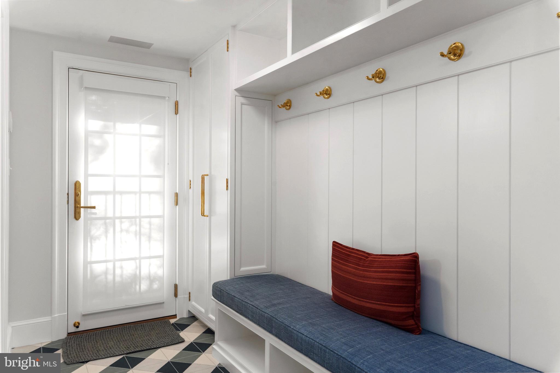
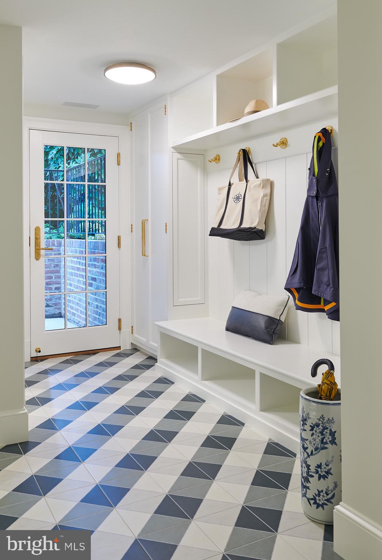
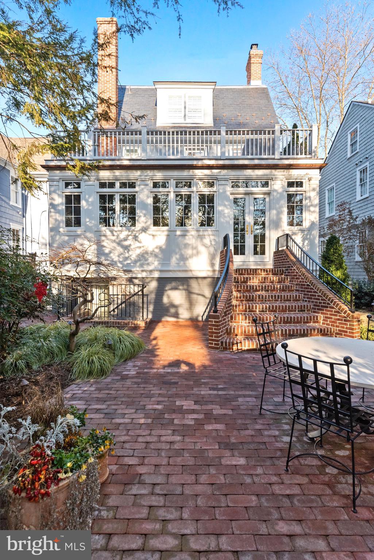
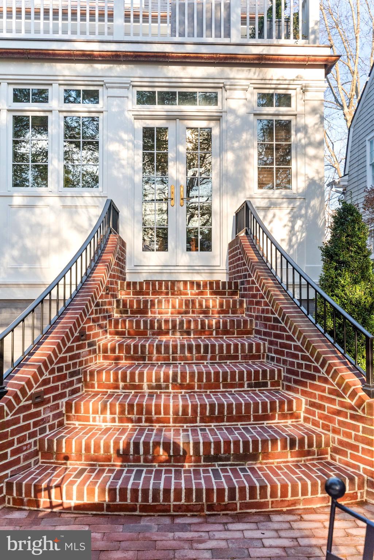
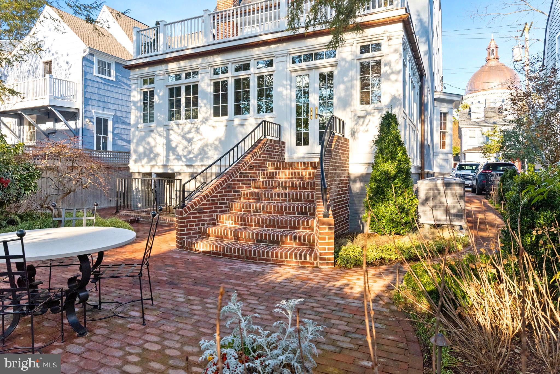
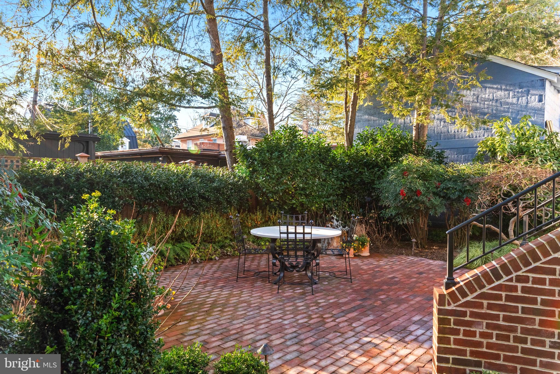
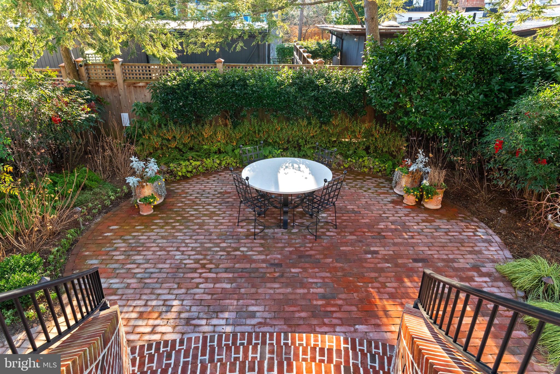
The home has been thoughtfully designed and constructed LEED Gold certified by Winchester Construction with over 4,900 sq ft of living space, 5 bedrooms, 5.5 bathrooms, finished lower-level suite with 2nd kitchen, oversized rooftop balcony, stately curved brick patio, and private driveway with parking.  
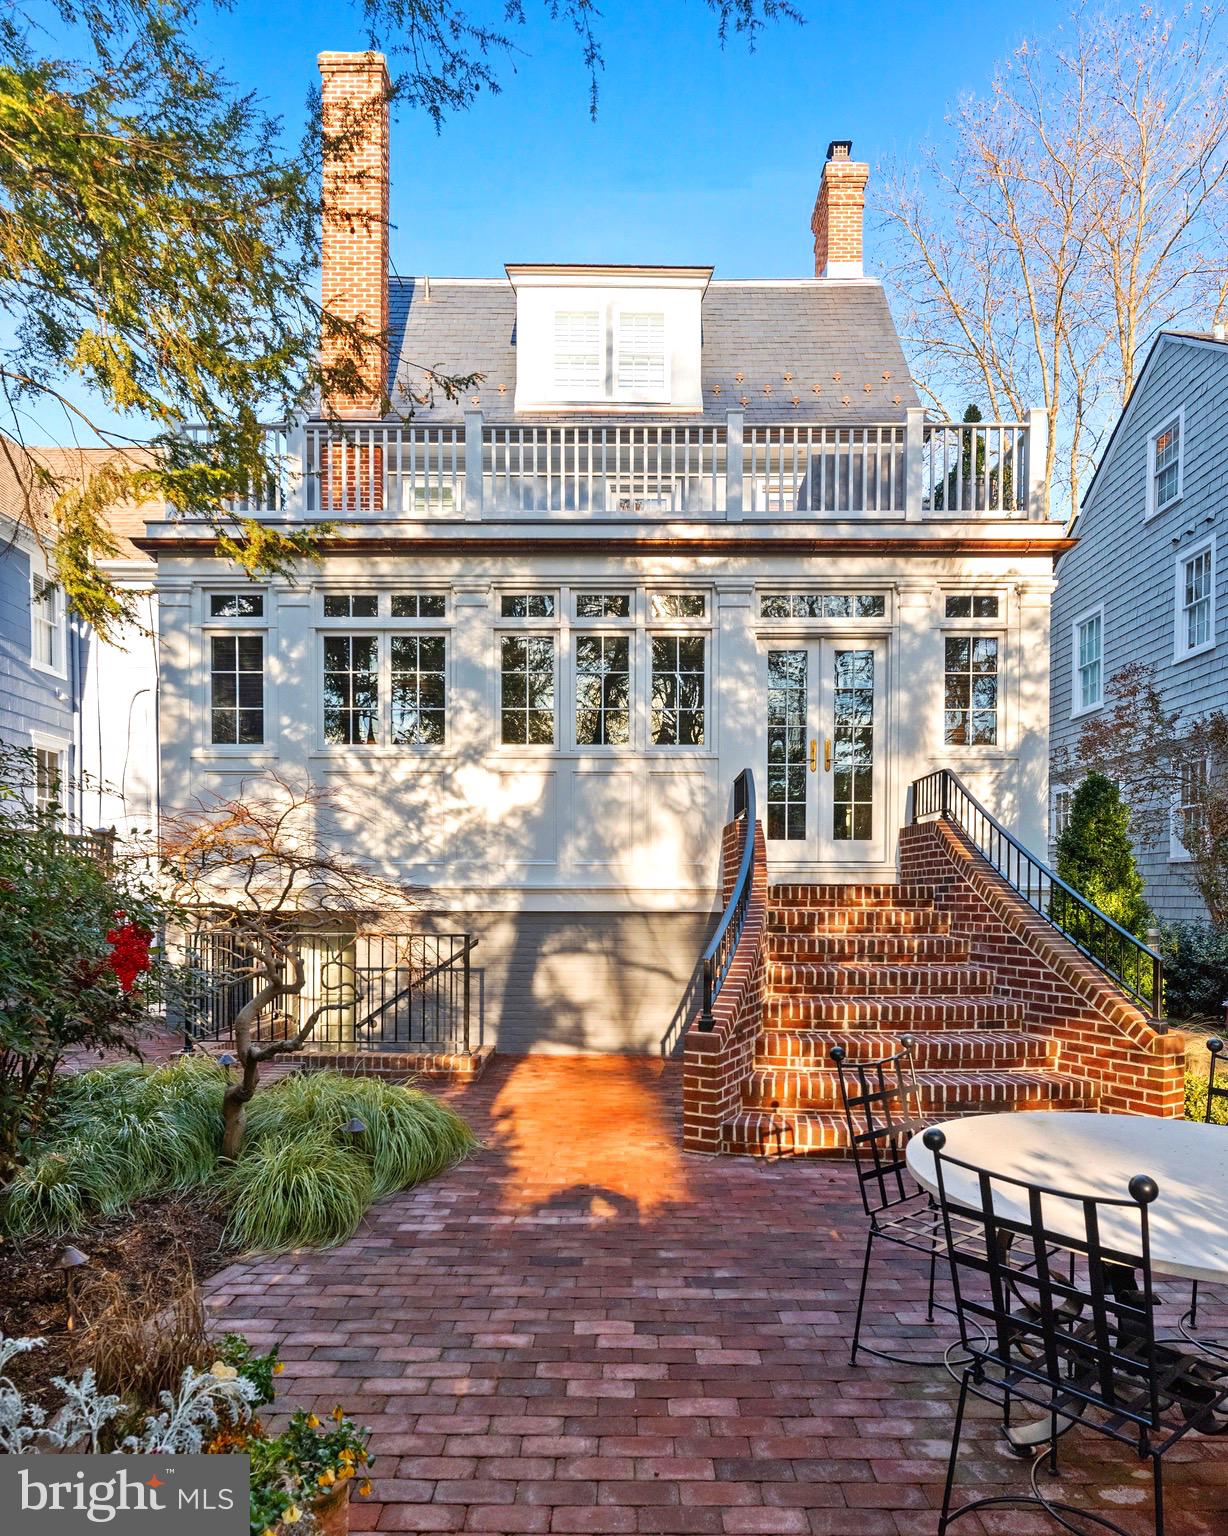
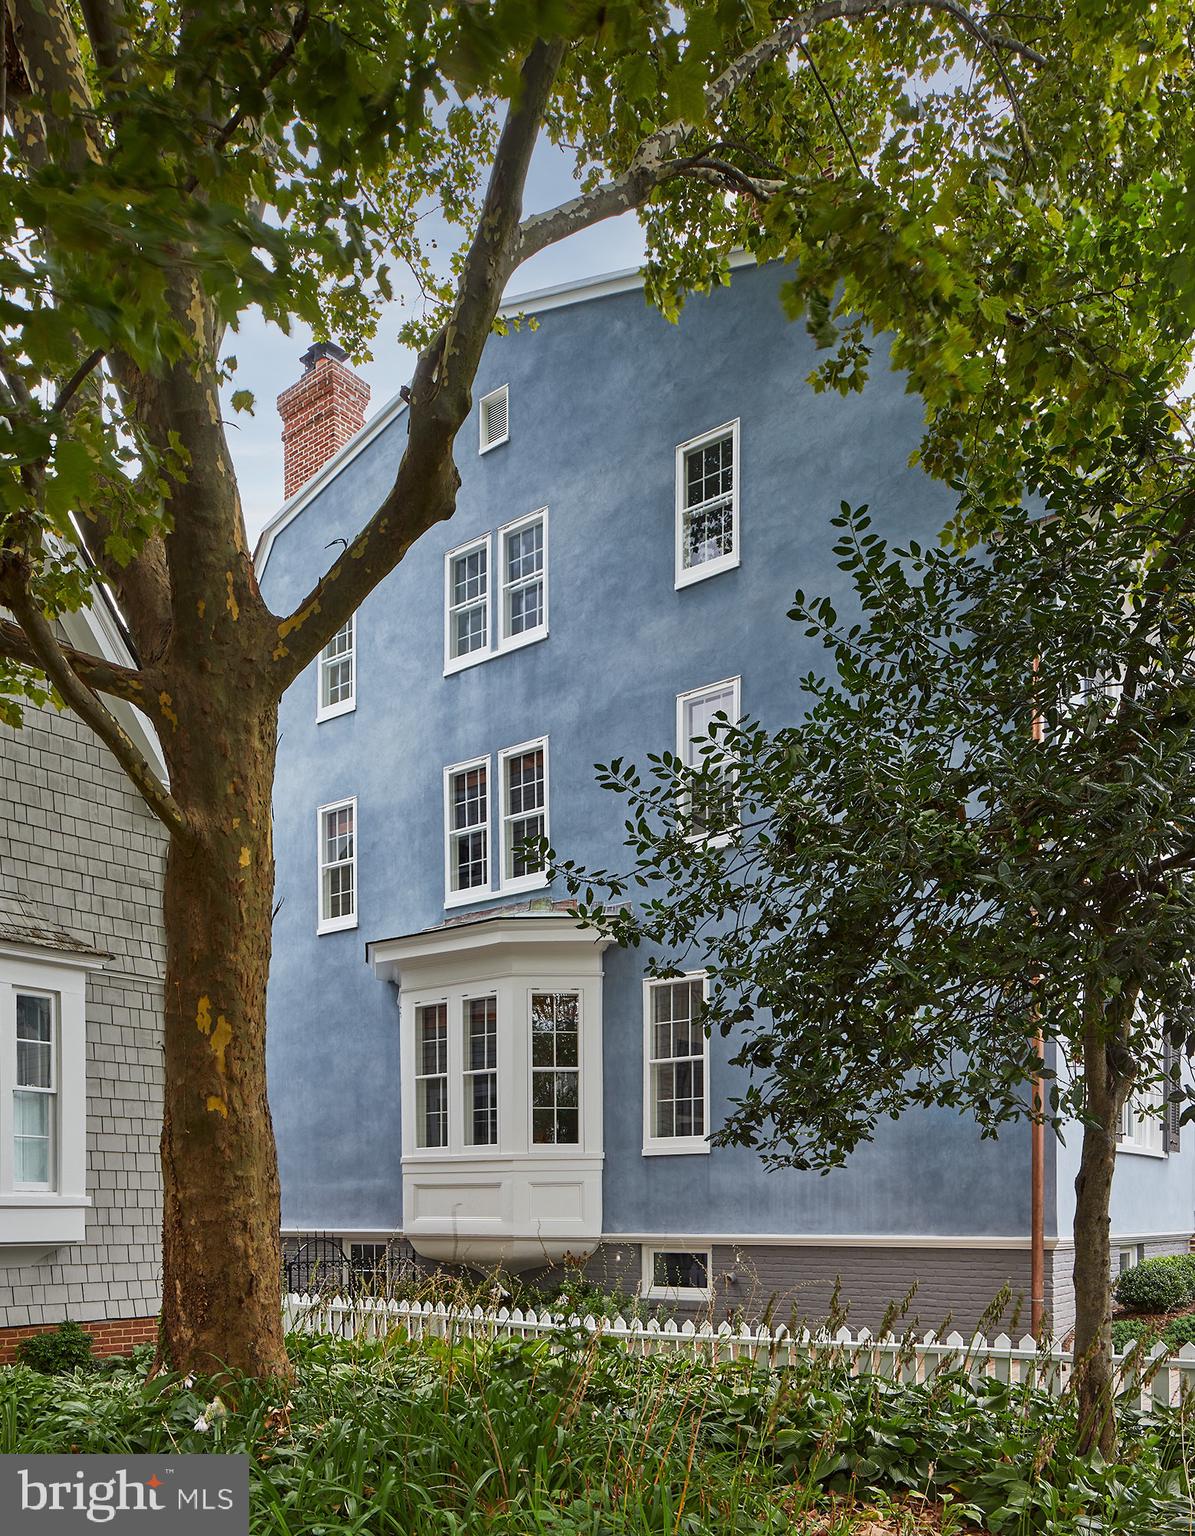
The complete restoration includes a refurbished exterior, featuring a new Buckingham slate roof, copper flashing and gutters, repaired and upgraded windows, trim, and a charming front entrance. 
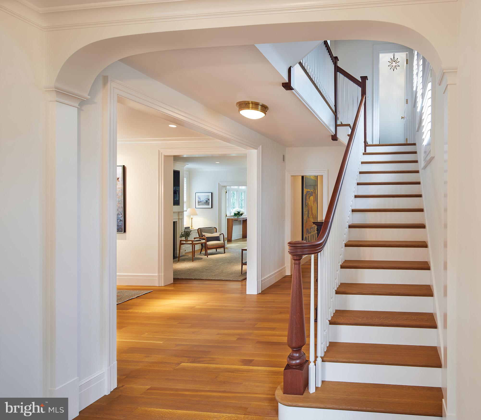
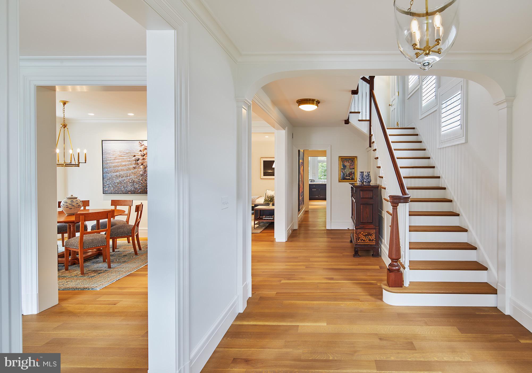
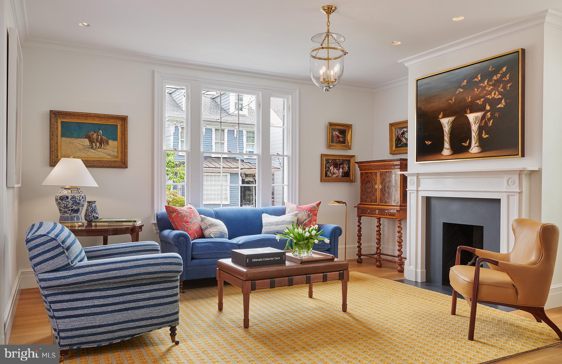
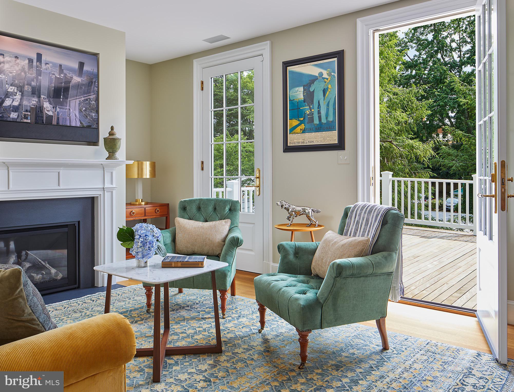
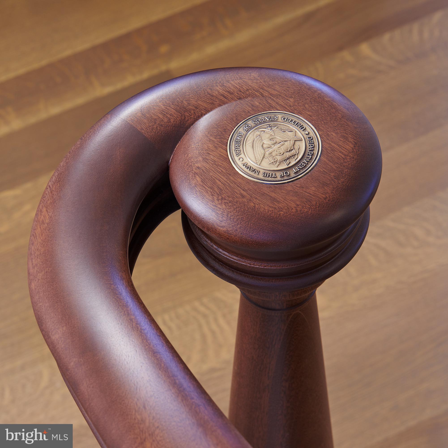
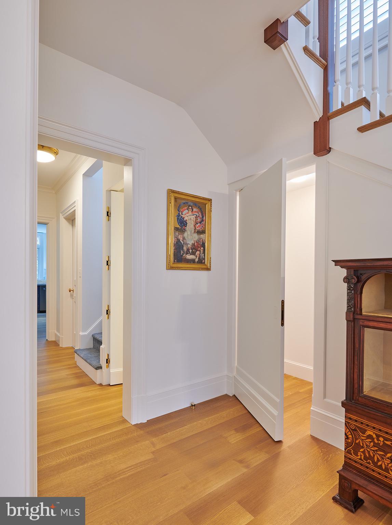
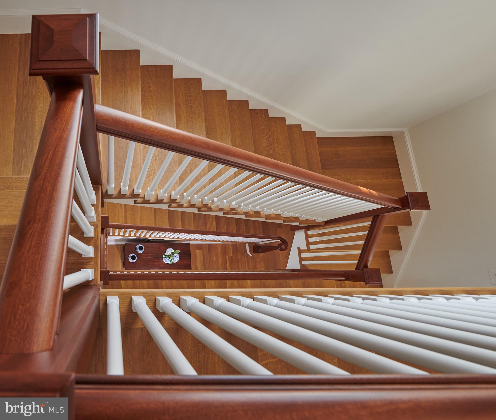
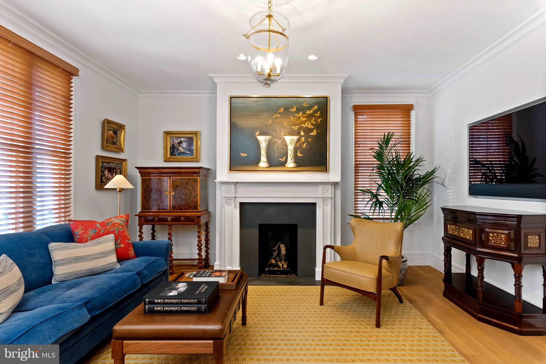
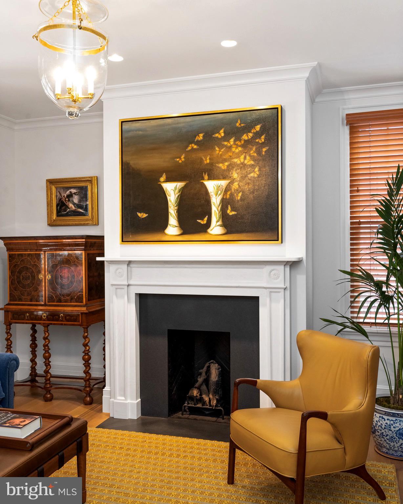
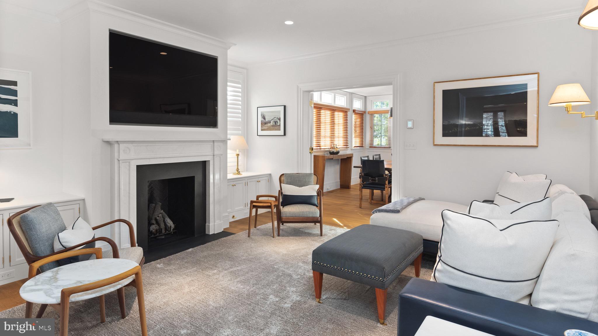
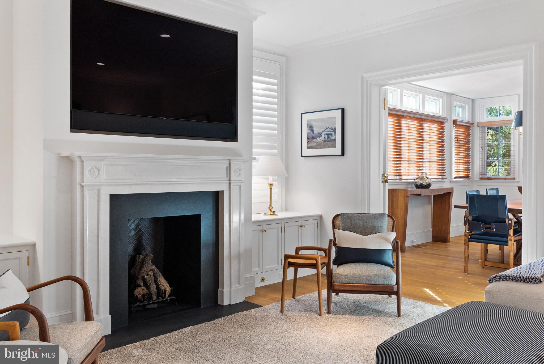
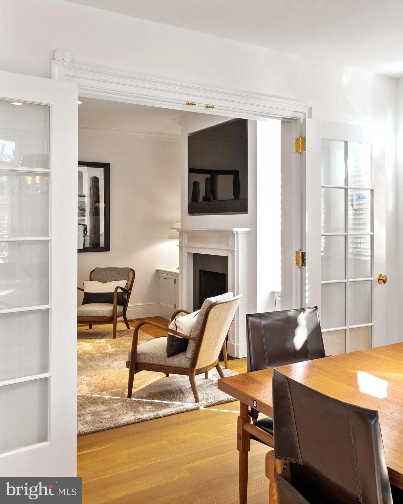
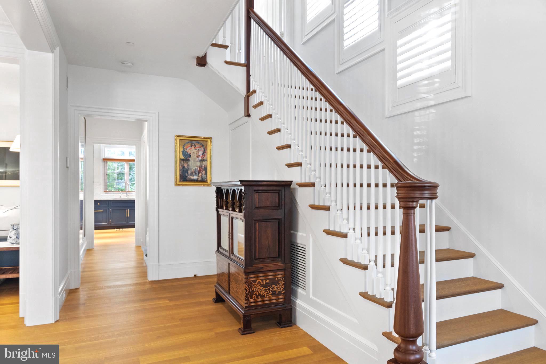
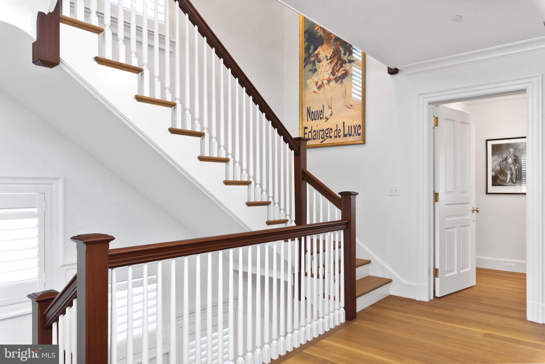
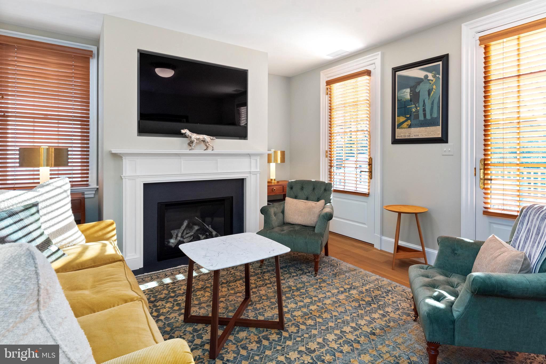
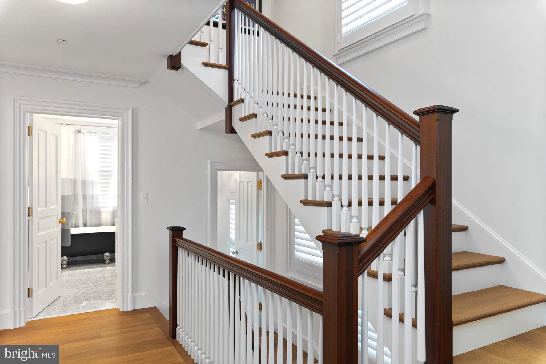
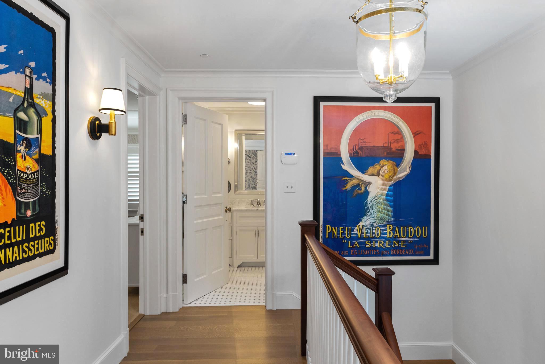
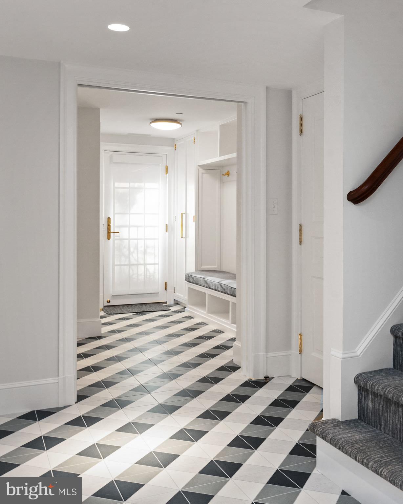
Upon entrance into the home, you are greeted by a stunning foyer, new white oak floors, high ceilings, bright natural light, two gas fireplaces, and a three-floor, cantilevered stairway with a mahogany handrail and a medallion of the Naval Academy insignia embedded in the cap on the first-floor banister.  
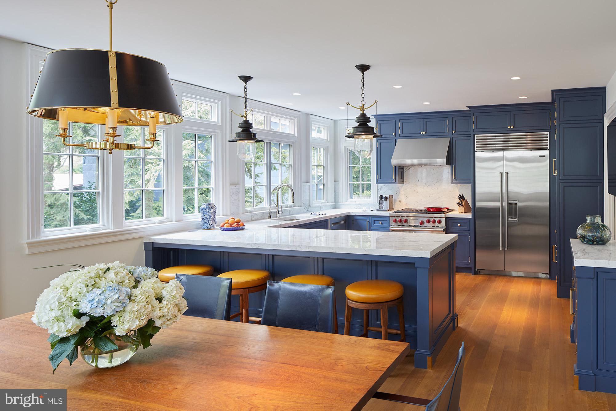
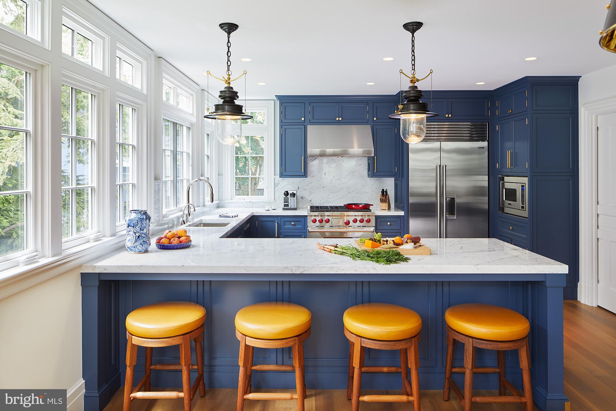
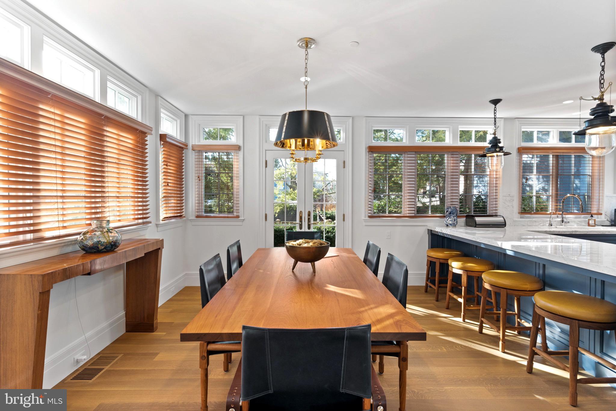
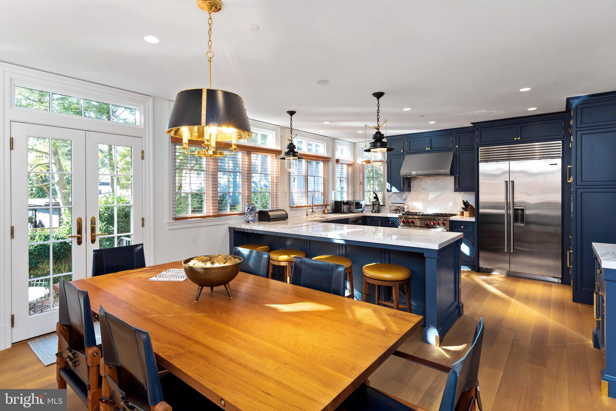
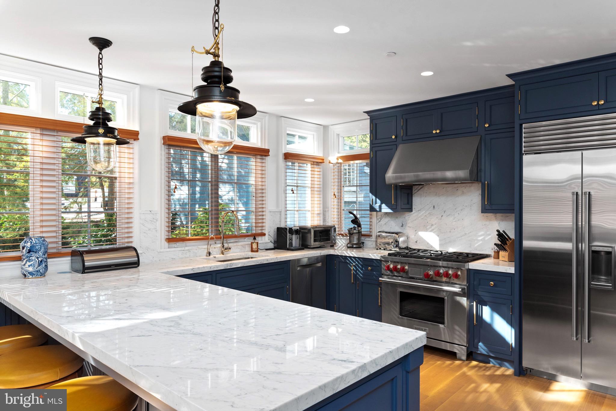
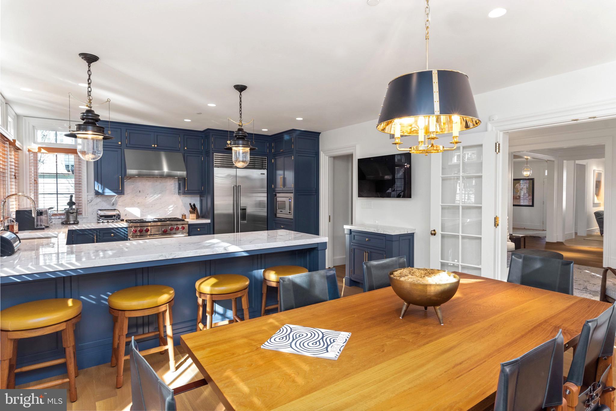
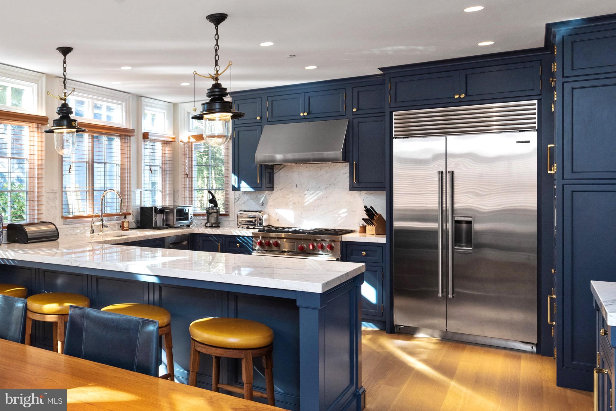
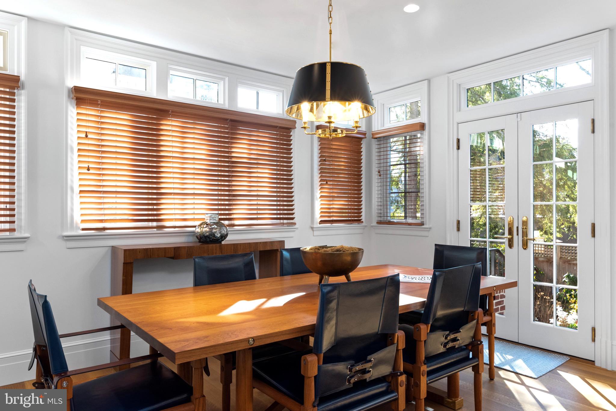
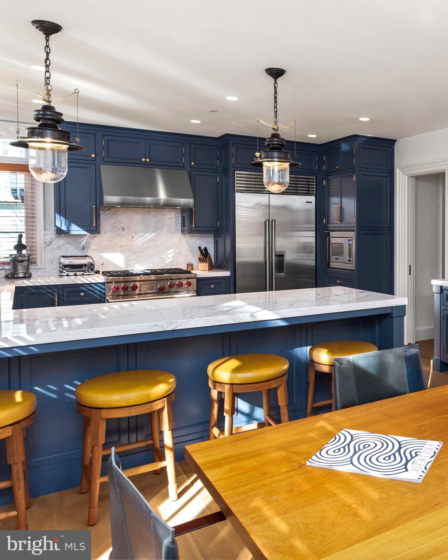
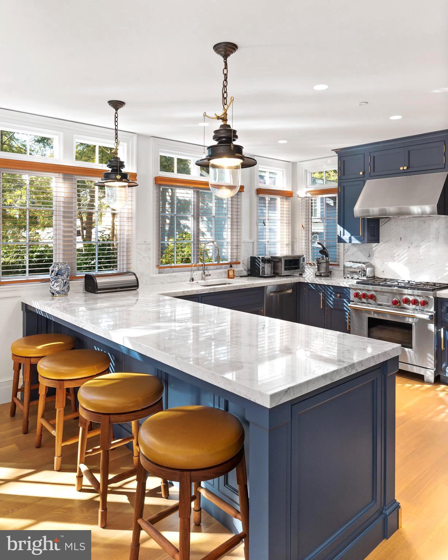
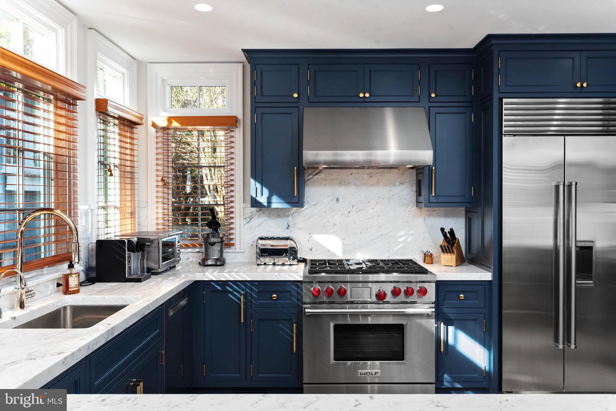
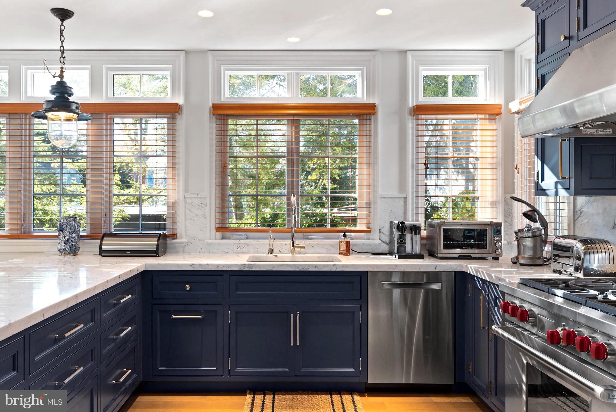
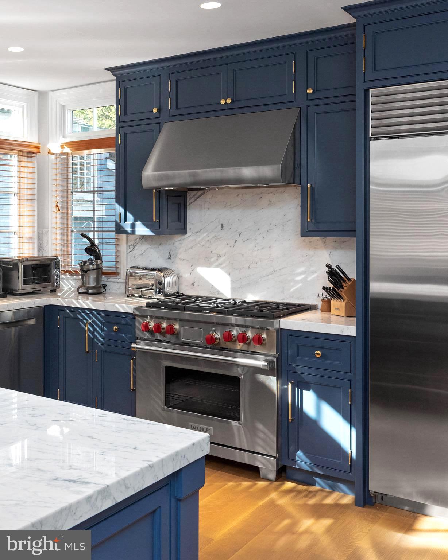
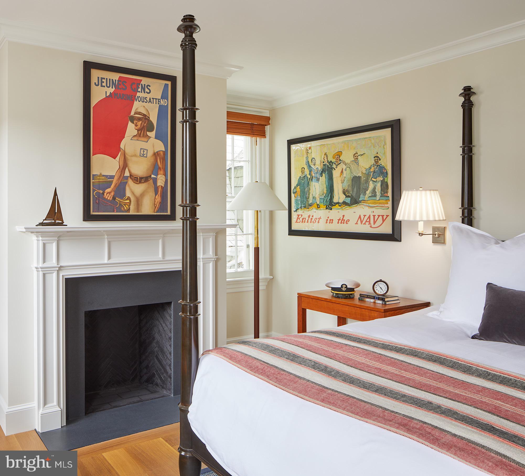
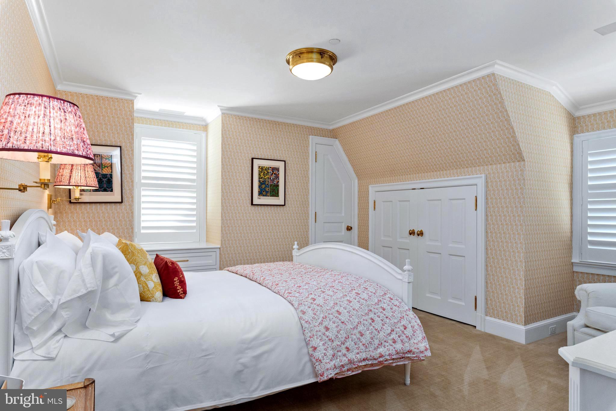
An addition was added that includes the kitchen, eat in breakfast room and a set of French doors that lead to the outdoor patio. The large gourmet kitchen features marble countertops, top of the line stainless-steel appliances, custom navy-blue cabinetry with classic brass hardware and Sirca lightening. The open concept, recessed lighting, custom crown and shoe moldings, and quality of materials used throughout the home exude class.  The second and third upper levels offer 4 bedrooms including the primary suite with custom closets, upper-level living room, gas fireplace and walk-out to the rooftop balcony.  
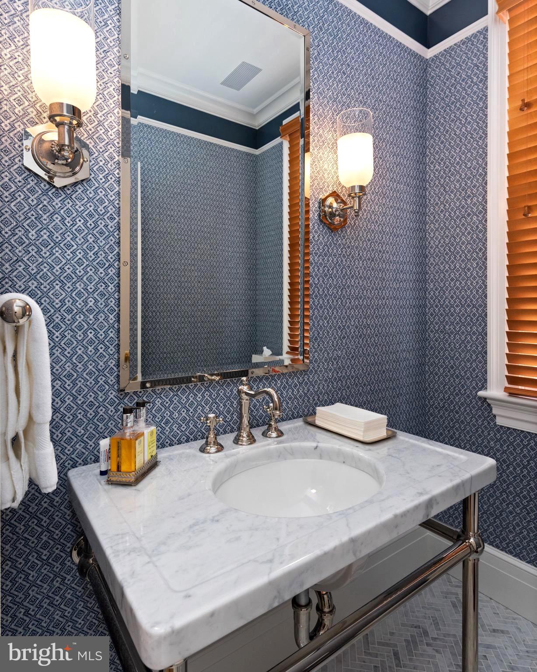
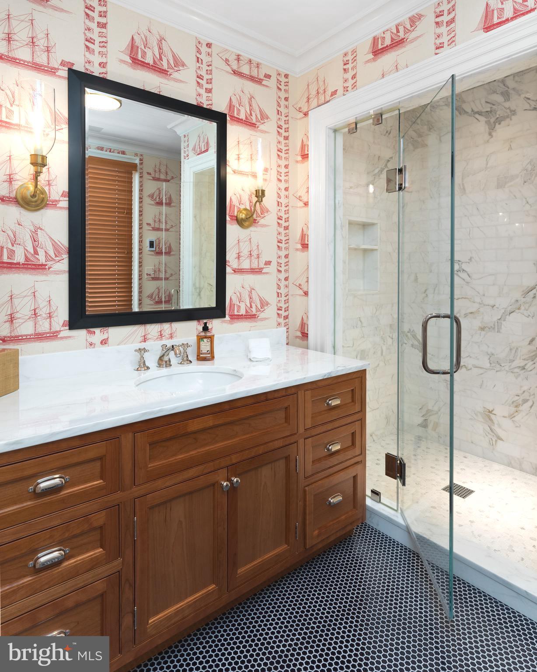
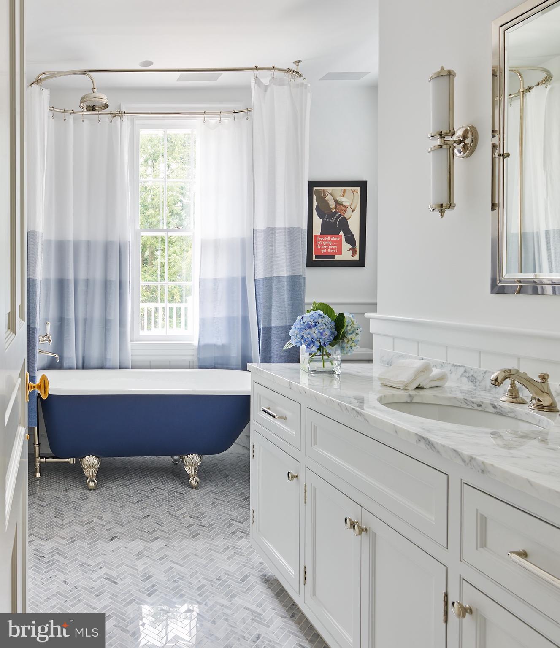
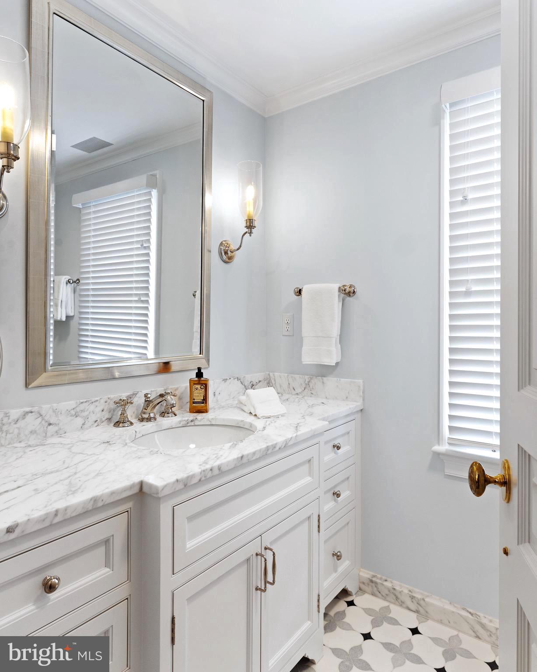
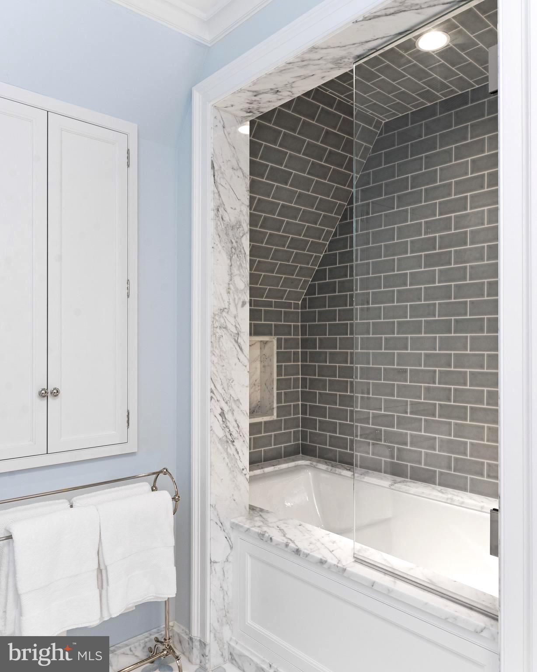
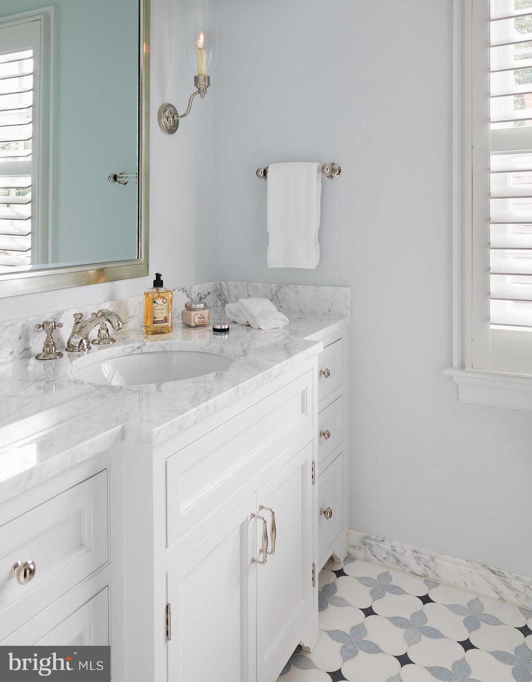
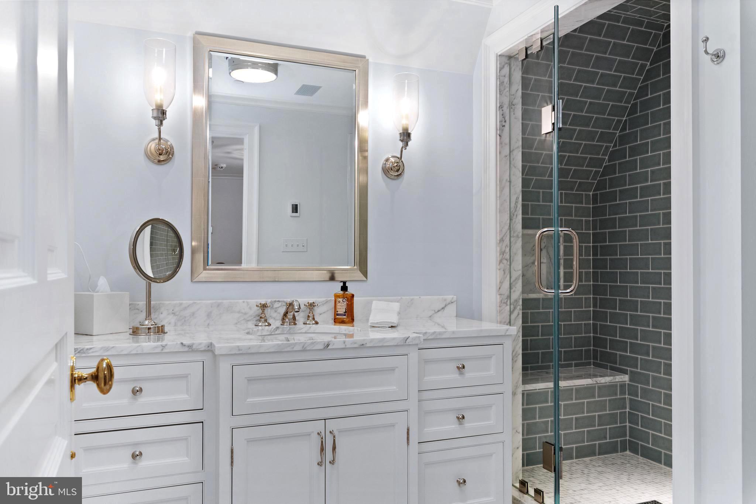
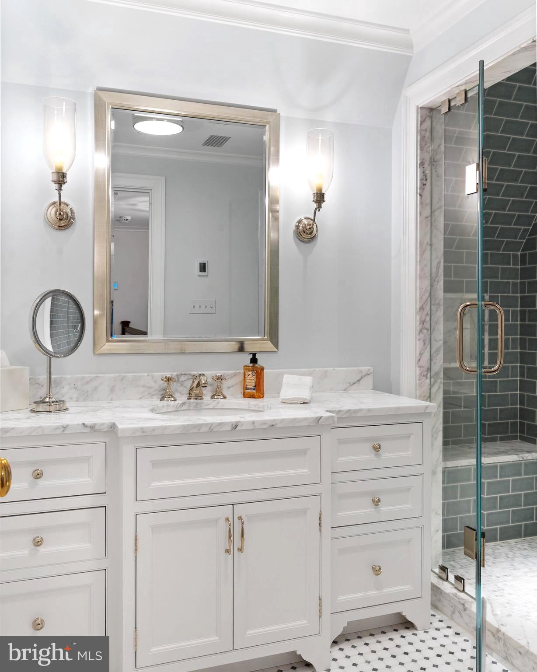
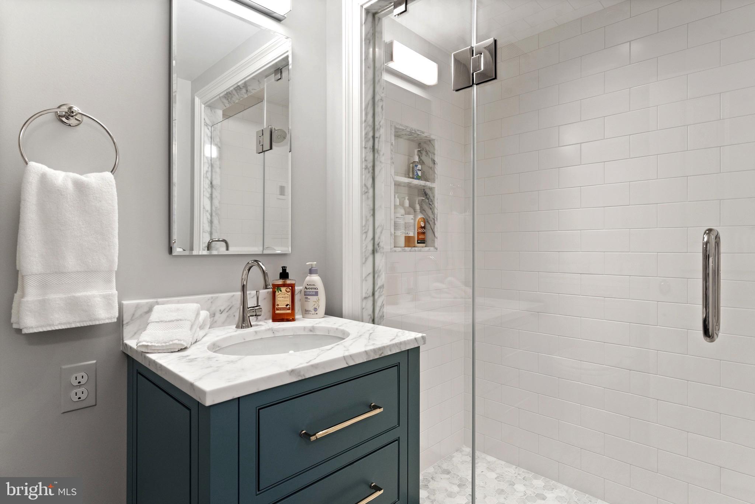
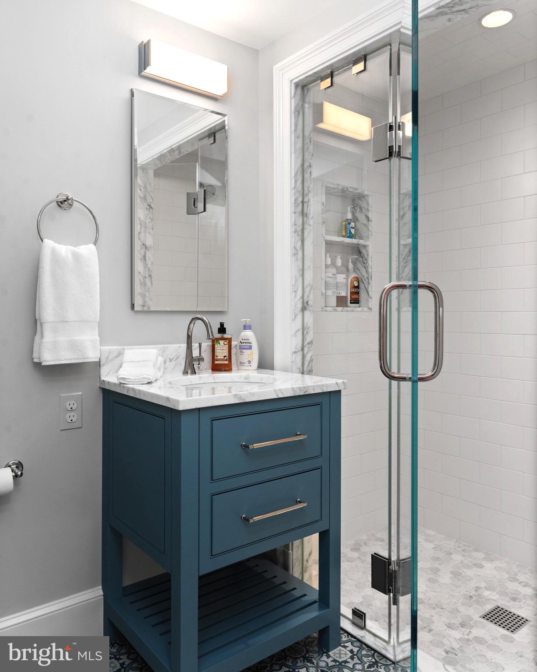
All bathrooms have been completely remodeled with heated floors, marble countertops, custom marble & tile showers, Sirca lightening and Classic brass hardware. 
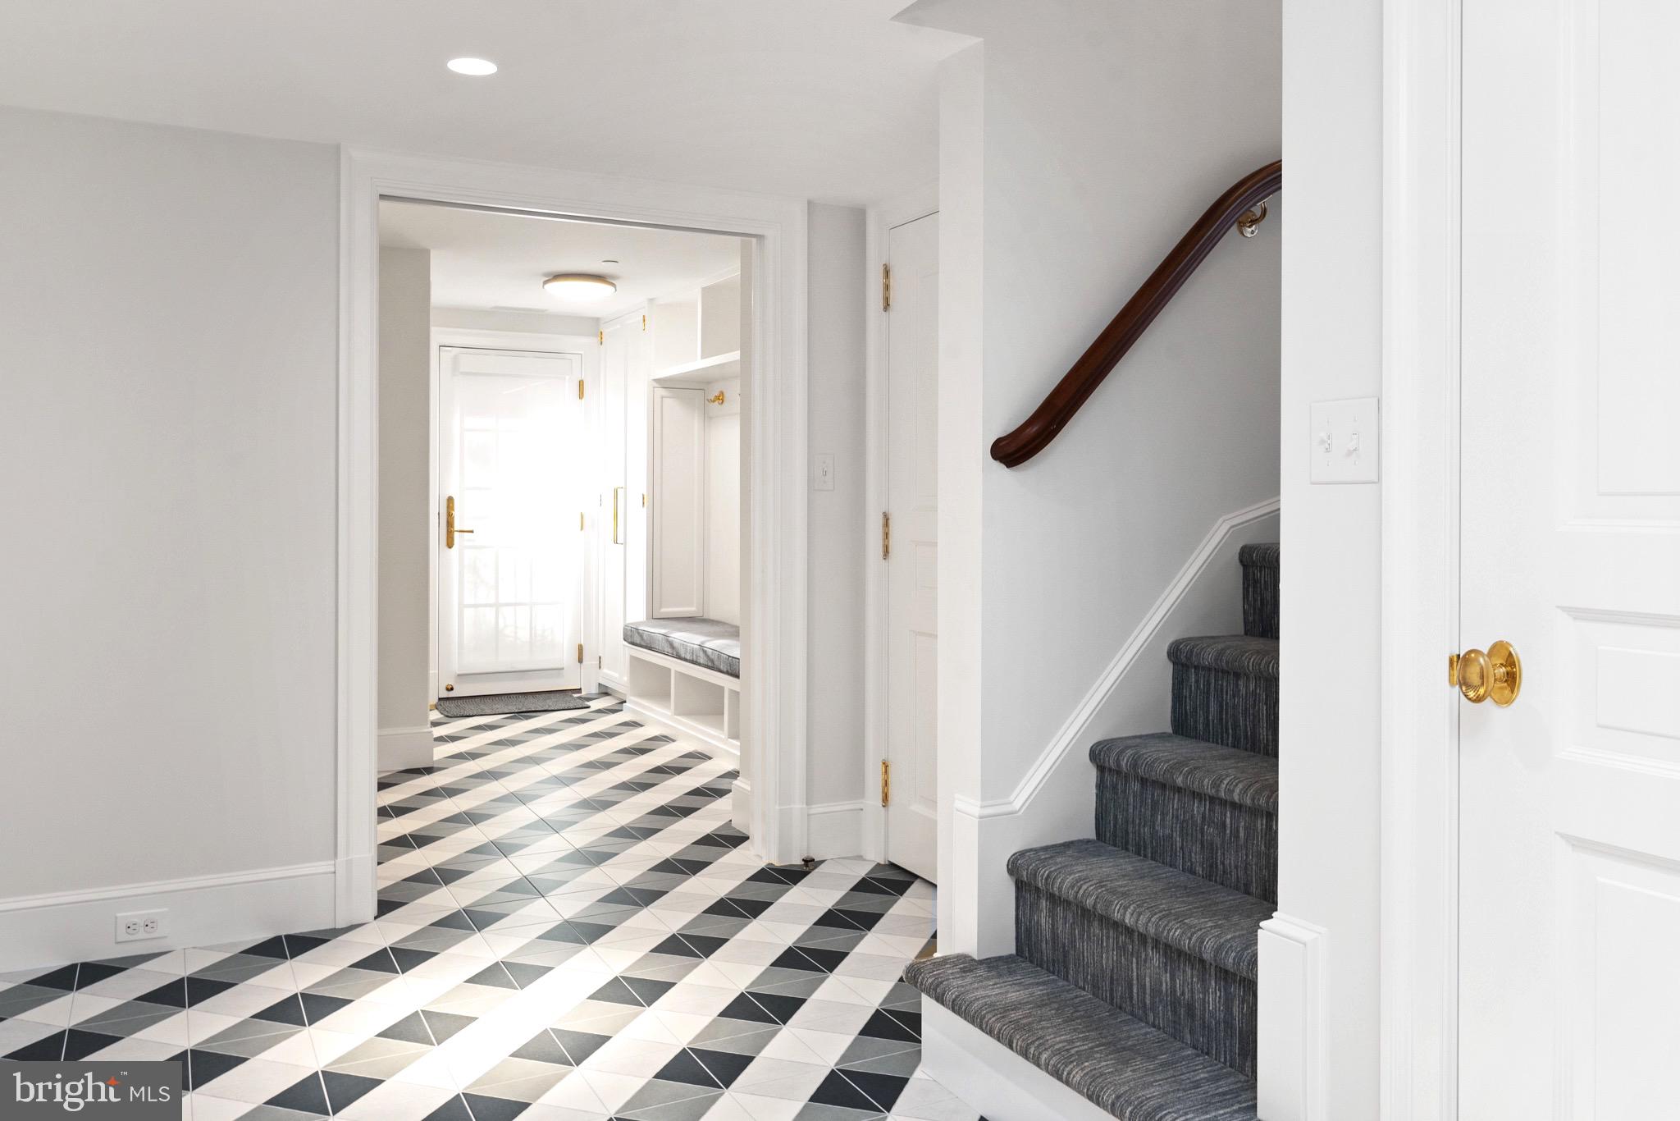
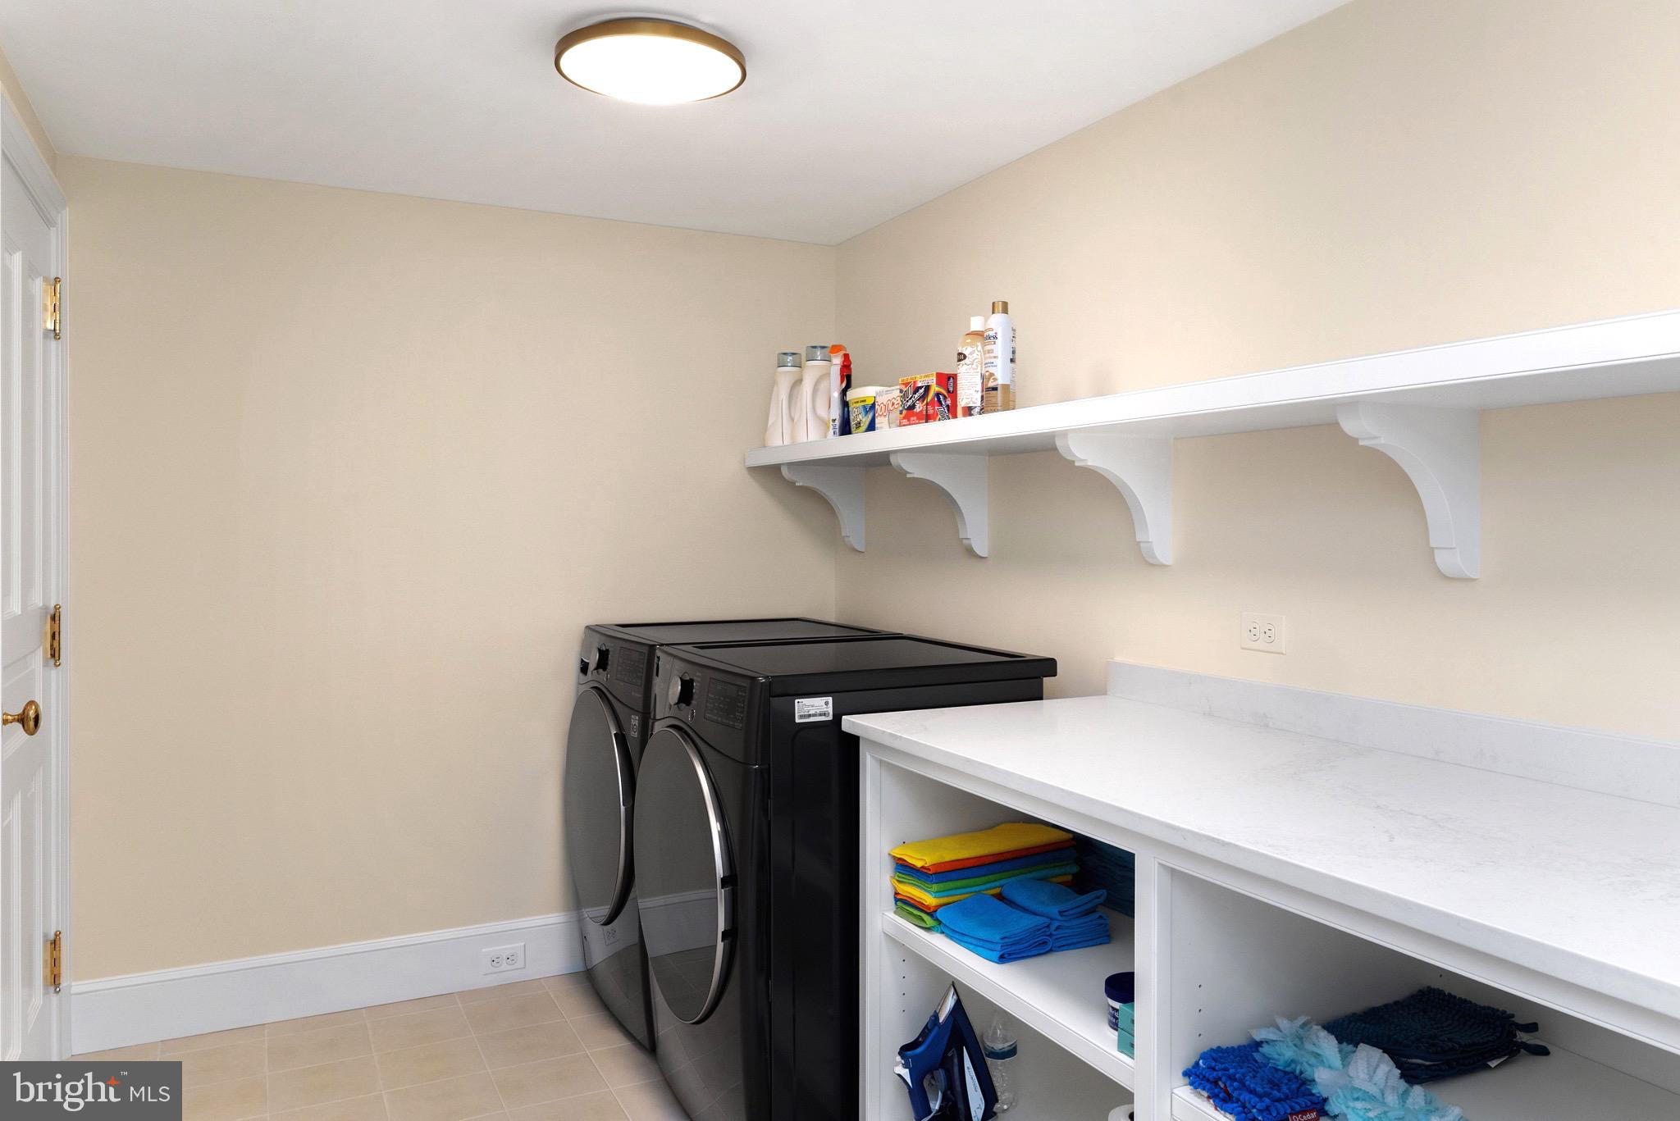
The finished lower level provides an additional full kitchen, additional bedroom, full bathroom, laundry room, and mechanical room. 
This home provides direct access to the United States Naval Academy, is located steps from the water, boutiques, shopping, and restaurants. Convenient access to Rt. 50 and 97 which provides direct access to Baltimore, BWI, Ft. Meade/NSA and Washington, DC.  Welcome home!

215 KING GEORGE STREET

Message successfully sent.

What would you like to know?

What is 3 + 4 ?

I agree to receive email communication and understand I can unsubscribe at any time.

I agree to be contacted by Charis Realty Group - Christine Issler, Broker via call, email, and text for real estate services. To opt out, you can reply 'stop' at any time or reply 'help' for assistance. You can also click the unsubscribe link in the emails. Message and data rates may apply. Message frequency may vary. Privacy Policy

Related Properties

Located in the coveted Wardour community, this stately home combines timeless architecture with an enviable walkable location near West Annapolis’ shops and restaurants and just minutes from downtown. With stunning curb appeal, spacious 0.55 acre lot, expansive front yard and water views from nearly every room in the home, this property offers a rare combination of privacy and community, where every day feels like a retreat yet conveniences are just minutes away.

The main level welcomes with a gracious foyer flanked by formal living and dining rooms, highlighted by custom millwork, crown molding, wainscoting, and hardwood floors. The formal living room features a classic gas fireplace, while the private office with built-ins and the inviting family room with a coffered ceiling provide versatile spaces for work and relaxation. The gourmet kitchen impresses with high-end appliances, a large center island, casual dining area overlooking the backyard, and wet bar adjoining the dining room. A well-designed mudroom off the two-car garage and side entry enhances everyday function.

Upstairs, three spacious ensuite bedrooms complement the luxurious primary suite, which offers a serene sitting room with gas fireplace, private balcony, and spa-like bath. The top floor is a flexible open space with full bath, perfect as an office, playroom, studio, or lounge.

The lower level is an entertainer’s retreat with a full bar, open gathering space anchored by a wood-burning fireplace, and a room prepped to become a wine cellar. A full bath and additional bedroom complete this versatile level.

Conveniently located to access Downtown Annapolis, head over the Bay Bridge to the Eastern shore or jump on Rt. 50 to get back to Washington, DC and just a few short blocks to West Annapolis' charming commercial district's restaurants & shops.  Welcome Home!
#MDAA2150342

ANNAPOLIS

219 WARDOUR DRIVE

5 Beds

6 Baths

8,296 Sq.Ft.

$3,495,000

MLS#: MDAA2150342

140 SPA DRIVE
YOUR HOME. YOUR MARINA. YOUR ANNAPOLIS.
A PRIVATE 14-SLIP MARINA IN YOUR OWN BACKYARD—ON SPA CREEK IN ANNAPOLIS.
 
An exceptionally rare opportunity to own a waterfront residence with its own 14-slip marina on one of Annapolis’ most treasured waterways. Set along approximately 90 feet of Spa Creek waterfront, 140 Spa Drive combines an extraordinary boating lifestyle with a distinctive total  five-bedroom residence, panoramic water views and dockside parking—all in a residential setting.
 
For the serious boater, yachtsman or family who wants room for more than one boat, this is a property unlike almost anything else in Annapolis. Step from your home to your marina, welcome friends and family by water, or simply enjoy watching life on Spa Creek from nearly every level of the residence.
 
The Nantucket-inspired home is designed around the water, with walls of glass and more than 100 windows filling the interiors with natural light and capturing sweeping Spa Creek views. Multiple balconies and an expansive waterside terrace create wonderful spaces for entertaining, dining outdoors or simply enjoying the ever-changing waterfront.
 
The home offers approximately 5,095 square feet of finished living space, including approximately 3,295 square feet above grade and an additional approximately 1,800-square-foot finished lower level. Five bedrooms, generous living spaces and flexible guest or in-law accommodations make the property equally suited to everyday living and extended family gatherings.
 
Outside, the marina becomes an extension of the home. Fourteen slips, approximately 90 feet of waterfront, dockside parking and a waterside workshop create an exceptional setting for those whose life revolves around the water.
 
Located at the protected upper reaches of Spa Creek, the property is just a few minute boat ride from downtown Annapolis Harbor.
 
This isn’t simply a waterfront home. It’s an opportunity to own an Annapolis boating lifestyle that would be extraordinarily difficult to duplicate.
 
140 Spa Drive — where your backyard is your marina.
#MDAA2150104

ANNAPOLIS

140 SPA DRIVE

5 Beds

3 Baths

5,095 Sq.Ft.

$4,600,000

MLS#: MDAA2150104

First-ever opportunity to tour this one-of-a-kind home in Historic Downtown Annapolis! Join us for an Open House this Saturday, November 7th, from 11 AM–1 PM! A truly exceptional historic residence is now available in the heart of downtown Annapolis. Welcome to 16 Maryland Avenue, a distinguished circa-1830 Greek Revival home masterfully restored in collaboration with the renowned Hammond-Wilson Architects. Perfectly positioned just steps from State Circle and the United States Naval Academy, this iconic three-story brick property seamlessly blends timeless architectural beauty with sophisticated modern livability.
The main property features 4,474 square feet of refined above-grade living space, complemented by a fully legal, licensed lower-level apartment that offers immense versatility for multi-generational living or premium rental income. In total, the property features six bedrooms, 4.5 bathrooms, and beautifully curated living spaces defined by rich period details, soaring ceilings, and remarkable craftsmanship. Six fully rebuilt, functional wood-burning fireplaces (three equipped with gas starters) serve as stunning architectural focal points throughout the home.
Equally captivating are the enchanting outdoor spaces. Here, manicured grounds, lush landscaping, vibrant flower beds, and a serene koi pond create a private garden retreat rarely found downtown. Set on a prime 7,324-square-foot lot along one of the city’s most coveted historic streets, the property offers tranquility just moments from the waterfront and bustling downtown scene.
Zoned as a two-family residence, this remarkable property represents a rare, premium investment or a luxurious private estate. Residents will enjoy an unmatched lifestyle, surrounded by boutique shopping, acclaimed waterfront dining, art galleries, historic landmarks, and the unmistakable charm of Annapolis Harbor. Elegant, iconic, and rich with history, 16 Maryland Avenue represents downtown Annapolis living at its absolute finest.
#MDAA2142212

ANNAPOLIS

16 MARYLAND AVENUE

6 Beds

4 Baths

5,724 Sq.Ft.

$3,449,000

MLS#: MDAA2142212

Send a message

Message successfully sent.

Your message

What is 3 + 4 ?

Reason for contacting?

I agree to receive email communication and understand I can unsubscribe at any time.

I agree to be contacted by Charis Realty Group - Christine Issler, Broker via call, email, and text for real estate services. To opt out, you can reply 'stop' at any time or reply 'help' for assistance. You can also click the unsubscribe link in the emails. Message and data rates may apply. Message frequency may vary. Privacy Policy

Sign Out

Virtual Assistant

Would you like to take the next step with this property? We can help you schedule a showing or virtual tour, or send you more details.

Yes, I would like more information.

Thank You for Your Reply, One of Our Agents will contact you as soon as possible

No, maybe later.

Thank you, you can always contact me via email, phone number or through the contact form.

Realhub AI

Lucy - Your AI-Powered Realtor

Update Your Temporary Password

Personalize your search

Enter your email and we'll notify you immediately when new listings match what you're looking for.

or enter email address

Already have an account ? Login here

Continue your home search

I agree to receive communications and understand I can unsubscribe at any time.

I agree to be contacted by Charis Realty Group - Christine Issler, Broker via call, email, and text for real estate services. To opt out, you can reply 'stop' at any time or reply 'help' for assistance. You can also click the unsubscribe link in the emails. Message and data rates may apply. Message frequency may vary. Privacy Policy

Already have an account ? Login here

We use cookies

We use cookies primarily for analytics to enhance your experience. By accepting, you agree to our use of these cookies. You can manage your preferences or learn more about our cookies policy.