Features & Amenities

Interior

  • Other Interior Features

    Ceiling Fan(s), Pantry, Recessed Lighting, Walk-In Closet(s), Built-in Features, Bar

  • Total Bedrooms

    5

  • Bathrooms

    7

  • 1/2 Bathrooms

    1

  • Above Grade Finished Area

    4121.0

  • Basement YN

    YES

  • Cooling YN

    YES

  • Cooling

    Central Air, Ceiling Fan(s), Electric

  • Fireplace YN

    YES

  • Heating YN

    YES

  • Heating

    Exhaust Fan, Electric, Propane, Forced Air, Heat Pump

  • Main Level Bedrooms

    1

  • Pet friendly

    N/A

Exterior

  • Garage

    Yes

  • Garage spaces

    2

  • Construction Materials

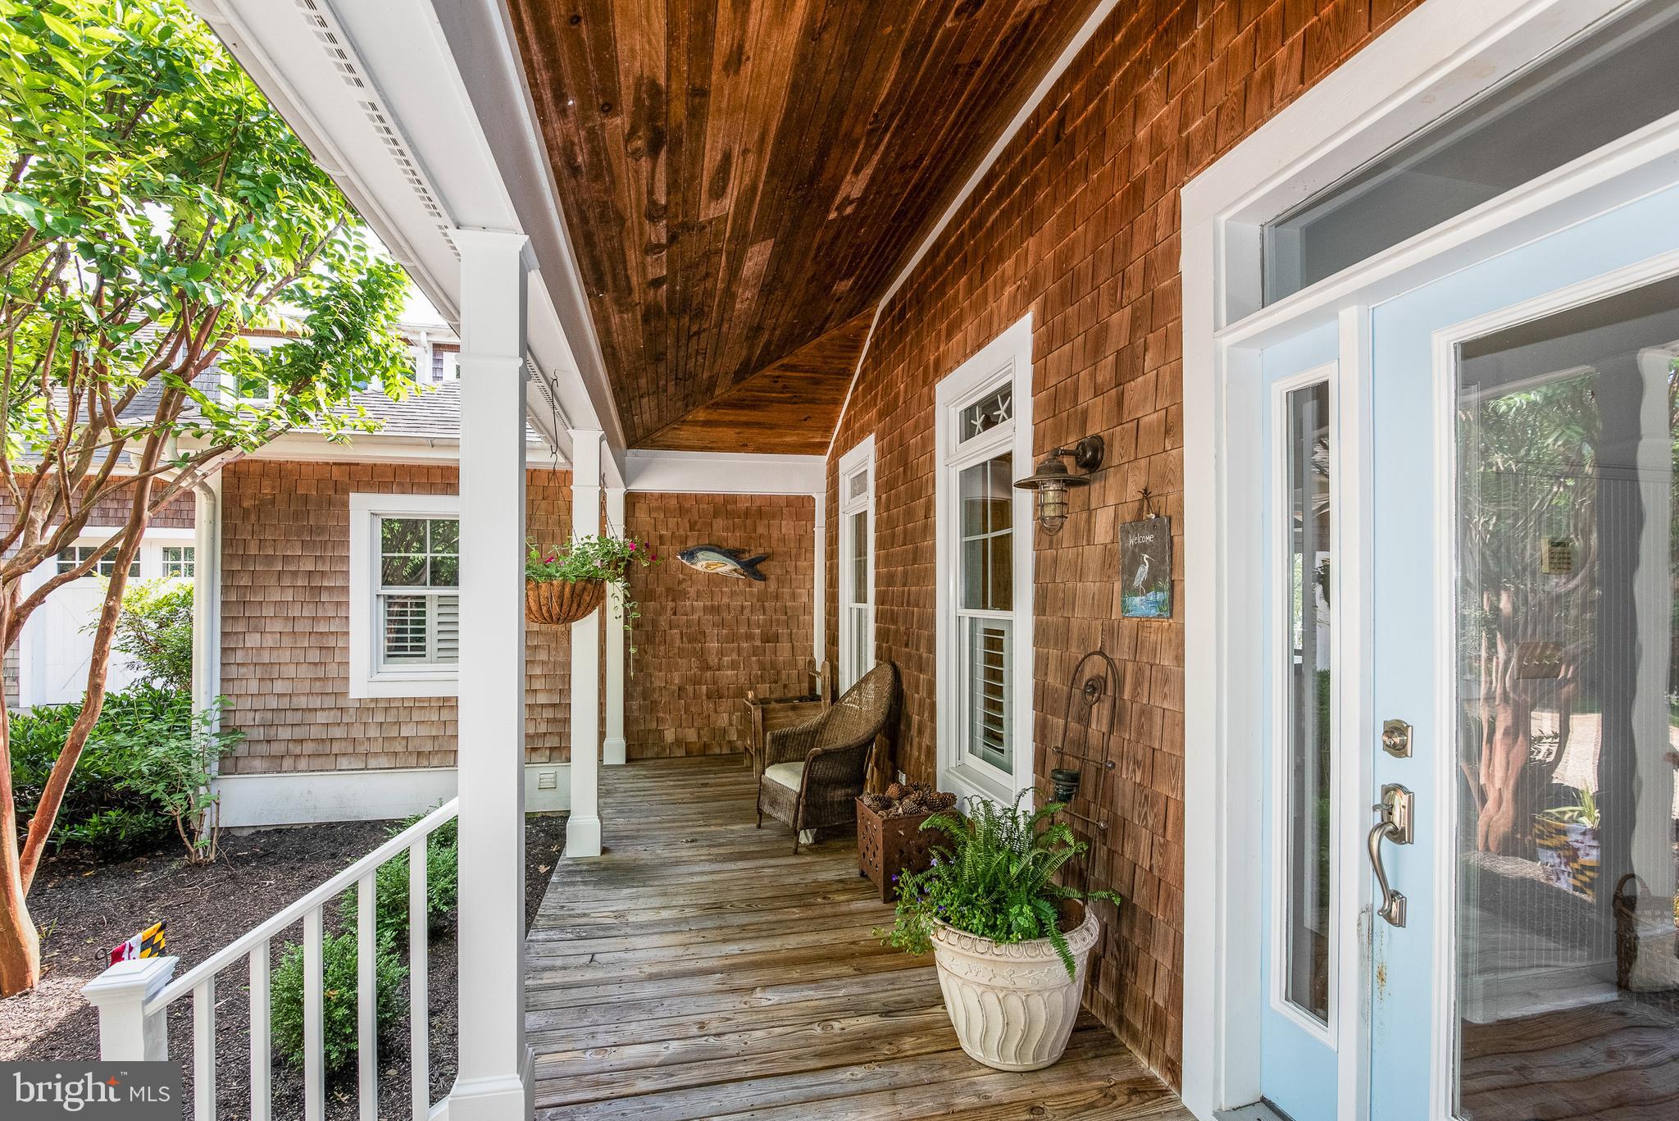
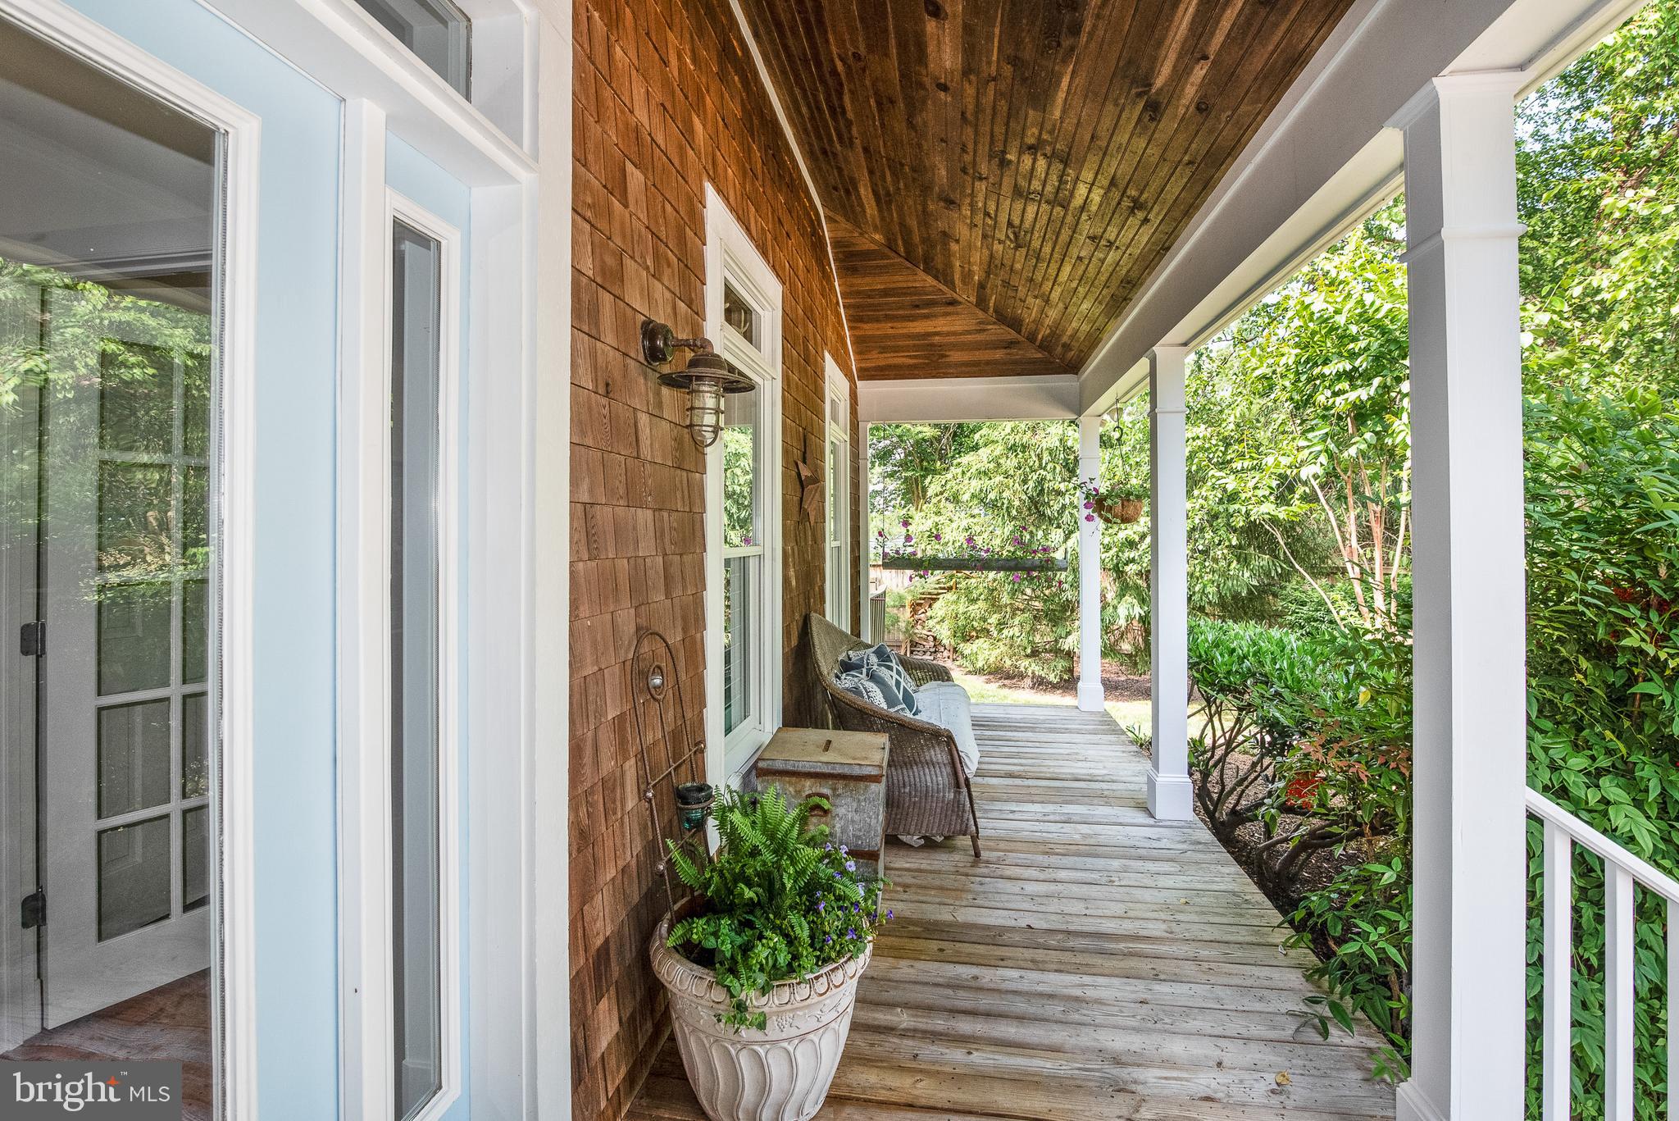
    Cedar

  • Other Exterior Features

    Balcony, Lighting

  • Parking

    Garage Door Opener, Garage, Driveway, Attached

  • Patio and Porch Features

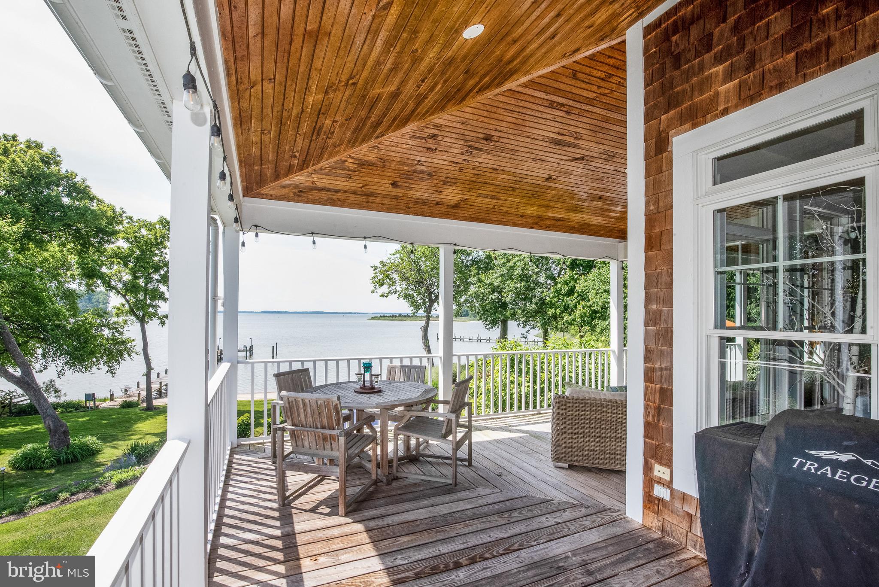
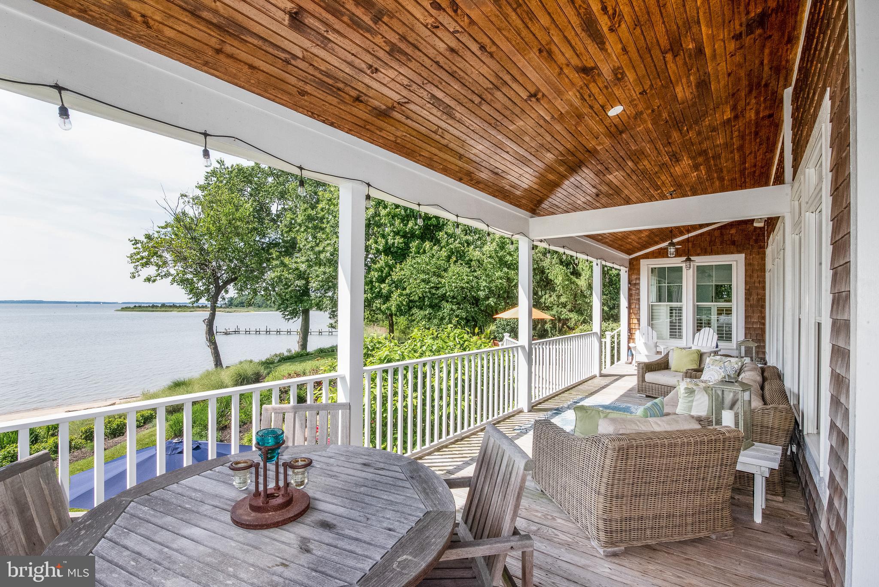
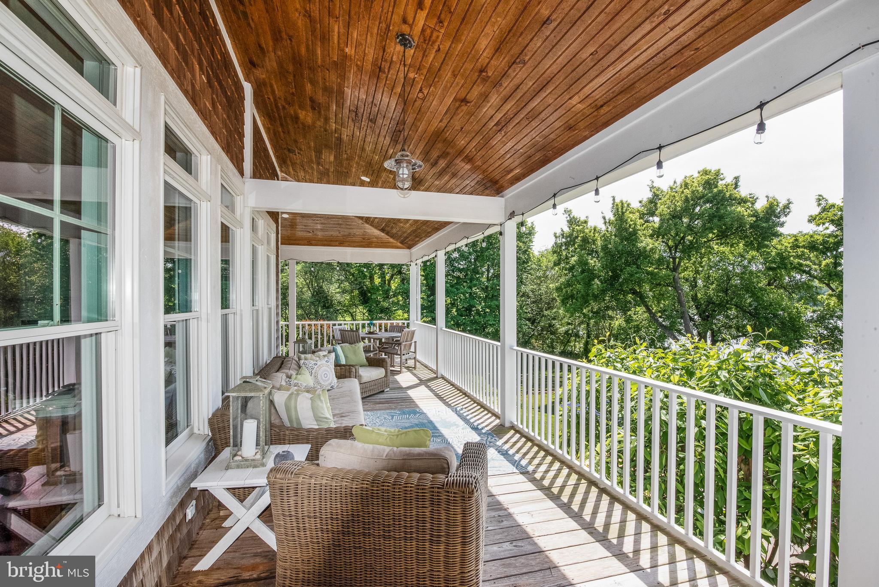
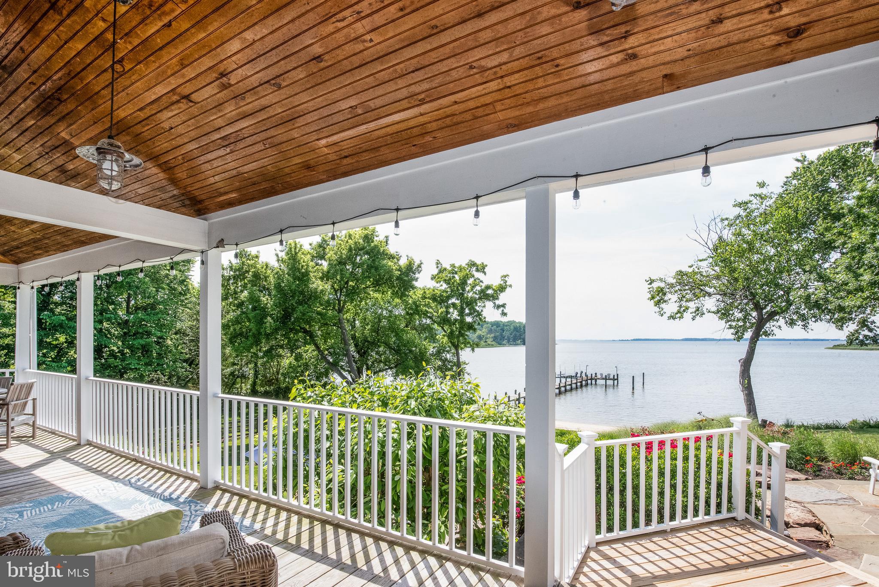
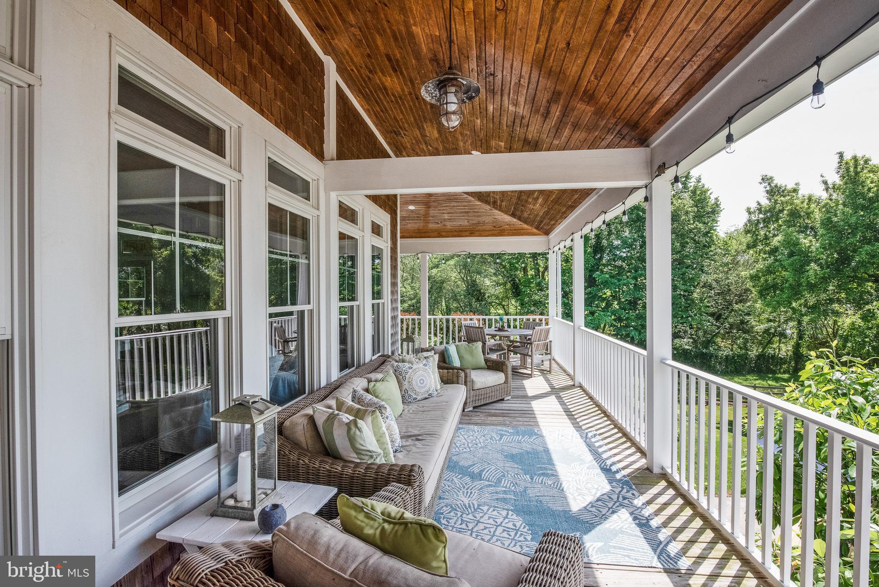
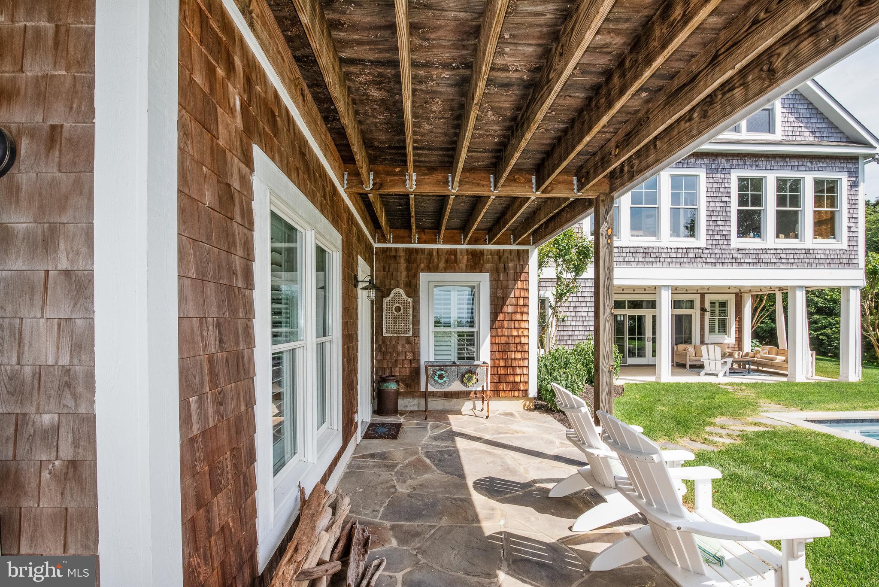
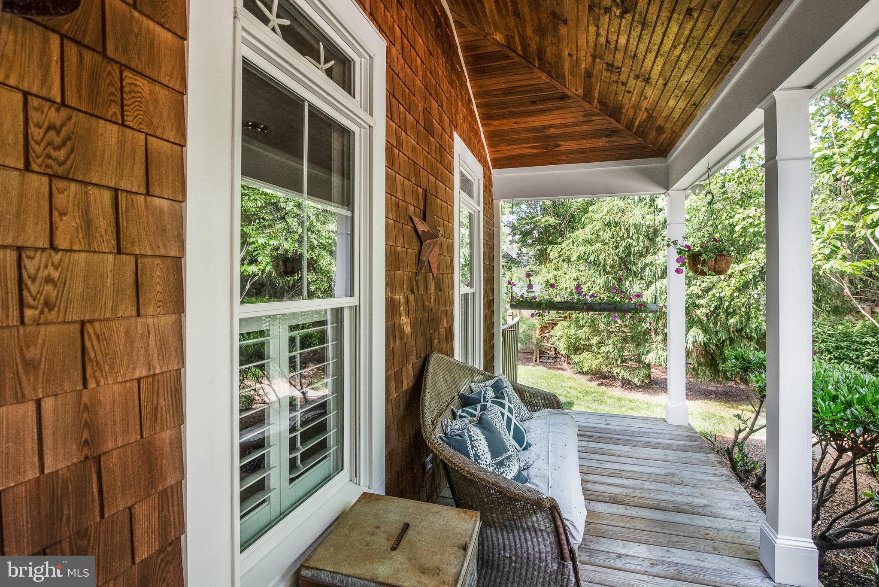
    Deck, Patio, Porch, Wrap Around, Terrace

  • Pool

    Yes

  • Pool Features

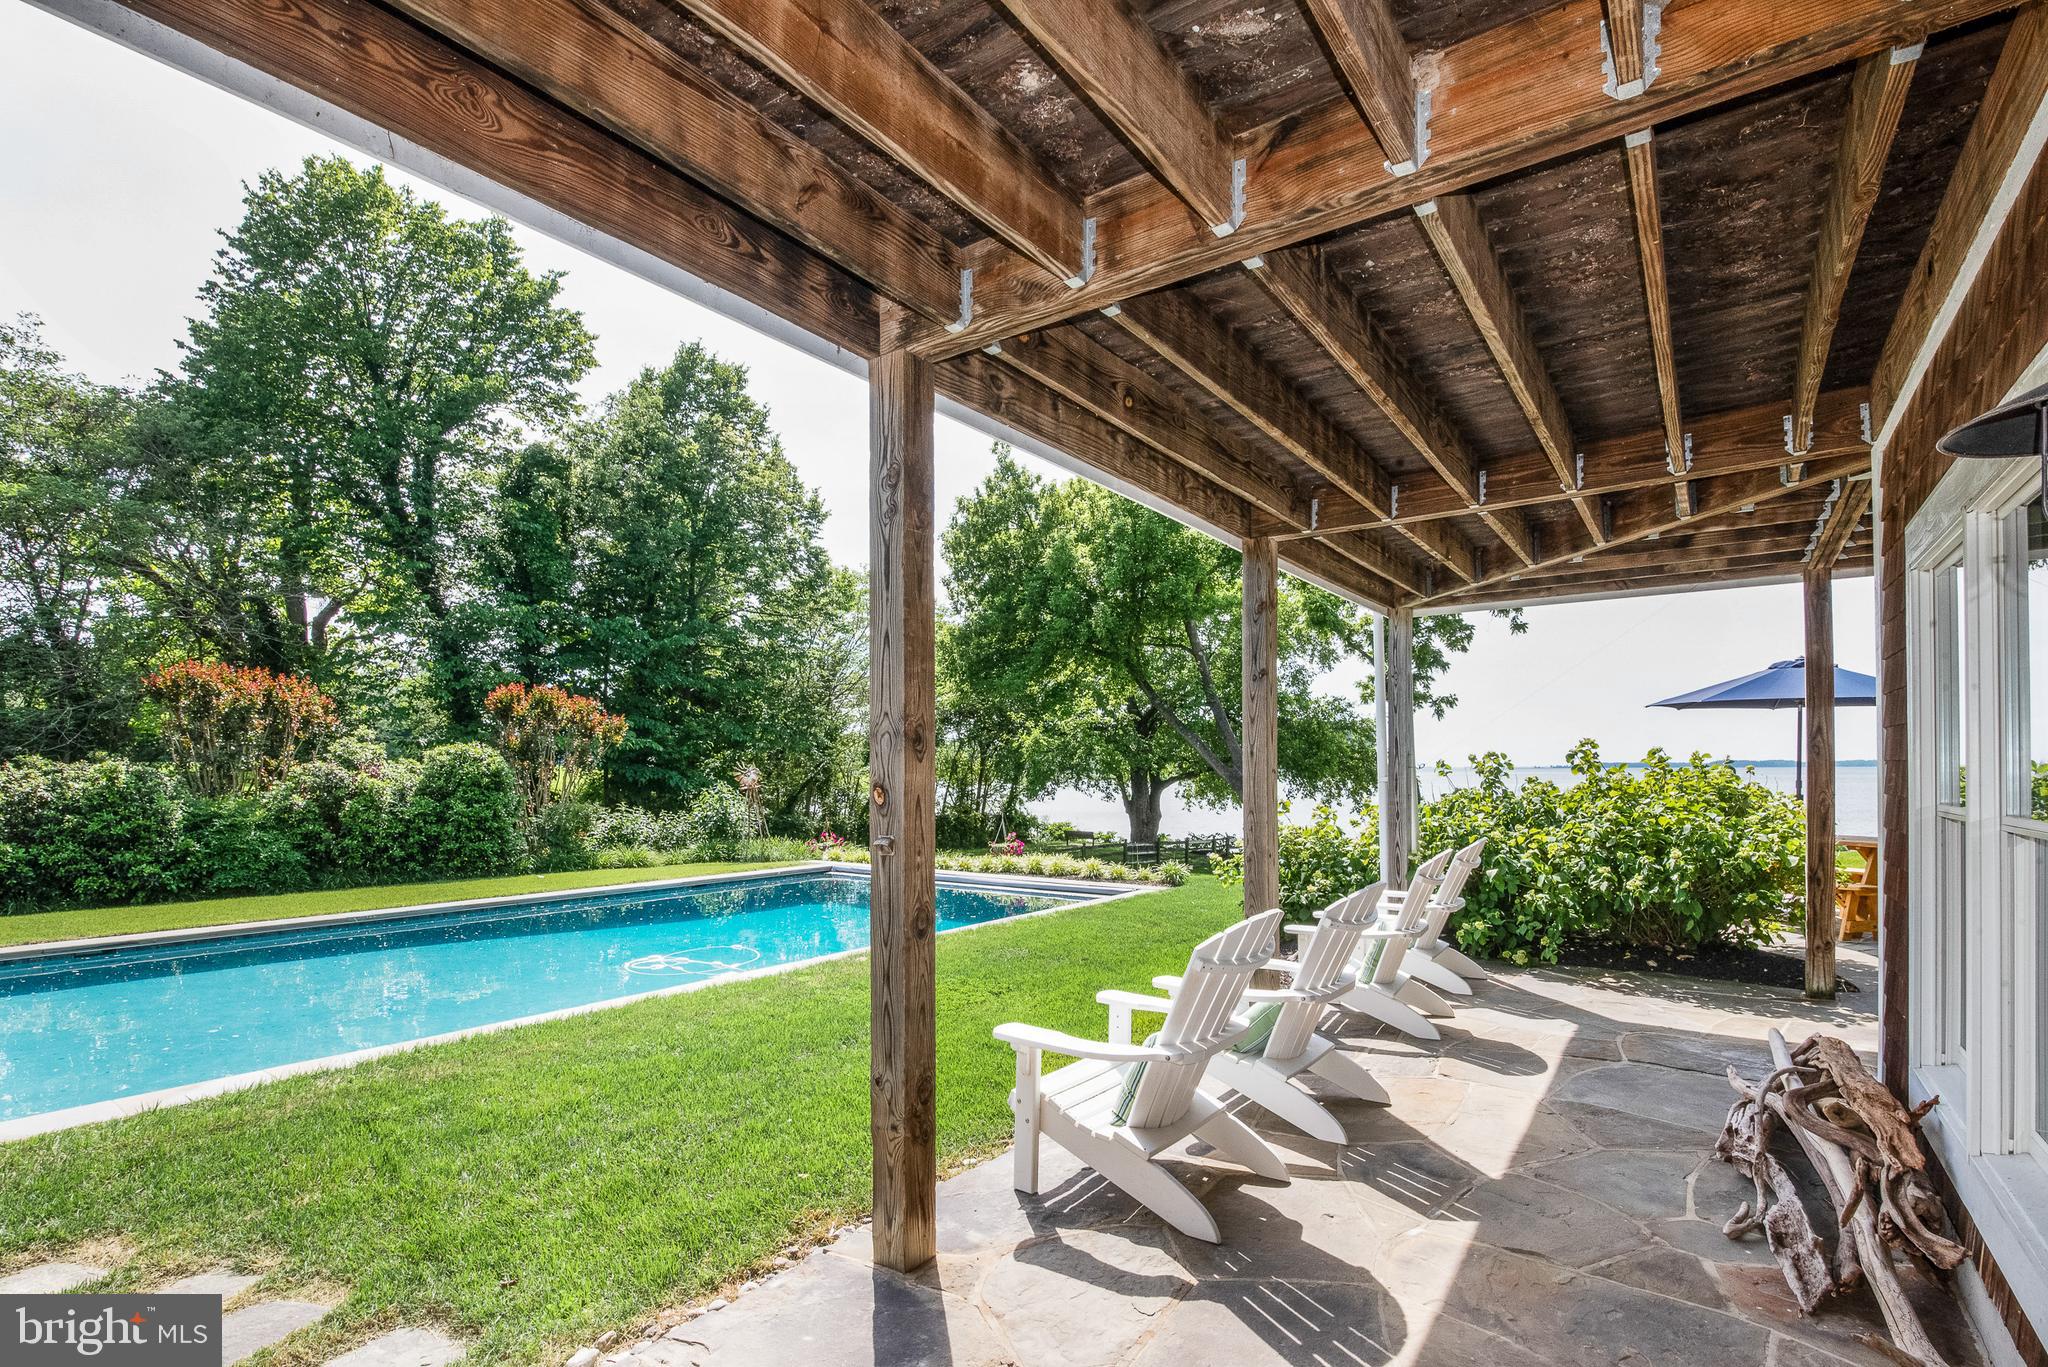
    In Ground, Private

  • Waterfront YN

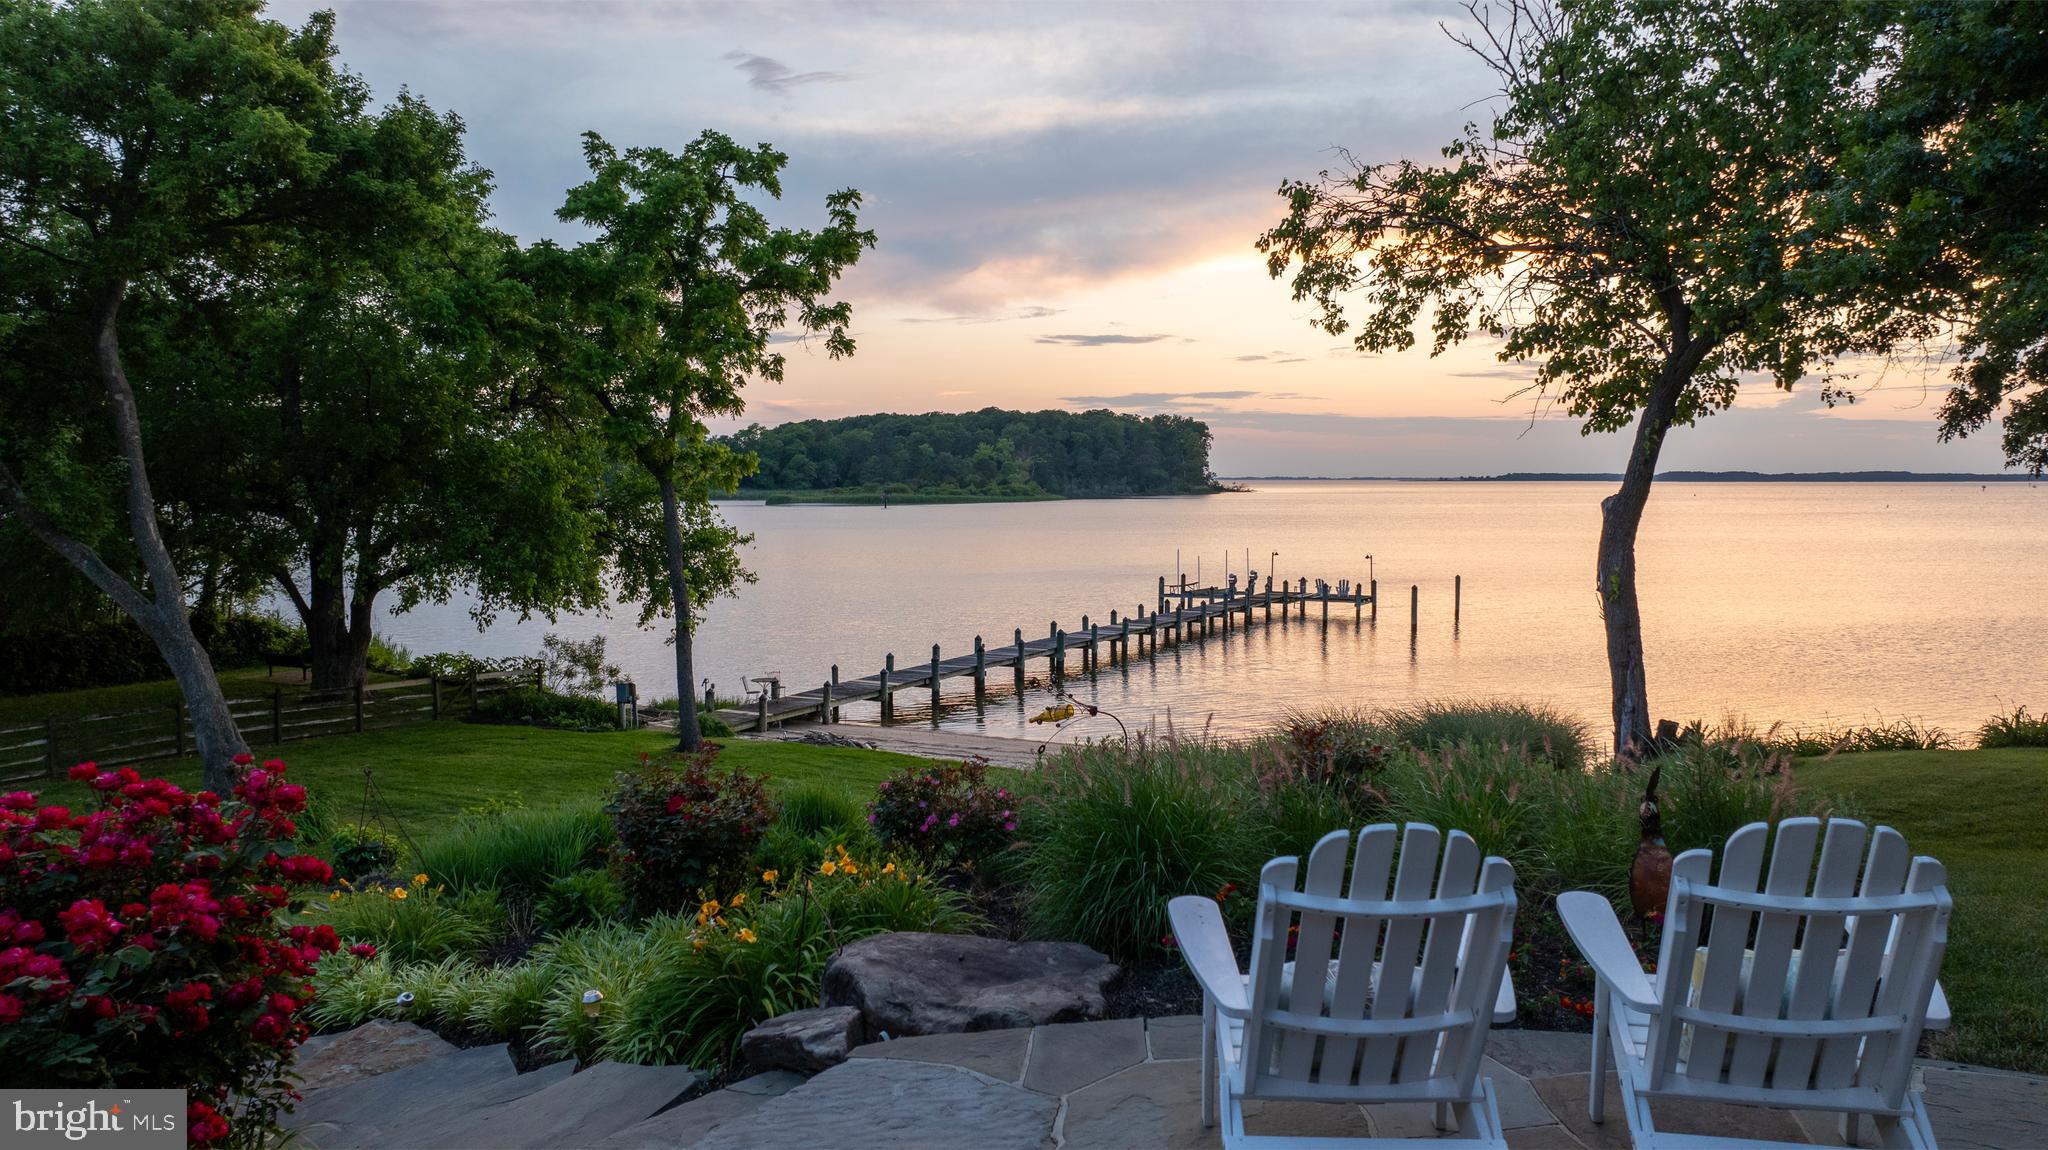
    YES

  • View

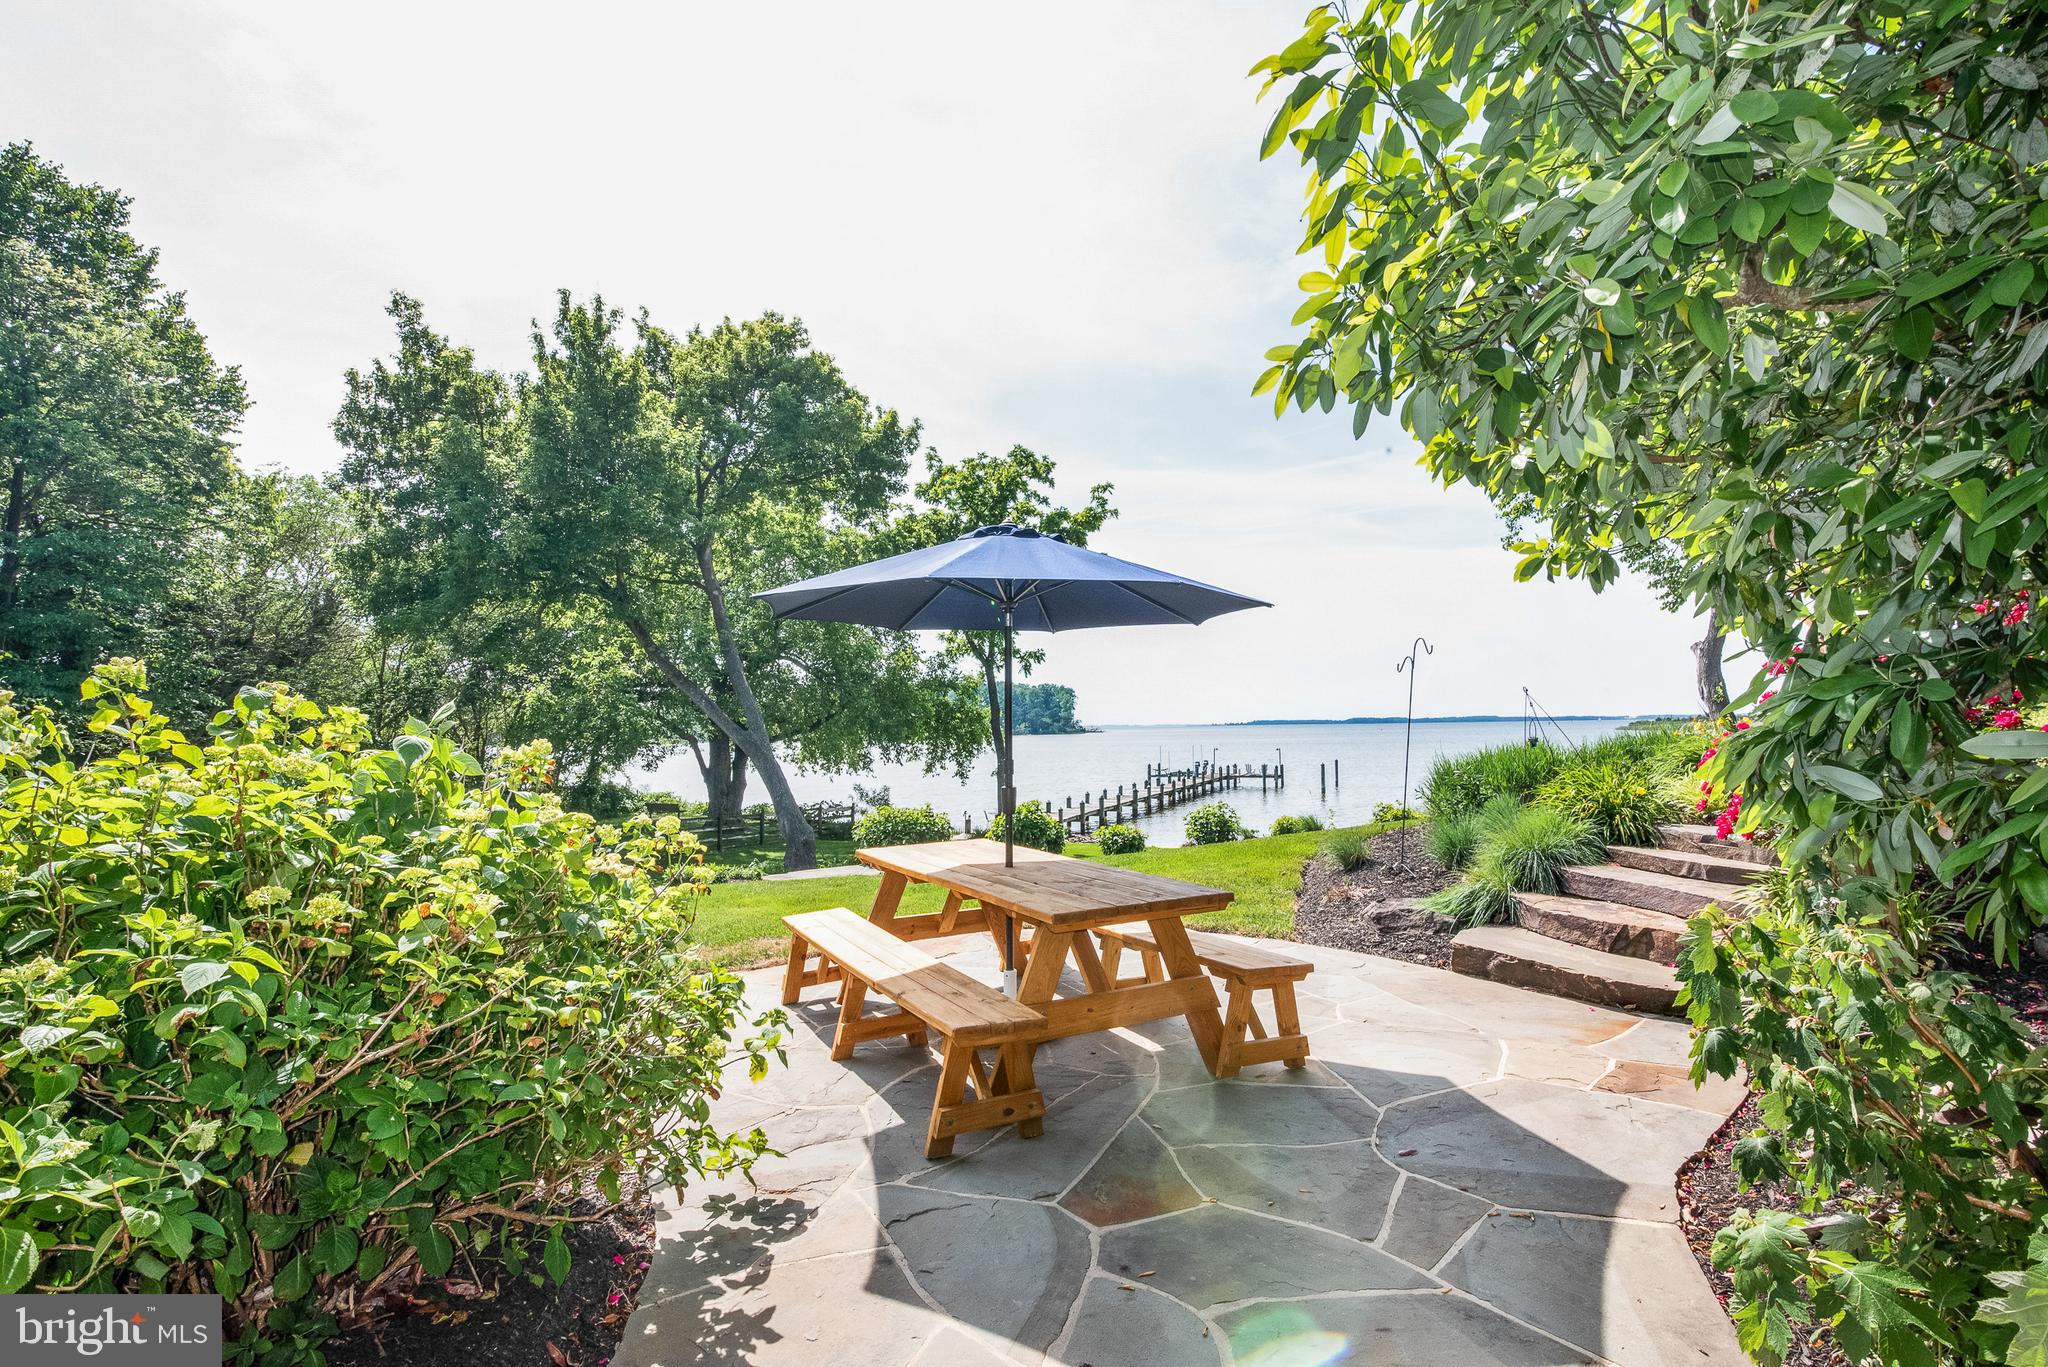
    Water, Creek/Stream

Area & Lot

  • Lot Features

    Waterfront

  • Lot Size(acres)

    1.43

  • Lot Size(square feet)

    62,291

  • Property Type

    Residential

  • Property Sub Type

    Single Family Residence

  • Architectural Style

    Coastal

Price

  • Sales Price

    $3,999,900

  • Tax Amount

    $14,191

  • Financing Options

    Conventional

  • Sq. Footage

    5,192

  • Price/SqFt

    $770

HOA

  • Association

    No

School District

  • Elementary School

    N/A

  • Middle School

    N/A

  • High School

    N/A

Property Features

  • New Construction

    NO

  • Foundation Details

    Block, Concrete Perimeter

  • Senior Community YN

    NO

  • Sewer

    Public Sewer

  • Tax Lot

    4

  • Water Source

    Public

Schedule a Showing

Showing scheduled successfully.

<
>
IN PERSON
VIA CHAT

What is 3 + 4 ?


Change time

Mortgage calculator

Estimate your monthly mortgage payment, including the principal and interest, property taxes, and HOA. Adjust the values to generate a more accurate rate.

Your payment

Principal and Interest:

$

Property taxes:

$

HOA fees:

$

Total loan payment:

$

Total interest amount:

$

Location

County

QUEEN ANNES

Elementary School

Middle School

High School

Listing Courtesy of Chuck V Mangold Jr., Benson & Mangold, LLC

RealHub Information is provided exclusively for consumers' personal, non-commercial use, and it may not be used for any purpose other than to identify prospective properties consumers may be interested in purchasing. All information deemed reliable but not guaranteed and should be independently verified. All properties are subject to prior sale, change or withdrawal. RealHub website owner shall not be responsible for any typographical errors, misinformation, misprints and shall be held totally harmless.

Agent Derek Benjamin

Salesperson, Realtor

Derek Benjamin

Call Derek today to schedule a private showing.


* Listings on this website come from the FMLS IDX Compilation and may be held by brokerage firms other than the owner of this website. The listing brokerage is identified in any listing details. Information is deemed reliable but is not guaranteed. If you believe any FMLS listing contains material that infringes your copyrighted work please click here to review our DMCA policy and learn how to submit a takedown request.© 2024 FMLS.
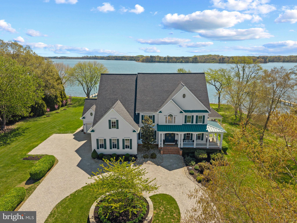
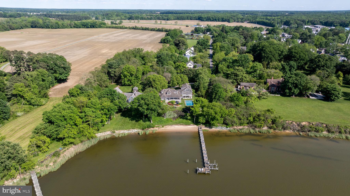
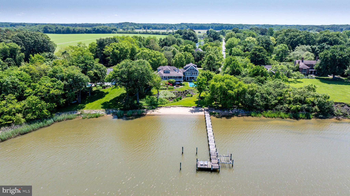
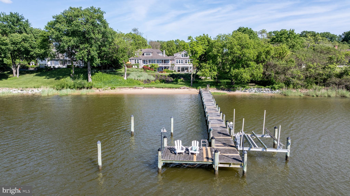
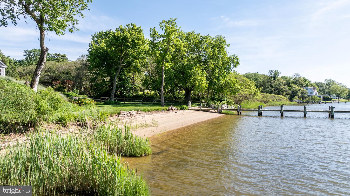
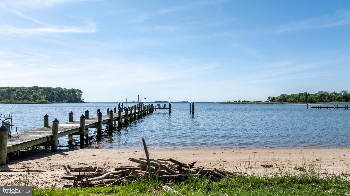
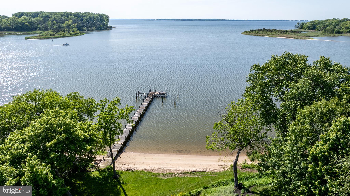
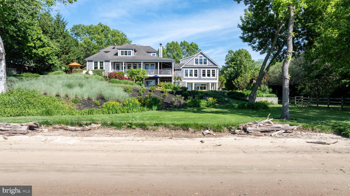
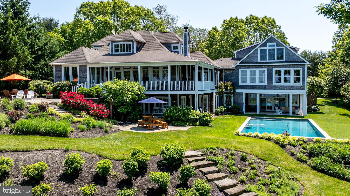
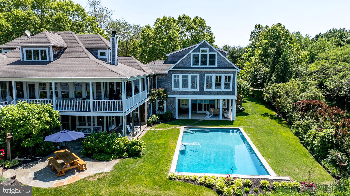
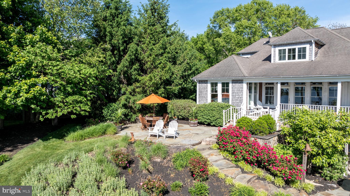
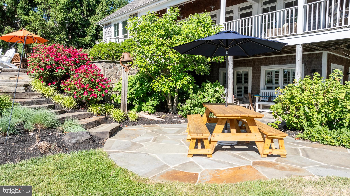
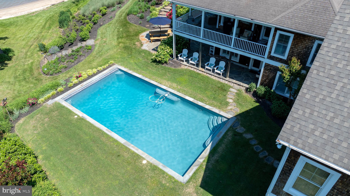
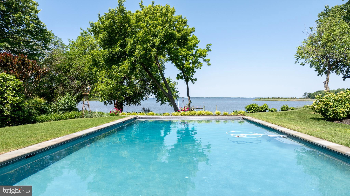
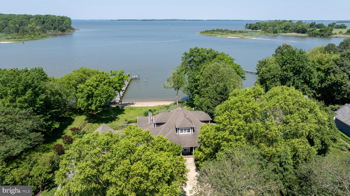
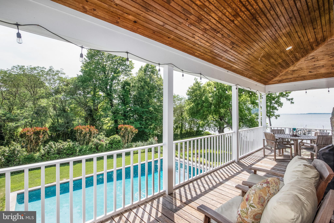
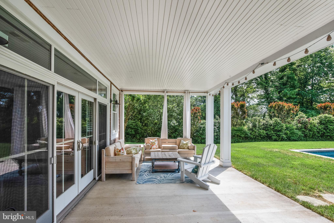
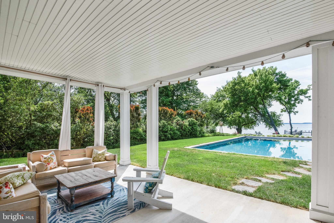
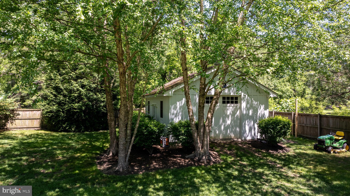
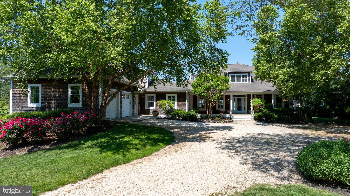
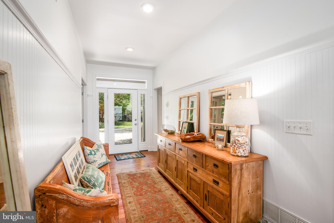
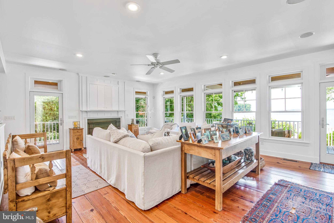
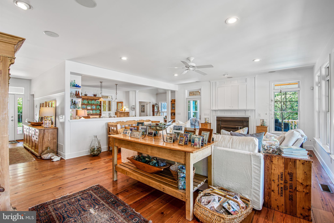
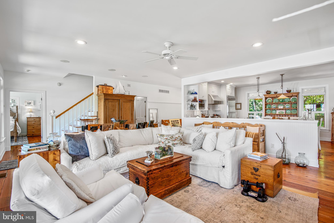
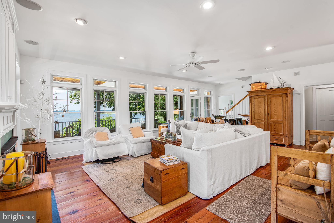
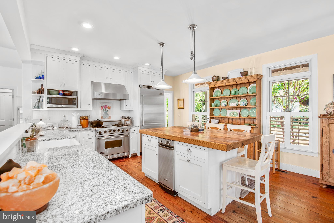
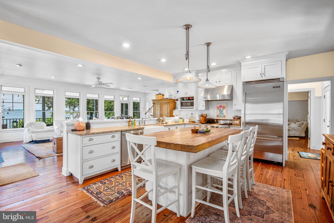
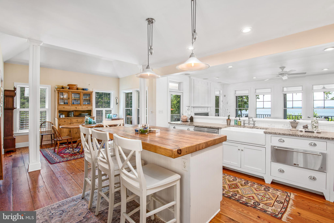
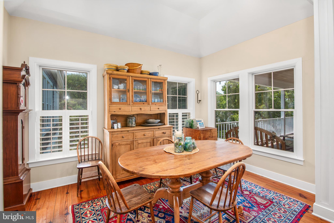
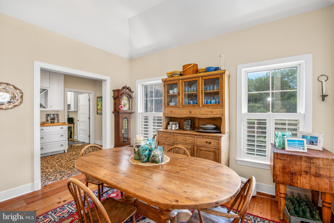
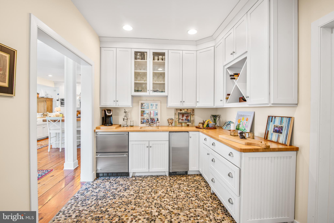
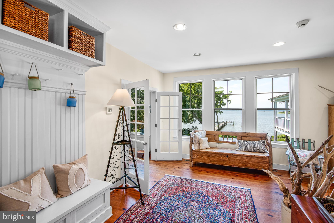
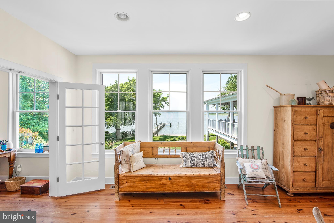
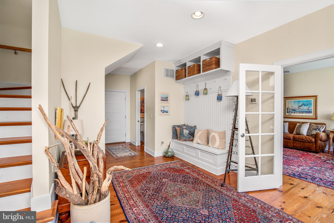
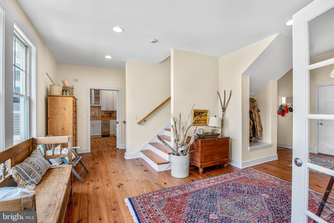
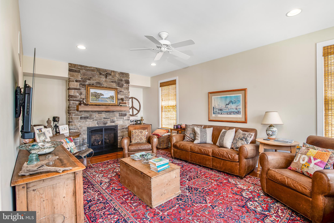
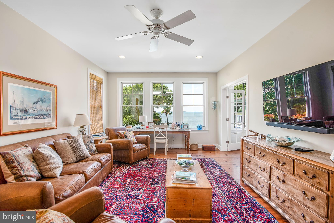
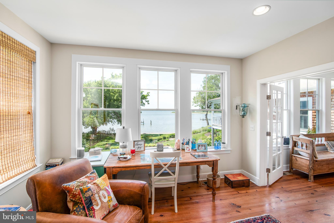
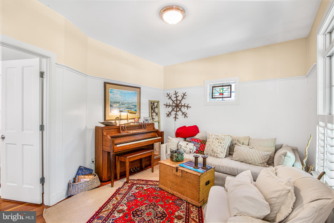
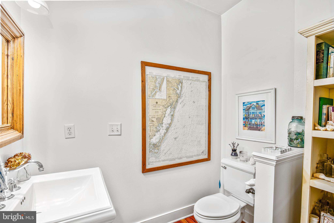
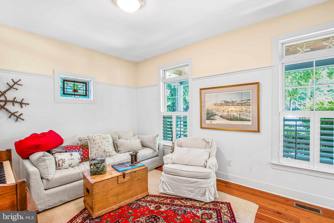
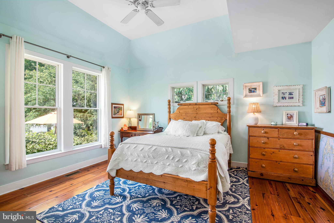
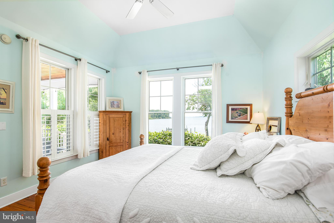
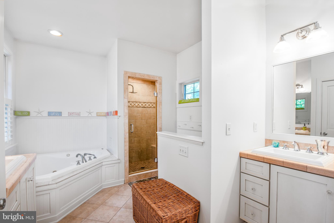
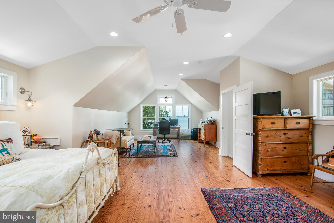
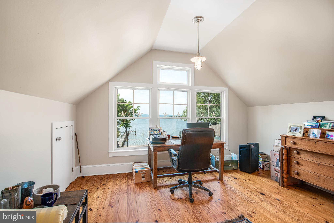
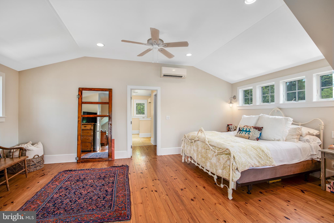
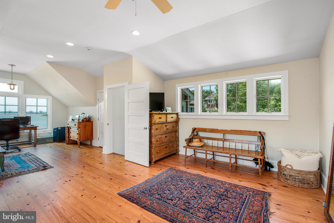
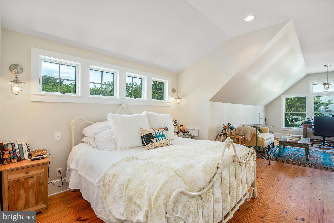
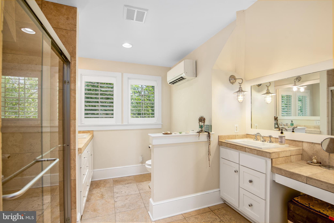
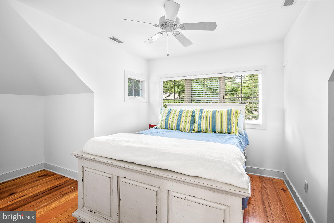
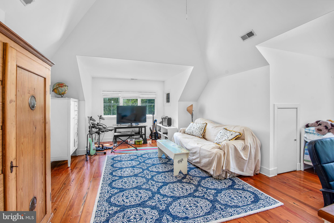
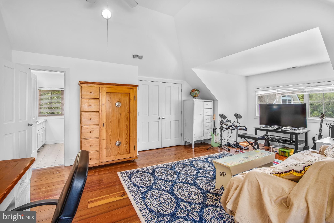
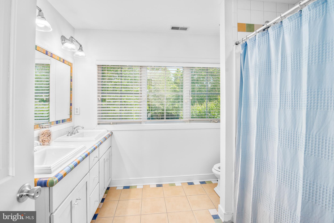
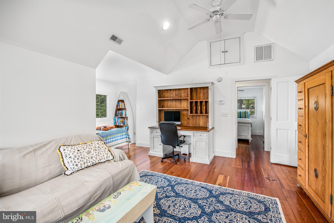
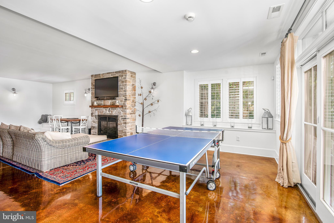
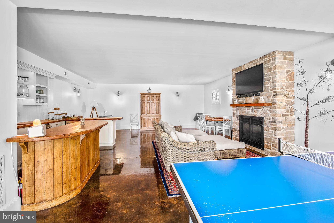
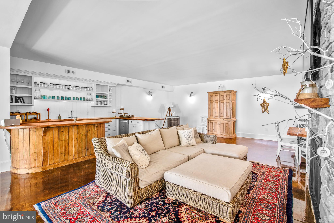
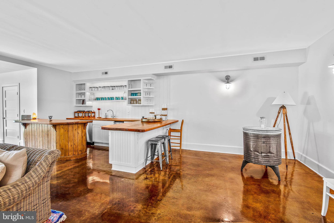
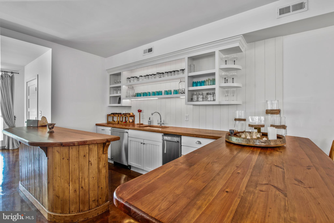
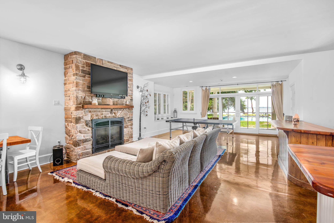
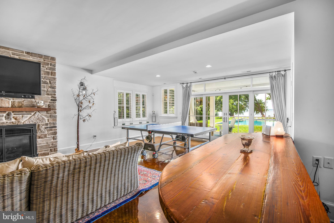
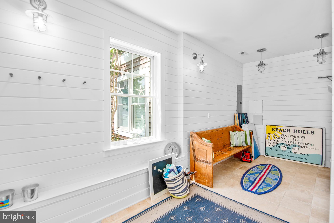
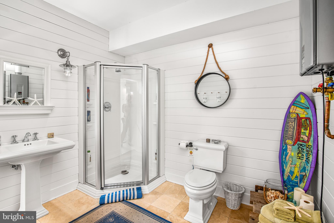
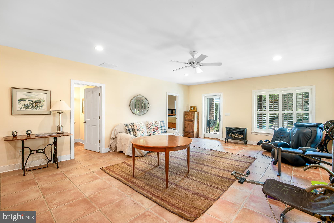
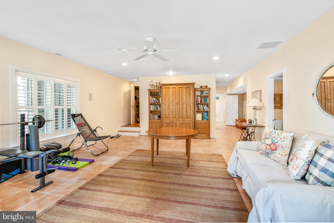
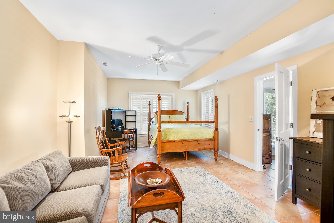
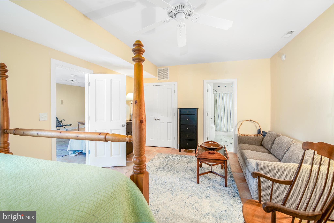
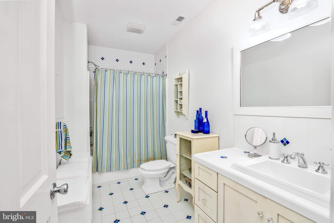
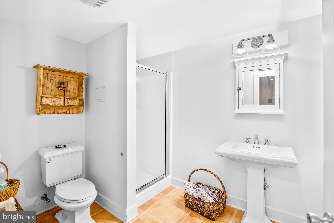
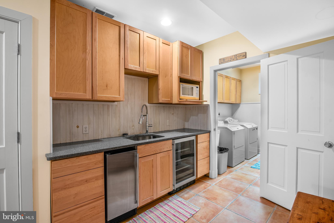
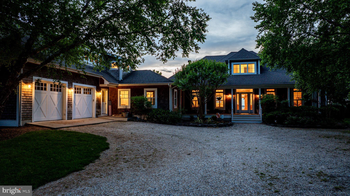
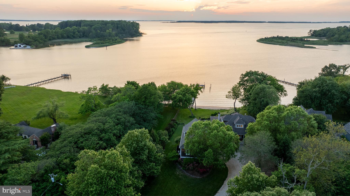
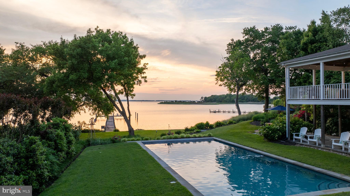
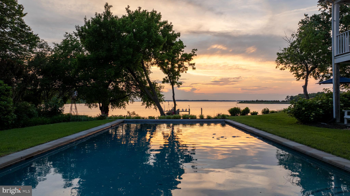
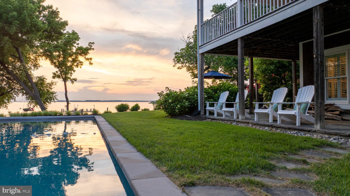
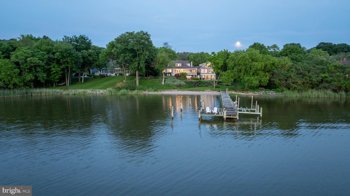
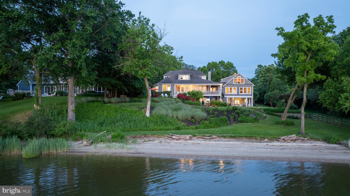
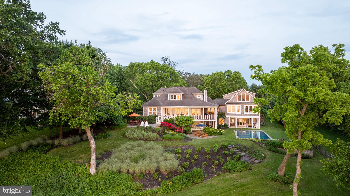
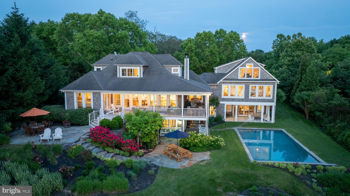
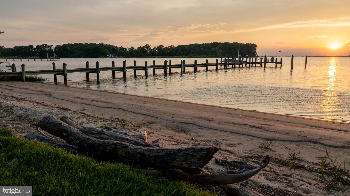
Welcome to your dream waterfront oasis on Little ​Queenstown Creek, just off the Chester River. This ​stunning property boasts 5 bedrooms and 7.5 ​bathrooms, perfect for accommodating family and ​guests in style. As you step inside, you'll be ​captivated by the open floor plan that showcases ​breathtaking water views from nearly every room in ​the house. The main floor features a spacious ​primary suite, offering a serene retreat with its own private views of the creek. The gourmet kitchen is a chef’s delight, featuring a large island, stainless steel ​appliances, a Viking gas stove, and a range hood, making meal preparation a joy. The upper level offers ​an additional spacious primary suite, providing a private haven for relaxation. The lower level is designed ​with guests in mind, offering a comfortable family room with a kitchenette and an en-suite bedroom. ​Additionally, a recreation room off the pool patio, complete with a fireplace and a full bar, sets the stage ​for unforgettable gatherings and entertainment. Outside, the property is adorned with gorgeous ​landscaping and meticulous stone hardscaping, creating an enchanting outdoor space. Enjoy the in-​ground pool, perfect for summer days, private beach and a long pier with a boat dock, ideal for water ​enthusiasts. Practicality meets luxury with two laundry rooms located on the main and lower levels, and a ​large storage shed provides ample space for all your outdoor equipment. The attached two-car garage ​ensures convenience and additional storage. Ideally located on Maryland’s Eastern Shore with close ​proximity to St. Michaels, Easton, Annapolis while still being less than 55 miles to Washington D.C. & BWI ​Airport, 75 miles to Rehoboth Beach and just 100 miles to Philadelphia. This waterfront estate combines ​elegance, comfort, and functionality, making it the perfect place to call home.

220 OLD WHARF LANE

Message successfully sent.

What would you like to know?

What is 3 + 4 ?

I agree to receive email communication and understand I can unsubscribe at any time.

I agree to be contacted by Charis Realty Group - Christine Issler, Broker via call, email, and text for real estate services. To opt out, you can reply 'stop' at any time or reply 'help' for assistance. You can also click the unsubscribe link in the emails. Message and data rates may apply. Message frequency may vary. Privacy Policy

Related Properties

Welcome to 200 Wye Road, an exceptional waterfront estate set on over two private acres along the Wye River, directly across from the protected natural beauty of Wye Island. Here, scale, setting, and thoughtful design converge to create a truly elevated Eastern Shore lifestyle.

Spanning more than 8,100 square feet across three finished levels, the residence offers a refined yet highly livable floor plan designed to capture water views from nearly every room. Expansive living spaces, a formal dining room with handpainted custom wallpaper from the U.K., and a reimagined gourmet kitchen create an environment equally suited for everyday living and large-scale entertaining. The kitchen has been thoughtfully redesigned with updated cabinetry, statement lighting, and a full suite of premium appliances, including Wolf, Sub-Zero, and Bosch.

The home offers exceptional flexibility, including an optional first-floor primary suite, a dedicated home gym, two laundry rooms, and an oversized mudroom designed for seamless day-to-day living. Two wood-burning fireplaces add warmth and character, enhancing the home’s sense of comfort and timeless appeal.

The primary suite serves as a private retreat, complete with two walk-in closets and a fully renovated, spa-inspired bath featuring heated flooring, a soaking tub, a glass-enclosed shower, and its own gas fireplace, delivering a level of comfort and detail rarely found.

Since 2024, the property has undergone extensive upgrades that enhance both performance and long-term value, including a new Owens Corning roof with a transferable warranty, three fully replaced Trane HVAC systems, a whole-home water filtration system, and comprehensive renovations throughout the bathrooms and interior spaces.

Outdoor living is where the property truly distinguishes itself. A newly renovated 20x40 waterfront pool with a pebble finish and automatic cover anchors the setting, complemented by expansive hardscaping, manicured grounds, and multiple areas designed for entertaining or quiet relaxation. The shoreline has been improved with 250 feet of stone rip rap, and the deep-water dock is outfitted with new electrical service and lighting, featuring a new 25,000 lb boat lift and a 12,000 lb one along with two additional slips, providing effortless access to the Wye River and beyond.

Whether enjoying sunrise coffee on the screened porch, hosting summer gatherings by the pool, or heading out by boat to St. Michaels or the Kent Narrows, this property offers a lifestyle defined by ease, privacy, and connection to the water.

Conveniently located in Queenstown, just minutes from shopping, dining, and Route 50, with easy access to Annapolis and Easton, 200 Wye Road represents a rare opportunity to own a turnkey waterfront estate in one of the Eastern Shore’s most sought-after settings.
#MDQA2016848

QUEENSTOWN

200 WYE ROAD

6 Beds

5 Baths

8,180 Sq.Ft.

$4,700,000

MLS#: MDQA2016848

From the moment you turn onto winding Carmichael Road and cross the bridge onto Wye Island, the pace begins to slow. Of the island’s approximately 2,800 acres, only about 350 are privately owned. The State of Maryland through the Maryland Park Service owns and manages the rest. ‘The Point’ is among the island’s handful of private properties, distinguished by almost six acres and more than 1,200 feet of elevated waterfront, one of the largest private shorelines on Wye Island, with over half riprapped. Set at the end of a private drive, this exceptional estate offers a rare sense of privacy amid the island’s pristine, unspoiled lands.

The main residence is distinctive in both design and setting, with a playful modern aesthetic, soaring ceilings reaching nearly 18 feet, and an open floor plan oriented toward the water. Two bedroom suites occupy the main level, each with an ensuite bath and its own exceptional outlook, one overlooking the Wye River, the other facing a private cove. Upstairs, two additional bedrooms share a Jack-and-Jill bath, with each opening to its own private deck.

Designed for both everyday living and memorable family gatherings, the property embraces the natural beauty of its surroundings. An outdoor kitchen creates an inviting setting for entertaining, while the approximately 90-foot pier, with an estimated 5’+ mean low water, provides direct access to the river and the Chesapeake beyond. A private duck blind and abundant wildlife further connect the property to the land and water.

A charming guest house provides comfortable accommodations for extended family and friends, with a kitchenette, bedroom, full bath, and sweeping water views. A second-floor loft, with exceptional views across the river and surrounding farmland, provides an ideal setting for a home office, studio, or quiet retreat.

Life on Wye Island is defined by its unspoiled landscape and enduring connection to the outdoors. The island is celebrated for its quiet coves, abundant wildlife, and sporting traditions, with opportunities for boating, crabbing, fishing, waterfowl hunting, and deer hunting. Here, days can be spent on the river, along the shoreline, in the surrounding woods and fields, or simply enjoying the remarkable sense of privacy that comes with living in such a protected setting.

Meticulously maintained and ready for its next chapter, The Point represents an increasingly rare opportunity to own a private waterfront estate in one of the Eastern Shore’s most pristine and unspoiled settings. A place for family and friends to gather, enjoy the water, and experience all that Wye Island and Eastern Shore have to offer. 

***Owner occupied - PLEASE DO NOT DRIVE DOWN DRIVEWAY.*** Agent related to Owner.
#MDQA2018668

QUEENSTOWN

491 WYE ISLAND ROAD

5 Beds

4 Baths

3,864 Sq.Ft.

$3,850,000

MLS#: MDQA2018668

 - property

Send a message

Message successfully sent.

Your message

What is 3 + 4 ?

Reason for contacting?

I agree to receive email communication and understand I can unsubscribe at any time.

I agree to be contacted by Charis Realty Group - Christine Issler, Broker via call, email, and text for real estate services. To opt out, you can reply 'stop' at any time or reply 'help' for assistance. You can also click the unsubscribe link in the emails. Message and data rates may apply. Message frequency may vary. Privacy Policy

Sign Out

Virtual Assistant

Would you like to take the next step with this property? We can help you schedule a showing or virtual tour, or send you more details.

Yes, I would like more information.

Thank You for Your Reply, One of Our Agents will contact you as soon as possible

No, maybe later.

Thank you, you can always contact me via email, phone number or through the contact form.

Realhub AI

Lucy - Your AI-Powered Realtor

Update Your Temporary Password

Personalize your search

Enter your email and we'll notify you immediately when new listings match what you're looking for.

or enter email address

Already have an account ? Login here

Continue your home search

I agree to receive communications and understand I can unsubscribe at any time.

I agree to be contacted by Charis Realty Group - Christine Issler, Broker via call, email, and text for real estate services. To opt out, you can reply 'stop' at any time or reply 'help' for assistance. You can also click the unsubscribe link in the emails. Message and data rates may apply. Message frequency may vary. Privacy Policy

Already have an account ? Login here

We use cookies

We use cookies primarily for analytics to enhance your experience. By accepting, you agree to our use of these cookies. You can manage your preferences or learn more about our cookies policy.