Features & Amenities

Interior

  • Other Interior Features

    Recessed Lighting, Built-in Features, Bar, Open Floorplan

  • Total Bedrooms

    4

  • Bathrooms

    4

  • Above Grade Finished Area

    4400.0

  • Basement YN

    NO

  • Cooling YN

    YES

  • Cooling

    Central Air, Electric

  • Fireplace YN

    YES

  • Heating YN

    YES

  • Heating

    Exhaust Fan, Natural Gas, Heat Pump

  • Pet friendly

    N/A

Exterior

  • Garage

    Yes

  • Garage spaces

    2

  • Construction Materials

    HardiPlank Type

  • Other Exterior Features

    Barbecue, Balcony, Lighting

  • Parking

    Garage Door Opener, Asphalt, Off Street, On Street, Garage, Driveway, Attached

  • Patio and Porch Features

    Deck, Patio, Porch

  • Pool

    Yes

  • Pool Features

    Community

  • Waterfront YN

    YES

  • View

    Water

Area & Lot

  • Lot Features

    Waterfront

  • Lot Size(acres)

    0.29

  • Lot Size(square feet)

    12,844

  • Property Type

    Residential

  • Property Sub Type

    Single Family Residence

  • Architectural Style

    Transitional

Price

  • Sales Price

    $4,500,000

  • Tax Amount

    $20,429

  • Sq. Footage

    4,400

  • Price/SqFt

    $1,022

HOA

  • Association

    YES

  • Association Fee

    $210

  • Association Fee Frequency

    Annually

  • Association Fee Includes

    N/A

Property Resources

  • Horse Property

    NO

School District

  • Elementary School

    ARNOLD

  • Middle School

    SEVERN RIVER

  • High School

    BROADNECK

Property Features

  • New Construction

    NO

  • Accessibility Features

    Therapeutic Whirlpool

  • Association Amenities

    Picnic Area, Beach Access, Boating, Boat Dock, Playground

  • Senior Community YN

    NO

  • Sewer

    Septic Tank

  • Tax Lot

    56

  • Water Source

    Public

Schedule a Showing

Showing scheduled successfully.

<
>
IN PERSON
VIA CHAT

What is 3 + 4 ?


Mortgage calculator

Estimate your monthly mortgage payment, including the principal and interest, property taxes, and HOA. Adjust the values to generate a more accurate rate.

Your payment

Principal and Interest:

$

Property taxes:

$

HOA fees:

$

Total loan payment:

$

Total interest amount:

$

Location

County

ANNE ARUNDEL

Elementary School

ARNOLD

Middle School

SEVERN RIVER

High School

BROADNECK

Listing Courtesy of sandra K. Libby, Long & Foster Real Estate, Inc.

RealHub Information is provided exclusively for consumers' personal, non-commercial use, and it may not be used for any purpose other than to identify prospective properties consumers may be interested in purchasing. All information deemed reliable but not guaranteed and should be independently verified. All properties are subject to prior sale, change or withdrawal. RealHub website owner shall not be responsible for any typographical errors, misinformation, misprints and shall be held totally harmless.

Agent Derek Benjamin

Salesperson, Realtor

Derek Benjamin

Call Derek today to schedule a private showing.


* Listings on this website come from the FMLS IDX Compilation and may be held by brokerage firms other than the owner of this website. The listing brokerage is identified in any listing details. Information is deemed reliable but is not guaranteed. If you believe any FMLS listing contains material that infringes your copyrighted work please review our DMCA policy and learn how to submit a takedown request.© 2024 FMLS.
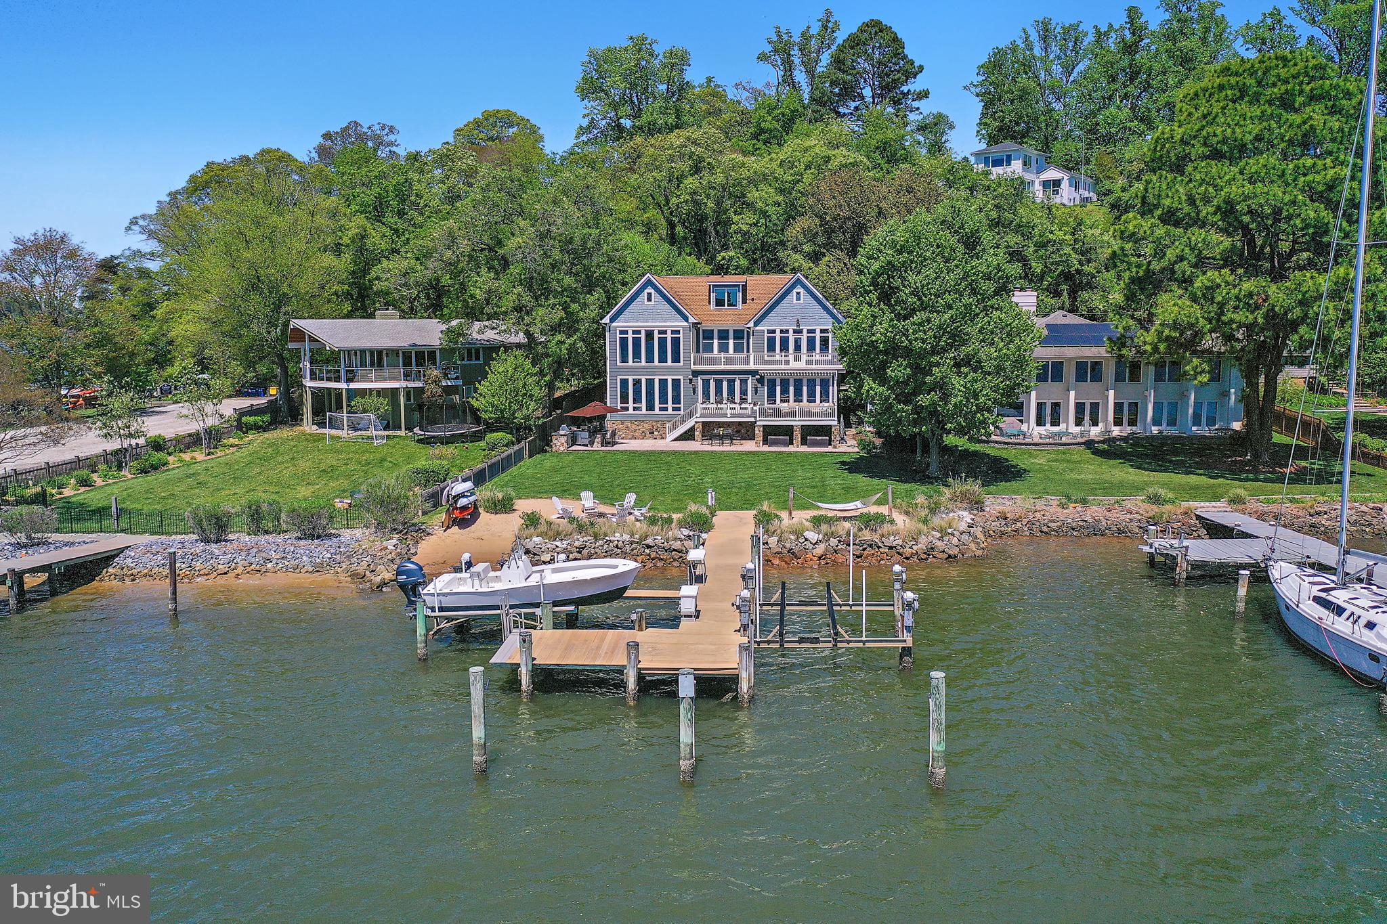
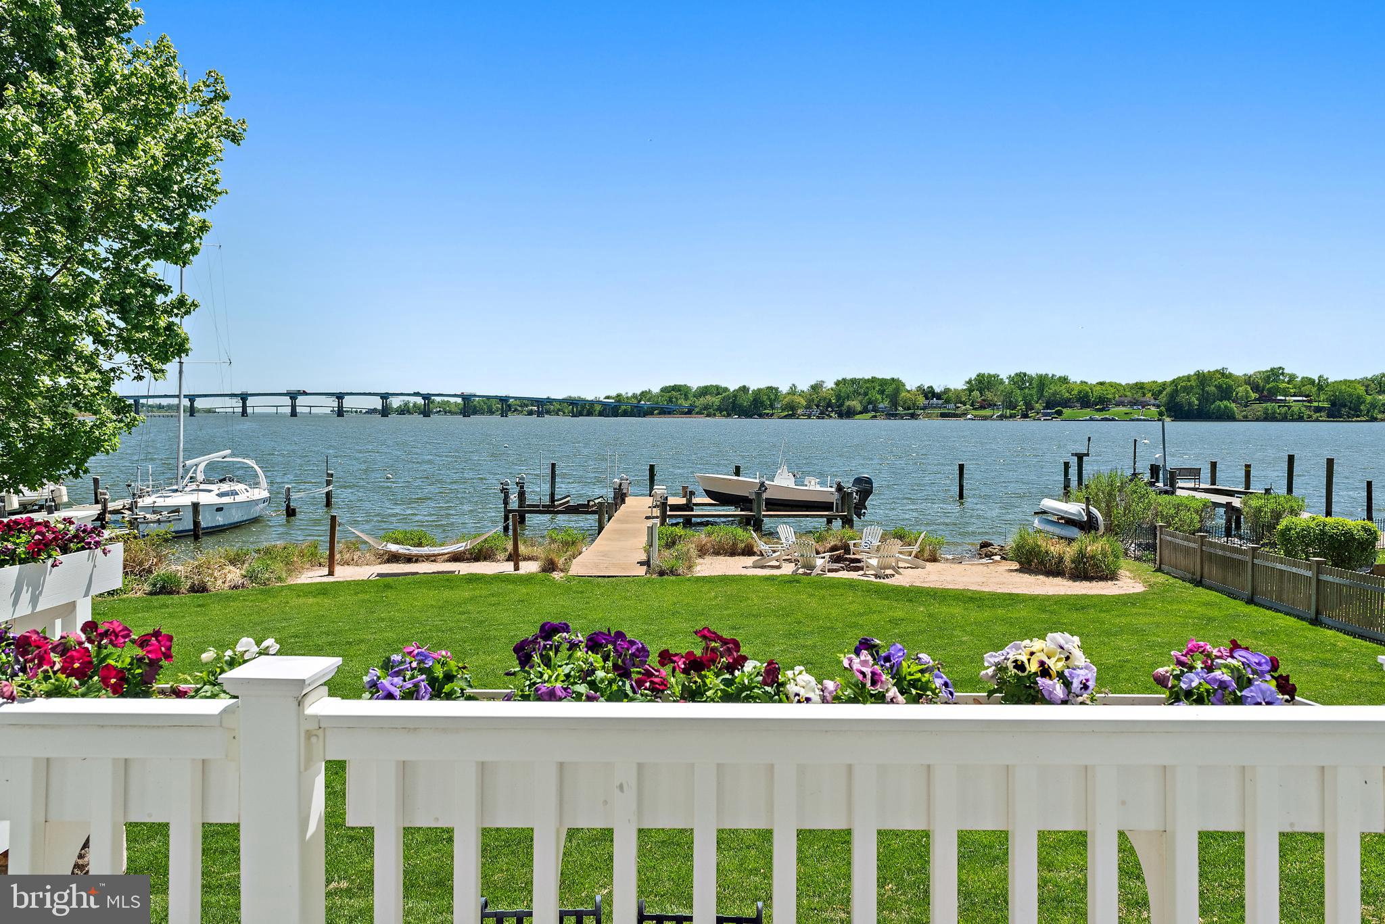
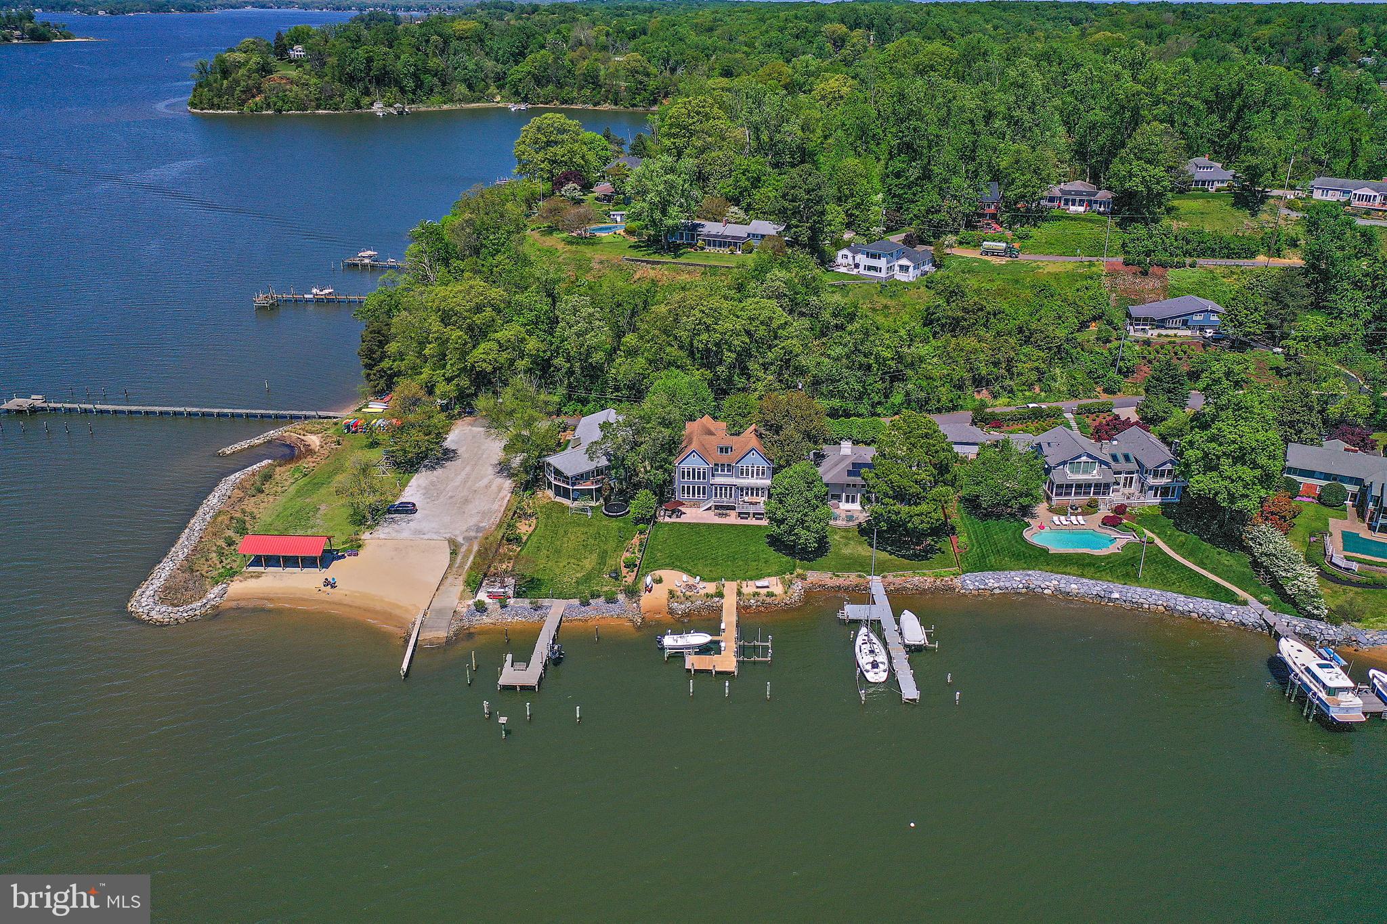
This coastal waterfront home offers a rare combination in the Annapolis area: deep water, wide 10+ mile views, and a flat, level lot that makes enjoying the outdoors effortless. Located just minutes from downtown Annapolis by car or boat, it’s perfectly positioned for both everyday living and weekend entertaining.
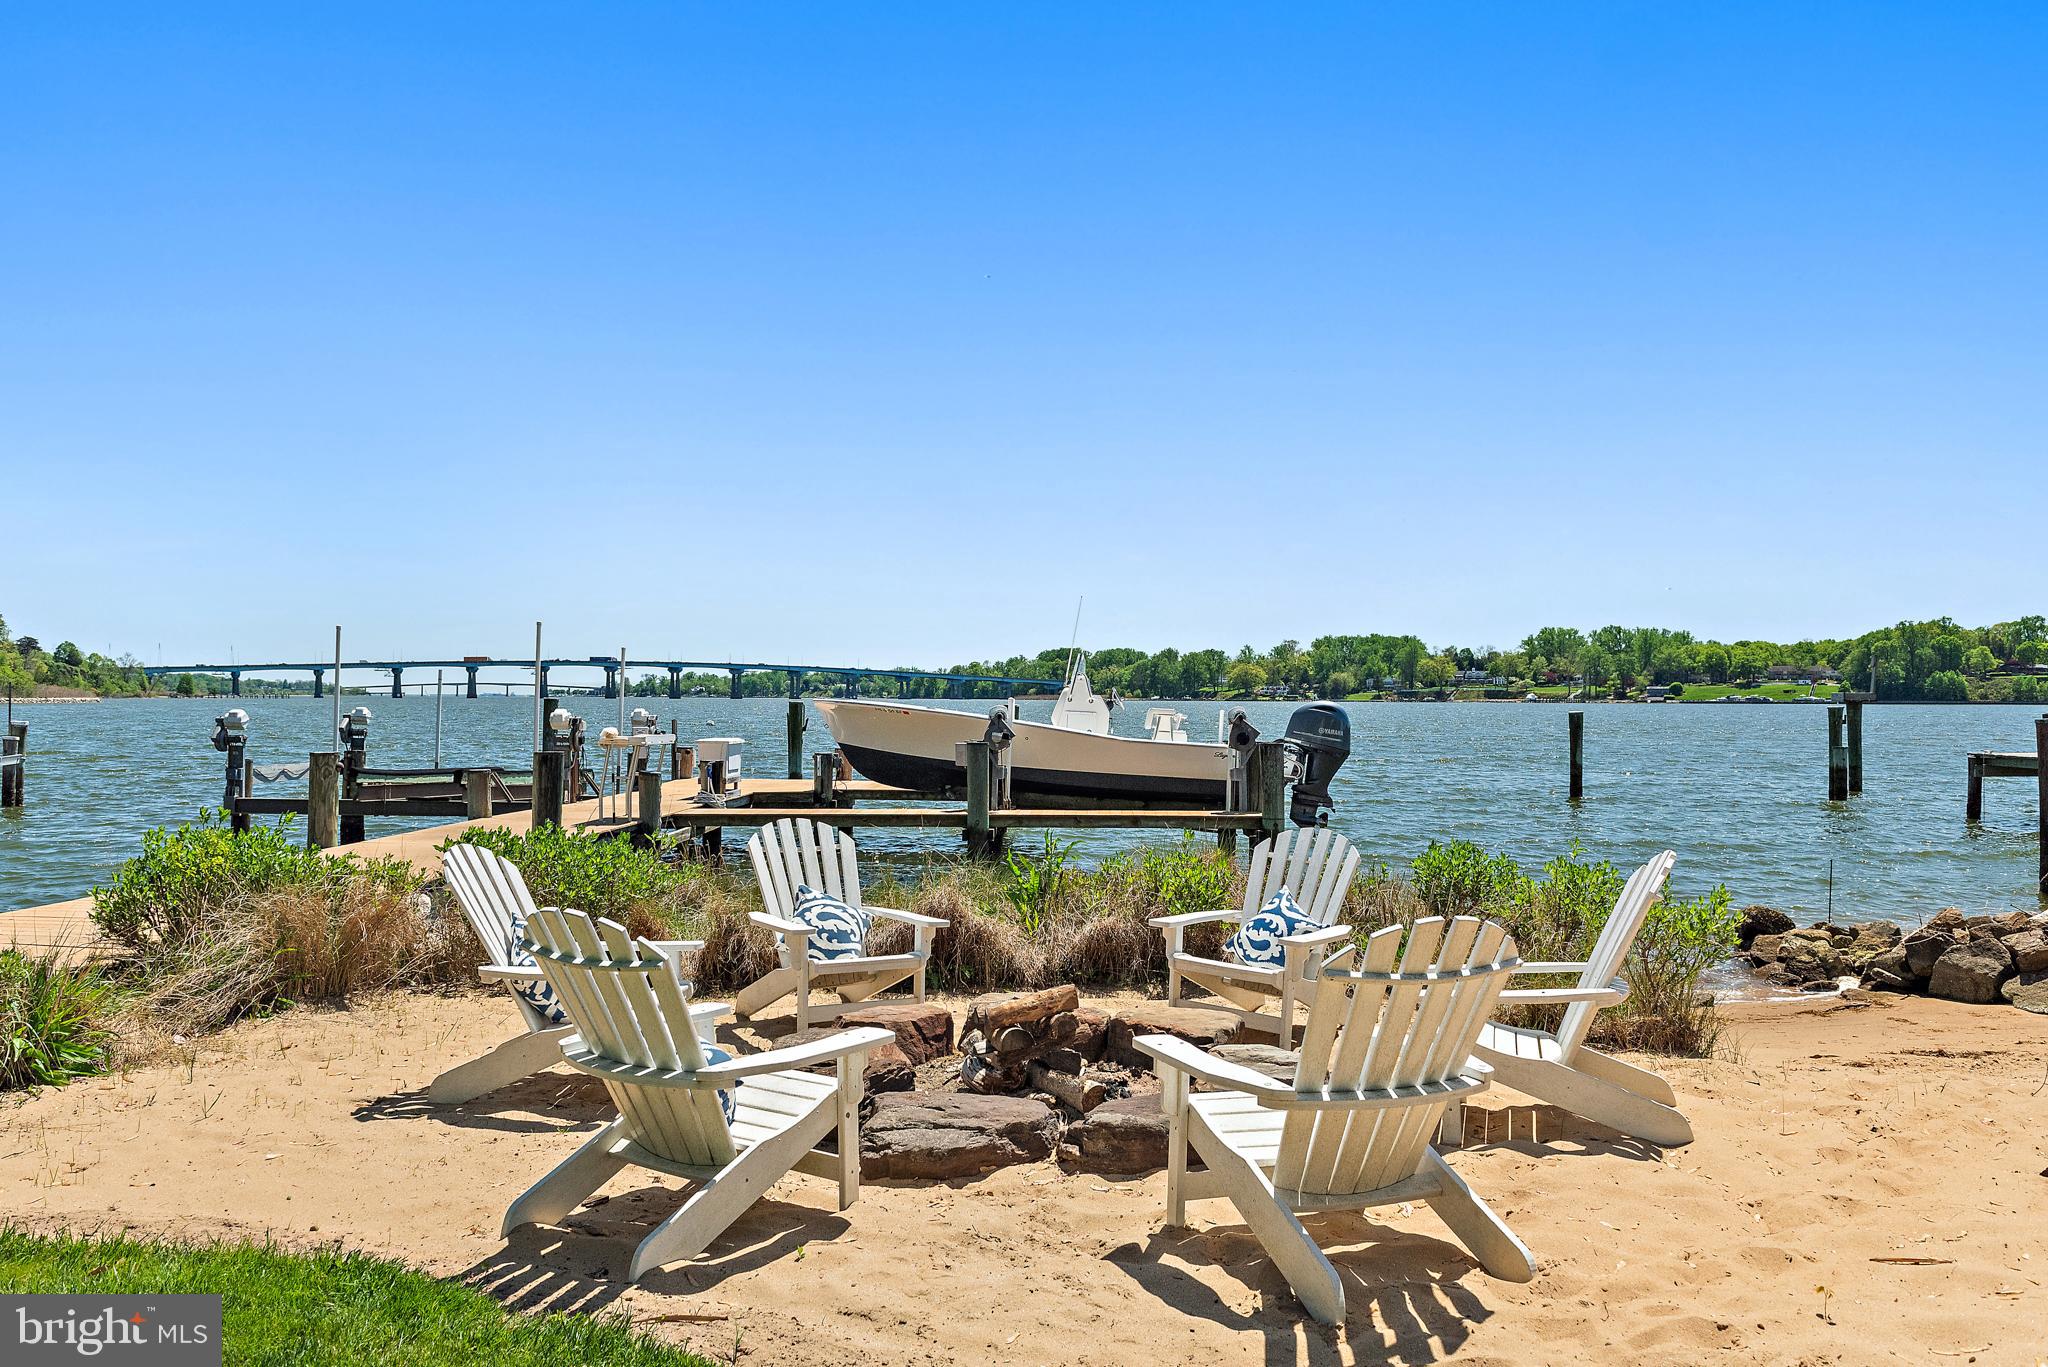
Spend your days outside—whether relaxing on the deck, gathering around the stone firepit, cooking in the outdoor kitchen, or heading out from your private 75' pier with two lifts and over 10 feet of water depth. The backyard flows easily to the water, making it ideal for hosting or just enjoying a quiet sunset by the shore.
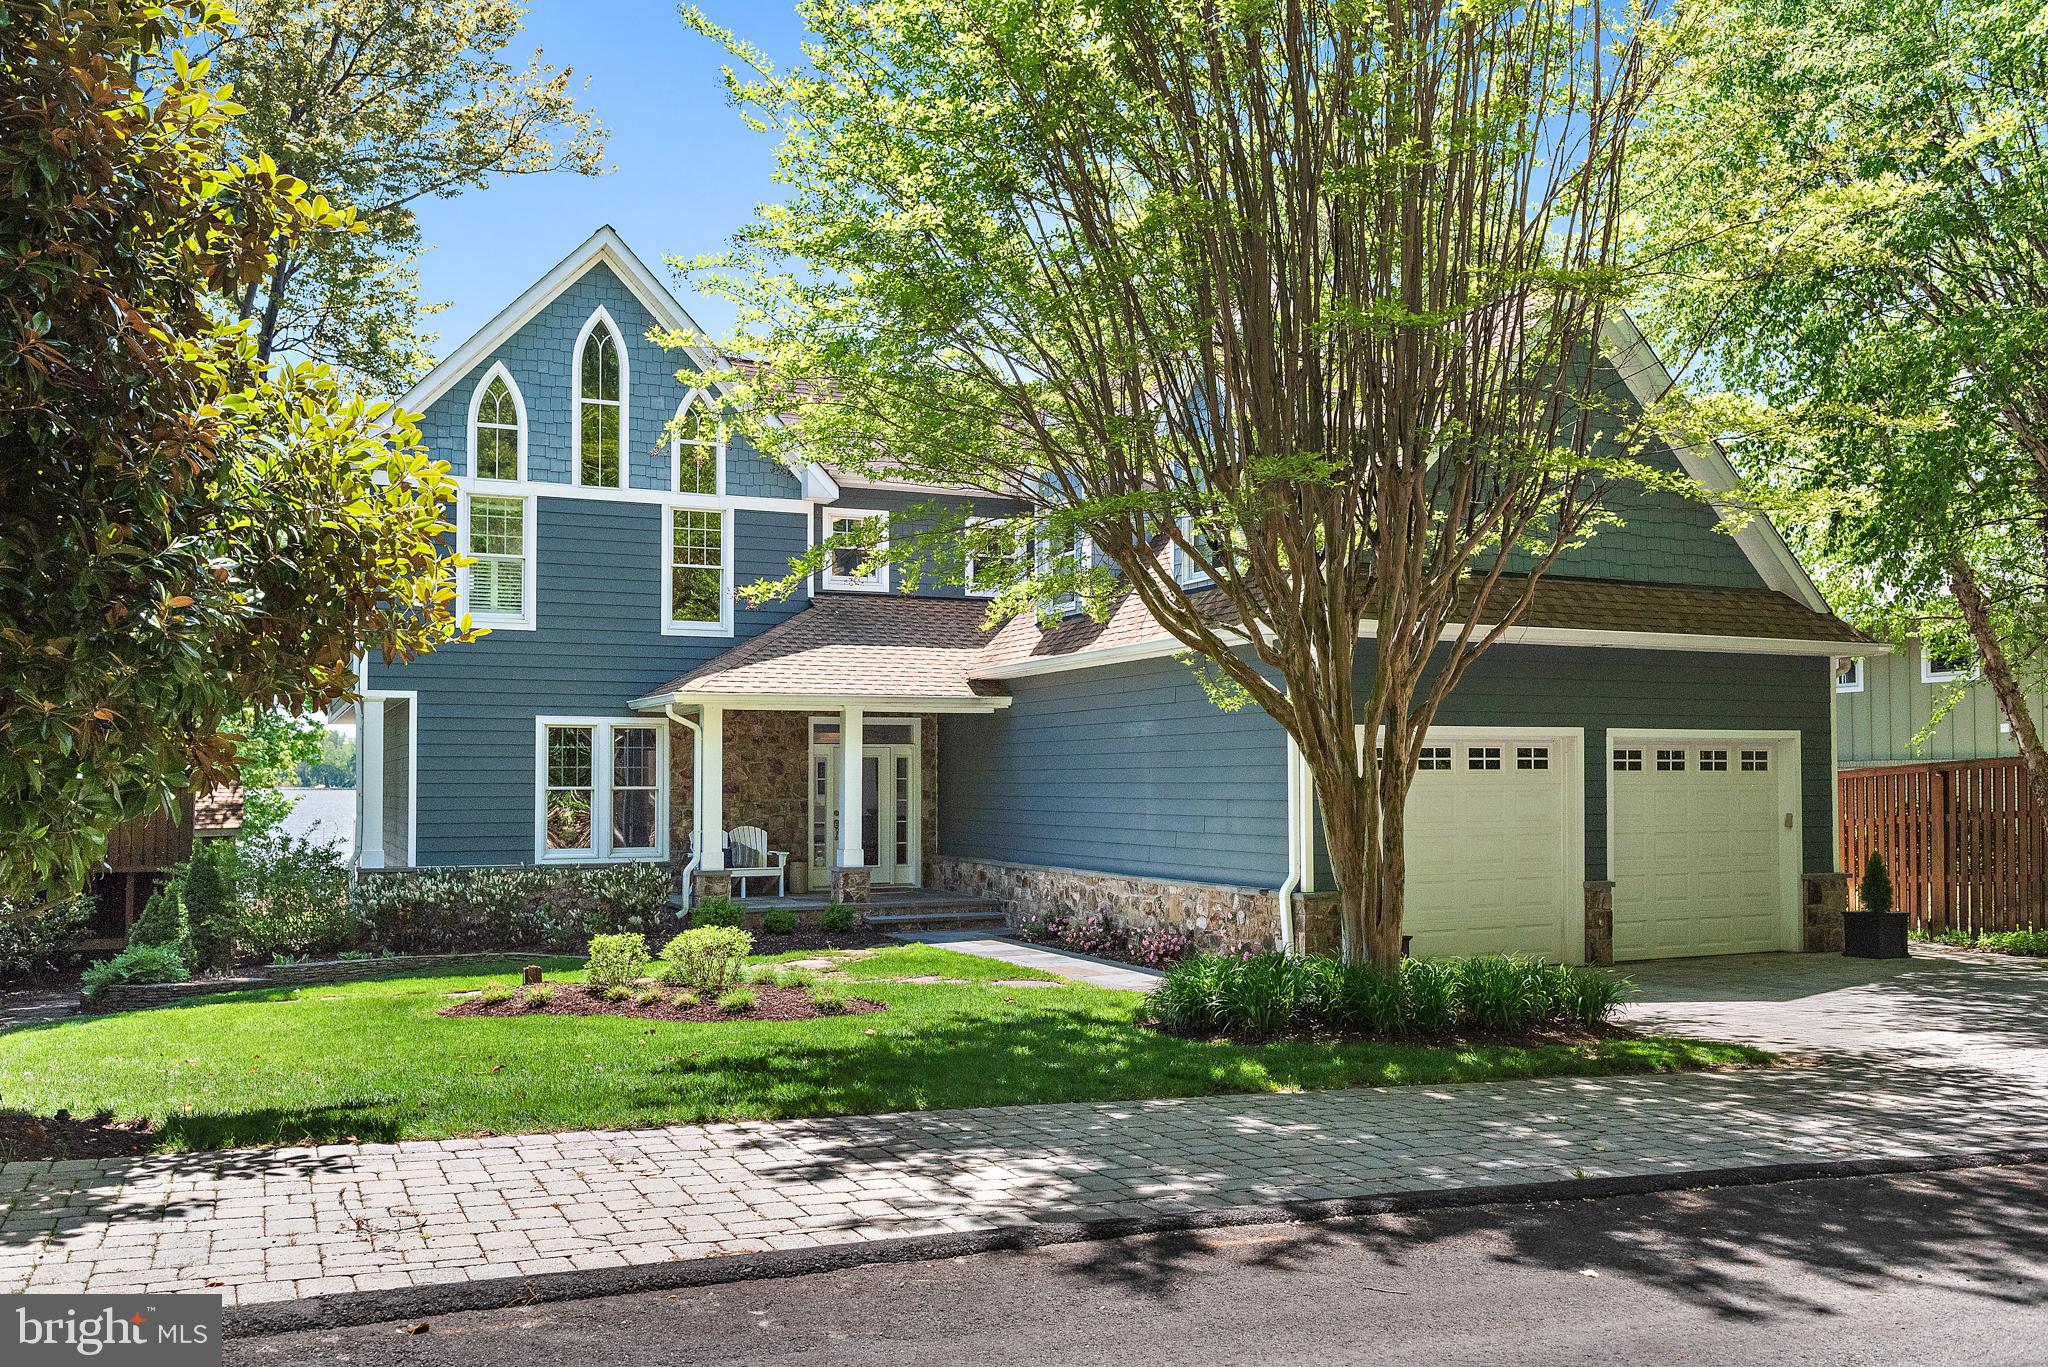
Inside, the home is filled with natural light and designed for comfort and function. The main level offers open living spaces with expansive water views, a well-equipped chef’s kitchen, and a custom bar for easy entertaining. Upstairs, the primary suite feels like a private retreat with floor-to-ceiling windows, hidden electronic shades, and a spa-style bath built for two.
With four bedroom suites, bonus spaces for work or fitness, and thoughtful details throughout, this is a home built for easy waterfront living in one of Annapolis’ most sought-after neighborhoods.

223 WINCHESTER BEACH DRIVE

Message successfully sent.

What would you like to know?

What is 3 + 4 ?

I agree to receive email communication and understand I can unsubscribe at any time.

I agree to be contacted by Charis Realty Group - Christine Issler, Broker via call, email, and text for real estate services. To opt out, you can reply 'stop' at any time or reply 'help' for assistance. You can also click the unsubscribe link in the emails. Message and data rates may apply. Message frequency may vary. Privacy Policy

Related Properties

140 SPA DRIVE
YOUR HOME. YOUR MARINA. YOUR ANNAPOLIS.
A PRIVATE 14-SLIP MARINA IN YOUR OWN BACKYARD—ON SPA CREEK IN ANNAPOLIS.
 
An exceptionally rare opportunity to own a waterfront residence with its own 14-slip marina on one of Annapolis’ most treasured waterways. Set along approximately 90 feet of Spa Creek waterfront, 140 Spa Drive combines an extraordinary boating lifestyle with a distinctive total  five-bedroom residence, panoramic water views and dockside parking—all in a residential setting.
 
For the serious boater, yachtsman or family who wants room for more than one boat, this is a property unlike almost anything else in Annapolis. Step from your home to your marina, welcome friends and family by water, or simply enjoy watching life on Spa Creek from nearly every level of the residence.
 
The Nantucket-inspired home is designed around the water, with walls of glass and more than 100 windows filling the interiors with natural light and capturing sweeping Spa Creek views. Multiple balconies and an expansive waterside terrace create wonderful spaces for entertaining, dining outdoors or simply enjoying the ever-changing waterfront.
 
The home offers approximately 5,095 square feet of finished living space, including approximately 3,295 square feet above grade and an additional approximately 1,800-square-foot finished lower level. Five bedrooms, generous living spaces and flexible guest or in-law accommodations make the property equally suited to everyday living and extended family gatherings.
 
Outside, the marina becomes an extension of the home. Fourteen slips, approximately 90 feet of waterfront, dockside parking and a waterside workshop create an exceptional setting for those whose life revolves around the water.
 
Located at the protected upper reaches of Spa Creek, the property is just a few minute boat ride from downtown Annapolis Harbor.
 
This isn’t simply a waterfront home. It’s an opportunity to own an Annapolis boating lifestyle that would be extraordinarily difficult to duplicate.
 
140 Spa Drive — where your backyard is your marina.
#MDAA2150104

ANNAPOLIS

140 SPA DRIVE

5 Beds

3 Baths

5,095 Sq.Ft.

$4,600,000

MLS#: MDAA2150104

Send a message

Message successfully sent.

Your message

What is 3 + 4 ?

Reason for contacting?

I agree to receive email communication and understand I can unsubscribe at any time.

I agree to be contacted by Charis Realty Group - Christine Issler, Broker via call, email, and text for real estate services. To opt out, you can reply 'stop' at any time or reply 'help' for assistance. You can also click the unsubscribe link in the emails. Message and data rates may apply. Message frequency may vary. Privacy Policy

Sign Out

Virtual Assistant

Would you like to take the next step with this property? We can help you schedule a showing or virtual tour, or send you more details.

Yes, I would like more information.

Thank You for Your Reply, One of Our Agents will contact you as soon as possible

No, maybe later.

Thank you, you can always contact me via email, phone number or through the contact form.

Realhub AI

Lucy - Your AI-Powered Realtor

Update Your Temporary Password

Personalize your search

Enter your email and we'll notify you immediately when new listings match what you're looking for.

or enter email address

Already have an account ? Login here

Continue your home search

I agree to receive communications and understand I can unsubscribe at any time.

I agree to be contacted by Charis Realty Group - Christine Issler, Broker via call, email, and text for real estate services. To opt out, you can reply 'stop' at any time or reply 'help' for assistance. You can also click the unsubscribe link in the emails. Message and data rates may apply. Message frequency may vary. Privacy Policy

Already have an account ? Login here

We use cookies

We use cookies primarily for analytics to enhance your experience. By accepting, you agree to our use of these cookies. You can manage your preferences or learn more about our cookies policy.