Features & Amenities

Interior

  • Other Interior Features

    Eat-in Kitchen, Ceiling Fan(s)

  • Total Bedrooms

    3

  • Bathrooms

    2

  • Above Grade Finished Area

    1456.0

  • Basement YN

    YES

  • Cooling YN

    YES

  • Cooling

    Central Air, Ceiling Fan(s), Attic Fan, Electric

  • Fireplace YN

    YES

  • Heating YN

    YES

  • Heating

    Wood Stove, Natural Gas, Central

  • Main Level Bedrooms

    3

  • Pet friendly

    N/A

Exterior

  • Garage

    No

  • Construction Materials

    Vinyl Siding

  • Other Exterior Features

    Lighting

  • Parking

    Concrete, Driveway

  • Patio and Porch Features

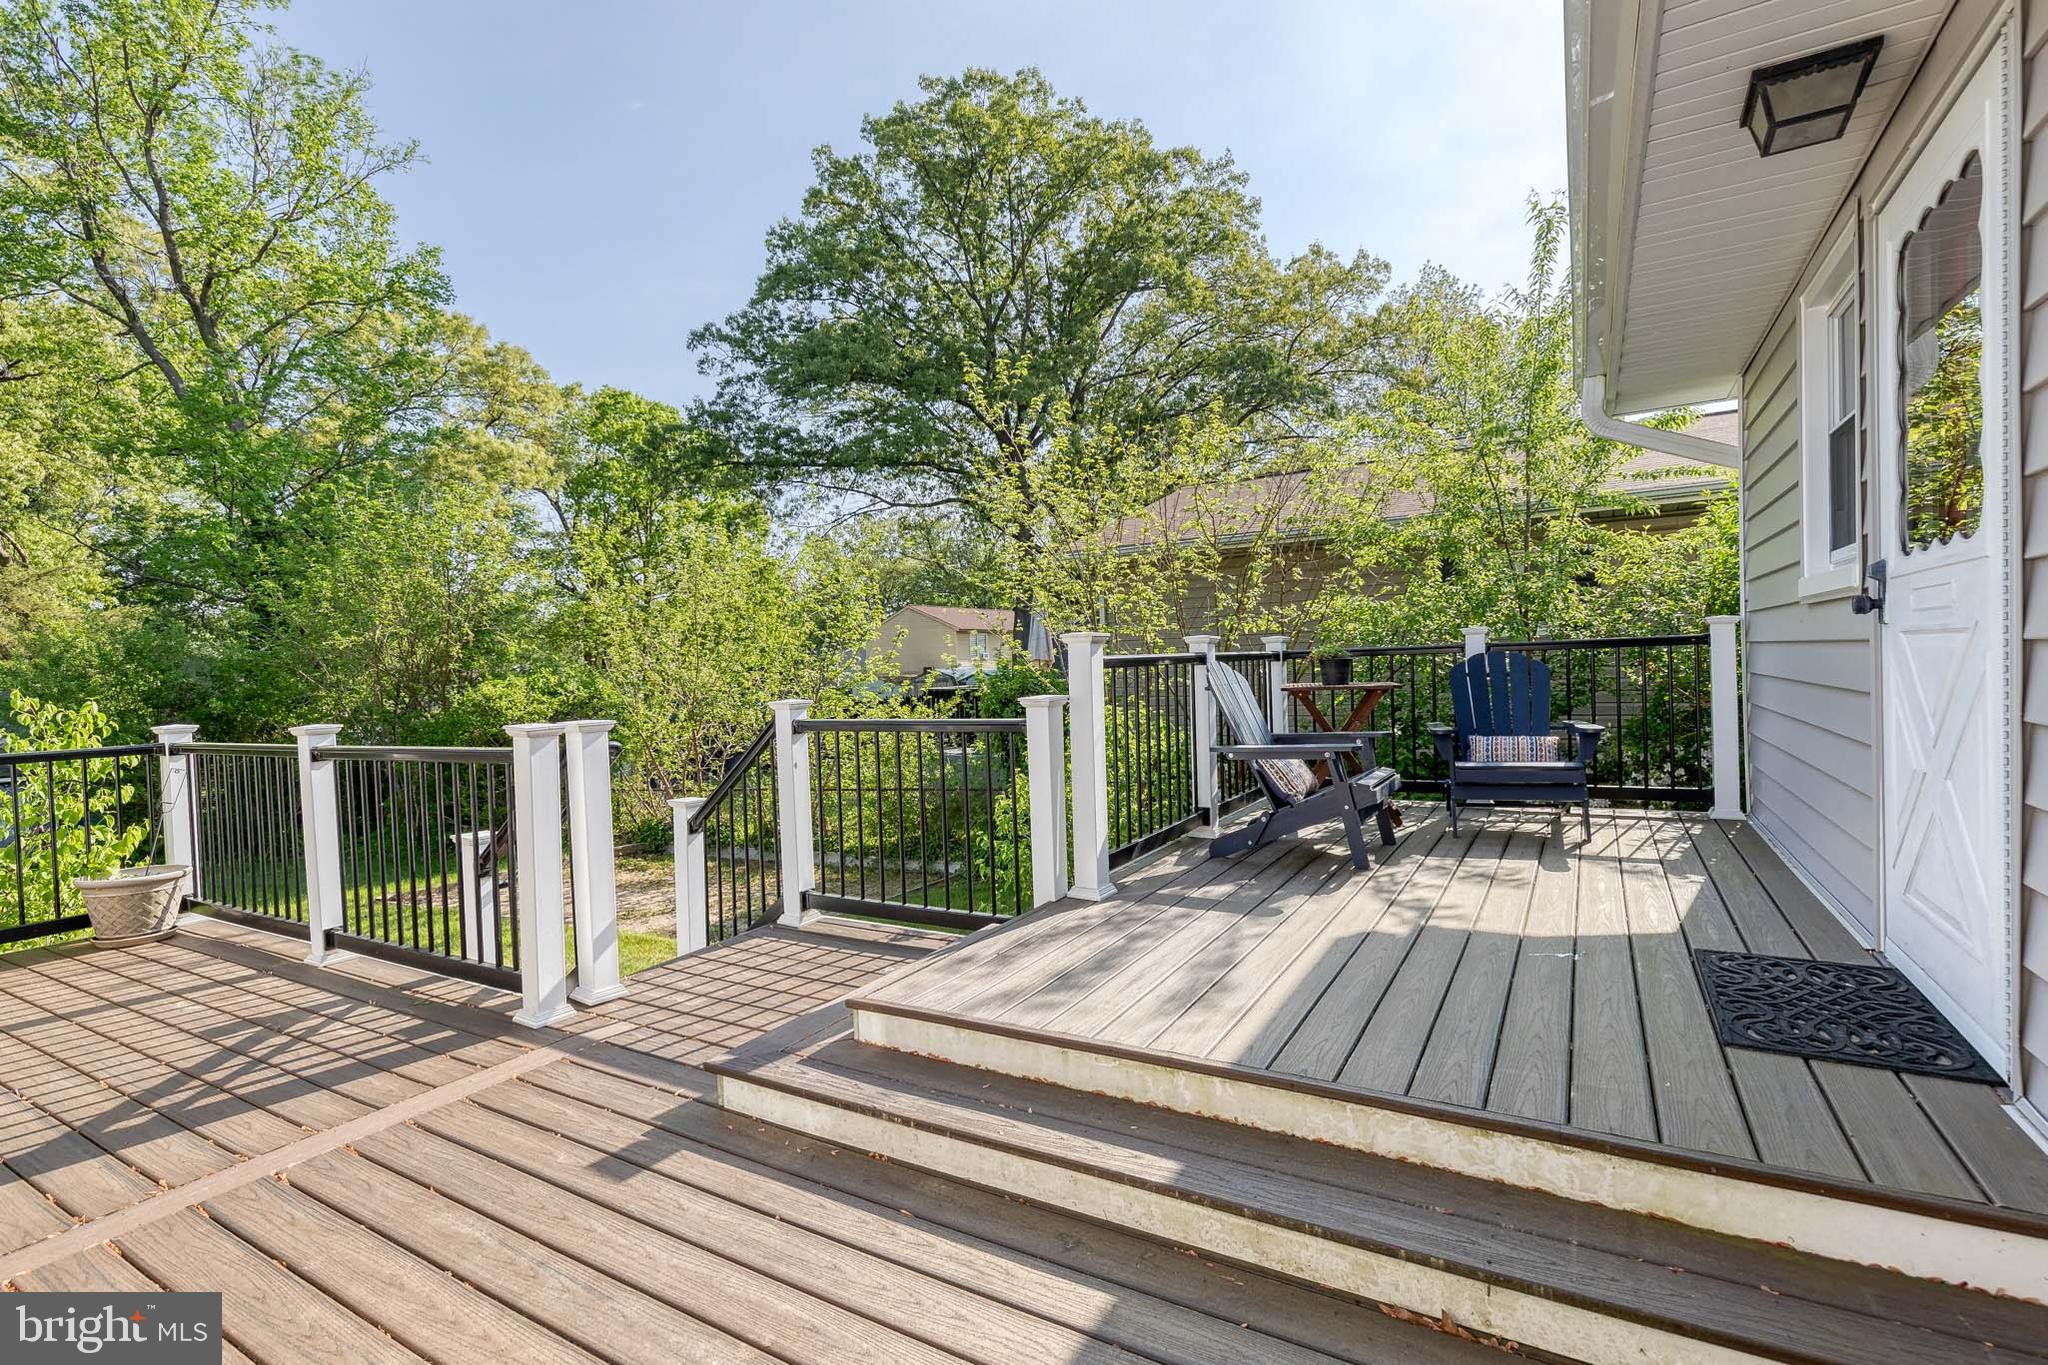
    Deck, Porch

  • Pool

    No

  • Waterfront YN

    NO

Area & Lot

  • Lot Features

    Front Yard, Level, Back Yard

  • Lot Size(acres)

    0.45

  • Lot Size(square feet)

    19,600

  • Property Type

    Residential

  • Property Sub Type

    Single Family Residence

  • Architectural Style

    Ranch/Rambler

Price

  • Sales Price

    $359,900

  • Tax Amount

    $3,474

  • Sq. Footage

    1,456

  • Price/SqFt

    $247

HOA

  • Association

    No

School District

  • Elementary School

    N/A

  • Middle School

    N/A

  • High School

    N/A

Property Features

  • New Construction

    NO

  • Foundation Details

    Block

  • Senior Community YN

    NO

  • Sewer

    Public Sewer

  • Tax Lot

    52

  • Water Source

    Public

Schedule a Showing

Showing scheduled successfully.

<
>
IN PERSON
VIA CHAT

What is 3 + 4 ?


Change time

Mortgage calculator

Estimate your monthly mortgage payment, including the principal and interest, property taxes, and HOA. Adjust the values to generate a more accurate rate.

Your payment

Principal and Interest:

$

Property taxes:

$

HOA fees:

$

Total loan payment:

$

Total interest amount:

$

Location

County

ANNE ARUNDEL

Elementary School

Middle School

High School

Listing Courtesy of Christina B Elliott, The KW Collective

RealHub Information is provided exclusively for consumers' personal, non-commercial use, and it may not be used for any purpose other than to identify prospective properties consumers may be interested in purchasing. All information deemed reliable but not guaranteed and should be independently verified. All properties are subject to prior sale, change or withdrawal. RealHub website owner shall not be responsible for any typographical errors, misinformation, misprints and shall be held totally harmless.

Agent Derek Benjamin

Salesperson, Realtor

Derek Benjamin

Call Derek today to schedule a private showing.


* Listings on this website come from the FMLS IDX Compilation and may be held by brokerage firms other than the owner of this website. The listing brokerage is identified in any listing details. Information is deemed reliable but is not guaranteed. If you believe any FMLS listing contains material that infringes your copyrighted work please click here to review our DMCA policy and learn how to submit a takedown request.© 2024 FMLS.
***Offer deadline by Monday, 5/5/25 at 12pm. ***

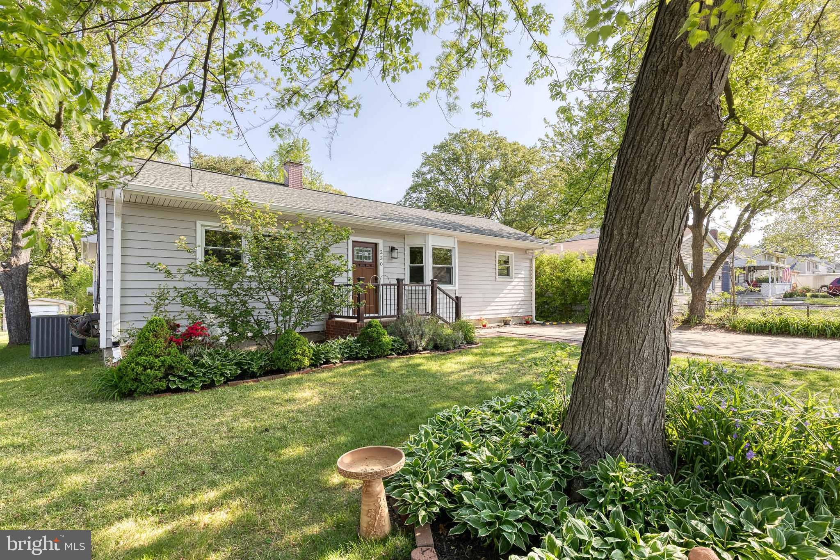
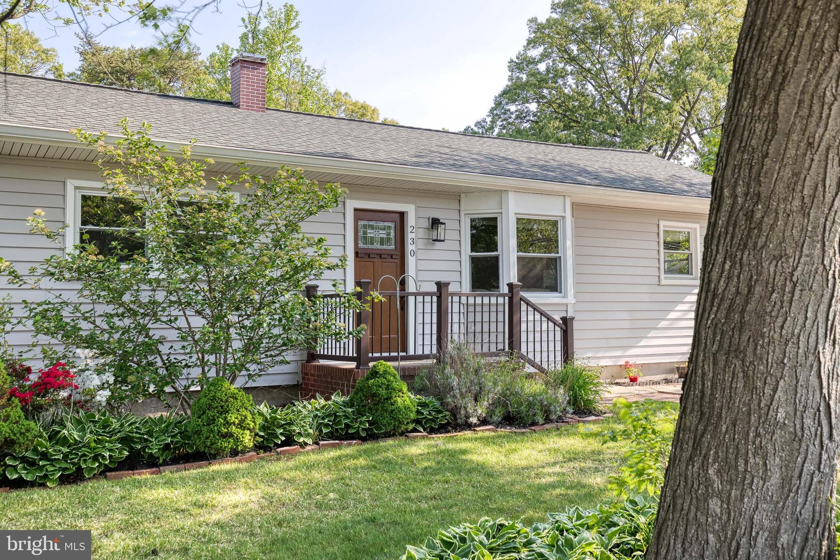
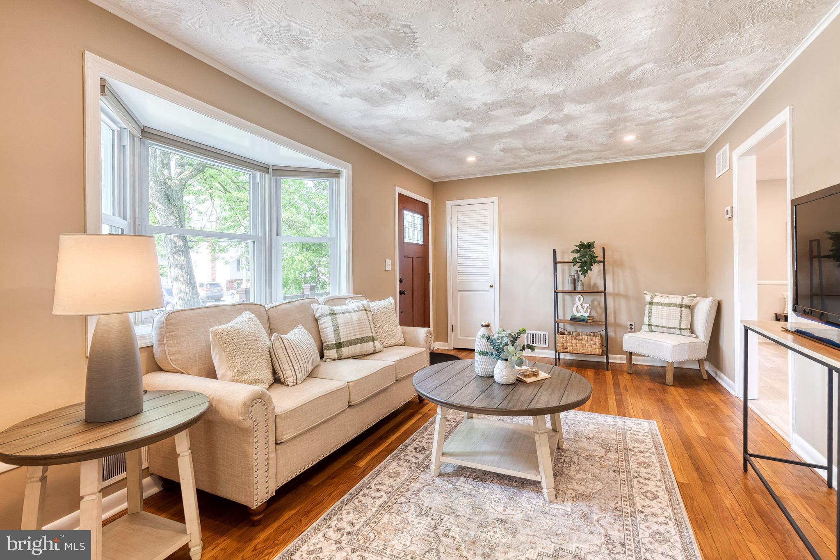
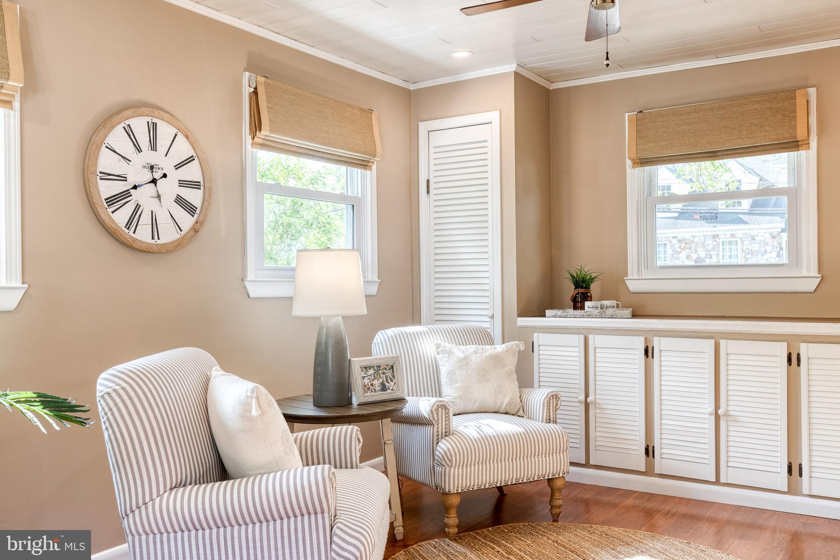
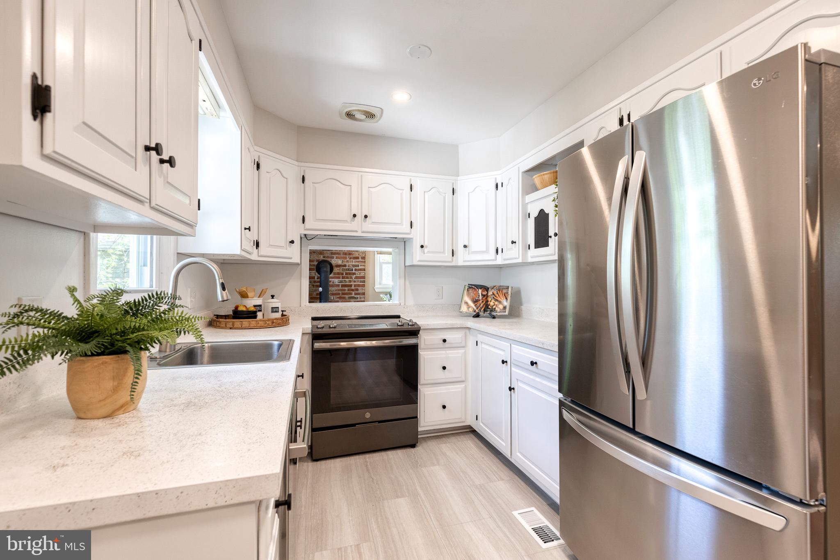
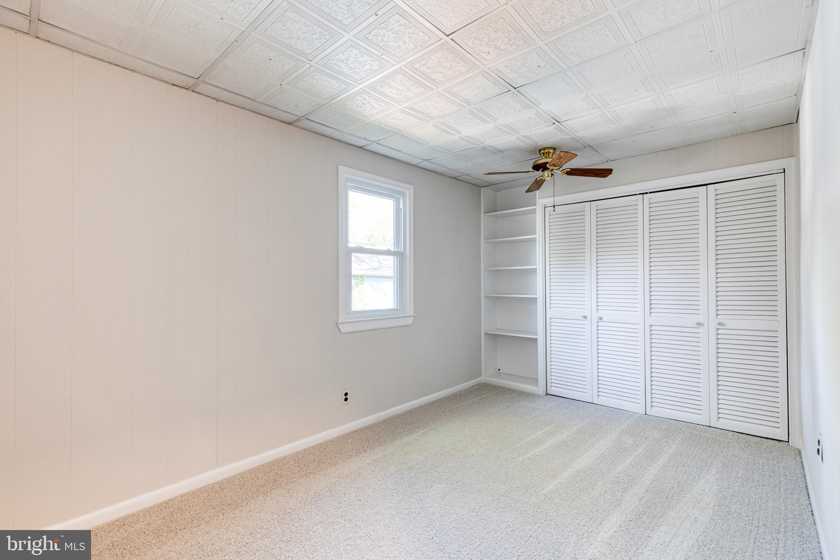
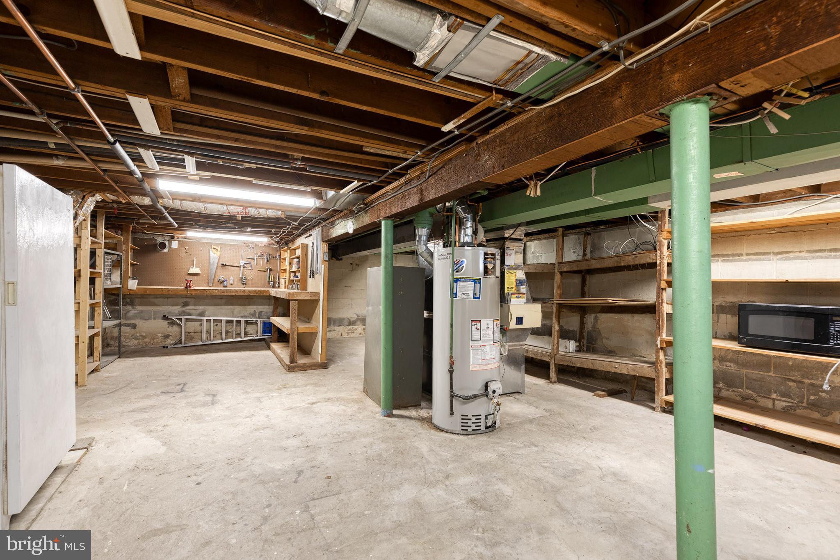
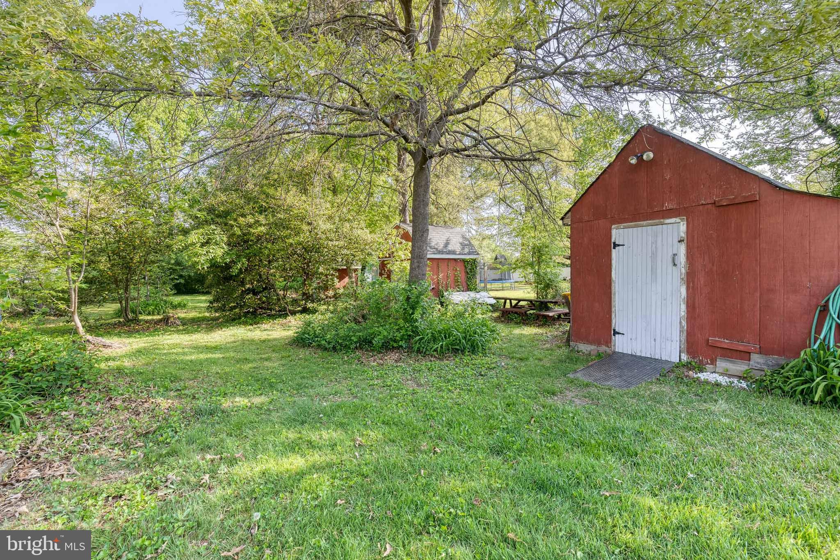
Located in the desirable Garland Park area, this charming single-level, three-bedroom, two-bath rancher is thoughtfully laid out and filled with natural light throughout. The newly updated kitchen is bright and fresh, featuring stainless steel appliances, brand-new flooring, and modern finishes that make it a true centerpiece of the home. The bright, eat-in kitchen is ideal for both everyday living and entertaining guests. Throughout the rest of the home, you’ll find wood flooring, new carpeting in the bedrooms, and a fresh coat of paint that gives every room a clean, welcoming feel. The home features three nicely sized bedrooms, the primary suite includes a private bath, while two additional bedrooms offer flexibility for family, guests, or a home office.  Just off the living room, a cozy bonus room with a wood-burning stove provides the perfect space for a mudroom, study, reading nook or calm spot to unwind. The basement offers tons of storage space with built-in shelving, a washer and dryer, and a workbench with plenty of space for tools, working on hobbies or those DIY projects. Step outside, and you’ll find a gardener’s paradise. The nearly half-acre backyard includes two large garden areas, two sheds, and a greenhouse, all equipped with electricity and water, providing endless opportunities for gardening, storage, or workspace. Additional updates include new windows, siding, and a front door installed in 2022, and a new roof added in 2018. Enjoy outdoor dining or entertaining on the beautiful composite deck, built in 2021, overlooking the peaceful and private yard. The home is conveniently located near BWI airport, shopping, dining, and major highways for easy commuting. Plus, enjoy direct access to the BWI Hiker-Biker Trail—just a short walk from your front door. This move-in ready home truly has it all, schedule your private tour today!

230 POPLAR AVENUE

Message successfully sent.

What would you like to know?

What is 3 + 4 ?

I agree to receive email communication and understand I can unsubscribe at any time.

I agree to be contacted by Charis Realty Group - Christine Issler, Broker via call, email, and text for real estate services. To opt out, you can reply 'stop' at any time or reply 'help' for assistance. You can also click the unsubscribe link in the emails. Message and data rates may apply. Message frequency may vary. Privacy Policy

Related Properties

The wait is over! Welcome to a home where style, comfort, and thoughtful updates come together beautifully. This stunning 4-bedroom, 2-bath residence has been refreshed with a modern touch, creating an inviting space designed for both everyday living and memorable moments.

From the moment you step inside, the open-concept living, dining, and kitchen areas create an effortless flow, perfect for intimate evenings at home or entertaining family and friends. At the heart of the home, the beautifully updated kitchen makes a statement with stainless steel appliances, granite countertops, a custom tile backsplash, and upgraded modern fixtures.

Designed with privacy in mind, the primary suite is thoughtfully tucked away from the main living area and additional bedrooms, creating a peaceful retreat of its own. The suite features a custom-built oversized closet, private en-suite bath, separate split system, and sliding glass doors that open directly to the backyard near the carport, bringing comfort, privacy, and indoor-outdoor living together.

The finished basement expands the possibilities with additional living space ready to complement your lifestyle. Create a cozy second family room, home theater for movie nights and game days, private home gym, playroom, office, or guest space, along with an additional bedroom.

Step outside and discover your own private escape. Set on a generous 0.23-acre lot, the fully fenced backyard offers plenty of room for summer BBQs, outdoor gatherings, playtime, or peaceful evenings under the open sky. A wide driveway and carport provide ample parking for multiple vehicles.

Enjoy the convenience of Glen Burnie living with shopping, dining, parks, BWI Airport, and major routes all within easy reach. With new flooring, fresh carpet, and new paint throughout, this beautifully updated home is ready for its next chapter and for you to make it your own.

Come experience the space, privacy, and warmth this home has to offer. Schedule your private showing today and imagine yourself calling it home!
#MDAA2157680

GLEN BURNIE

102 FERNGLEN AVENUE

4 Beds

2 Baths

1,926 Sq.Ft.

$429,900
MLS#: MDAA2157680

Welcome to this spacious end-unit townhome offering extra privacy and fantastic community amenities.
The main level welcomes you with an open living room, dining room, kitchen, and a convenient half bathroom. Upstairs, you will find 4 spacious bedrooms and 2 full bathrooms. The fully finished lower level adds incredible versatility with a potential 5th bedroom/hobby room, full bathroom, rec room, and separate laundry room—ideal for guests, an in-law suite, or a home office. Major updates include a new 2024 roof. Enjoy community access to an outdoor swimming pool, playground, and basketball court. Centrally located between Baltimore and Annapolis with fast access to Rt 100, I-97, MD-295, and Rt 32, you are just minutes from Ft. Meade, NSA, National Business Park, shopping, and dining!
#MDAA2152904

GLEN BURNIE

463 DARTON COURT

5 Beds

3 Baths

1,716 Sq.Ft.

$329,700

MLS#: MDAA2152904

Welcome to 109 Kindred Way, a beautifully maintained three-level townhome in Red Oak Crossing that combines abundant natural light, hardwood floors and thoughtful updates with a layout designed for comfortable everyday living. As you enter the front door of the home, you are welcomed by an office space with bright, warm lighting and enough room to fit a desk and a sofa. This level shares a half bath for an additional level of convenience on this floor. The second floor/main level welcomes you with an airy living area, a well-appointed kitchen featuring white cabinetry, granite countertops, stainless-steel appliances, and recessed lighting, and a modern deck for easy indoor-outdoor entertaining. A convenient half bath completes this level, as well. A convenient half bath completes this level. Upstairs, three bedrooms provide comfortable retreats, including a primary suite with a tray ceiling, walk-in closet with built-in organizer and private bath, while a built-in shoe organizer adds smart storage to the second bedroom; a second full bath serves the additional bedrooms. The lower level adds valuable flexibility with a spacious room suited to a home office, gym, media room or guest space, plus a half bath, laundry area, storage and direct access to the rear-entry two-car garage. Recent improvements include a brand-new furnace, air-conditioning system and ductwork installed in summer 2025, a new double garage-door opener, updated ceiling fans in the living room, office and primary bedroom, and elegant chandelier lighting in the hallways on all three levels. Outside, the rear deck extends the main living space and provides a private spot for morning coffee or evening gatherings. Red Oak Crossing offers common grounds, tot lots/playgrounds and maintained community amenities. Conveniently positioned near I-97, I-695, MD-2, MD-10 and MD-100, the home provides access toward Baltimore, Annapolis, Columbia and the surrounding region, while BWI Airport, MARC rail service and Glen Burnie's Light Rail connections expand commuting options. Major employment centers include UM Baltimore Washington Medical Center, BWI Airport, Northrop Grumman and nearby Fort Meade and NSA. Shopping and dining are close at Southdale Shopping Center, Marley Station Mall and Quarterfield-area destinations, with local recreation at Sawmill Creek Park, Southgate/Old Mill Park and the Baltimore & Annapolis Trail; Baltimore's Inner Harbor and Annapolis are also within convenient reach.

Mortgage savings may be available for buyers of this listing.
May include Virtually Staged or Rendered photos, Virtual Twilight.
#MDAA2158214

GLEN BURNIE

109 KINDRED WAY

3 Beds

2 Baths

2,320 Sq.Ft.

$425,000

MLS#: MDAA2158214

Welcome to 19 Stevens Rd, Glen Burnie, MD 21060! This inviting home offers a wonderful opportunity to make it your own in a convenient Glen Burnie location. One of the home’s major improvements is the roof, replaced approximately two years ago, providing added value and peace of mind for the next owner.

With comfortable living spaces and plenty of potential, this property is ready to welcome its new owners. Conveniently located near shopping, dining, schools, major commuter routes, and everyday amenities.

Don’t miss your opportunity to make 19 Stevens Rd your new home—schedule your showing today!
#MDAA2154152

GLEN BURNIE

19 STEVENS ROAD

5 Beds

1 Baths

1,958 Sq.Ft.

$389,990

MLS#: MDAA2154152

This rancher has it all. Three bedrooms, two baths with many upgrades. Newer siding, hardwood floors, updated kitchen with 42" cabinets, corian countertops and stainless appliances. There is also a sunroom on the main level and the full basement is partially finished. Additionally, there is a walk up attic for additional storage or could be finished. Large yard and a driveway for multiple cars.
Call the agent about settlement / occupancy details.
#MDAA2156988

GLEN BURNIE

28 CEDAR DRIVE

3 Beds

2 Baths

2,398 Sq.Ft.

$415,000

MLS#: MDAA2156988

This charming ranch-style home in Munroe Gardens offers a perfect blend of comfort and functionality. With 1,068 sq. ft. , it features three cozy bedrooms and a well-appointed full bathroom. The open floor plan seamlessly connects the family room and kitchen, ideal for gatherings. Enjoy modern conveniences with appliances including an electric oven/range, washer, and dryer, all set against a backdrop of stylish flooring options like luxury vinyl plank and ceramic tile. The 0.18-acre lot is cleared and ready for your personal touch, complemented by a concrete driveway for easy parking. Located in a welcoming community, residents benefit from nearby parks and recreational areas, perfect for outdoor activities. The neighborhood is known for its friendly atmosphere and accessibility to local amenities. Excellent schools are within reach, ensuring a supportive environment for lifelong learning. This home is not just a place to live; it's a place to thrive.
#MDAA2155232

GLEN BURNIE

716 HAMLEN ROAD

3 Beds

1 Baths

1,350 Sq.Ft.

$369,900

MLS#: MDAA2155232

Discover the charm of this inviting end-unit townhouse in Elvaton Towne Condo community. This model is one of the largest townhouses in the community with over 2,000 finished sq. ft. of thoughtfully designed living space. This home features four spacious bedrooms and two & a half bathrooms. Step inside to find a warm and welcoming atmosphere, highlighted by a traditional floor plan that seamlessly connects the kitchen to the living room & dining area. The kitchen boasts upgraded granite countertops and stainless steel appliances, including a built-in microwave and dishwasher, making meal prep a delight. The huge 15x14 primary bedroom offers a private en-suite full bathroom with a walk-in shower, while additional bedrooms provide ample space for guests or a home office. The partially finished recently renovated lower level family room and laundry/storage room add versatility, with potential for extra rooms or a recreation area. Brand new Luxury Vinyl Plank flooring can be seen throughout the entire lower level. Updated Carrier HVAC and hot water heater. The level lot features a fully fenced rear yard and a freshly stained rear deck perfect for outdoor gatherings. Plenty of parking right out front in the spacious parking lot. Take advantage of the fantastic community amenities including; a huge outdoor pool, kiddie pool, basketball courts, and tot lot with a swing set, all maintained by the association. The condo association also covers water, snow removal, pool access, common area maintenance, and lawn care. Experience the care-free lifestyle you've been dreaming of in this delightful townhouse! **All Appliances Convey** Great Price, Won't Last!!
#MDAA2158280

GLEN BURNIE

438 HARDMOORE COURT

4 Beds

2 Baths

2,034 Sq.Ft.

$299,950

MLS#: MDAA2158280

Nestled in the charming community of Cromwell Fountain, this delightful 3 bed, 2 & 1/2 bath townhome offers a perfect blend of comfort and convenience. The main level features laminate flooring throughout, a spacious family room, kitchen with stainless steel appliances and a separate dining area w/ gas fireplace. The first upper level boasts two large spare bedrooms with a full bath and a separate laundry room in the hallway. The entire 2nd upper level is the owner's suite with its own en-suite bathroom w/ soaking tub, separate shower and brand new LVP flooring and vanity sink! The basement has an additional flex room perfect for a home office, rec room or home gym. Attached 2 car garage ensures plenty of parking or storage! Property is in good condition but sells As-Is. Additional updates include a brand new roof (2025), new hot water heater, new back sliding door to the deck and new front door. Great location with many community amenities including pool membership, neighborhood playground, tennis courts, ample shopping and dining just around the corner and easy access to major highways for the work day commute!
#MDAA2155616

GLEN BURNIE

6602 FABLE COURT

3 Beds

2 Baths

1,880 Sq.Ft.

$369,999

MLS#: MDAA2155616

Looking for a Townhouse that gives you privacy, open concept living,  and a community where you can Kayak and enjoy access to Marley Creek with other resort style living amenities?  Come see this beautifully maintained townhome tucked away on a quiet cul-de-sac in Glen Burnie! This spacious townhouse offers the perfect blend of comfort, functionality, and convenience. Enjoy the entry level bedroom and bathroom leading into a Basement Entertainment area. Upstairs, you'll find an updated kitchen with stainless steel appliances with open concept to dinning room and Family room with half Bathroom! On the Bedroom level, you'll find laundry upstairs with Primary Bedroom with walk-in closet and Primary Bath. The third bedroom is spacious with an En Suite Bathroom. Conveniently located near shopping, dining, parks, commuter routes, and major highways, this home offers easy access to Baltimore, Annapolis, Fort Meade, and BWI Airport. Whether you're a first-time buyer or looking for more space, this home is a must-see!
#MDAA2159548

GLEN BURNIE

7832 YONA COURT

3 Beds

3 Baths

1,920 Sq.Ft.

$429,900
MLS#: MDAA2159548

Welcome to 12 Birch Avenue in Glen Burnie! This charming Cape Cod offers 4 bedrooms and 2 full baths, providing plenty of space for family, guests, or a home office. The main level offers a functional layout with a spacious living area and comfortable bedrooms, while the upper level includes two additional bedrooms, providing flexibility for family, guests, or a home office. The fenced backyard provides plenty of room for entertaining, gardening, pets, or simply relaxing outdoors. Whether you're looking for extra bedrooms, a home office, or space to grow, this home offers versatility to fit a variety of lifestyles. Move right in and update at your own pace while building equity. 
Conveniently located just minutes from BWI Airport, Fort Meade, NSA, shopping, restaurants, parks, and major commuter routes including I-97, I-695, and Route 100, you'll enjoy both comfort and convenience. This home is a fantastic opportunity for buyers with unlimited potential!
#MDAA2156300

GLEN BURNIE

12 BIRCH AVENUE

4 Beds

2 Baths

1,618 Sq.Ft.

$349,000

MLS#: MDAA2156300

Send a message

Message successfully sent.

Your message

What is 3 + 4 ?

Reason for contacting?

I agree to receive email communication and understand I can unsubscribe at any time.

I agree to be contacted by Charis Realty Group - Christine Issler, Broker via call, email, and text for real estate services. To opt out, you can reply 'stop' at any time or reply 'help' for assistance. You can also click the unsubscribe link in the emails. Message and data rates may apply. Message frequency may vary. Privacy Policy

Sign Out

Virtual Assistant

Would you like to take the next step with this property? We can help you schedule a showing or virtual tour, or send you more details.

Yes, I would like more information.

Thank You for Your Reply, One of Our Agents will contact you as soon as possible

No, maybe later.

Thank you, you can always contact me via email, phone number or through the contact form.

Realhub AI

Lucy - Your AI-Powered Realtor

Update Your Temporary Password

Personalize your search

Enter your email and we'll notify you immediately when new listings match what you're looking for.

or enter email address

Already have an account ? Login here

Continue your home search

I agree to receive communications and understand I can unsubscribe at any time.

I agree to be contacted by Charis Realty Group - Christine Issler, Broker via call, email, and text for real estate services. To opt out, you can reply 'stop' at any time or reply 'help' for assistance. You can also click the unsubscribe link in the emails. Message and data rates may apply. Message frequency may vary. Privacy Policy

Already have an account ? Login here

We use cookies

We use cookies primarily for analytics to enhance your experience. By accepting, you agree to our use of these cookies. You can manage your preferences or learn more about our cookies policy.