Features & Amenities

Interior

  • Total Bedrooms

    4

  • Bathrooms

    4

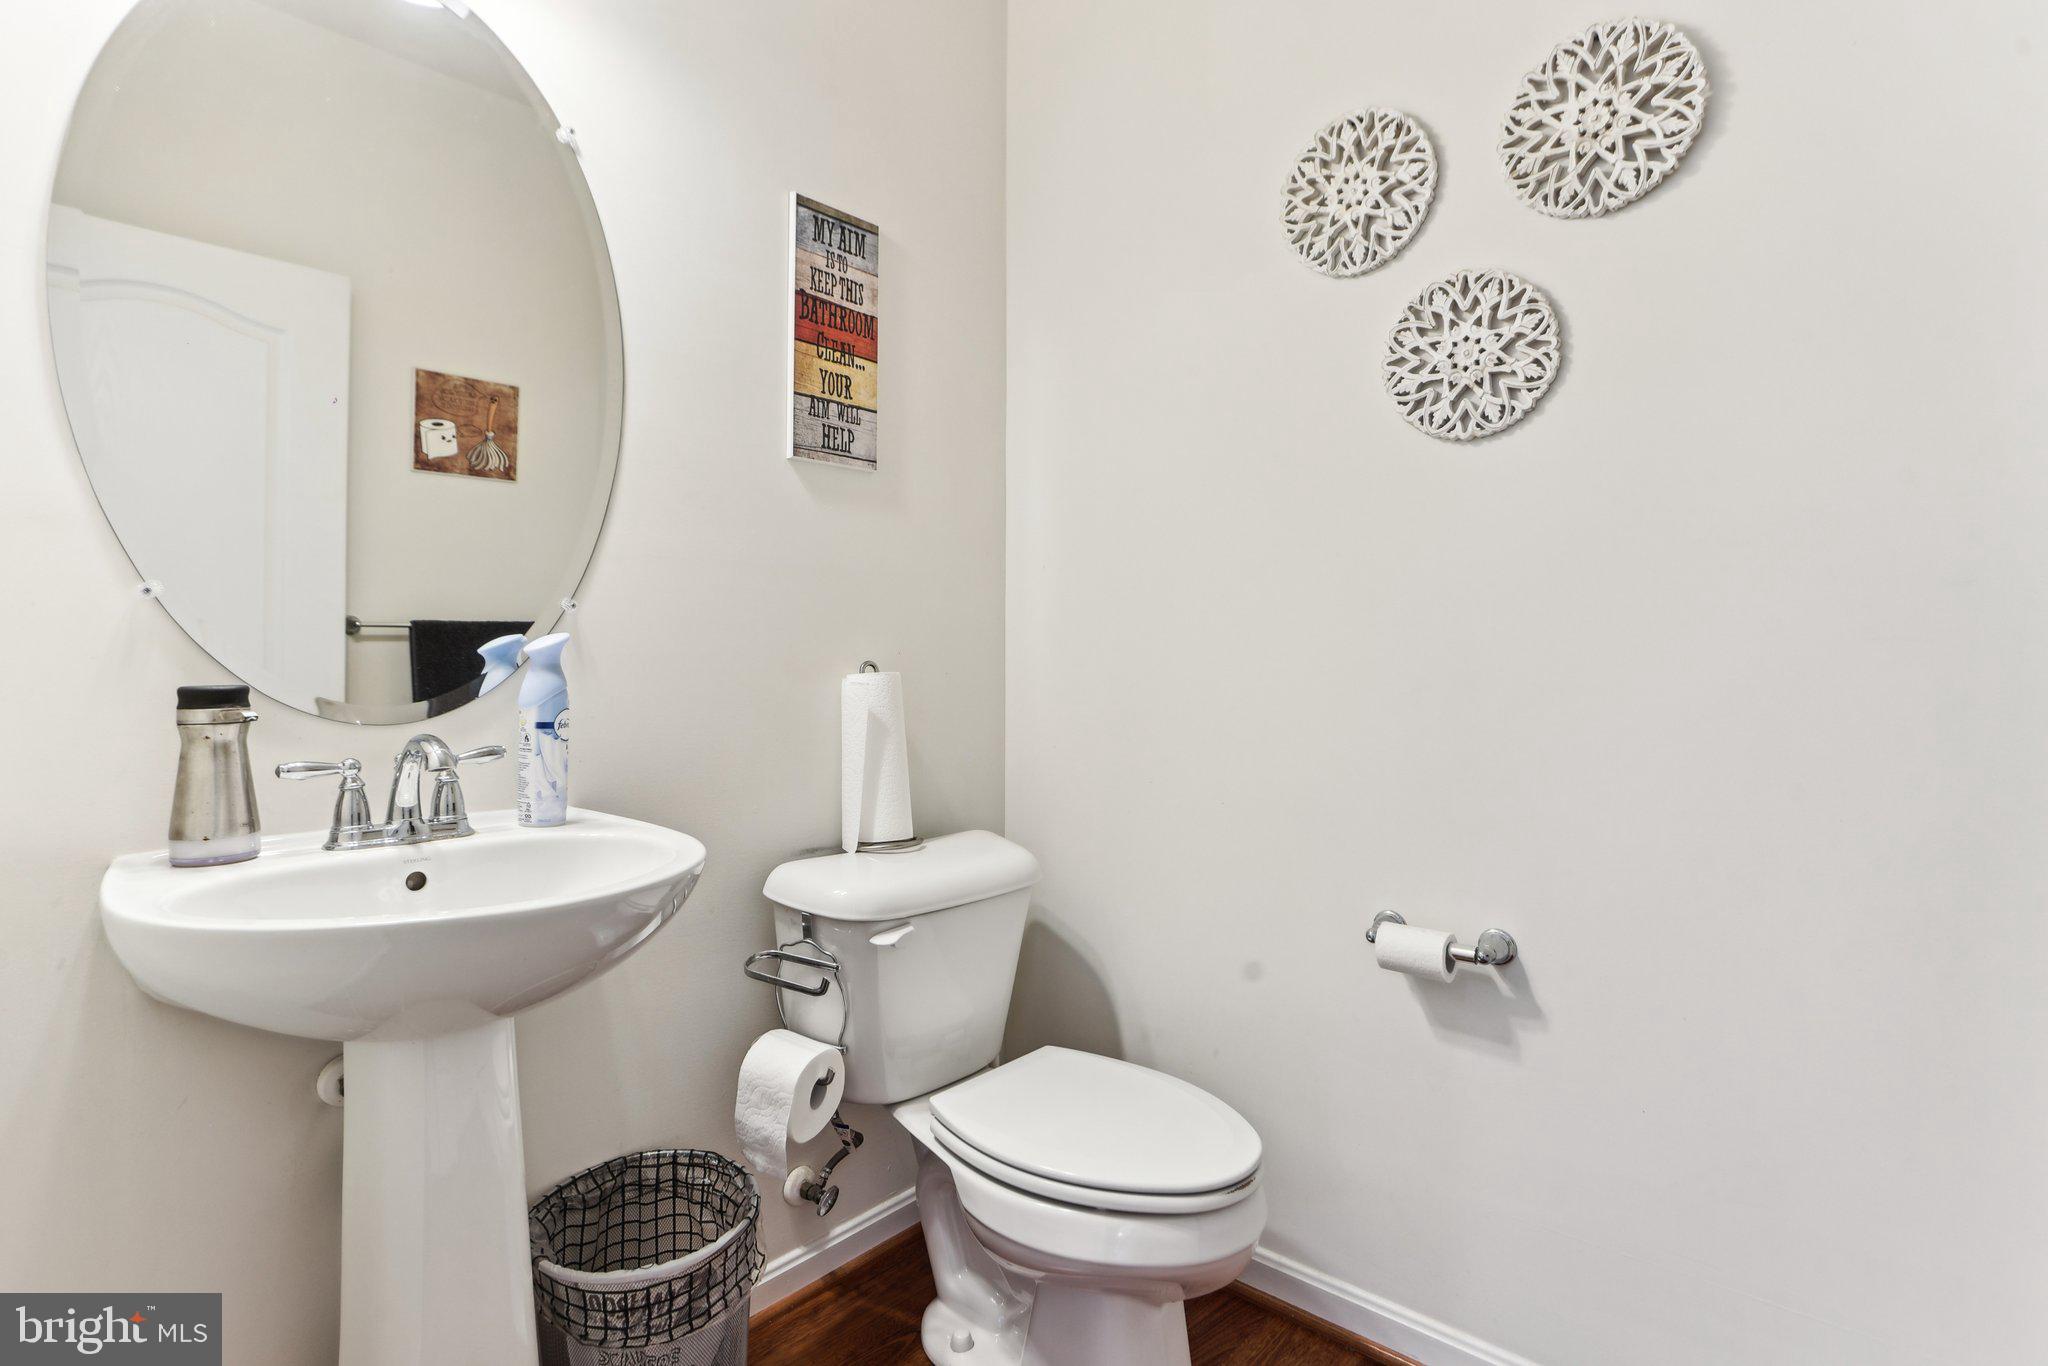
  • 1/2 Bathrooms

    1

  • Above Grade Finished Area

    3768.0

  • Basement YN

    YES

  • Cooling YN

    YES

  • Cooling

    Central Air, Electric

  • Fireplace YN

    NO

  • Heating YN

    YES

  • Heating

    Natural Gas, Central

  • Pet friendly

    N/A

Exterior

  • Garage

    Yes

  • Garage spaces

    2

  • Construction Materials

    Frame, Brick

  • Parking

    Garage, Attached

  • Pool

    No

  • Waterfront YN

    NO

Area & Lot

  • Lot Size(acres)

    0.96

  • Lot Size(square feet)

    41,917

  • Property Type

    Residential

  • Property Sub Type

    Single Family Residence

  • Architectural Style

    Colonial

Price

  • Sales Price

    $800,000
  • Tax Amount

    $10,741

  • Financing Options

    Conventional

  • Sq. Footage

    5,368

  • Price/SqFt

    $149

HOA

  • Association

    YES

  • Association Fee

    $178

  • Association Fee Frequency

    Quarterly

  • Association Fee Includes

    N/A

School District

  • Elementary School

    N/A

  • Middle School

    N/A

  • High School

    N/A

Property Features

  • New Construction

    NO

  • Foundation Details

    Other

  • Senior Community YN

    NO

  • Sewer

    Public Sewer

  • Tax Lot

    53

  • Water Source

    Public

Schedule a Showing

Showing scheduled successfully.

<
>
IN PERSON
VIA CHAT

What is 3 + 4 ?


Change time

Mortgage calculator

Estimate your monthly mortgage payment, including the principal and interest, property taxes, and HOA. Adjust the values to generate a more accurate rate.

Your payment

Principal and Interest:

$

Property taxes:

$

HOA fees:

$

Total loan payment:

$

Total interest amount:

$

Location

County

PRINCE GEORGES

Elementary School

Middle School

High School

Listing Courtesy of Adewemimo D Collins , Redfin Corp

RealHub Information is provided exclusively for consumers' personal, non-commercial use, and it may not be used for any purpose other than to identify prospective properties consumers may be interested in purchasing. All information deemed reliable but not guaranteed and should be independently verified. All properties are subject to prior sale, change or withdrawal. RealHub website owner shall not be responsible for any typographical errors, misinformation, misprints and shall be held totally harmless.

Agent Derek Benjamin

AGENT

Derek Benjamin

Call Derek today to schedule a private showing.


* Listings on this website come from the FMLS IDX Compilation and may be held by brokerage firms other than the owner of this website. The listing brokerage is identified in any listing details. Information is deemed reliable but is not guaranteed. If you believe any FMLS listing contains material that infringes your copyrighted work please click here to review our DMCA policy and learn how to submit a takedown request.© 2024 FMLS.
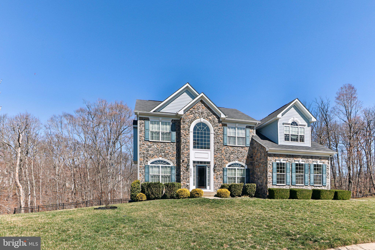
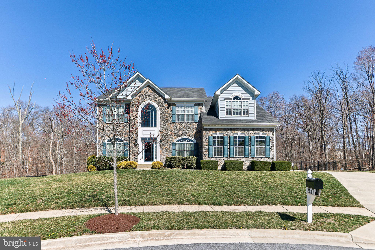
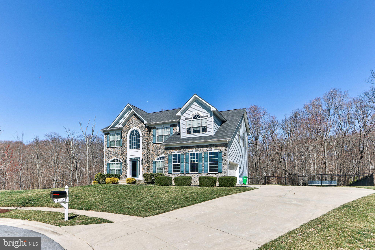
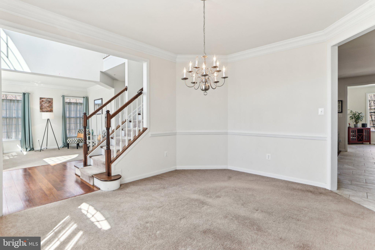
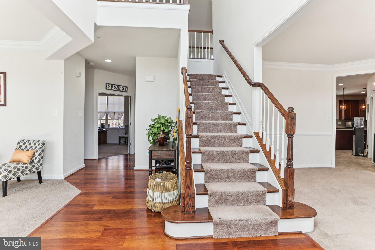
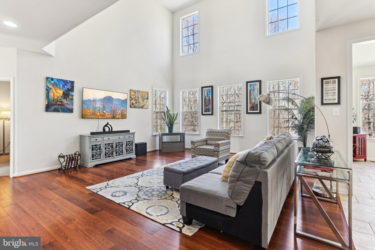
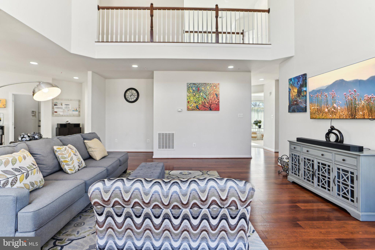
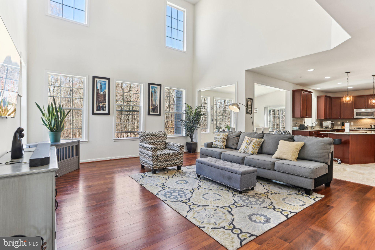
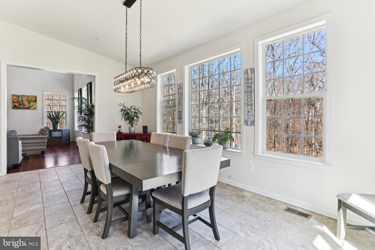
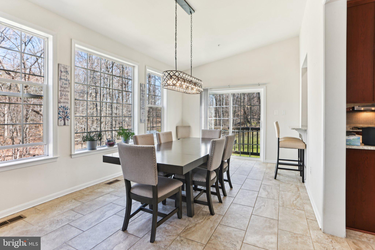
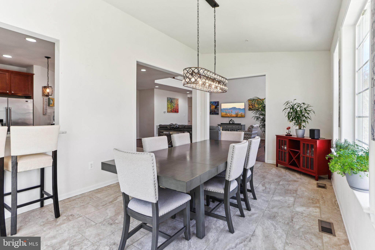
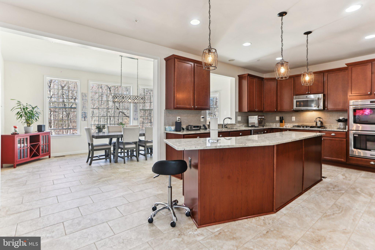
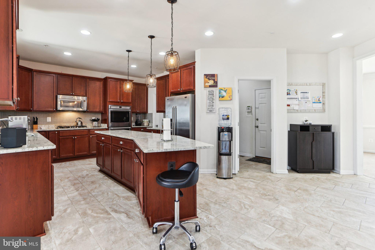
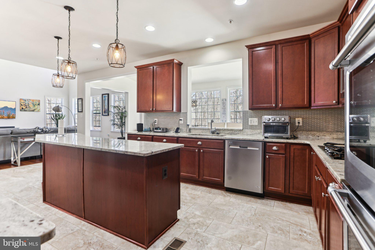
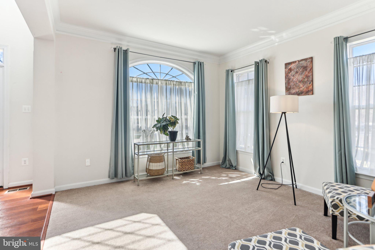
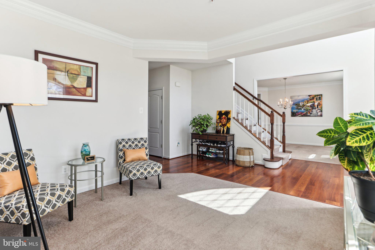
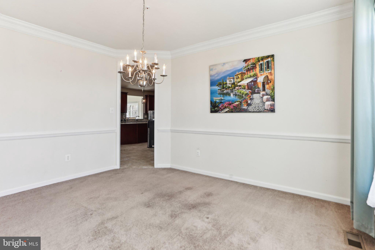
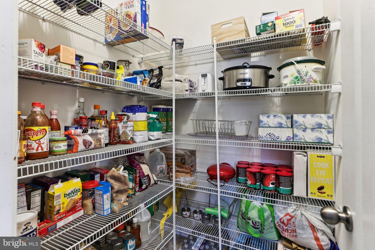
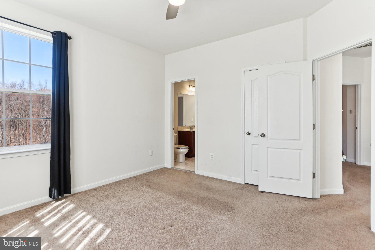
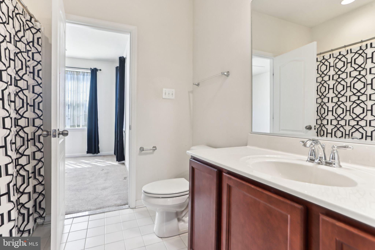
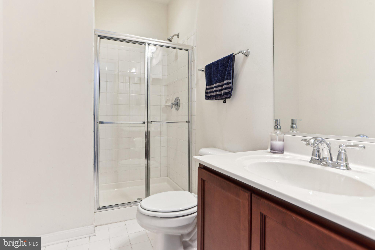
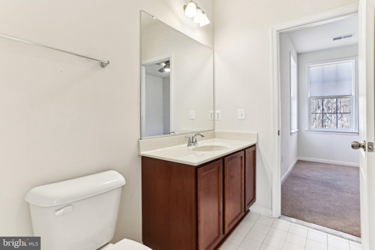
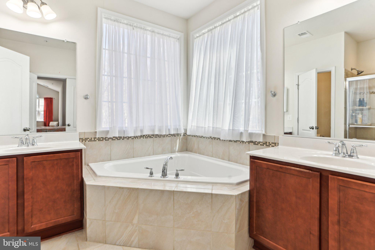
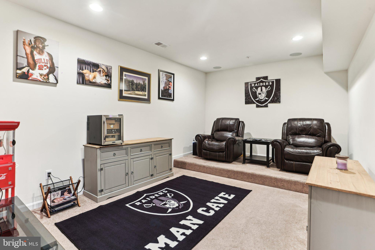
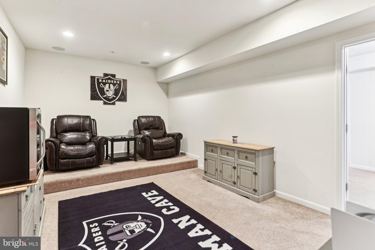
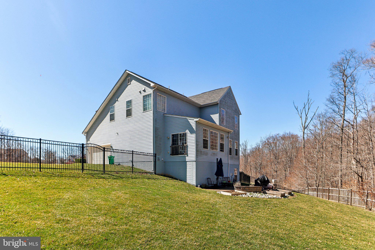
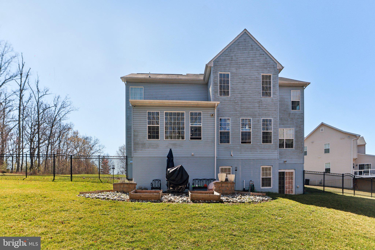
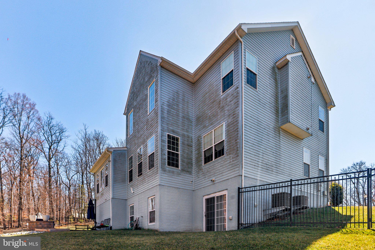
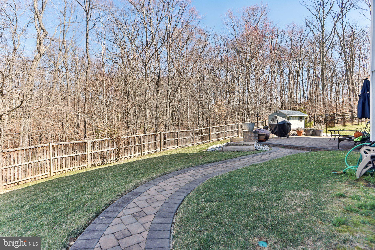
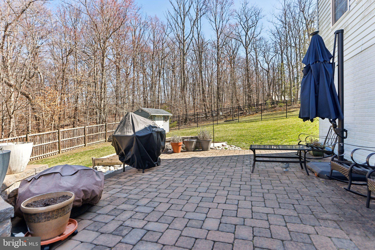
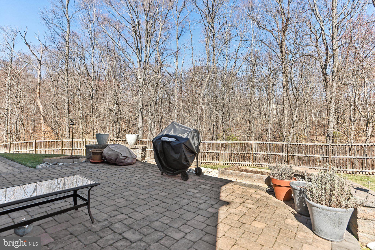
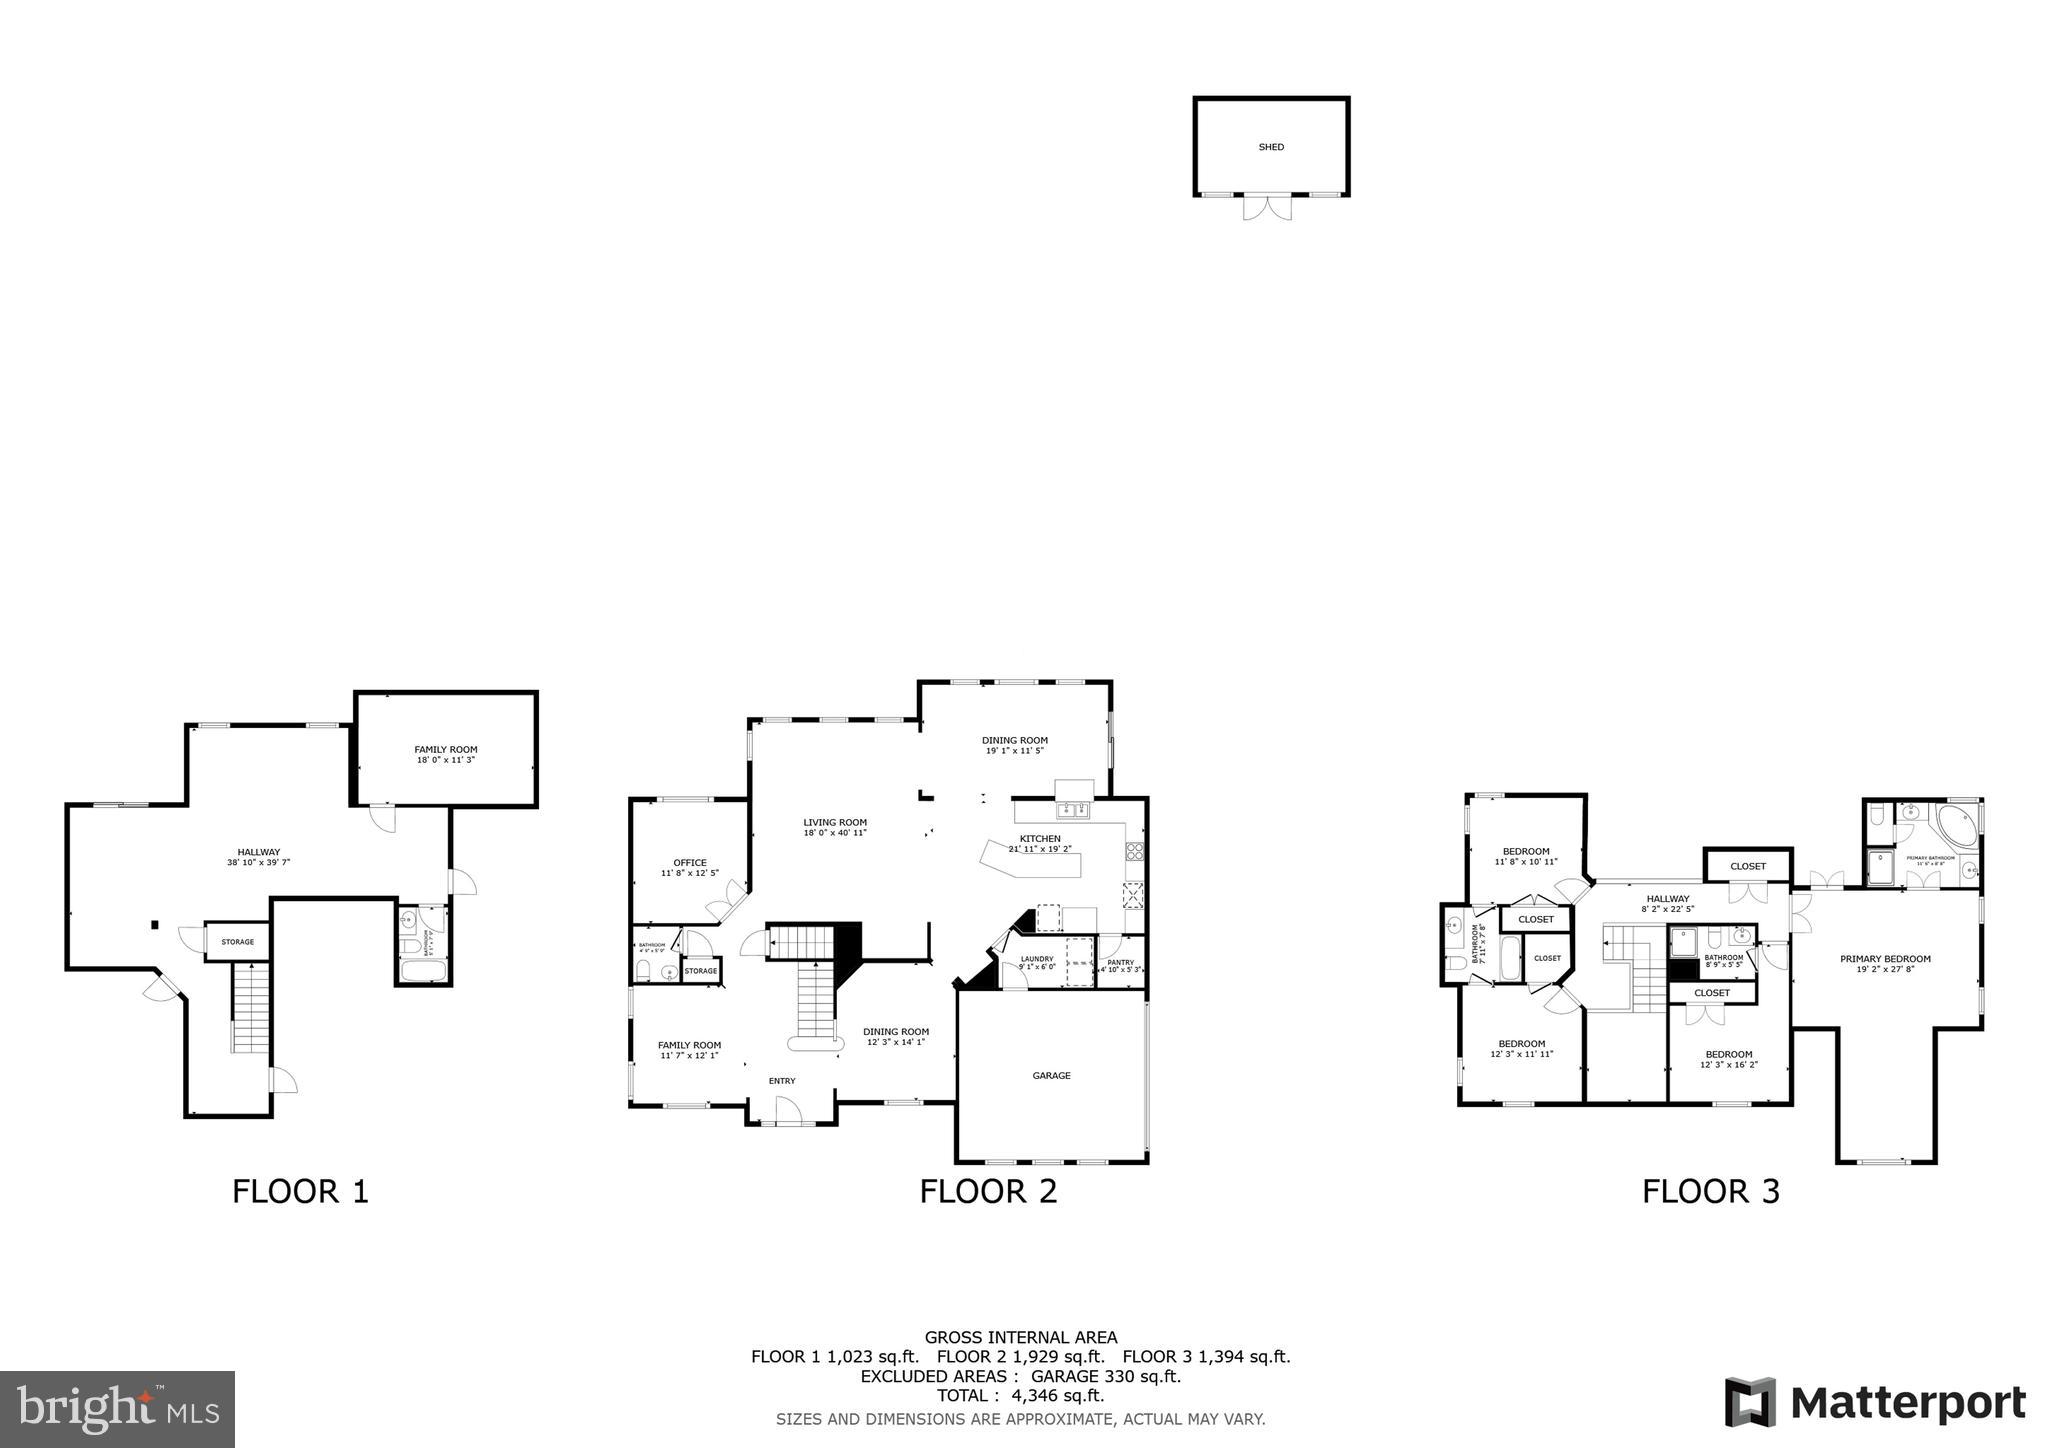
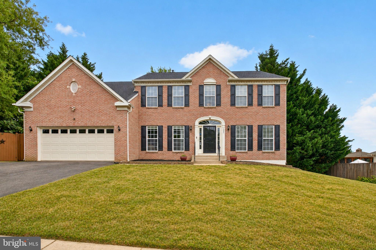
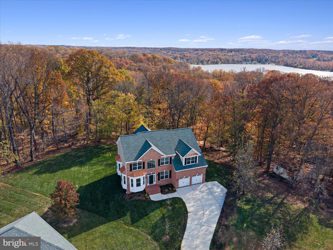
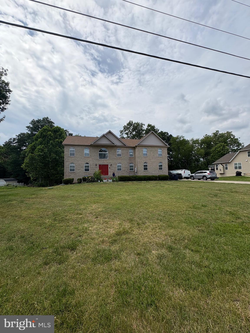
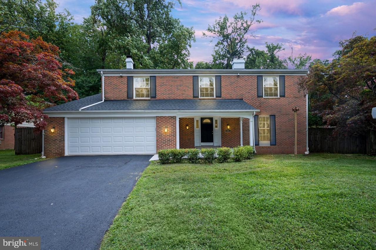
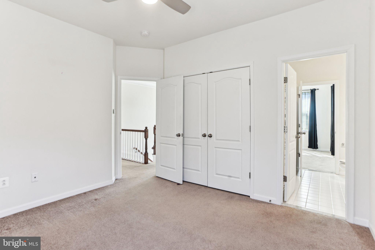
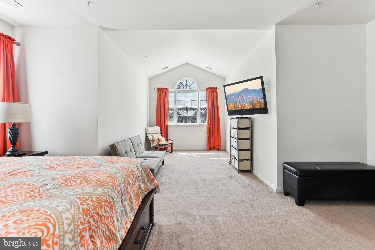
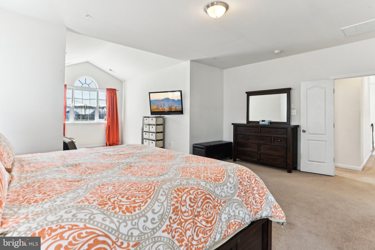
Welcome to this elegant 4-bedroom, 4.5-bathroom residence nestled in a quiet cul-de-sac. Featuring granite countertops, a private patio, a fenced backyard with a storage shed, and a side-load garage with driveway space for up to six cars, this home offers a blend of sophistication and functionality. The finished basement, soaring 9-foot ceilings, and abundant natural light create a spacious and inviting atmosphere.

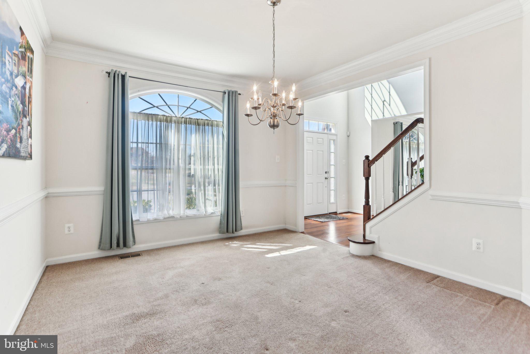
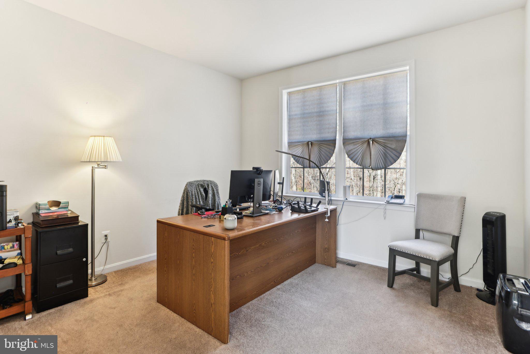
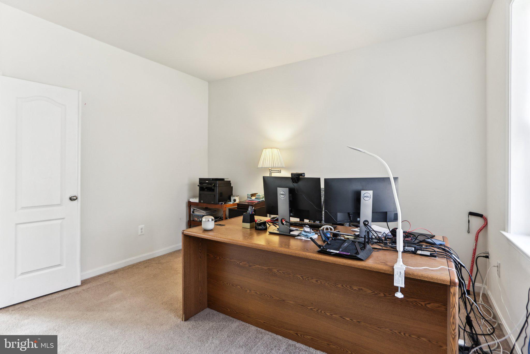
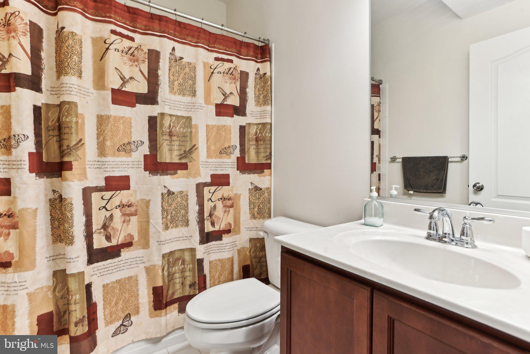
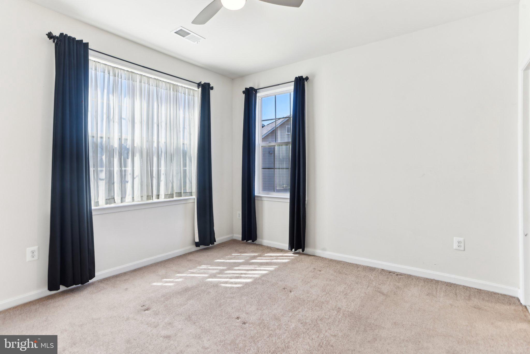
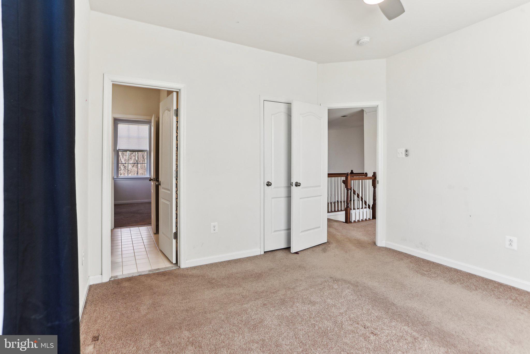
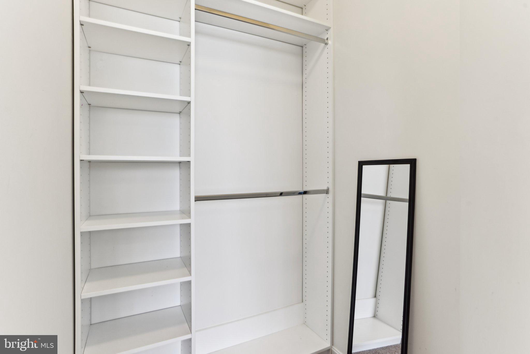
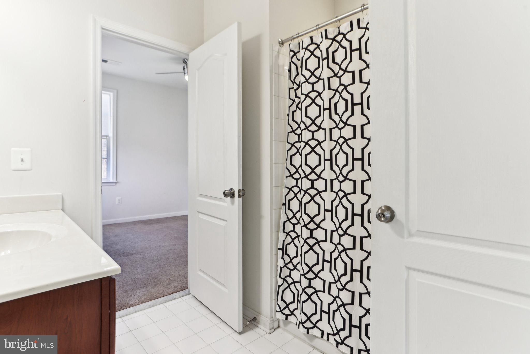
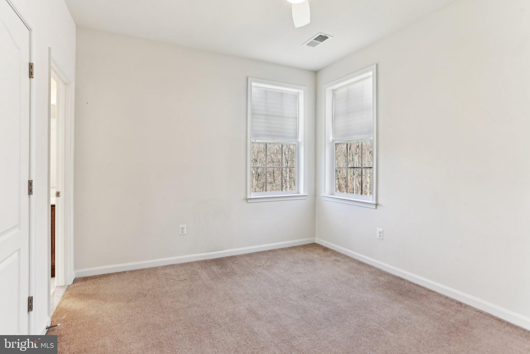
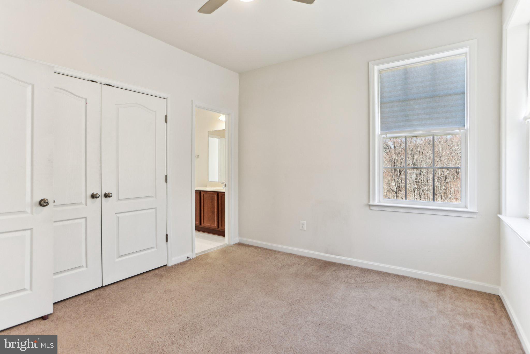
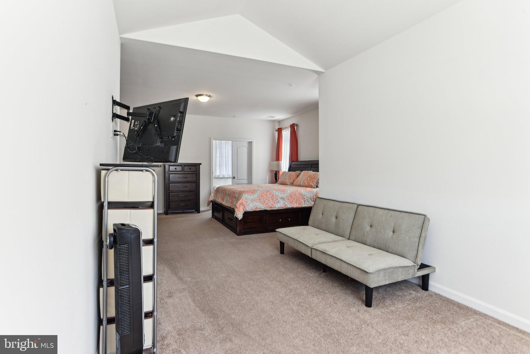
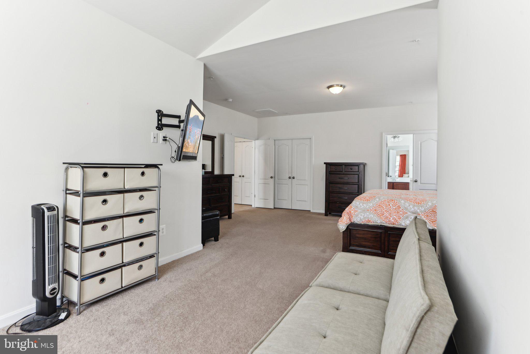
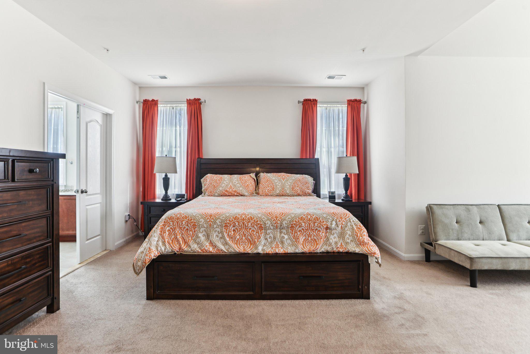
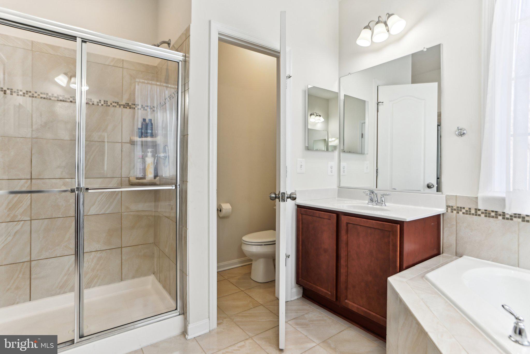
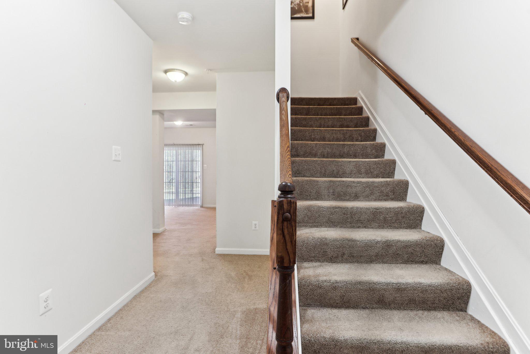
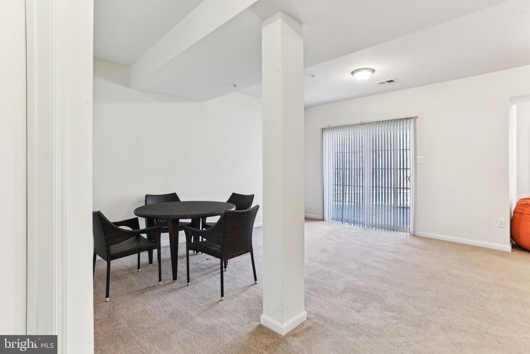
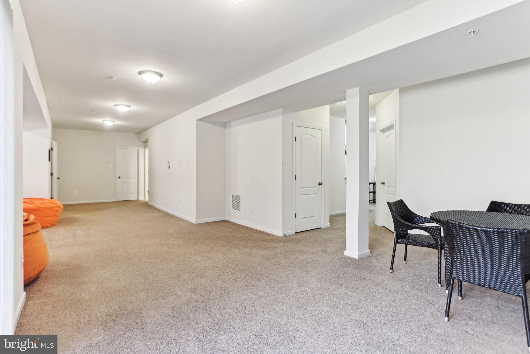
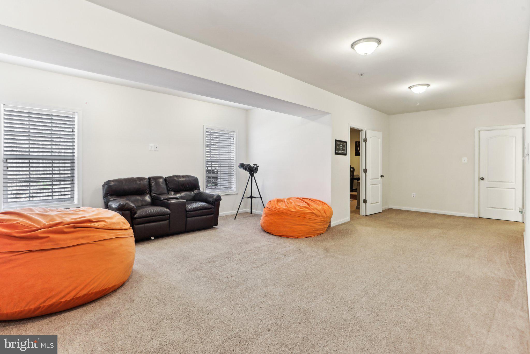
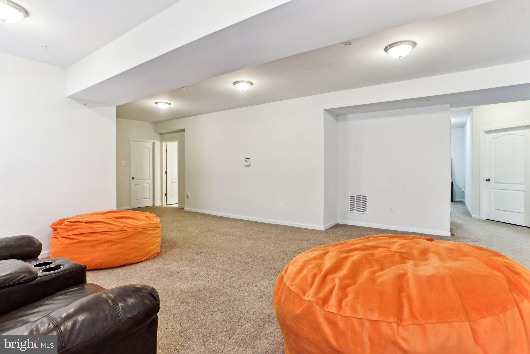
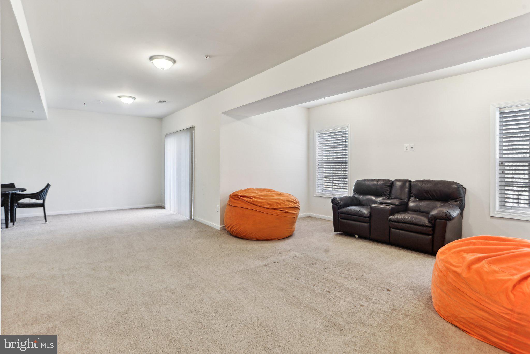
On the main floor, you'll find an open-plan kitchen that flows seamlessly into the living areas, a grand two-story foyer, palladian windows that flood the space with natural light, and vaulted ceilings for added grandeur. The upper level hosts a luxurious primary bedroom with an en suite bath and custom walk-in closet,  along with three additional bedrooms. The fully finished lower level features a spacious recreation room, a versatile bonus room, and a full bath, providing flexible living and entertainment spaces.

Enjoy quick access to major routes like I-495 and I-295, making commutes to DC, Virginia, and the National Harbor effortless. Conveniently located near Joint Base Andrews, Joint Base Bolling, and the MGM Casino, this home is ideal for those seeking both convenience and recreation.

The home is equipped with an 11-zone irrigation system and a security system for peace of mind. Nearby amenities include Tucker Road Recreation Center, Henson Creek Golf Course, and highly-rated schools just minutes away.

Don’t miss the opportunity to make this exceptional property your own!

2308 MONTICELLO COURT

Message successfully sent.

What would you like to know?

What is 3 + 4 ?

I agree to receive email communication and understand I can unsubscribe at any time.

I agree to be contacted by Charis Realty Group via call, email, and text for real estate services. To opt out, you can reply 'stop' at any time or reply 'help' for assistance. You can also click the unsubscribe link in the emails. Message and data rates may apply. Message frequency may vary. Privacy Policy

Related Properties

Backyard retreat, private garden space, and over 4,700 sqft to enjoy!
If you've been searching for a home with exceptional space inside and out, this 4-bedroom, 3.5-bath residence is what you have been looking for!  
The stately brick exterior sets the tone for what awaits inside. The main level features expansive living areas, a fireplace, a dedicated office, a den, and an open layout that creates a natural flow between the kitchen and gathering spaces.
The kitchen offers  abundant cabinetry and generous prep space. Updated flooring throughout much of the home adds a fresh, polished feel.
Upstairs, the spacious primary suite includes its own private bath, while the additional bedrooms provide plenty of room for family, guests, work-from-home needs, or hobbies.
The finished walkout basement adds even more living space, complete with a full bathroom and direct access to the backyard.
Outside, you'll discover one of the property's standout features. The backyard is designed for entertaining, surrounded by mature landscaping, fruit trees, flowering trees, and ornamental bushes. A separate entrance leads to a private vegetable garden area, while the large shed with electricity offers an ideal workshop, studio, or creative space.
Additional highlights include a newer roof, whole-house generator, and attached finished 2-car garage.
Location is extremely convenient by being approximately 1 minute away from Indian Head Highway (MD Route 210) without the noise or visibility of it! You're minutes from shopping, dining, parks, and major commuter routes, with convenient access to I-495, National Harbor, Washington, D.C., and Northern Virginia. 
With over 4,700 square feet, a finished walkout basement, dedicated office space, private garden retreat, and exceptional outdoor amenities, this home offers the space and features to enjoy for years to come.
#MDPG2206086

FORT WASHINGTON

1607 FELWOOD STREET

4 Beds

3 Baths

4,736 Sq.Ft.

$725,000

MLS#: MDPG2206086

JUST REDUCED!!!!Nestled in the serene WATERFORD COVE community, this stunning new construction home, completed in 2025, offers a perfect blend of modern elegance and comfort. The Colonial architectural style, featuring a charming brick front and vinyl siding, invites you into a warm and inviting space. Step inside to discover a thoughtfully designed interior with five spacious bedrooms and three and a half bathrooms. The heart of the home is the expansive kitchen, equipped with stainless steel appliances, including a built-in range and wall oven, complemented by upgraded countertops and a generous island—ideal for both casual meals and entertaining. The family room, conveniently located off the kitchen, features a cozy gas fireplace, creating a perfect gathering spot. Natural light floods the home through double-pane windows, enhancing the beauty of the hardwood and marble flooring. The primary suite boasts a luxurious bathroom with a soaking tub and walk-in shower, providing a private retreat. Additional features include a formal dining room, a breakfast area, and recessed lighting throughout. Set on a sprawling 2.55-acre lot, this property backs to parkland and trees, offering scenic vistas and a peaceful atmosphere. Enjoy outdoor living on the spacious deck, perfect for relaxation or entertaining. The home also includes a fully finished, heated basement with a walkout entrance, providing endless possibilities for recreation or storage. Conveniently located adjoining a national park, this home offers tranquility while being just a short drive from local amenities. With an attached garage and ample driveway space, parking is a breeze. Fabulous deck overlooking rear yard. Experience the perfect blend of luxury and nature in this exceptional residence. Look at Documents for a flyer detailing a finance program.
#MDPG2181626

FORT WASHINGTON

200 LISMORE DRIVE

5 Beds

3 Baths

4,800 Sq.Ft.

$949,000

MLS#: MDPG2181626

Welcome to your dream home! This beautifully maintained 4-bedroom, 2.5-bath Colonial offers over 5,000 square feet of thoughtfully designed living space, combining timeless charm with modern comfort. Nestled in a quiet, established neighborhood just minutes from National Harbor, Tanger Outlets, MGM, and Fort Washington Park & Marina, you’ll enjoy the perfect blend of peaceful suburban living and easy access to premier shopping, dining, entertainment, and waterfront recreation. Step inside to discover gorgeous and durable polyvinyl flooring that flows throughout the main level, elegant wainscoting in the formal dining room, and sunlit spaces perfect for entertaining or relaxing at home. The heart of the house is the spacious family room, perfect for gathering on cool evenings. The kitchen and living areas provide an open yet intimate feel, perfect for both daily living and special occasions. Upstairs, retreat to the luxurious primary suite, which features a huge bedroom. As you venture downstairs, the unfinished basement offers endless possibilities: a home gym, media room, playroom, or additional storage. Enjoy the outdoors in your back deck and a large yard back to the woods, offering both style and peace of mind. Warm, welcoming, and full of character, this home checks every box. Don’t miss your chance to make it yours!
#MDPG2206856

FORT WASHINGTON

11105 RIVERVIEW ROAD

4 Beds

2 Baths

5,036 Sq.Ft.

$765,000

MLS#: MDPG2206856

Welcome home to this spacious and beautifully designed three-level single-family residence, offering a thoughtful layout and elegant finishes throughout. The main level is ideal for both everyday living and entertaining, featuring a welcoming living room, formal dining room, and a light-filled family room with a cozy gas fireplace and soaring ceiling open to the second level. The well-appointed kitchen is a true centerpiece, showcasing stainless steel appliances, a double wall oven, built-in cooktop, double sink, granite countertops, a center island, and a charming breakfast nook. Also on the main level is a bedroom, full bathroom, study, and a convenient laundry room: perfect for guests or multi-generational living. Step outside to a large rear deck, ideal for outdoor dining and relaxing.
The upper level offers a private retreat in the expansive primary suite, complete with its own gas fireplace, walk-in closets, and a luxurious en-suite bathroom featuring double vanities, a soaking tub, and a separate stall shower. Three additional generously sized bedrooms and a full bathroom complete the upper level.
The lower level expands your living space with a large open recreation room and a versatile bonus room that could easily serve as a bedroom, home gym, or hobby space. With its flexible floor plan, elegant details, and ample room to grow, this home offers comfort, style, and functionality on every level.
#MDPG2186726

FORT WASHINGTON

725 GLENEAGLES DRIVE

6 Beds

3 Baths

5,027 Sq.Ft.

$729,900

MLS#: MDPG2186726

**Price Reduced $10,000!** Don't miss this opportunity to own a beautifully maintained 5-bedroom, 4.5-bath home in sought-after Fort Washington.

Nestled on a quiet, tree-lined street, this move-in-ready home features hardwood floors, classic moldings, and a spacious floor plan designed for comfortable living and entertaining. The chef-inspired kitchen offers abundant cabinetry and large windows overlooking the expansive, fully fenced backyard. The adjoining family room with a fireplace opens to a custom stone fire pit, creating the perfect space for relaxing or entertaining.

The spacious primary suite includes a versatile bonus room ideal for a home office, sitting area, or nursery. The fully finished lower level features a private bedroom with a spa-like en-suite bath, perfect for guests, multigenerational living, or additional recreation space.

Conveniently located just minutes from National Harbor, MGM National Harbor, Old Town Alexandria, Washington, D.C., Reagan National Airport, Fort Washington Park, shopping, dining, and Metrobus service.

**Estate Sale. Seller is exempt from providing Maryland property condition disclosures.**
#MDPG2209610

FORT WASHINGTON

401 REXBURG AVENUE

5 Beds

4 Baths

2,682 Sq.Ft.

$670,000
MLS#: MDPG2209610

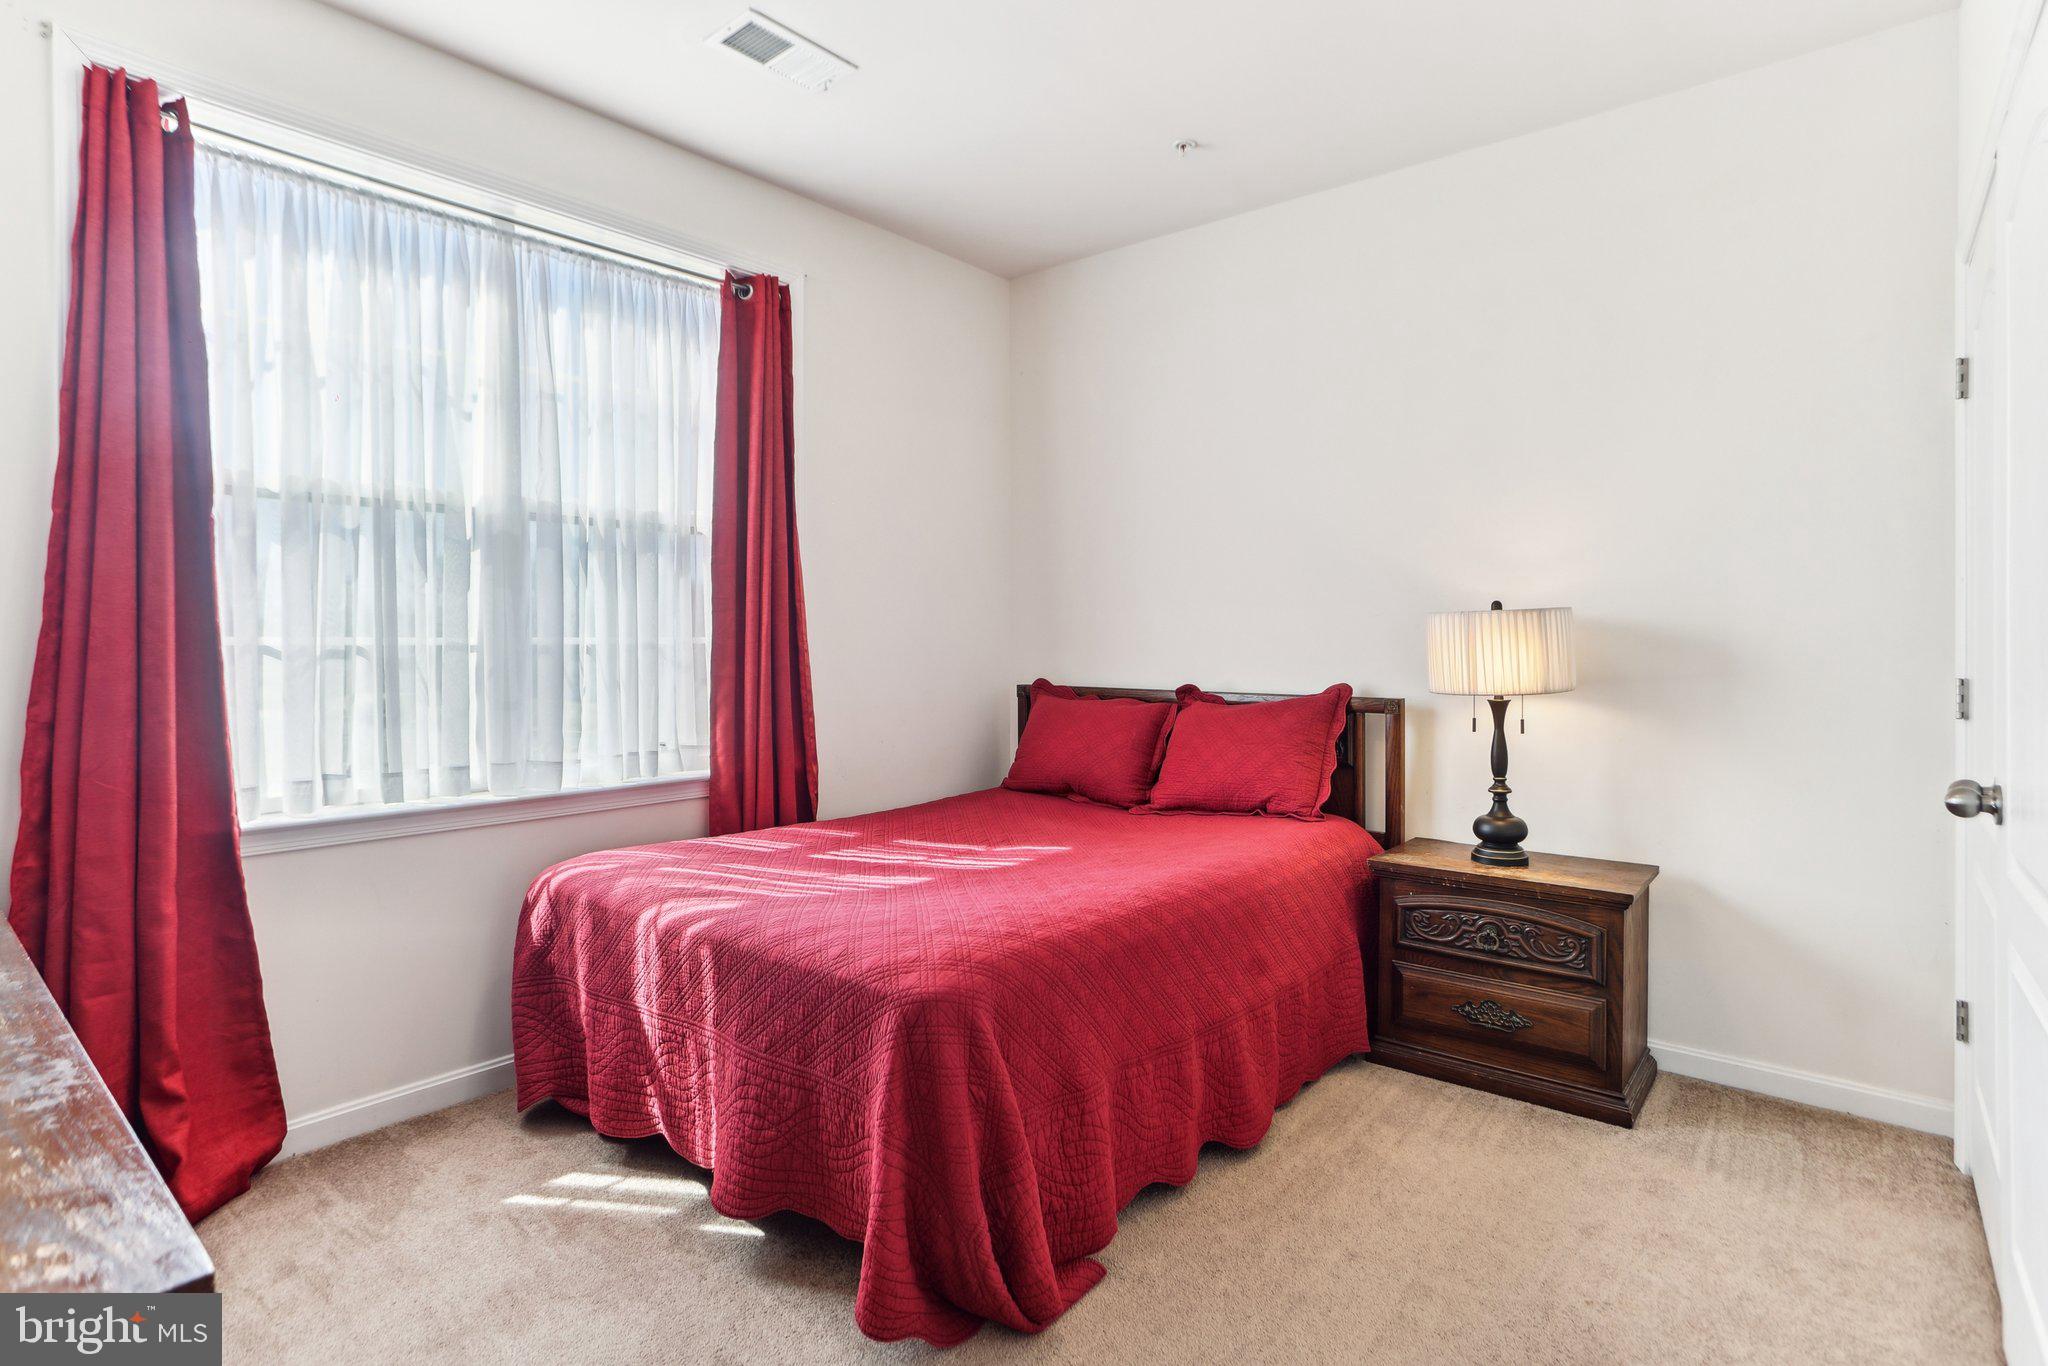
This home as it all!  From the moment you step inside, you feel the sense of "forever home". The soaring two-story great room makes an illuminating first impression.  Adorned with loads of natural light and modern fixtures, the main level is anchored by a gourmet kitchen with designer finishes, stainless steel appliances, ample counter space and cabinetry, and a center island that's ideal for serving and entertainment.  Enjoy a casual meal in the adjoining breakfast area or host a formal dinner party in the separate dining room - the choice is yours.  The main level balances function and space with a formal living room, half bathroom, dedicated home office, and motorized window shades throughout.  Ascend to the upper level where you'll find 3 guest bedrooms for flexible use, a full bathroom, and a primary retreat that is nothing short of WOW!  The main bedroom offers tray ceilings, a large sitting area, 2 massive walk-in closets spanning the entire length of the bedroom, and a spa-inspired bathroom.  The unfinished basement with installed plumbing provides a blank canvas for a future gym, wet bar, theater or game room or all of the above. Outside, enjoy a private retreat with hardscaping for summer grilling and yard space for games and fun! The location puts you minutes from National Harbor, Washington, D.C., I-495, and a wide range of shopping, dining, and entertainment. This home combines comfort, style, and convenience, making it move-in ready and ideal for creating lasting memories.
#MDPG2208592

FORT WASHINGTON

9901 KILDORE WAY

4 Beds

2 Baths

3,884 Sq.Ft.

$845,000
MLS#: MDPG2208592

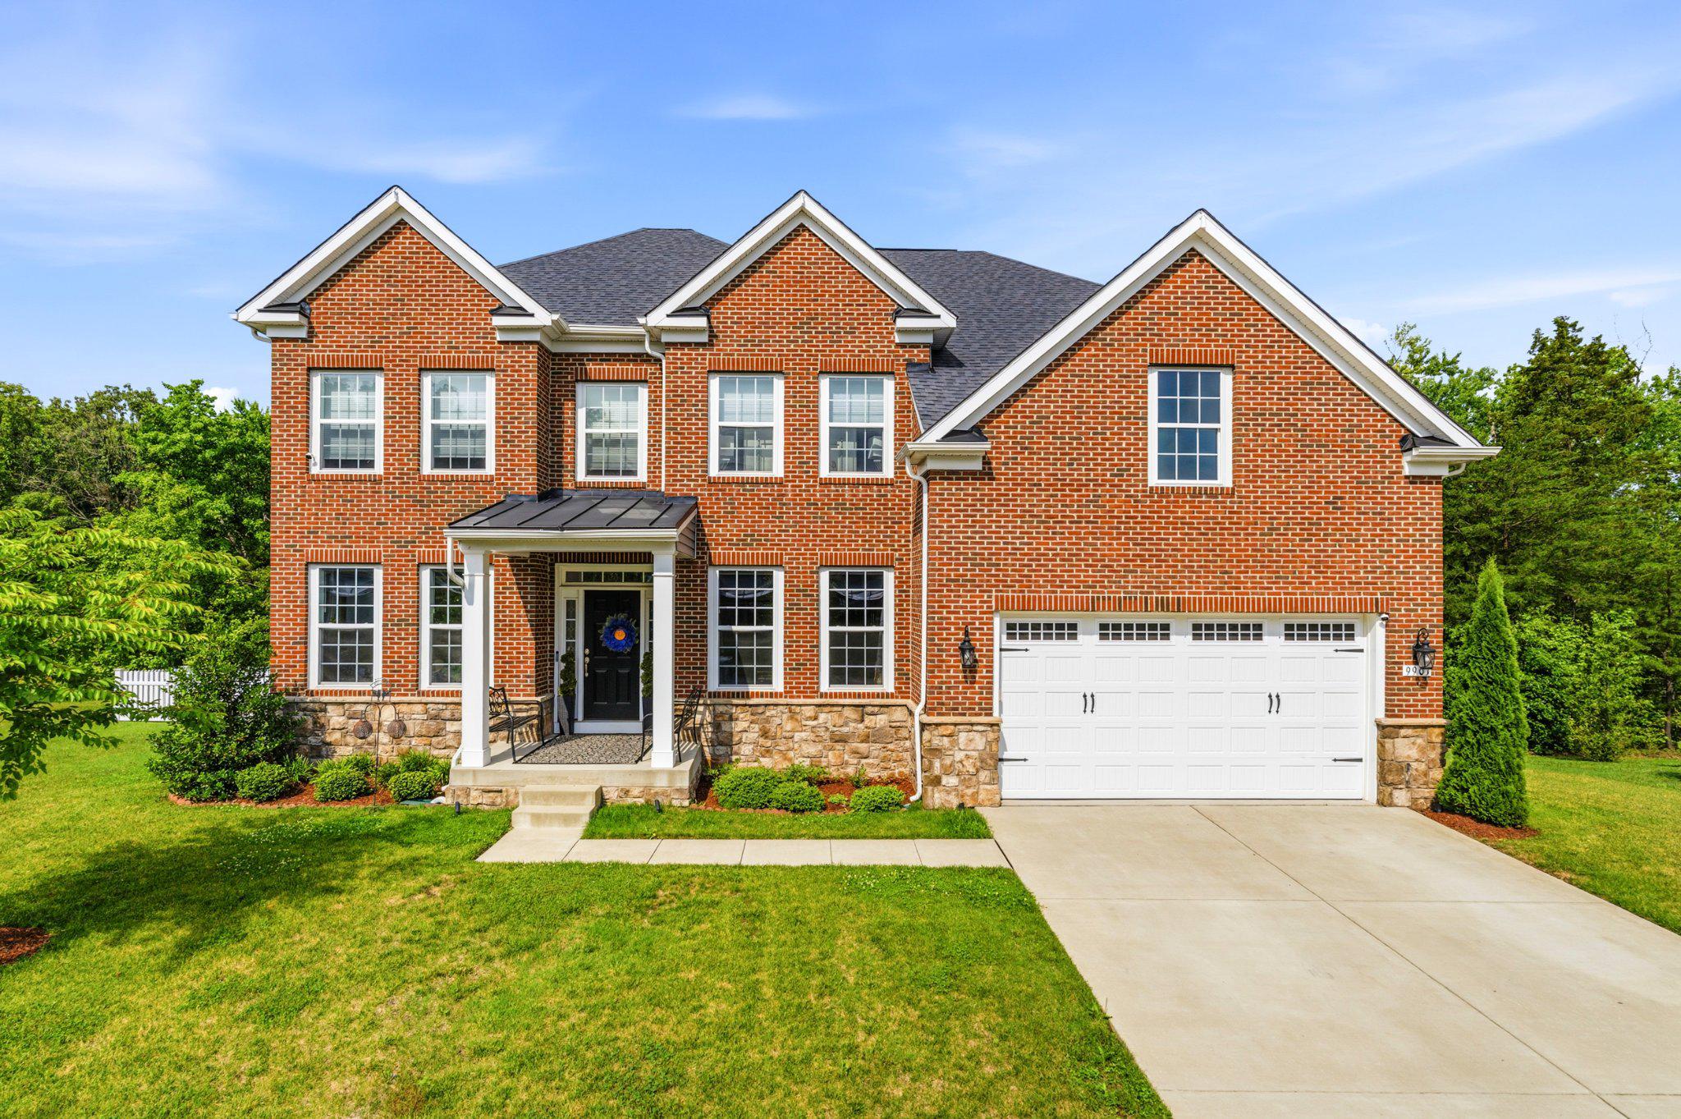
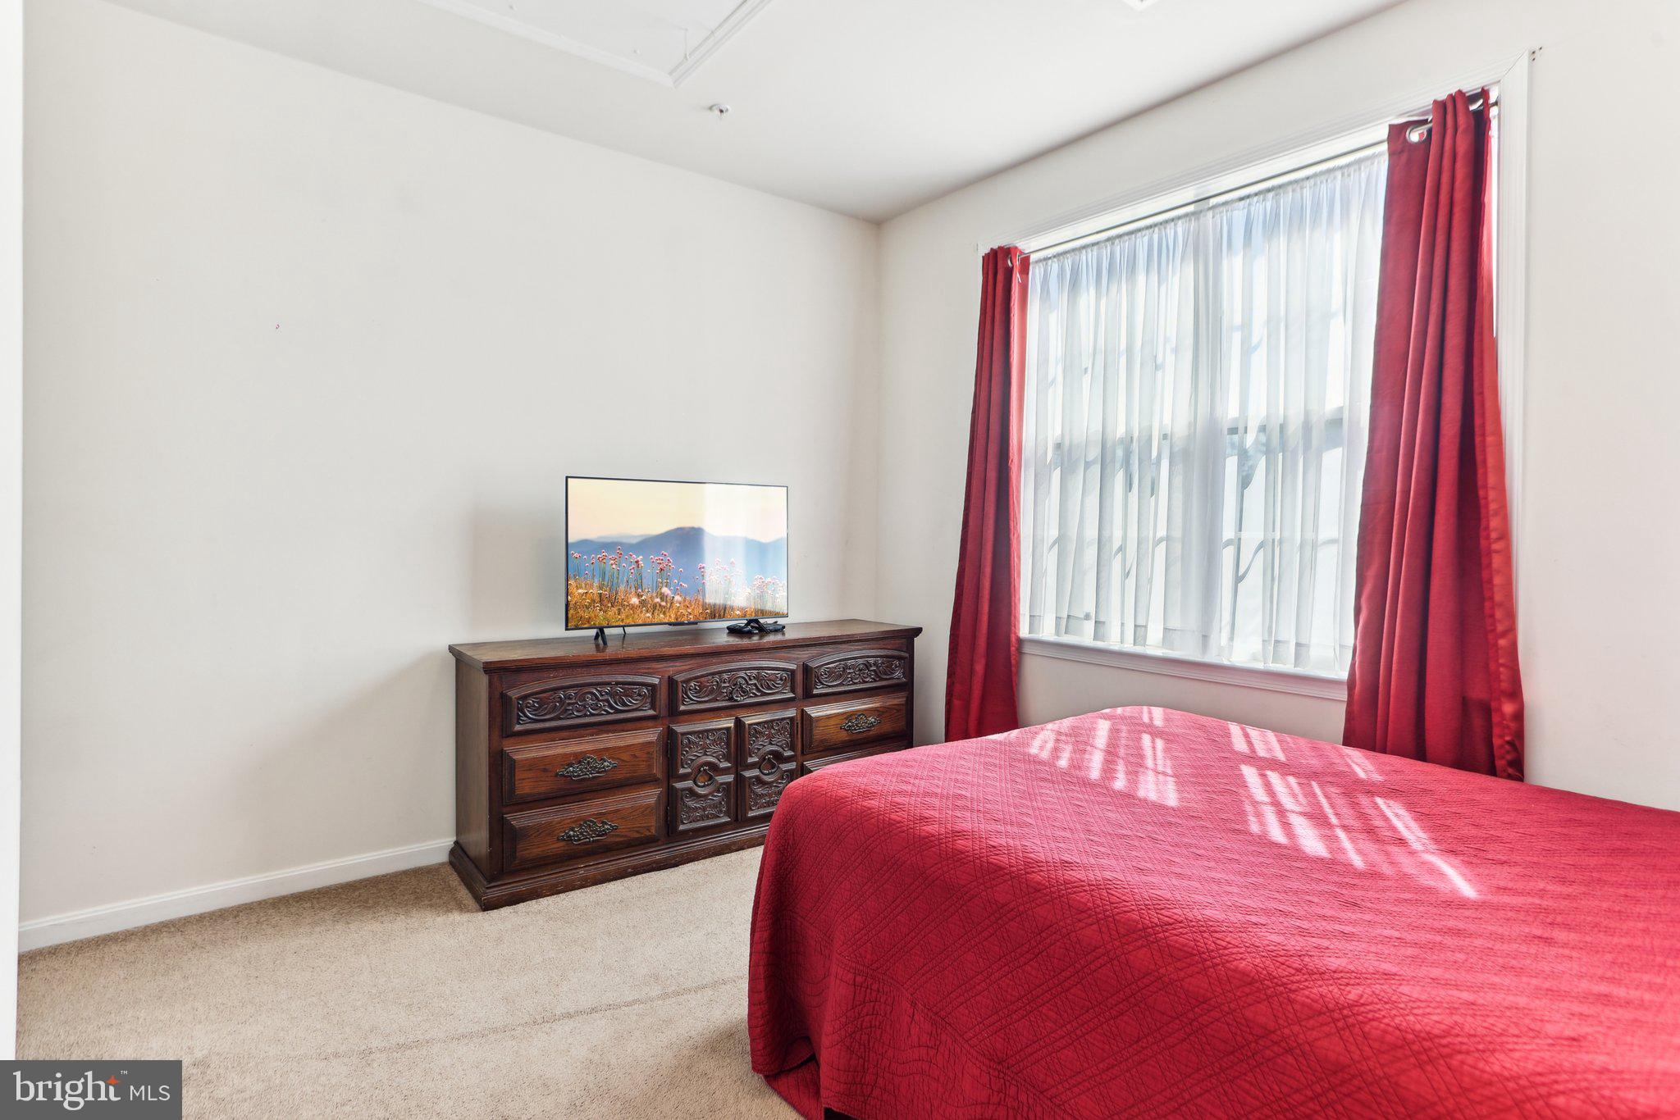
Experience timeless elegance in this stunning 4-bedroom, 5.5-bath single-family home in the sought-after Waterford Cove neighborhood. Tucked away at the end of a cul-de-sac and situated on nearly an acre, this exceptional property offers both privacy and picturesque surroundings. Step inside to a grand two-story foyer featuring beautiful hardwood floors and an abundance of natural light throughout. The spacious and open kitchen is a chef’s delight, featuring granite countertops, stainless steel appliances, a double wall oven, ample cabinetry, a center island with bar seating, and a sunny breakfast area. Just beyond, a cozy sitting area with skylights, expansive windows, and access to the rear deck overlooks the serene backyard, creating the perfect space to relax and unwind. The family room beckons with its stone surround gas fireplace and floor-to-ceiling windows, while the adjacent formal living and dining rooms provide the perfect setting for hosting memorable gatherings. The thoughtfully designed main level includes a versatile flex room ideal for a home office or guest suite, a tranquil sunroom that can be enjoyed year-round as a peaceful retreat, a laundry room adding ease and efficiency to everyday living, and a conveniently located powder room. When ready to unwind, retreat upstairs to the spacious owner's suite, where mature tree views create a peaceful backdrop. This private sanctuary features an expansive walk-in closet and a spa-inspired bath complete with a dual-sink vanity, a walk-in shower, and a relaxing soaking tub. Three additional generously sized bedrooms, each offering an en-suite bath and large walk-in closet, provide exceptional comfort and privacy for family members and guests alike. The spacious walkout lower level offers incredible versatility and includes a large rec room, theatre room with two seating platforms, bonus rooms with ample closet space, and a full bath with tub/shower combo, making it an ideal in-law suite, private space for long-term guests or additional living space. Outdoor living is equally impressive, with a spacious rear deck extending from the main level and a large, flat backyard that backs to a wooded area, creating a peaceful setting to enjoy your morning coffee, take in serene green space views, or hosting summer gatherings. Recent updates in 2026 include all new carpet throughout, fresh paint throughout, and exterior power washing. Attached two-car garage and driveway provides off-street parking for 6+ cars. Ideally located, this home offers easy access to the L'Enfant trails leading to Piscataway Creek, where outdoor enthusiasts can enjoy scenic paths and natural beauty. Nearby, Fort Washington Marina offers boat slips and waterfront recreation, while the historic Fort Washington Park provides miles of trails and sweeping views of the river. Commuting is a breeze with convenient access to Maryland Route 210 and the shops, dining, and entertainment of National Harbor. Don't miss this!
#MDPG2204048

FORT WASHINGTON

13330 LENFANT DRIVE

4 Beds

5 Baths

6,824 Sq.Ft.

$919,900

MLS#: MDPG2204048

New on site 1 day ago
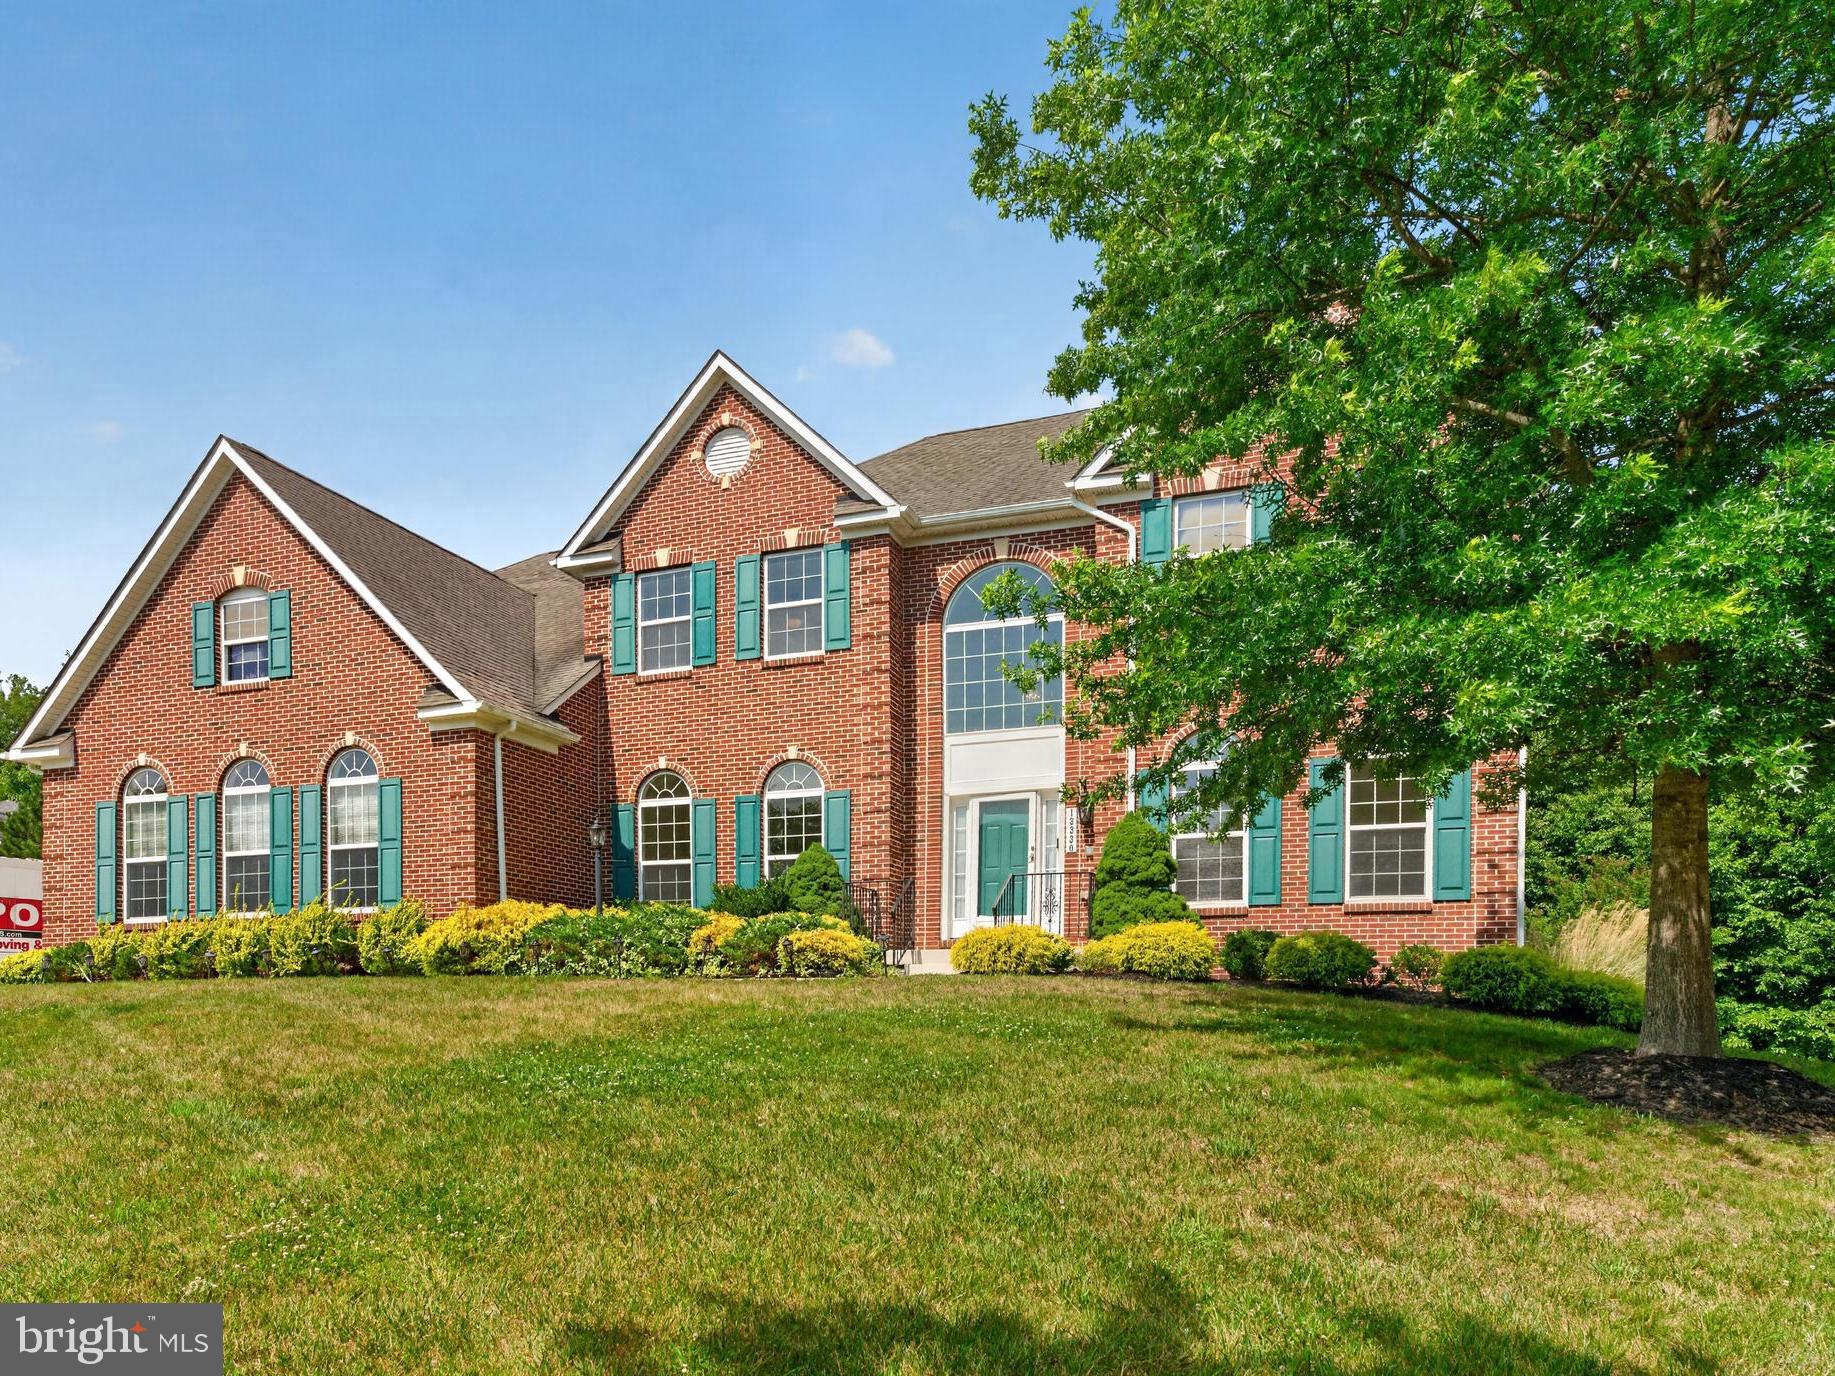
Nestled in a serene neighborhood, this exquisite Colonial residence exudes timeless elegance and modern comfort. Built in 1988, this stunning brick home spans 4,160 square feet, offering a perfect blend of sophistication and warmth. With five spacious bedrooms and three and a half bathrooms, this property is designed for both relaxation and entertaining. Step inside to discover a beautifully finished interior, highlighted by two inviting fireplaces that create a cozy ambiance throughout the main living areas. The heart of the home features an open layout that seamlessly connects the living, dining, and kitchen areas, perfect for hosting intimate dinners or lively celebrations. The side-entry garage and ample driveway parking ensure convenience for you and your guests. Set on a generous 0.46-acre lot, the outdoor space offers a large deck and endless possibilities for gardening, play, or simply enjoying the tranquility of your surroundings. Experience the perfect blend of luxury and comfort in a setting that feels like a retreat. Embrace the opportunity to make this exceptional residence your own.
#MDPG2214624

FORT WASHINGTON

716 SERO ESTATES DRIVE

5 Beds

3 Baths

4,160 Sq.Ft.

$719,000
MLS#: MDPG2214624

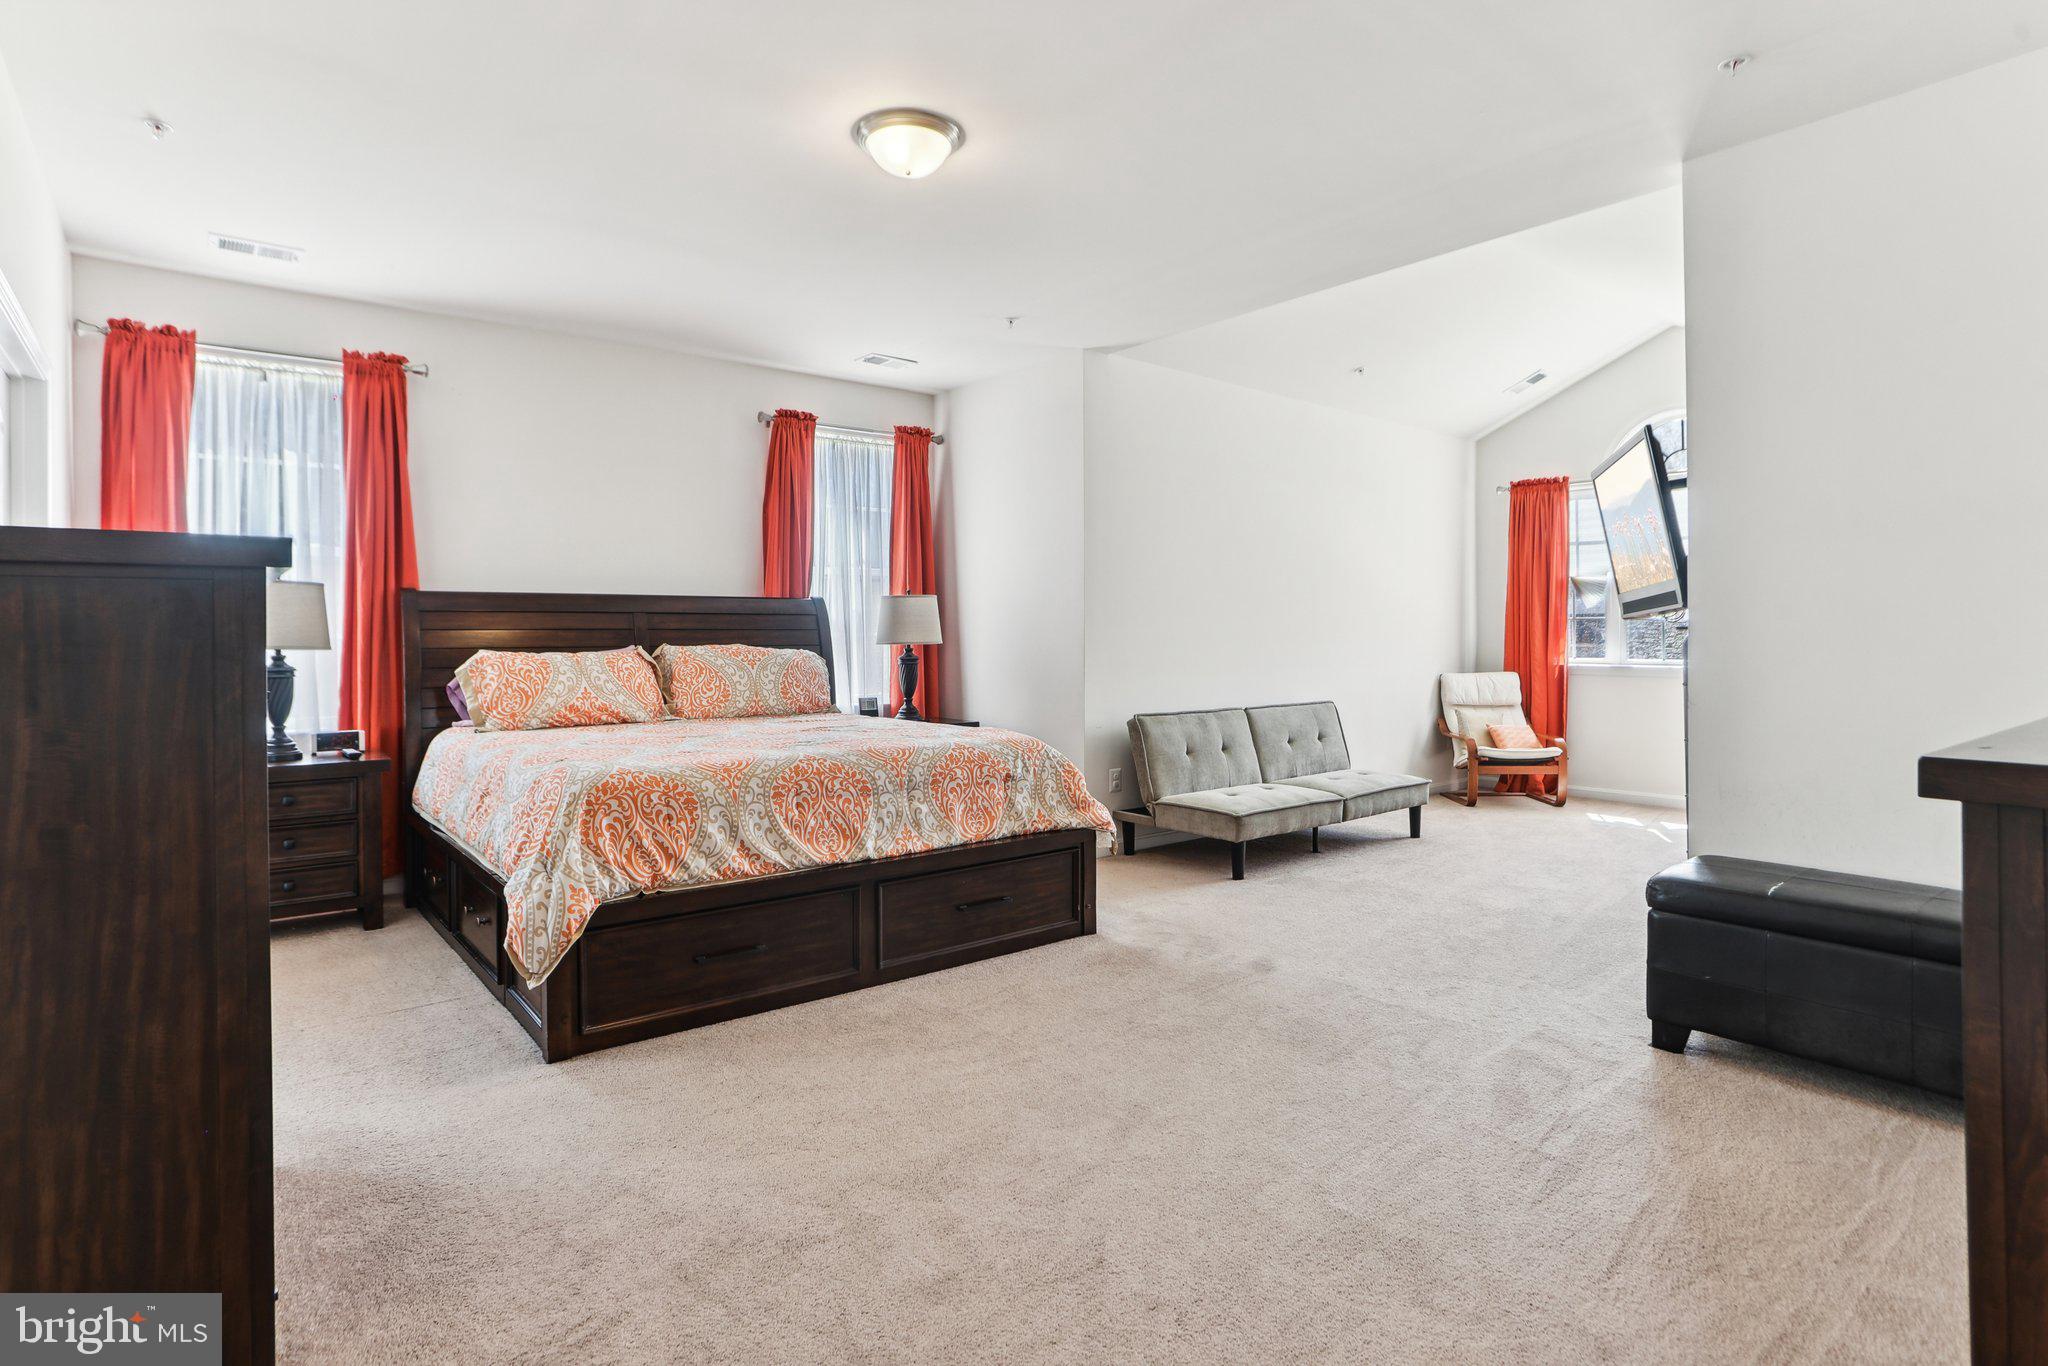
No HOA! Beautiful brand new renovations, Main-level Primary Suite. Walk-out lower level. This is one you won’t want to miss! Welcome to this beautifully updated center hall Colonial tucked away on a quiet cul-de-sac with no HOA! Thoughtfully renovated with today’s buyer in mind, this spacious 4-bedroom, 3.5-bath home combines timeless elegance with modern updates. Step inside to soaring cathedral ceilings, gleaming hardwood floors, and an open, light-filled floor plan designed for both everyday living and effortless entertaining. The stunning, newly renovated kitchen features contemporary finishes and flows seamlessly into the adjoining living spaces anchored by a warm, inviting fireplace. The sought-after main-level primary suite offers privacy and convenience, complete with a beautifully renovated en-suite bath. Upstairs, generously sized  bedrooms provide plenty of space for family and guests. The finished walk-out lower level expands your living space with a large media/recreation room, a full bath, and direct access to the backyard—ideal for movie nights, game days, or multigenerational living.  Enjoy morning coffee or evening gatherings on the spacious deck overlooking the backyard. Additional highlights include an attached two-car garage, abundant storage, and numerous recent updates throughout. Conveniently located just minutes from shopping, dining, National Harbor, and major commuter routes with easy access to Washington, DC, Northern Virginia, and Joint Base Andrews, this move-in-ready home offers the perfect blend of comfort, style, and location. SUBJECT TO THIRD PARTY APPROVAL, NOT A SHORT SALE,  ONLY 21 TO 30 DAYS TO RECEIVE COURT APPROVAL!
#MDPG2211418

FORT WASHINGTON

10014 WESTERLY LANE

4 Beds

3 Baths

2,612 Sq.Ft.

$699,900
MLS#: MDPG2211418

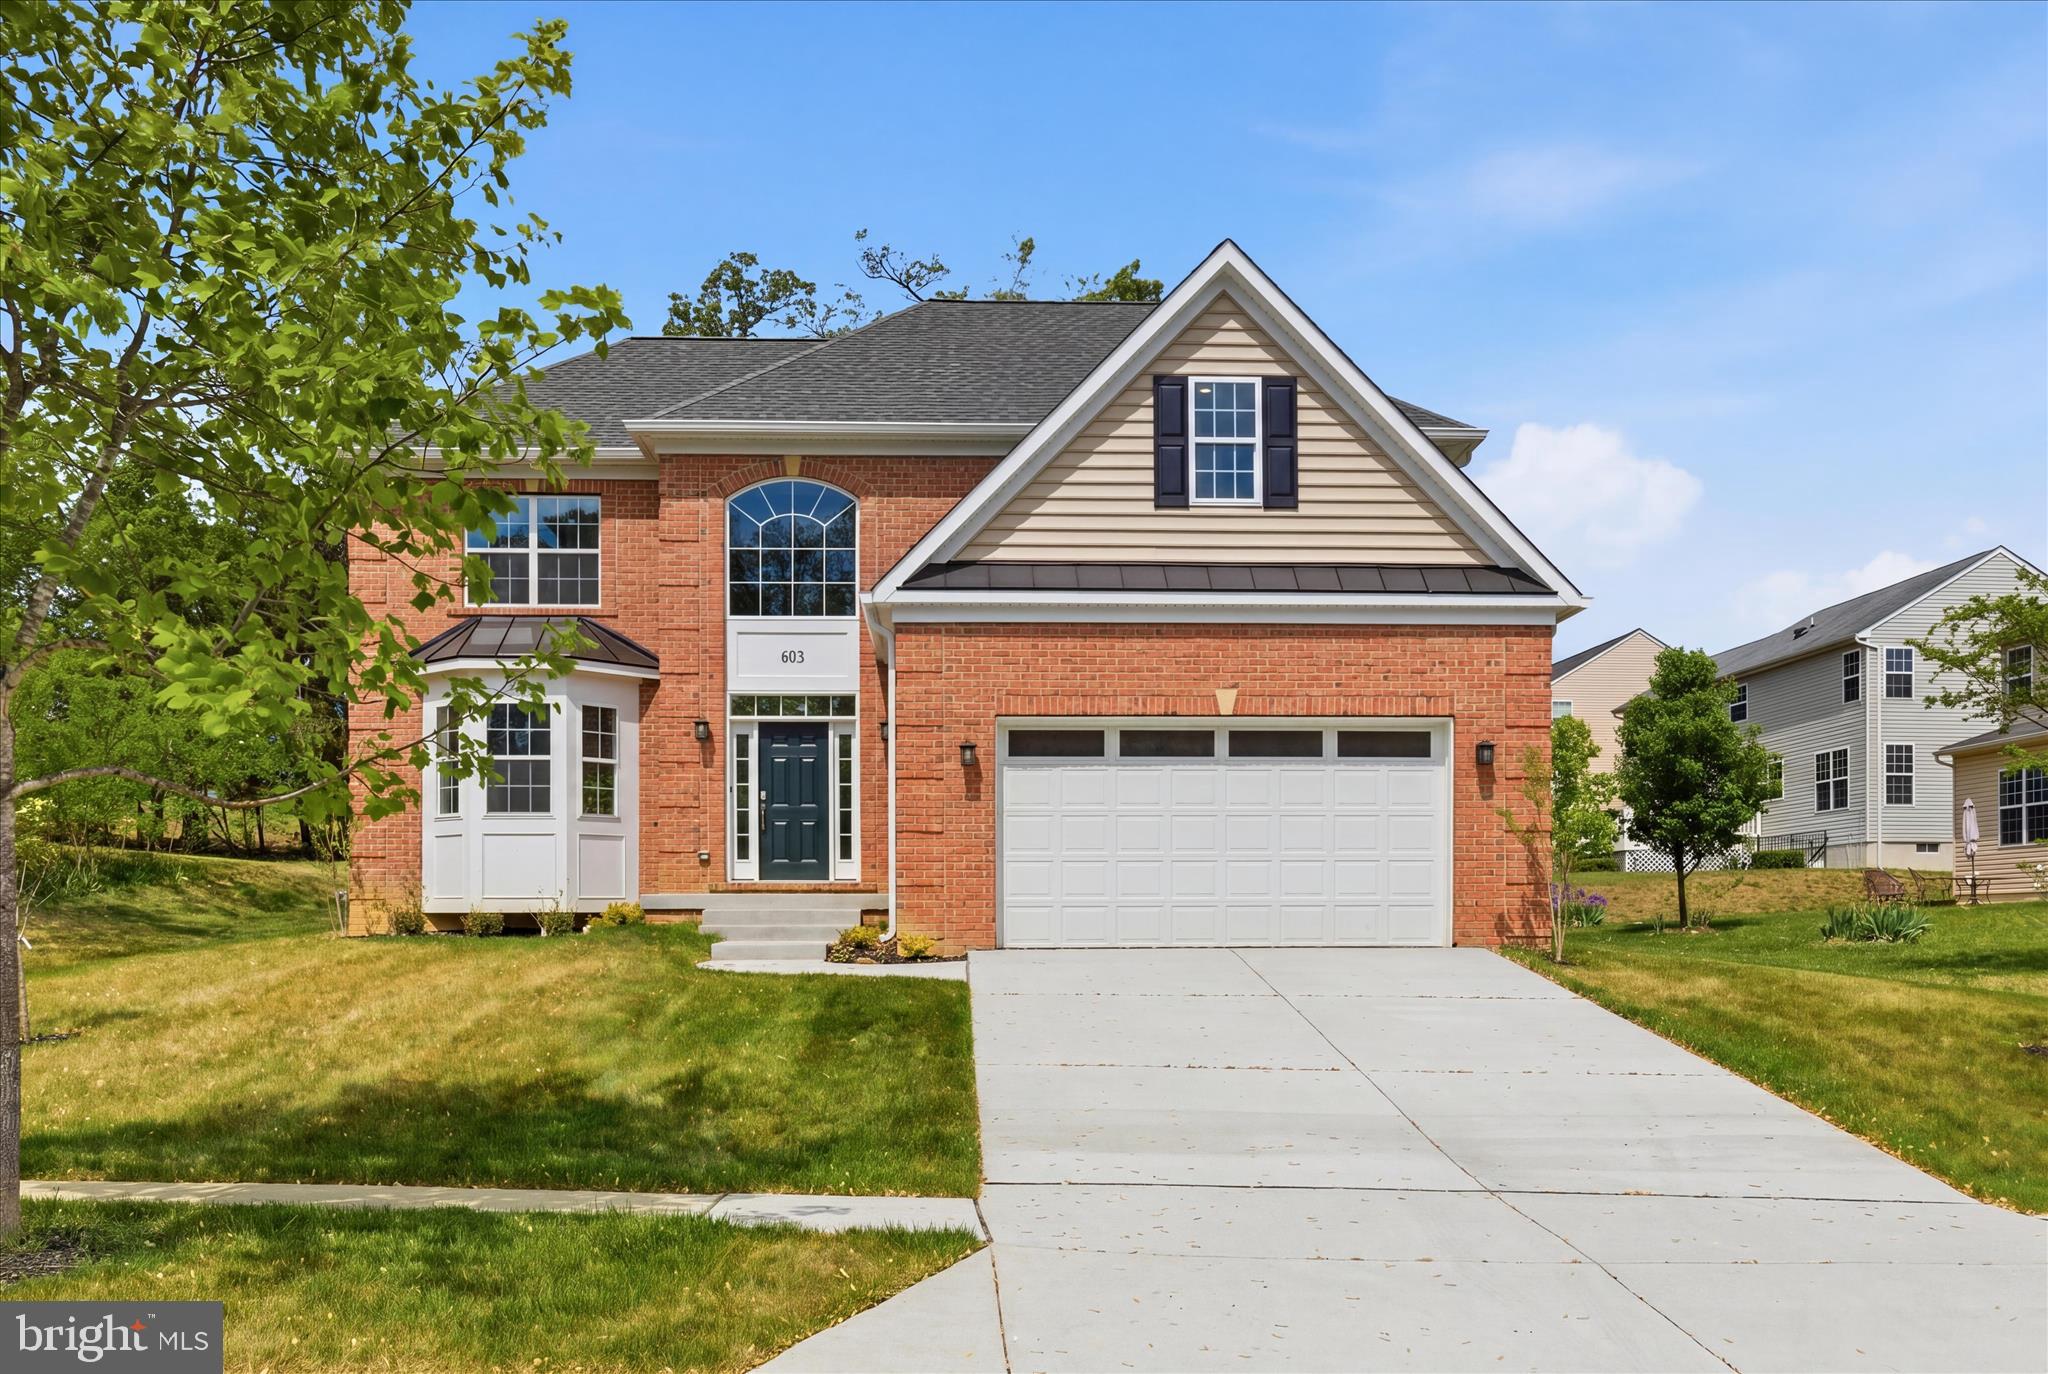
PRICE REDUCED!!!Discover the charm of this stunning new construction home in the desirable Fort Washington community. This beautifully designed Colonial-style residence boasts a brick front and vinyl siding, offering both elegance and durability. With 4 spacious bedrooms and 3.5 bathrooms, this home is perfect for those seeking comfort and functionality. Step inside to find a warm and inviting interior featuring a traditional floor plan that seamlessly connects living spaces. The heart of the home is the eat-in kitchen, complete with a large island, stainless steel appliances, and a pantry, making it ideal for culinary enthusiasts. Enjoy cozy evenings in the formal dining room or relax in the living area, highlighted by a fireplace with glass doors. The primary suite is a true retreat, featuring a luxurious bathroom with a stall shower and walk-in closet. Additional bedrooms provide ample space for guests or a home office. The fully finished basement, complete with heating and a connecting stairway, offers endless possibilities for recreation or relaxation. Outside, the property features a concrete driveway leading to an attached garage, providing convenience and ample parking. Enjoy the tranquility of the neighborhood with street lights enhancing the community feel. Safety and comfort are prioritized with modern security features, including smoke detectors and a fire detection system. This home is not just a place to live; it’s a place to thrive. Experience the perfect blend of style, comfort, and modern living in this exceptional property.
#MDPG2188542

FORT WASHINGTON

603 DIGGES LANE

4 Beds

3 Baths

4,200 Sq.Ft.
$739,950

MLS#: MDPG2188542

 - property

Send a message

Message successfully sent.

Your message

What is 3 + 4 ?

Reason for contacting?

I agree to receive email communication and understand I can unsubscribe at any time.

I agree to be contacted by Charis Realty Group via call, email, and text for real estate services. To opt out, you can reply 'stop' at any time or reply 'help' for assistance. You can also click the unsubscribe link in the emails. Message and data rates may apply. Message frequency may vary. Privacy Policy

Sign Out

Virtual Assistant

Would you like to take the next step with this property? We can help you schedule a showing or virtual tour, or send you more details.

Yes, I would like more information.

Thank You for Your Reply, One of Our Agents will contact you as soon as possible

No, maybe later.

Thank you, you can always contact me via email, phone number or through the contact form.

Realhub AI

Lucy - Your AI-Powered Realtor

Update Your Temporary Password

Personalize your search

Enter your email and we'll notify you immediately when new listings match what you're looking for.

or enter email address

Already have an account ? Login here

Continue your home search

I agree to receive communications and understand I can unsubscribe at any time.

I agree to be contacted by Charis Realty Group via call, email, and text for real estate services. To opt out, you can reply 'stop' at any time or reply 'help' for assistance. You can also click the unsubscribe link in the emails. Message and data rates may apply. Message frequency may vary. Privacy Policy

Already have an account ? Login here

We use cookies

We use cookies primarily for analytics to enhance your experience. By accepting, you agree to our use of these cookies. You can manage your preferences or learn more about our cookies policy.