


Property
Beds
7
Full Baths
5
1/2 Baths
None
Year Built
2022
Sq.Footage
4,289
236 Vista Glen Road is an impressive Oak Park model offering exceptional space, versatility, and the opportunity for multi-generational living with nearly 4,300 square feet of living space. With 7 bedrooms, 5 full bathrooms, and a 3-car garage, this expansive home provides room for everyone, along with the flexibility to accommodate guests, extended family, home offices, and more. Designed with both everyday living and entertaining in mind, the home features a spacious, light-filled open floor plan with generously sized living areas and plenty of room to gather. The main level includes a dedicated office with French doors and a gourmet kitchen featuring an oversized center island, double ovens, built-in microwave, and abundant counter space. A spacious family room, main-level bedroom, and full bathroom complete the first level. From the breakfast area just off the kitchen, step outside to your own private backyard retreat. The fully fenced yard is highlighted by a beautiful saltwater pool and spacious deck, where gorgeous sunsets and picturesque mountain views create an incredible backdrop for relaxing, entertaining, and enjoying summer days at home. Upstairs, the spacious primary suite features two walk-in closets and a private en-suite bath. Just down the hall are four additional generously sized bedrooms and three full bathrooms, including a convenient Jack-and-Jill bath. The walk-up lower level offers even more space to spread out, relax, or entertain and includes an additional bedroom and full bathroom ideal for guests or extended family, along with a separate unfinished area providing plenty of storage. An oversized 3-car garage offers ample room for vehicles, storage, and more. Combining impressive square footage, flexible living spaces, incredible outdoor amenities, and beautiful views, 236 Vista Glen Road offers a rare opportunity to enjoy space, comfort, and your own private oasis, all in a desirable Walkersville location. The community is located just minutes from all the shops, restaurants and entertainment downtown Frederick has to offer, all while providing a lovely and quiet, semi-rural lifestyle. The community offers larger lots, and mountain views – a calm and spacious setting. Conveniently located near Wegmans, restaurants, shopping, local parks, walking trails, and top-rated schools.
Features & Amenities
Interior
-
Total Bedrooms
7
-
Bathrooms
5
-
Above Grade Finished Area
3339.0
-
Basement YN
YES
-
Cooling YN
YES
-
Cooling
Central Air, Electric
-
Fireplace YN
YES
-
Heating YN
YES
-
Heating
Natural Gas, Central
-
Main Level Bedrooms
1
-
Pet friendly
N/A
Exterior
-
Garage
Yes
-
Garage spaces
3
-
Construction Materials
Shingle Siding
-
Parking
Garage, Driveway, Attached
-
Pool
Yes
-
Pool Features
Private
-
Waterfront YN
NO
-
View
Mountain(s), Pasture, Trees/Woods
Area & Lot
-
Lot Features
Corner Lot
-
Lot Size(acres)
0.36
-
Lot Size(square feet)
15,751
-
Property Type
Residential
-
Property Sub Type
Single Family Residence
-
Architectural Style
Craftsman
Price
-
Sales Price
$1,099,000
-
Tax Amount
$10,177
-
Sq. Footage
4,289
-
Price/SqFt
$256
HOA
-
Association
YES
-
Association Fee
$66
-
Association Fee Frequency
Monthly
-
Association Fee Includes
N/A
School District
-
Elementary School
WALKERSVILLE
-
Middle School
WALKERSVILLE
-
High School
WALKERSVILLE
Property Features
-
New Construction
NO
-
Foundation Details
Concrete Perimeter
-
Senior Community YN
NO
-
Sewer
Public Sewer
-
Tax Lot
43
-
Water Source
Public
Schedule a Showing
Showing scheduled successfully.
Mortgage calculator
Estimate your monthly mortgage payment, including the principal and interest, property taxes, and HOA. Adjust the values to generate a more accurate rate.
Your payment
Principal and Interest:
$
Property taxes:
$
HOA fees:
$
Total loan payment:
$
Total interest amount:
$
Location
County
FREDERICK
Elementary School
WALKERSVILLE
Middle School
WALKERSVILLE
High School
WALKERSVILLE
Listing Courtesy of Sara Nicole Dunn , Real Broker, LLC -
RealHub Information is provided exclusively for consumers' personal, non-commercial use, and it may not be used for any purpose other than to identify prospective properties consumers may be interested in purchasing. All information deemed reliable but not guaranteed and should be independently verified. All properties are subject to prior sale, change or withdrawal. RealHub website owner shall not be responsible for any typographical errors, misinformation, misprints and shall be held totally harmless.

AGENT
Derek Benjamin
Call Derek today to schedule a private showing.

* Listings on this website come from the FMLS IDX Compilation and may be held by brokerage firms other than the owner of this website. The listing brokerage is identified in any listing details. Information is deemed reliable but is not guaranteed. If you believe any FMLS listing contains material that infringes your copyrighted work please click here to review our DMCA policy and learn how to submit a takedown request.© 2024 FMLS.
Related Properties
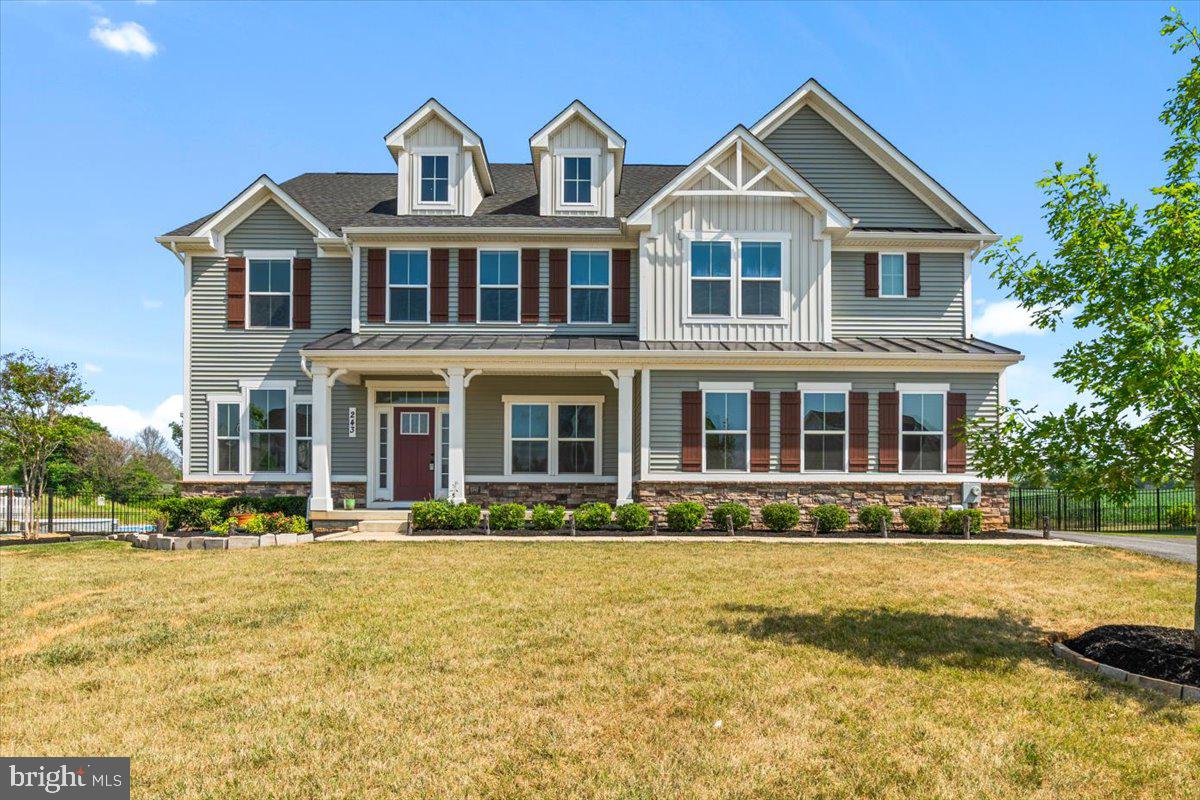
WALKERSVILLE
243 KERCHNER ROAD
5 Beds
4 Baths
4,626 Sq.Ft.
$949,999
MLS#: MDFR2084532
.png)