


Property
Beds
3
Full Baths
2
1/2 Baths
1
Year Built
1975
Sq.Footage
1,730
Freshly painted throughout, this three-level end-unit townhome offers 3 bedrooms, 2.5 baths, and a spacious, fully fenced rear yard! The main level features an open layout with an elevated dining room overlooking the living room, a bay window, and additional side windows that bring in plenty of natural light. The kitchen features stainless steel appliances, granite countertops, and updated cabinetry. Upstairs, the primary bedroom offers a private full bath and double closets, along with two additional bedrooms and a second full bath. The finished lower level provides additional living space, a half bath, and a separate room ideal for a home office or flex space. Step outside to the tiered deck with stairs leading to the spacious fenced yard, complete with a storage shed and plenty of room to enjoy the outdoors.
Features & Amenities
Interior
-
Total Bedrooms
3
-
Bathrooms
2
-
1/2 Bathrooms
1
-
Above Grade Finished Area
1280.0
-
Basement YN
YES
-
Cooling YN
YES
-
Cooling
Central Air, Electric
-
Fireplace YN
NO
-
Heating YN
YES
-
Heating
Natural Gas, Forced Air
-
Pet friendly
Yes
Exterior
-
Garage
No
-
Construction Materials
Vinyl Siding
-
Parking
Parking Lot
-
Pool
No
-
Waterfront YN
NO
Area & Lot
-
Property Type
Residential
-
Property Sub Type
Condominium
-
Architectural Style
Traditional
Price
-
Sales Price
$330,000
-
Tax Amount
$3,690
-
Sq. Footage
1,730
-
Price/SqFt
$190
HOA
-
Association
No
Property Resources
-
Horse Property
NO
School District
-
Elementary School
N/A
-
Middle School
N/A
-
High School
N/A
Property Features
-
New Construction
NO
-
Association Amenities
Other, Playground
-
Foundation Details
Concrete Perimeter
-
Senior Community YN
NO
-
Sewer
Public Sewer
-
Water Source
Public
Schedule a Showing
Showing scheduled successfully.
Mortgage calculator
Estimate your monthly mortgage payment, including the principal and interest, property taxes, and HOA. Adjust the values to generate a more accurate rate.
Your payment
Principal and Interest:
$
Property taxes:
$
HOA fees:
$
Total loan payment:
$
Total interest amount:
$
Location
County
ANNE ARUNDEL
Elementary School
Middle School
High School
Listing Courtesy of Ryan Briggs, Anne Arundel Properties, Inc.
RealHub Information is provided exclusively for consumers' personal, non-commercial use, and it may not be used for any purpose other than to identify prospective properties consumers may be interested in purchasing. All information deemed reliable but not guaranteed and should be independently verified. All properties are subject to prior sale, change or withdrawal. RealHub website owner shall not be responsible for any typographical errors, misinformation, misprints and shall be held totally harmless.

Salesperson, Realtor
Derek Benjamin
Call Derek today to schedule a private showing.

* Listings on this website come from the FMLS IDX Compilation and may be held by brokerage firms other than the owner of this website. The listing brokerage is identified in any listing details. Information is deemed reliable but is not guaranteed. If you believe any FMLS listing contains material that infringes your copyrighted work please review our DMCA policy and learn how to submit a takedown request.© 2024 FMLS.
Related Properties
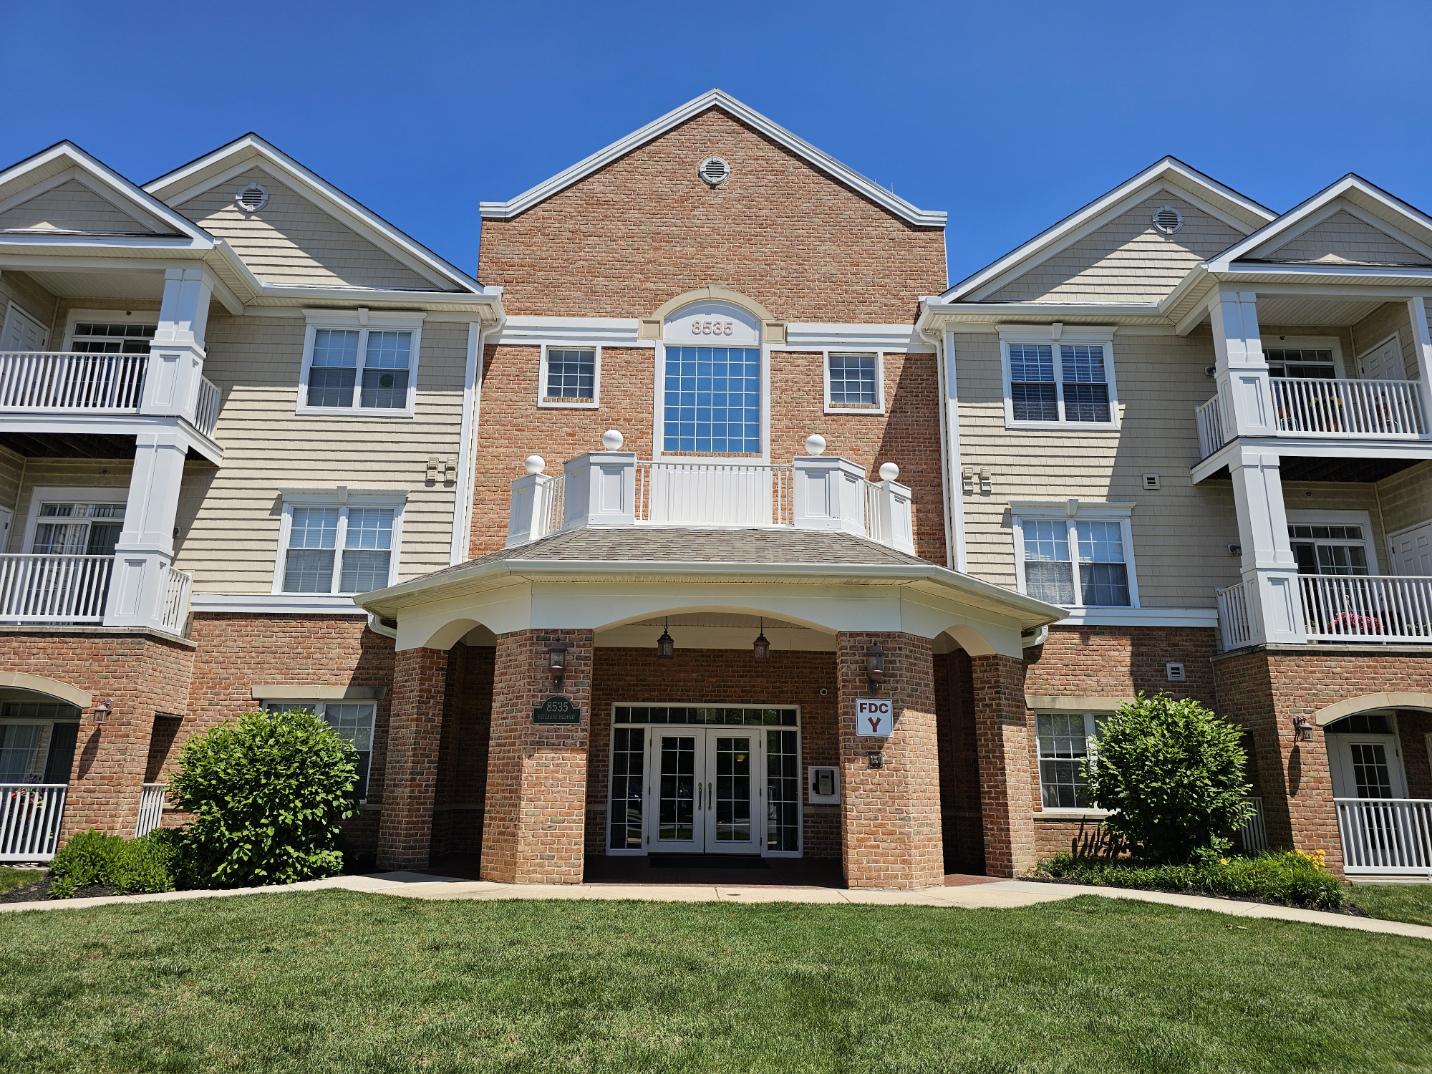
MILLERSVILLE
8535 VETERANS HIGHWAY 204
1 Beds
1 Baths
1,121 Sq.Ft.
$319,900
MLS#: MDAA2149750
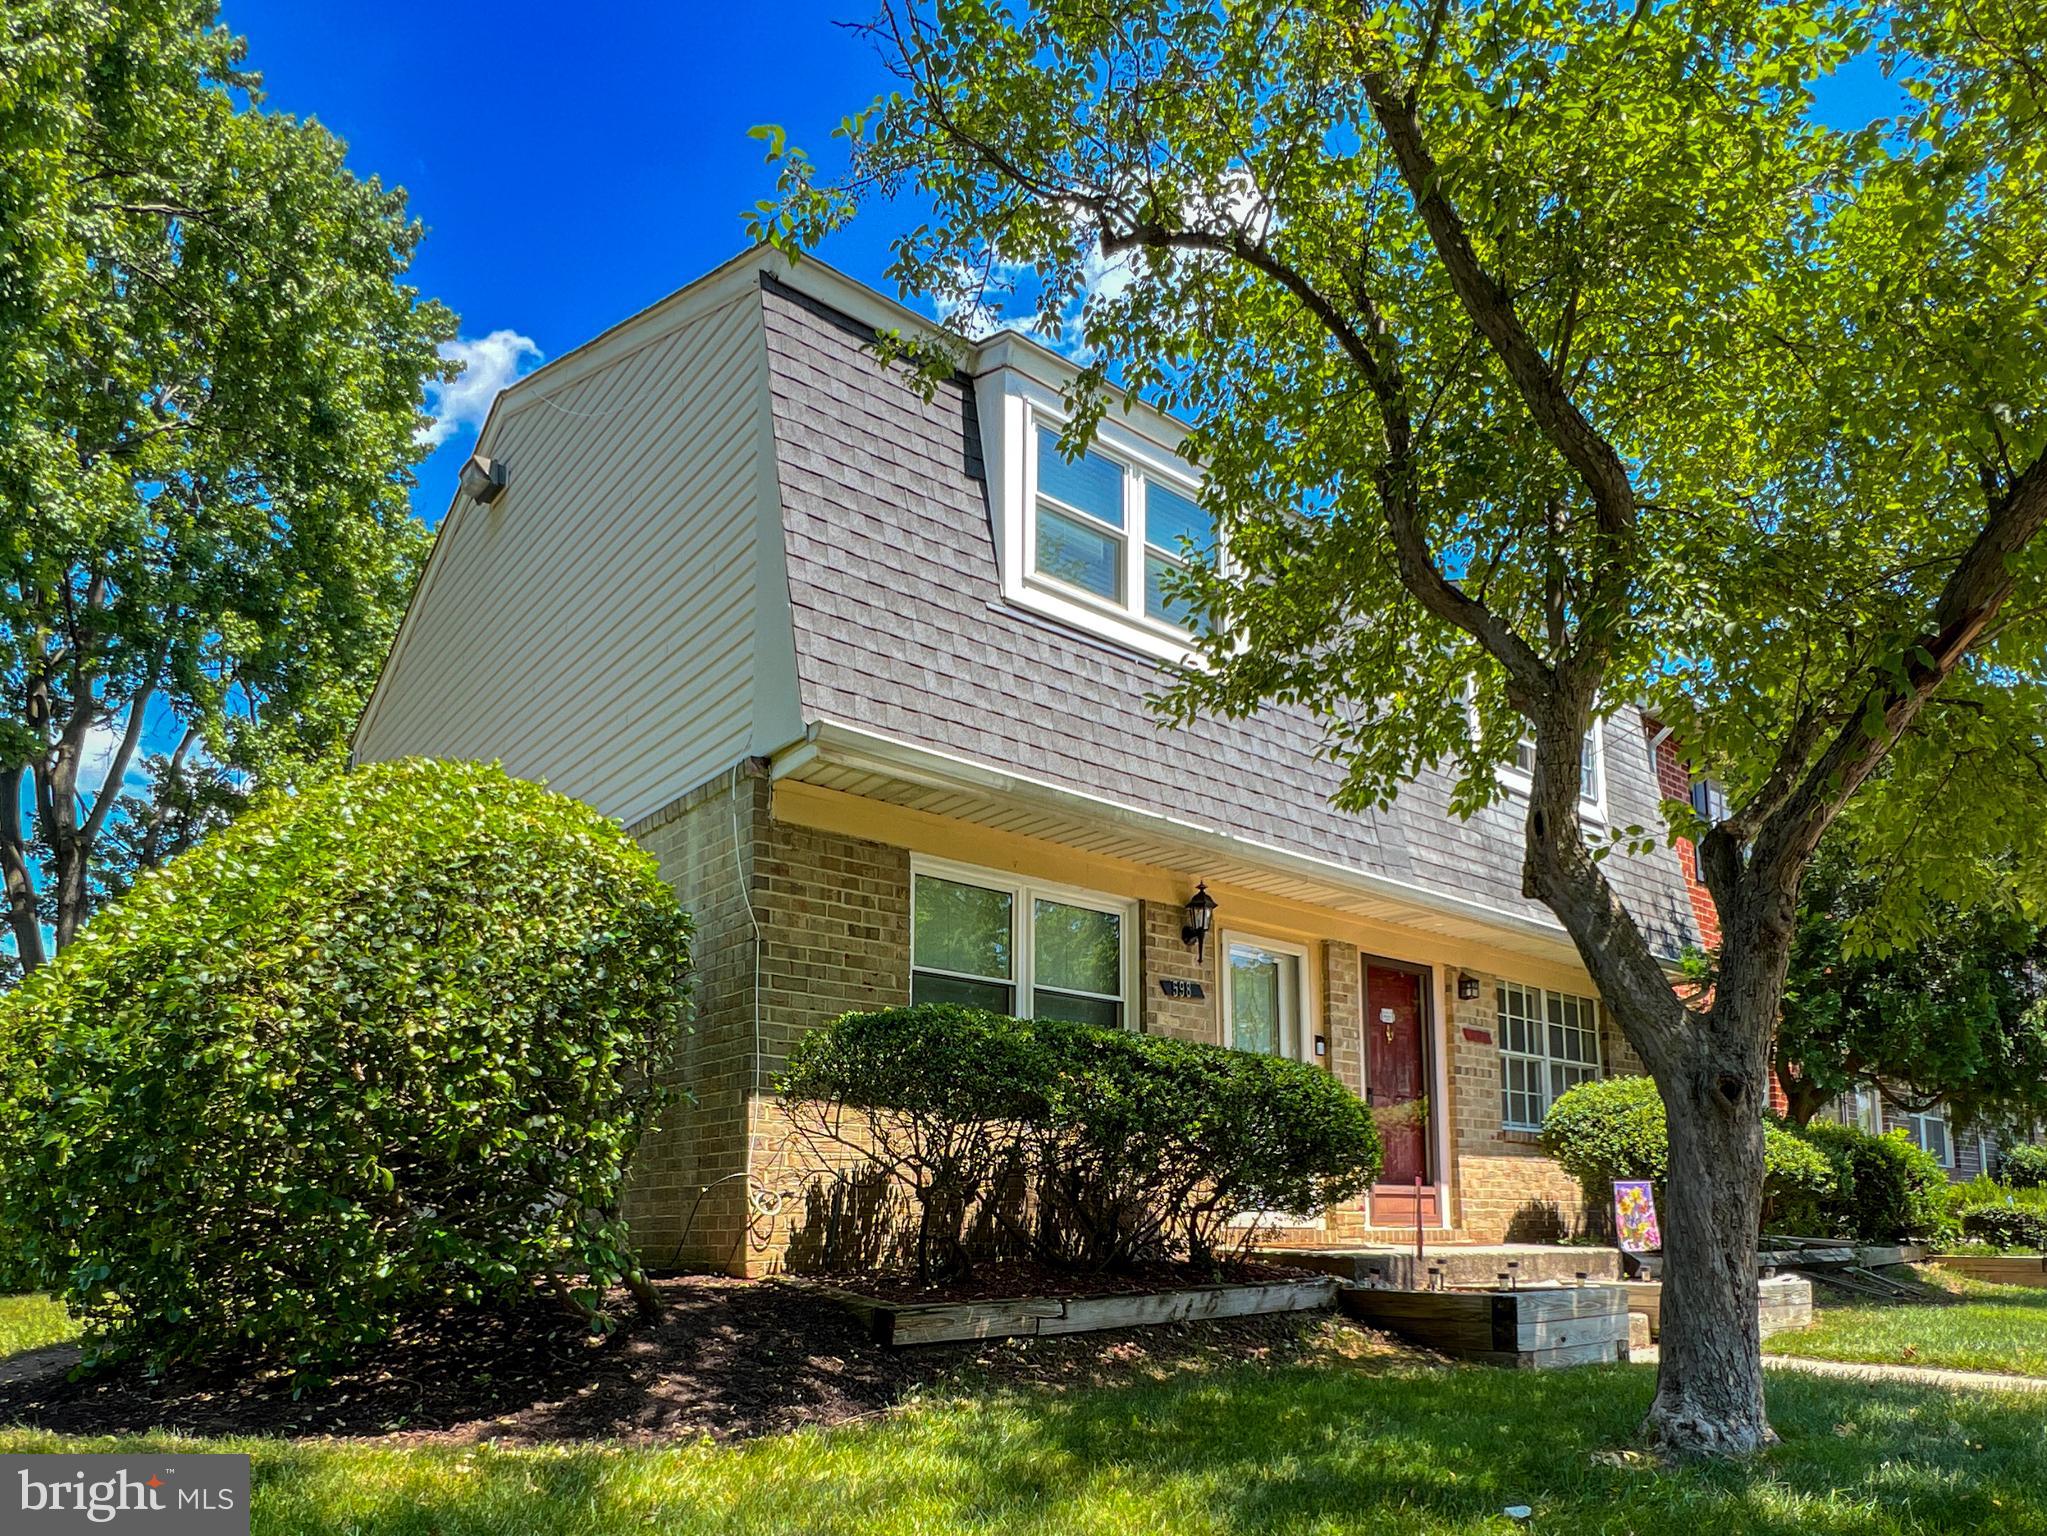
MILLERSVILLE
598 BELMAWR PLACE
3 Beds
1 Baths
1,110 Sq.Ft.
$294,900
MLS#: MDAA2146660

MILLERSVILLE
490 WORTHINGTON ROAD
4 Beds
1 Baths
1,200 Sq.Ft.
$306,000
MLS#: MDAA2154034

MILLERSVILLE
8535 VETERANS HIGHWAY 101
2 Beds
2 Baths
1,321 Sq.Ft.
$359,000
MLS#: MDAA2156792

MILLERSVILLE
591 BELMAWR PLACE
2 Beds
1 Baths
930 Sq.Ft.
$289,900
MLS#: MDAA2145508

MILLERSVILLE
272 MICHELE CIRCLE
3 Beds
1 Baths
1,500 Sq.Ft.
$329,000
MLS#: MDAA2158778
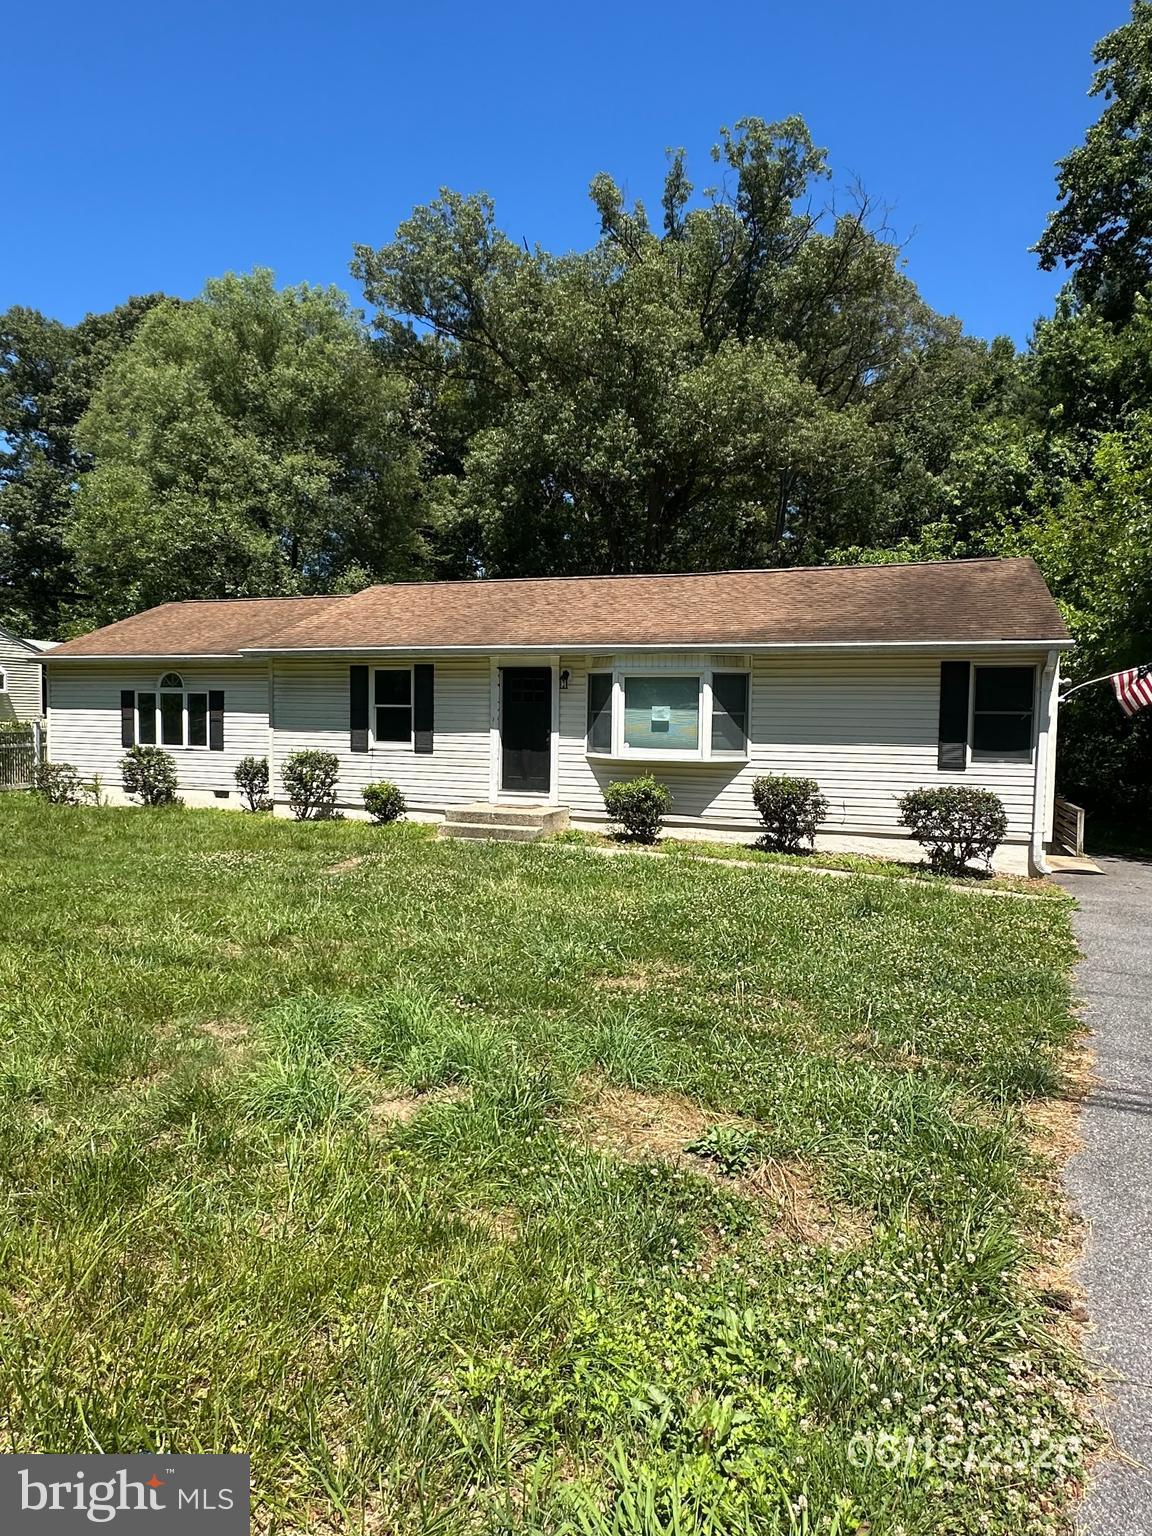
MILLERSVILLE
771 GENERALS HIGHWAY
4 Beds
3 Baths
2,304 Sq.Ft.
$369,900
MLS#: MDAA2148958

MILLERSVILLE
244 KNOLLWOOD ROAD
3 Beds
2 Baths
1,920 Sq.Ft.
$299,500
MLS#: PALA2098452

MILLERSVILLE
118 ELIZABETH STREET
3 Beds
2 Baths
1,488 Sq.Ft.
$385,000
MLS#: PALA2094336
