Features & Amenities

Interior

  • Total Bedrooms

    5

  • Bathrooms

    2

  • 1/2 Bathrooms

    1

  • Above Grade Finished Area

    2985.0

  • Basement YN

    YES

  • Cooling YN

    YES

  • Cooling

    Central Air, Gas

  • Fireplace YN

    YES

  • Heating YN

    YES

  • Heating

    Exhaust Fan, Natural Gas, Forced Air

  • Pet friendly

    N/A

Exterior

  • Garage

    Yes

  • Garage spaces

    2

  • Construction Materials

    HardiPlank Type

  • Parking

    Oversized, Asphalt, Garage, Driveway, Attached

  • Pool

    Yes

  • Pool Features

    Community

  • Waterfront YN

    NO

Area & Lot

  • Lot Size(acres)

    0.37

  • Lot Size(square feet)

    16,117

  • Property Type

    Residential

  • Property Sub Type

    Single Family Residence

  • Architectural Style

    Colonial

Price

  • Sales Price

    $1,050,000

  • Tax Amount

    $7,615

  • Sq. Footage

    4,058

  • Price/SqFt

    $258

HOA

  • Association

    YES

  • Association Fee

    $450

  • Association Fee Frequency

    Annually

  • Association Fee Includes

    N/A

School District

  • Elementary School

    N/A

  • Middle School

    N/A

  • High School

    N/A

Property Features

  • New Construction

    NO

  • Association Amenities

    Boat Dock, Clubhouse, Tennis Court(s), Basketball Court, Boating, Marina, Playground

  • Foundation Details

    Block

  • Senior Community YN

    NO

  • Sewer

    Public Sewer

  • Tax Lot

    61

  • Water Source

    Public

Schedule a Showing

Showing scheduled successfully.

<
>
IN PERSON
VIA CHAT

What is 3 + 4 ?


Change time

Mortgage calculator

Estimate your monthly mortgage payment, including the principal and interest, property taxes, and HOA. Adjust the values to generate a more accurate rate.

Your payment

Principal and Interest:

$

Property taxes:

$

HOA fees:

$

Total loan payment:

$

Total interest amount:

$

Location

County

ANNE ARUNDEL

Elementary School

Middle School

High School

Listing Courtesy of Jack Fiorini , CENTURY 21 New Millennium

RealHub Information is provided exclusively for consumers' personal, non-commercial use, and it may not be used for any purpose other than to identify prospective properties consumers may be interested in purchasing. All information deemed reliable but not guaranteed and should be independently verified. All properties are subject to prior sale, change or withdrawal. RealHub website owner shall not be responsible for any typographical errors, misinformation, misprints and shall be held totally harmless.

Agent Derek Benjamin

AGENT

Derek Benjamin

Call Derek today to schedule a private showing.


* Listings on this website come from the FMLS IDX Compilation and may be held by brokerage firms other than the owner of this website. The listing brokerage is identified in any listing details. Information is deemed reliable but is not guaranteed. If you believe any FMLS listing contains material that infringes your copyrighted work please click here to review our DMCA policy and learn how to submit a takedown request.© 2024 FMLS.
This is a rare opportunity to enjoy resort-style living in one of Severna Park’s premier water-privileged communities. 

The spacious home features hardwood floors on the main level and luxury vinyl tile on the second floor and in the basement. The main level offers a large family room with built-in cabinetry and shelving, a dining room, kitchen with breakfast nook, sunroom, and a spacious living room with a gas fireplace. Just inside the entrance from the garage is a custom storage area with built-in cubbies for convenient everyday organization.

A two-story addition provides significantly more living space than many homes in Berrywood. The second floor offers five bedrooms, with the fifth bedroom currently used as a convenient laundry room. The large primary suite includes a walk-in cedar closet and a spa-like bathroom with a soaking tub, walk-in shower, and two separate vanities.

The basement offers a large, open and versatile space with plenty of flexibility for recreation, entertaining, exercise, or additional living space. It also includes a dedicated home office finished with sound reduction in mind, featuring additional insulation, two layers of drywall, and resilient channel in the ceiling to help reduce sound and vibration transfer from above. Preparations have been made for a future basement bathroom, including saw-cut concrete for plumbing, framing, and matching basement trim stored on site.

Additional features include an oversized two-car garage, screened-in porch, stamped concrete patio, and fenced rear yard. Recent upgrades included newly paved driveway (2026), HVAC (2024), hot water heater (2022), garage wired for EV charger (2025) and newer appliances including the refrigerator, dishwasher, microwave, and washer/dryer.  The level backyard backs to a deep neighboring lot with mature trees, creating a private and peaceful setting.

Berrywood offers vacation-style living with a community pool, clubhouse, playground, basketball courts, tennis and pickleball courts, two marinas, a boat launch, kayak/SUP launch, and more. A pool bond conveys with the home. Social events are held throughout the year for both adults and children. This is a well-rounded home in a highly sought after community, ready for its next chapter.

257 BERRYWOOD DRIVE

Message successfully sent.

What would you like to know?

What is 3 + 4 ?

I agree to receive email communication and understand I can unsubscribe at any time.

I agree to be contacted by Charis Realty Group via call, email, and text for real estate services. To opt out, you can reply 'stop' at any time or reply 'help' for assistance. You can also click the unsubscribe link in the emails. Message and data rates may apply. Message frequency may vary. Privacy Policy

Related Properties

Welcome to this lovely energy-efficient home situated on one of the largest, level lots in the beautiful Chartwell community. This well-cared-for colonial offers the perfect blend of comfort and space. The beautifully planted front yard creates wonderful curb appeal, while the landscaped backyard with a peaceful stream provides a private outdoor retreat perfect for relaxing, entertaining, and creating lasting memories without ever leaving home. The main level features hardwood floors throughout and an updated eat-in kitchen with an island, cabinetry, countertops, stainless steel appliances, and an open layout designed for everyday living and entertaining. A spacious dining area provides the ideal setting for gatherings and celebrations. Just off the kitchen, you’ll find a cozy family room with a wood-burning fireplace. Upstairs, the spacious primary suite includes an en-suite bathroom. Three additional generously sized bedrooms share the hall bathroom. The lower level expands the home’s versatility with a large recreation room and additional flexible spaces ideal for home office, guest accommodations, fitness or hobby rooms. An expansive dedicated laundry area is also located on this level. The beautifully maintained front and back yards offer plenty of space for outdoor enjoyment, while the long driveway and wide street provide ample parking for guests. Solar panels convey with the property, adding to the home’s energy efficiency and value.  Brand new HVAC system.  Residents enjoy access to both Chartwell Golf and Country Club and St. Andrews Swim & Tennis Club. Conveniently located near Benfield Elementary School and Severna Park Middle School, and just minutes from Kinder Farm Park with its trails, open green space, and farm animals.  By the way, if you think this home feels spacious from the outside, wait until you experience the incredible space inside. With your personal touch, make this wonderful property your next home and a place of recreation. SOLD AS-IS
#MDAA2147168

SEVERNA PARK

308 SAINT BEES DRIVE

4 Beds

2 Baths

2,652 Sq.Ft.

$940,000

MLS#: MDAA2147168

Welcome to this stunning custom-built 6-bedroom, 3.5-bath home offering approximately 3,200 square feet of beautifully finished living space, completed in 2024. Tucked away on a quiet dead-end street, this home offers the perfect combination of modern design, quality craftsmanship, and impressive list of upgrades throughout. From the moment you enter, the attention to detail is evident. Nine-foot ceilings on all three floors create an open, spacious feel, while luxury vinyl plank flooring throughout all three levels provides both style and durability. The upgraded powder room with a marble tile accent wall adds another touch of elegance. The gourmet kitchen is designed for both everyday living and entertaining, featuring custom Amish-made cabinetry, upgraded granite countertops, an induction cooktop, double wall ovens, wine fridge, and walk in pantry with custom wooden shelves. The primary suite offers a his and her closets with vaulted ceilings. The primary bathroom is a luxurious retreat with a custom-designed bathroom featuring a wet room, with marble tile accent, creating a spa-like atmosphere. Additional features include all moen faucets, built-in security system, two high efficiency HVAC units, spray foam insulation in the walls, a tankless water heater, wet bar rough in basement, and a gas fireplace for added comfort and efficiency. Thoughtful details extend outdoors as well, including dedicated electrical outlets in the roof for convenient holiday lighting, and a concrete patio. With six bedrooms, three and a half baths, three finished levels, a fenced-in yard, and an extensive list of premium upgrades, this home offers the space, craftsmanship, and modern amenities. You cannot go wrong with this house that has the perfect location and on a quiet dead end street.
#MDAA2154204

SEVERNA PARK

116 SABRINA LANE

6 Beds

3 Baths

3,350 Sq.Ft.

$899,999

MLS#: MDAA2154204
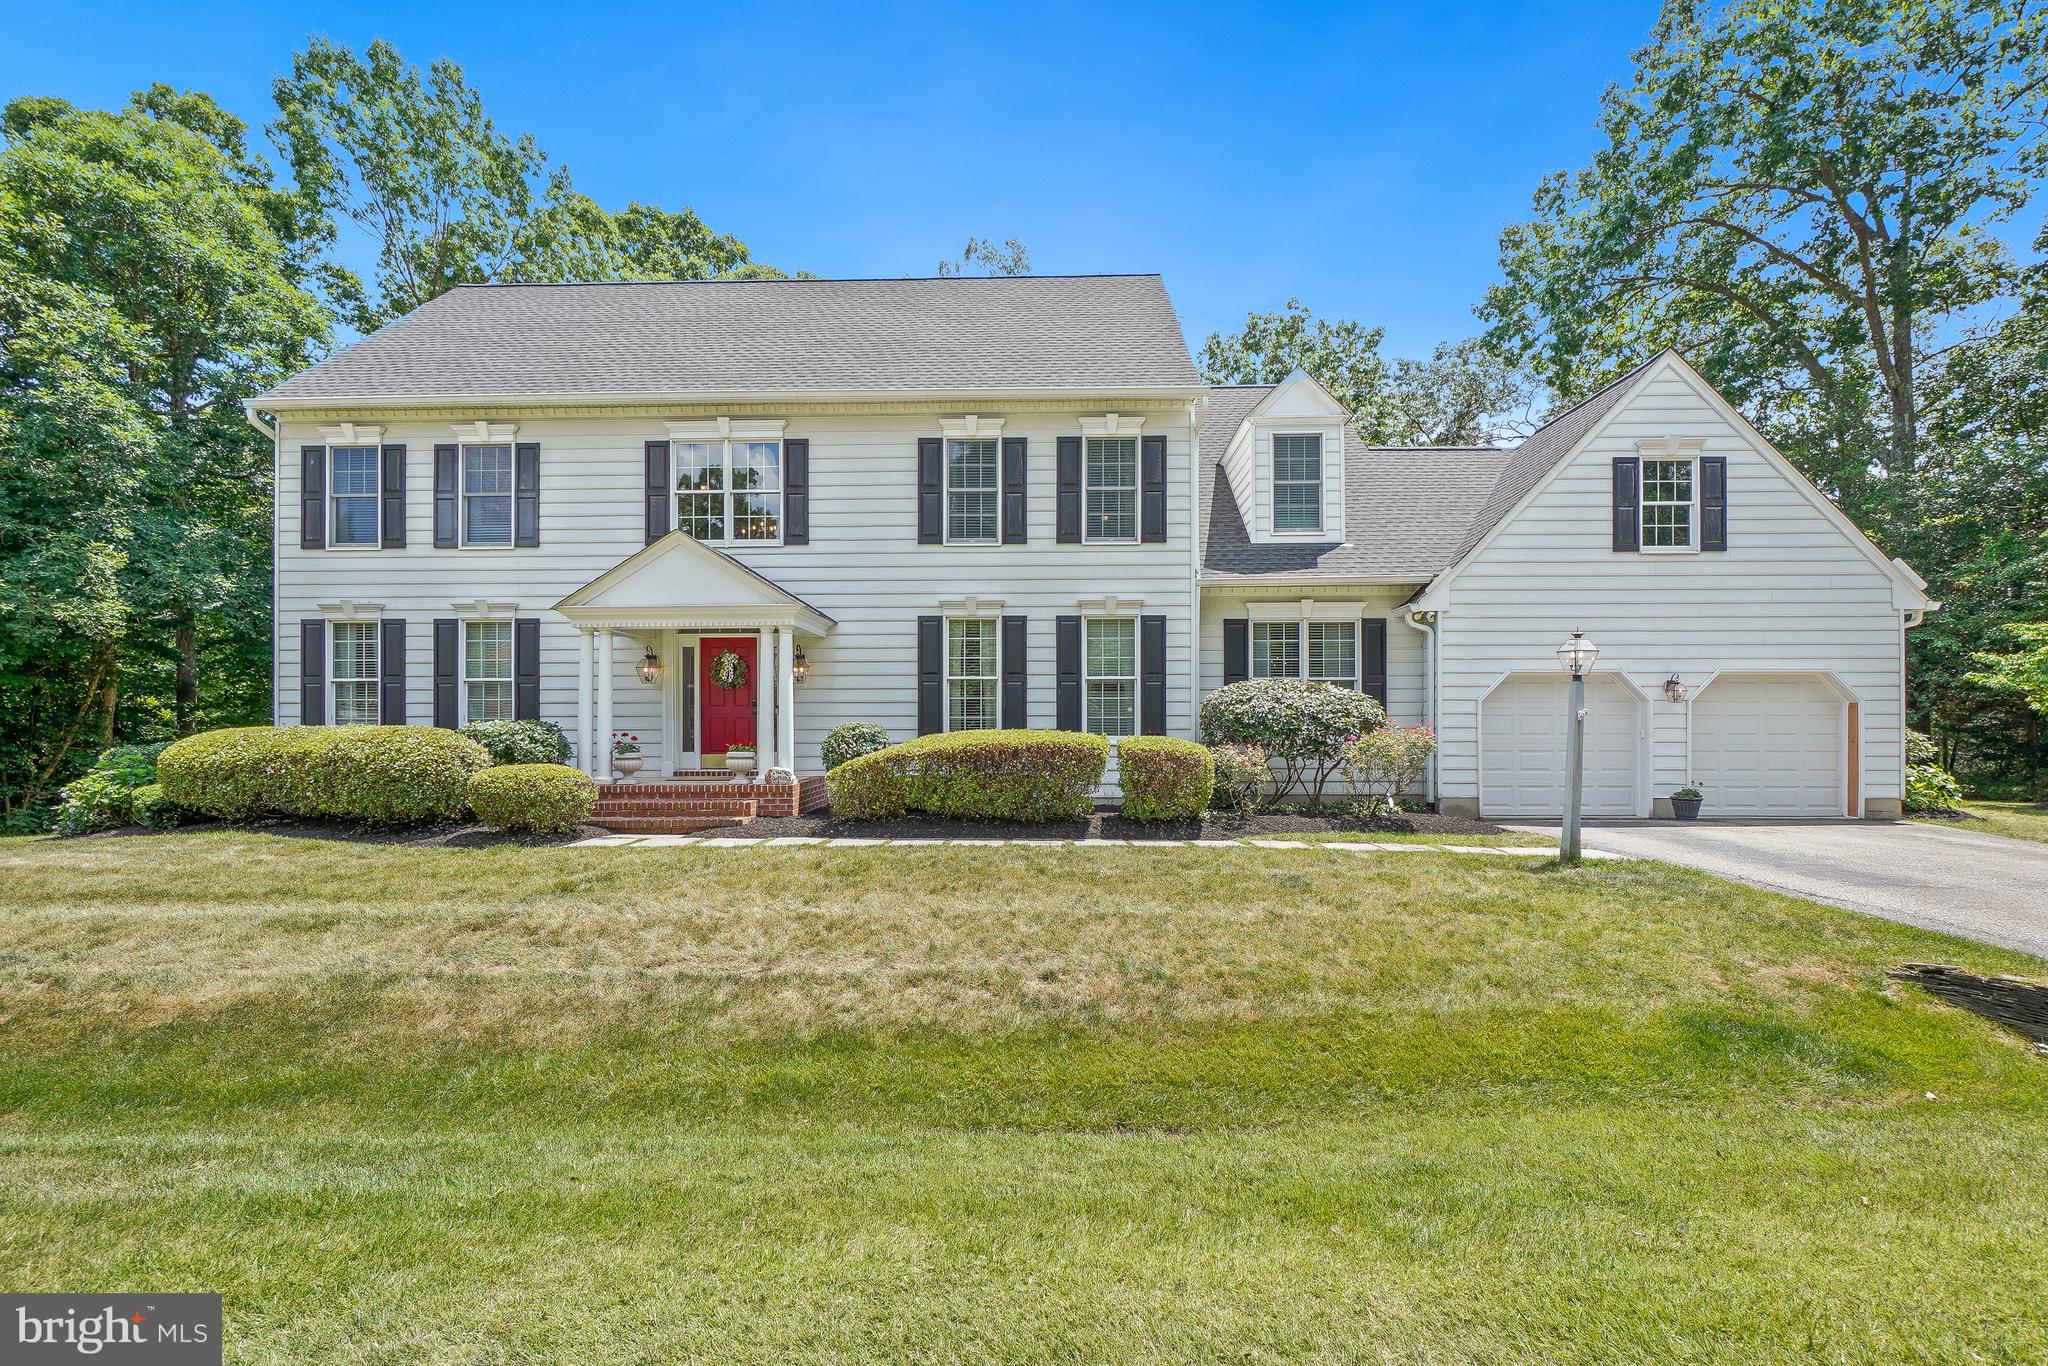
Welcome Home! Nestled in the highly desirable Woodberry community, this beautifully maintained and thoughtfully updated home offers the perfect combination of an great location, everyday comfort, and timeless style. From the moment you step inside, you'll appreciate the beautiful wood floors that flow throughout the home and the abundance of natural light that fills the inviting foyer and living room. Designed for both everyday living and effortless entertaining, the heart of the home is the spacious eat-in kitchen, featuring a center island, gas cooktop, double ovens, abundant cabinetry, generous counter space, and plenty of room for gathering with family and friends. Just off the kitchen, the welcoming family room with a gas fireplace creates the perfect place to relax and unwind. Need a dedicated workspace? The private home office is complete with custom built-in cabinetry, offering an ideal setting for working from home. The separate dining room is ready for holiday celebrations, dinner parties, and everyday moments around the table. The large mudroom is just off the garage and is a dream for busy households, featuring built-in storage, space for backpacks and sports equipment, and a hookup for a second washer and dryer. Step outside to the expansive updated deck, ready for summer barbecues, morning coffee, and outdoor entertaining. Upstairs, the spacious primary suite is complemented by the convenience of an upper-level laundry room. Three additional generously sized bedrooms and a full bath complete the upper level. The  renovated lower level offers exceptional flexibility with a recreation room, guest room, full bath, and abundant storage space -perfect for guests, hobbies, or additional living space. Additional highlights include an electric car charger and thoughtful updates throughout. Ideally located just minutes from Severna Park schools, shopping, restaurants, parks, the B&A Trail, and major commuter routes, this is more than a house - it's a place you'll be proud to call home.
#MDAA2149006

SEVERNA PARK

319 CARLYN DRIVE

4 Beds

3 Baths

4,413 Sq.Ft.

$1,149,000

MLS#: MDAA2149006
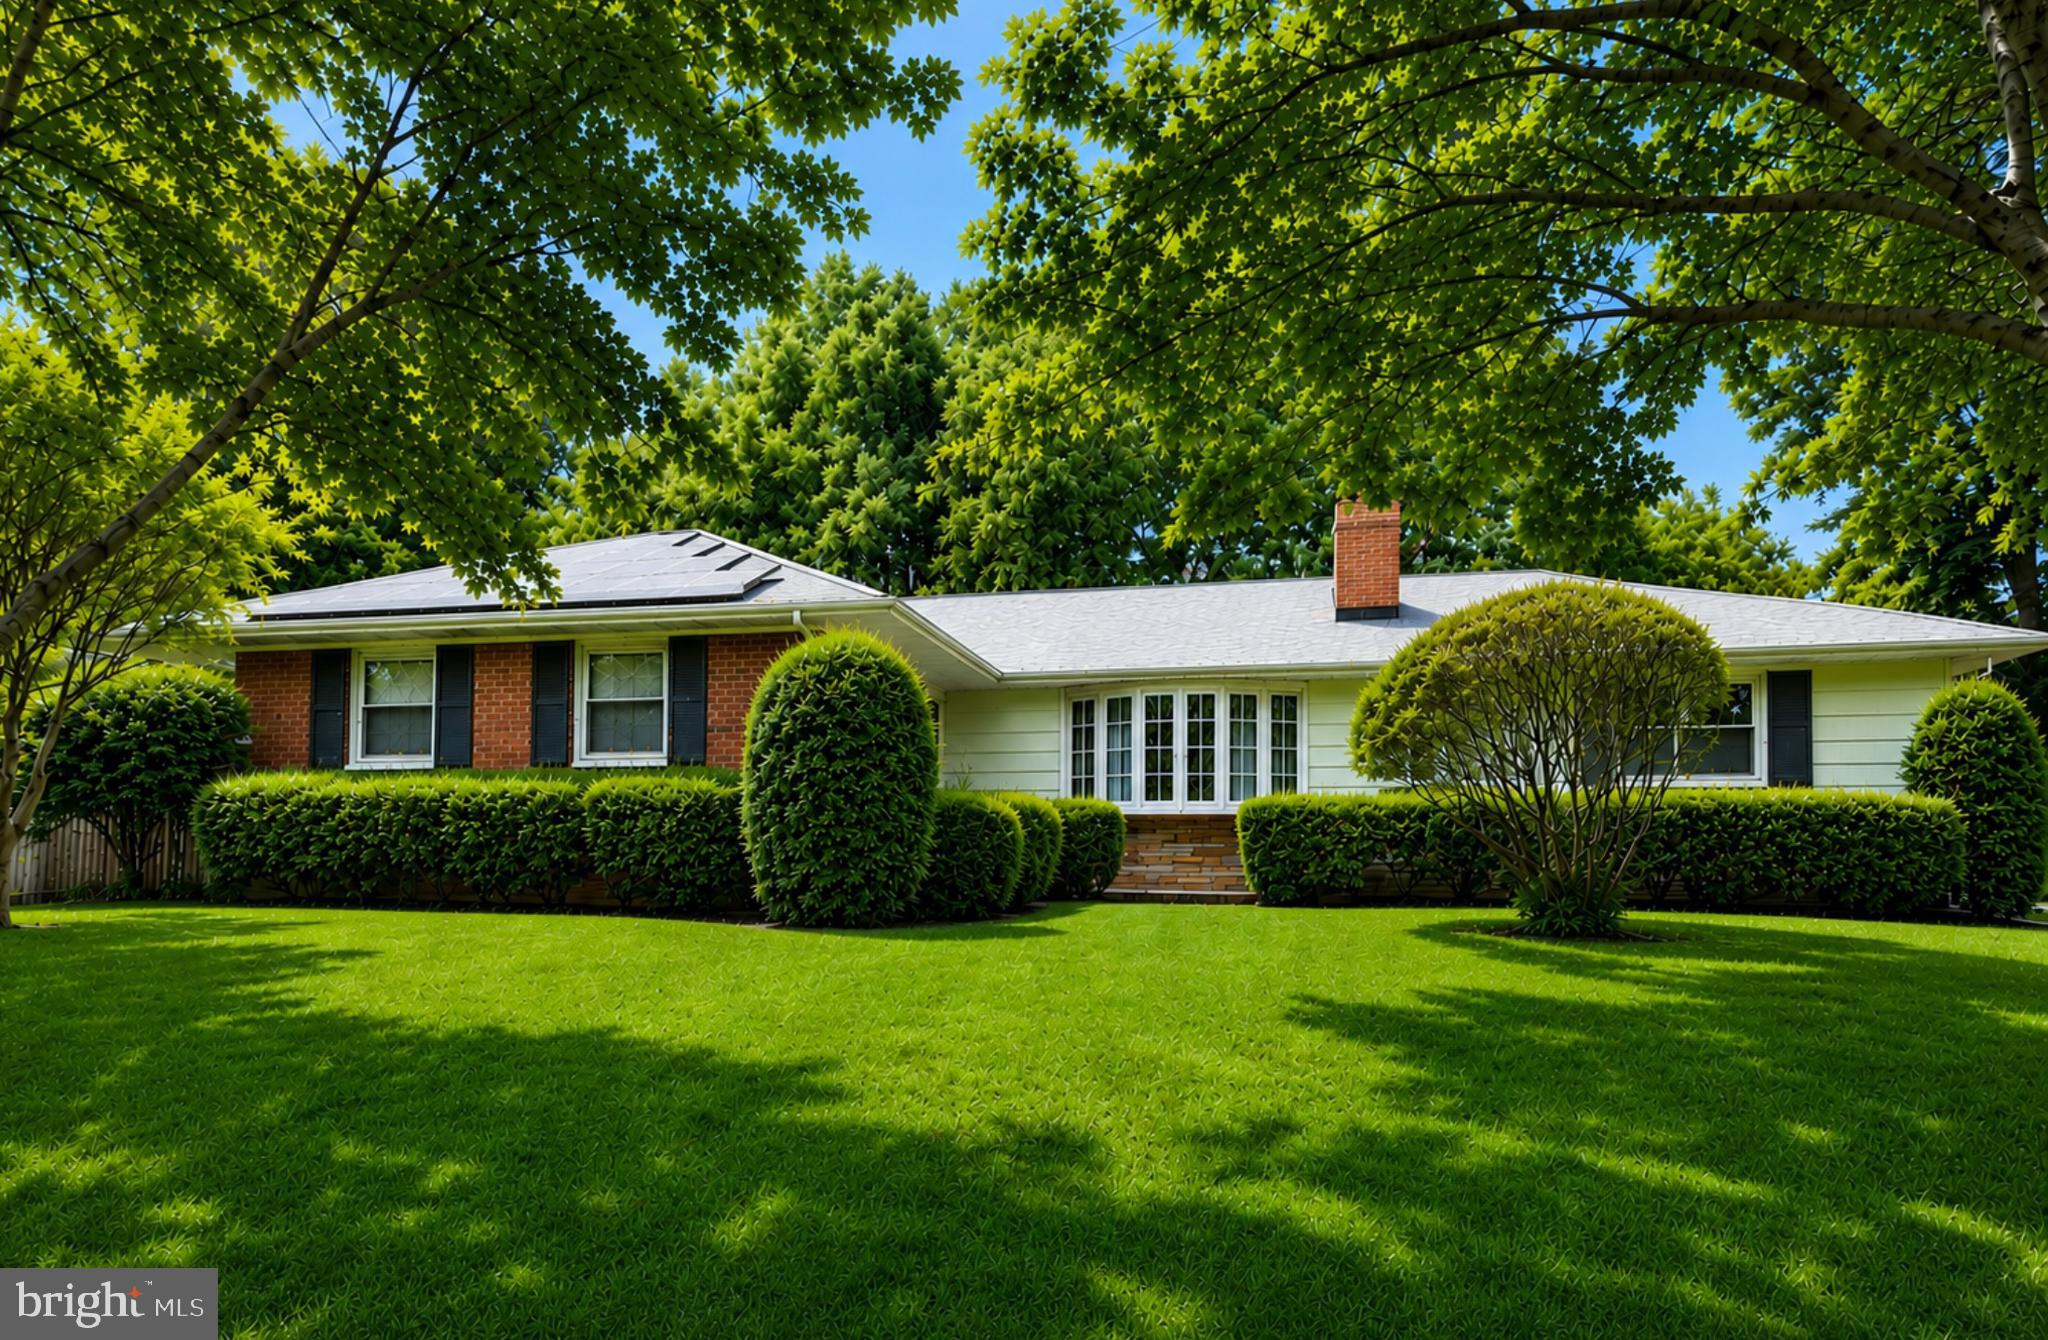
Welcome to 40 Lockleven Drive, a rare opportunity to own a spacious ranch home on a beautiful 0.44-acre corner lot in the highly sought-after Olde Severna Park community. Lovingly cared for by the same owners for more than 55 years, this home offers over 2,700 square feet of finished living space, comfortable one-level living, and an exceptional opportunity to personalize a home in one of Anne Arundel County's most desirable waterfront communities. The thoughtfully designed floor plan features original hardwood floors throughout the main level, a spacious living room, formal dining room, large eat-in kitchen, and three generously sized bedrooms with three full bathrooms. The finished lower level provides flexible space for recreation, hobbies, guests, a home office, or additional living space. An attached two-car garage offers added convenience and storage. The home has been carefully maintained over the years, with major improvements including replacement windows, updated roof, and renovated bathrooms. While many buyers may choose to update the interior finishes to reflect their own style, the home's solid construction, generous layout, and outstanding location provide an exceptional foundation for long-term value. Located in the heart of Olde Severna Park, the home is directly across from Blue Ribbon Severna Park Elementary School and is served by Severna Park Middle School and Severna Park High School, with Severn School less than half a mile away. With voluntary membership in the Olde Severna Park Improvement Association, residents enjoy access to Hatton Memorial Beach, featuring a private community beach, pavilion, club house, kayak storage, community events, and, subject to association policies and availability, opportunities for boat slips on the Severn River—offering an exceptional waterfront community lifestyle. Enjoy easy access to the B&A Trail, Severna Park Library, local restaurants, coffee shops, boutiques, parks, and the conveniences of downtown Severna Park. Properties offering this unique combination of location, lot size, living space, one-level living, waterfront community amenities, and opportunity for personalization rarely become available in Olde Severna Park. Whether you choose to enjoy the home as it is or create your own vision over time, this is an exceptional opportunity in one of Severna Park's most desirable neighborhoods. Disclosures: (1) Some listing photos have been virtually staged. Furnishings, décor, and finishes shown in virtually staged images are for illustrative purposes only and are not included with the property.
#MDAA2151364

SEVERNA PARK

40 LOCKLEVEN DRIVE

3 Beds

3 Baths

2,736 Sq.Ft.

$1,199,999

MLS#: MDAA2151364
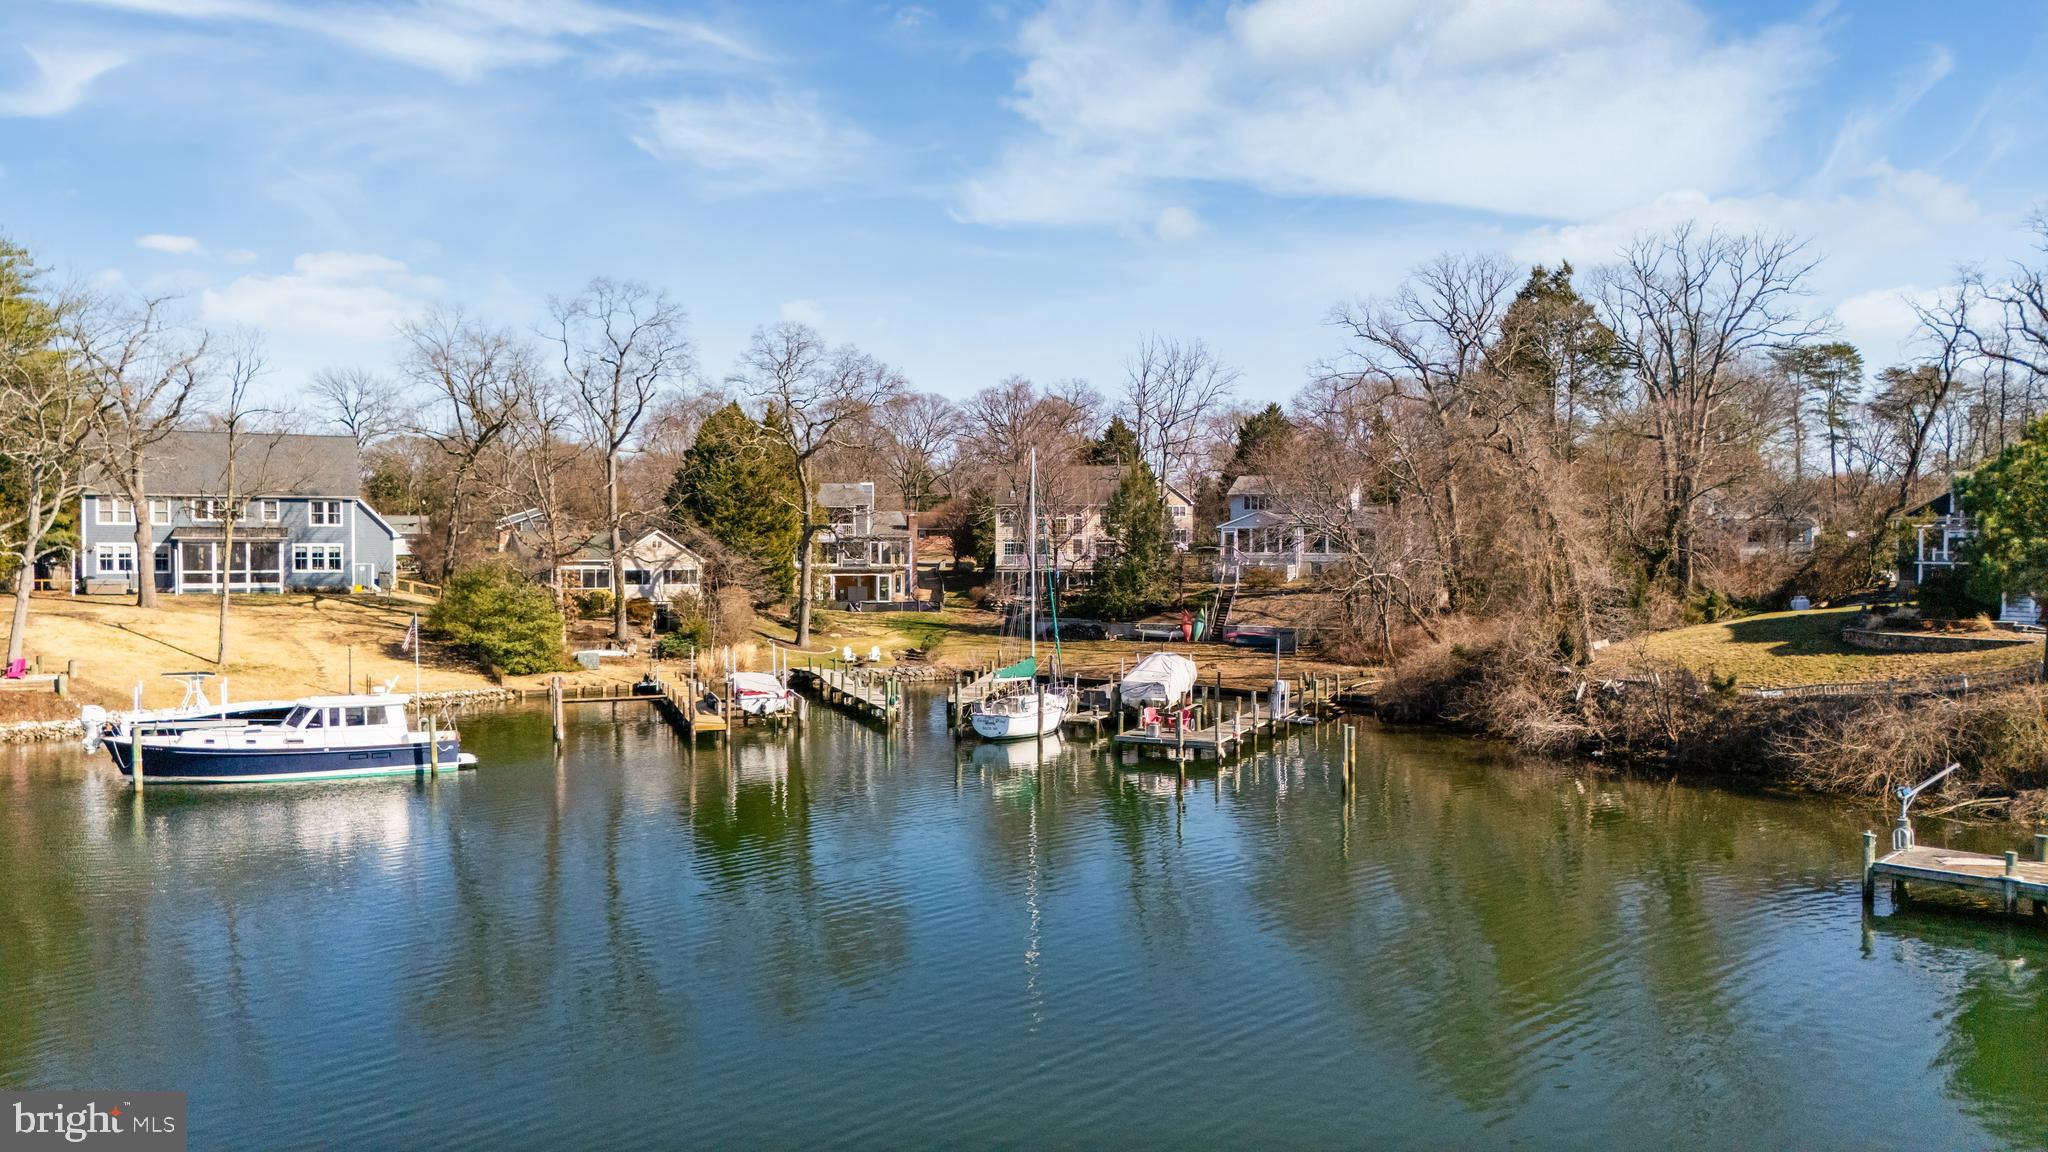
Thoughtfully priced $45,100 below the recent appraised value, enjoy waterfront living in this beautifully maintained home on Cypress Creek in Severna Park's desirable Manhattan Beach community. Lovingly maintained and thoughtfully updated, this charming home is ideal for boating enthusiasts and anyone who loves entertaining by the water. Situated on a .58-acre lot with a gentle slope to the shoreline, the property features 76' of waterfront and a private pier in a protected cove with 5-6 feet MLW, two boat slips, a jet ski lift, and deep water suitable for a sailboat. From here, you can easily reach the Magothy River and the Chesapeake Bay. The outdoor spaces are ideal for relaxing or hosting gatherings, with a spacious deck overlooking the water and a peaceful spring-fed goldfish pond surrounded by nature. The serene setting attracts a wide variety of local wildlife throughout the year and provides wonderful opportunities for avid bird watchers. Inside, you'll find a warm and inviting living space with three bedrooms and two full baths, along with a bright four-season sunroom that captures beautiful water views. A main-level primary bedroom and remodeled full bath with a laundry hookup provide the option for convenient one-level living. Upstairs are two additional bedrooms and an updated full bath. The unfinished walk-out basement includes a laundry area, workshop space, and plenty of storage. Many wonderful interior details include newly refinished hardwood floors, classic knotty pine paneling, custom wood trim, French doors, a masonry fireplace in the family room, and newer replacement windows. Recent updates and improvements include fresh neutral paint (2026), new HVAC (2025), extensive landscaping (2023), new washer, dryer and electric range (2023), new paver driveway and walkway (2022), EV charging outlet (2022), updated flooring throughout (2021), jet ski lift (2021), and a new refrigerator and dishwasher (2021). The property also features dual driveways, providing abundant parking and additional space for boats. Located in the award-winning Severna Park school district and the highly desirable Manhattan Beach community, residents enjoy access to three community beaches, a boat ramp, a playground, and a community center. Whether you're looking for a full-time waterfront retreat, a place to entertain family and friends, or room to expand in the future, this Cypress Creek property offers an exceptional combination of location, lifestyle, and water access. Be sure to click the film reel icon in the listing for an interactive Virtual Tour! Recently appraised at $995,000. A copy of the appraisal is available upon request.
#MDAA2151482

SEVERNA PARK

766 CYPRESS ROAD

3 Beds

2 Baths

2,060 Sq.Ft.

$949,900

MLS#: MDAA2151482

New on site 1 day ago
Welcome to this beautiful single-family home, ideally located close to shopping and schools while offering the privacy and tranquility of a quiet, well-established, water privileged neighborhood. This spacious home features 4 large bedrooms and 3 bathrooms, providing plenty of room for comfortable family living and entertaining. The interior offers a lovely large sunroom, a formal living room and dining room, and a spacious family room perfect for relaxing or gathering with family and friends.

One of the home's standout features is its impressive 4-car garage capacity, with an attached 2-car garage plus a detached 2-car garage. There is also RV parking with power, providing excellent space for recreational vehicles, additional cars, or storage. Outdoor living is equally inviting, with a charming screened gazebo equipped with a fan and lights, creating a wonderful space for relaxing and entertaining. Additional features include central air conditioning and a high efficiency natural gas low-dust heating system with water circulation for added comfort. This wonderful property combines space, privacy, convenience, and exceptional parking in a desirable neighborhood. A must-see home with plenty to offer!
#MDAA2154362

SEVERNA PARK

212 OAK AVENUE

4 Beds

2 Baths

3,232 Sq.Ft.

$874,950

MLS#: MDAA2154362

 - property

Send a message

Message successfully sent.

Your message

What is 3 + 4 ?

Reason for contacting?

I agree to receive email communication and understand I can unsubscribe at any time.

I agree to be contacted by Charis Realty Group via call, email, and text for real estate services. To opt out, you can reply 'stop' at any time or reply 'help' for assistance. You can also click the unsubscribe link in the emails. Message and data rates may apply. Message frequency may vary. Privacy Policy

Sign Out

Virtual Assistant

Would you like to take the next step with this property? We can help you schedule a showing or virtual tour, or send you more details.

Yes, I would like more information.

Thank You for Your Reply, One of Our Agents will contact you as soon as possible

No, maybe later.

Thank you, you can always contact me via email, phone number or through the contact form.

Realhub AI

Lucy - Your AI-Powered Realtor

Update Your Temporary Password

Personalize your search

Enter your email and we'll notify you immediately when new listings match what you're looking for.

or enter email address

Already have an account ? Login here

Continue your home search

I agree to receive communications and understand I can unsubscribe at any time.

I agree to be contacted by Charis Realty Group via call, email, and text for real estate services. To opt out, you can reply 'stop' at any time or reply 'help' for assistance. You can also click the unsubscribe link in the emails. Message and data rates may apply. Message frequency may vary. Privacy Policy

Already have an account ? Login here

We use cookies

We use cookies primarily for analytics to enhance your experience. By accepting, you agree to our use of these cookies. You can manage your preferences or learn more about our cookies policy.