


Property
Beds
3
Full Baths
2
1/2 Baths
None
Year Built
2005
Sq.Footage
2,023
This home is coming back to the market through absolutely no fault of the seller or the property. The previous buyer’s home-sale contingency expired, giving someone else another opportunity to make this beautiful home theirs! Extremely well-maintained and move-in ready, this 3-bedroom, 2-bathroom home offers more than 2,000 square feet of living space on a spacious .67-acre lot on the outskirts of Delmar. Natural light fills the home, creating a bright and welcoming feel throughout. The oversized primary suite features a large walk-in closet, private bathroom and an additional flexible area that could be used as an office, sitting area, workout space or whatever best fits your needs. A beautiful sunroom offers the perfect place to relax and opens directly onto the rear deck overlooking the backyard. The upstairs attic provides an opportunity to explore creating a future bonus room and contains a large supply of drywall already stored onsite. With generous living space, excellent curb appeal and pristine condition inside and out, this home is ready for its next owner.
Features & Amenities
Interior
-
Other Interior Features
Central Vacuum, Ceiling Fan(s)
-
Total Bedrooms
3
-
Bathrooms
2
-
Above Grade Finished Area
2023.0
-
Basement YN
NO
-
Cooling YN
YES
-
Cooling
Central Air, Ceiling Fan(s), Electric
-
Fireplace YN
YES
-
Heating YN
YES
-
Heating
Propane, Forced Air
-
Main Level Bedrooms
3
-
Pet friendly
N/A
Exterior
-
Garage
Yes
-
Garage spaces
2
-
Construction Materials
Brick Veneer, Vinyl Siding
-
Parking
Asphalt, On Street, Garage, Driveway, Inside Entrance, Attached
-
Patio and Porch Features
Deck
-
Pool
No
-
Waterfront YN
NO
Area & Lot
-
Lot Size(acres)
0.67
-
Lot Size(square feet)
29,274
-
Property Type
Residential
-
Property Sub Type
Single Family Residence
-
Architectural Style
Ranch/Rambler
Price
-
Sales Price
$399,999
-
Tax Amount
$2,692
-
Financing Options
Cash, Conventional, FHA, Private, VA, USDA
-
Sq. Footage
2,023
-
Price/SqFt
$197
HOA
-
Association
YES
-
Association Fee
$70
-
Association Fee Frequency
Annually
-
Association Fee Includes
N/A
Property Resources
-
Horse Property
NO
School District
-
Elementary School
N/A
-
Middle School
MARDELA MIDDLE & HIGH SCHOOL
-
High School
MARDELA MIDDLE & HIGH SCHOOL
Property Features
-
Stories
2
-
New Construction
NO
-
Accessibility Features
Accessible Doors
-
Foundation Details
Brick/Mortar
-
Senior Community YN
NO
-
Sewer
Septic Tank
-
Tax Lot
4
-
Water Source
Private
Schedule a Showing
Showing scheduled successfully.
Mortgage calculator
Estimate your monthly mortgage payment, including the principal and interest, property taxes, and HOA. Adjust the values to generate a more accurate rate.
Your payment
Principal and Interest:
$
Property taxes:
$
HOA fees:
$
Total loan payment:
$
Total interest amount:
$
Location
County
WICOMICO
Elementary School
Middle School
MARDELA MIDDLE & HIGH SCHOOL
High School
MARDELA MIDDLE & HIGH SCHOOL
Listing Courtesy of Chase Allen Broadhurst, RE/MAX Advantage Realty
RealHub Information is provided exclusively for consumers' personal, non-commercial use, and it may not be used for any purpose other than to identify prospective properties consumers may be interested in purchasing. All information deemed reliable but not guaranteed and should be independently verified. All properties are subject to prior sale, change or withdrawal. RealHub website owner shall not be responsible for any typographical errors, misinformation, misprints and shall be held totally harmless.

Salesperson, Realtor
Derek Benjamin
Call Derek today to schedule a private showing.

* Listings on this website come from the FMLS IDX Compilation and may be held by brokerage firms other than the owner of this website. The listing brokerage is identified in any listing details. Information is deemed reliable but is not guaranteed. If you believe any FMLS listing contains material that infringes your copyrighted work please click here to review our DMCA policy and learn how to submit a takedown request.© 2024 FMLS.
Related Properties
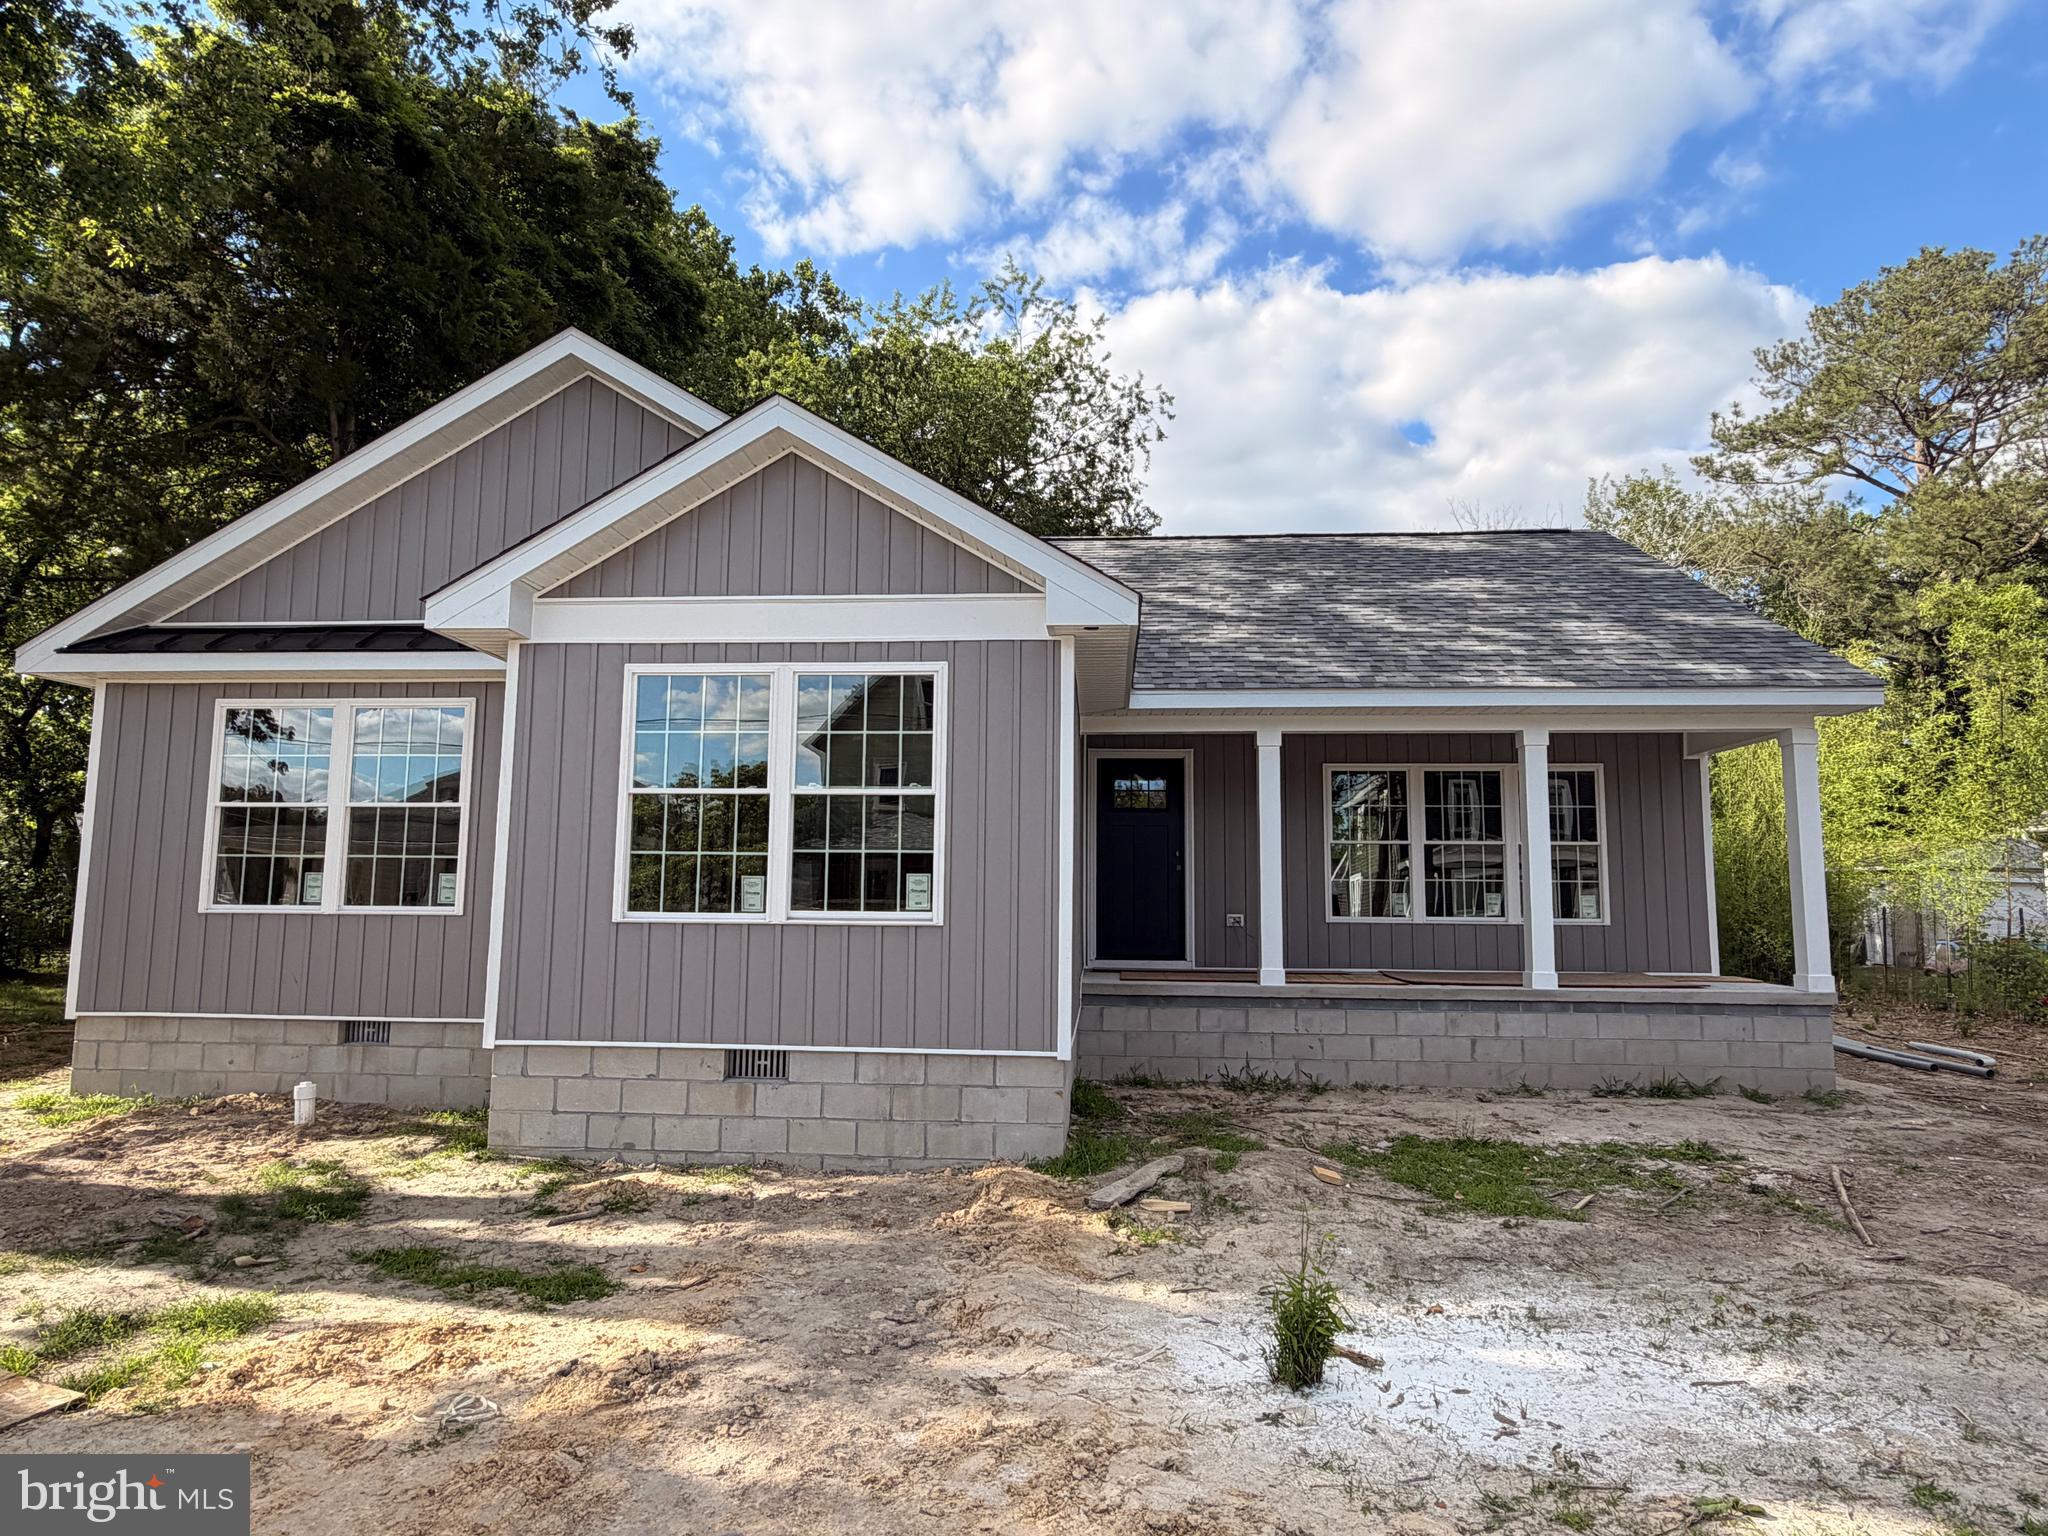
DELMAR
703 E EAST STREET
3 Beds
2 Baths
1,389 Sq.Ft.
$335,000
MLS#: MDWC2022430

DELMAR
6 DELAWARE AVENUE
3 Beds
2 Baths
2,100 Sq.Ft.
$324,900
MLS#: DESU2113304

DELMAR
30392 MALLARD DRIVE
3 Beds
2 Baths
2,200 Sq.Ft.
$415,900
MLS#: MDWC2024398

DELMAR
11654 BUCKINGHAM DRIVE
4 Beds
2 Baths
1,920 Sq.Ft.
$365,000
MLS#: DESU2119662

DELMAR
8539 E MARLBORO DRIVE
3 Beds
3 Baths
1,908 Sq.Ft.
$474,900
MLS#: MDWC2023408
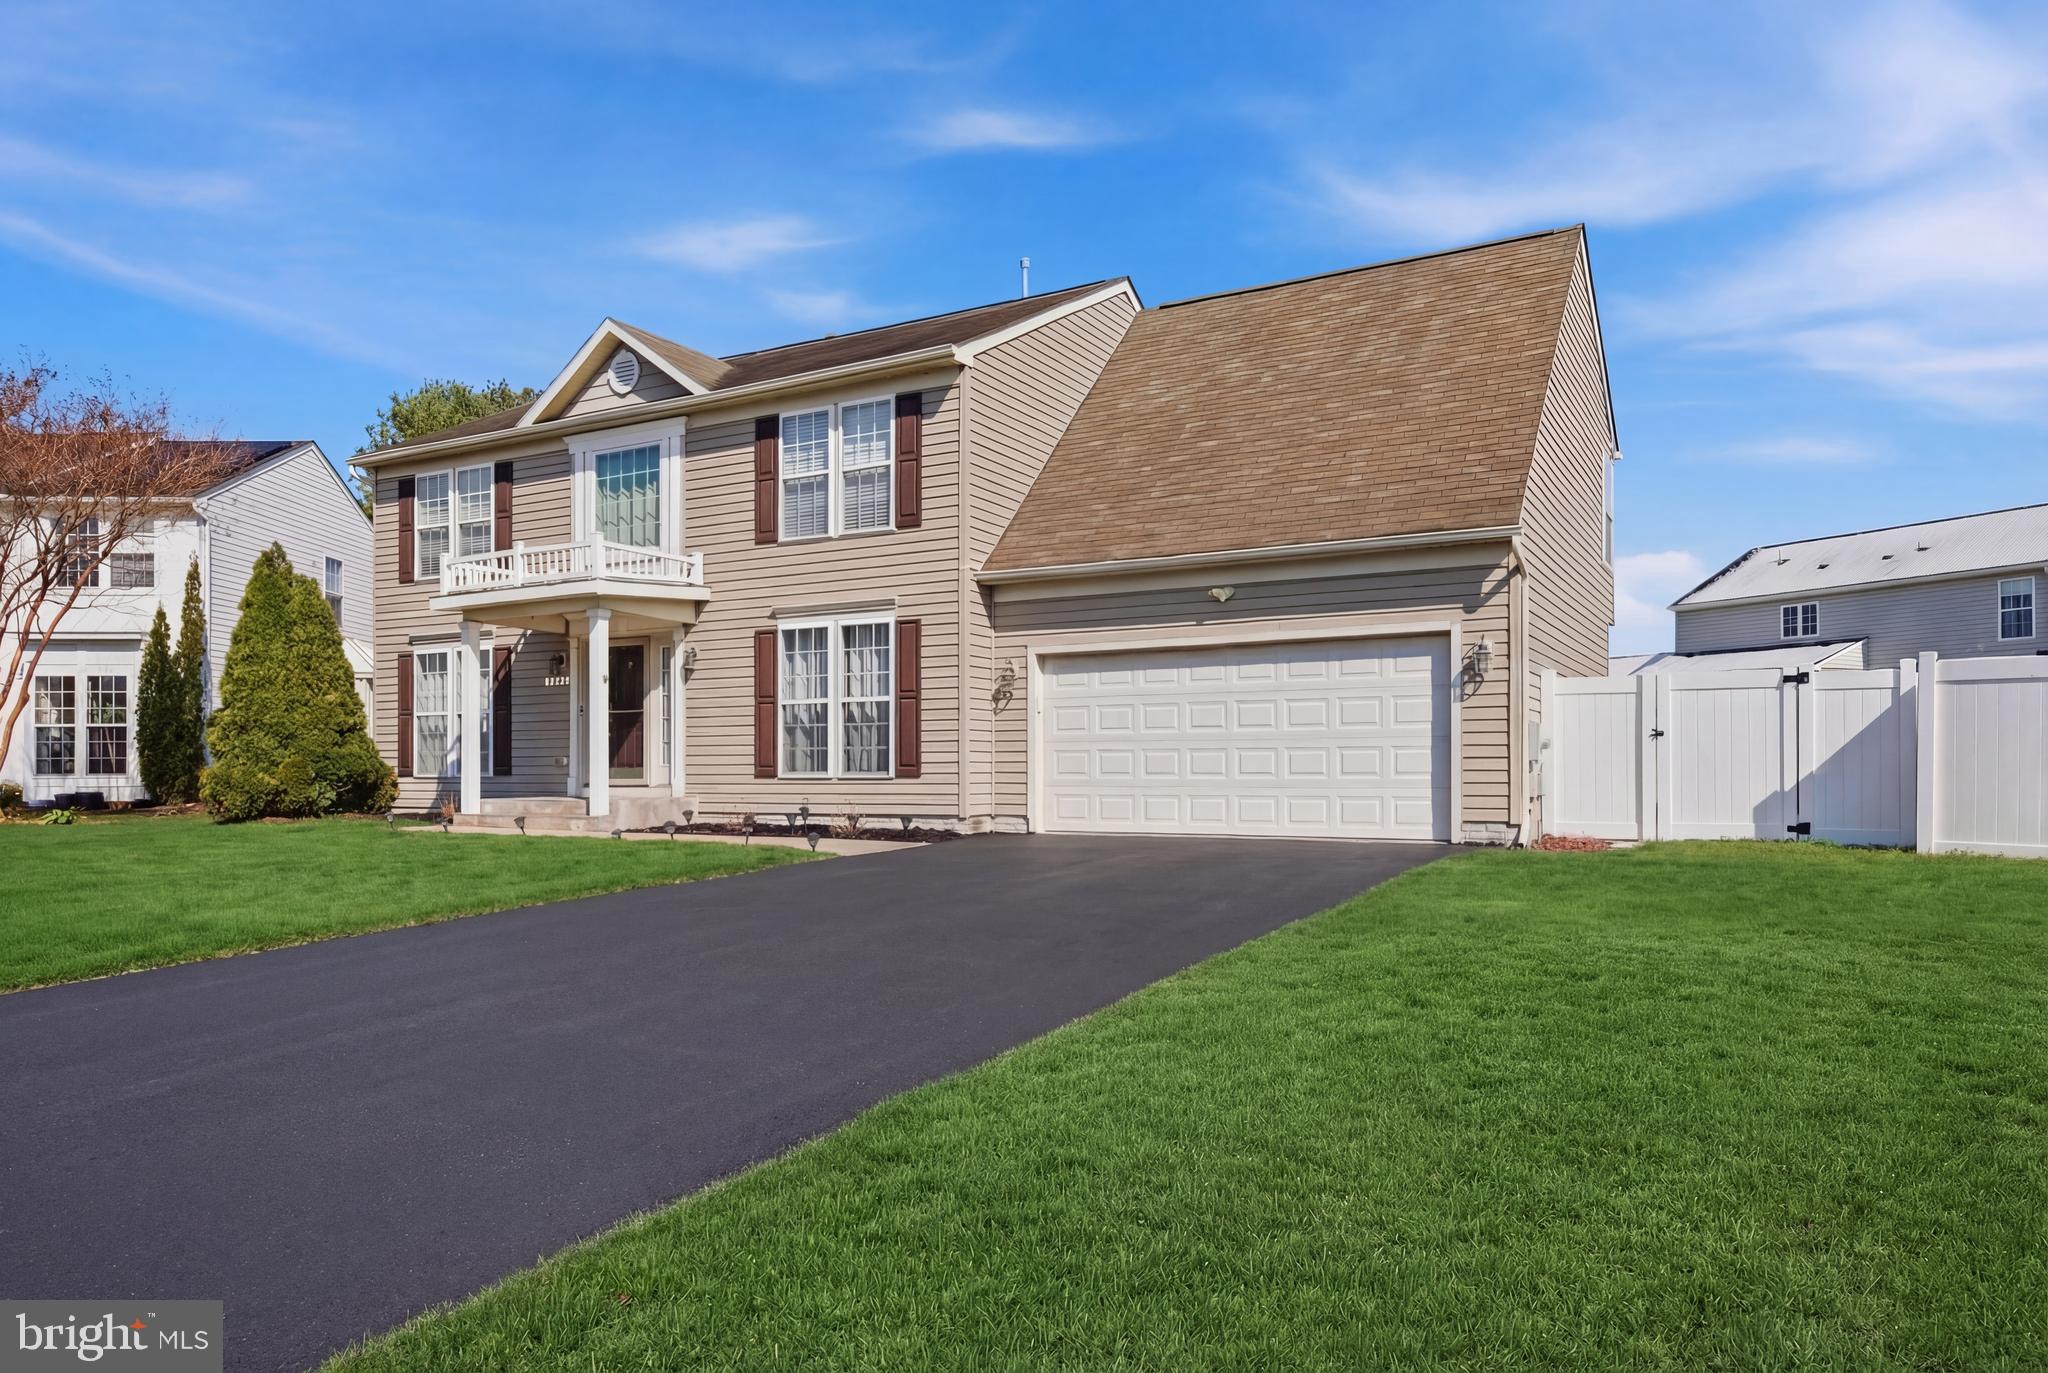
DELMAR
9167 DRAWBRIDGE DRIVE
4 Beds
2 Baths
2,344 Sq.Ft.
$474,900
MLS#: MDWC2021894
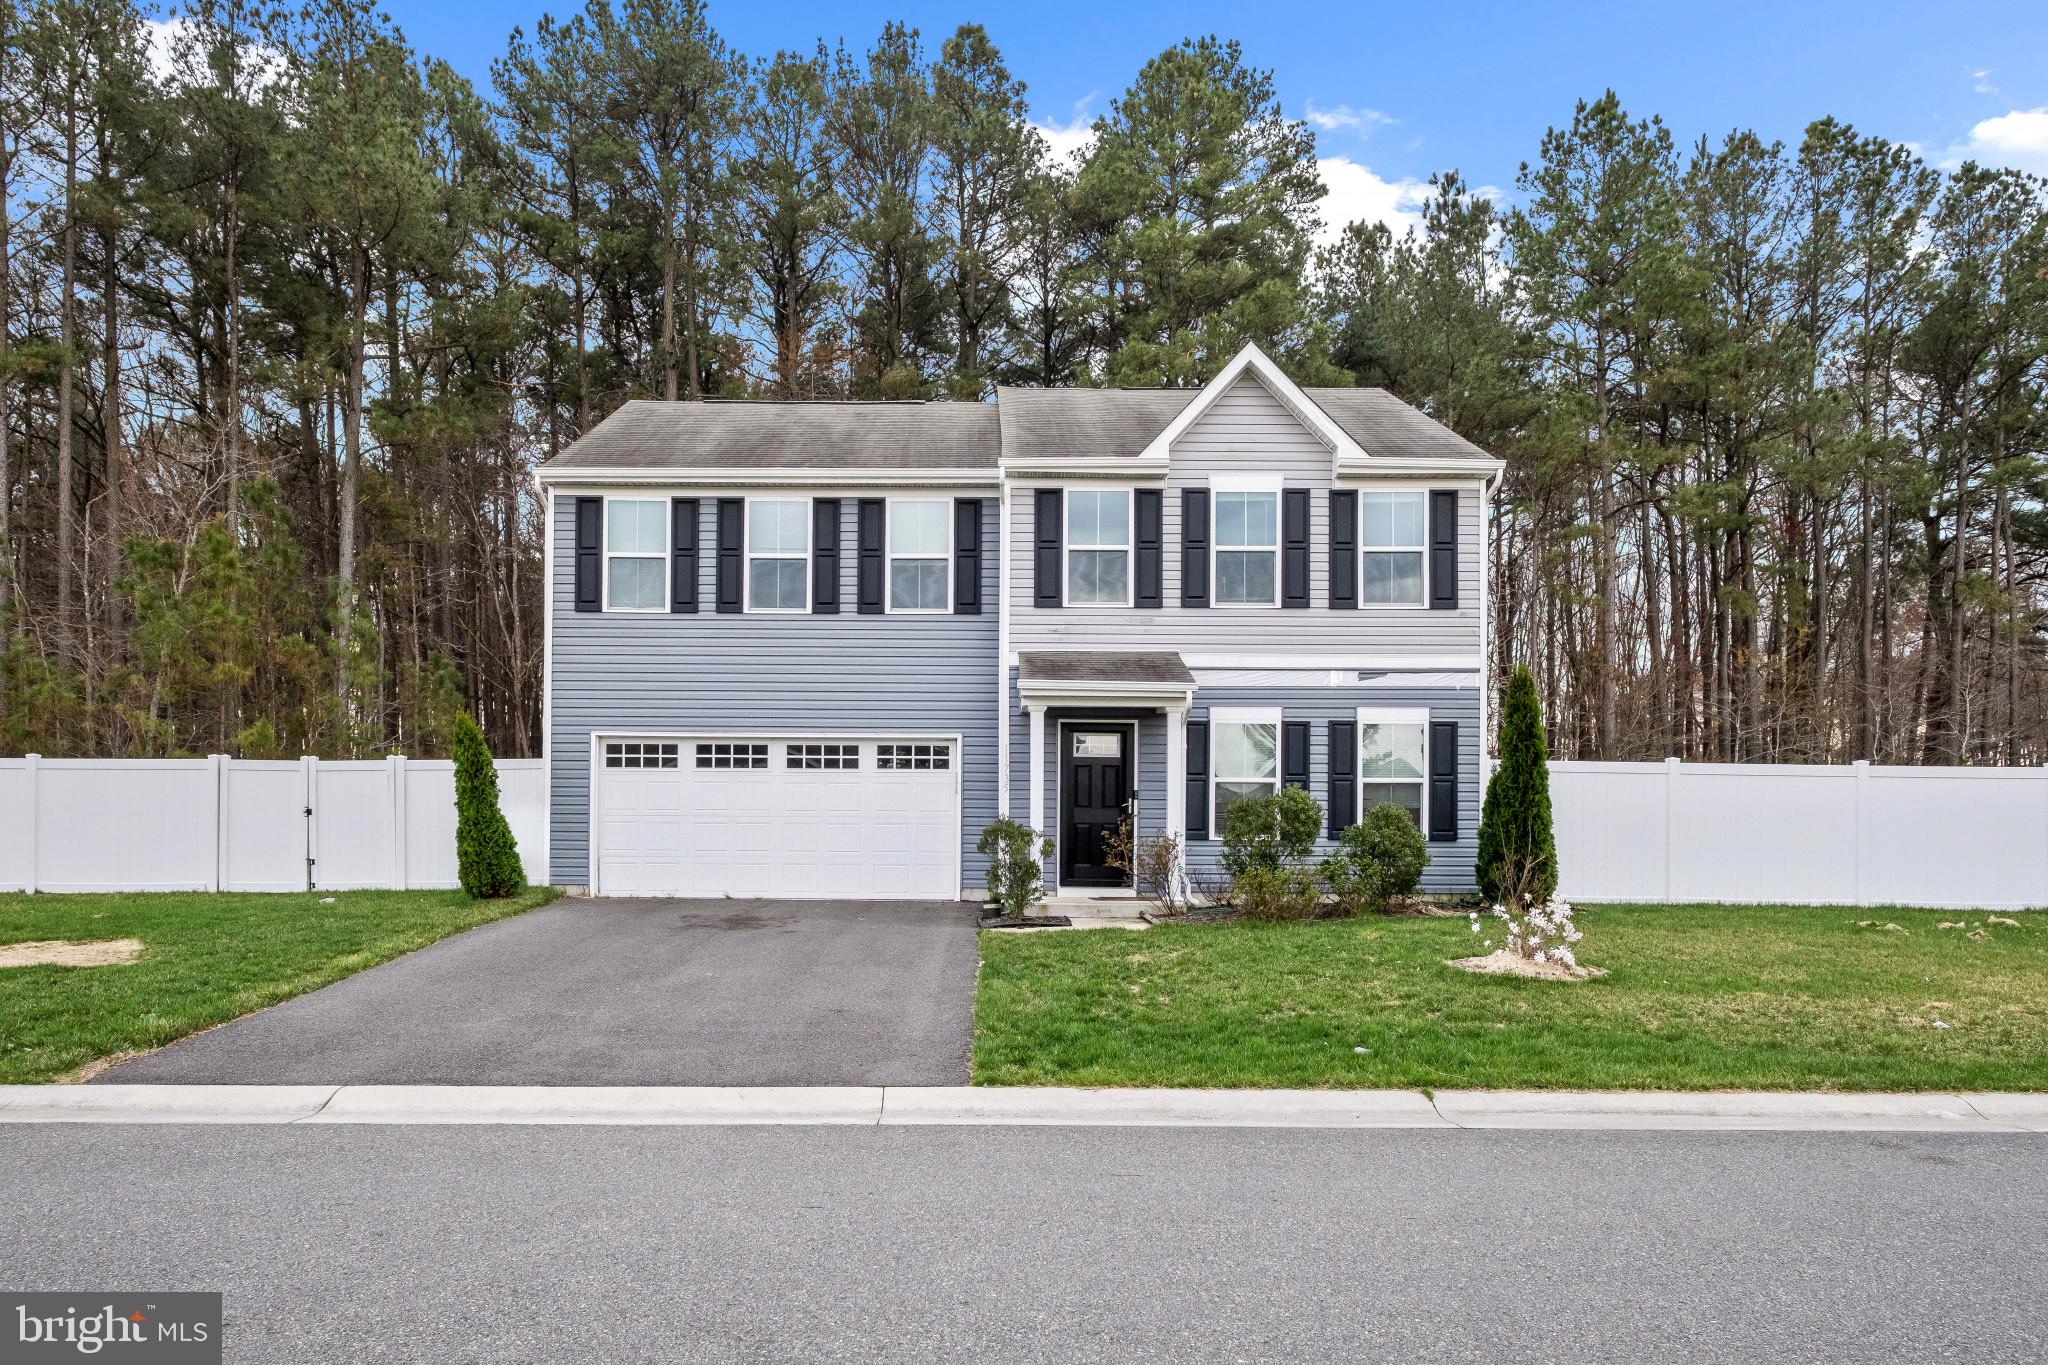
DELMAR
11735 BUCKINGHAM DRIVE
4 Beds
2 Baths
1,900 Sq.Ft.
$368,000
MLS#: DESU2103908
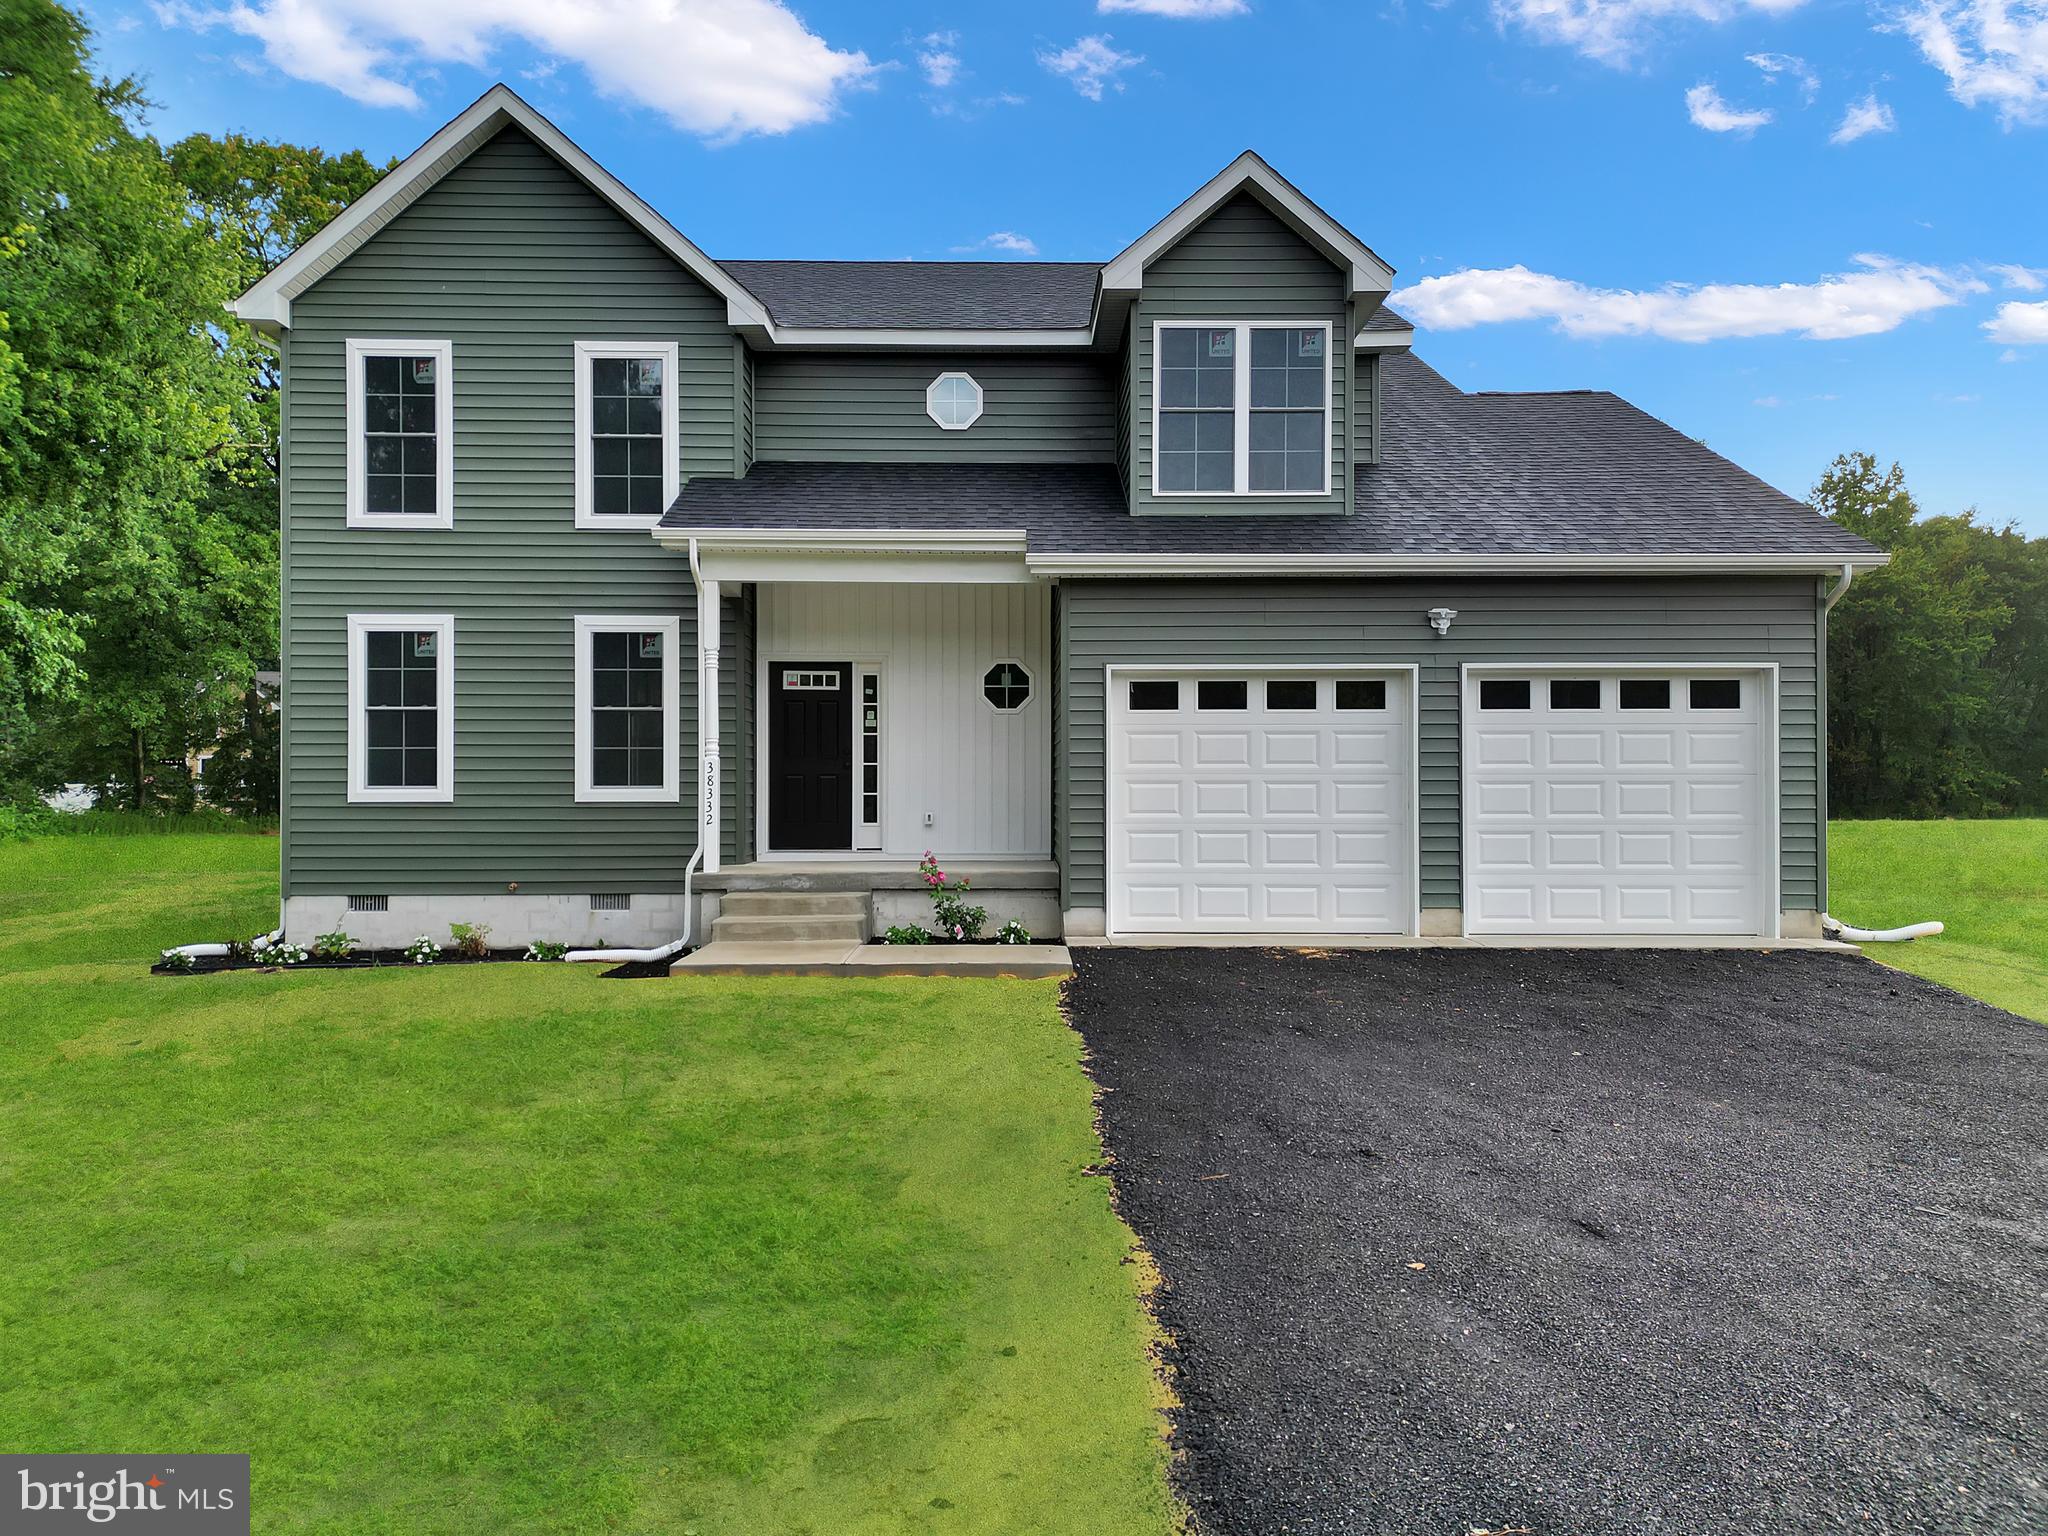
DELMAR
38332 WHALEYS ROAD
4 Beds
2 Baths
2,400 Sq.Ft.
$475,000
MLS#: DESU2102114

DELMAR
38198 N 2ND STREET
3 Beds
2 Baths
1,839 Sq.Ft.
$389,900
MLS#: DESU2118348
.png)