
Colonial
2811 ABBEY MANOR CIRCLE
BROOKEVILLE, MD 20833
MLS#: MDMC2249862
$999,900


Property
Beds
4
Full Baths
3
1/2 Baths
1
Year Built
1997
Sq.Footage
3,886
Nestled in the prestigious Manor Oaks community, this exquisite Colonial-style residence offers a harmonious blend of luxury and comfort. This meticulously maintained home boasts a stunning brick front, professionally landscaped with incredible curb appeal. The open floor plan seamlessly connects the freshly painted interior foyer, Living Room, Den, Dining room, kitchen and family room as well as a large Sun/Morning room addition, ideal for both entertaining and everyday living. The gourmet kitchen features a spacious island, double oven, and pantry. With four generously sized bedrooms and three and a half bathrooms, this home provides ample space for comfort and privacy. The primary is a true retreat, featuring a luxurious en-suite bath with a soaking tub and a walk-in shower, 2 separate sink areas & recessed lighting. The Premium interior upgrades include newly refinished wood floors, fresh new carpet on the 2nd level, a fully finished basement with a full bath and wet bar area with full fridge, and a completely repainted interior. This turnkey property offers exceptional peace of mind with major mechanical upgrades, including a replaced roof (2019), a new HVAC system (2022), and a brand-new washer and dryer (2024). Outdoor living is a true retreat, boasting a private screened-in porch and a premium Trex deck that overlooks a lovely, fenced-in rear yard. Nestled in a desirable community, the low-maintenance lifestyle includes neighborhood pool access covered by the HOA fee. Lots of walking paths, close to shopping and restaurants.
Features & Amenities
Interior
-
Other Interior Features
Kitchen Island, Ceiling Fan(s), Pantry, Recessed Lighting, Walk-In Closet(s), High Ceilings, Bar, Open Floorplan, Soaking Tub
-
Total Bedrooms
4
-
Bathrooms
3
-
1/2 Bathrooms
1
-
Above Grade Finished Area
2996.0
-
Basement YN
YES
-
Cooling YN
YES
-
Cooling
Central Air, Ceiling Fan(s), Zoned, Electric
-
Fireplace YN
YES
-
Heating YN
YES
-
Heating
Exhaust Fan, Natural Gas, Zoned
-
Pet friendly
N/A
Exterior
-
Garage
Yes
-
Garage spaces
2
-
Construction Materials
Brick Veneer
-
Parking
Garage Door Opener, Garage, Driveway, Attached
-
Patio and Porch Features
Deck
-
Pool
Yes
-
Pool Features
Community
-
Waterfront YN
NO
Area & Lot
-
Lot Features
Back Yard
-
Lot Size(acres)
0.24
-
Lot Size(square feet)
10,381
-
Property Type
Residential
-
Property Sub Type
Single Family Residence
-
Architectural Style
Colonial
Price
-
Sales Price
$999,900
-
Tax Amount
$10,197
-
Financing Options
Cash, Conventional, FHA, VA
-
Sq. Footage
3,886
-
Price/SqFt
$257
HOA
-
Association
YES
-
Association Fee
$112
-
Association Fee Frequency
Monthly
-
Association Fee Includes
N/A
Property Resources
-
Horse Property
NO
School District
-
Elementary School
GREENWOOD
-
Middle School
ROSA M. PARKS
-
High School
SHERWOOD
Property Features
-
New Construction
NO
-
Association Amenities
Jogging Path, Playground
-
Foundation Details
Block
-
Senior Community YN
NO
-
Sewer
Public Sewer
-
Tax Lot
3
-
Water Source
Public
Schedule a Showing
Showing scheduled successfully.
Mortgage calculator
Estimate your monthly mortgage payment, including the principal and interest, property taxes, and HOA. Adjust the values to generate a more accurate rate.
Your payment
Principal and Interest:
$
Property taxes:
$
HOA fees:
$
Total loan payment:
$
Total interest amount:
$
Location
County
MONTGOMERY
Elementary School
GREENWOOD
Middle School
ROSA M. PARKS
High School
SHERWOOD
Listing Courtesy of Erica J Terry , Berkshire Hathaway HomeServices PenFed Realty
RealHub Information is provided exclusively for consumers' personal, non-commercial use, and it may not be used for any purpose other than to identify prospective properties consumers may be interested in purchasing. All information deemed reliable but not guaranteed and should be independently verified. All properties are subject to prior sale, change or withdrawal. RealHub website owner shall not be responsible for any typographical errors, misinformation, misprints and shall be held totally harmless.

AGENT
Derek Benjamin
Call Derek today to schedule a private showing.

* Listings on this website come from the FMLS IDX Compilation and may be held by brokerage firms other than the owner of this website. The listing brokerage is identified in any listing details. Information is deemed reliable but is not guaranteed. If you believe any FMLS listing contains material that infringes your copyrighted work please click here to review our DMCA policy and learn how to submit a takedown request.© 2024 FMLS.
Related Properties

BROOKEVILLE
20801 NEW HAMPSHIRE AVENUE
4 Beds
3 Baths
3,163 Sq.Ft.
$1,100,000
MLS#: MDMC2248778
BROOKEVILLE
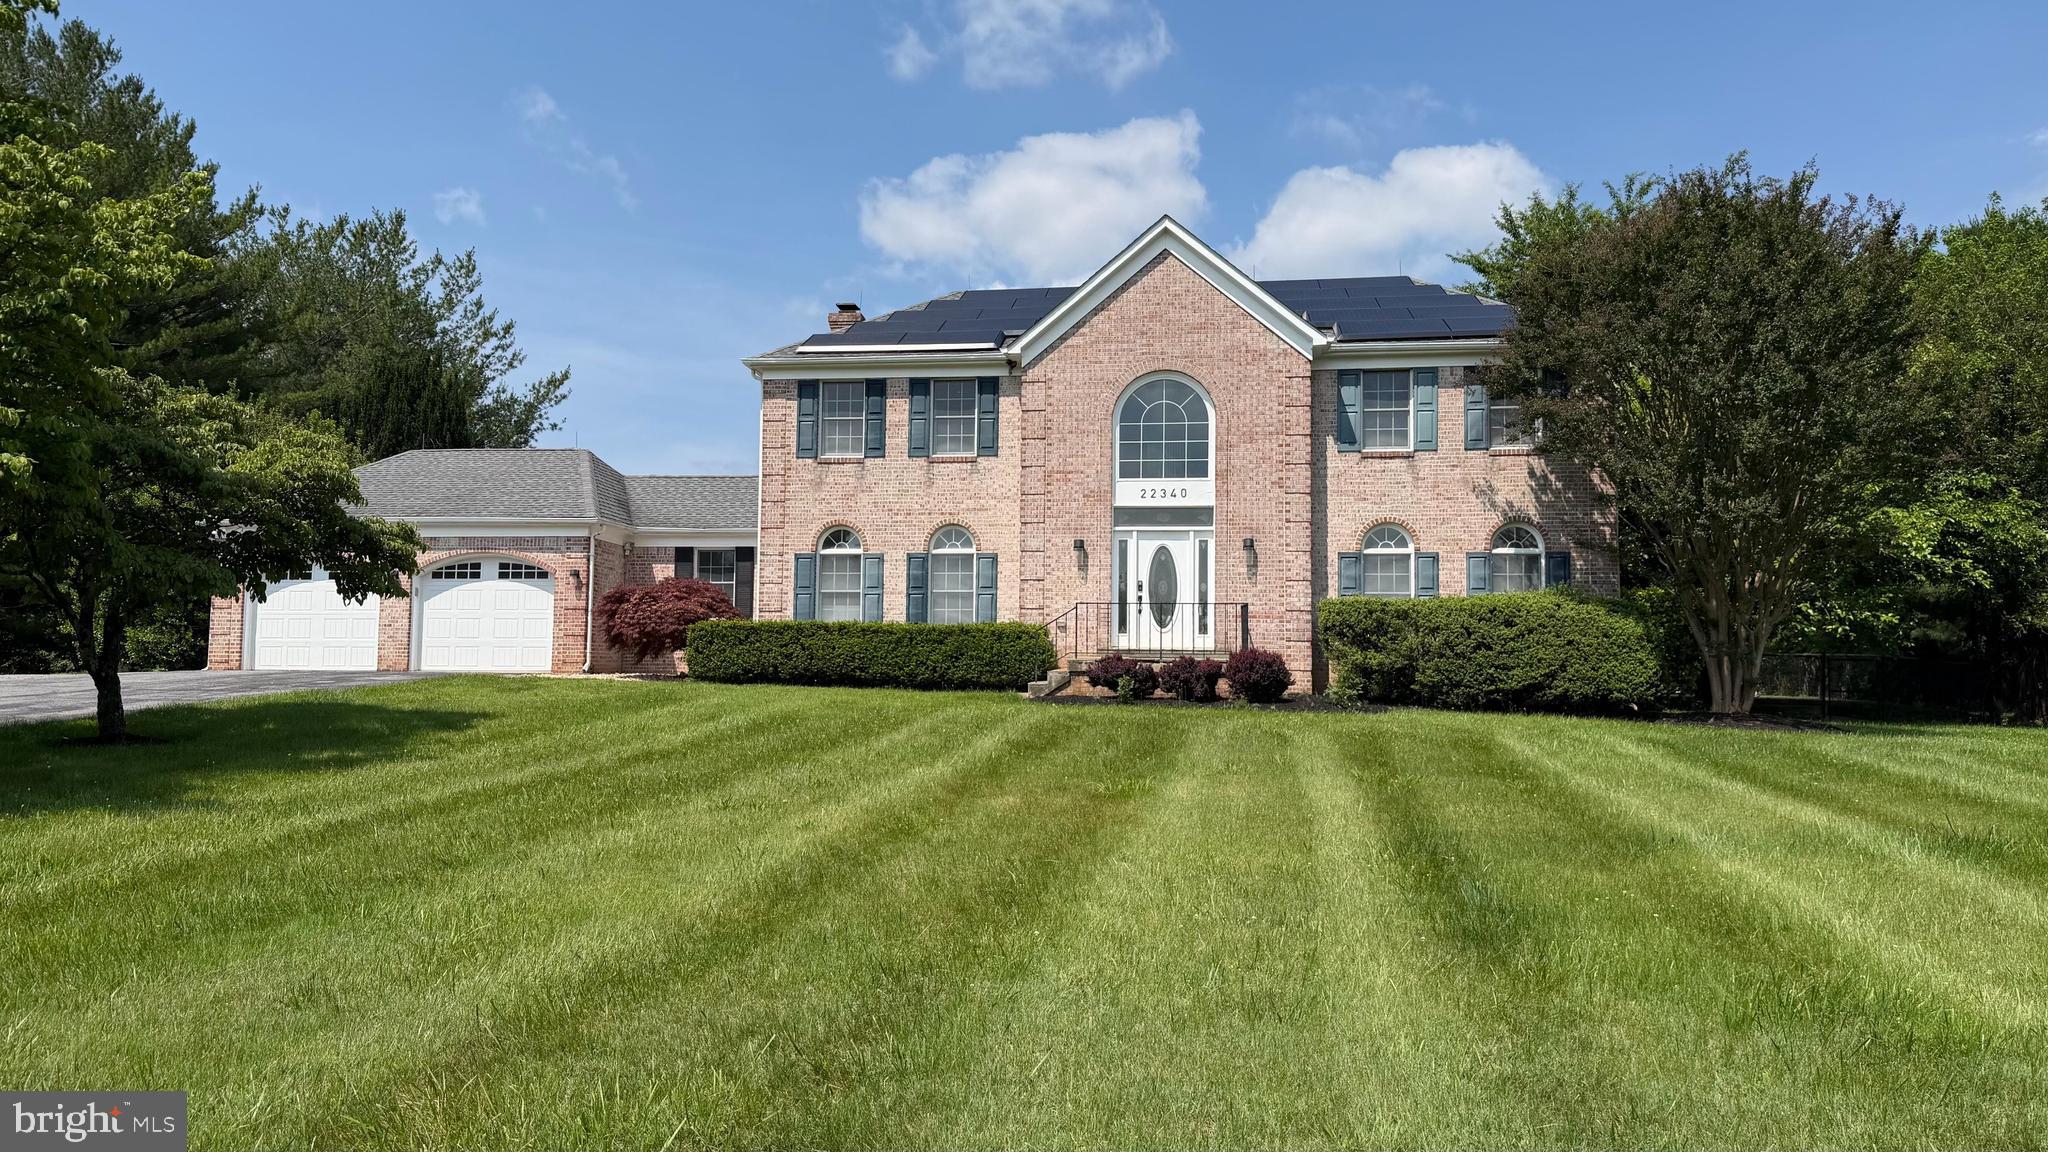
22340 FLINTRIDGE DRIVE
4 Beds
2 Baths
4,844 Sq.Ft.
$1,023,000
MLS#: MDMC2214264

BROOKEVILLE
15421 RIVERCREST COURT
4 Beds
2 Baths
3,916 Sq.Ft.
$1,050,000
MLS#: MDHW2073234
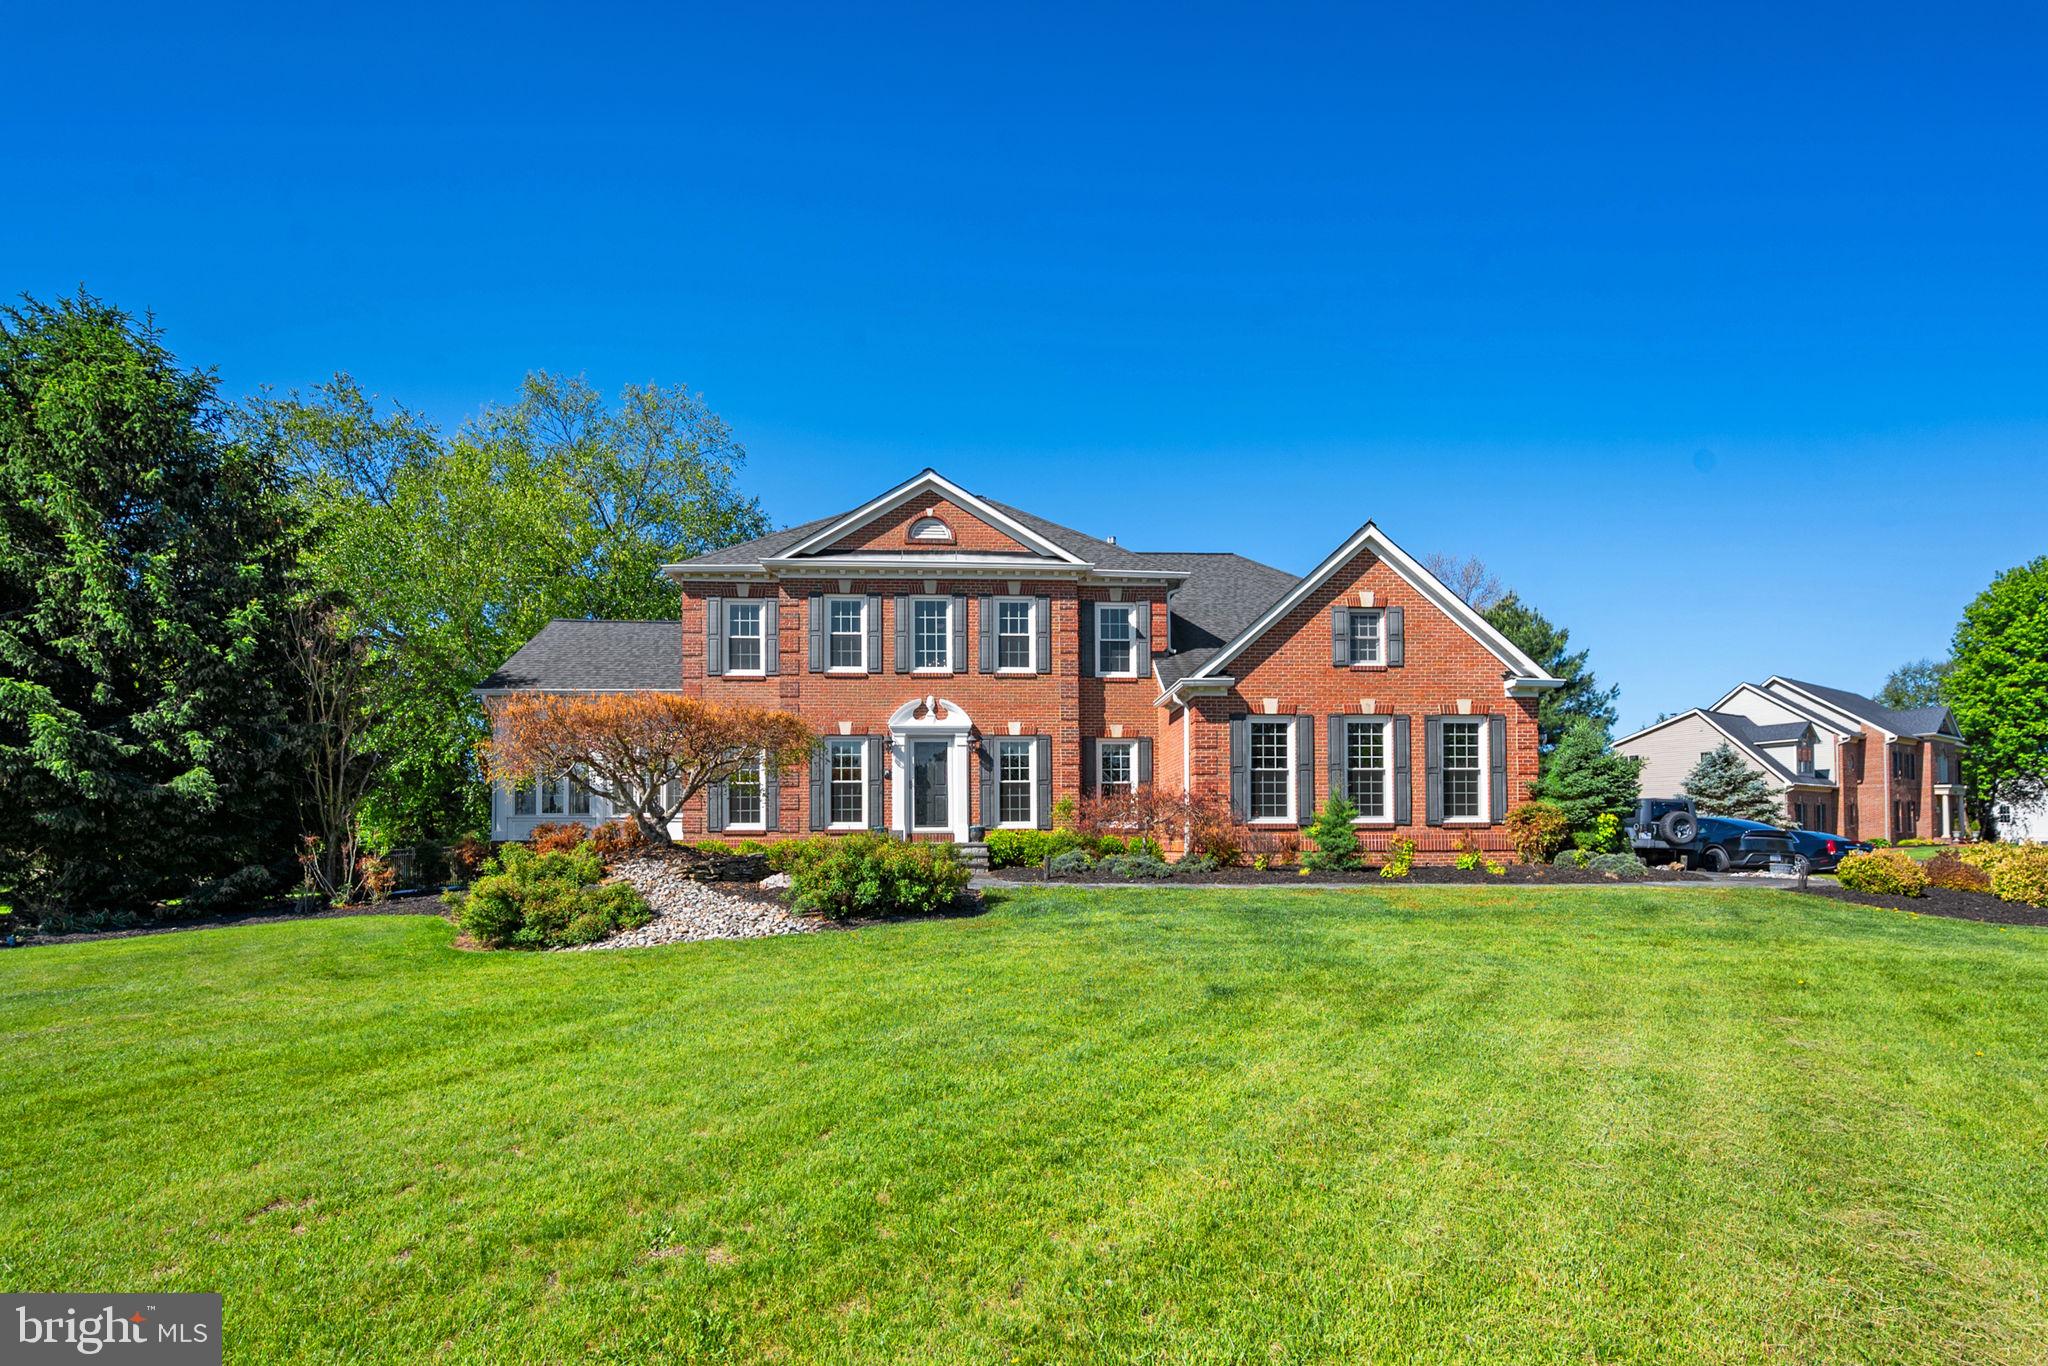
BROOKEVILLE
2112 BORDLY DRIVE
5 Beds
3 Baths
4,963 Sq.Ft.
$1,150,000
MLS#: MDMC2227218
.png)