Features & Amenities

Interior

  • Other Interior Features

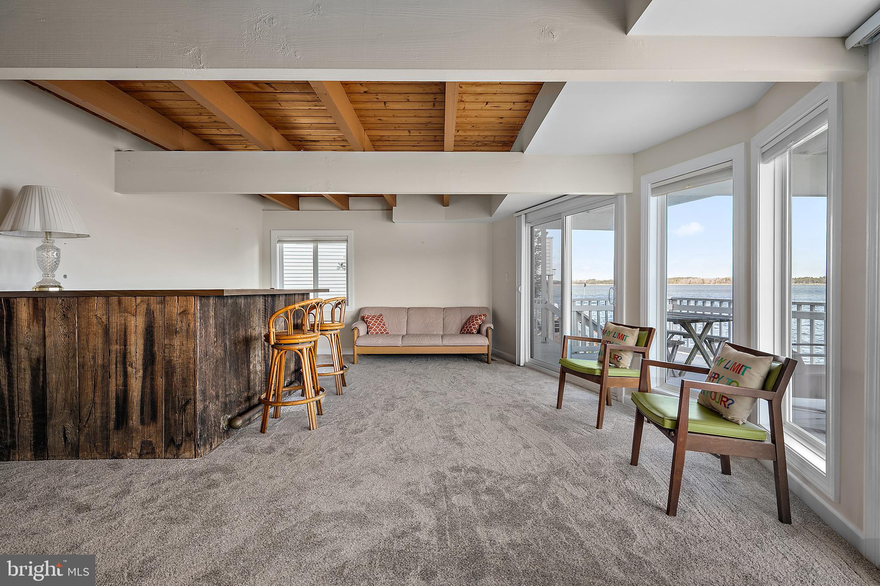
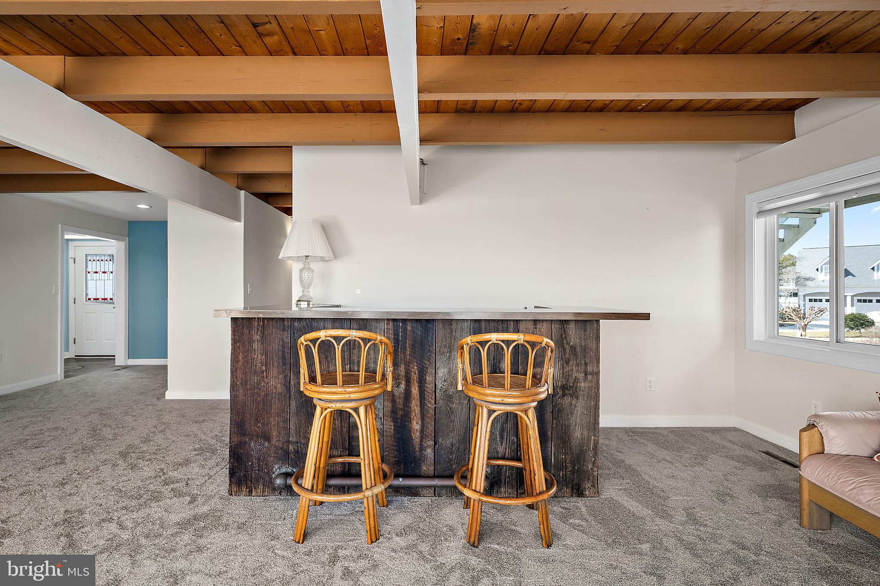
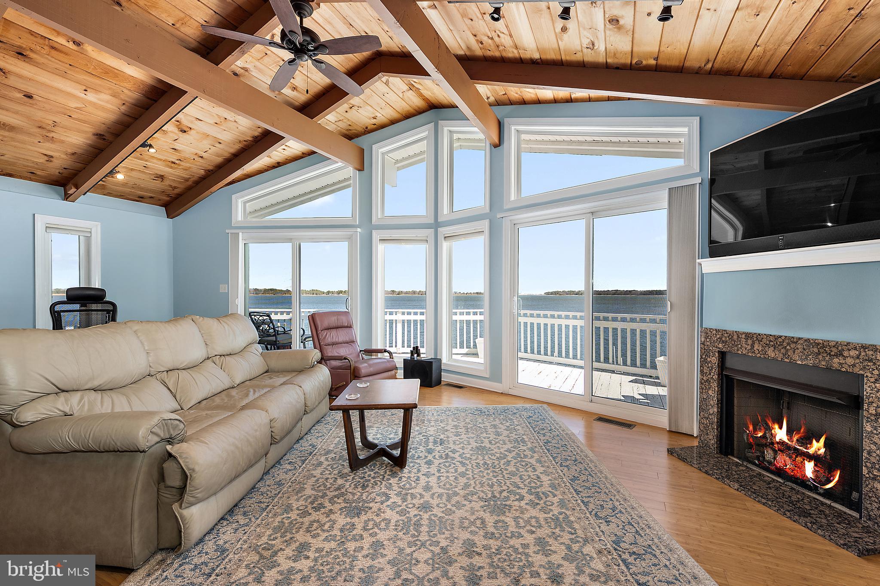
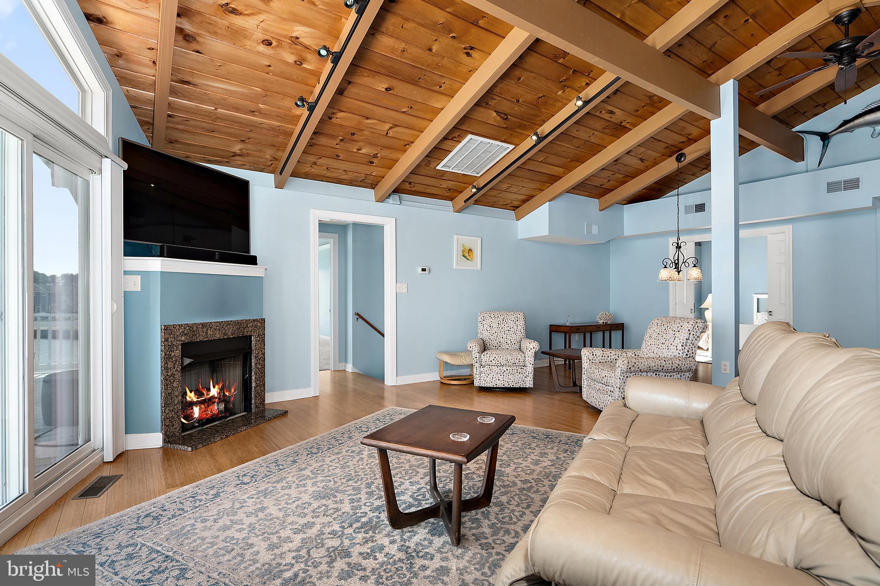
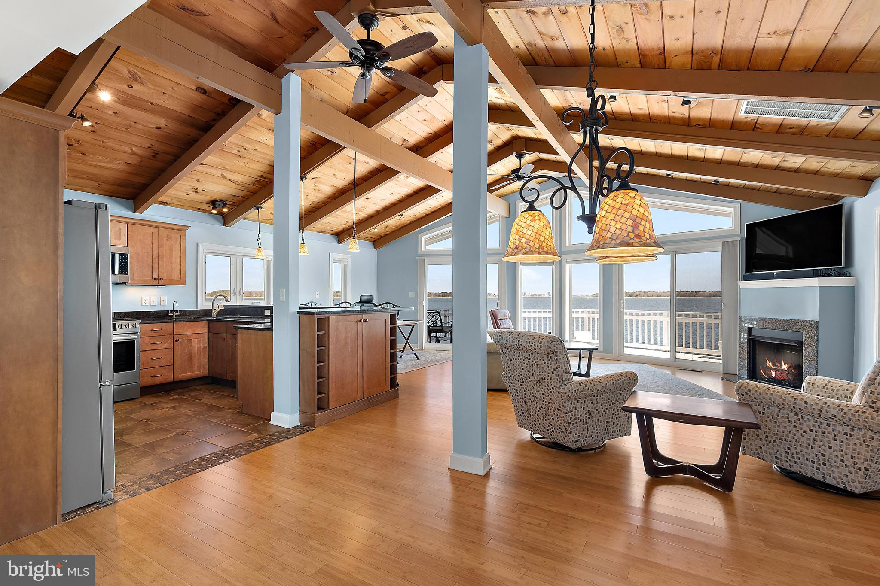
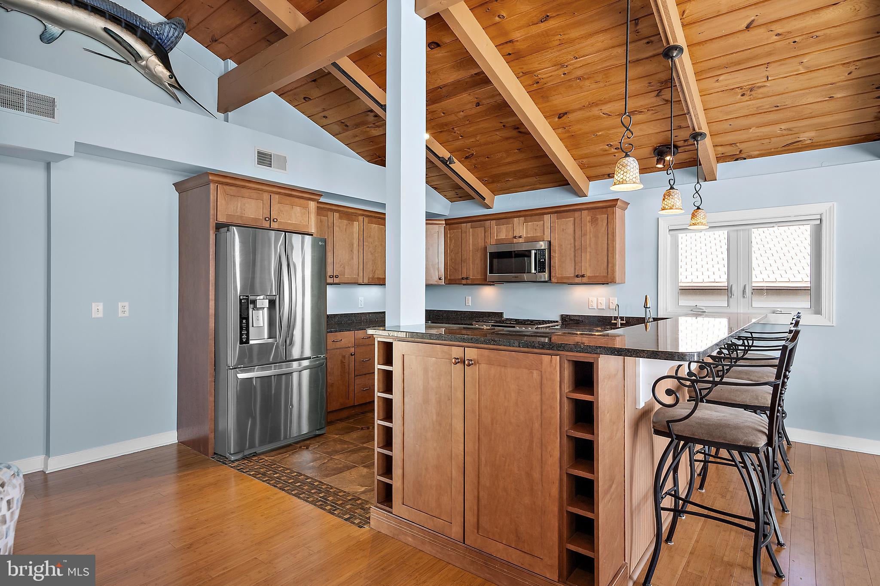
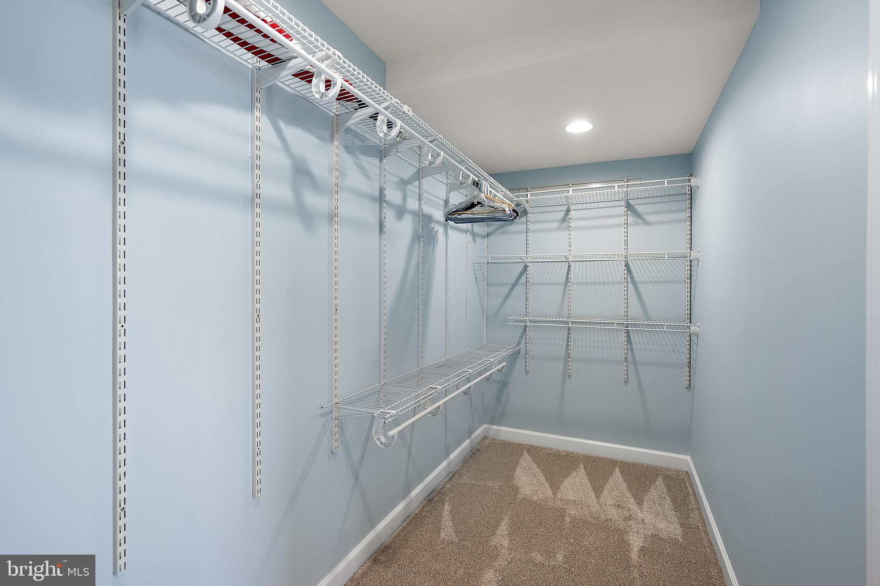
    Bar, Ceiling Fan(s), Elevator, Walk-In Closet(s), Other, Cathedral Ceiling(s), Open Floorplan

  • Total Bedrooms

    4

  • Bathrooms

    3

  • Above Grade Finished Area

    2652.0

  • Basement YN

    NO

  • Cooling YN

    YES

  • Cooling

    Central Air, Ceiling Fan(s), Electric

  • Fireplace YN

    YES

  • Heating YN

    YES

  • Heating

    Exhaust Fan, Electric, Forced Air, Zoned, Heat Pump

  • Main Level Bedrooms

    2

  • Pet friendly

    N/A

Exterior

  • Garage

    Yes

  • Garage spaces

    1

  • Construction Materials

    Other, Block

  • Other Exterior Features

    Balcony

  • Parking

    Garage Door Opener, Gravel, Garage, Driveway, Attached

  • Patio and Porch Features

    Deck

  • Pool

    Yes

  • Pool Features

    Community

  • Waterfront YN

    YES

  • View

    Water, Bay, River

Area & Lot

  • Lot Features

    Cul-De-Sac, Level, Waterfront

  • Lot Size(acres)

    0.21

  • Lot Size(square feet)

    9,058

  • Property Type

    Residential

  • Property Sub Type

    Single Family Residence

  • Architectural Style

    Coastal, Contemporary

Price

  • Sales Price

    $1,275,000
  • Tax Amount

    $5,641

  • Financing Options

    Conventional

  • Sq. Footage

    2,652

  • Price/SqFt

    $480

HOA

  • Association

    YES

  • Association Fee

    $1,465

  • Association Fee Frequency

    Annually

  • Association Fee Includes

    N/A

School District

  • Elementary School

    SHOWELL

  • Middle School

    STEPHEN DECATUR

  • High School

    STEPHEN DECATUR

Property Features

  • New Construction

    NO

  • Accessibility Features

    Accessible Elevator Installed

  • Association Amenities

    Clubhouse, Dog Park, Golf Course, Meeting Room, Tennis Court(s), Beach Access, Basketball Court, Trail(s), Boating, Jogging Path, Marina, Recreation Facilities, Playground

  • Foundation Details

    Other, Concrete Perimeter

  • Senior Community YN

    NO

  • Sewer

    Public Sewer

  • Tax Lot

    431

  • Water Source

    Public

Schedule a Showing

Showing scheduled successfully.

<
>
IN PERSON
VIA CHAT

What is 3 + 4 ?


Change time

Mortgage calculator

Estimate your monthly mortgage payment, including the principal and interest, property taxes, and HOA. Adjust the values to generate a more accurate rate.

Your payment

Principal and Interest:

$

Property taxes:

$

HOA fees:

$

Total loan payment:

$

Total interest amount:

$

Location

County

WORCESTER

Elementary School

SHOWELL

Middle School

STEPHEN DECATUR

High School

STEPHEN DECATUR

Listing Courtesy of John N Adam Jr., RE/MAX Advantage Realty

RealHub Information is provided exclusively for consumers' personal, non-commercial use, and it may not be used for any purpose other than to identify prospective properties consumers may be interested in purchasing. All information deemed reliable but not guaranteed and should be independently verified. All properties are subject to prior sale, change or withdrawal. RealHub website owner shall not be responsible for any typographical errors, misinformation, misprints and shall be held totally harmless.

Agent Derek Benjamin

Salesperson, Realtor

Derek Benjamin

Call Derek today to schedule a private showing.


* Listings on this website come from the FMLS IDX Compilation and may be held by brokerage firms other than the owner of this website. The listing brokerage is identified in any listing details. Information is deemed reliable but is not guaranteed. If you believe any FMLS listing contains material that infringes your copyrighted work please click here to review our DMCA policy and learn how to submit a takedown request.© 2024 FMLS.
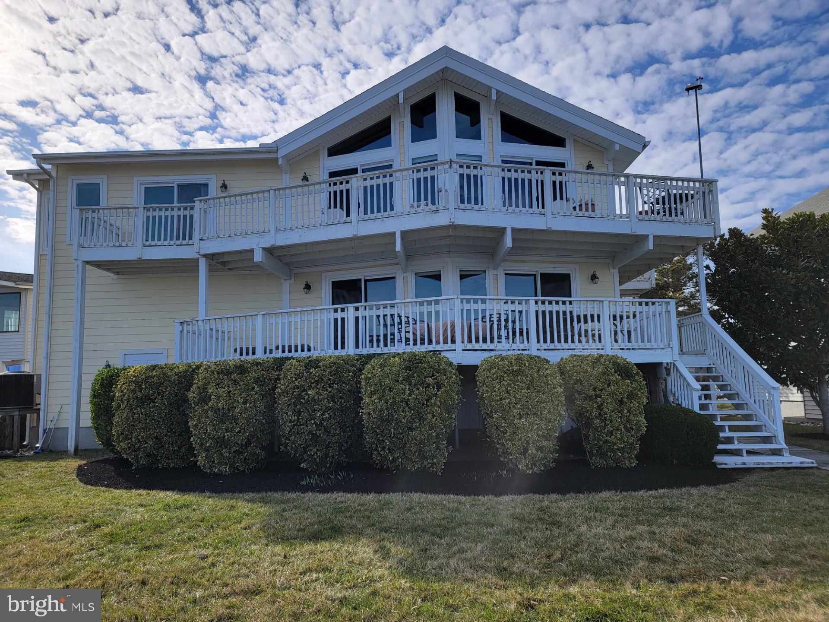
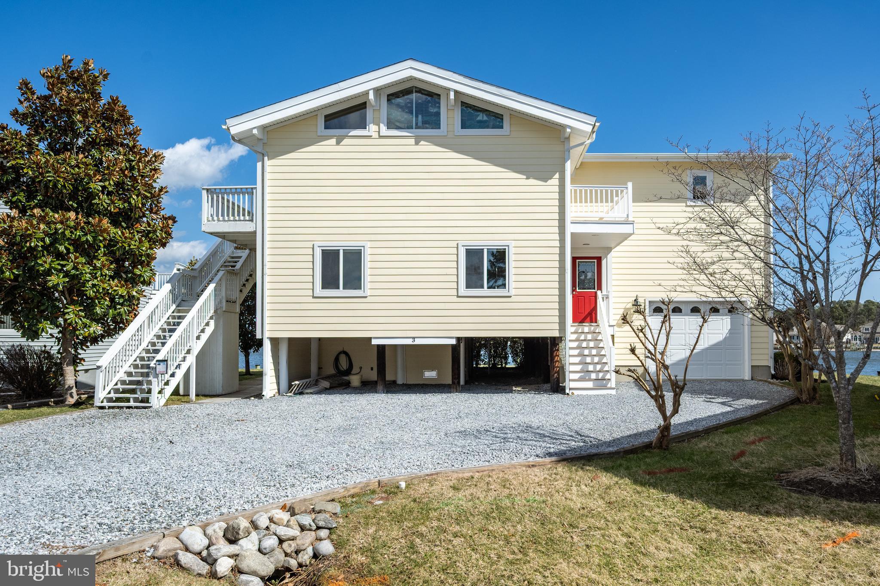
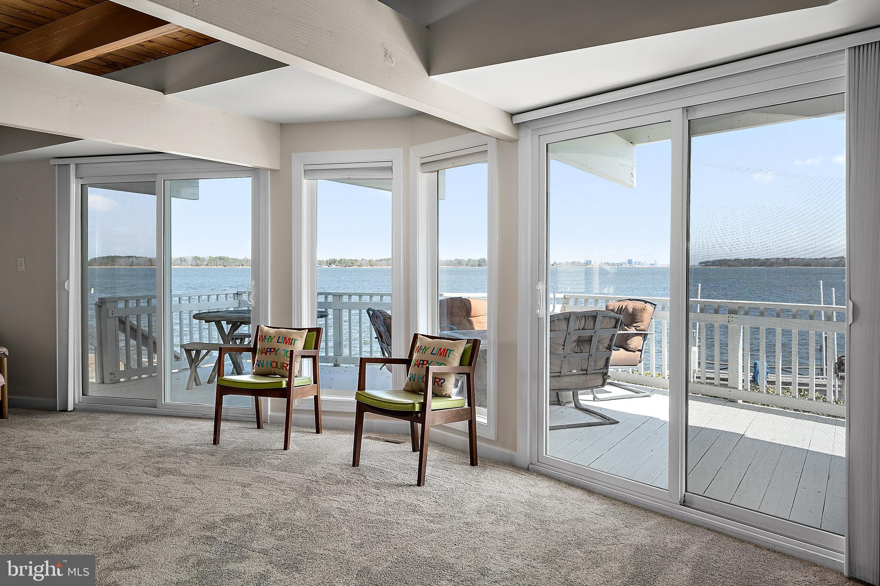
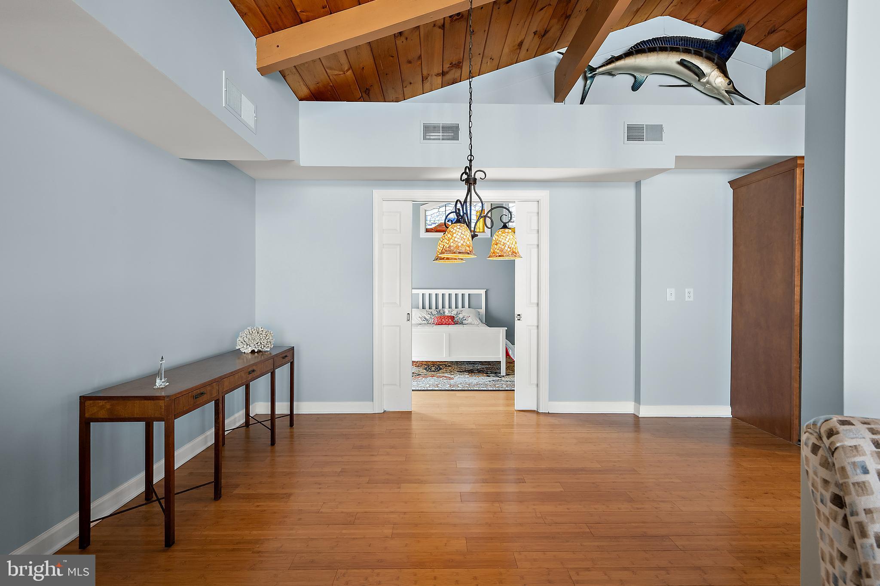
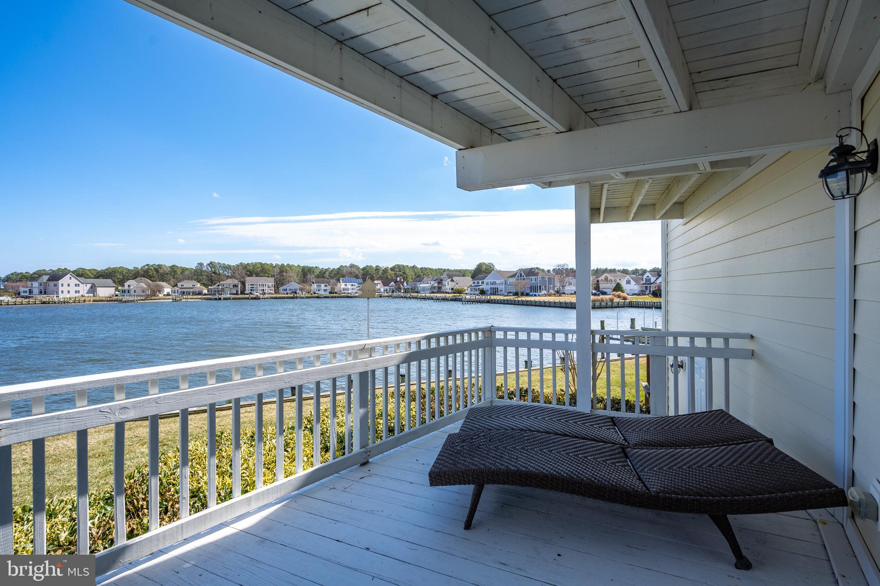
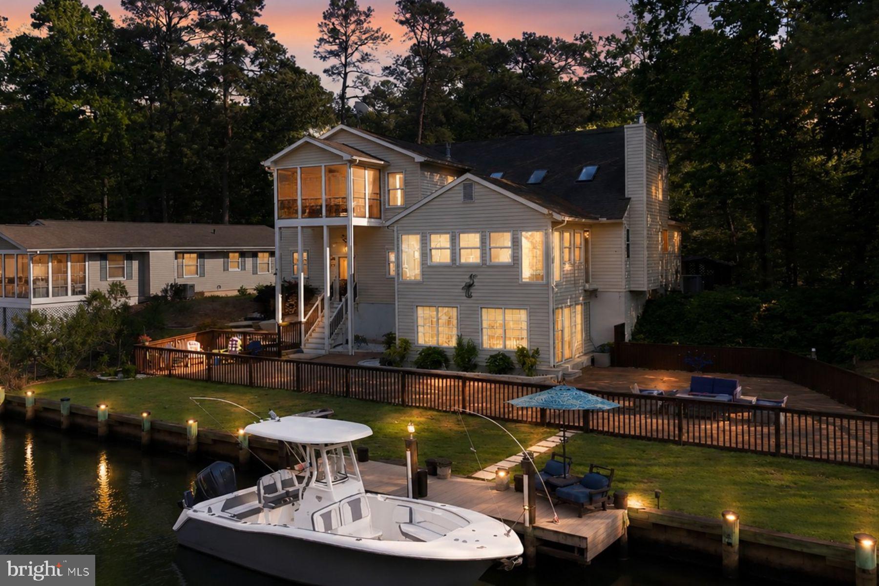
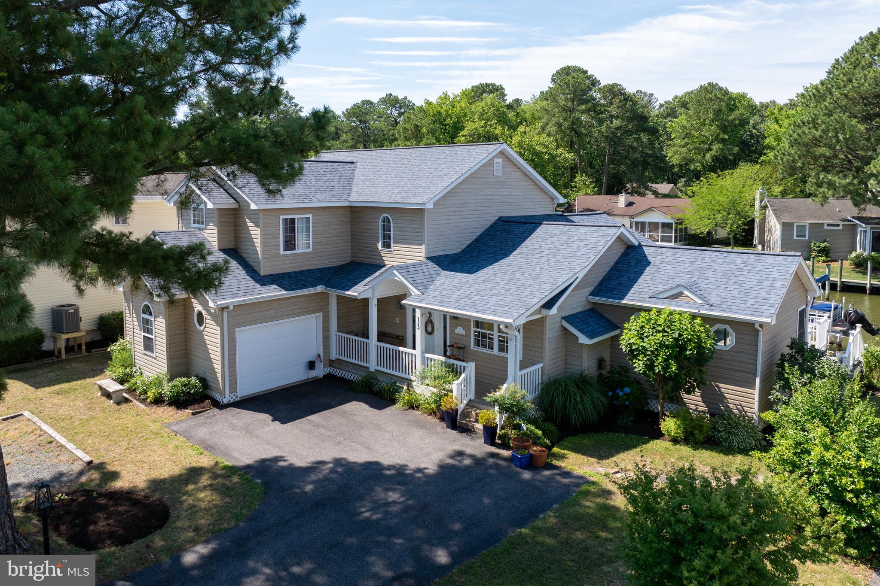
Welcome to 3 Clubhouse Drive, a stunning property located in the highly sought-after Ocean Pines community. Completely redesigned and rebuilt in 2012, this exceptional home is situated at the end of Clubhouse Drive, offering water views on two sides. Designed and meticulously maintained by its owner, a professional engineer, the property showcases a range of unique features and thoughtful details.

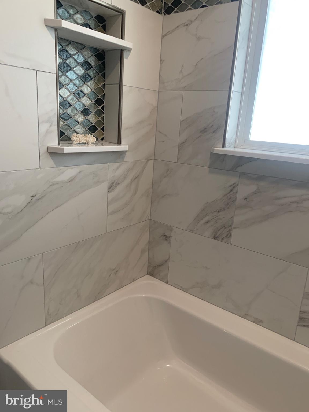
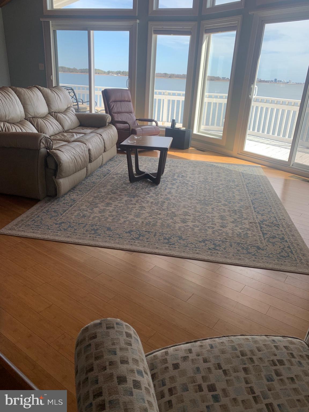
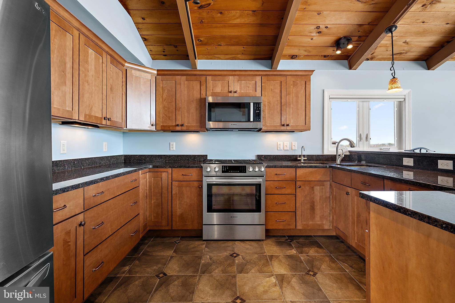
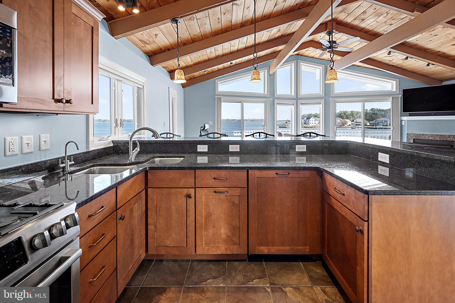
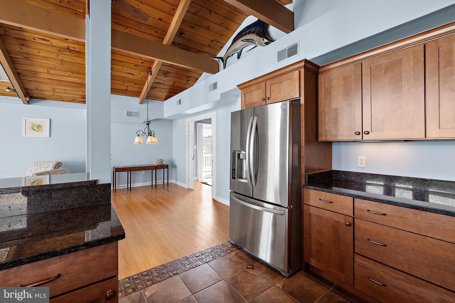
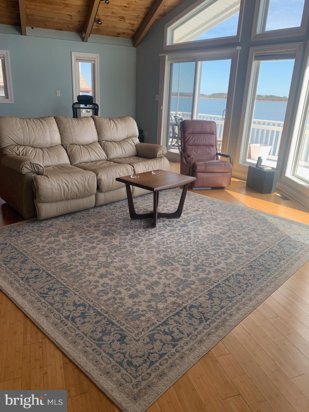
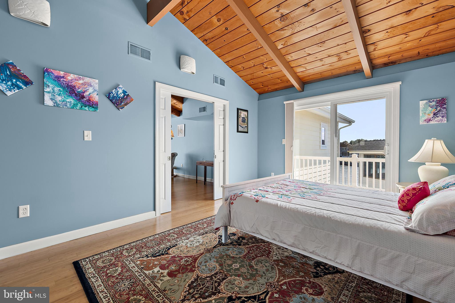
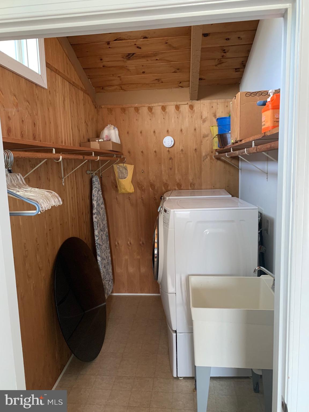
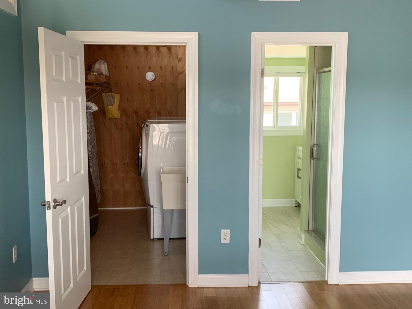
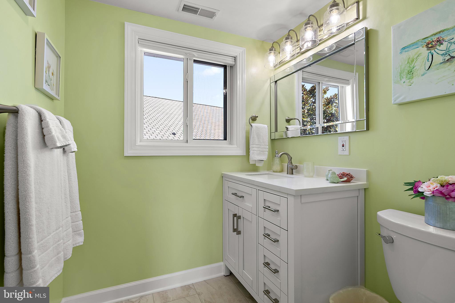
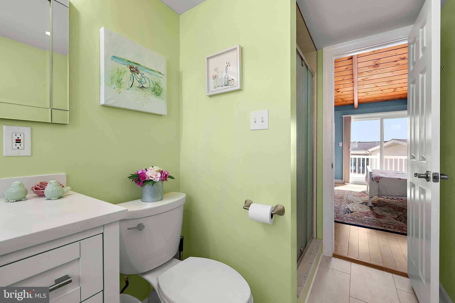
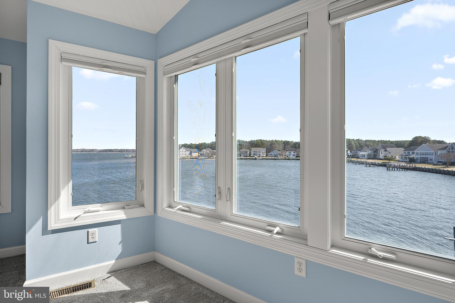
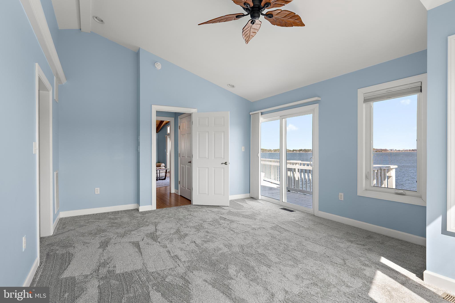
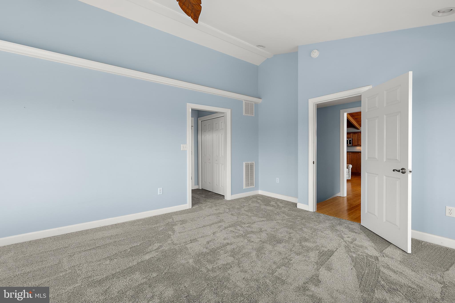
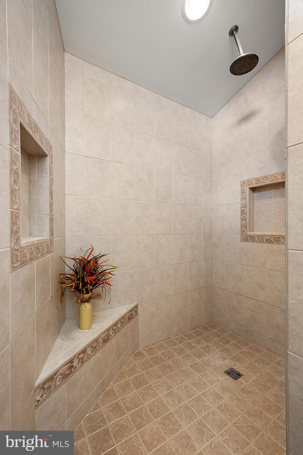
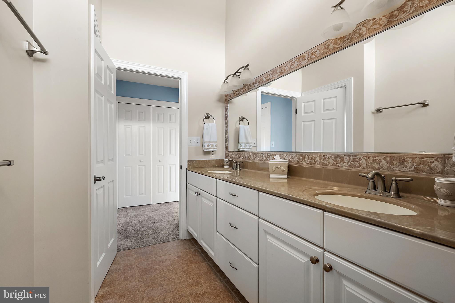
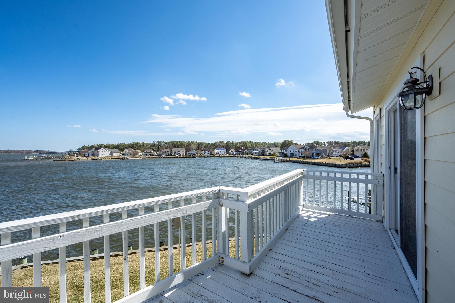
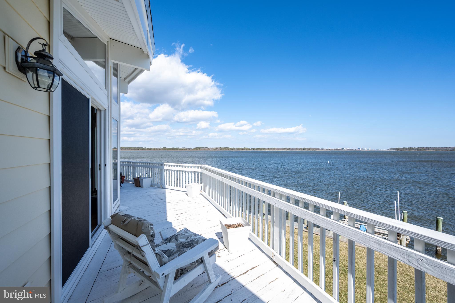
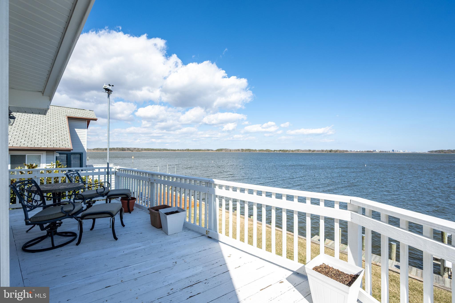
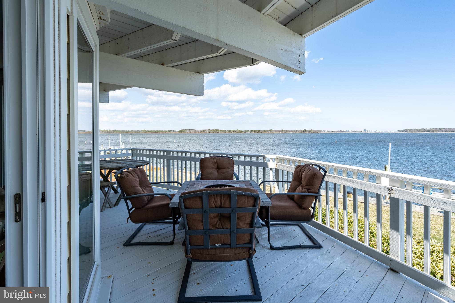
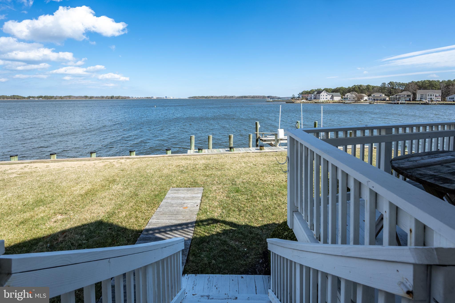
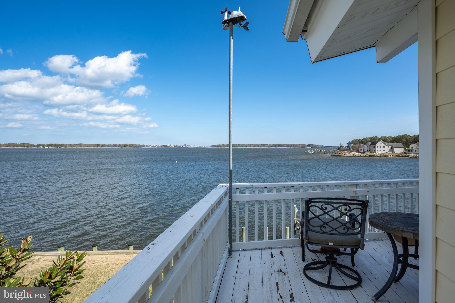
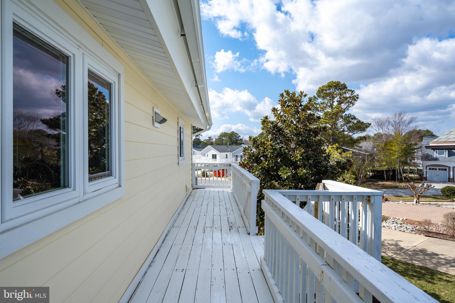
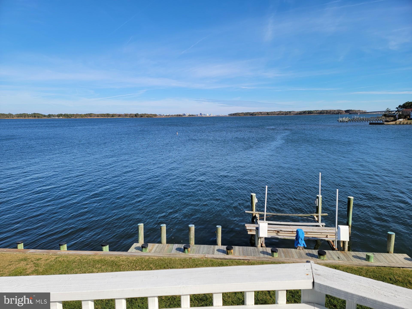
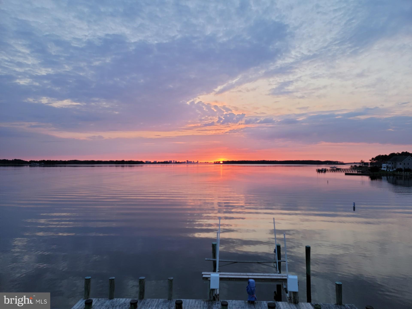
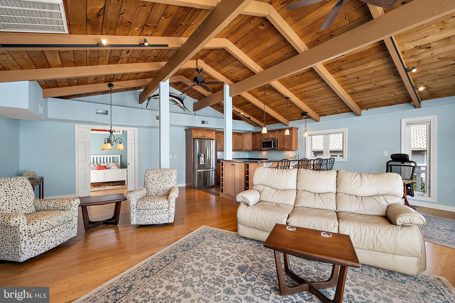
The breathtaking Primary Bedroom, located on the second level, boasts panoramic views of the St. Martin River, extending out to Assawoman Bay and the coastal skyline of Ocean City. The luxurious Primary Bathroom features a walk-in shower with a built-in seat and niches, perfect for relaxation. The second-level Great Room, gourmet kitchen with a gas stove and stainless-steel appliances, and dining area all feature soaring cathedral ceilings. 2-sliding doors open to a deck, and a TV over the gas fireplace conveys with the property. Additionally, you'll find another bedroom and a laundry room on this level.

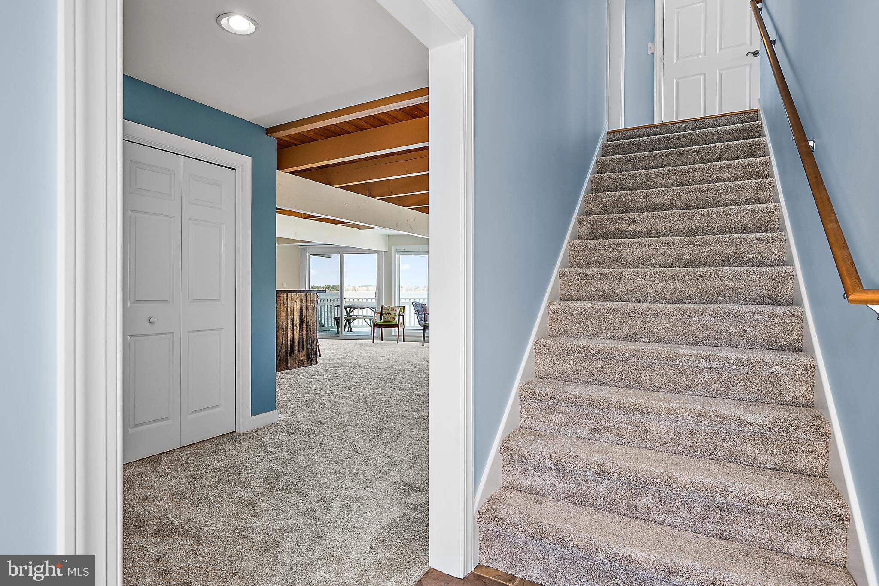
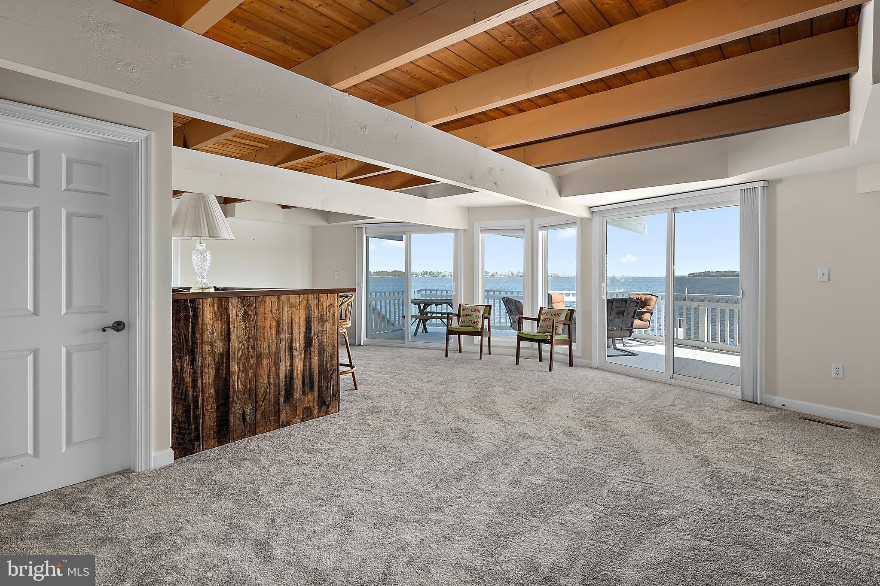
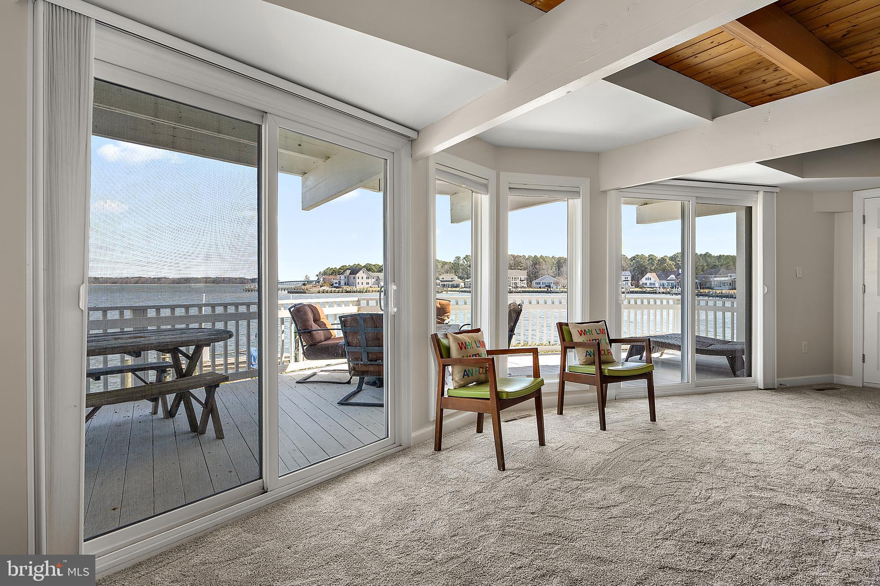
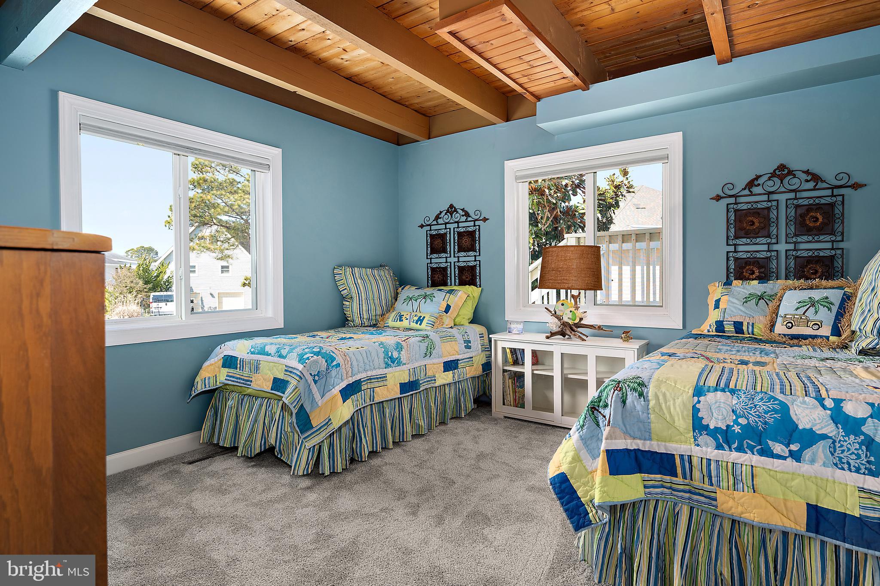
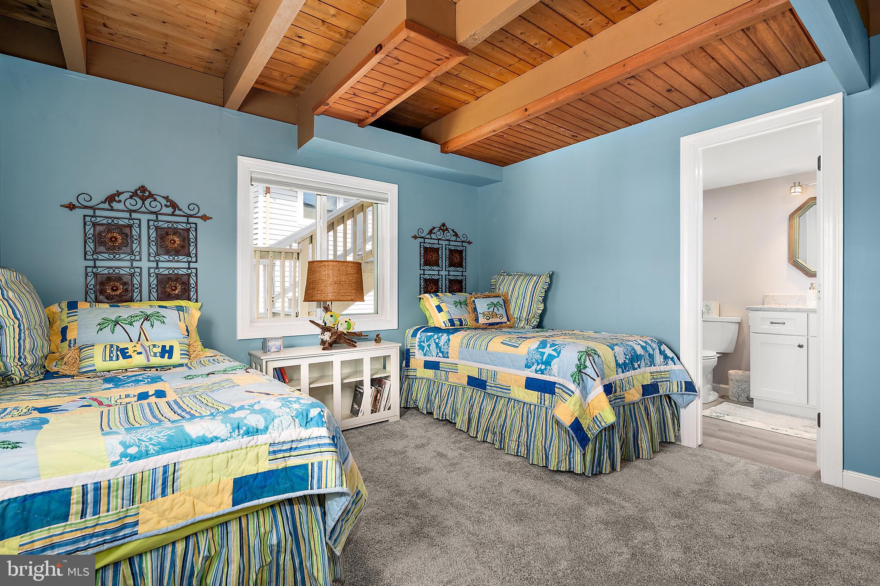
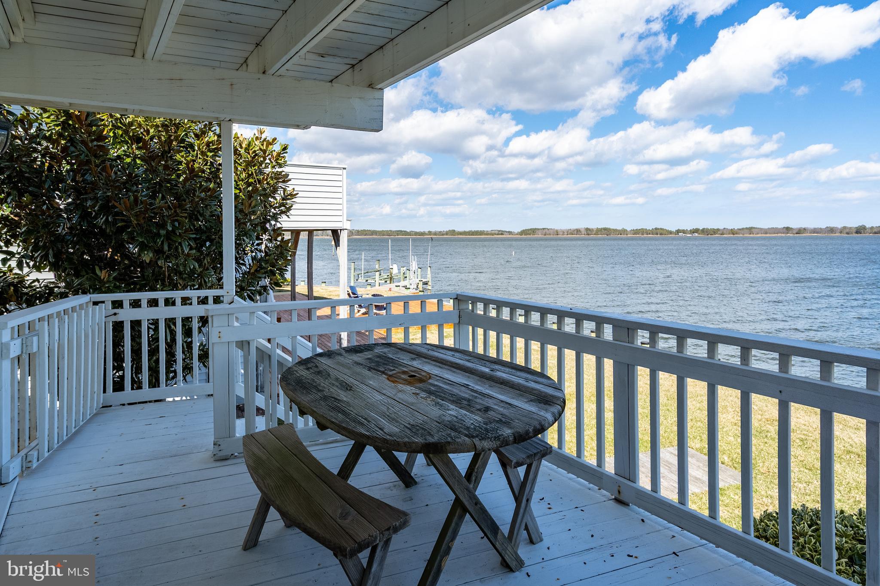
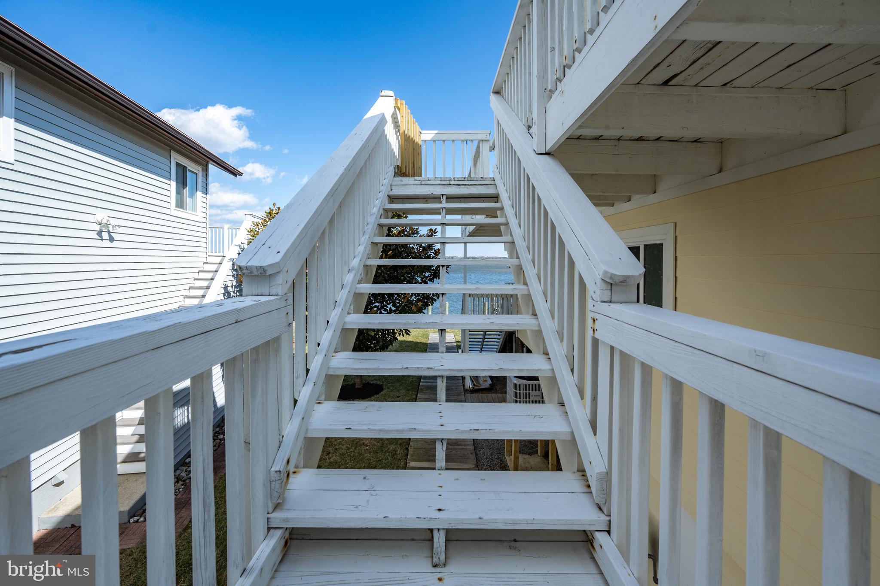
The main entry level includes a door to the garage, two additional bedrooms, and a bathroom, along with an entertainment area complete with a wet bar, beverage refrigerator, and 2-sliding  doors leading to the lower deck. The home comes partially furnished, and all appliances are included, allowing you to begin enjoying it immediately with friends and family.

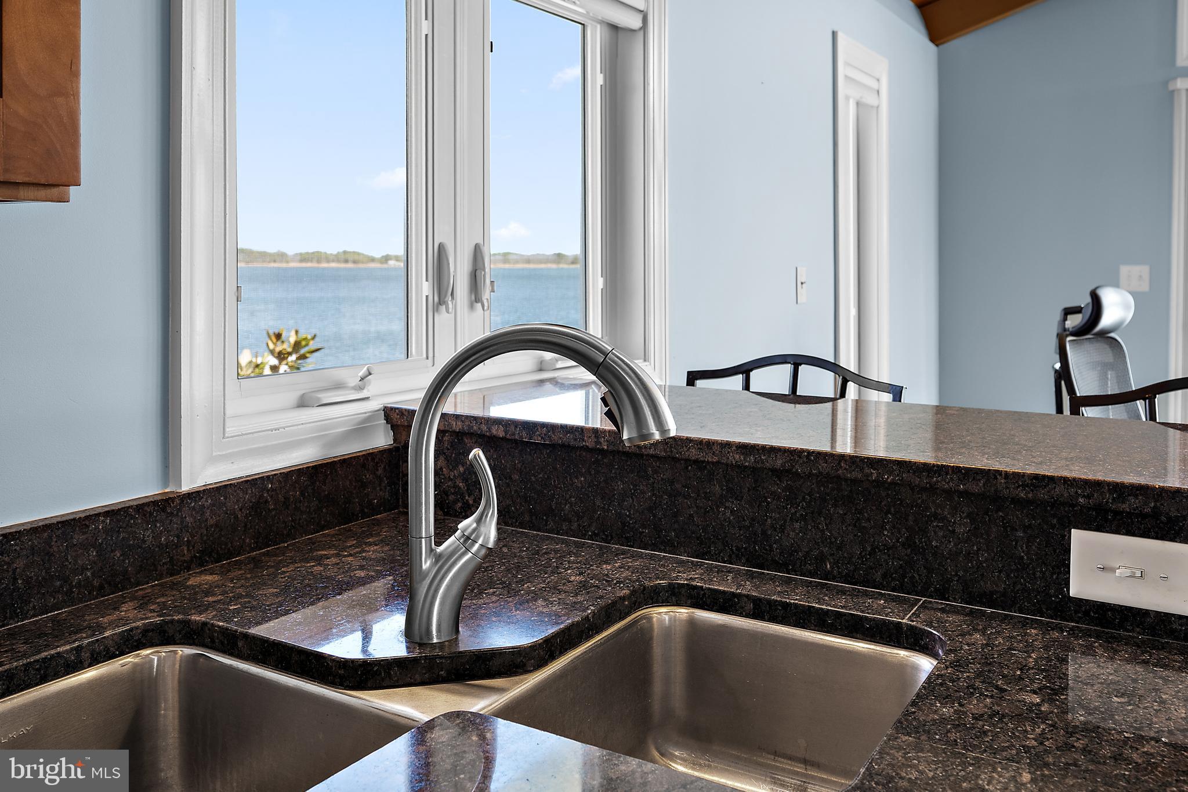
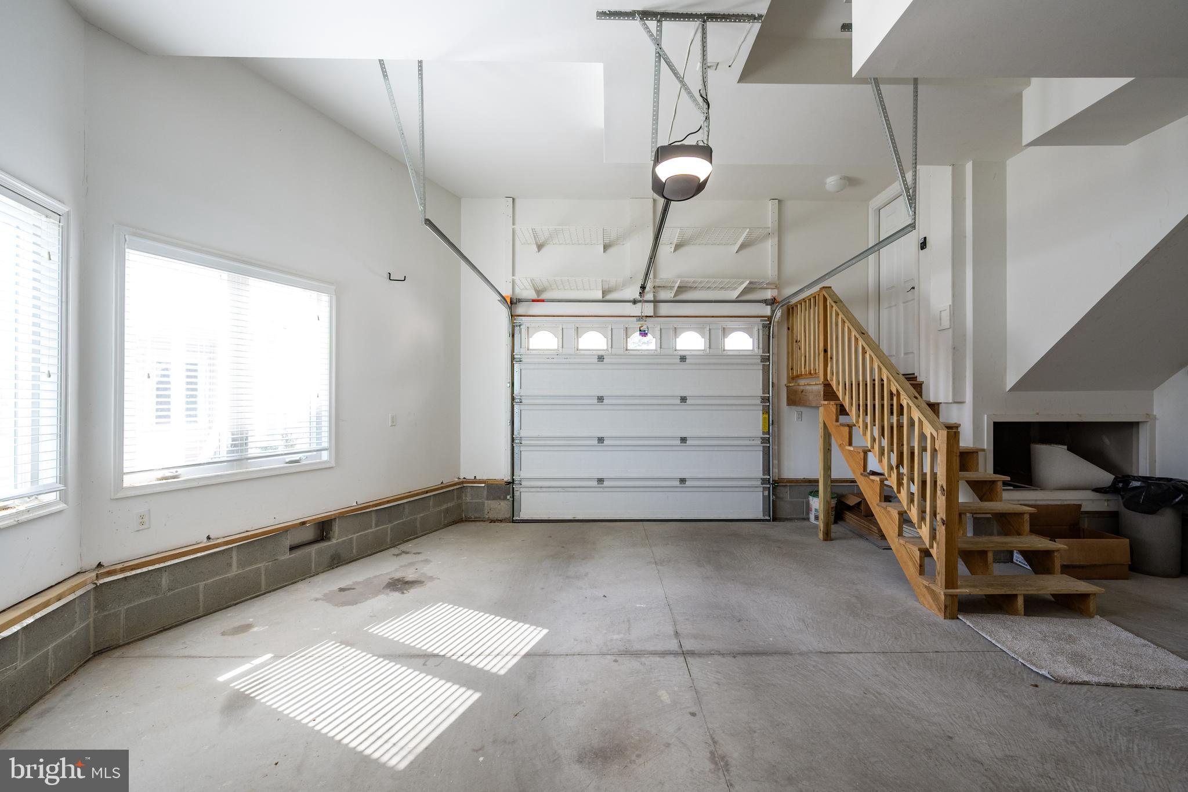
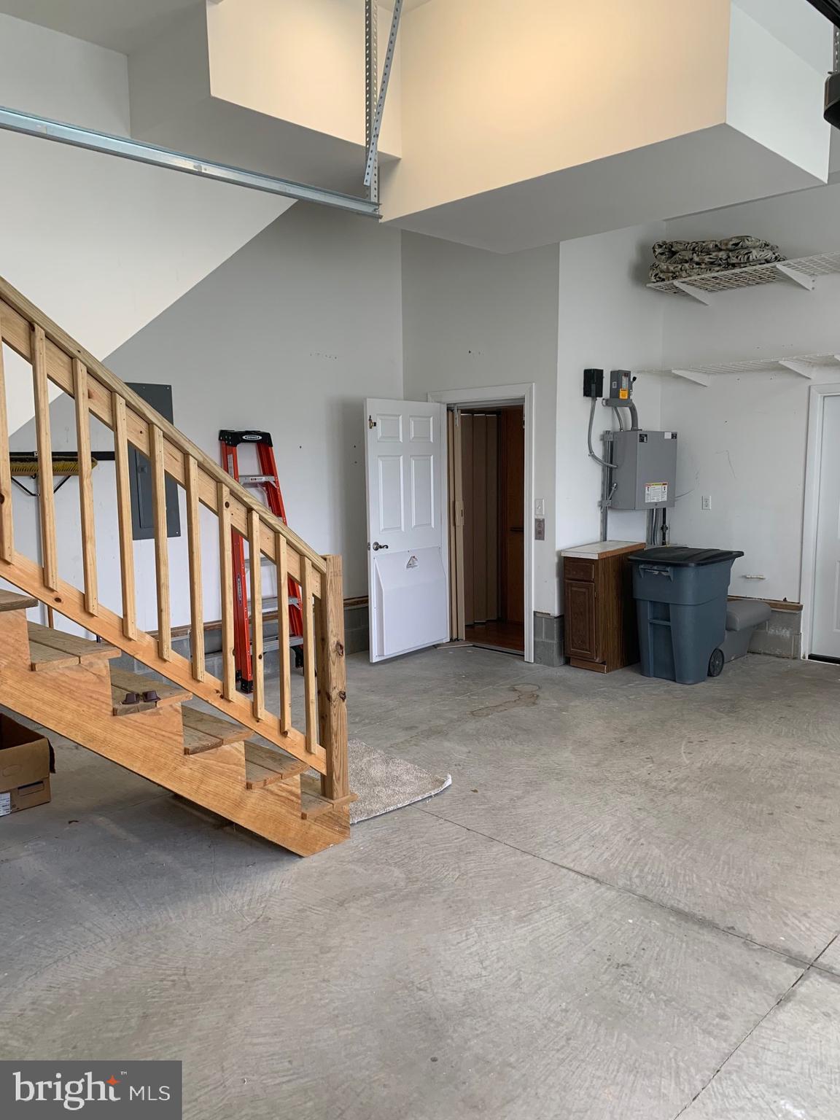
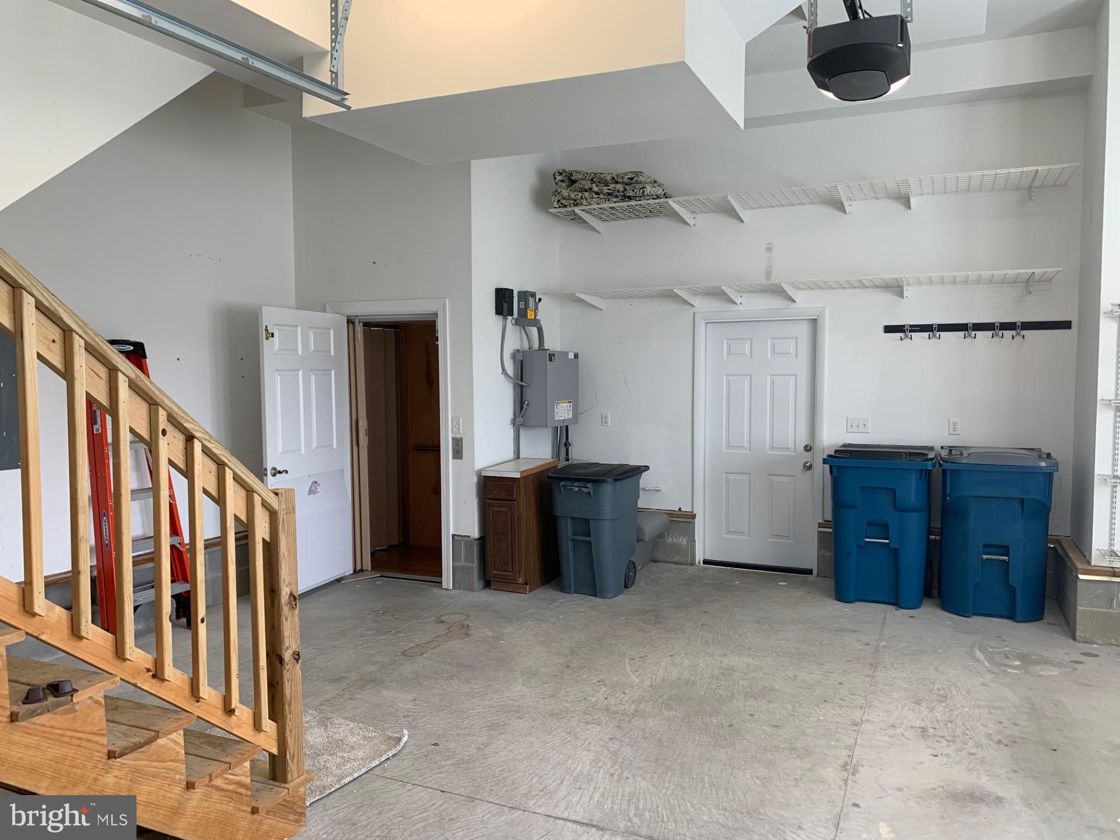
Recent upgrades include complete remodels of two out of three bathrooms over the past three years, newly installed carpeting, and fresh paint throughout most rooms in 2025. The oversized garage on the first level offers ample storage space, and a commercial-grade hydraulic elevator provides access to all three levels. Additional features include an unlimited tankless gas water heater, no-maintenance hurricane-resistant siding made of thick, PVC-based engineered material, Low-E, argon-filled windows and sliding doors, and a reverse osmosis system providing pure water in the kitchen, including an instant hot water system,

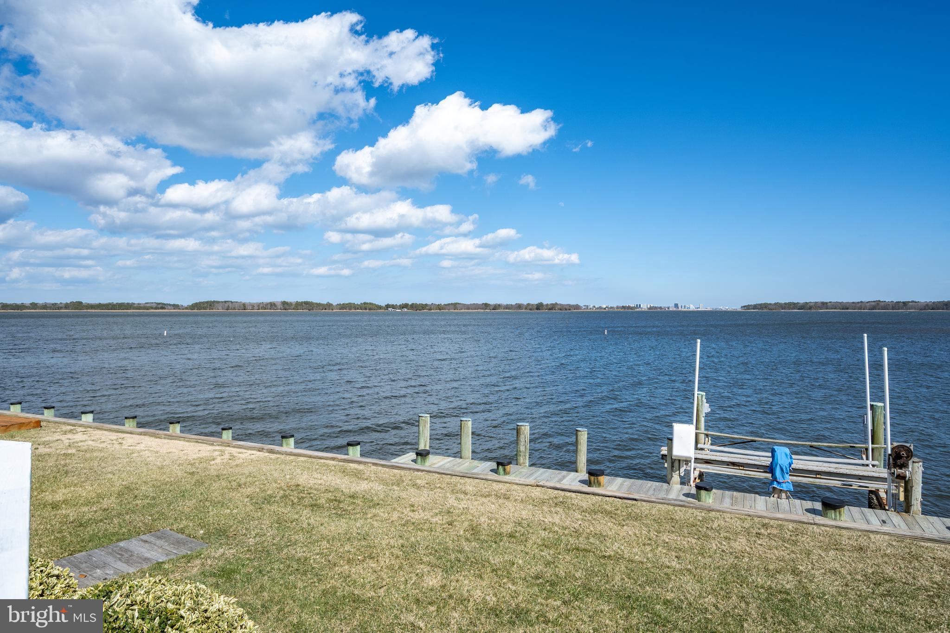
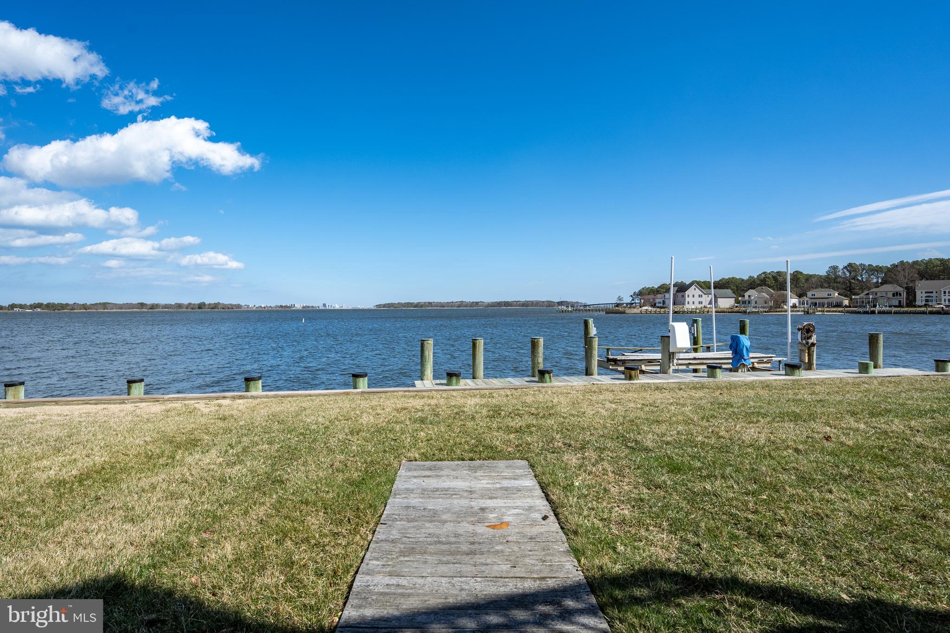
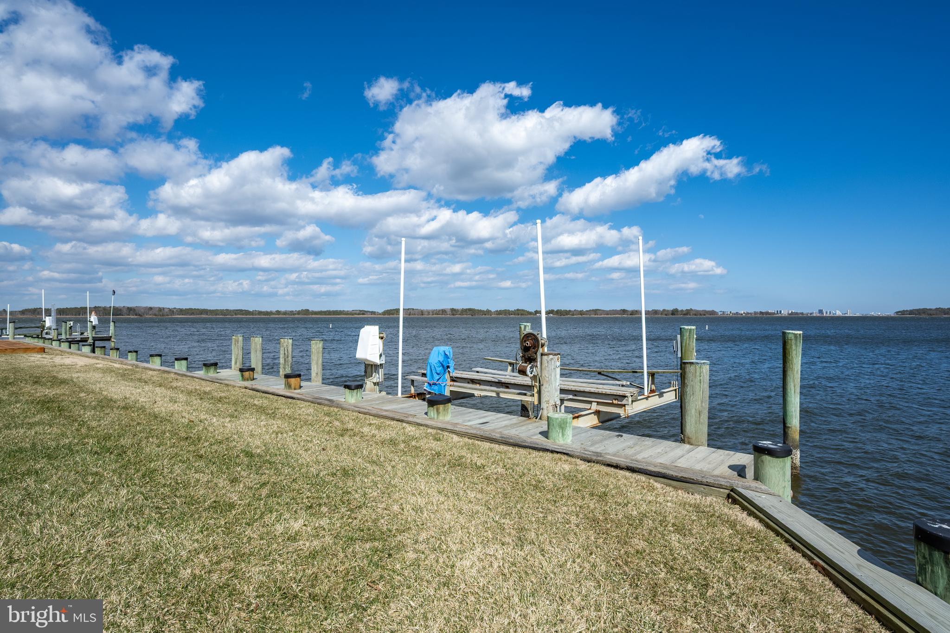
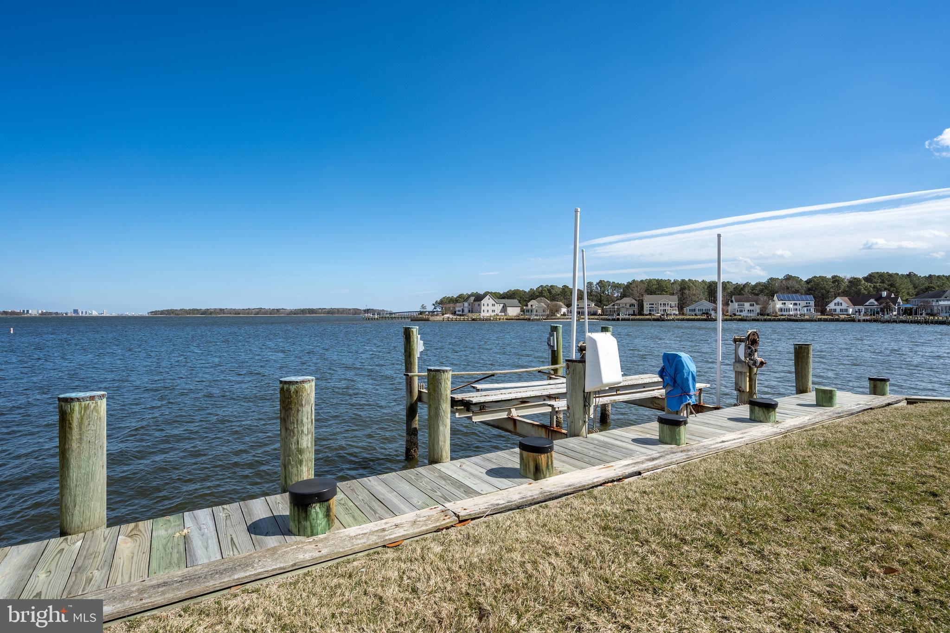
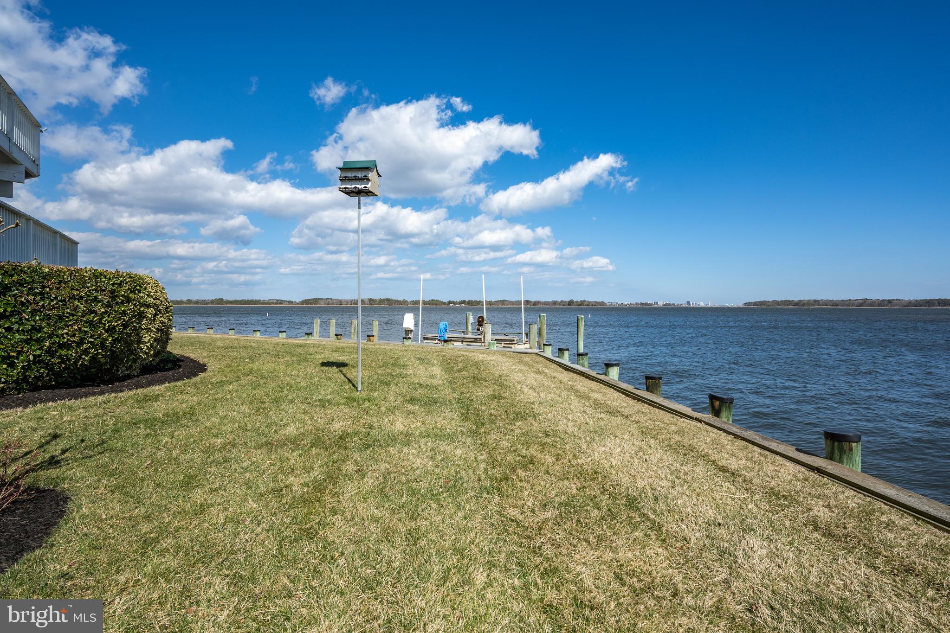
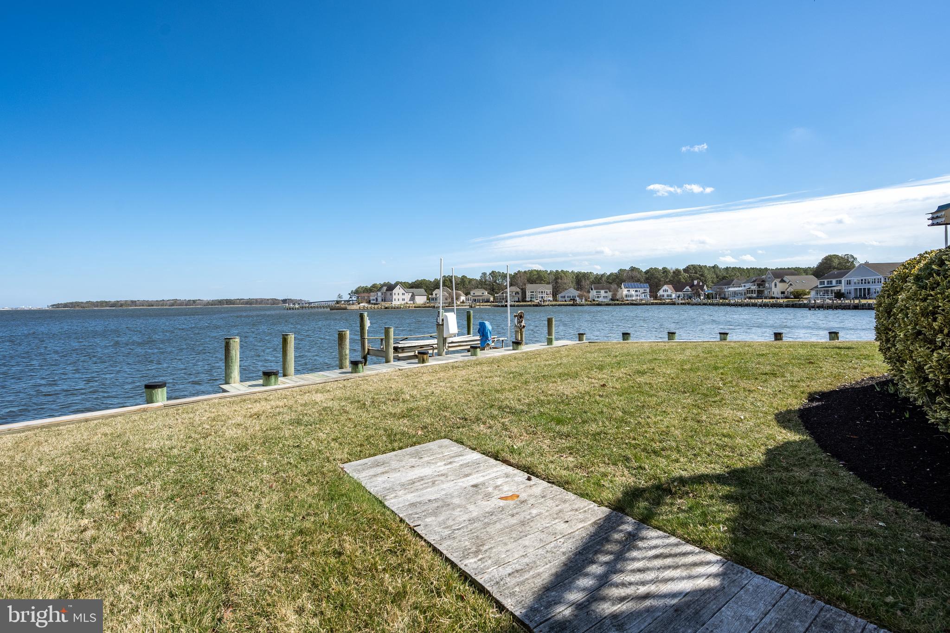
The home boasts one of the best views in Ocean Pines, with nearly every room offering water vistas. From the Primary Bedroom, you feel truly surrounded by water, while the upper deck offers a perfect vantage point to enjoy boat watching throughout the season. Located at the mouth of the primary canal leading into Ocean Pines North, you can relax in the shade while taking in the view.

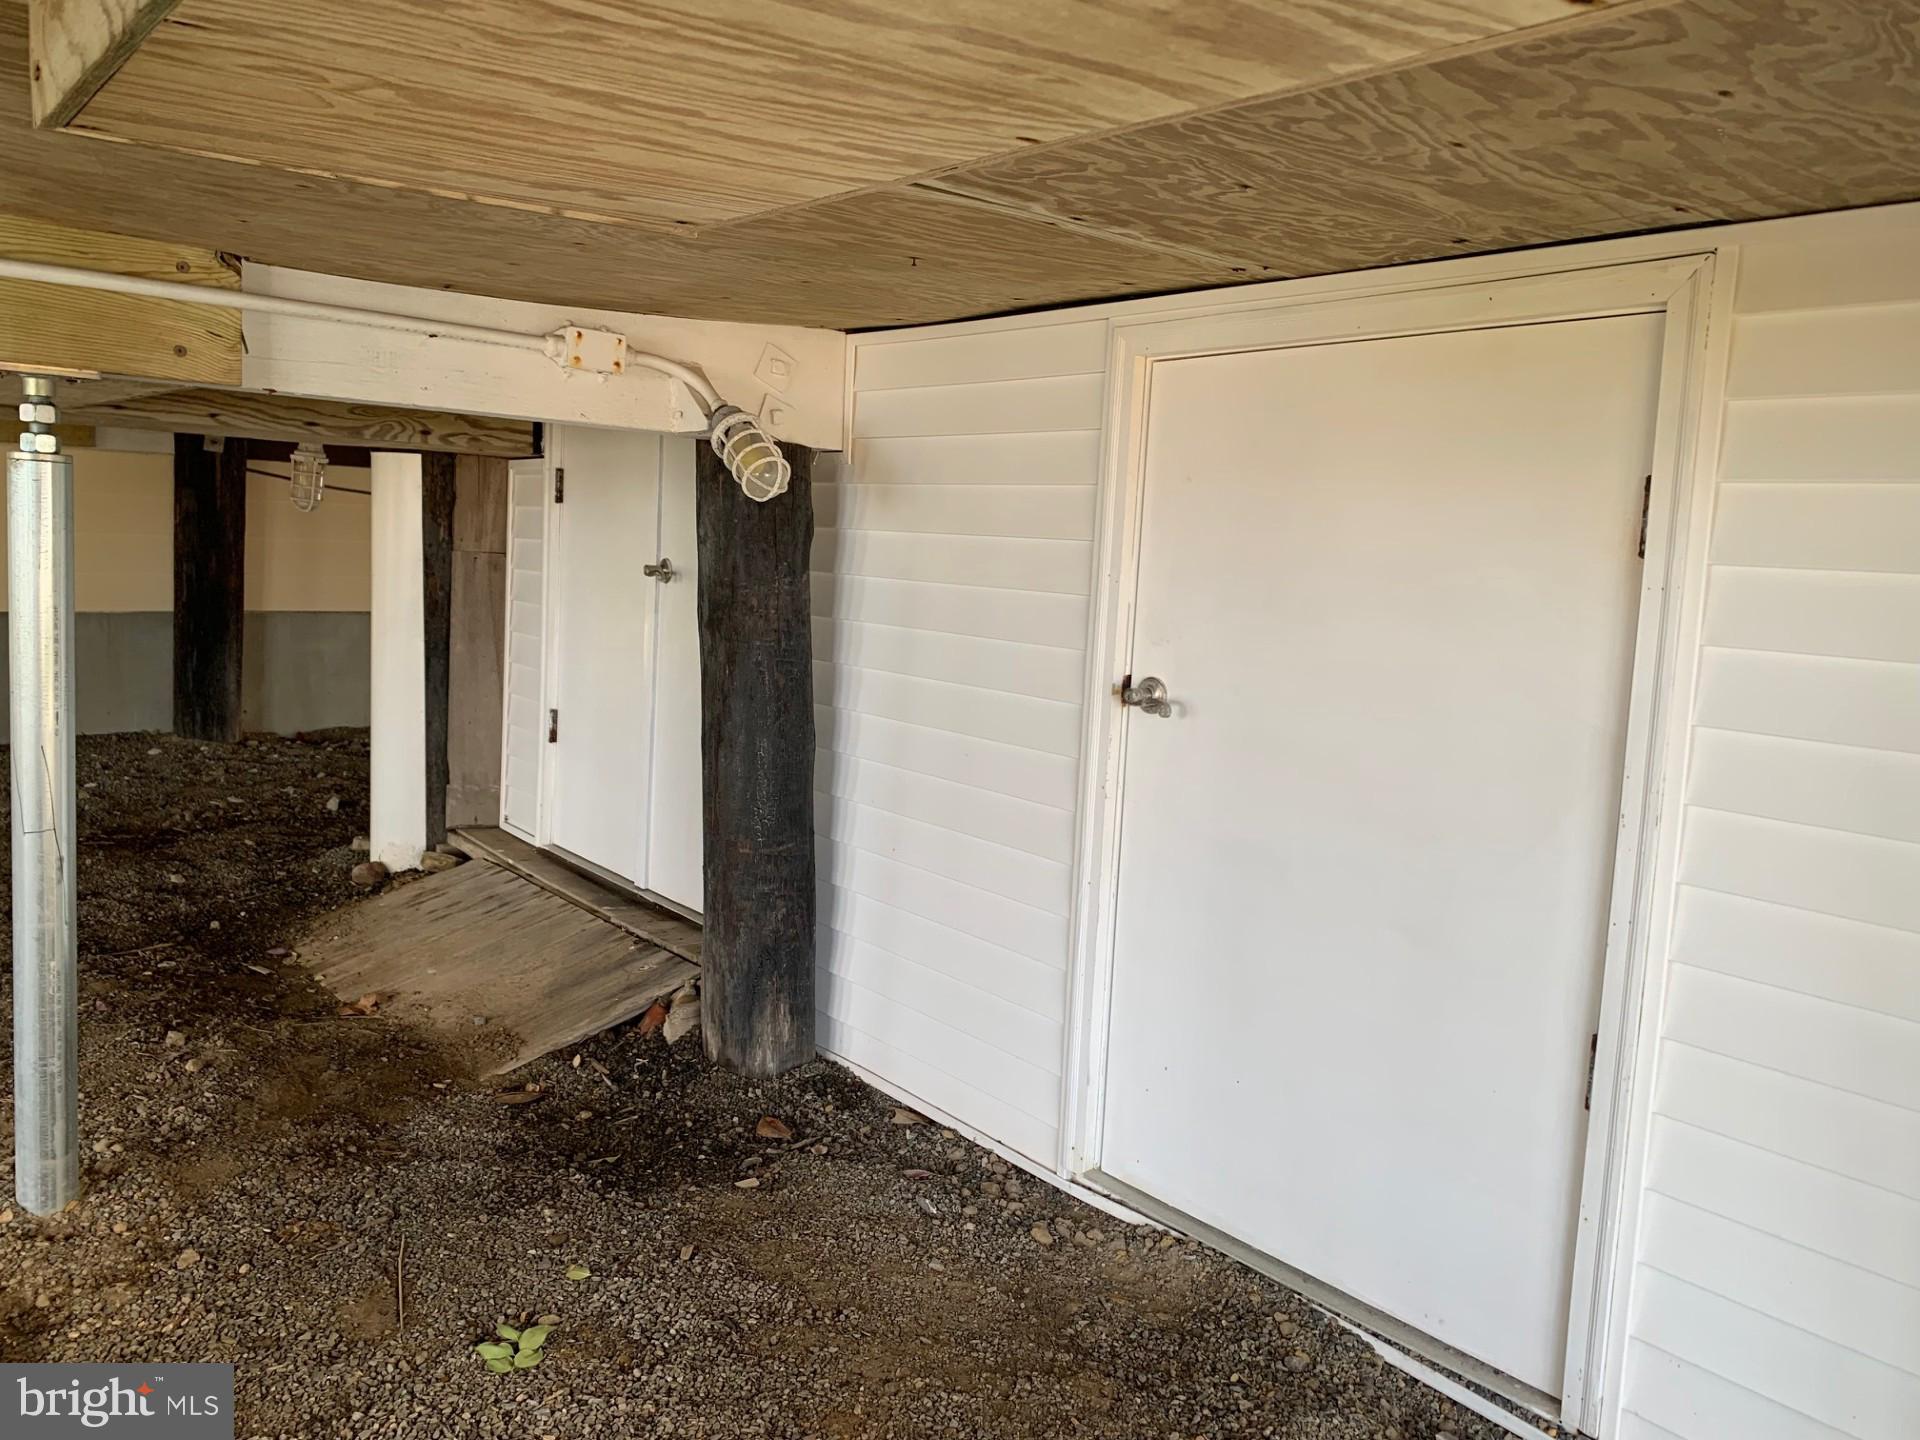
Major upgrades were completed in 2024 to ensure the home complies with current FEMA flood regulations. The commercial-grade elevator has been professionally maintained, re-inspected, and certified to meet Ocean City’s commercial elevator codes. Additionally, a new foundation system was installed in late 2024, complete with a lifetime transferable stabilization warranty.

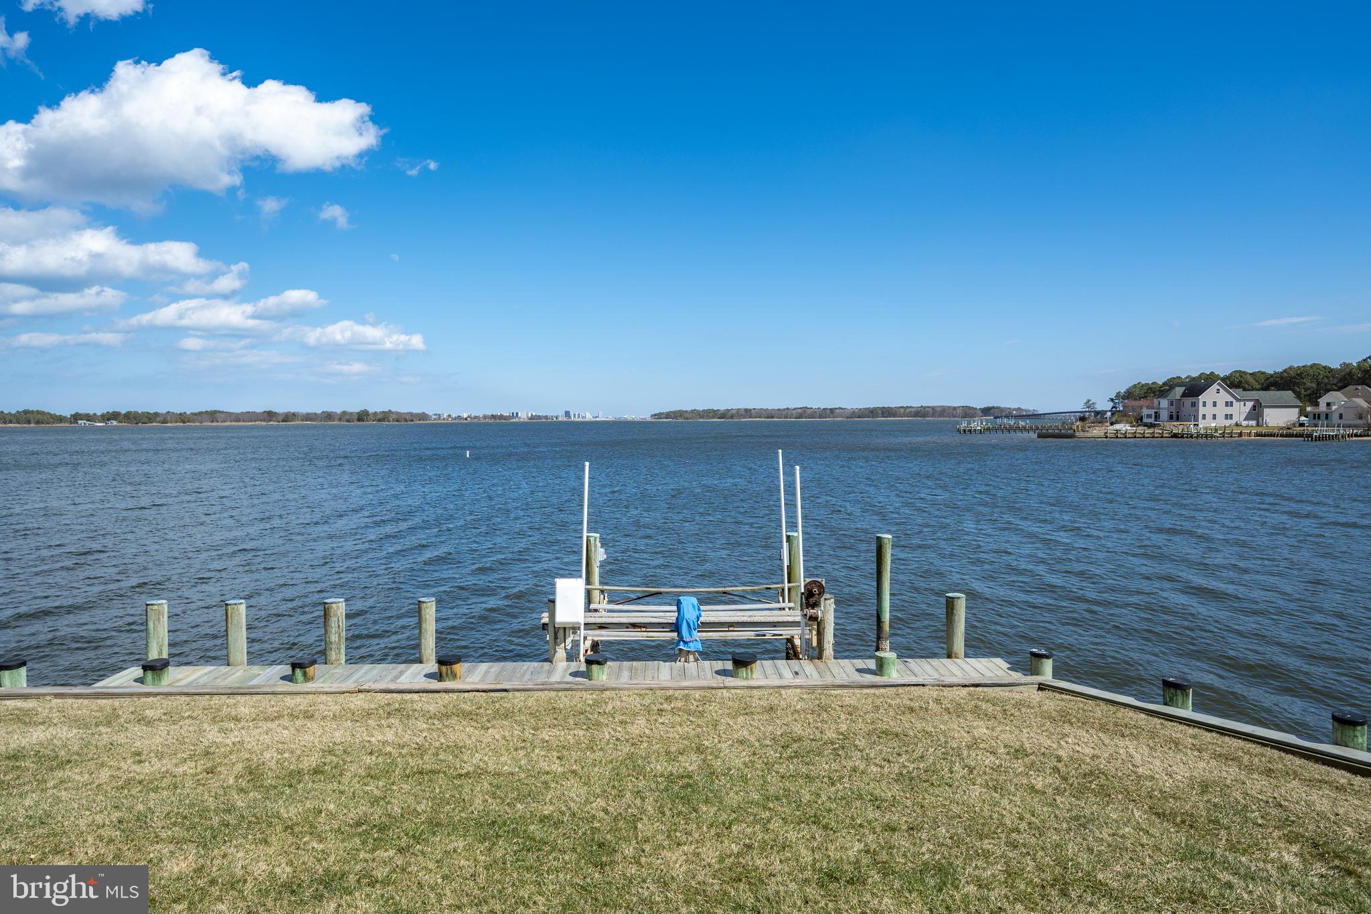
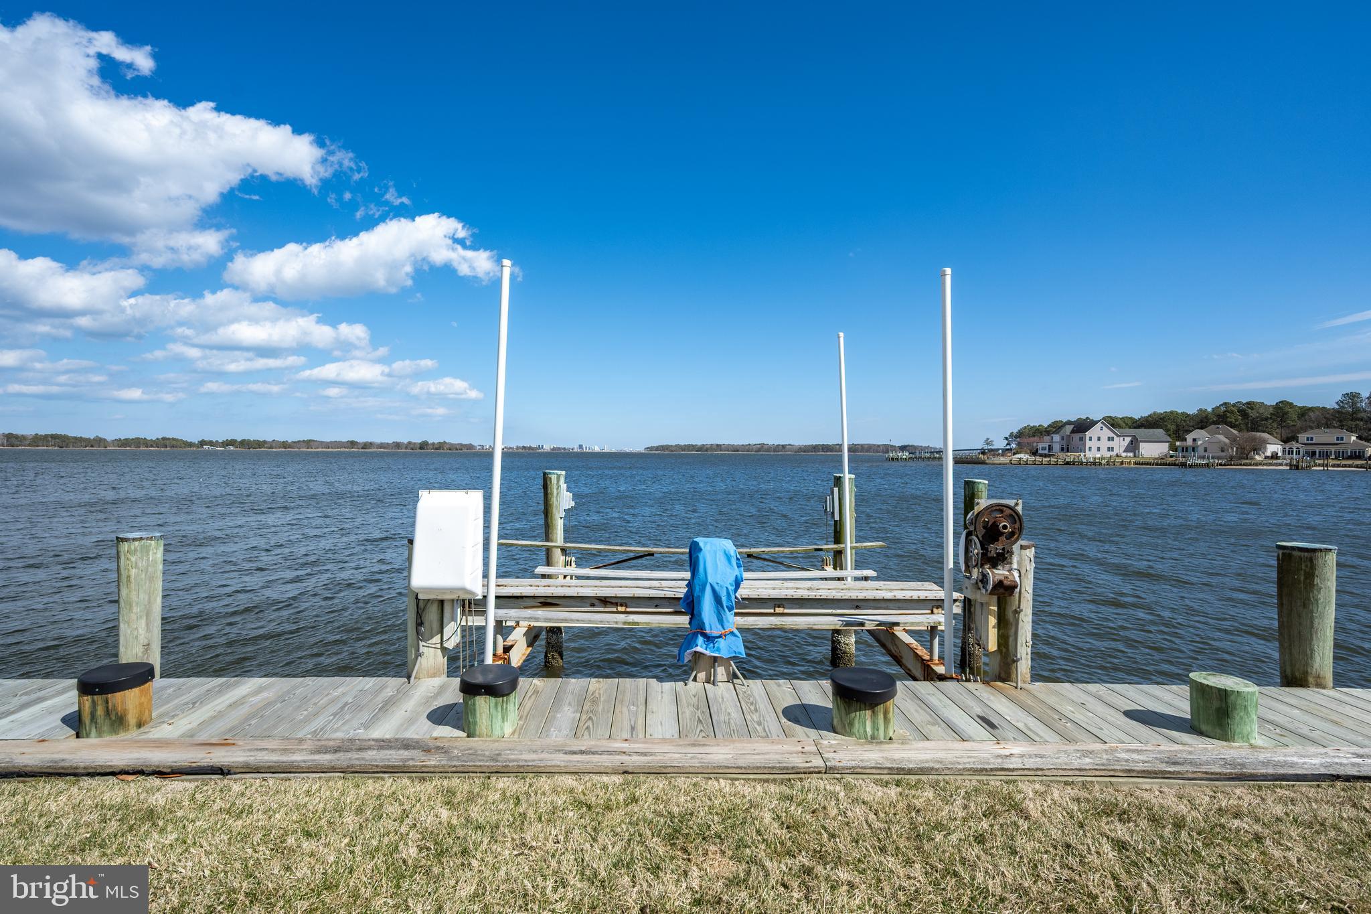
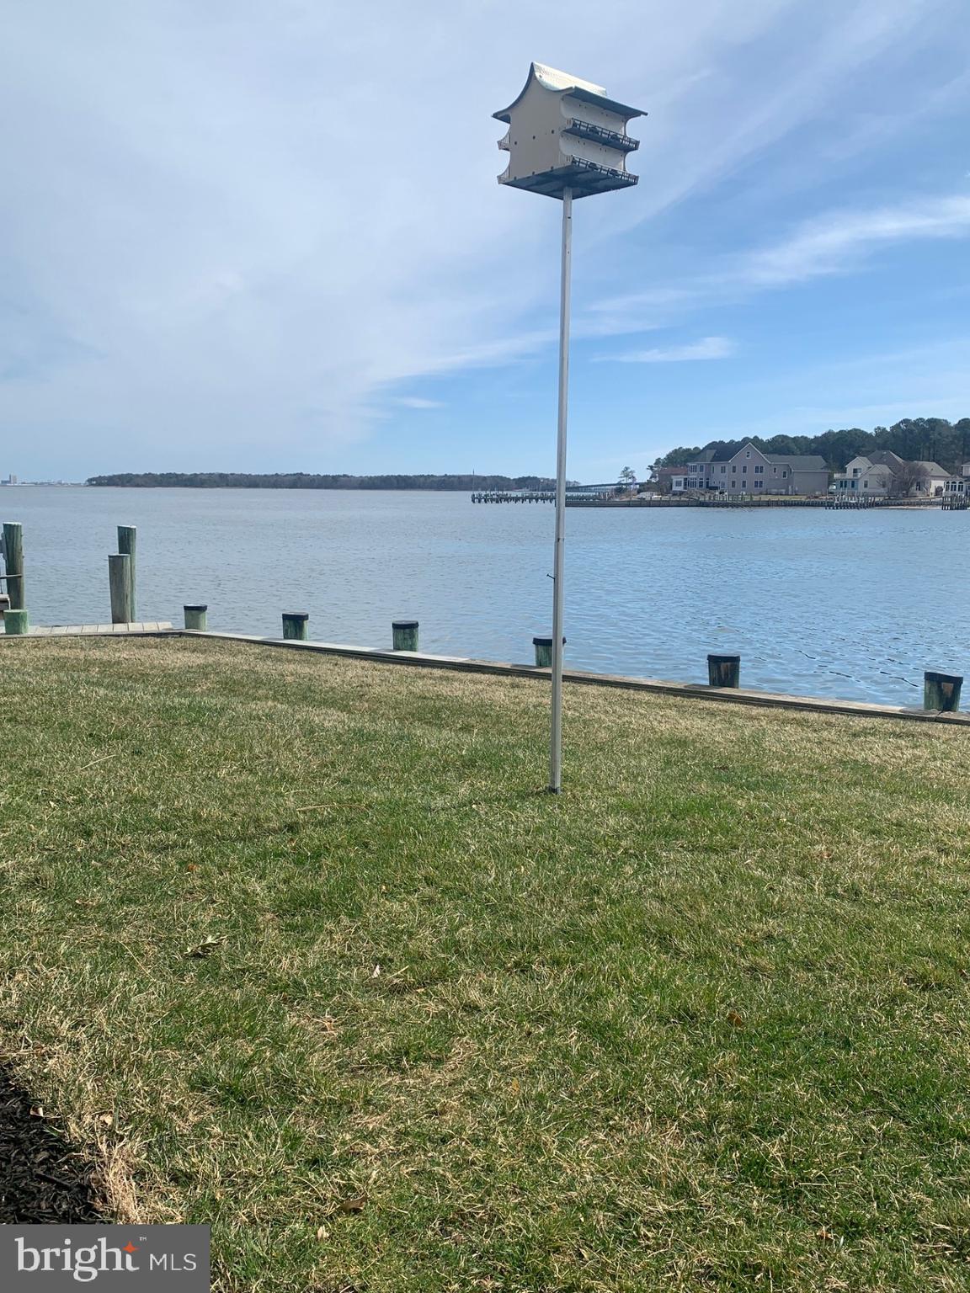
Live the "salt life" directly on the St. Martin River, with no bridges between you and the bays/ocean. Enjoy crabbing and fishing right from your bulkhead, recently replaced pier, along with a custom-designed, heavy-duty boat lift that previously supported a 32' power catamaran (11,000 lbs). Bulkhead maintenance is handled by the HOA, offering you peace of mind. Don’t miss the chance to own this truly one-of-a-kind property with spectacular water views and unparalleled upgrades.

The Ocean Pines Community offers a multitude of amenities throughout, including two golf courses, parks, and many restaurants.

3 CLUBHOUSE DRIVE

Message successfully sent.

What would you like to know?

What is 3 + 4 ?

I agree to receive email communication and understand I can unsubscribe at any time.

I agree to be contacted by Charis Realty Group - Christine Issler, Broker via call, email, and text for real estate services. To opt out, you can reply 'stop' at any time or reply 'help' for assistance. You can also click the unsubscribe link in the emails. Message and data rates may apply. Message frequency may vary. Privacy Policy

Related Properties

Comfort, privacy, and waterfront living come together in this fully renovated three-level contemporary home, ideally positioned along one of the quietest canals in Ocean Pines with direct access to the bay and beaches of Ocean City. Offering 4 bedrooms, 3.5 baths, and approximately 3,250 square feet, this exceptional residence has been thoughtfully updated to provide the perfect blend of coastal comfort, functionality, and entertaining space.   Designed with an open-concept layout, the home features soaring vaulted ceilings, skylights, and expansive windows that fill the interior with natural light while showcasing tranquil water views from all three levels. Multiple gathering areas throughout the home allow family and guests to comfortably spread out, including a spacious great room, waterfront den, and bar area adjacent to the kitchen.  The middle level also offers a private guest suite with en suite bath for those wishing to avoid stairs, an additional powder room, laundry room, and direct access to the oversized multi-car garage with front and rear access points.   Upstairs, the primary suite serves as a true private retreat, spanning approximately 768 square feet and featuring its own three-season porch overlooking the water. This luxurious space includes a large walk-in closet, natural gas fireplace, and beautifully renovated spa-style bath complete with extensive cabinetry, dual-person Jacuzzi soaking tub, and walk-in wall-jet shower. Two additional bedrooms, two porches, and another full bath complete the upper level.   The ground level offers even more flexibility with two freshly renovated waterfront rooms ideal for entertaining, relaxing after a day on the water, or hosting the perfect crab feast. Walls of windows and sliding glass doors provide panoramic canal views and direct access to one of the largest waterfront backyards in Ocean Pines. The oversized .35-acre lot includes a full-length fenced yard, expansive private bulkhead, maintenance-free dock with fish cleaning station, hardscape walkways, and ample room for kayaking, crabbing, pets, and outdoor gatherings.  Extensive 2026 renovations include a full interior repaint, all new luxury vinyl plank flooring, carpet, and ceramic tile throughout, remodeled kitchen and baths, a fully renovated third level with dedicated mini-split HVAC system, updated plumbing and lighting fixtures, new vanities with quartz and marble countertops, updated toilets, ceiling fans, and more. Additional highlights include three-zone heating and cooling, instant hot water system, air purification system, dehumidification system, fire and alarm monitoring with cameras, oversized garage with 9-foot door for possible boat storage, and parking accommodations for up to 6+ vehicles.   The home also offers a full concrete crawlspace with convenient interior access to mechanical systems including the furnace, plumbing, dehumidifier, air purification equipment, and AirBoss controls. Pride of ownership is evident throughout, with the roof and multi-zone HVAC systems regularly cleaned and professionally serviced.   Move-in ready and meticulously maintained, this rare waterfront offering combines peaceful coastal living with convenient access to the bay, ocean, dining, marinas, and entertainment of the greater Ocean City area.
#MDWO2038556

OCEAN PINES

19 DUCK COVE

4 Beds

3 Baths

3,249 Sq.Ft.

$1,089,999

MLS#: MDWO2038556

One of a kind  custom designed home! Walk up the grand stone steps and enter thru double doors to a tile foyer with a walk-in coat closet, half bath, and laundry across from the downstairs ensuite that includes two walk-in closets, and a jacuzzi tub plus shower in it's bath. Step down to the hardwood floors of the dining room, great room- with a floor-to-ceiling stone gas fireplace - and a gourmet kitchen including eating area. Upstairs is another ensuite with double lighted closets, corner jacuzzi tub and shower, and two balconies - one indoor, one out.  Also upstairs are two more bedrooms (one with a bonus room), off a hallway with another overlook and three walls of bookcases.  There are five sliding glass doors leading to a wrap around deck overlooking a lovely landscaped backyard that includes a large pond with waterfall, and a dock with boat lift on a wide canal. Additionally, this home has a circular driveway, a two car garage with overhead storage, Andersen windows and doors throughout, huge floored attic, five pocket doors, three newish HVAC systems, a central vac system, a direct propane grill hook up, an outdoor shower, and a climatized encapsulated crawl space.  All blinds convey. Ocean Pines community has 5 swimming pools, golf course,  Yacht Club with restaurant, golf course with club house, and its own fire station and police force. Roof 2yrs old, 3 zone AC and heat 5yrs old, crawl space encapsulation wit dehumidifier
#MDWO2038474

OCEAN PINES

23 HARLAN TRACE

4 Beds

3 Baths

4,440 Sq.Ft.

$1,495,000

MLS#: MDWO2038474

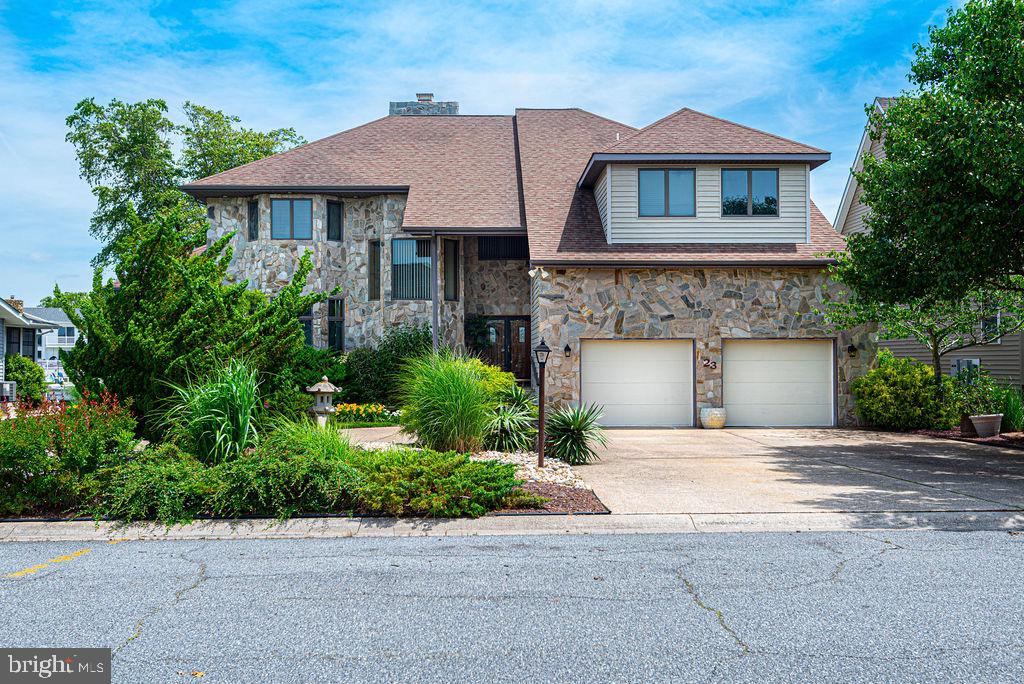
Original lot for Boise Cascade to promote Ocean Pines from their sales center when it was first being developed.  The original house was torn down and this lovely home eminates the spirit of Ocean Pines!
Located on a wide canal with gorgeous evening sunsets will captivate you.  The beautiful, open, floorplan is a must see... great for entertaining and admired by family and friends.  There is close access to the Assawoman Bay and the Swim and Racket Club. The primary suite is on the main level with it's own private bath.
#MDWO2039326

OCEAN PINES

13 WIDOWS WATCH COURT

4 Beds

3 Baths

2,797 Sq.Ft.

$1,295,000

MLS#: MDWO2039326

WATERFRONT LIVING AT ITS BEST IN OCEAN PINES! Located in desirable Wood Duck Isle I, this impressive waterfront residence offers over 4,000 sq. ft. of living space, 6 bedrooms, 3 full baths, and over 100 feet of bulkhead with direct access to the Bay. Boaters will appreciate the 55' x 3' dock and 8,000-lb. boat lift with remote, installed in 2021. With multiple outdoor living spaces, a 3-season room, expansive decks, and a Crow’s Nest boasting panoramic water views, there is no shortage of places to relax or entertain. Inside, the spacious floor plan offers generous gathering areas, a Gourmet Kitchen, hardwood floors, upgraded carpeting, and abundant storage. The upstairs bonus area features a full wet bar, creating the perfect space for entertaining, game nights, or additional living space. The encapsulated crawlspace with dehumidifier provides added peace of mind. Major updates include the roof (2018), 8,000-lb. boat lift with remote (2021), EV charger (2024), and downstairs HVAC (2026). Mostly furnished and turn-key, this exceptional waterfront home is ready to enjoy. Bring the boat, bring the family, and experience the best of coastal living with easy access to the Bay!
#MDWO2041082

OCEAN PINES

33 WOOD DUCK DRIVE

6 Beds

3 Baths

4,316 Sq.Ft.

$1,100,000

MLS#: MDWO2041082

Waterfront Home in Terns Landing – Ocean Pines 2nd lot in from the end of the canal wiwth Bay Views
Welcome to this beautiful 4-bedroom, 2.5-bath waterfront home located in the highly sought-after Terns Landing section of Ocean Pines. Designed with an open and airy layout, this home features floor-to-ceiling windows that fill the space with natural light from nearly every angle, creating a bright and inviting atmosphere throughout.
The spacious kitchen is highlighted by granite countertops, perfect for both everyday living and entertaining. Just off the main living area, step out onto the extra-large deck overlooking the canal, where you’ll enjoy peaceful water views and stunning views of the Isle of Wight Bay.
The second-floor loft offers additional living space, ideal for a home office or lounge area, while the generously sized game room provides flexibility and could easily serve as a 5th bedroom. A  2-car garage adds to the home’s functionality.
Major updates include a bulkhead less than 10 years old, a brand-new roof (2026), and a new driveway (2025), offering peace of mind for years to come.  The second floor HVAC is now brand new just install 9/10/26.
Enjoy all the benefits of this amenity-rich community, ideal for year-round living or as a second home getaway. With everything Ocean Pines has to offer, this is a rare opportunity you don’t want to miss!
This home was built above mean High Tide and to Florida Hurrican Code.
Schedule your showing today—this one won’t last long!
Property is being Sold “As Is” Seller and has included a 1 year Home Warranty.  
Seller will offer a $10,000 Flooring allowance paid at settlement for an acceptable offer!
#MDWO2039378

OCEAN PINES

24 STACY COURT

4 Beds

2 Baths

3,316 Sq.Ft.

$1,249,500

MLS#: MDWO2039378

From sunrise to sunset, this property offers breathtaking, wide-angle river vistas, while maintaining a secure, protected harbor for your watercraft and a picturesque wide lagoon for peaceful relaxation. Character, warmth, and craftsmanship define this uniquely designed home. Crowning the roofline is a custom cupola that evokes a classic maritime-inspired charm. Quality-built with 2x6 exterior wall framing set upon an elevated 5-course masonry foundation. On the lower level you will find shiplap walls, one full and one half bath, plus  four flexible rooms. Use them as extra bedrooms, a quiet home  office, or a creative hobby space to fit your lifestyle. Upstairs, the open concept living areas take advantage of the remarkable water views.  The family room is positioned as a vast, casual gathering hub. This large open area blends every day comfort with custom architectural elements. Newly remodeled 4 years ago, the kitchen contains tile, granite, a classic farmhouse sink, Samsung stainless steel appliances, spacious pantry, and vaulted ceilings. Sliding glass doors open to a balcony that is equipped with a spiral stairway serving as a secondary means of egress to the rear yard.  The 17x12 primary bedroom boasts a large sitting room, walk-in closet (with a view!) and an impressive tiled bath with whirlpool tub, skylight, and separate tiled walk- in shower. There’s plenty of room for storage in the double car garage with cabinets , shelving, workbench, and a whole house water filter.  A second garage door opens to a smaller 14x9 storage area.  Best of all, you’ll feel the cool breeze, hear the sound of ripples hitting the dock and breathe the clean, crisp scent of the water from your backyard 16x10 pergola. Where else can you enjoy 110 feet of water frontage overlooking your own private boat dock with two slips and a 10,000 pound lift!?  The roof was replaced in 2023, Water Heater in 2021, HVAC in 2021 and 2018. All of this is located in the award-winning, amenity-filled community of Ocean Pines, and just a short drive to the beaches and boardwalk of Ocean City, and Assateague Island National Seashore!
#MDWO2041270

OCEAN PINES

15 RIVERSIDE COURT

4 Beds

2 Baths

3,094 Sq.Ft.

$1,275,000

MLS#: MDWO2041270

Send a message

Message successfully sent.

Your message

What is 3 + 4 ?

Reason for contacting?

I agree to receive email communication and understand I can unsubscribe at any time.

I agree to be contacted by Charis Realty Group - Christine Issler, Broker via call, email, and text for real estate services. To opt out, you can reply 'stop' at any time or reply 'help' for assistance. You can also click the unsubscribe link in the emails. Message and data rates may apply. Message frequency may vary. Privacy Policy

Sign Out

Virtual Assistant

Would you like to take the next step with this property? We can help you schedule a showing or virtual tour, or send you more details.

Yes, I would like more information.

Thank You for Your Reply, One of Our Agents will contact you as soon as possible

No, maybe later.

Thank you, you can always contact me via email, phone number or through the contact form.

Realhub AI

Lucy - Your AI-Powered Realtor

Update Your Temporary Password

Personalize your search

Enter your email and we'll notify you immediately when new listings match what you're looking for.

or enter email address

Already have an account ? Login here

Continue your home search

I agree to receive communications and understand I can unsubscribe at any time.

I agree to be contacted by Charis Realty Group - Christine Issler, Broker via call, email, and text for real estate services. To opt out, you can reply 'stop' at any time or reply 'help' for assistance. You can also click the unsubscribe link in the emails. Message and data rates may apply. Message frequency may vary. Privacy Policy

Already have an account ? Login here

We use cookies

We use cookies primarily for analytics to enhance your experience. By accepting, you agree to our use of these cookies. You can manage your preferences or learn more about our cookies policy.