
Property
Beds
4
Full Baths
2
1/2 Baths
1
Year Built
1981
Sq.Footage
2,121
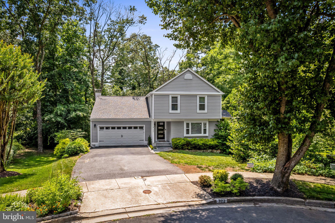
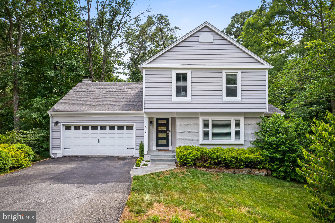
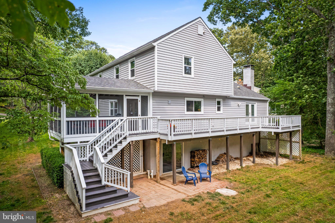
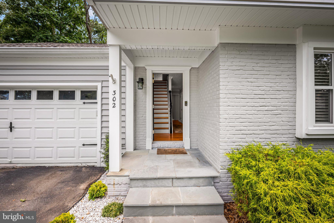
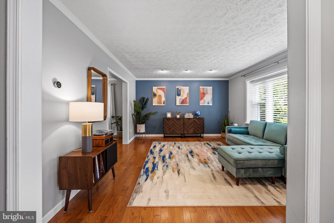
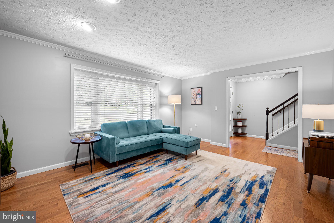
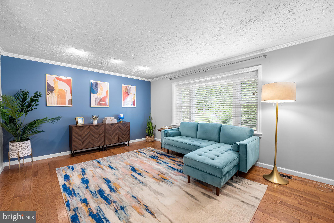
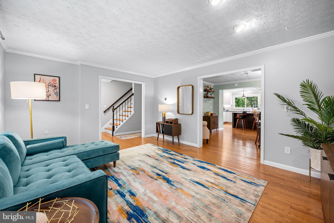
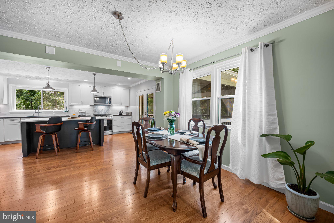
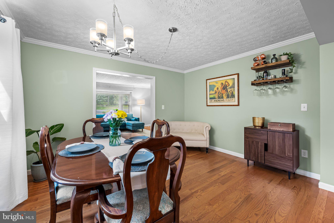
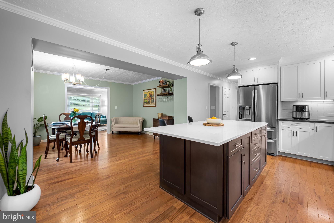
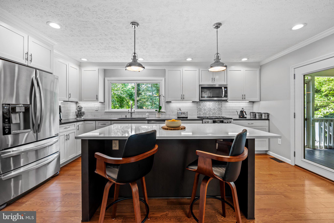
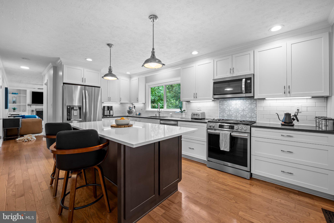
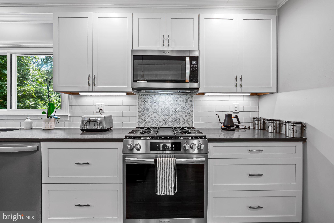
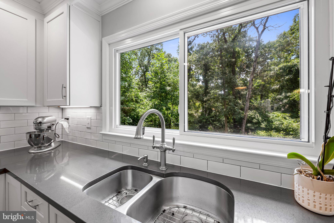
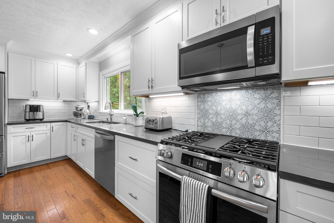
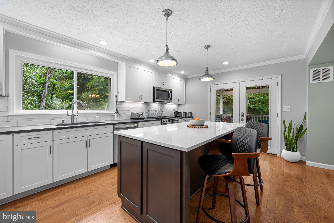
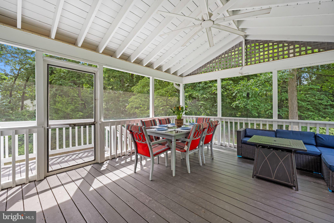
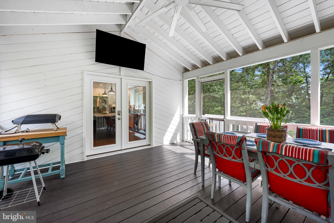
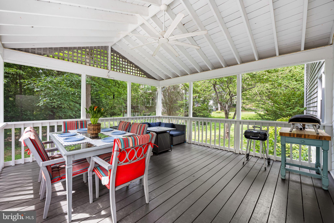
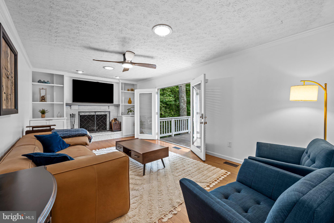
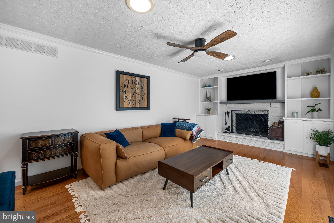
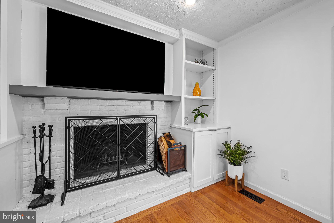
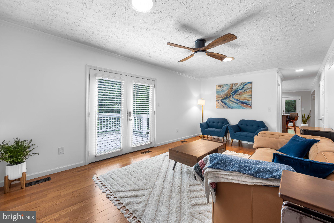
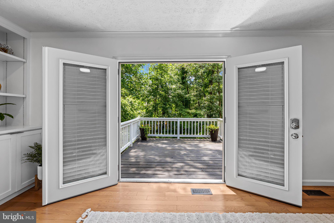
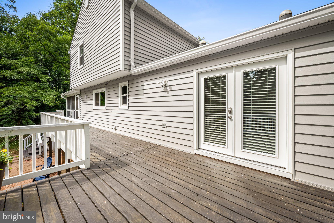
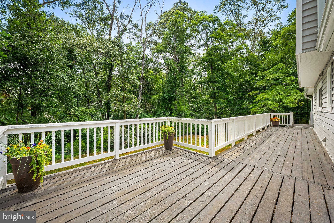
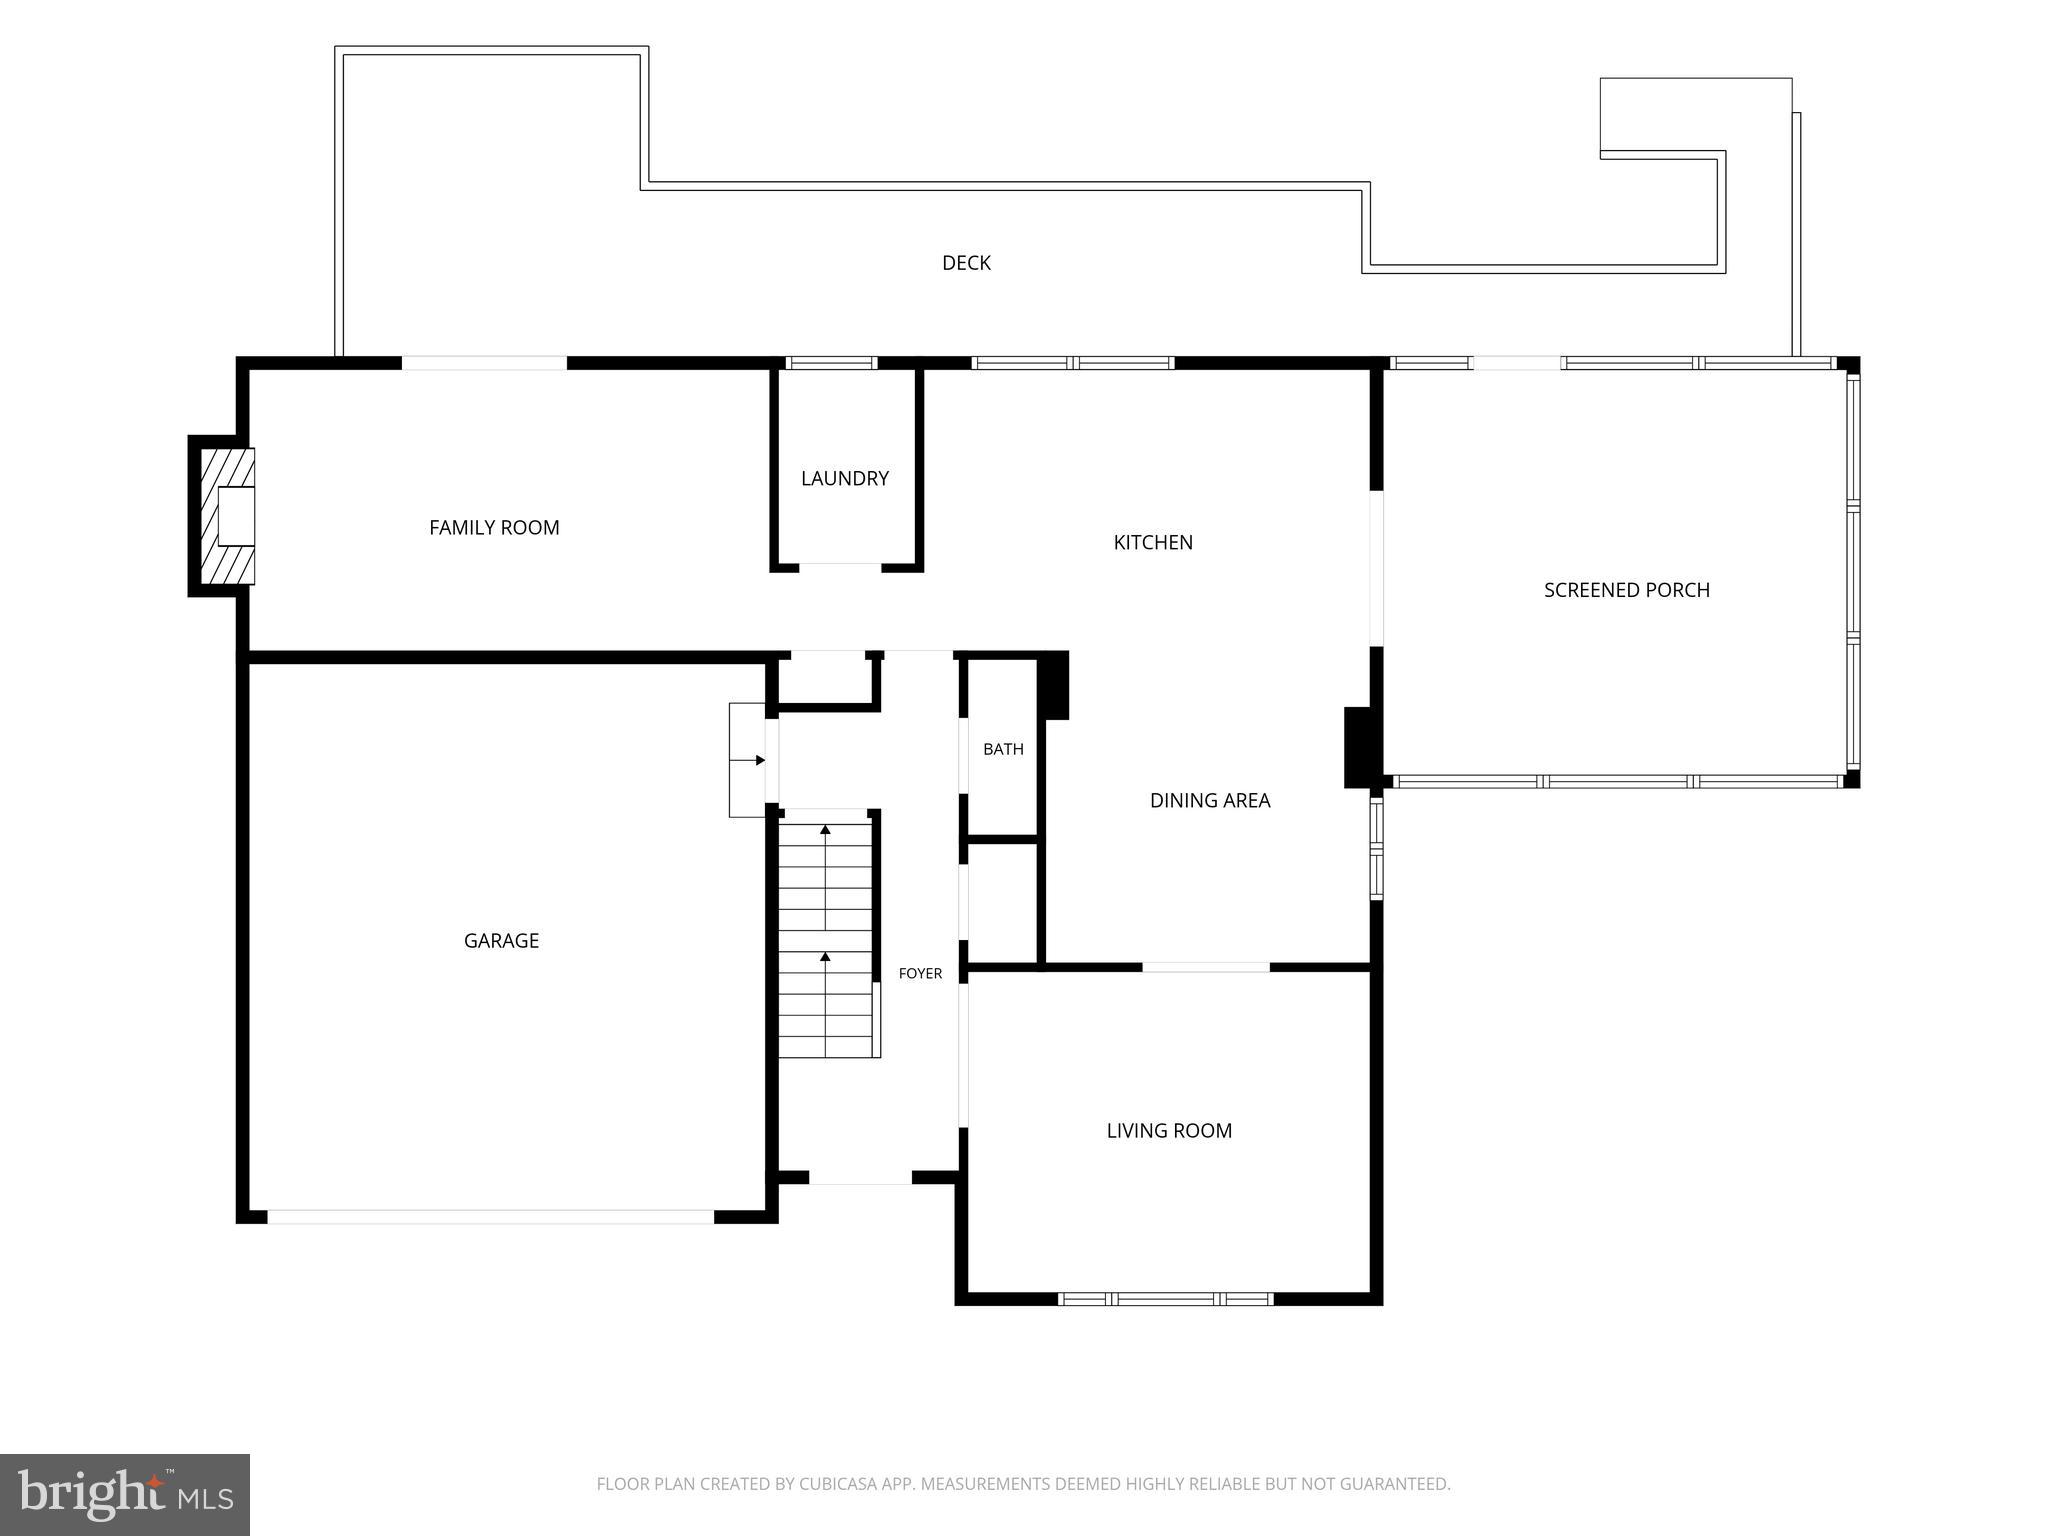
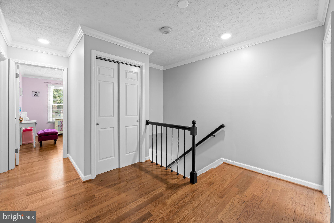
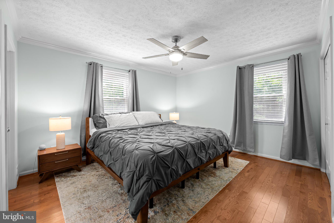
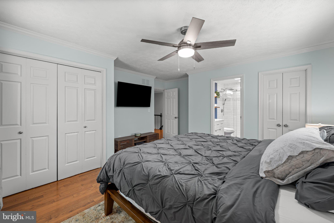
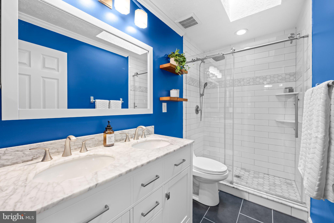
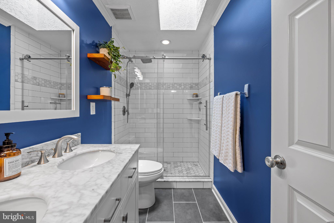
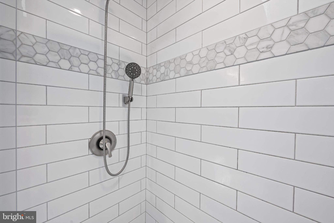
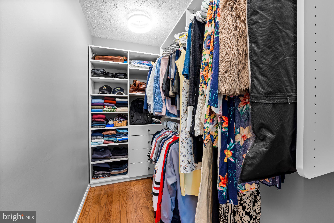
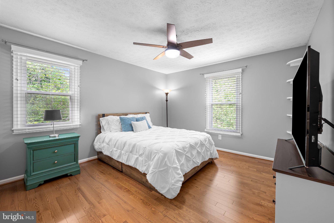
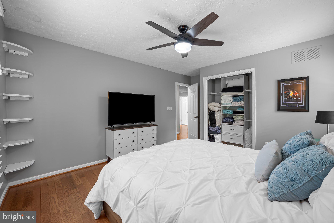
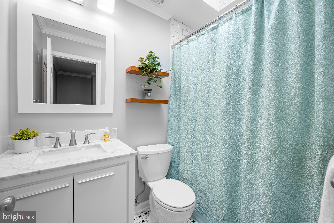
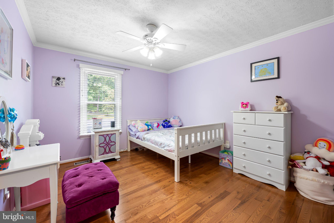
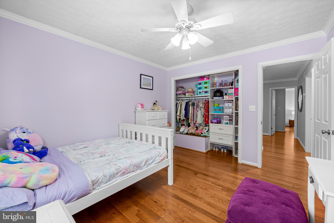
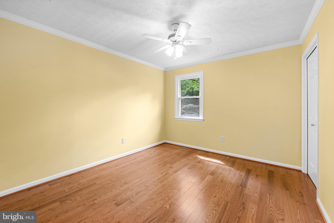
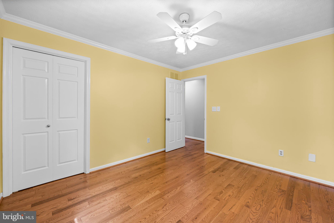
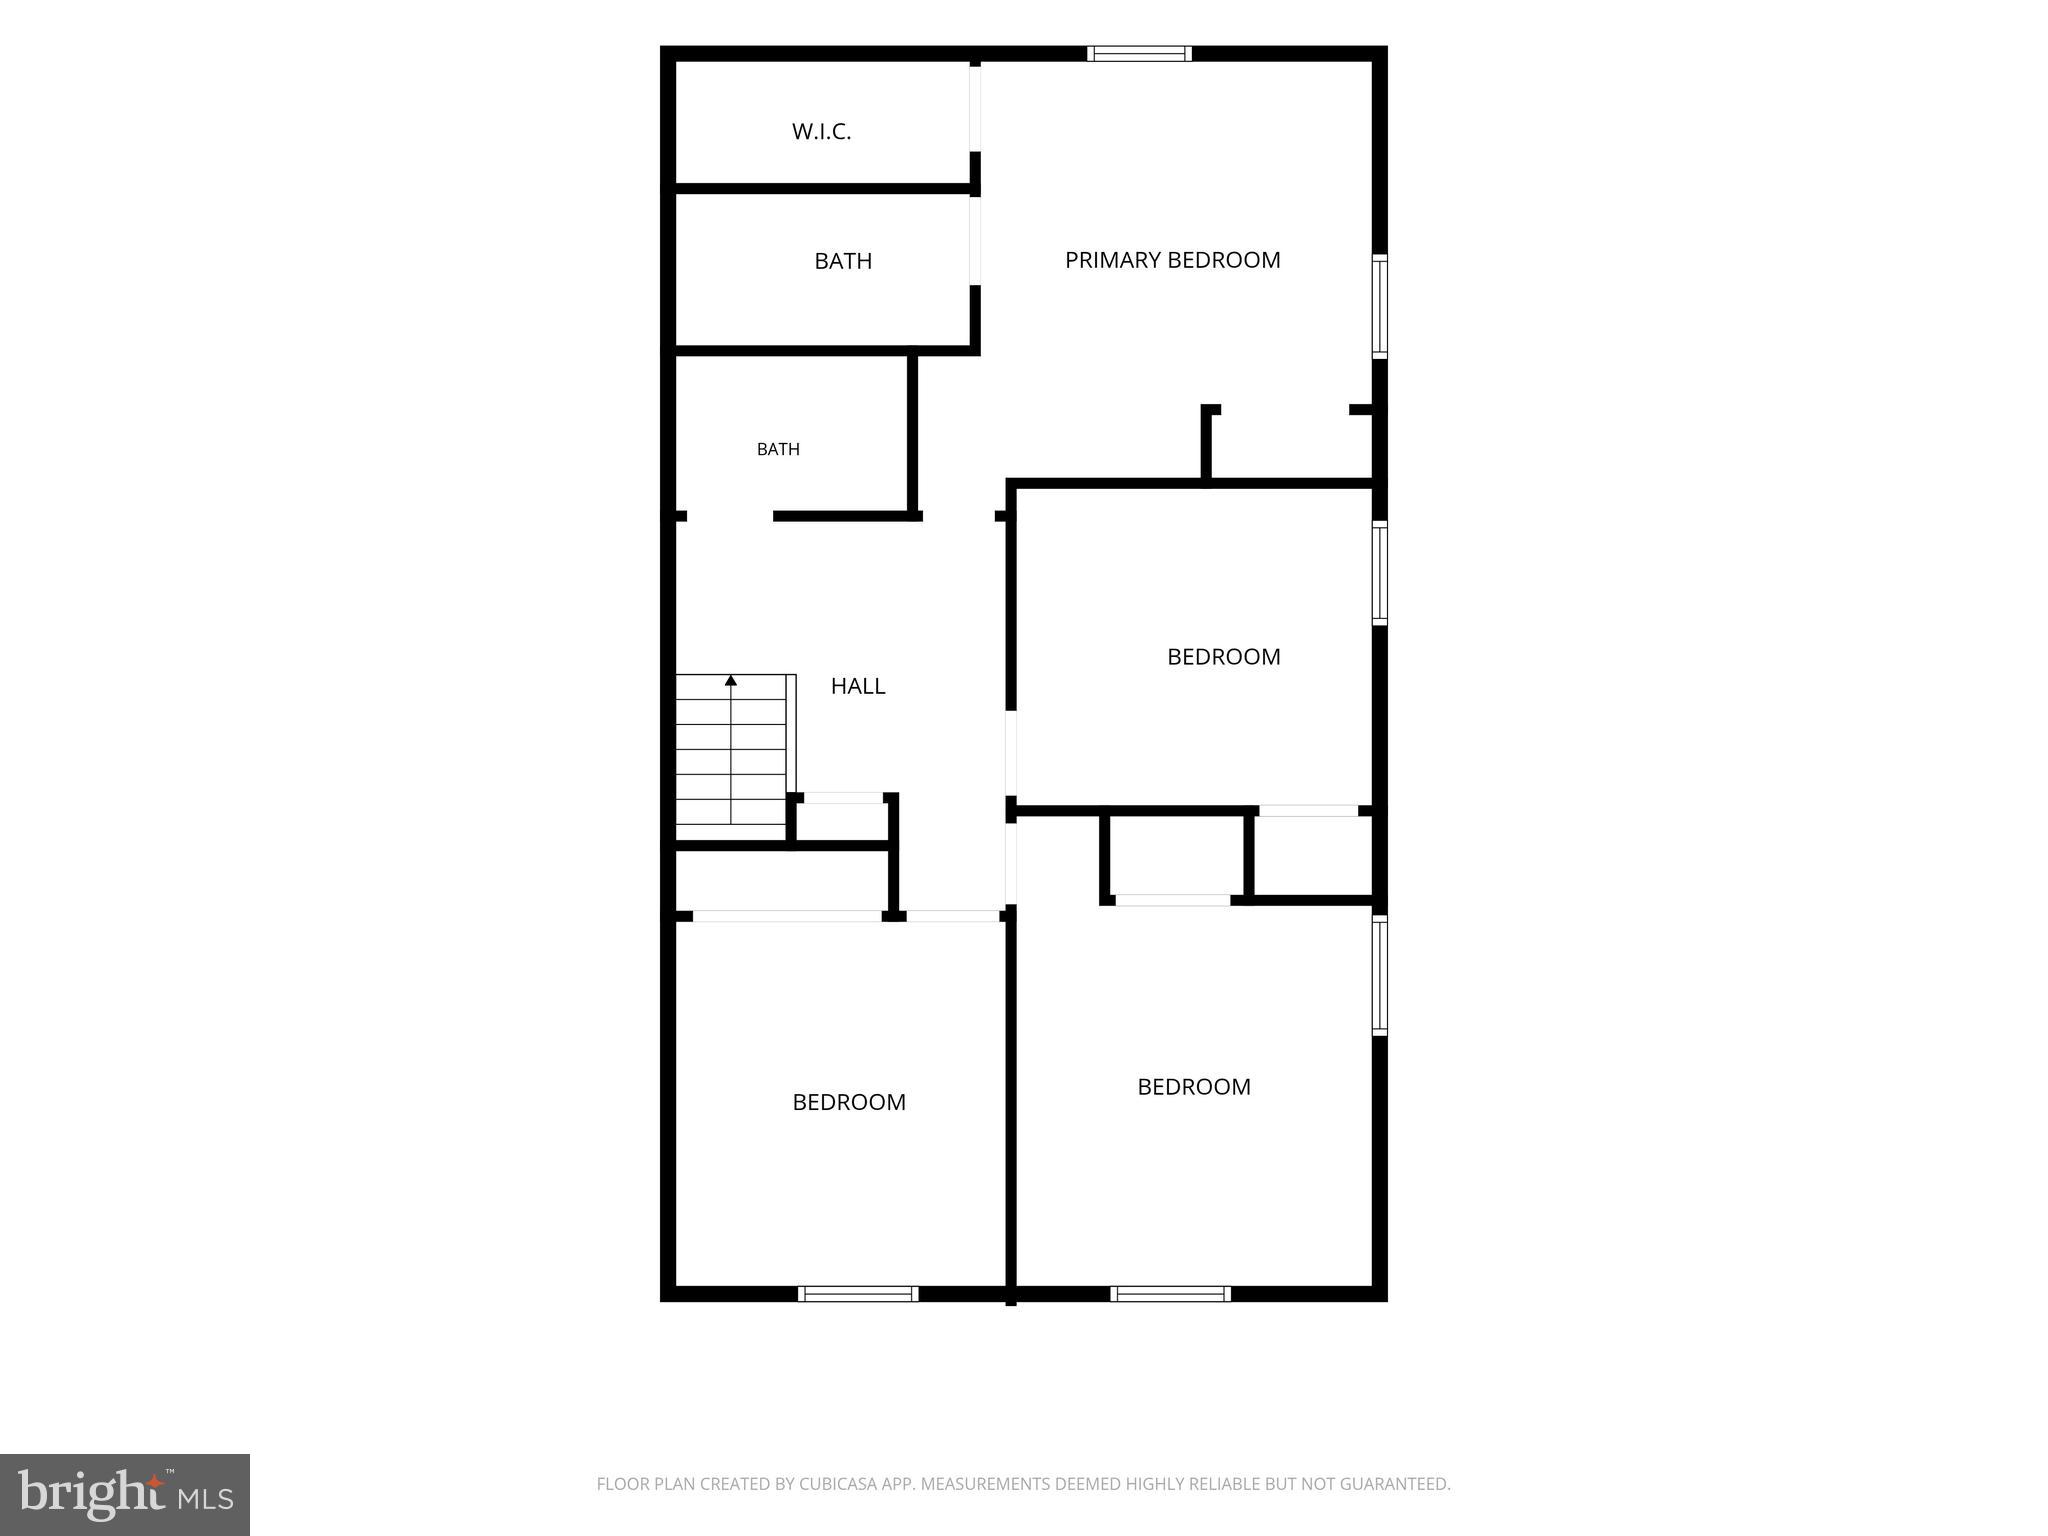
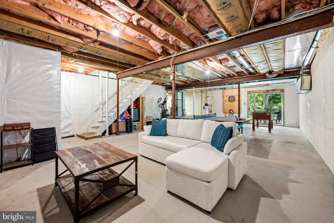
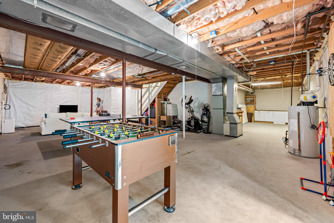
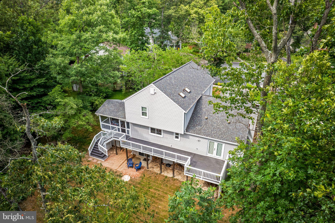
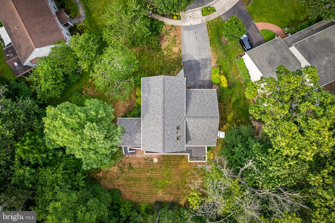
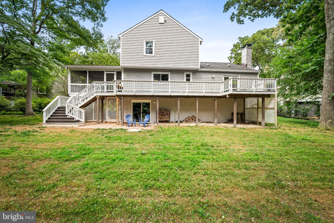
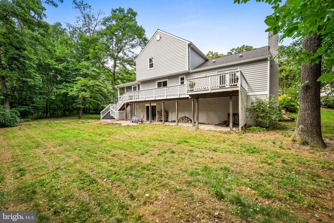
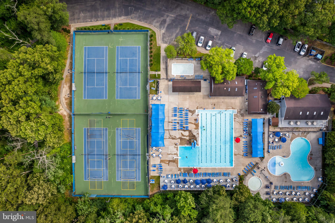
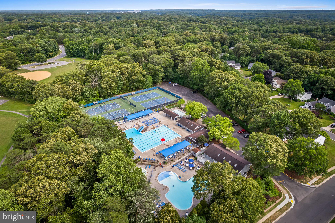
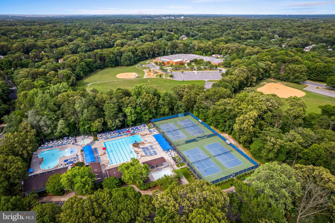
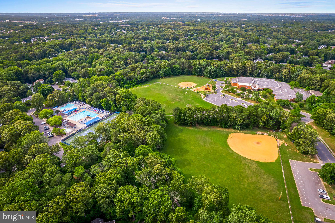
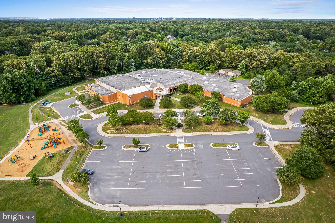
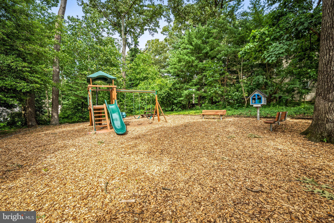
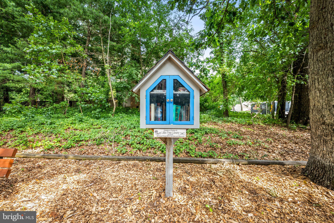
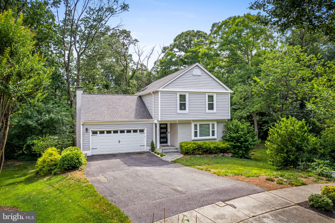
Welcome to this beautifully updated colonial nestled on a quiet cul de sac in the highly sought after Shipleys Choice community. Perfectly positioned on over one third of an acre and backing to mature woods, this home offers the ideal combination of privacy, modern updates, and exceptional indoor and outdoor living. From the moment you arrive, you'll appreciate the pride of ownership and meticulous attention to detail found throughout. Inside, stunning hardwood flooring extends throughout the home, creating a warm and timeless feel. The thoughtfully renovated kitchen serves as the heart of the home, featuring quality cabinetry, generous workspace on the center island, and an ideal layout for both everyday living and entertaining. The spacious living and dining rooms flow seamlessly into the kitchen, creating an open yet functional floor plan perfect for gatherings. Just off the kitchen, the inviting family room offers a wood burning fireplace, custom built in cabinetry, and an oversized French door that fills the space with natural light while providing direct access to the rear deck. The upper level features an open landing that leads to the spacious primary suite, complete with a beautifully renovated en suite bathroom featuring a double vanity, walk in closet, and an additional second closet for exceptional storage. Three additional generously sized bedrooms, each offering ample closet space, share an updated hall bathroom, providing comfortable accommodations for family and guests alike. Designed for both relaxation and entertaining, the outdoor living spaces are just as impressive as the interior. Enjoy your morning coffee or unwind at the end of the day in the spacious screened porch, or host family and friends on the expansive rear deck overlooking the beautifully landscaped backyard and peaceful wooded backdrop. The private setting creates a true extension of the home's living space and offers a rare sense of tranquility. This home also embraces modern convenience with smart home features including a Nest wireless thermostat and smart garage door opener, allowing you to easily manage your home from anywhere. Additional improvements include a newer HVAC system, insulated siding, replacement windows, and upgraded gutters, providing efficiency, comfort, and peace of mind for years to come. Living in Shipleys Choice means more than just owning a beautiful home. Residents enjoy an outstanding lifestyle with scenic walking paths, tennis courts, playgrounds, and beautifully maintained common areas. An optional community pool membership offers the perfect place to spend summer afternoons, while the neighborhood's convenient location provides easy access to top rated Severna Park schools, shopping, dining, commuter routes, and everything the area has to offer. Offering the perfect balance of timeless design, thoughtful updates, a premium private lot, and one of Severna Park's most desirable neighborhoods, this move in ready home presents a rare opportunity. Schedule your private showing today and experience everything this exceptional property has to offer.
Features & Amenities
Interior
-
Other Interior Features
Ceiling Fan(s), Kitchen Island, Walk-In Closet(s), Built-in Features
-
Total Bedrooms
4
-
Bathrooms
2
-
1/2 Bathrooms
1
-
Above Grade Finished Area
2121.0
-
Basement YN
YES
-
Cooling YN
YES
-
Cooling
Central Air, Ceiling Fan(s), Electric
-
Fireplace YN
YES
-
Heating YN
YES
-
Heating
Natural Gas, Central
-
Pet friendly
N/A
Exterior
-
Garage
Yes
-
Garage spaces
2
-
Construction Materials
Brick Veneer, Vinyl Siding
-
Parking
Garage Door Opener, Asphalt, Garage, Driveway, Attached
-
Patio and Porch Features
Deck, Patio, Porch, Screened
-
Pool
Yes
-
Pool Features
Community
-
Waterfront YN
NO
-
View
Trees/Woods
Area & Lot
-
Lot Features
Cul-De-Sac, Back Yard
-
Lot Size(acres)
0.34
-
Lot Size(square feet)
15,005
-
Property Type
Residential
-
Property Sub Type
Single Family Residence
-
Architectural Style
Colonial
Price
-
Sales Price
$865,000
-
Tax Amount
$7,704
-
Sq. Footage
2,121
-
Price/SqFt
$407
HOA
-
Association
YES
-
Association Fee
$160
-
Association Fee Frequency
Annually
-
Association Fee Includes
N/A
School District
-
Elementary School
SHIPLEY'S CHOICE
-
Middle School
SEVERNA PARK
-
High School
SEVERNA PARK
Property Features
-
New Construction
NO
-
Association Amenities
Playground
-
Foundation Details
Slab
-
Senior Community YN
NO
-
Sewer
Public Sewer
-
Tax Lot
64
-
Water Source
Public
Schedule a Showing
Showing scheduled successfully.
Mortgage calculator
Estimate your monthly mortgage payment, including the principal and interest, property taxes, and HOA. Adjust the values to generate a more accurate rate.
Your payment
Principal and Interest:
$
Property taxes:
$
HOA fees:
$
Total loan payment:
$
Total interest amount:
$
Location
County
ANNE ARUNDEL
Elementary School
SHIPLEY'S CHOICE
Middle School
SEVERNA PARK
High School
SEVERNA PARK
Listing Courtesy of Jody E Buck , Cummings & Co. Realtors
RealHub Information is provided exclusively for consumers' personal, non-commercial use, and it may not be used for any purpose other than to identify prospective properties consumers may be interested in purchasing. All information deemed reliable but not guaranteed and should be independently verified. All properties are subject to prior sale, change or withdrawal. RealHub website owner shall not be responsible for any typographical errors, misinformation, misprints and shall be held totally harmless.

AGENT
Derek Benjamin
Call Derek today to schedule a private showing.

* Listings on this website come from the FMLS IDX Compilation and may be held by brokerage firms other than the owner of this website. The listing brokerage is identified in any listing details. Information is deemed reliable but is not guaranteed. If you believe any FMLS listing contains material that infringes your copyrighted work please click here to review our DMCA policy and learn how to submit a takedown request.© 2024 FMLS.
Related Properties
MILLERSVILLE
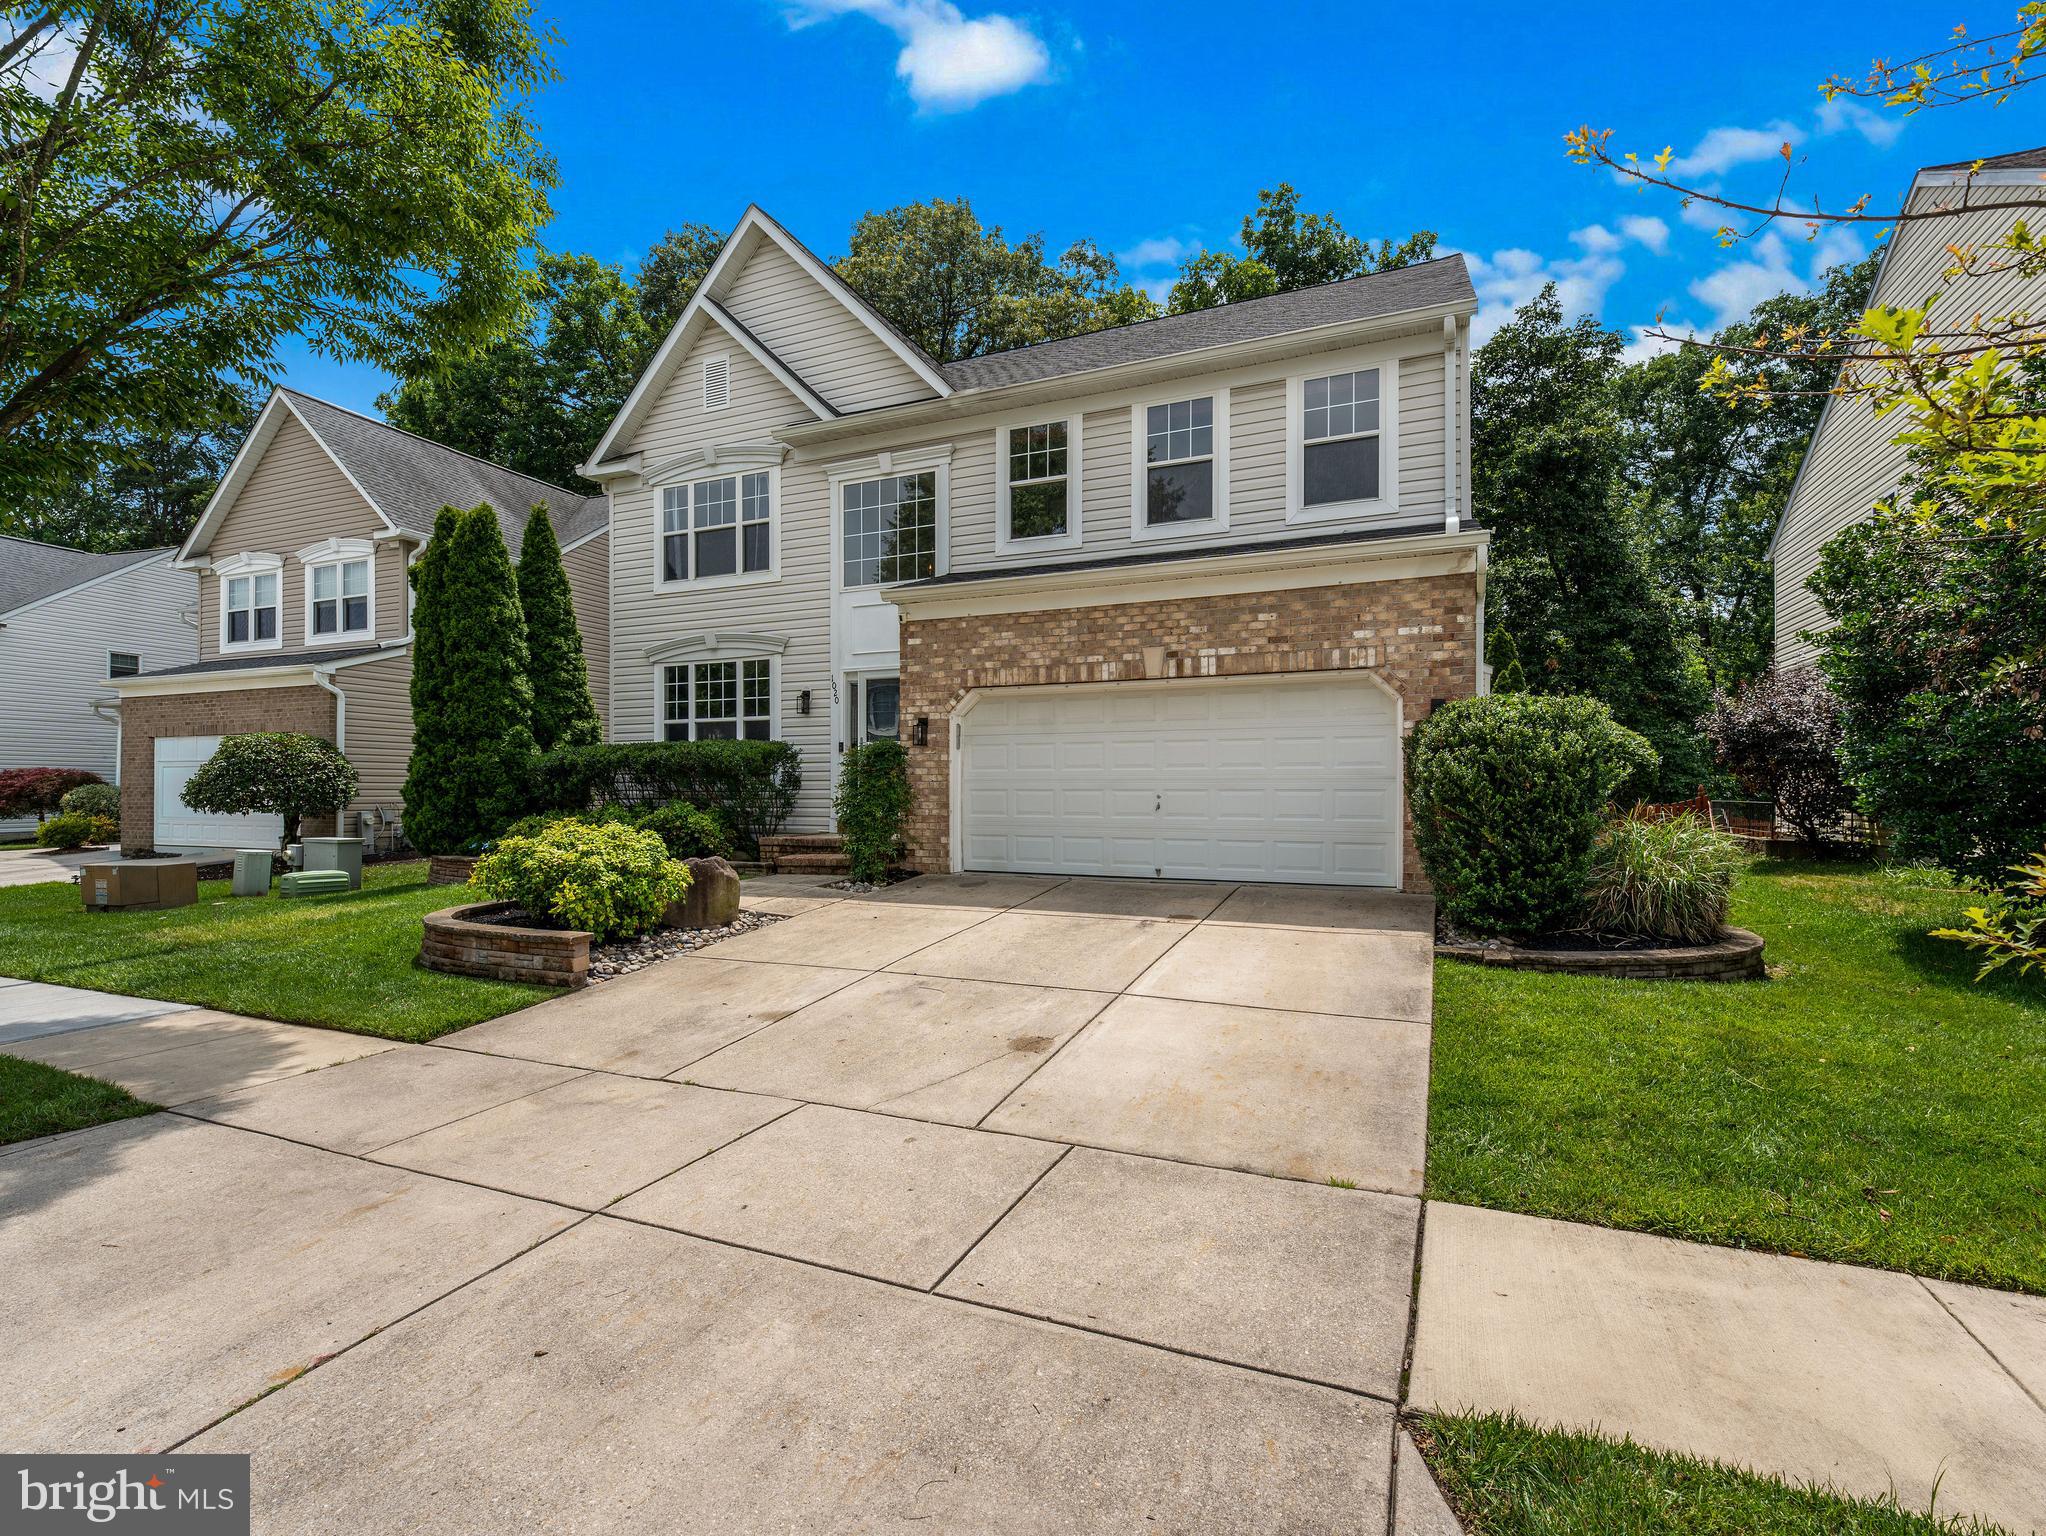
1020 WHEATFIELD DRIVE
4 Beds
4 Baths
4,560 Sq.Ft.
$720,000
MLS#: MDAA2150524
MILLERSVILLE
136 STILLCREEK ROAD LOT 11
3 Beds
2 Baths
2,356 Sq.Ft.
$876,500
MLS#: PALA2068732
.png)