


Property
Beds
3
Full Baths
2
1/2 Baths
None
Year Built
1941
Sq.Footage
1,701
Timeless charm welcomes you to this delightful brick home, where colorful garden beds, thoughtful landscaping and distinctive architectural details create an inviting arrival. This home blends classic character with meaningful updates, beginning with its gabled rooflines, new brick front steps added in 2026, leading to the welcoming covered porch. Inside, refinished, hardwood flooring, rich wood trim, paneled doors and glass doorknobs reflect the home’s enduring appeal. The living room offers a warm gathering space anchored by a brick fireplace with a white mantel and coordinating wall sconces. A graceful arched opening connects the living room to the dining room, creating an easy flow for everyday living and entertaining. The kitchen pairs warm wood cabinetry with granite countertops, stainless steel appliances and a gas range. Distinctive decorative glass windows introduce natural light while adding an artistic touch that complements the home’s character. Recessed lighting and tile flooring complete this inviting workspace. The main-level primary bedroom provides a restful retreat with hardwood flooring and wood-trimmed windows with plantation shutters. A second bedroom offers additional space for family, guests or a home office. The main-level full bath celebrates timeless style with classic black-and-white wall tile, basketweave tile flooring, and wall sconces. Upstairs, the expansive loft adds flexibility beneath charming sloped ceilings. With windows at either end and access to eave storage, this space offers room to create a sleeping area alongside a desk or workstation. On the lower level, the 2026 remodeled full bathroom features a neutral color palette, and a spacious walk-in shower with subway tile, a recessed niche and mosaic tile flooring. Outdoor living is equally inviting. The rear deck, partially sheltered by an awning, overlooks the landscaped, fenced rear lawn, while an adjoining patio provides space for grilling and outdoor dining. Mature trees, established garden beds and a separate firepit area create several places to relax or gather. A storage shed keeps garden tools and outdoor essentials close at hand, and the driveway adds convenient off-street parking. Updates include a driveway added in 2025, HVAC replacement in 2023, a new roof in 2020, and conversion to natural gas heat in 2019. Additional improvements include the remodeled lower-level full bath, refinished hardwood flooring, new window screens, updated front brick steps, kitchen appliance updates, and an electrical upgrade to 200-amp service. From its welcoming porch and classic interior details to its inviting outdoor spaces, this home offers character, comfort and versatility. Schedule your visit and discover all that 3022 Glenmore Avenue has to offer. Note: Select interior photos have been virtually staged.
Open Houses
Open house times are shown in the property’s local time.
Features & Amenities
Interior
-
Other Interior Features
Ceiling Fan(s), Recessed Lighting
-
Total Bedrooms
3
-
Bathrooms
2
-
Above Grade Finished Area
1476.0
-
Basement YN
YES
-
Cooling YN
YES
-
Cooling
Central Air, Ceiling Fan(s), Electric
-
Fireplace YN
YES
-
Heating YN
YES
-
Heating
Exhaust Fan, Natural Gas, Radiant
-
Main Level Bedrooms
2
-
Pet friendly
Yes
Exterior
-
Garage
No
-
Construction Materials
Brick
-
Other Exterior Features
Awning(s)
-
Parking
Concrete, On Street, Driveway
-
Patio and Porch Features
Deck, Patio
-
Pool
No
-
Waterfront YN
NO
-
View
Trees/Woods, Garden
Area & Lot
-
Lot Features
Wooded, Front Yard, Level, Back Yard
-
Lot Size(acres)
0.17
-
Lot Size(square feet)
7,205
-
Property Type
Residential
-
Property Sub Type
Single Family Residence
-
Architectural Style
Cape Cod
Price
-
Sales Price
$300,000
-
Tax Amount
$4,533
-
Sq. Footage
1,701
-
Price/SqFt
$176
HOA
-
Association
No
School District
-
Elementary School
N/A
-
Middle School
N/A
-
High School
N/A
Property Features
-
New Construction
NO
-
Foundation Details
Block
-
Senior Community YN
NO
-
Sewer
Public Sewer
-
Tax Lot
009A
-
Water Source
Public
Schedule a Showing
Showing scheduled successfully.
Mortgage calculator
Estimate your monthly mortgage payment, including the principal and interest, property taxes, and HOA. Adjust the values to generate a more accurate rate.
Your payment
Principal and Interest:
$
Property taxes:
$
HOA fees:
$
Total loan payment:
$
Total interest amount:
$
Location
County
BALTIMORE CITY
Elementary School
Middle School
High School
Listing Courtesy of Brian T Donoughe, Northrop Realty
RealHub Information is provided exclusively for consumers' personal, non-commercial use, and it may not be used for any purpose other than to identify prospective properties consumers may be interested in purchasing. All information deemed reliable but not guaranteed and should be independently verified. All properties are subject to prior sale, change or withdrawal. RealHub website owner shall not be responsible for any typographical errors, misinformation, misprints and shall be held totally harmless.

Salesperson, Realtor
Derek Benjamin
Call Derek today to schedule a private showing.

* Listings on this website come from the FMLS IDX Compilation and may be held by brokerage firms other than the owner of this website. The listing brokerage is identified in any listing details. Information is deemed reliable but is not guaranteed. If you believe any FMLS listing contains material that infringes your copyrighted work please review our DMCA policy and learn how to submit a takedown request.© 2024 FMLS.
Related Properties
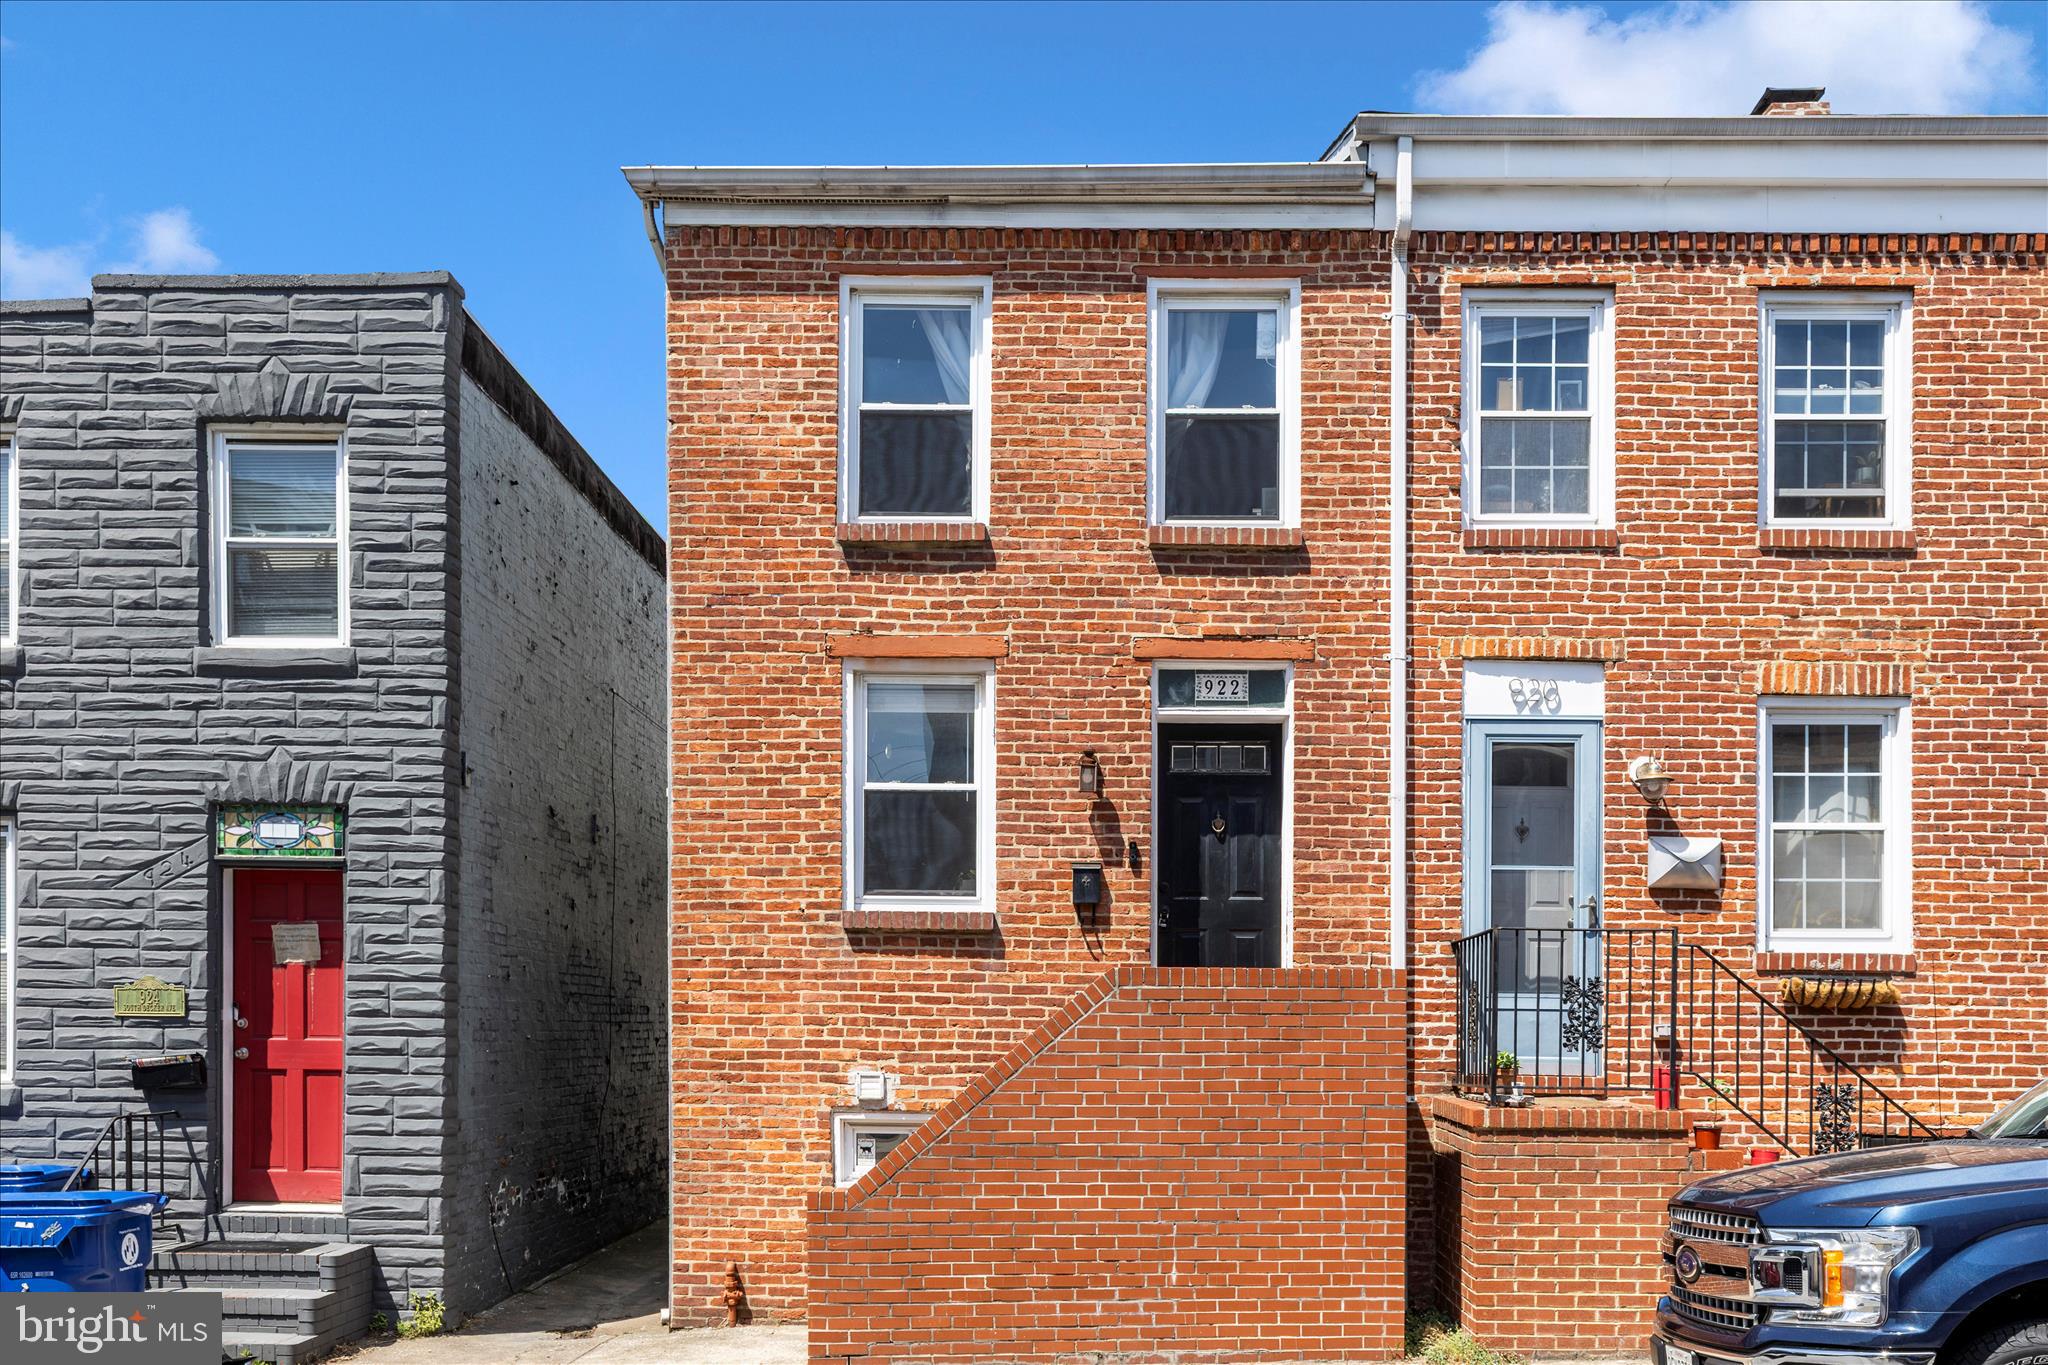
BALTIMORE
922 S DECKER AVENUE
2 Beds
1 Baths
1,144 Sq.Ft.
$324,900
MLS#: MDBA2220658

BALTIMORE
5015 HARFORD ROAD
3 Beds
3 Baths
2,665 Sq.Ft.
$279,999
MLS#: MDBA2228096

BALTIMORE
6600 HAMPNETT AVENUE
5 Beds
3 Baths
2,117 Sq.Ft.
$250,000
MLS#: MDBA2236754

BALTIMORE
1238 WALKER AVENUE
4 Beds
1 Baths
1,439 Sq.Ft.
$249,900
MLS#: MDBA2236766

BALTIMORE
3703 FERNDALE AVENUE
3 Beds
1 Baths
1,750 Sq.Ft.
$294,900
MLS#: MDBA2234640

BALTIMORE
1109 W 40TH STREET
2 Beds
1 Baths
944 Sq.Ft.
$266,000
MLS#: MDBA2224546

BALTIMORE
2414 E CHASE STREET
4 Beds
3 Baths
1,350 Sq.Ft.
$249,900
MLS#: MDBA2235624

BALTIMORE
1505 UNION AVENUE
2 Beds
2 Baths
1,166 Sq.Ft.
$310,000
MLS#: MDBA2231608

BALTIMORE
3755 FOXFORD STREAM ROAD
3 Beds
2 Baths
1,630 Sq.Ft.
$349,999
MLS#: MDBC2168974

BALTIMORE
3022 DARBY STREET E
4 Beds
1 Baths
1,630 Sq.Ft.
$350,000
MLS#: MDBA2230502
