


Property
Beds
1
Full Baths
1
1/2 Baths
None
Year Built
1988
Sq.Footage
991
Welcome home to this rare top-floor Monterrey model offering 991 square feet of stylish living space with 1 bedroom, 1 bath, and a spacious loft, perfect for a home office, guest space, or second living area. Enjoy the convenience of walking right up to your front door and having your own reserved parking space. Inside, soaring vaulted ceilings and abundant natural light create an open and airy atmosphere, while durable LVP flooring runs throughout the home. The open-concept floor plan is ideal for both everyday living and entertaining, featuring a wood-burning fireplace in working condition and a spacious, private deck overlooking a wooded backdrop for peaceful views and added privacy. The kitchen offers ample cabinet space, granite countertops, stainless steel appliances, a contemporary ceramic backsplash, and a garbage disposal. The spacious bedroom easily accommodates a king-size bed and features a large walk-in closet. The bathroom includes a tub/shower combination with a relaxing jetted tub. A stackable washer and dryer add everyday convenience. Major updates include fresh paint throughout and deck floor, a hot water heater (2022), electrical panel (2023), and roof (2024), providing peace of mind for years to come. Conveniently located just minutes from the Wheaton-Glenmont Metro Station, ICC, I-270, and I-495, this one-of-a-kind loft-style unit is rarely available and truly stands out in the area. Don’t miss this exceptional opportunity to make this your home!
Features & Amenities
Interior
-
Other Interior Features
Cathedral Ceiling(s), High Ceilings
-
Total Bedrooms
1
-
Bathrooms
1
-
Above Grade Finished Area
991.0
-
Basement YN
NO
-
Cooling YN
YES
-
Cooling
Central Air, Electric
-
Fireplace YN
NO
-
Heating YN
YES
-
Heating
Electric, Forced Air, Heat Pump
-
Pet friendly
Yes
Exterior
-
Garage
No
-
Construction Materials
Vinyl Siding
-
Parking
Off Street, Parking Lot
-
Pool
No
-
Waterfront YN
NO
Area & Lot
-
Property Type
Residential
-
Property Sub Type
Condominium
-
Architectural Style
Bungalow
Price
-
Sales Price
$235,000
-
Tax Amount
$2,646
-
Sq. Footage
991
-
Price/SqFt
$237
HOA
-
Association
No
School District
-
Elementary School
HARMONY HILLS
-
Middle School
PARKLAND
-
High School
JOHN F. KENNEDY
Property Features
-
New Construction
NO
-
Association Amenities
None
-
Senior Community YN
NO
-
Sewer
Public Sewer
-
Water Source
Public
Schedule a Showing
Showing scheduled successfully.
Mortgage calculator
Estimate your monthly mortgage payment, including the principal and interest, property taxes, and HOA. Adjust the values to generate a more accurate rate.
Your payment
Principal and Interest:
$
Property taxes:
$
HOA fees:
$
Total loan payment:
$
Total interest amount:
$
Location
County
MONTGOMERY
Elementary School
HARMONY HILLS
Middle School
PARKLAND
High School
JOHN F. KENNEDY
Listing Courtesy of Tamara Nims, Compass
RealHub Information is provided exclusively for consumers' personal, non-commercial use, and it may not be used for any purpose other than to identify prospective properties consumers may be interested in purchasing. All information deemed reliable but not guaranteed and should be independently verified. All properties are subject to prior sale, change or withdrawal. RealHub website owner shall not be responsible for any typographical errors, misinformation, misprints and shall be held totally harmless.

Salesperson, Realtor
Derek Benjamin
Call Derek today to schedule a private showing.

* Listings on this website come from the FMLS IDX Compilation and may be held by brokerage firms other than the owner of this website. The listing brokerage is identified in any listing details. Information is deemed reliable but is not guaranteed. If you believe any FMLS listing contains material that infringes your copyrighted work please click here to review our DMCA policy and learn how to submit a takedown request.© 2024 FMLS.
Related Properties
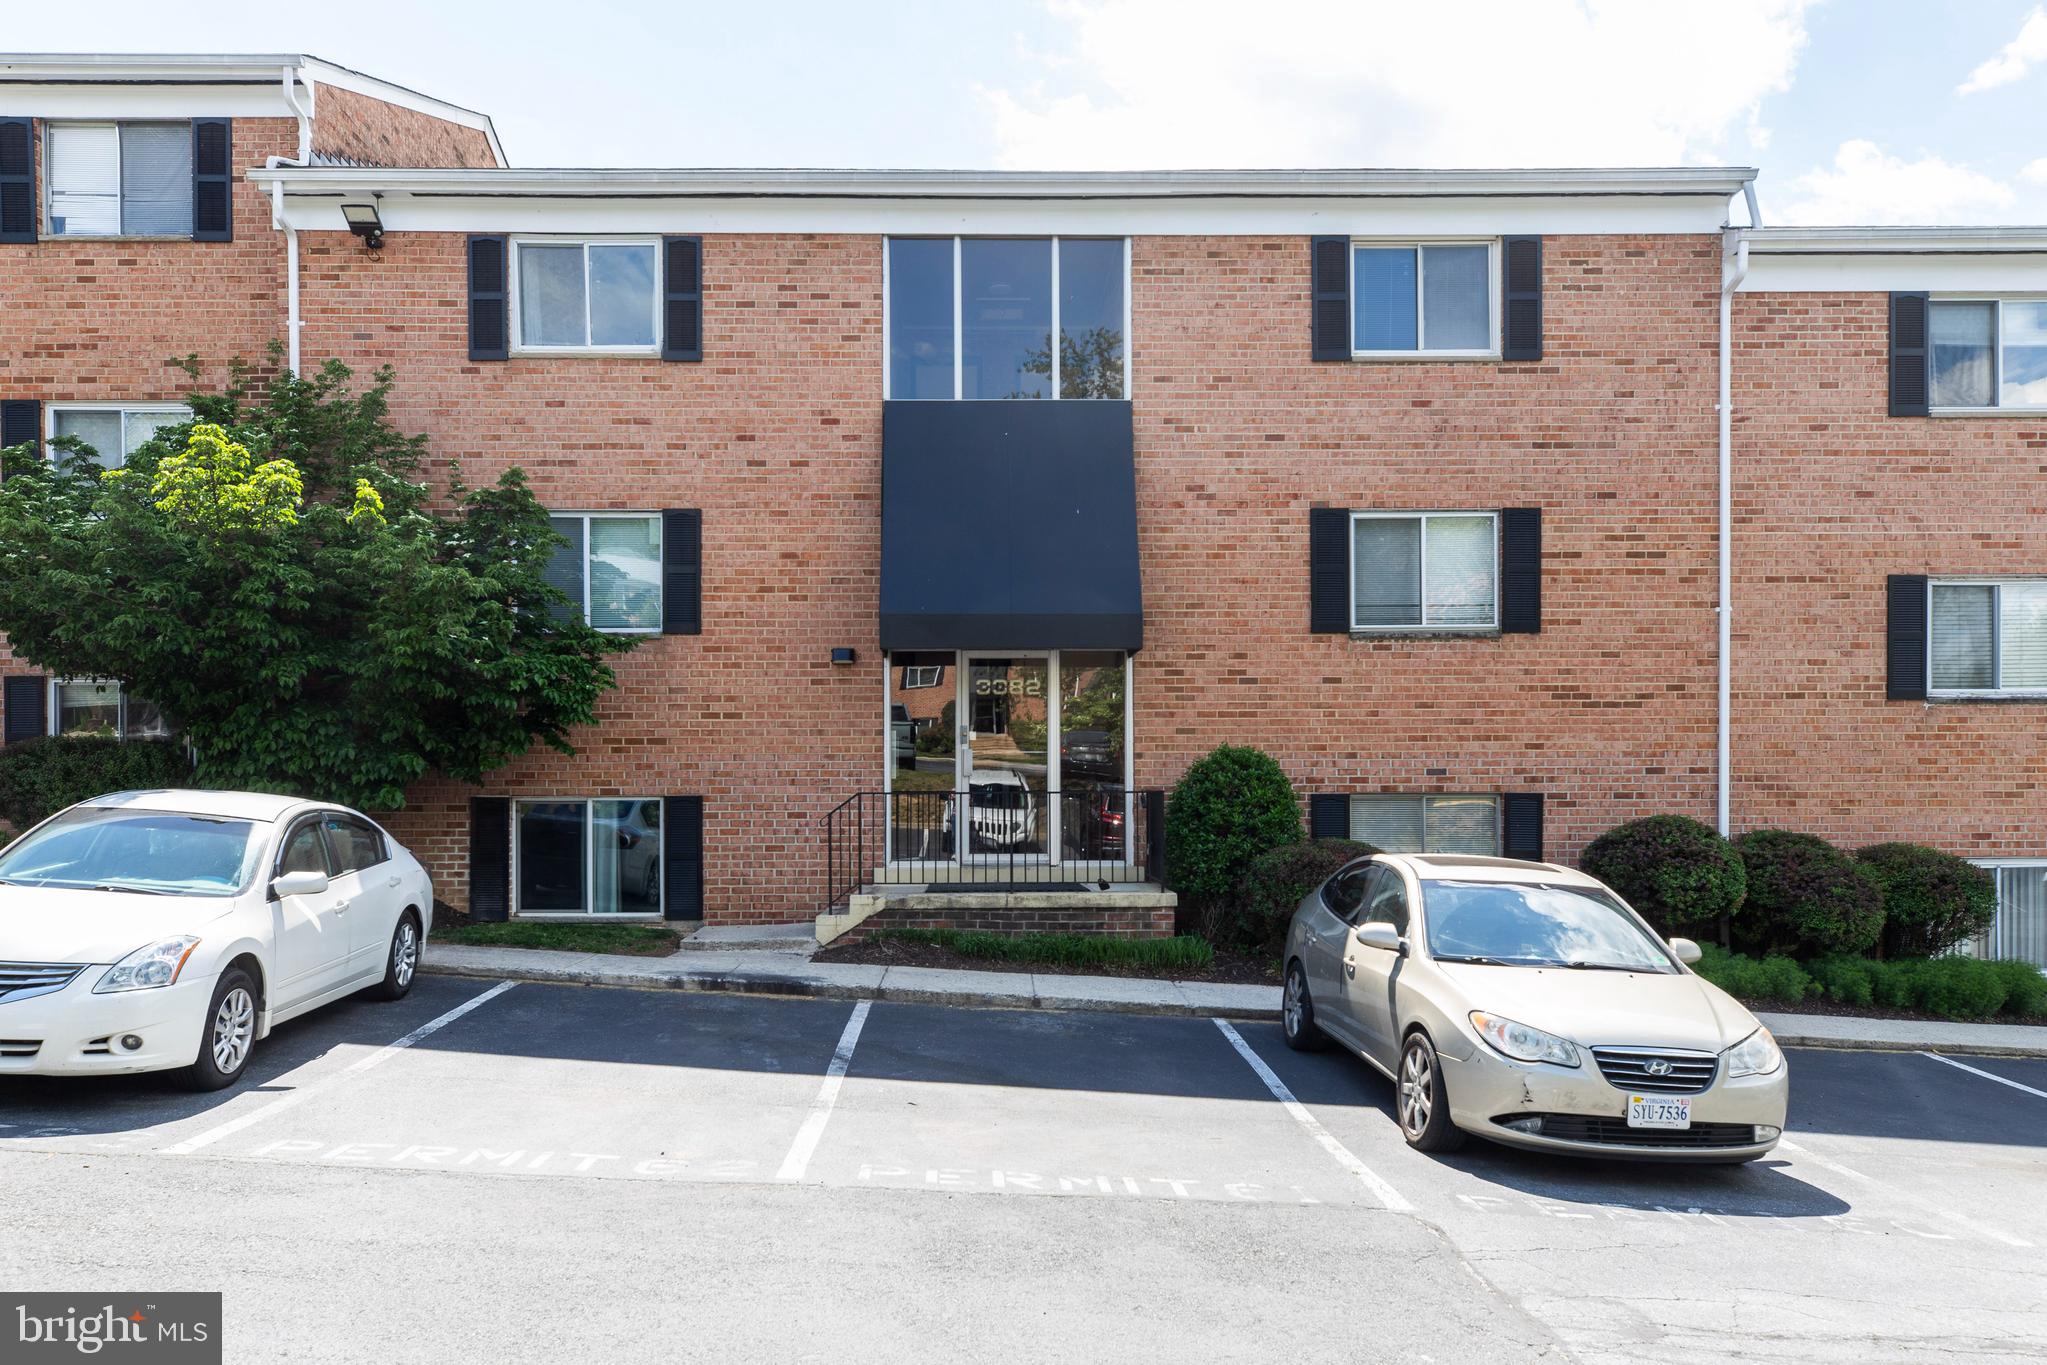
SILVER SPRING
3382 HEWITT AVENUE 102
2 Beds
1 Baths
719 Sq.Ft.
$219,000
MLS#: MDMC2232274

SILVER SPRING
3310 N LEISURE WORLD BOULEVARD 124
2 Beds
2 Baths
1,195 Sq.Ft.
$240,000
MLS#: MDMC2252160
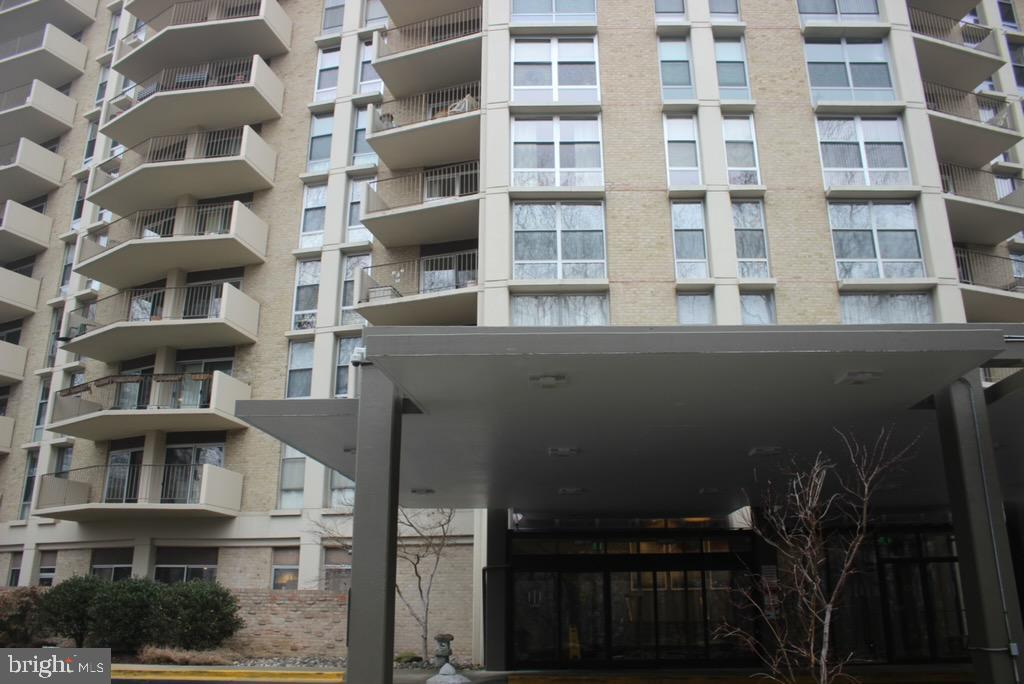
SILVER SPRING
9039 SLIGO CREEK PARKWAY 809
1 Beds
1 Baths
955 Sq.Ft.
$195,000
MLS#: MDMC2216160

SILVER SPRING
95 E WAYNE AVENUE 305
2 Beds
1 Baths
1,031 Sq.Ft.
$199,500
MLS#: MDMC2254314
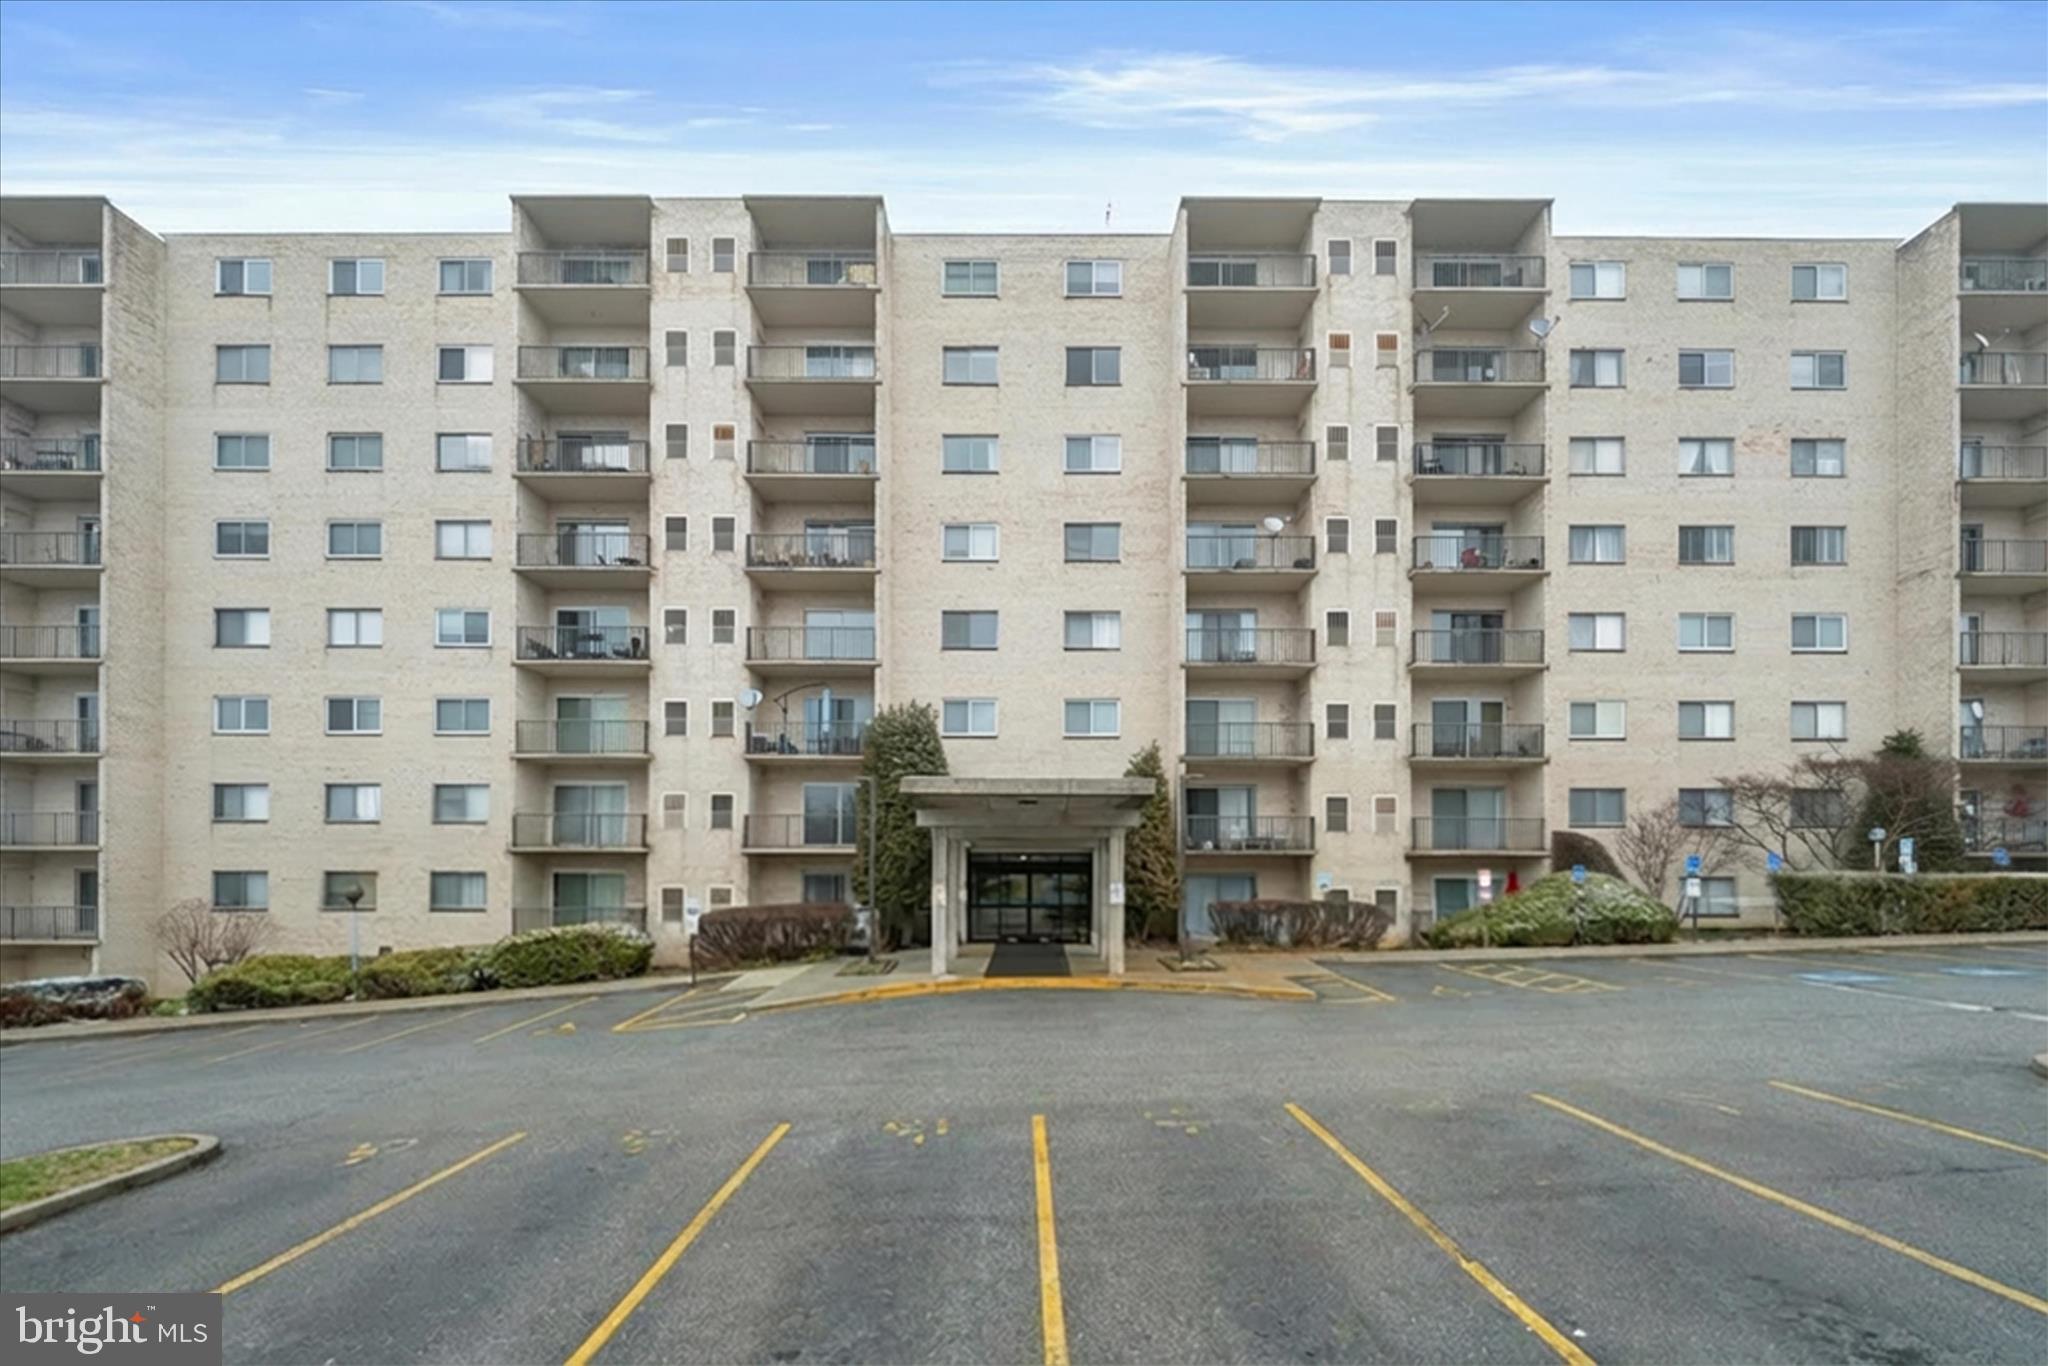
SILVER SPRING
12001 OLD COLUMBIA PIKE #516
2 Beds
2 Baths
1,101 Sq.Ft.
$192,000
MLS#: MDMC2214784

SILVER SPRING
3100 N LEISURE WORLD BOULEVARD 219
2 Beds
2 Baths
1,035 Sq.Ft.
$249,990
MLS#: MDMC2256930

SILVER SPRING
15115 INTERLACHEN DRIVE 3-612
2 Beds
2 Baths
1,225 Sq.Ft.
$199,999
MLS#: MDMC2254470

SILVER SPRING
3740 BEL PRE ROAD 8
2 Beds
1 Baths
891 Sq.Ft.
$200,000
MLS#: MDMC2255334

SILVER SPRING
3005 S LEISURE WORLD BOULEVARD S 419
2 Beds
2 Baths
1,092 Sq.Ft.
$255,000
MLS#: MDMC2257314

SILVER SPRING
2511 MCVEARY COURT 10BB
2 Beds
2 Baths
922 Sq.Ft.
$225,000
MLS#: MDMC2257452
