


Property
Beds
3
Full Baths
1
1/2 Baths
1
Year Built
1990
Sq.Footage
1,420
Welcome home to this beautifully maintained townhome offering the perfect blend of comfort, convenience, and community! Step inside to find a bright and inviting main level featuring an open living and dining area, an updated kitchen with stainless steel appliances, and easy access to the spacious deck—perfect for morning coffee or entertaining friends. Upstairs, you'll find comfortable bedrooms and updated bathrooms, while the finished lower level provides additional living space that's ideal for a family room, home office, playroom, or workout area, complete with walk-out access to the backyard. Outside, enjoy a fully fenced backyard with a private gate that leads directly to the community playground and swings—making outdoor fun just steps from your back door. Relax on the patio, unwind on the deck, or take advantage of the open green space beyond. As an added bonus, the buyer has the option to purchase a seasonal membership to the community pool, offering endless summer enjoyment just minutes from home. Conveniently located near shopping, dining, parks, schools, and major commuter routes, this home combines everyday convenience with sought-after community amenities. Don't miss your opportunity to make this move-in ready home yours!
Features & Amenities
Interior
-
Total Bedrooms
3
-
Bathrooms
1
-
1/2 Bathrooms
1
-
Above Grade Finished Area
1120.0
-
Basement YN
YES
-
Cooling YN
YES
-
Cooling
Other, Electric
-
Fireplace YN
NO
-
Heating YN
YES
-
Heating
Electric, Heat Pump
-
Pet friendly
N/A
Exterior
-
Garage
No
-
Construction Materials
Aluminum Siding
-
Parking
On Street
-
Pool
Yes
-
Pool Features
Community
-
Waterfront YN
NO
Area & Lot
-
Lot Size(acres)
0.05
-
Lot Size(square feet)
2,003
-
Property Type
Residential
-
Property Sub Type
Townhouse
-
Architectural Style
Traditional
Price
-
Sales Price
$315,000
-
Tax Amount
$2,234
-
Sq. Footage
1,420
-
Price/SqFt
$221
HOA
-
Association
YES
-
Association Fee
$76.8
-
Association Fee Frequency
Monthly
-
Association Fee Includes
N/A
School District
-
Elementary School
N/A
-
Middle School
N/A
-
High School
N/A
Property Features
-
New Construction
NO
-
Foundation Details
Permanent
-
Senior Community YN
NO
-
Sewer
Public Sewer
-
Tax Lot
291
-
Water Source
Public
Schedule a Showing
Showing scheduled successfully.
Mortgage calculator
Estimate your monthly mortgage payment, including the principal and interest, property taxes, and HOA. Adjust the values to generate a more accurate rate.
Your payment
Principal and Interest:
$
Property taxes:
$
HOA fees:
$
Total loan payment:
$
Total interest amount:
$
Location
County
HARFORD
Elementary School
Middle School
High School
Listing Courtesy of Shannon L Bowers , Keller Williams Gateway LLC
RealHub Information is provided exclusively for consumers' personal, non-commercial use, and it may not be used for any purpose other than to identify prospective properties consumers may be interested in purchasing. All information deemed reliable but not guaranteed and should be independently verified. All properties are subject to prior sale, change or withdrawal. RealHub website owner shall not be responsible for any typographical errors, misinformation, misprints and shall be held totally harmless.

AGENT
Derek Benjamin
Call Derek today to schedule a private showing.

* Listings on this website come from the FMLS IDX Compilation and may be held by brokerage firms other than the owner of this website. The listing brokerage is identified in any listing details. Information is deemed reliable but is not guaranteed. If you believe any FMLS listing contains material that infringes your copyrighted work please click here to review our DMCA policy and learn how to submit a takedown request.© 2024 FMLS.
Related Properties
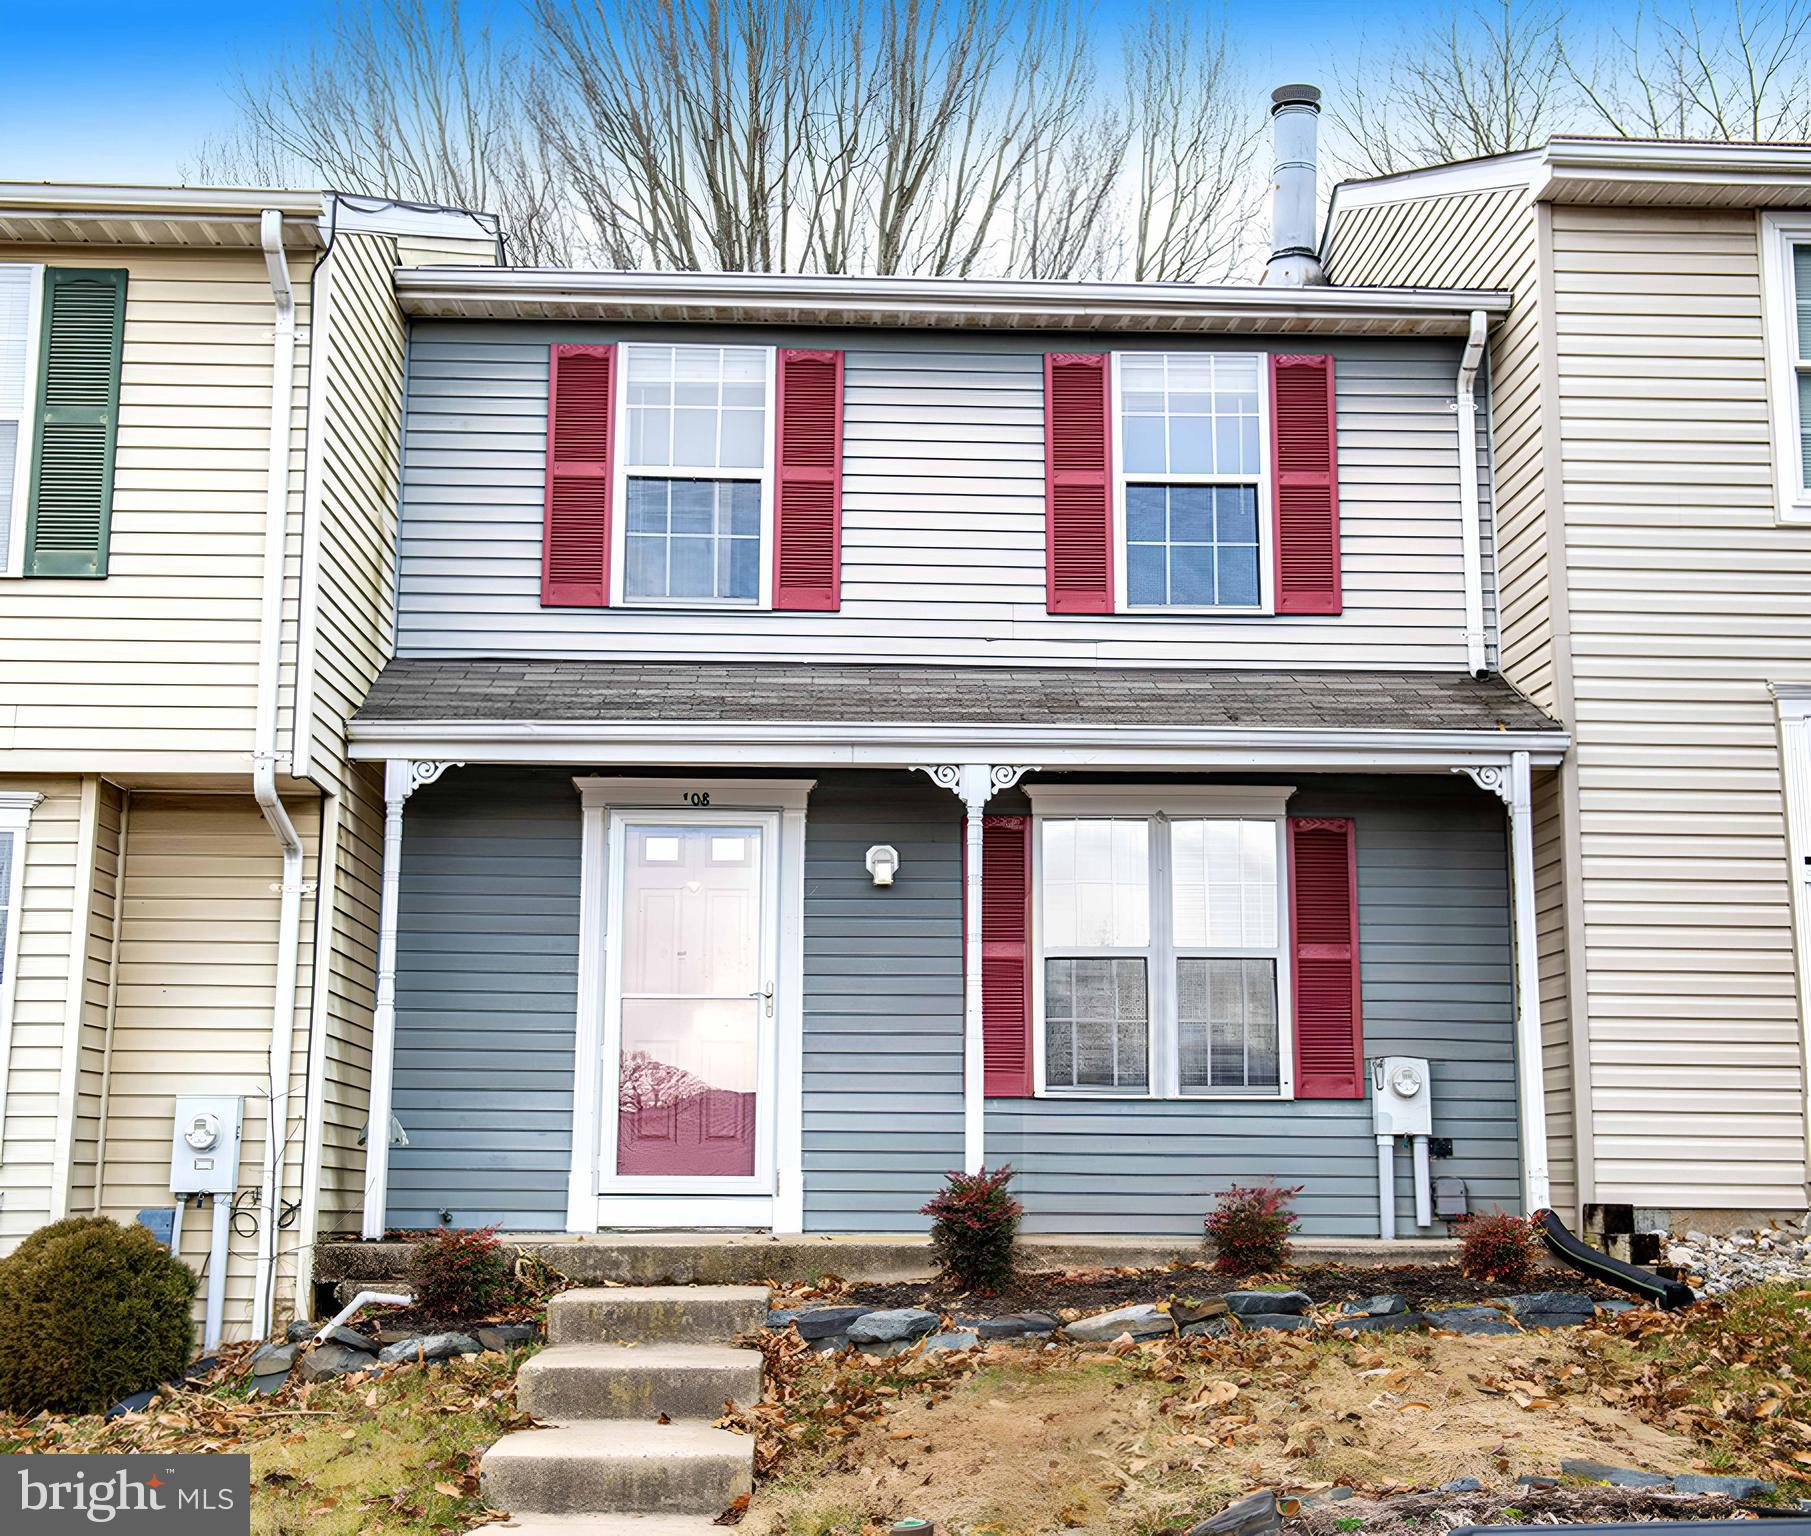
ABINGDON
108 LAUREL VALLEY COURT
2 Beds
3 Baths
1,460 Sq.Ft.
$273,000
MLS#: MDHR2056314
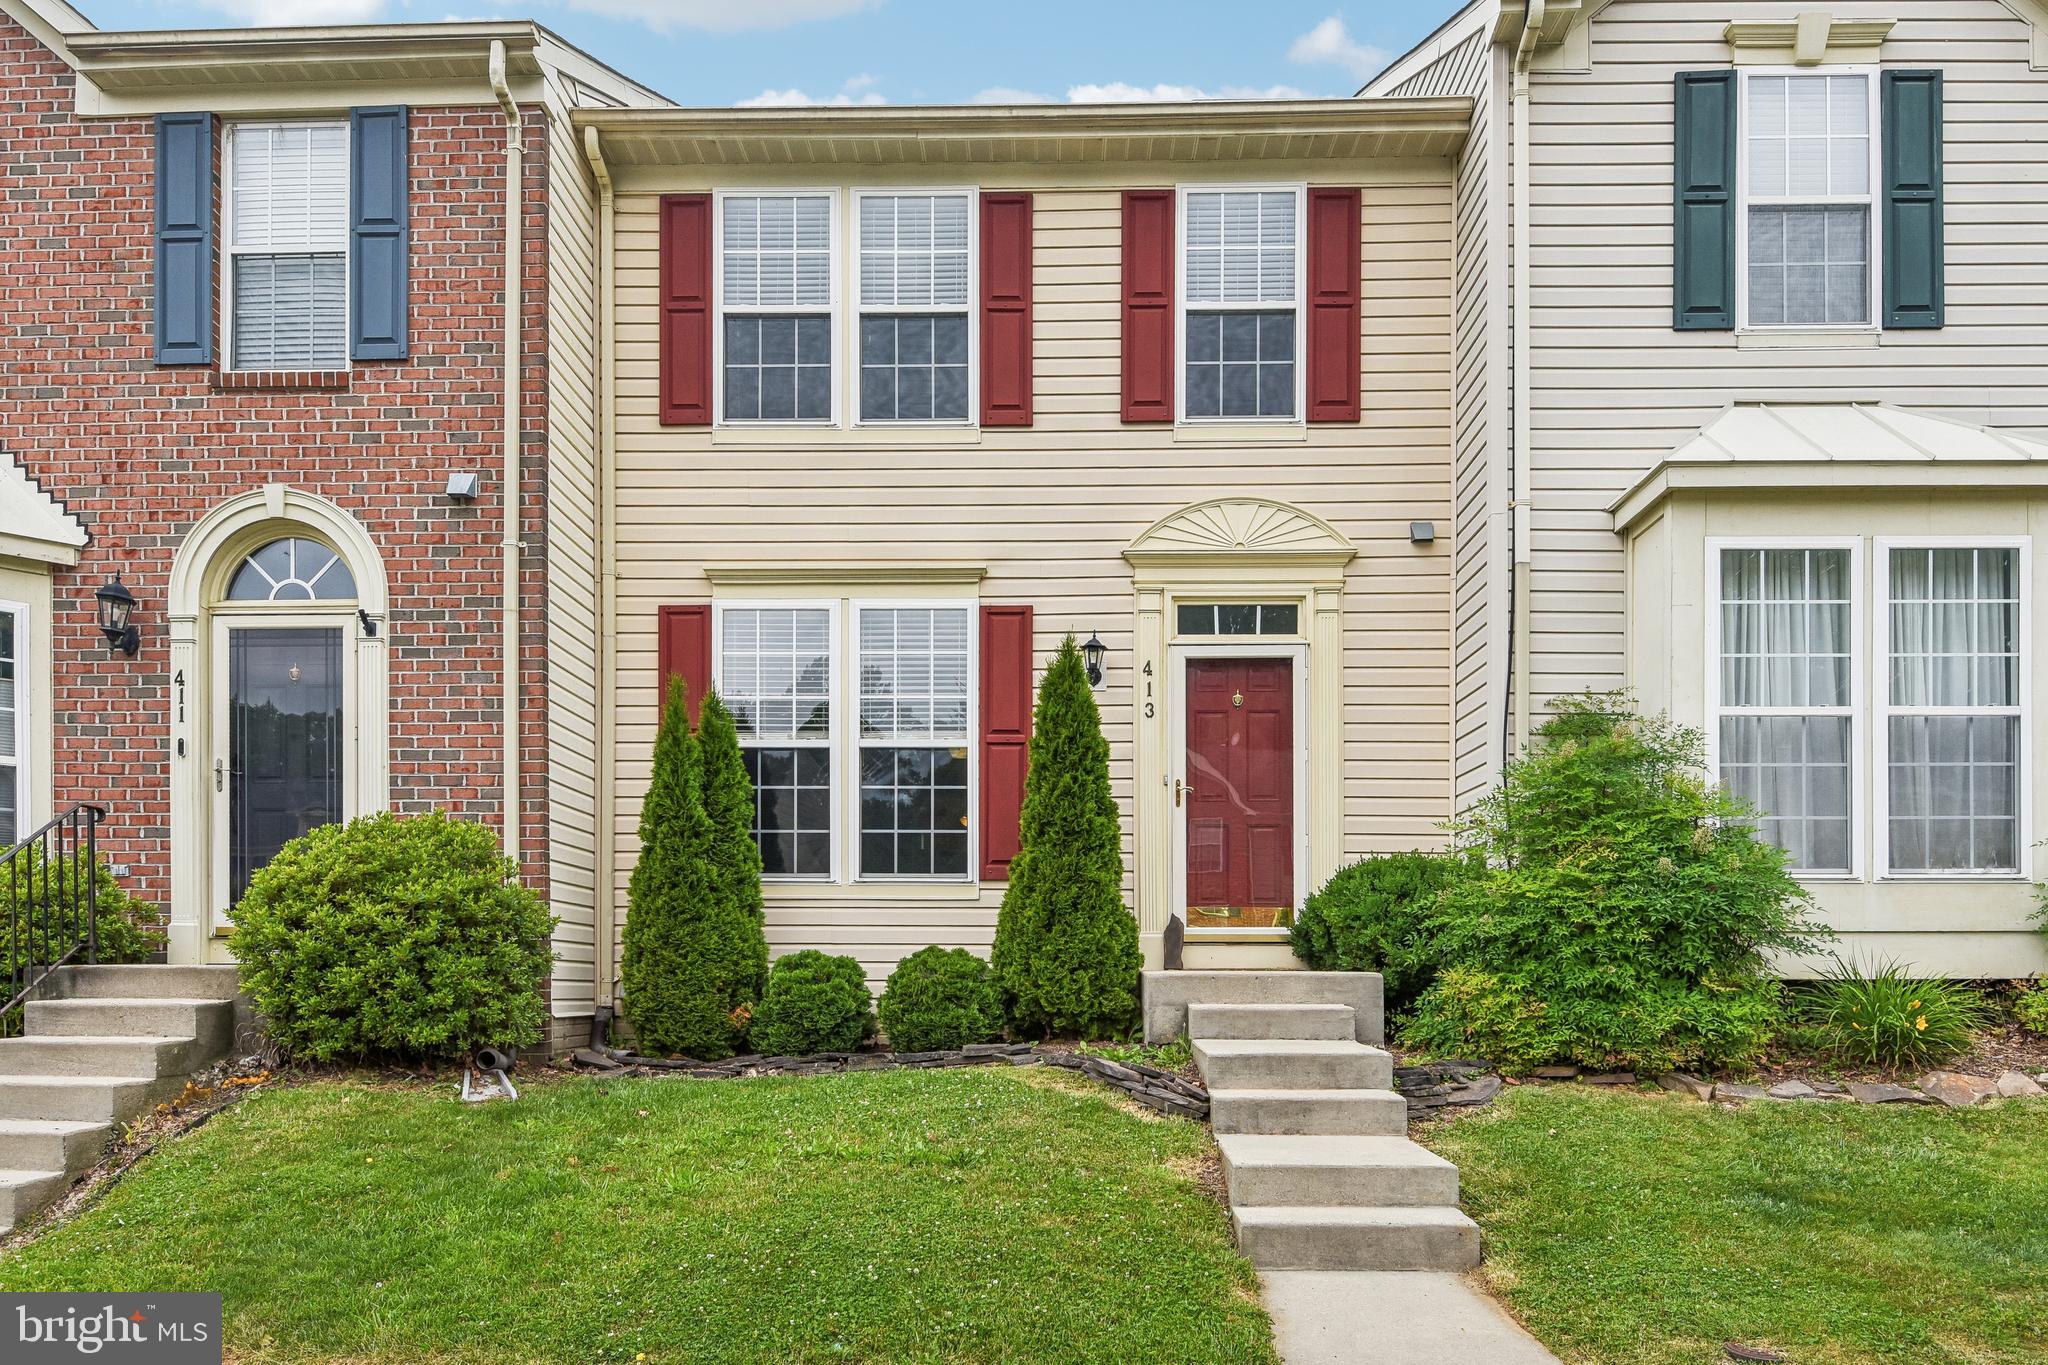
ABINGDON
413 FORELAND GARTH
3 Beds
2 Baths
2,089 Sq.Ft.
$350,000
MLS#: MDHR2056096
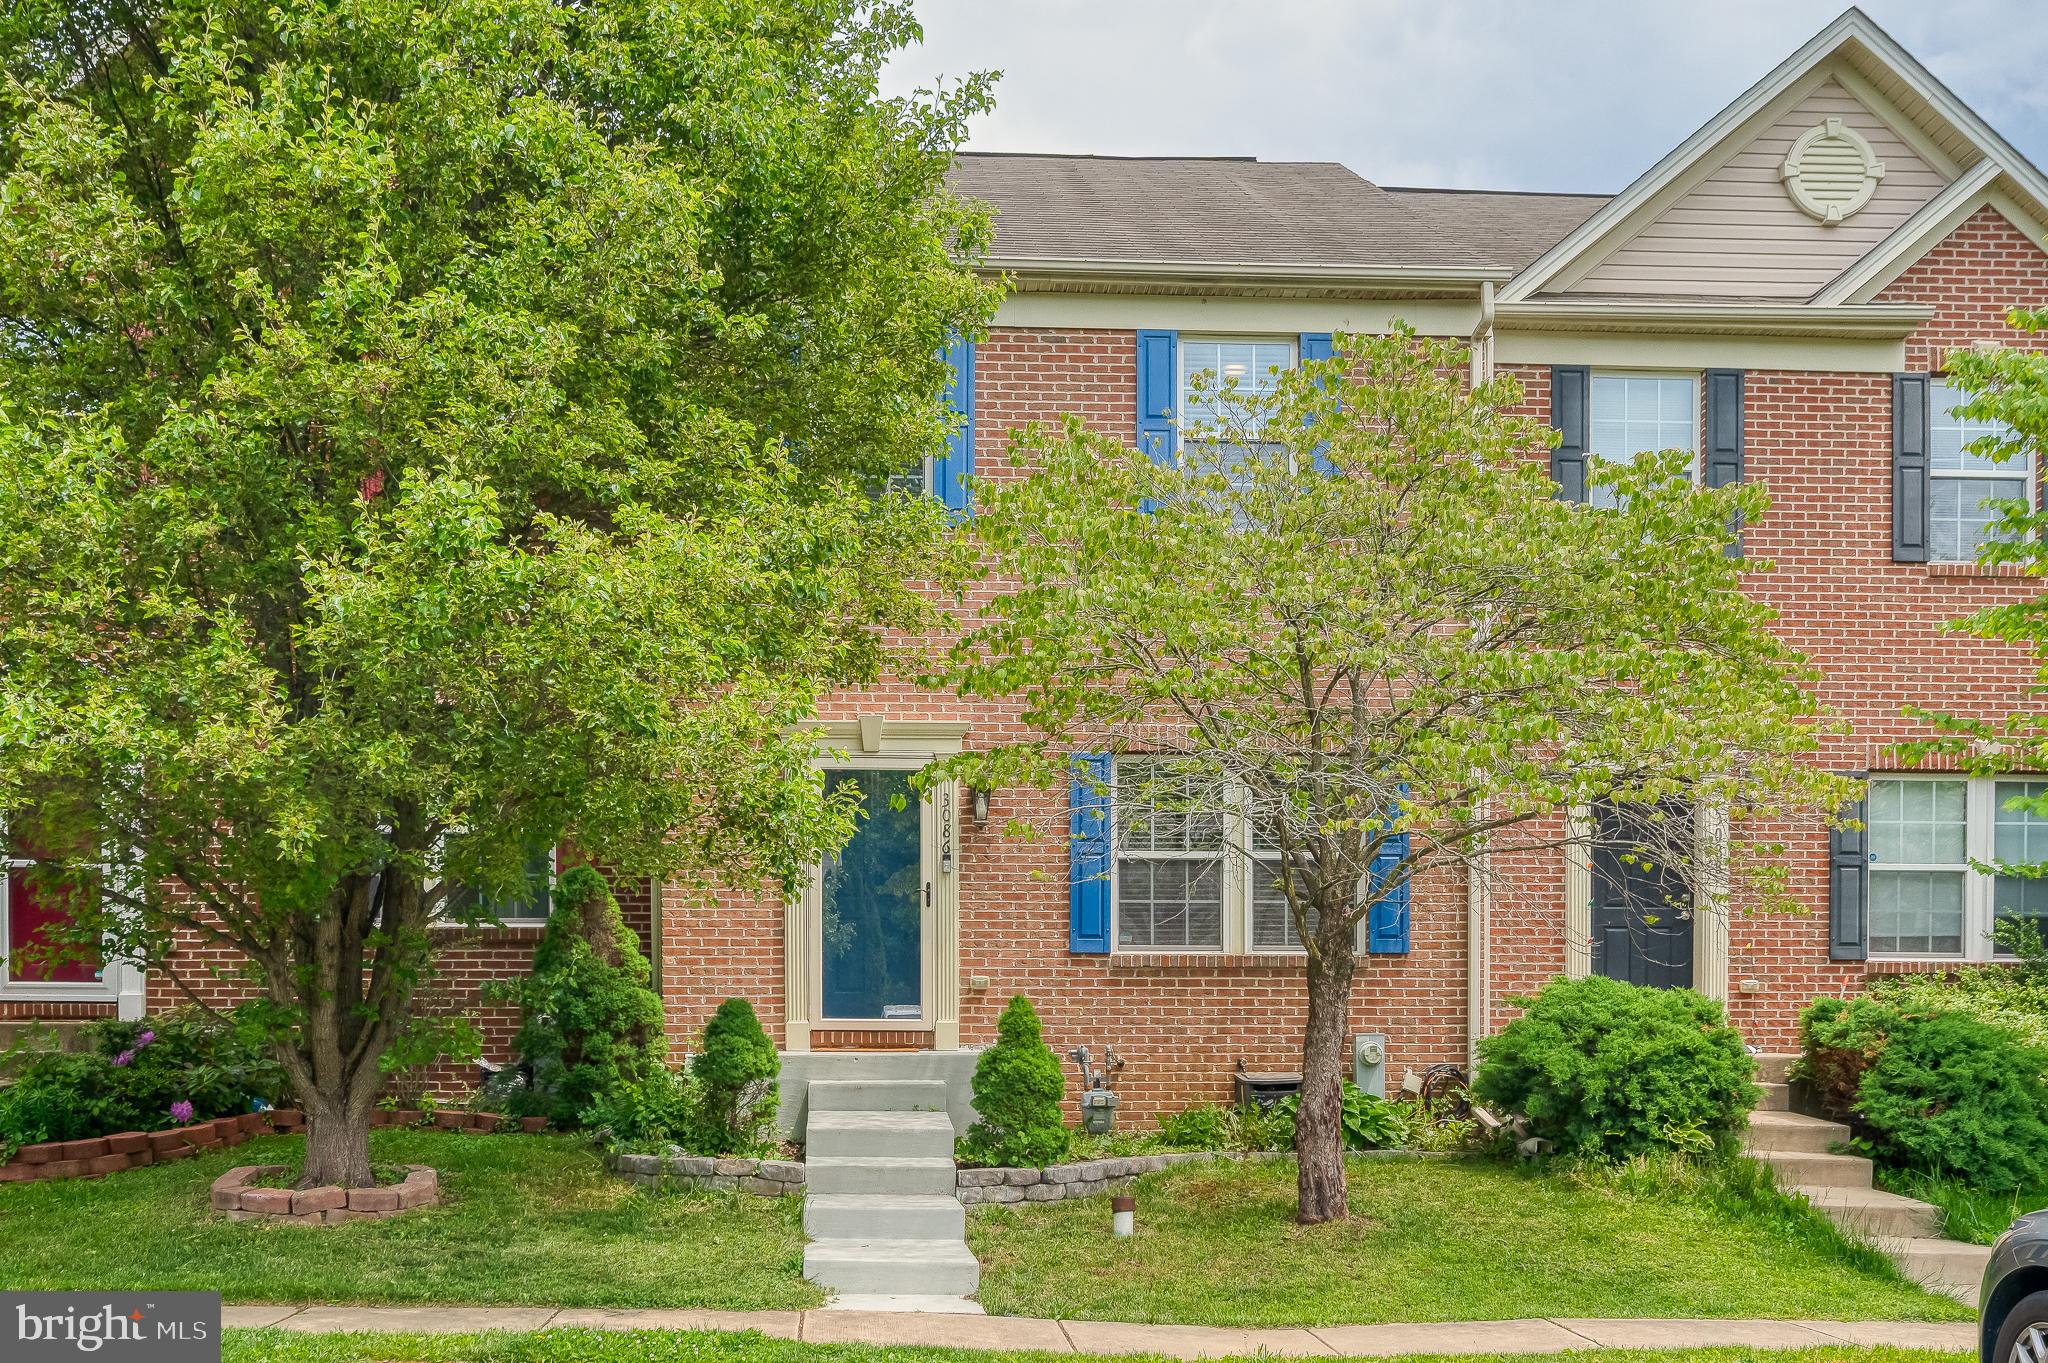
ABINGDON
3086 RAKING LEAF DRIVE
3 Beds
3 Baths
1,760 Sq.Ft.
$334,900
MLS#: MDHR2053938
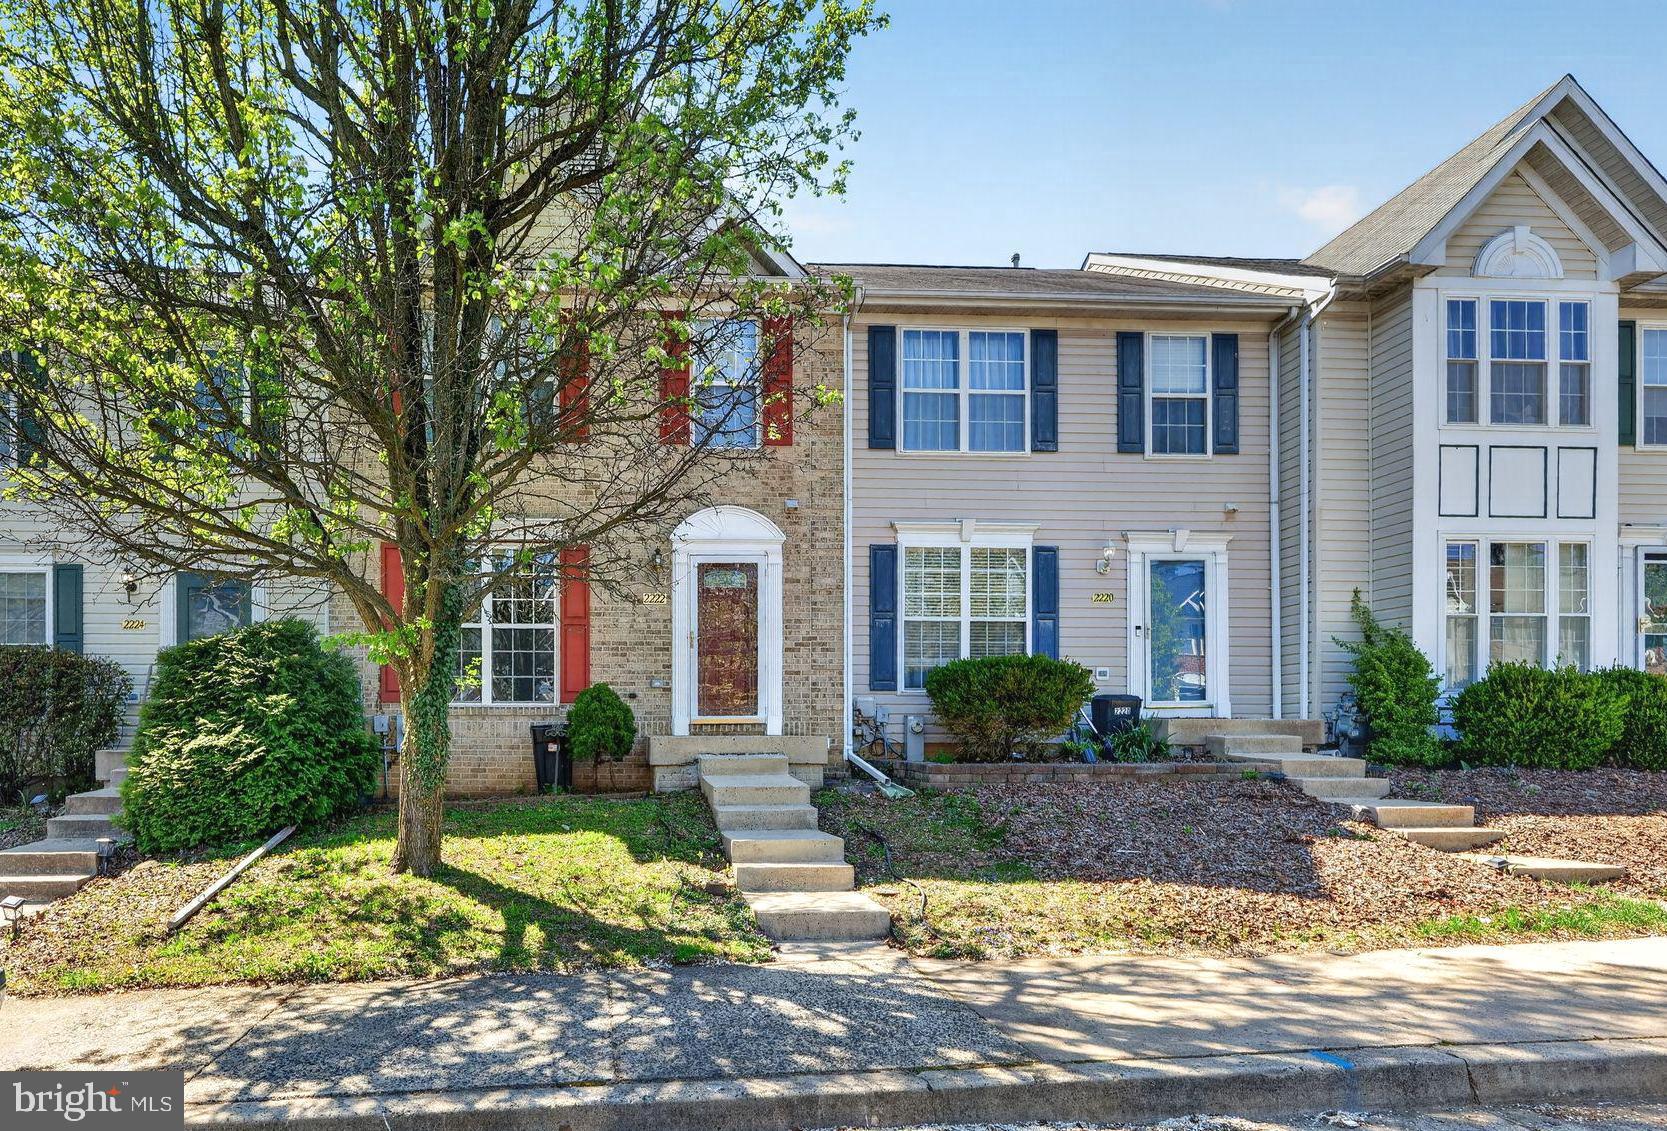
ABINGDON
2222 TIDAL VIEW GARTH
4 Beds
2 Baths
2,056 Sq.Ft.
$359,900
MLS#: MDHR2053792
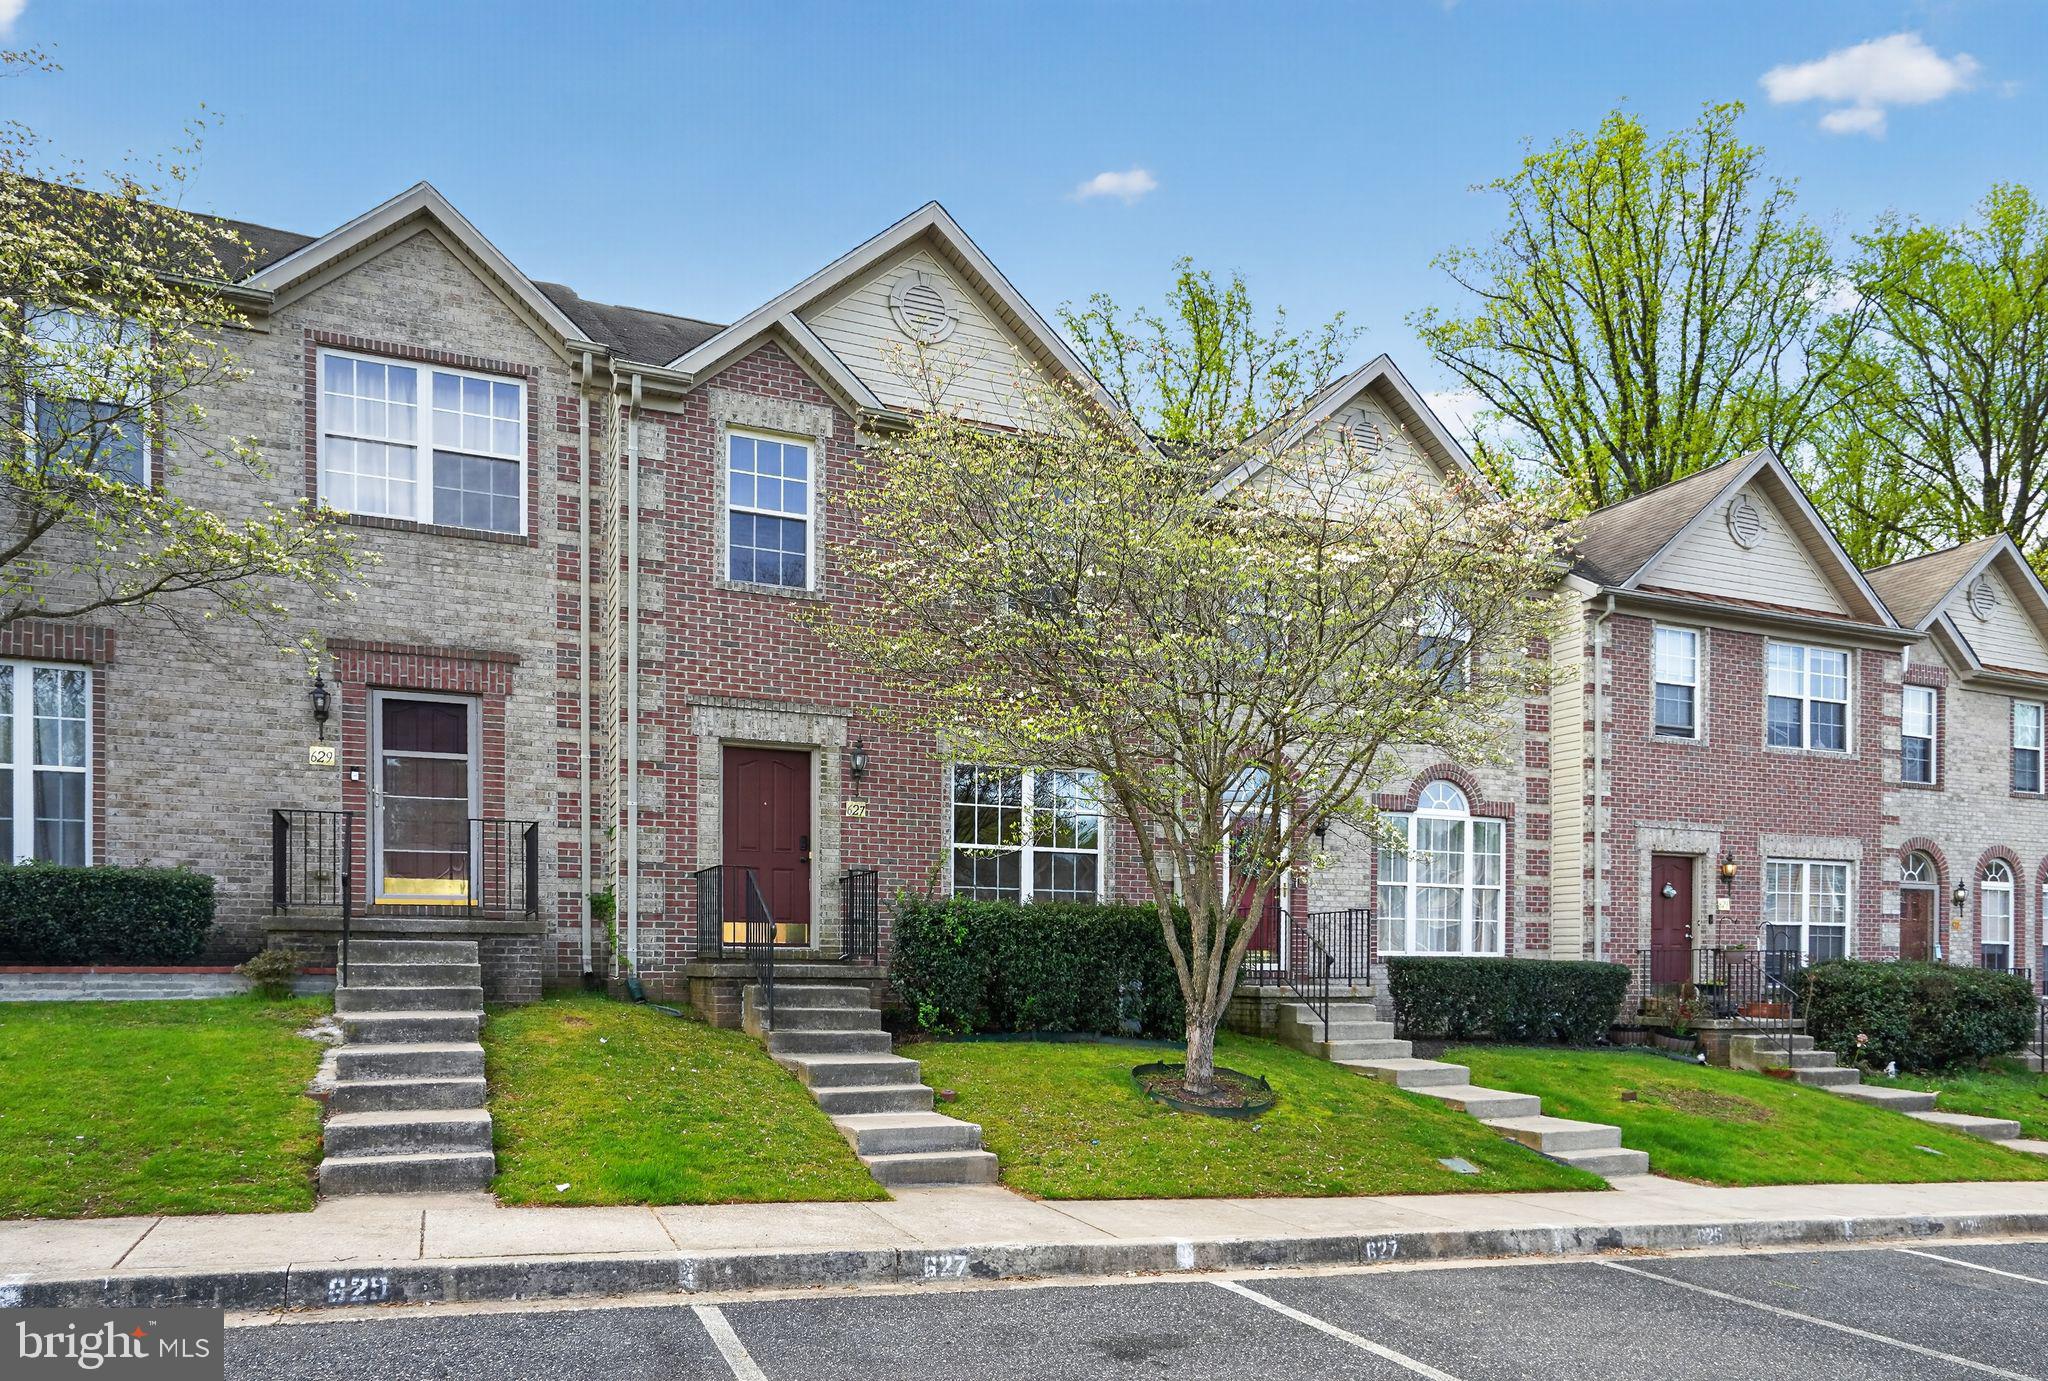
ABINGDON
627 BERWICK COURT
3 Beds
2 Baths
1,500 Sq.Ft.
$360,000
MLS#: MDHR2053852

ABINGDON
3633 TOREY LANE
3 Beds
2 Baths
1,485 Sq.Ft.
$285,000
MLS#: MDHR2056744
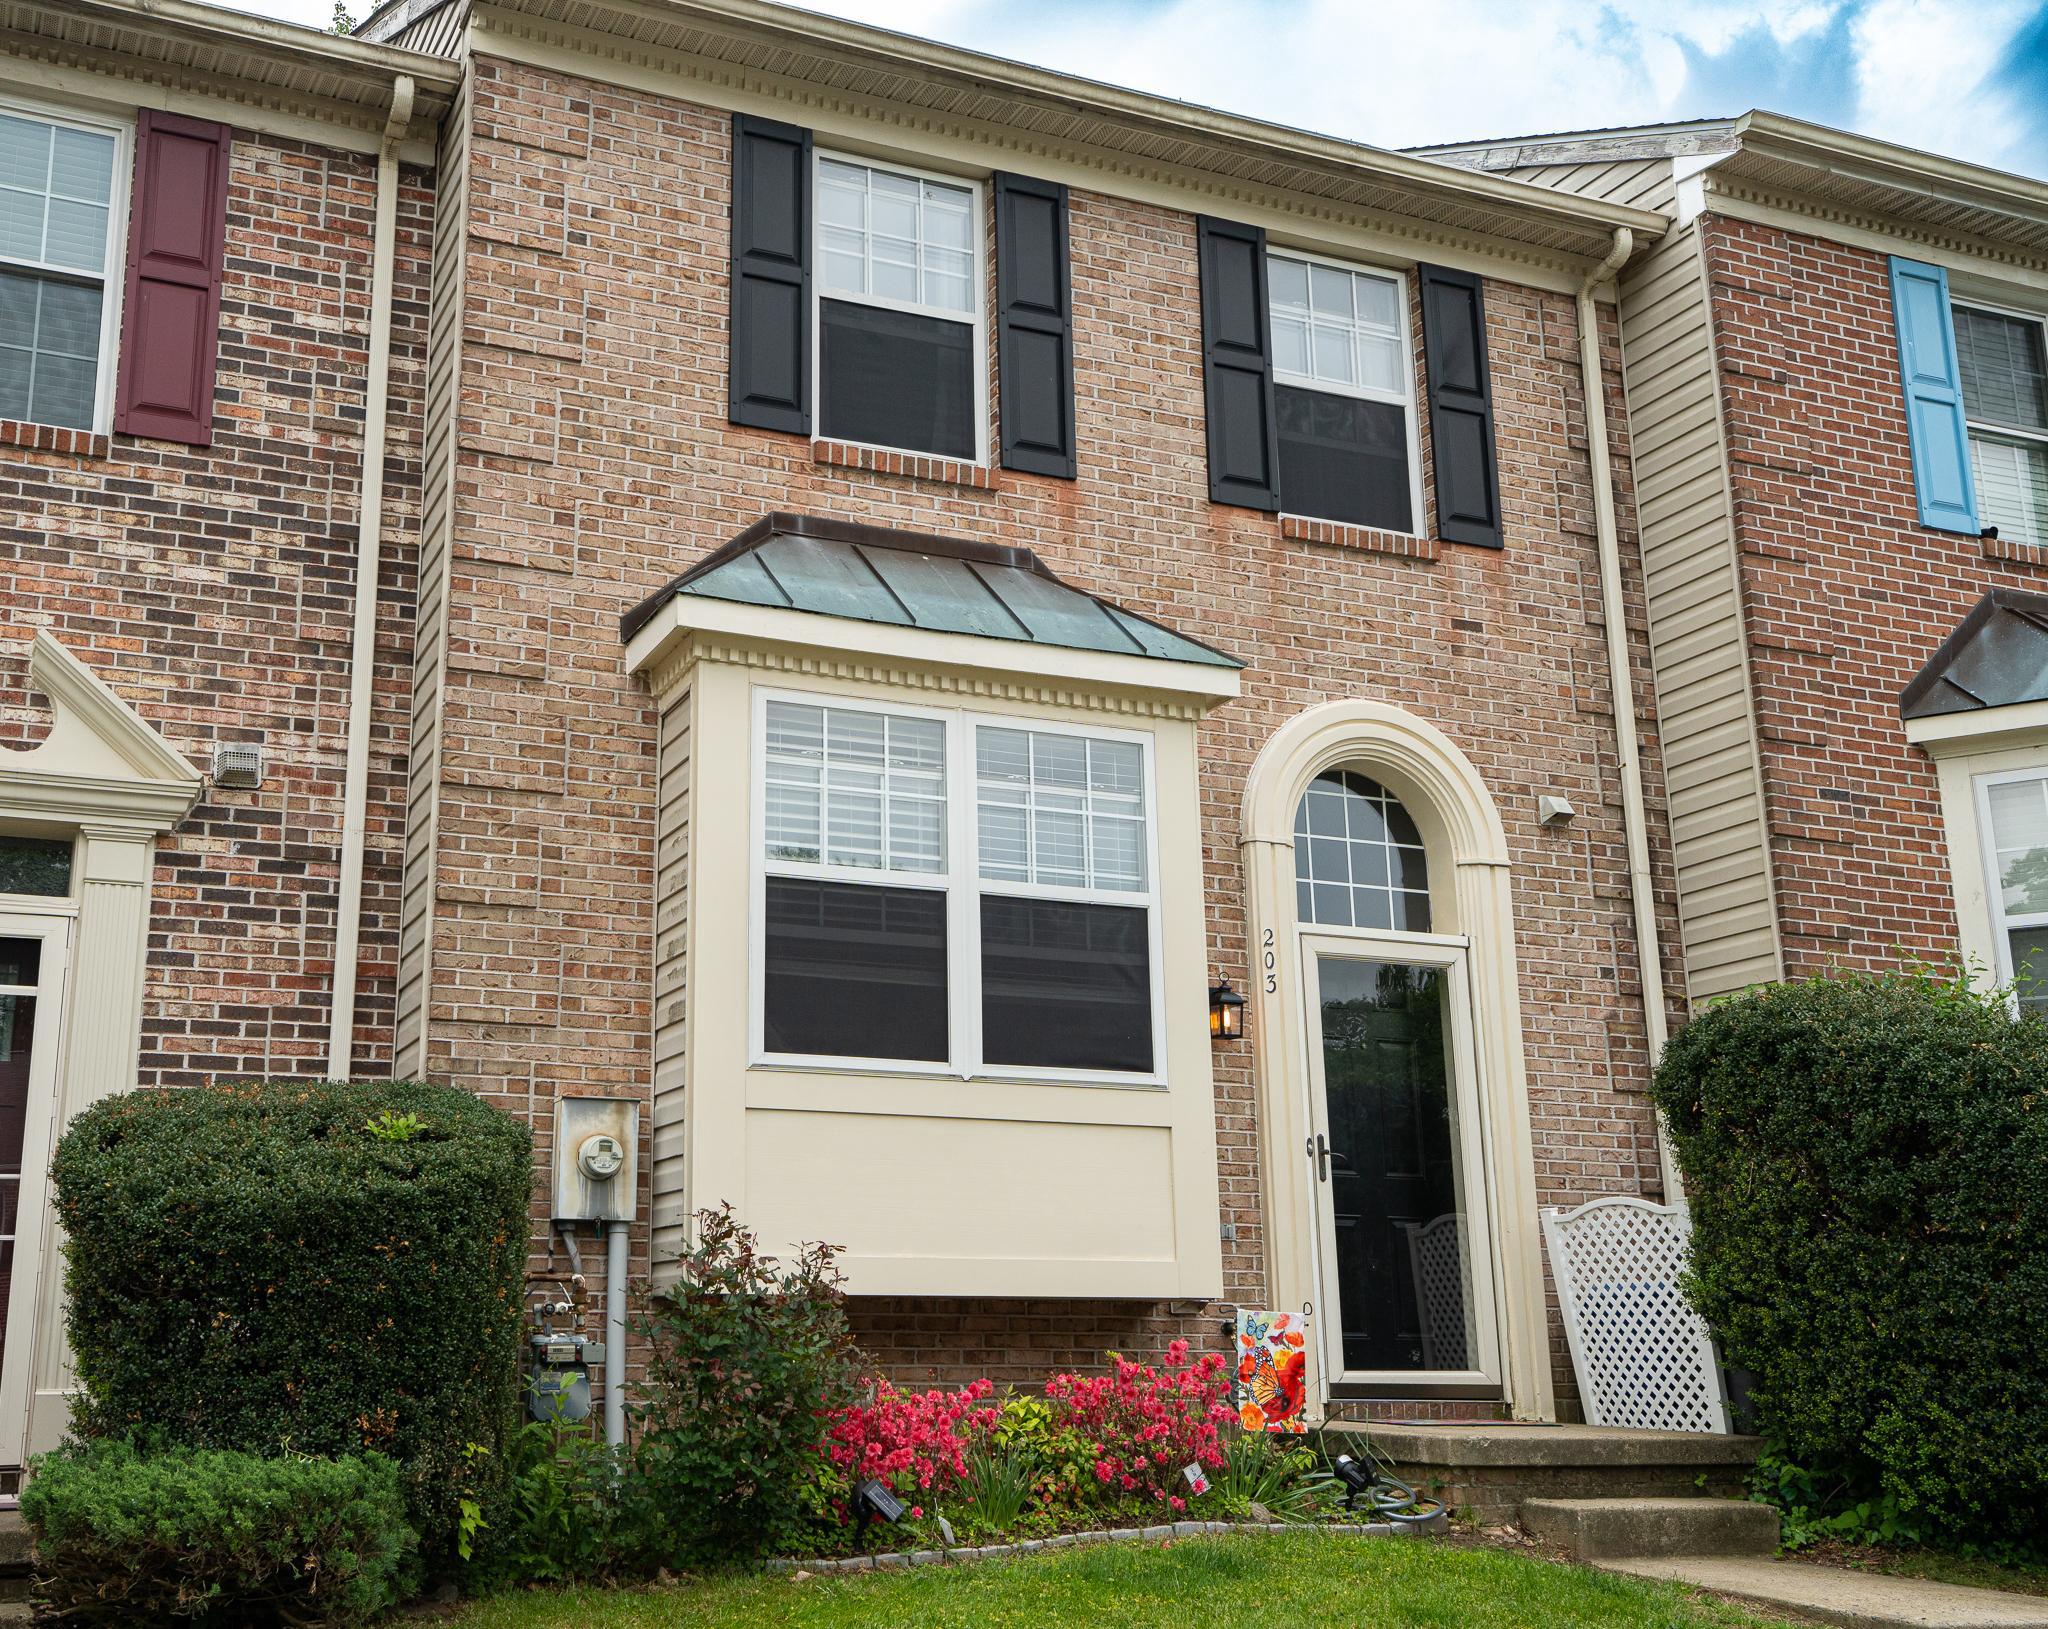
ABINGDON
203 FERRING COURT
3 Beds
2 Baths
1,779 Sq.Ft.
$329,900
MLS#: MDHR2054340

ABINGDON
709 KIRKCALDY WAY
3 Beds
2 Baths
2,036 Sq.Ft.
$369,000
MLS#: MDHR2056810
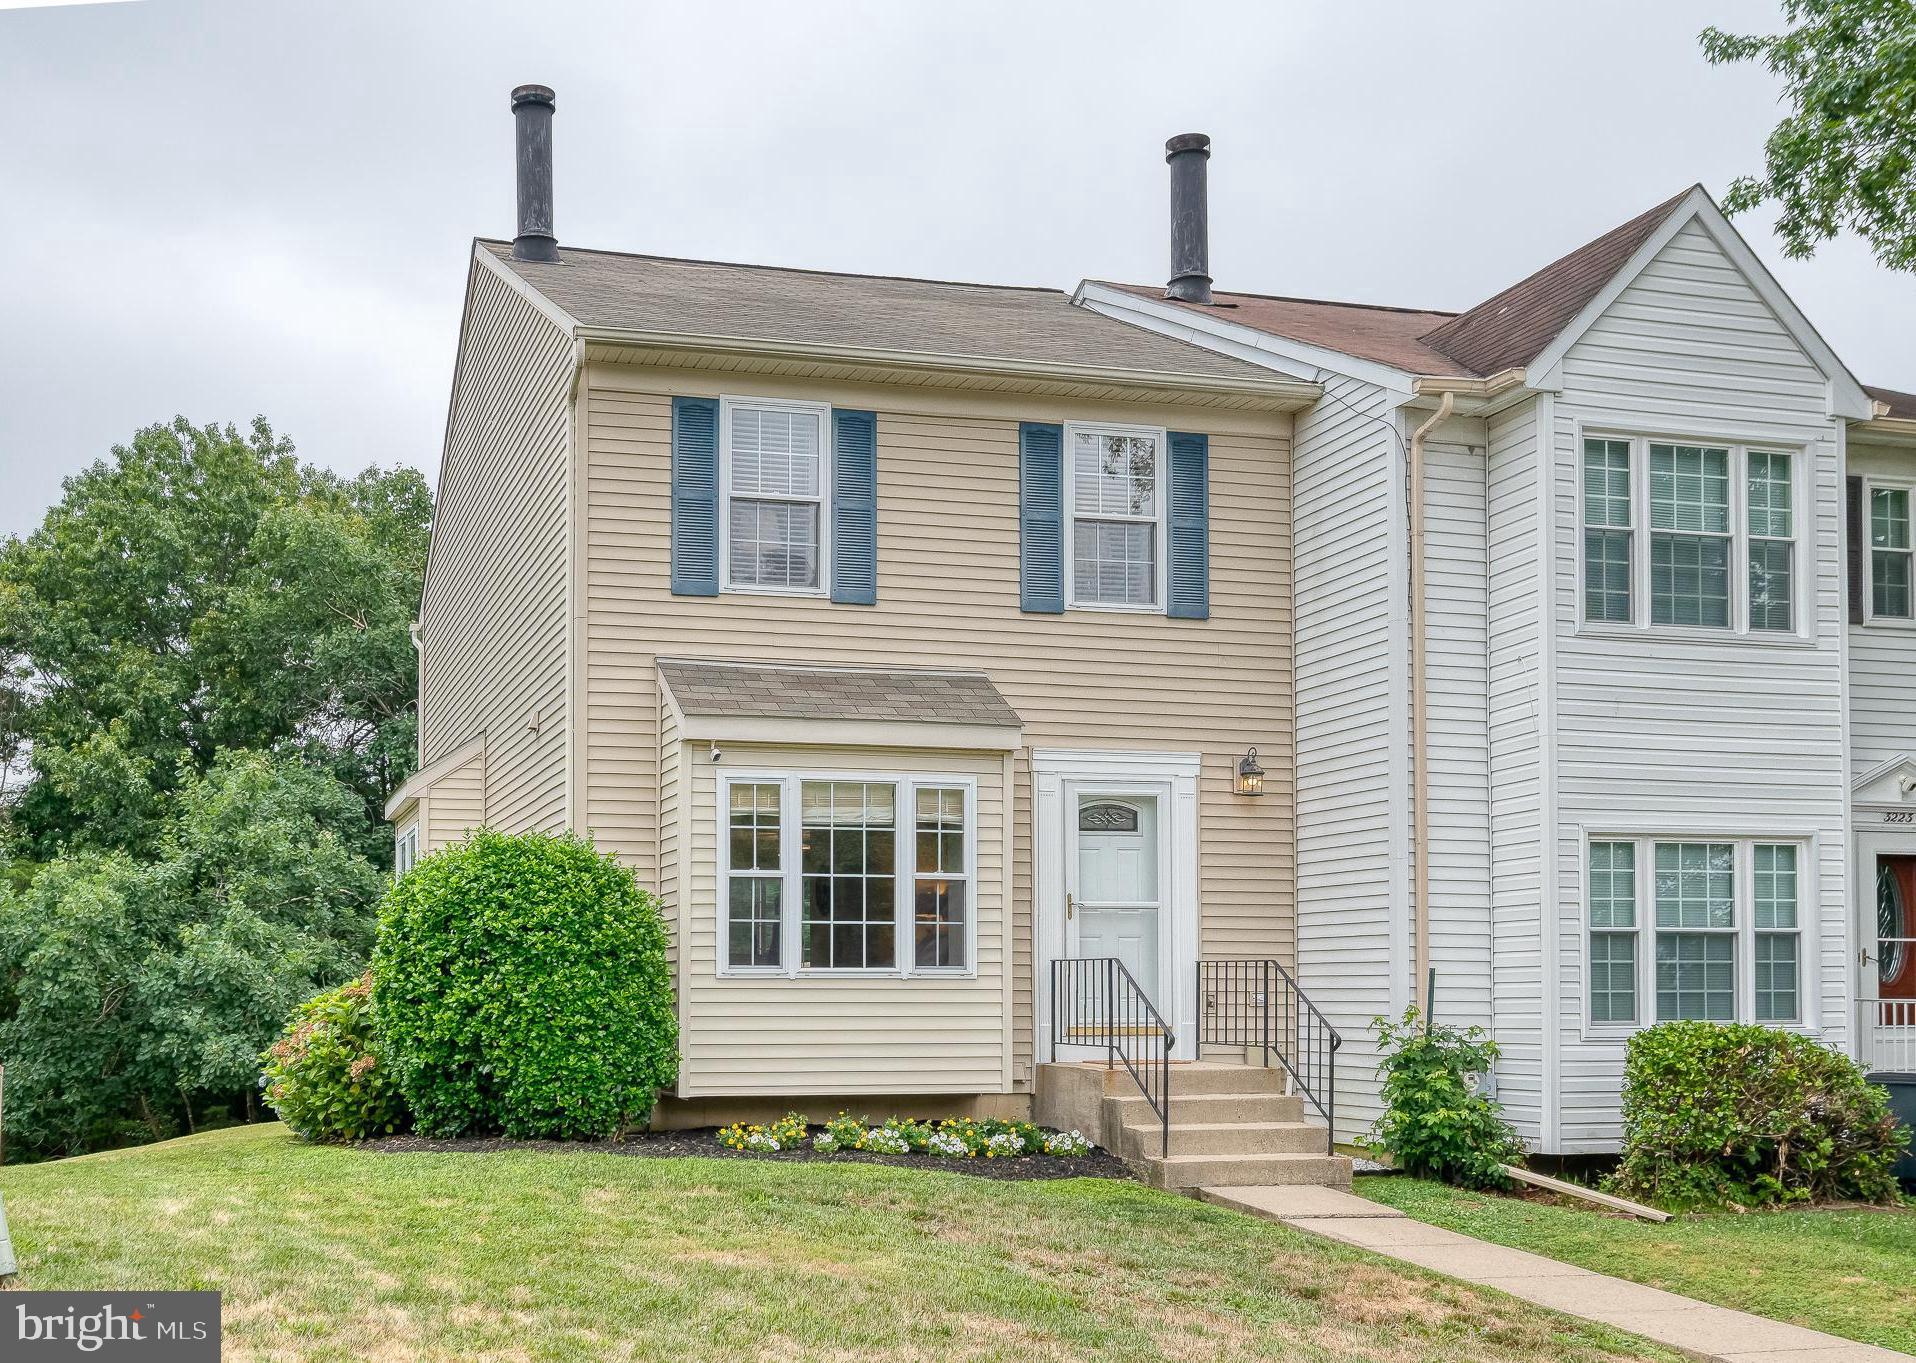
ABINGDON
3221 ARBOR HILL COURT
3 Beds
2 Baths
1,890 Sq.Ft.
$329,000
MLS#: MDHR2057356
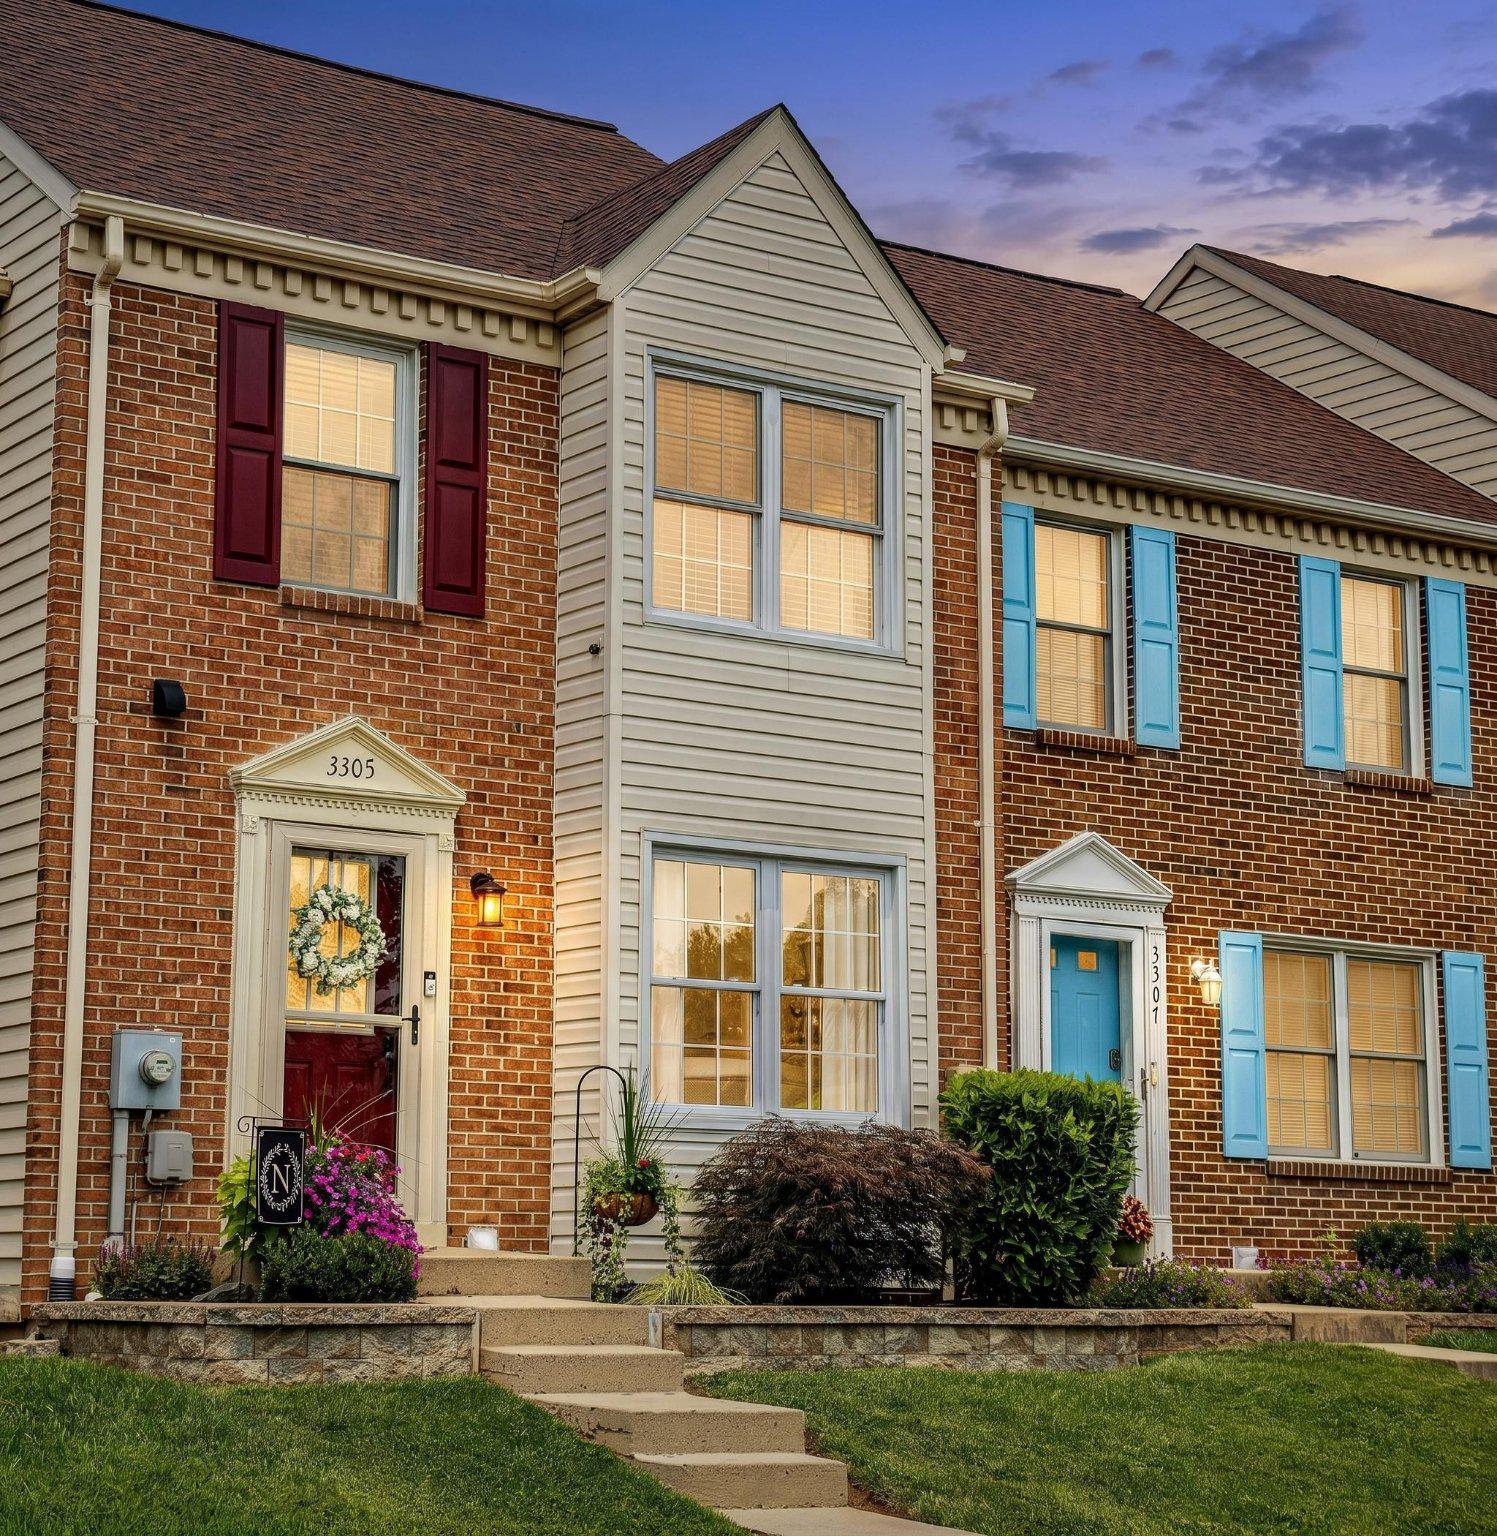
ABINGDON
3305 BETTERTON CIRCLE
3 Beds
2 Baths
1,540 Sq.Ft.
$329,900
MLS#: MDHR2057642
.png)