


Property
Beds
4
Full Baths
3
1/2 Baths
1
Year Built
2021
Sq.Footage
2,375
Welcome to the Reserve at Tower Oaks, a collection of homes situated within the 44-acre naturesque Woodland Preserve in Rockville where suburban tranquility meets convenience! This lovingly updated and meticulously maintained 4-bedroom, 3.5-bathroom townhome features over 2,300 sq/ft of space, separate HVAC zones for energy efficiency, 9.5’ ceilings, gleaming floors, and a bright, spacious, open floor plan which instills a true sense of volume, comfort, and luxury. Deliciously designed for modern living! As you enter the home, you are welcomed by a large foyer, coat closet, and versatile recreation room outfitted with custom built-ins and Elfa pull-out drawers - perhaps a second living room, guest bedroom, home theater, gym, or office. On the main level, you’ll find a powder room, pantry, balcony, and expansive, open concept kitchen, dining, and living areas featuring quartz countertops, stainless steel appliances, ample cabinetry, a large island with breakfast bar, and custom built-ins - ideal for gathering with friends and family, relaxing, grilling, and entertaining. The third level comprises three generously proportioned bedrooms and two full bathrooms, including the large, king-sized primary bedroom complete with a walk-in closet and a luxurious en-suite bathroom with dual vanities. Each bedroom is thoughtfully improved with custom Elfa closetry adding enhanced function to this classic form. A perfectly positioned linen closet and stackable washer/dryer round out this level. The upper level features its own bedroom, full bathroom, a spacious recreation / living room area, and marvelous adjoining rooftop terrace with sweeping views of the skyline / Preserve. Enjoy having dinners al fresco or a soiree with family and friends - the roof deck is large enough to accommodate! Venturing out is also a breeze with ample street parking right in front as well as a two-car attached garage which is also outfitted with a wall of custom Elfa shelving for more sensational storage! Enjoy easy access to Rockville’s vibrant downtown, Park Potomac, Pike and Rose, major transportation routes (Wootton Parkway, Rockville Pike, I-270), North Bethesda and Twinbrook Metros, parks, and schools (Bayard Rustin, Julius West, and Richard Montgomery are all within a mile!). A bounty of shops and restaurants are at your fingertips! At the heart and soul of the Reserve (and just across the street!) is the CORE, a resort-style, amenity rich gathering space at the center of the community which offers residents boundless opportunities to focus on well being, recreation, and engagement - including a fitness center, outdoor seasonal pool, neighborhood cafe, yoga studio, seating nooks, fire pits, open green space, play area, sport court, grilling stations, covered outdoor patio, Amazon hub, club room, and monthly events / activities. A truly spectacular, unique community located in a quiet, picturesque natural setting, mere moments to all of the conveniences the surrounds have to offer!
Features & Amenities
Interior
-
Total Bedrooms
4
-
Bathrooms
3
-
1/2 Bathrooms
1
-
Above Grade Finished Area
2375.0
-
Basement YN
NO
-
Cooling YN
YES
-
Cooling
Central Air, Electric
-
Fireplace YN
NO
-
Heating YN
YES
-
Heating
Natural Gas, Central
-
Pet friendly
N/A
Exterior
-
Garage
Yes
-
Garage spaces
2
-
Construction Materials
Brick
-
Parking
Garage, Attached
-
Pool
Yes
-
Pool Features
Community
-
Waterfront YN
NO
Area & Lot
-
Lot Size(acres)
0.02
-
Lot Size(square feet)
1,020
-
Property Type
Residential
-
Property Sub Type
Townhouse
-
Architectural Style
Contemporary
Price
-
Sales Price
$989,900
-
Tax Amount
$14,092.51
-
Zoning
One-Family Detached Residential
-
Sq. Footage
2,375
-
Price/SqFt
$416
HOA
-
Association
YES
-
Association Fee
$249
-
Association Fee Frequency
Monthly
-
Association Fee Includes
N/A
School District
-
Elementary School
BAYARD RUSTIN
-
Middle School
JULIUS WEST
-
High School
RICHARD MONTGOMERY
Property Features
-
New Construction
NO
-
Association Amenities
Clubhouse, Dog Park, Party Room, Tennis Court(s), Basketball Court, Fitness Center, Recreation Facilities, Playground
-
Foundation Details
Slab
-
Senior Community YN
NO
-
Sewer
Public Sewer
-
Water Source
Public
Schedule a Showing
Showing scheduled successfully.
Mortgage calculator
Estimate your monthly mortgage payment, including the principal and interest, property taxes, and HOA. Adjust the values to generate a more accurate rate.
Your payment
Principal and Interest:
$
Property taxes:
$
HOA fees:
$
Total loan payment:
$
Total interest amount:
$
Location
County
MONTGOMERY
Elementary School
BAYARD RUSTIN
Middle School
JULIUS WEST
High School
RICHARD MONTGOMERY
Listing Courtesy of Christopher W Plog , Long & Foster Real Estate, Inc.
RealHub Information is provided exclusively for consumers' personal, non-commercial use, and it may not be used for any purpose other than to identify prospective properties consumers may be interested in purchasing. All information deemed reliable but not guaranteed and should be independently verified. All properties are subject to prior sale, change or withdrawal. RealHub website owner shall not be responsible for any typographical errors, misinformation, misprints and shall be held totally harmless.

AGENT
Derek Benjamin
Call Derek today to schedule a private showing.

* Listings on this website come from the FMLS IDX Compilation and may be held by brokerage firms other than the owner of this website. The listing brokerage is identified in any listing details. Information is deemed reliable but is not guaranteed. If you believe any FMLS listing contains material that infringes your copyrighted work please click here to review our DMCA policy and learn how to submit a takedown request.© 2024 FMLS.
Related Properties

ROCKVILLE
863 KING FARM BOULEVARD
3 Beds
3 Baths
1,760 Sq.Ft.
$810,000
MLS#: MDMC2251000

ROCKVILLE
7029 GARRETT ROAD
3 Beds
2 Baths
2,564 Sq.Ft.
$934,900
MLS#: MDMC2250334

ROCKVILLE
11306 HOLLOWSTONE DRIVE
3 Beds
3 Baths
2,418 Sq.Ft.
$1,055,000
MLS#: MDMC2252282

ROCKVILLE
11906 CASTLEGATE COURT 45
3 Beds
2 Baths
2,736 Sq.Ft.
$1,095,000
MLS#: MDMC2236574

ROCKVILLE
14932 DISPATCH STREET LOT 8
3 Beds
2 Baths
2,300 Sq.Ft.
$999,888
MLS#: MDMC2252200

ROCKVILLE
4913 PURDY ALY
4 Beds
4 Baths
2,470 Sq.Ft.
$980,000
MLS#: MDMC2252058

ROCKVILLE
406 FEATHER ROCK DRIVE
4 Beds
3 Baths
2,760 Sq.Ft.
$879,900
MLS#: MDMC2252330

ROCKVILLE
820 THOMPSON CRESCENT 26
3 Beds
3 Baths
2,554 Sq.Ft.
$839,000
MLS#: MDMC2253590
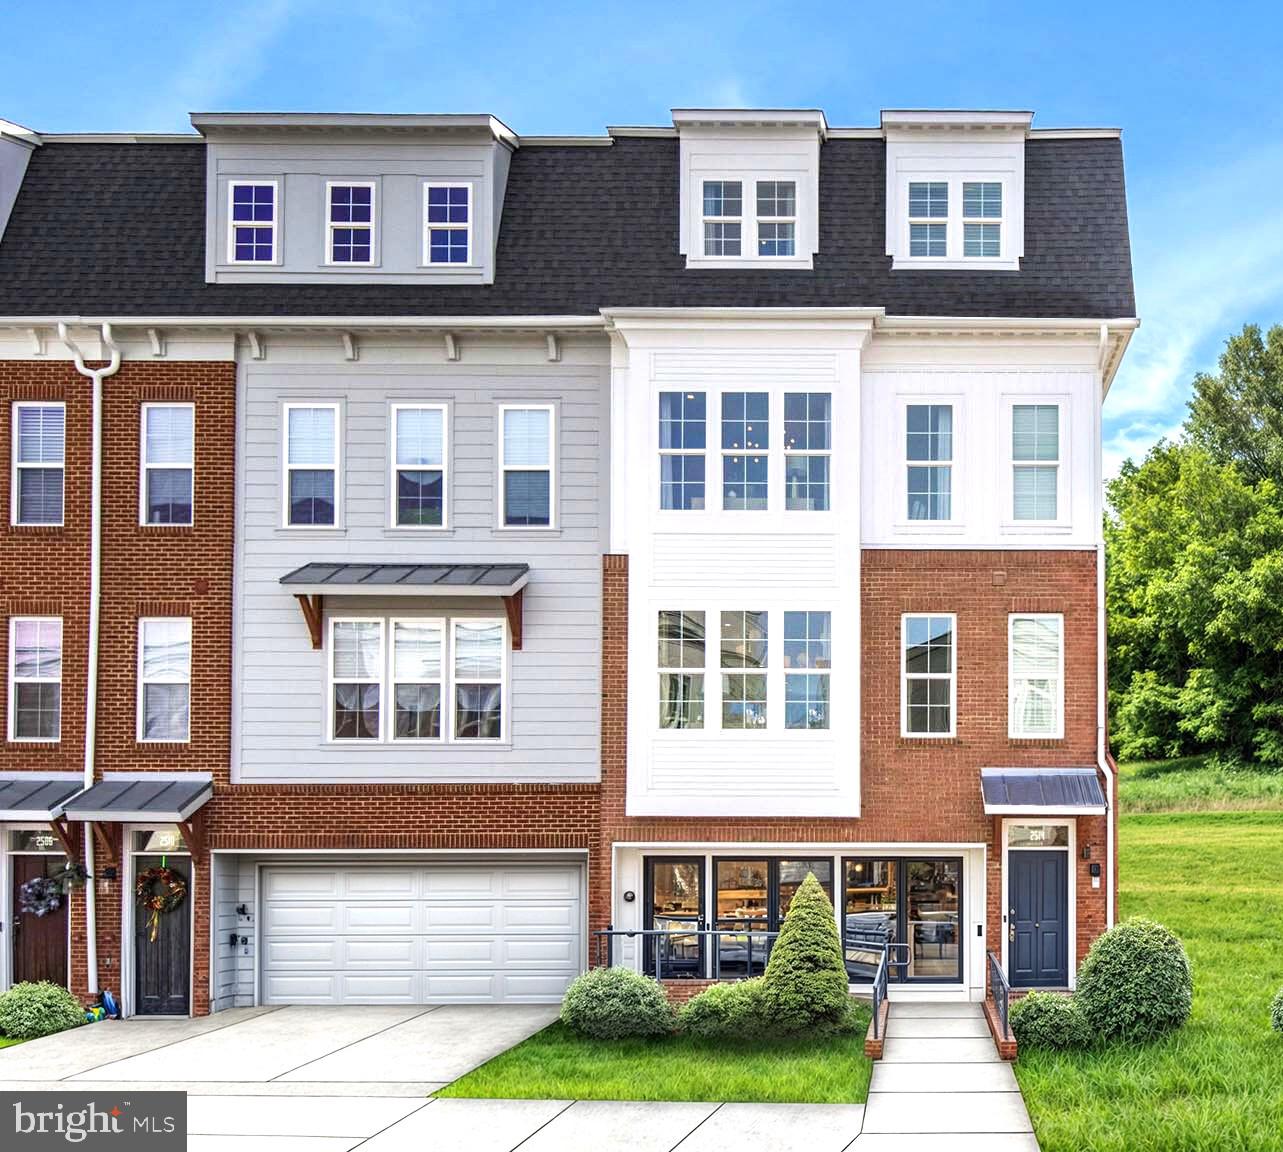
ROCKVILLE
2521 FARMSTEAD DRIVE 115 LILLIAN
4 Beds
4 Baths
3,050 Sq.Ft.
$988,768
MLS#: MDMC2244616
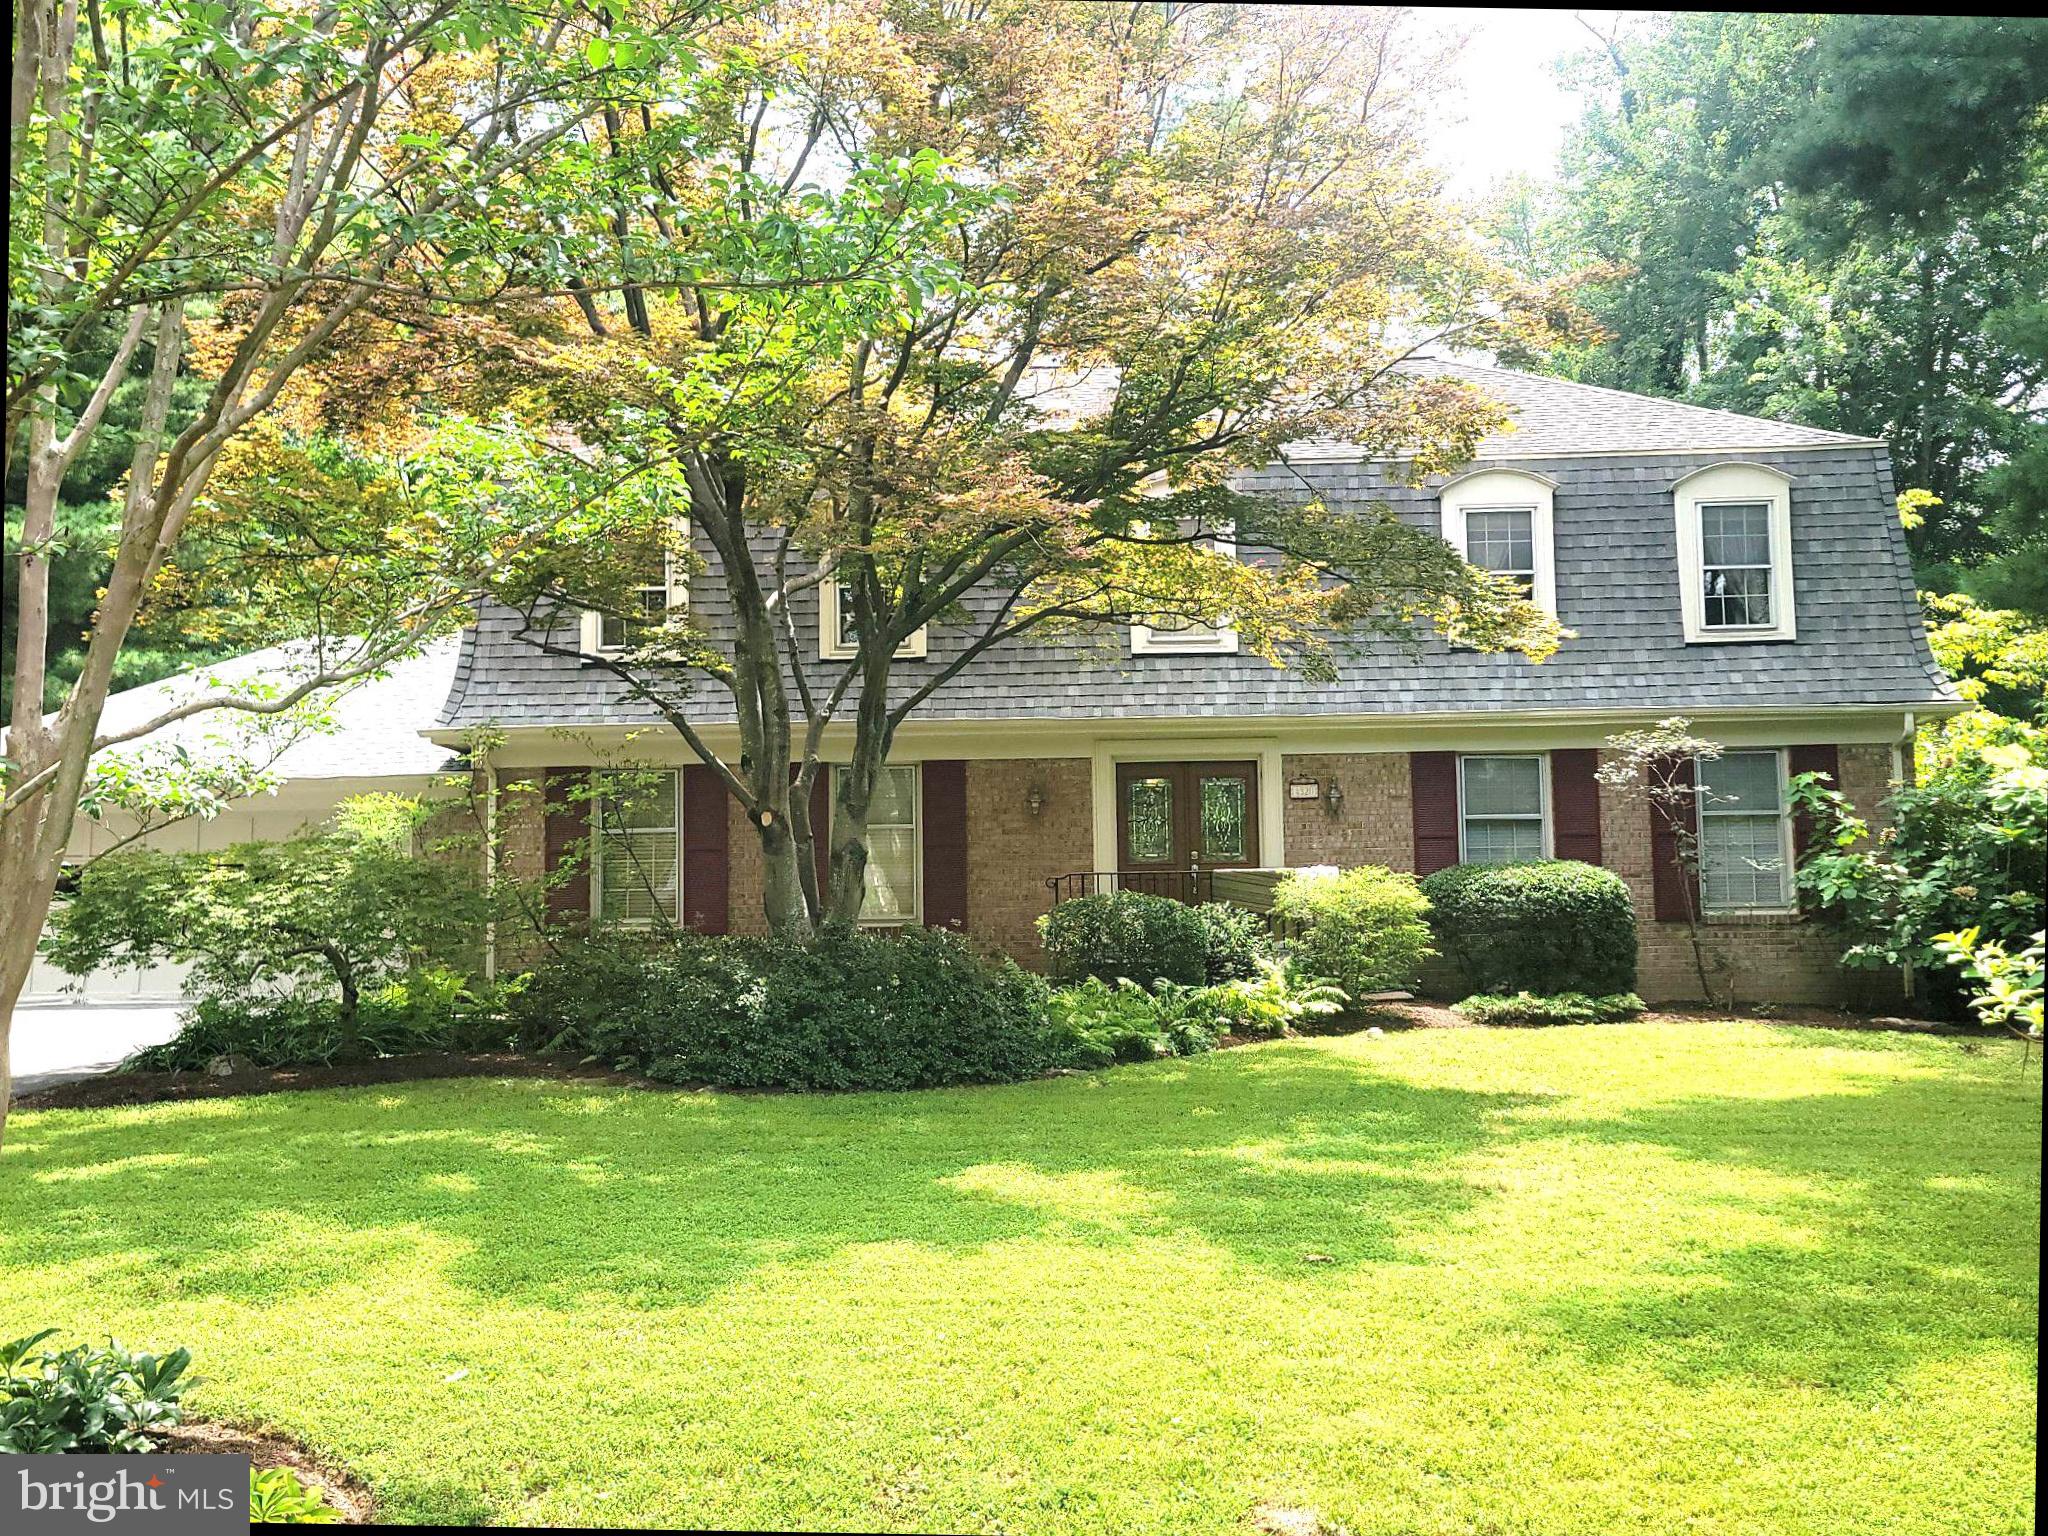
ROCKVILLE
4320 FLOWER VALLEY DRIVE
4 Beds
2 Baths
2,600 Sq.Ft.
$864,900
MLS#: MDMC2244352
.png)