Features & Amenities

Interior

  • Other Interior Features

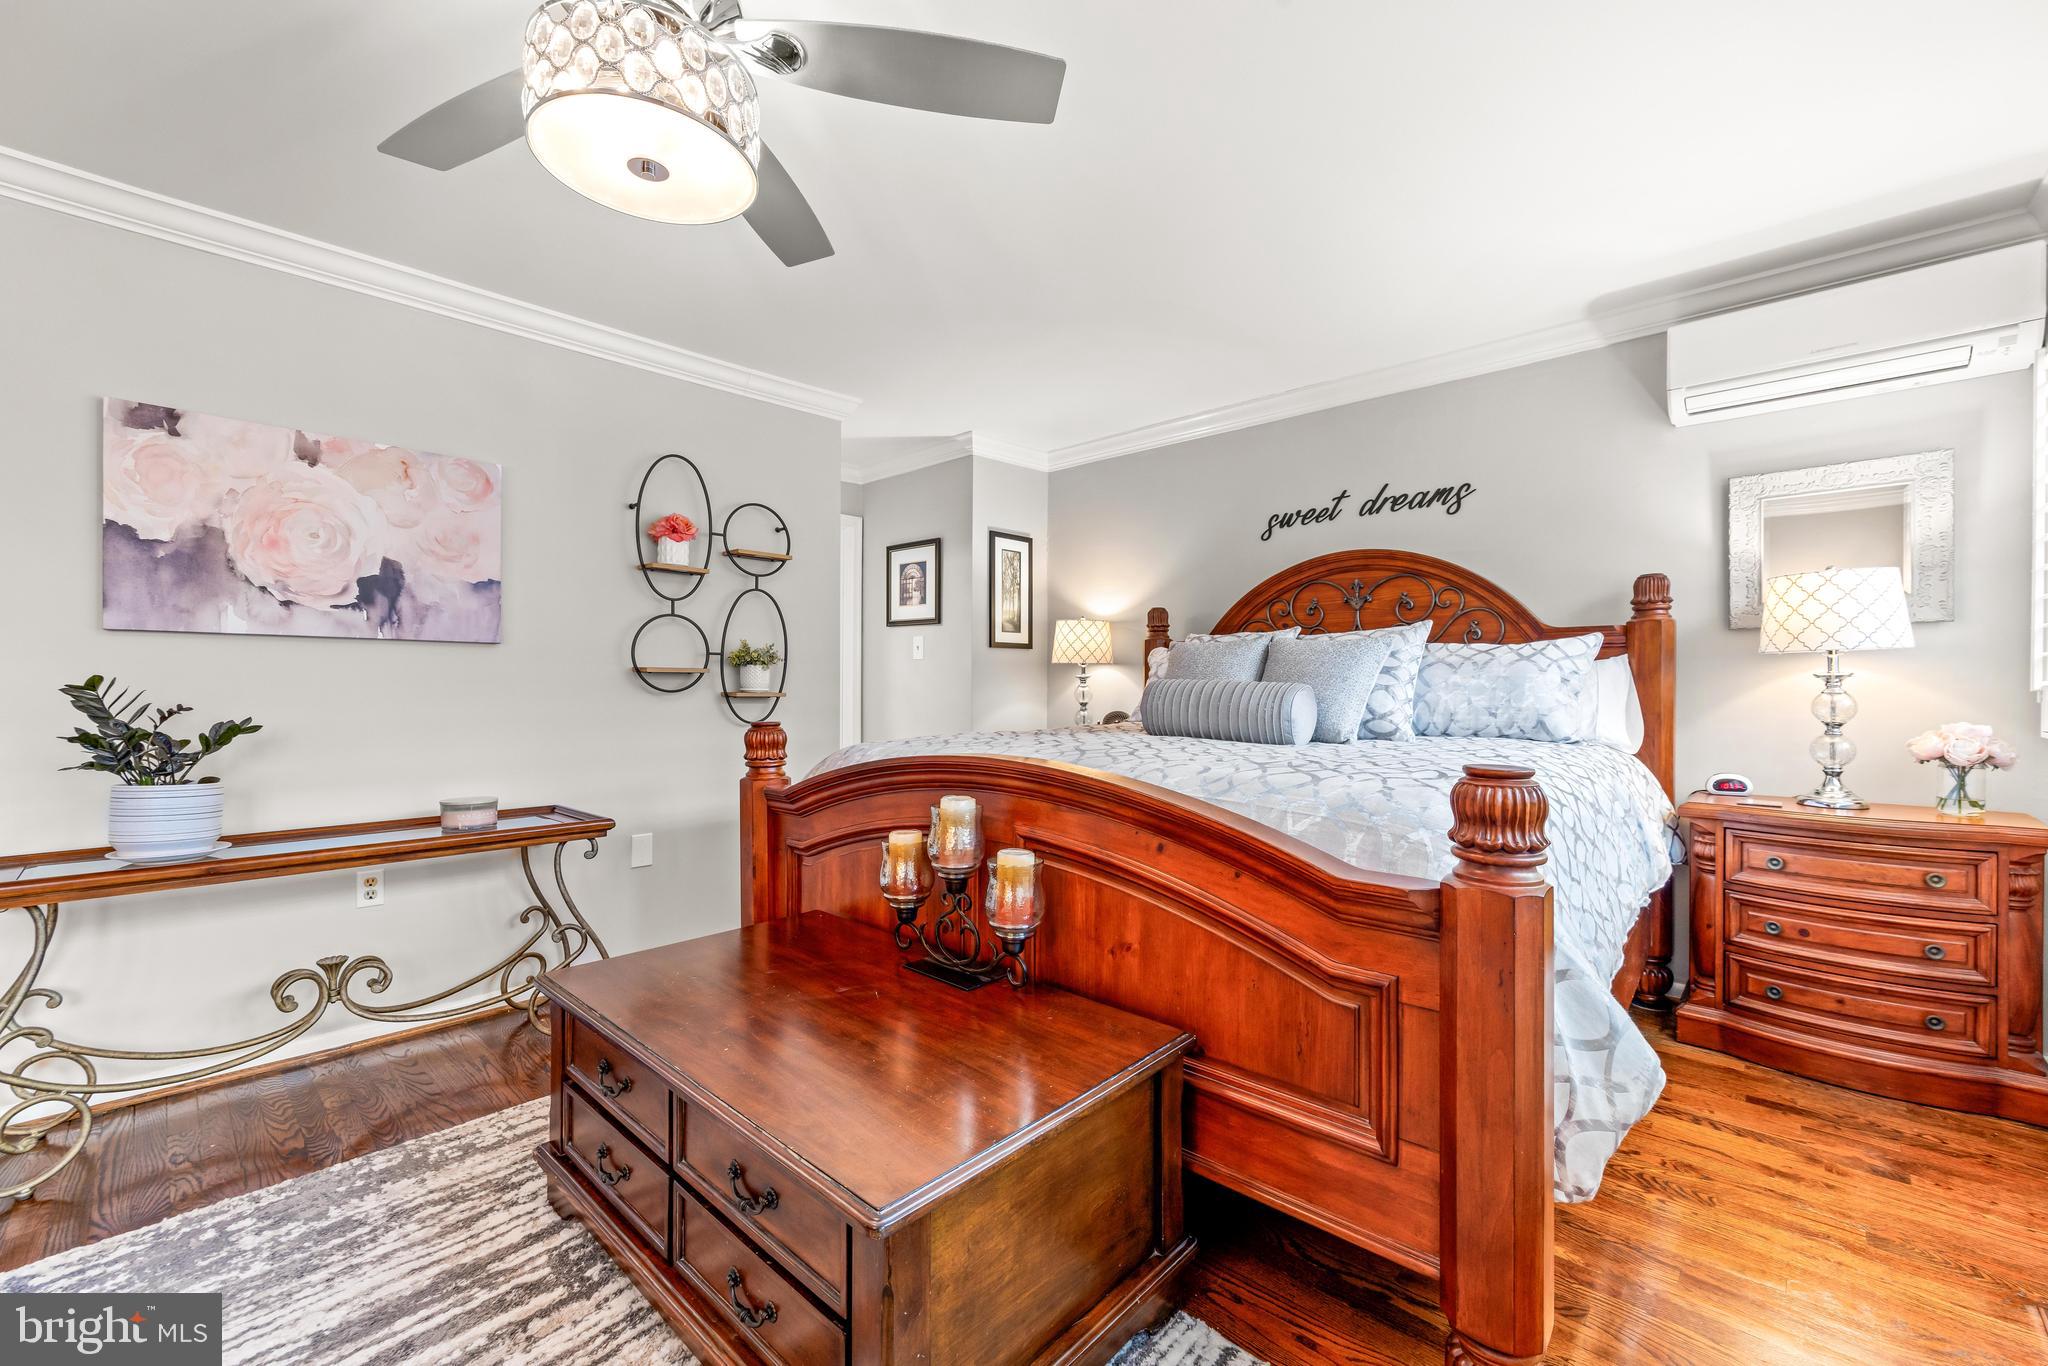
    Eat-in Kitchen, Ceiling Fan(s), Pantry, Recessed Lighting, Walk-In Closet(s), Built-in Features, Crown Molding

  • Total Bedrooms

    3

  • Bathrooms

    3

  • 1/2 Bathrooms

    1

  • Above Grade Finished Area

    2463.0

  • Basement YN

    YES

  • Cooling YN

    YES

  • Cooling

    Central Air, Ceiling Fan(s), Ductless, Wall Unit(s), Electric

  • Fireplace YN

    YES

  • Heating YN

    YES

  • Heating

    Exhaust Fan, Oil, Heat Pump

  • Pet friendly

    N/A

Exterior

  • Garage

    Yes

  • Garage spaces

    1

  • Construction Materials

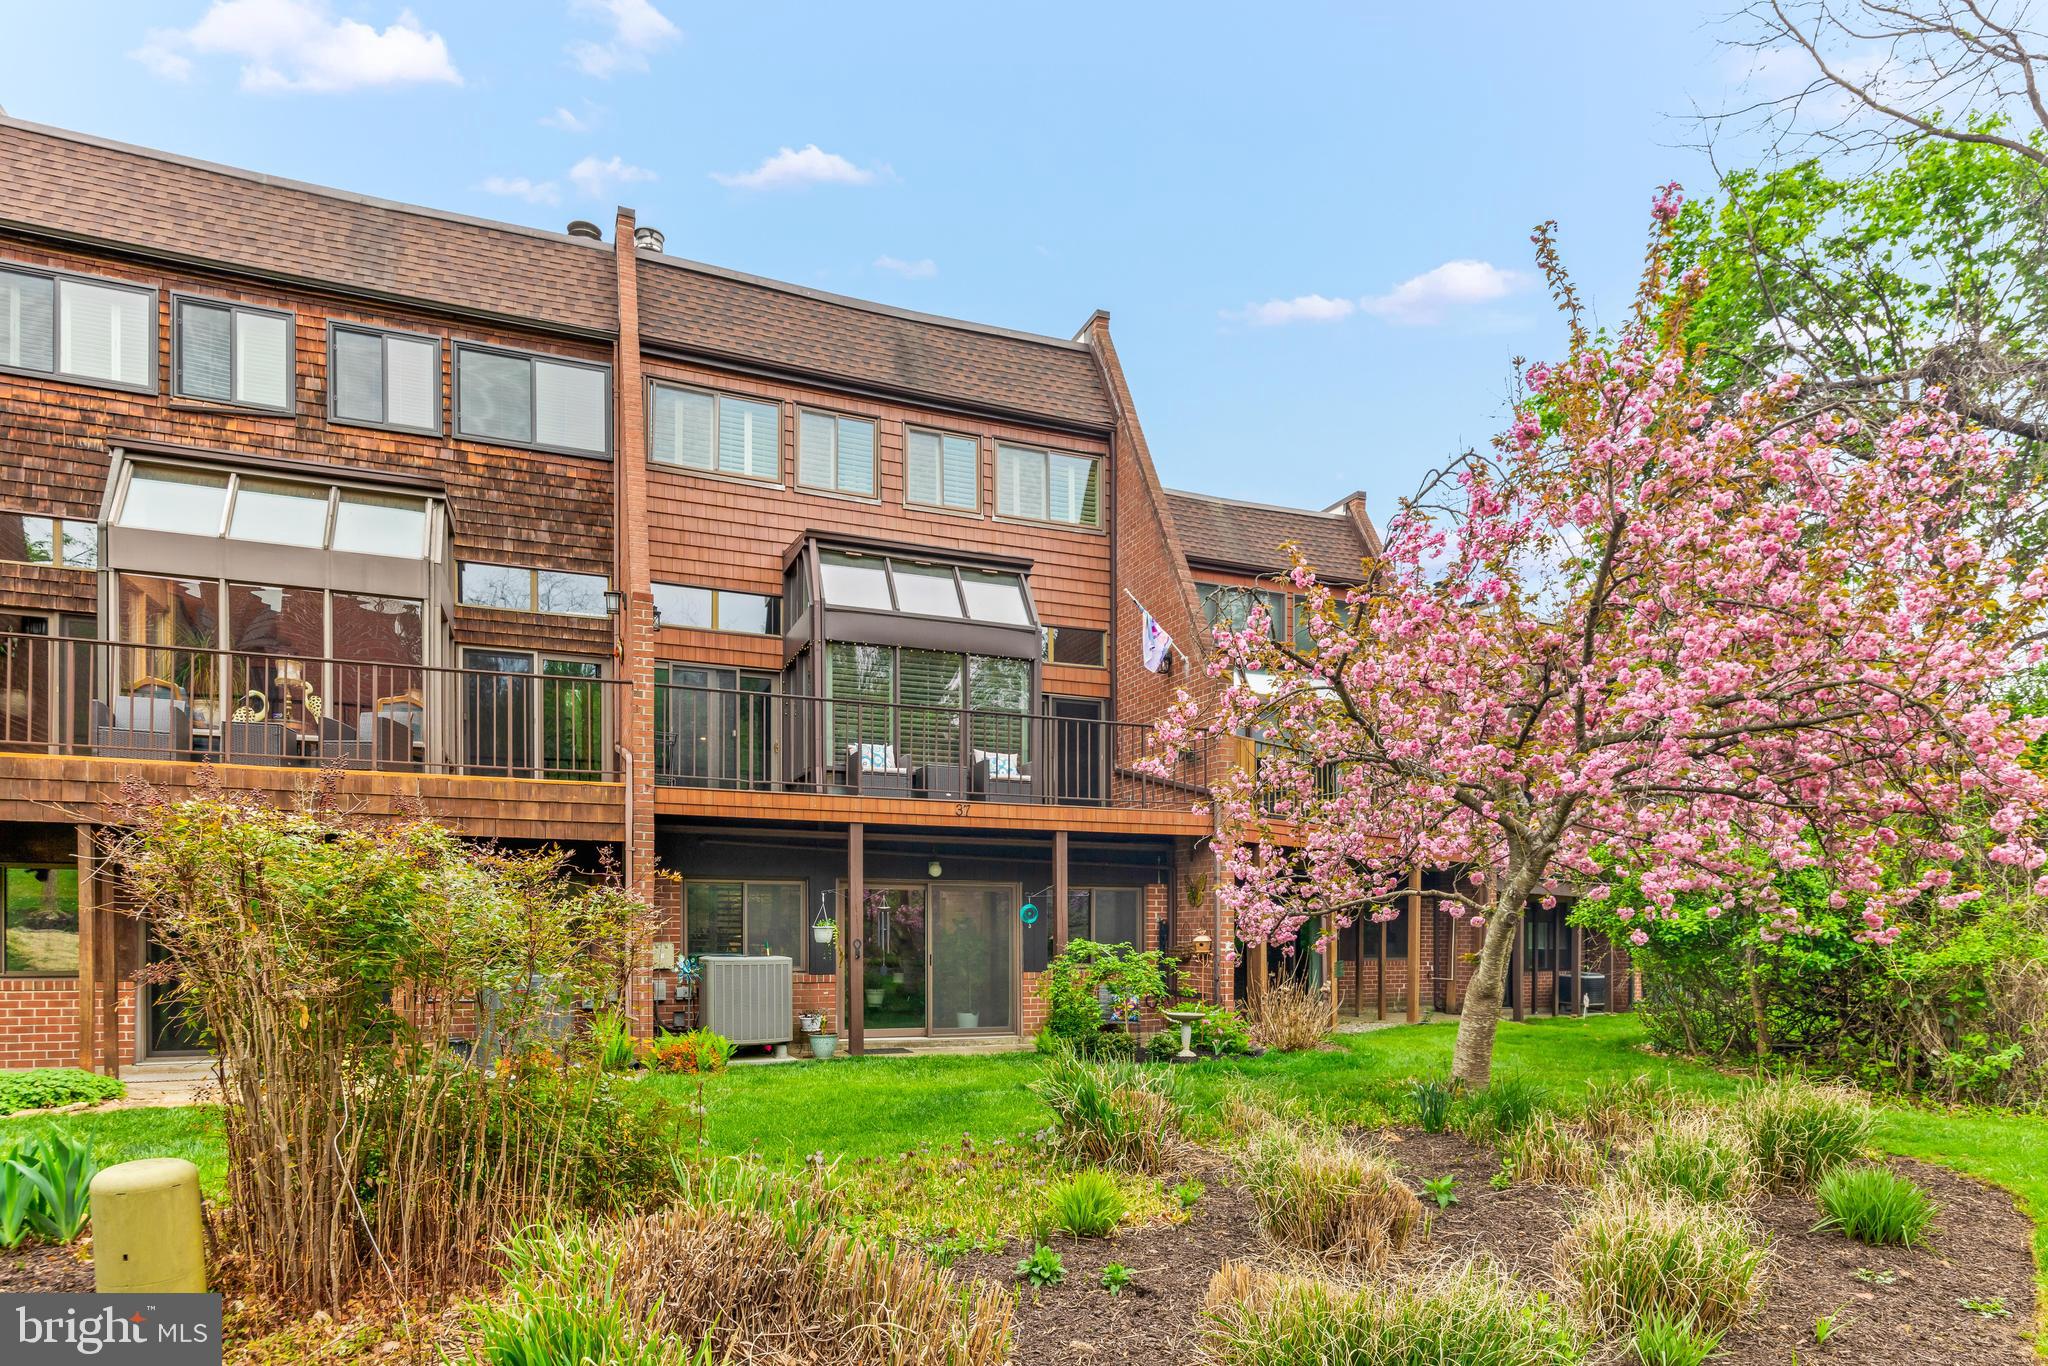
    Brick

  • Other Exterior Features

    Lighting, Rain Gutters

  • Parking

    Garage Door Opener, Paved, Garage, Attached

  • Pool

    Yes

  • Pool Features

    Community

  • Waterfront YN

    NO

Area & Lot

  • Lot Size(acres)

    0.06

  • Lot Size(square feet)

    2,640

  • Property Type

    Residential

  • Property Sub Type

    Townhouse

  • Architectural Style

    Contemporary

Price

  • Sales Price

    $625,000

  • Tax Amount

    $5,761

  • Financing Options

    Cash, Conventional, FHA, VA

  • Sq. Footage

    3,213

  • Price/SqFt

    $194

HOA

  • Association

    YES

  • Association Fee

    $424

  • Association Fee Frequency

    Monthly

  • Association Fee Includes

    N/A

Property Resources

  • Horse Property

    NO

School District

  • Elementary School

    N/A

  • Middle School

    N/A

  • High School

    N/A

Property Features

  • New Construction

    NO

  • Association Amenities

    Tennis Court(s)

  • Foundation Details

    Other

  • Senior Community YN

    NO

  • Sewer

    Public Sewer

  • Tax Lot

    4

  • Water Source

    Public

Schedule a Showing

Showing scheduled successfully.

<
>
IN PERSON
VIA CHAT

What is 3 + 4 ?


Change time

Mortgage calculator

Estimate your monthly mortgage payment, including the principal and interest, property taxes, and HOA. Adjust the values to generate a more accurate rate.

Your payment

Principal and Interest:

$

Property taxes:

$

HOA fees:

$

Total loan payment:

$

Total interest amount:

$

Location

County

BALTIMORE

Elementary School

Middle School

High School

Listing Courtesy of Patricia Kallmyer , Next Step Realty

RealHub Information is provided exclusively for consumers' personal, non-commercial use, and it may not be used for any purpose other than to identify prospective properties consumers may be interested in purchasing. All information deemed reliable but not guaranteed and should be independently verified. All properties are subject to prior sale, change or withdrawal. RealHub website owner shall not be responsible for any typographical errors, misinformation, misprints and shall be held totally harmless.

Agent Derek Benjamin

AGENT

Derek Benjamin

Call Derek today to schedule a private showing.


* Listings on this website come from the FMLS IDX Compilation and may be held by brokerage firms other than the owner of this website. The listing brokerage is identified in any listing details. Information is deemed reliable but is not guaranteed. If you believe any FMLS listing contains material that infringes your copyrighted work please click here to review our DMCA policy and learn how to submit a takedown request.© 2024 FMLS.
Exquisite and Rarely Available Garage Townhome in Coveted Ruxton Neighborhood
 37 Judges Lane, Ruxton | 3 Beds | 3.5 Baths | 3,200+ Sq Ft

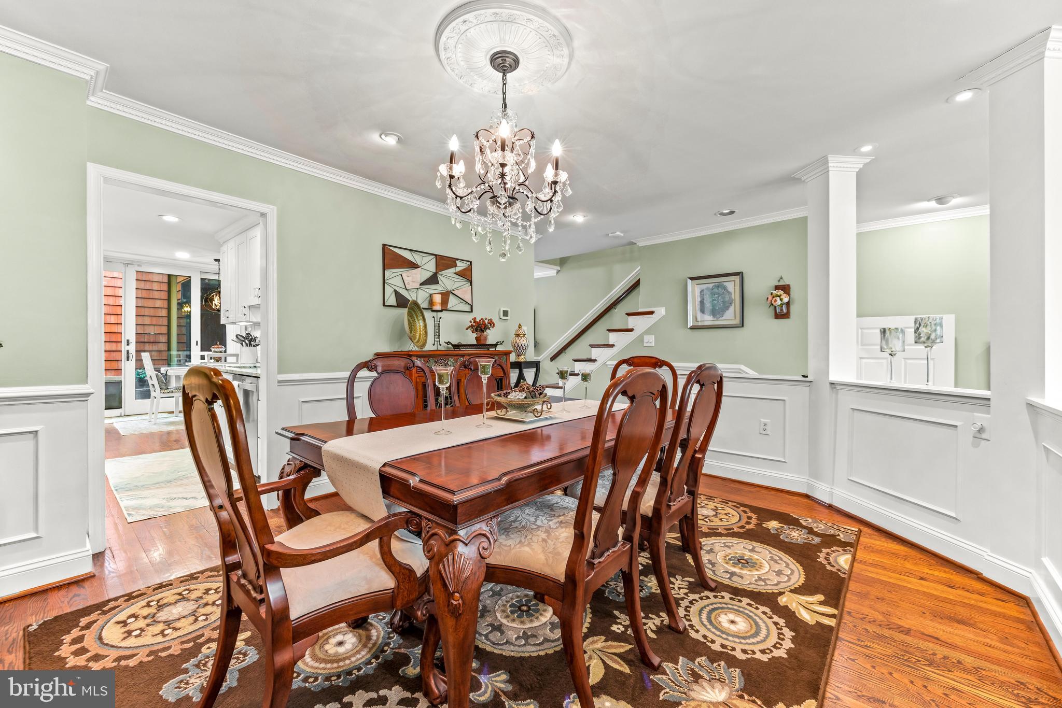
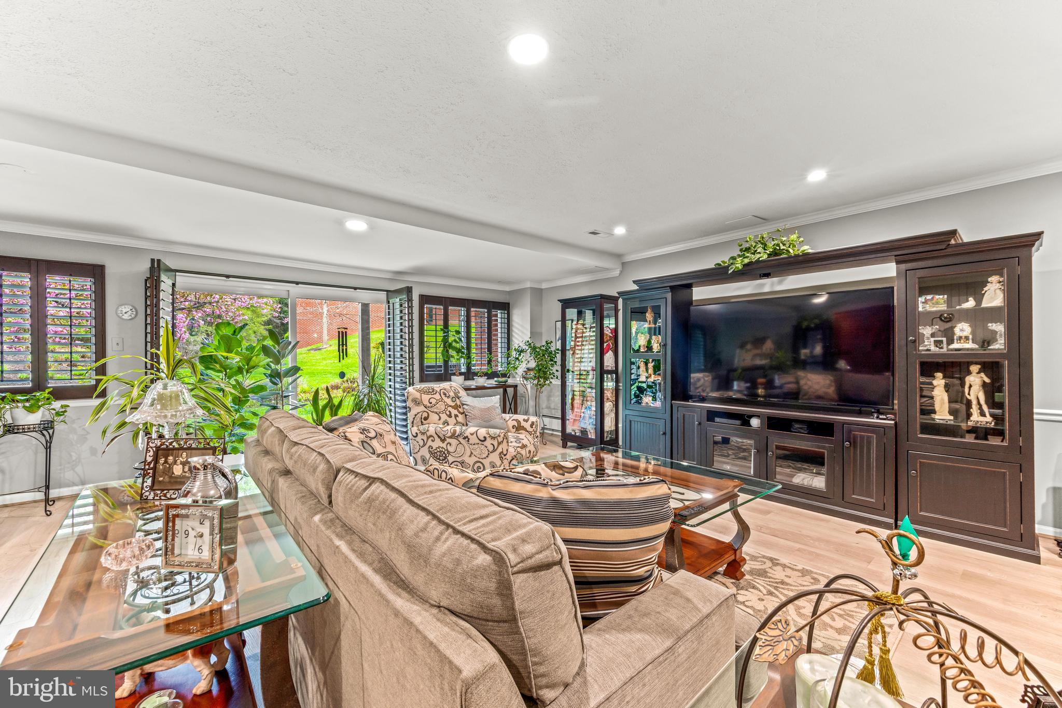
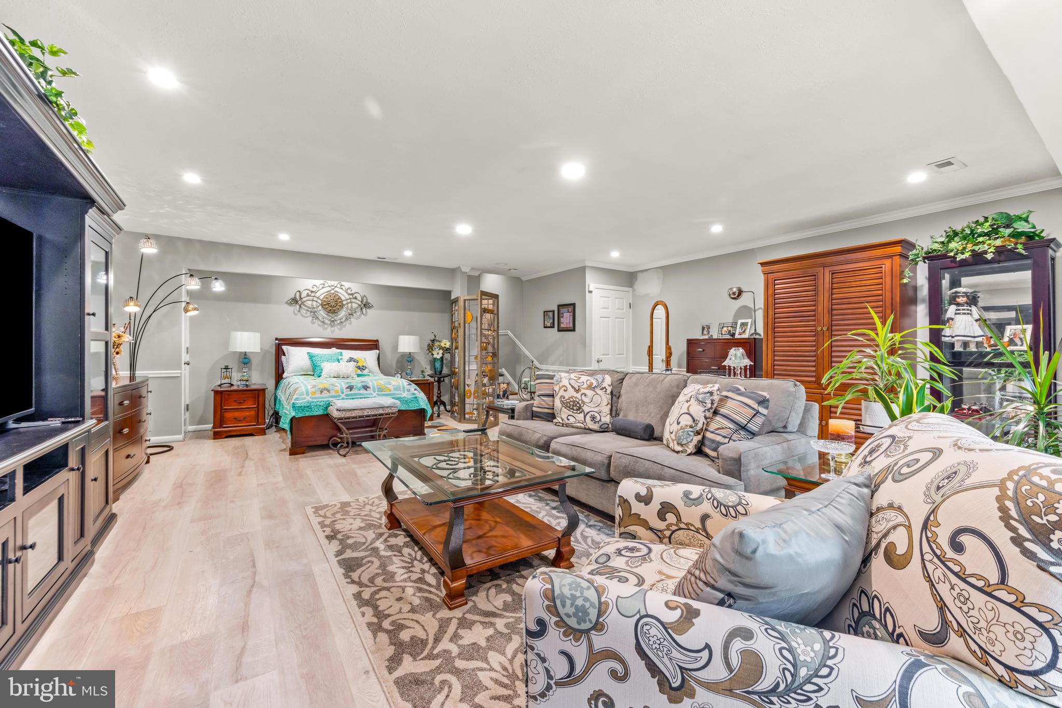
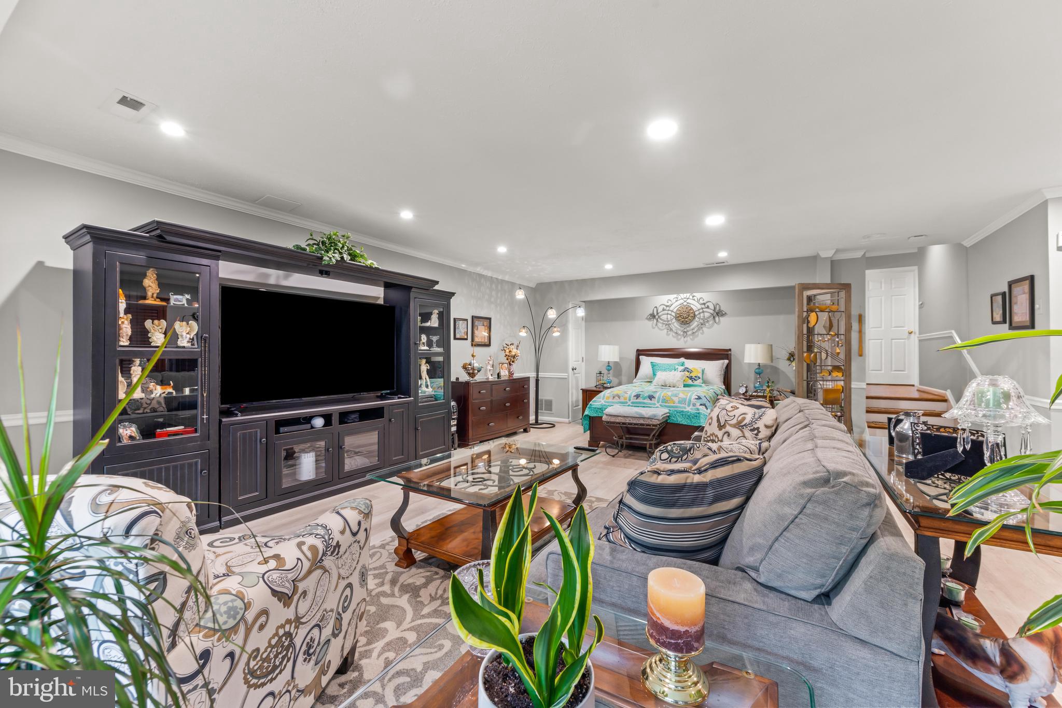
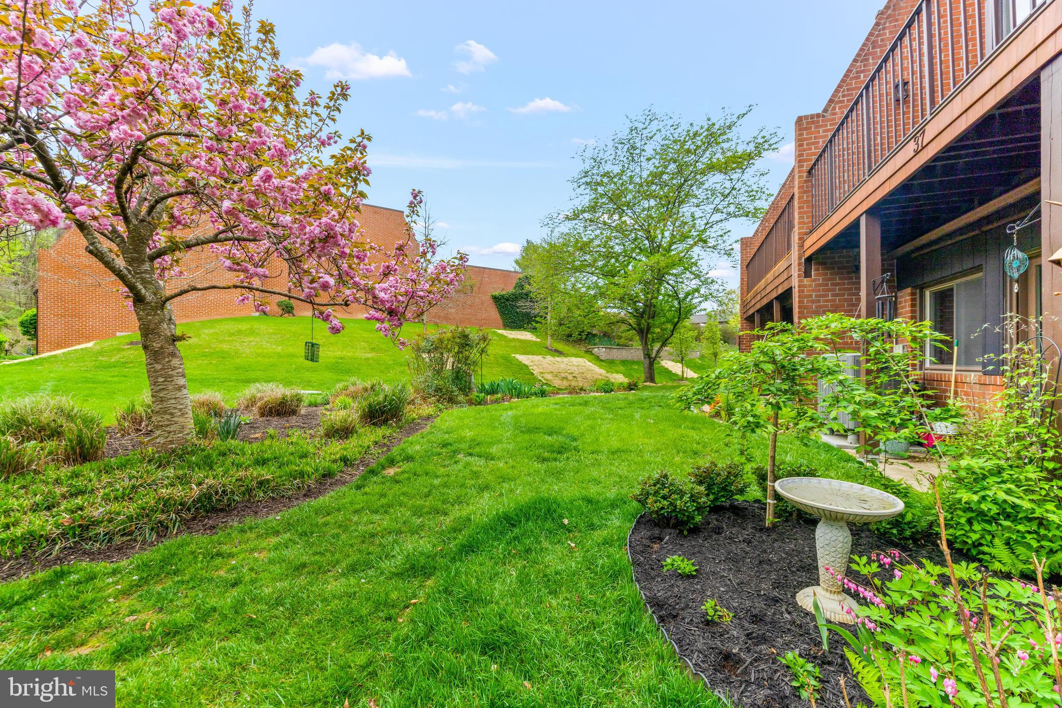
Welcome to this one-of-a-kind garage townhome nestled in the heart of Ruxton, offering the perfect blend of elegance, comfort, and privacy. With over 3,200 sq ft of beautifully finished living space, this home is a rare find in one of the area’s most sought-after communities.

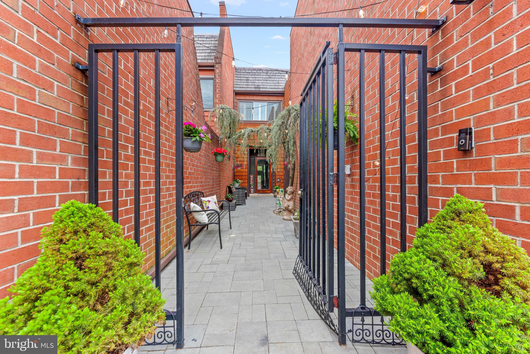
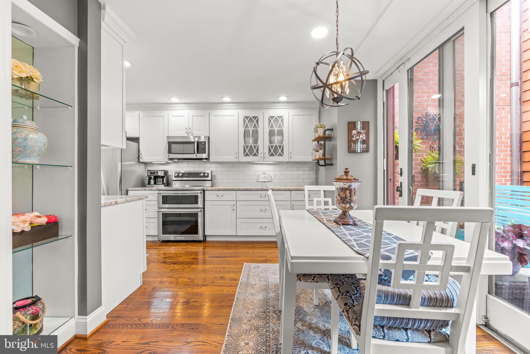
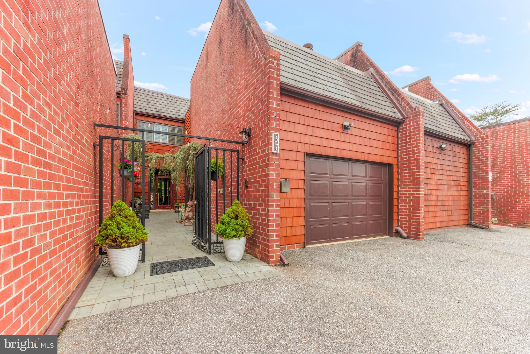
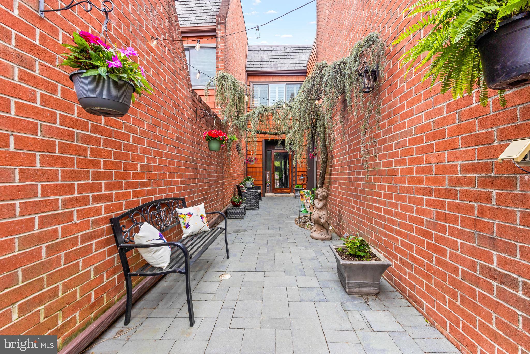
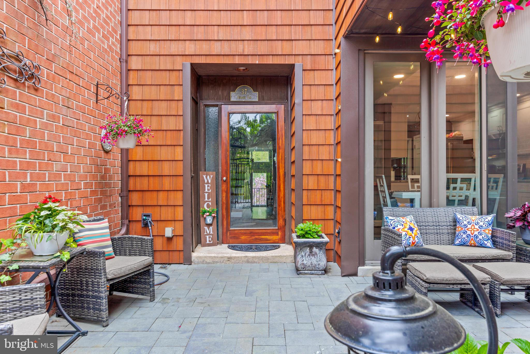
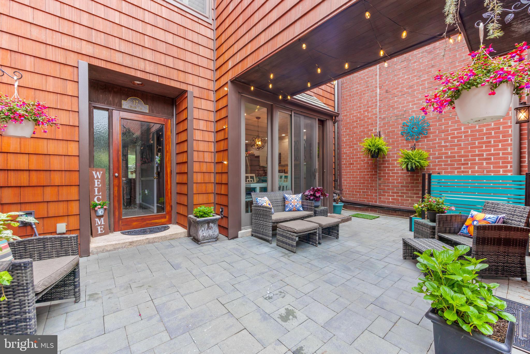
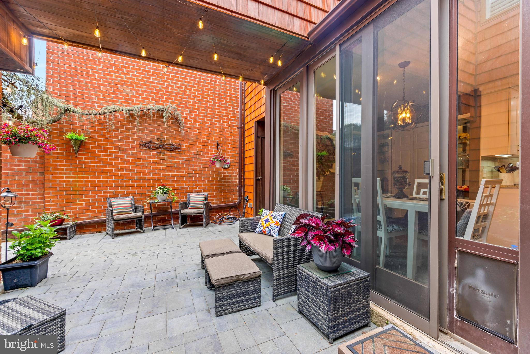
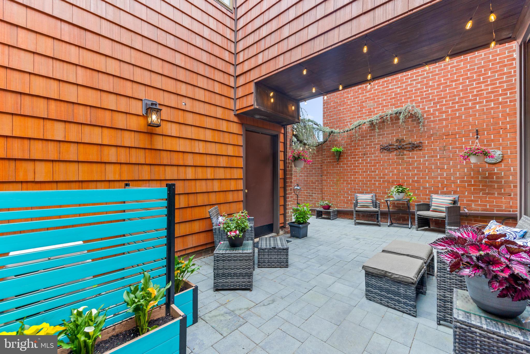
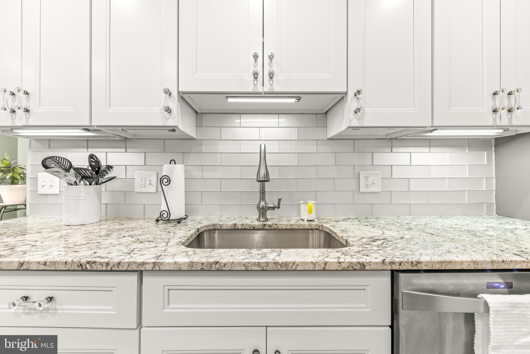
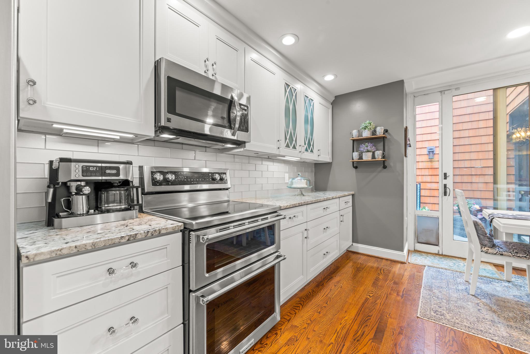
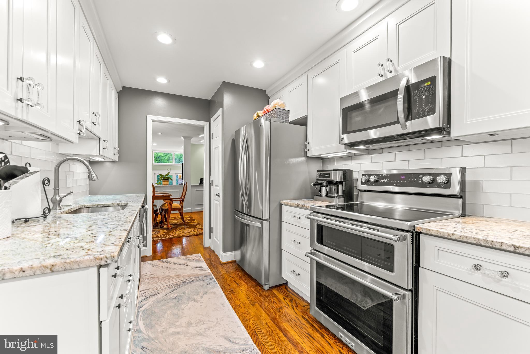
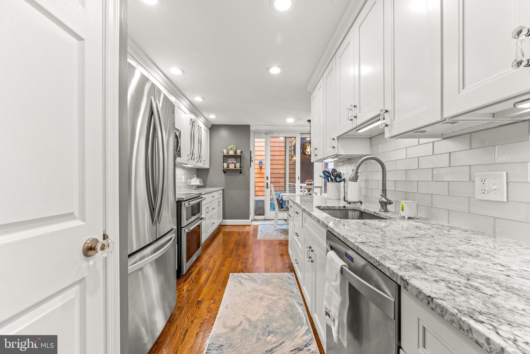
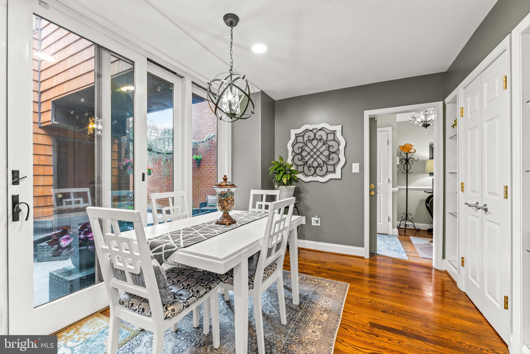
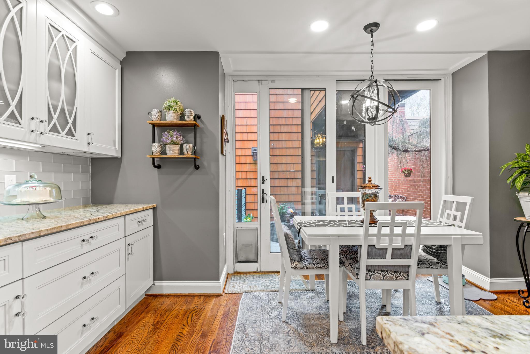
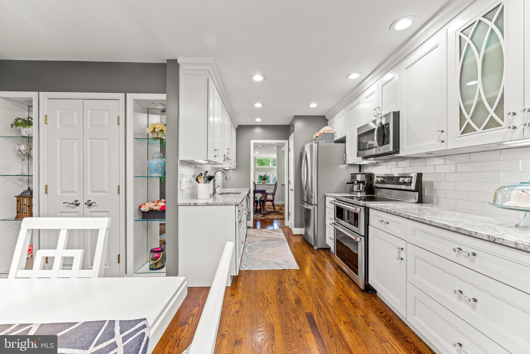
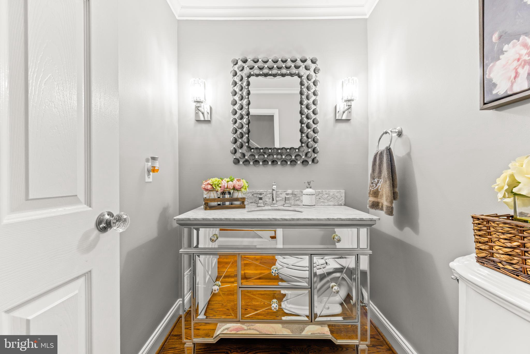
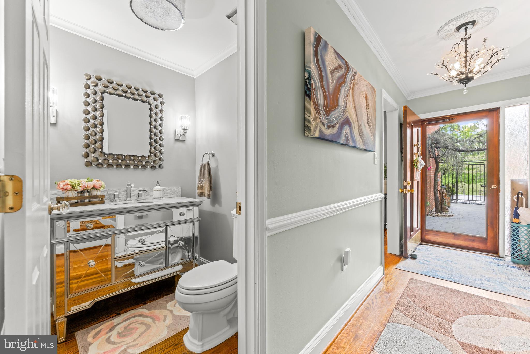
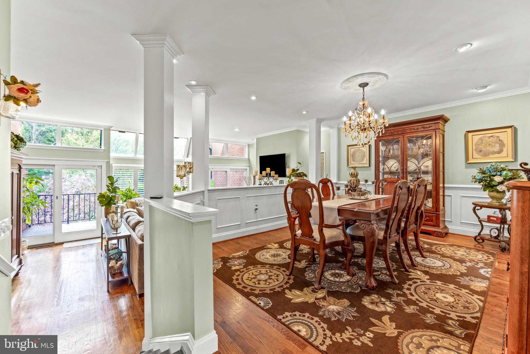
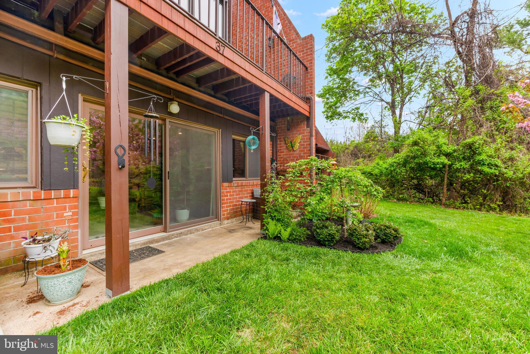
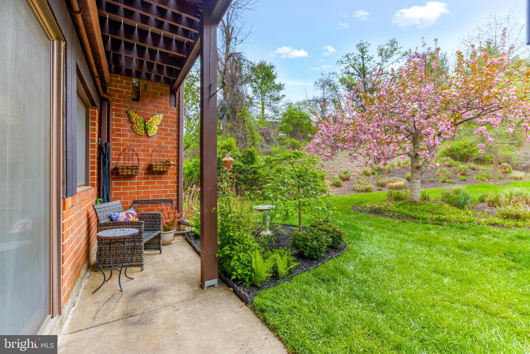
Step through the charming private courtyard entrance and immediately feel the peaceful seclusion that sets this property apart. Inside, you’ll discover a spacious and updated gourmet kitchen complete with two pantries, an eat-in dining nook, and a separate formal dining room — perfect for both everyday living and entertaining in style.

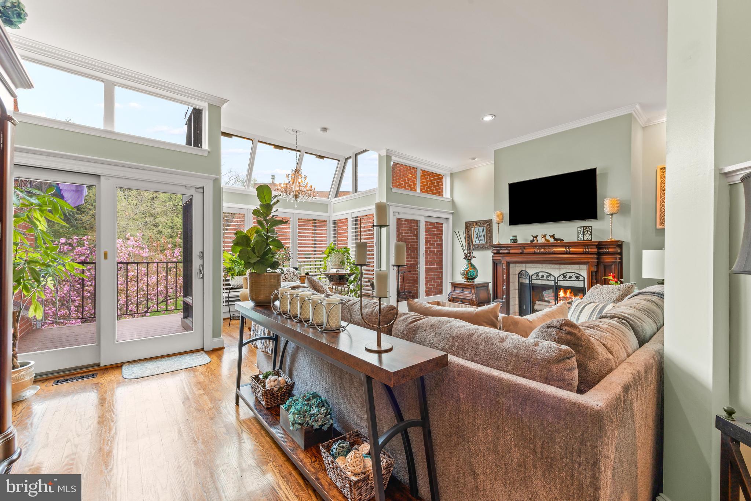
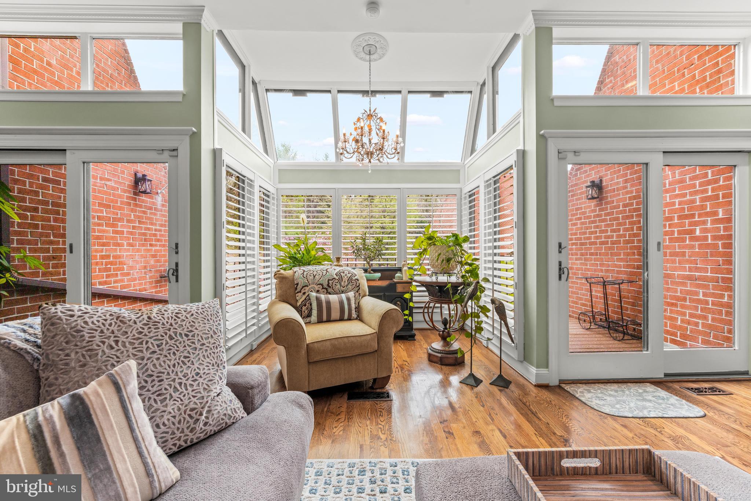
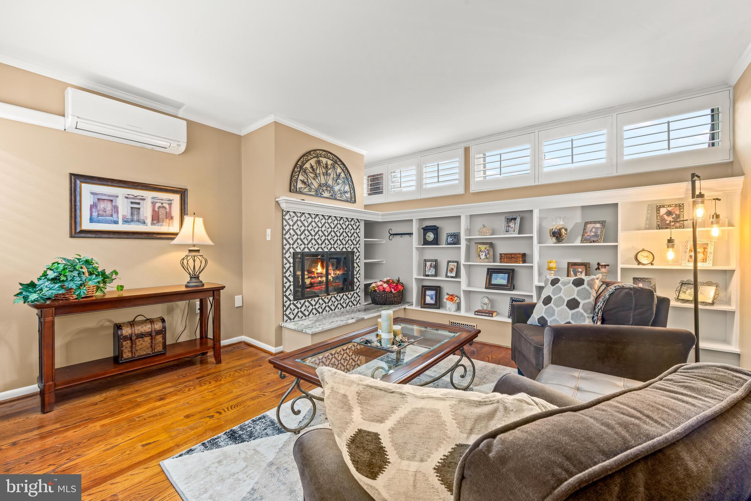
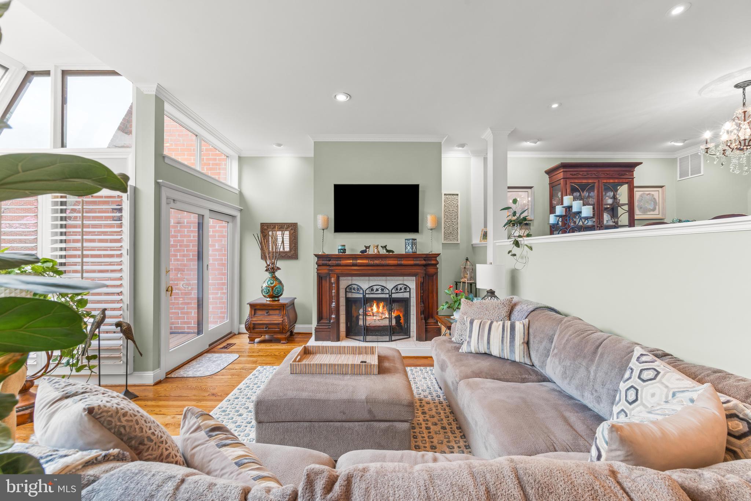
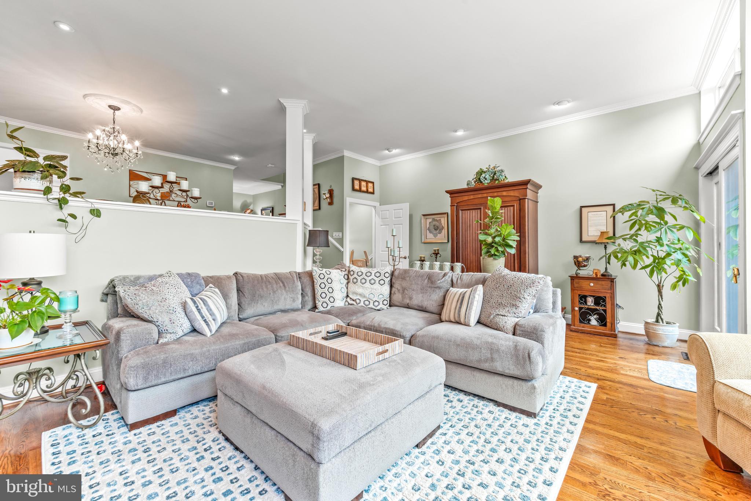
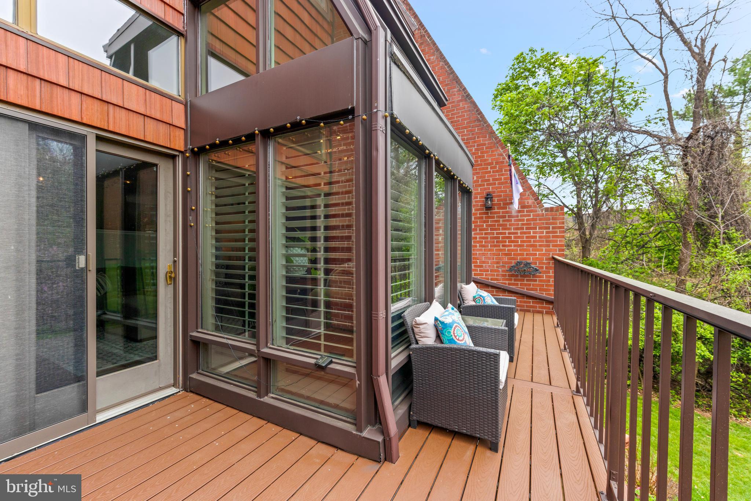
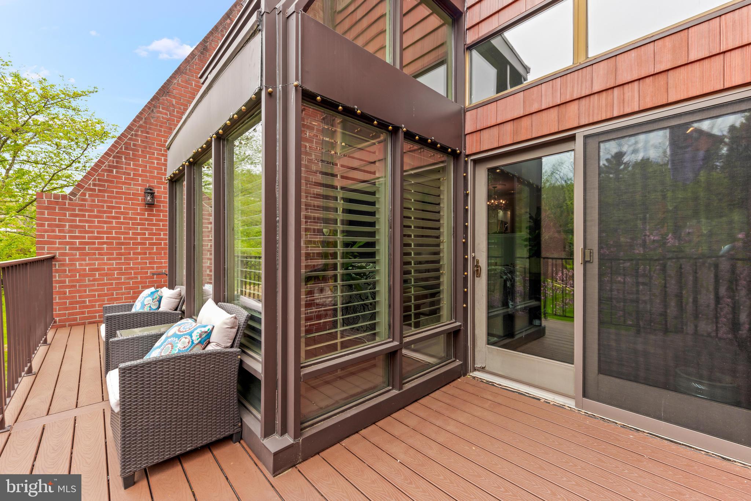
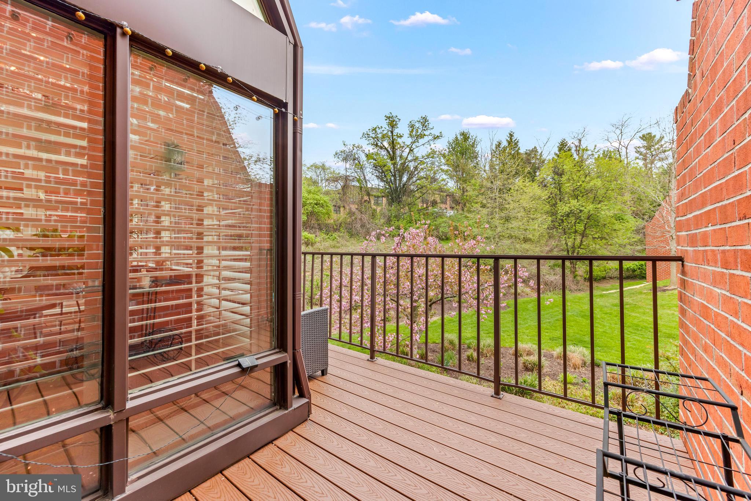
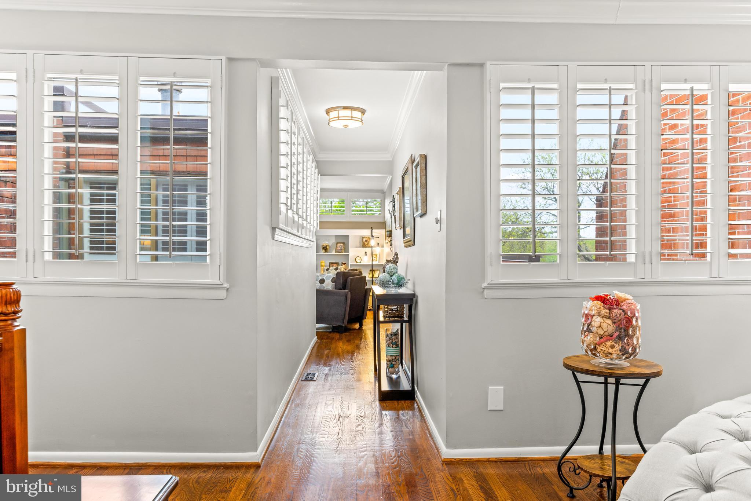
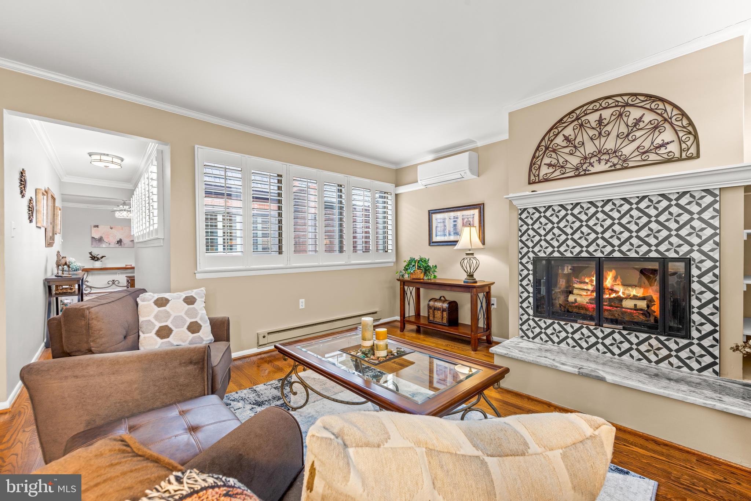
The sunken living room is a showstopper, featuring an electric fireplace, rich hardwood flooring, and a dramatic wall of windows that open to a Trex deck overlooking serene greenery. Whether you’re hosting guests or enjoying a quiet evening in, the ambiance here is simply unmatched.

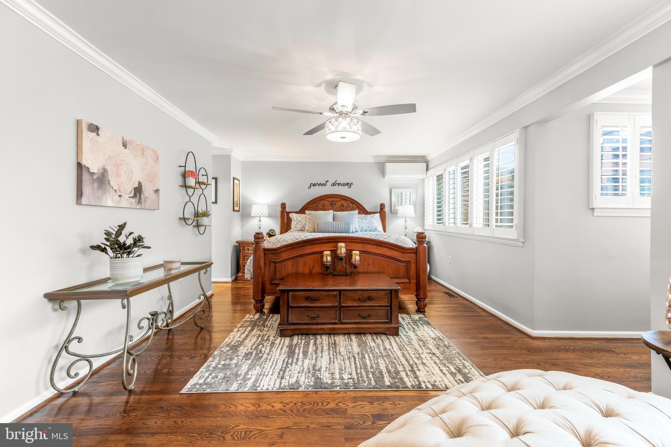
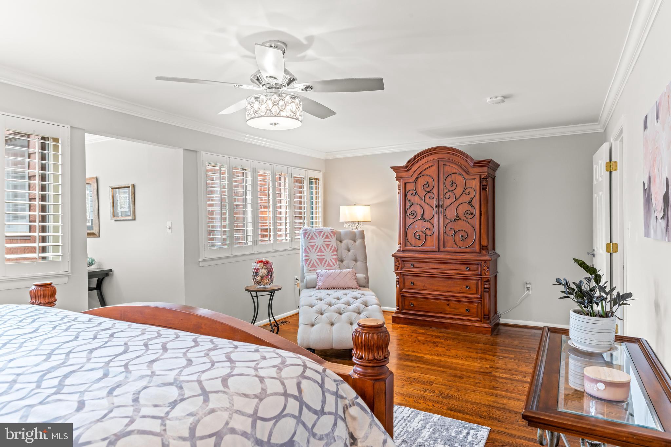
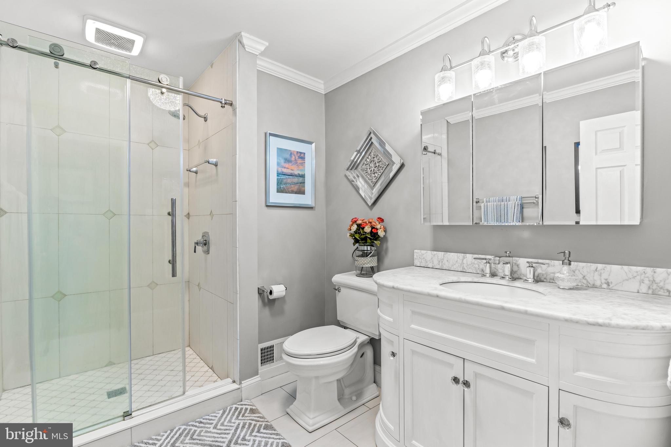
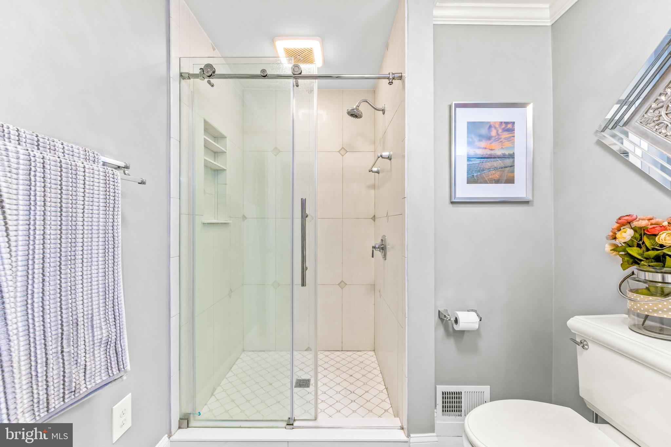
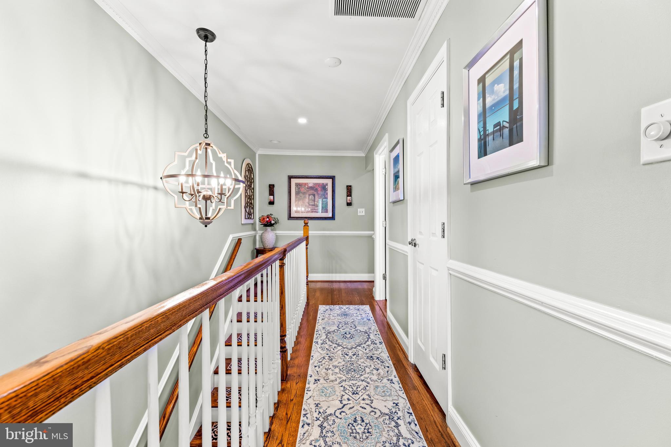
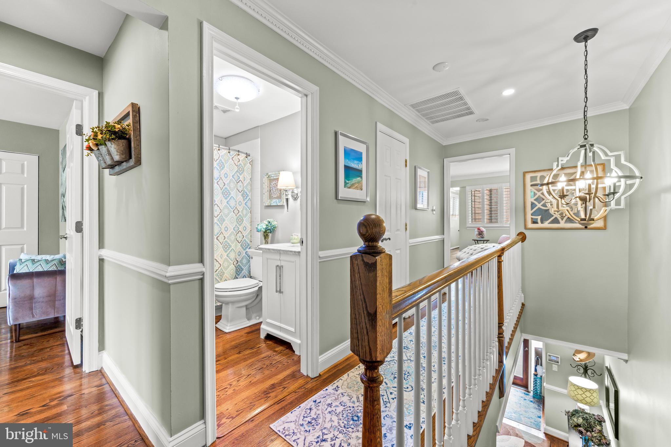
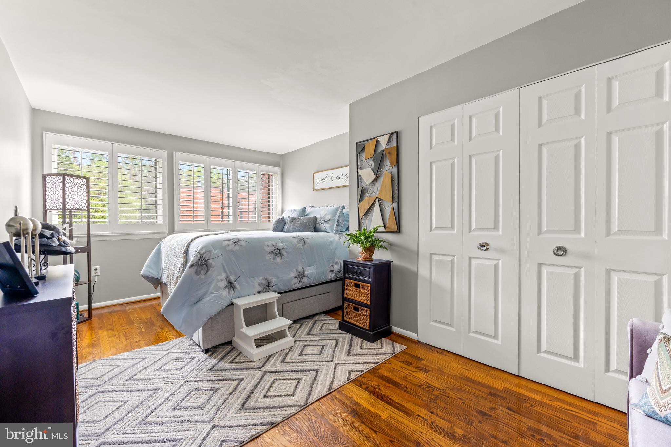
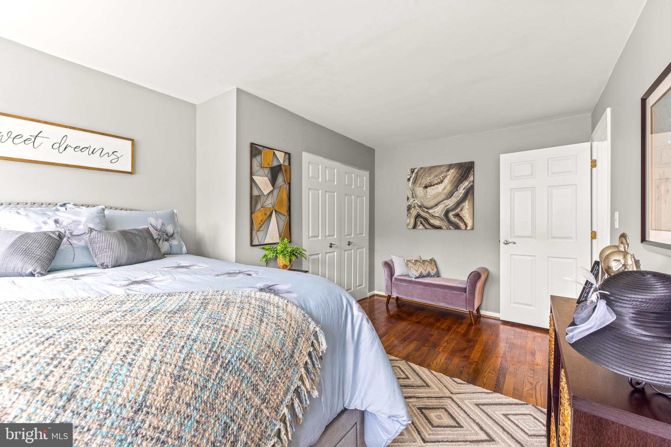
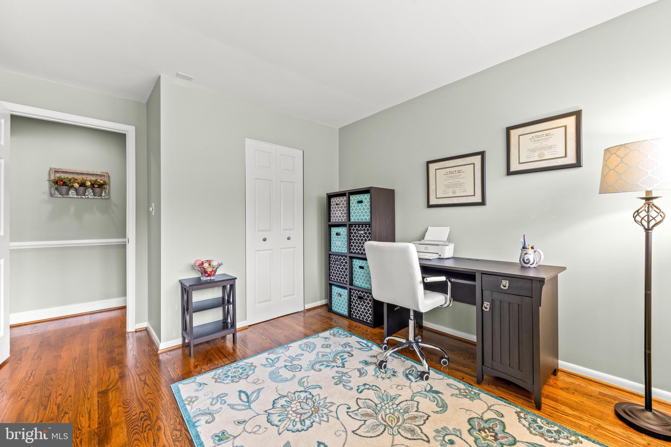
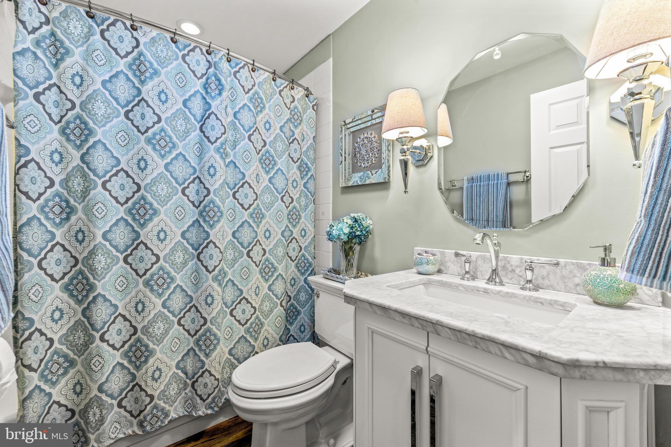
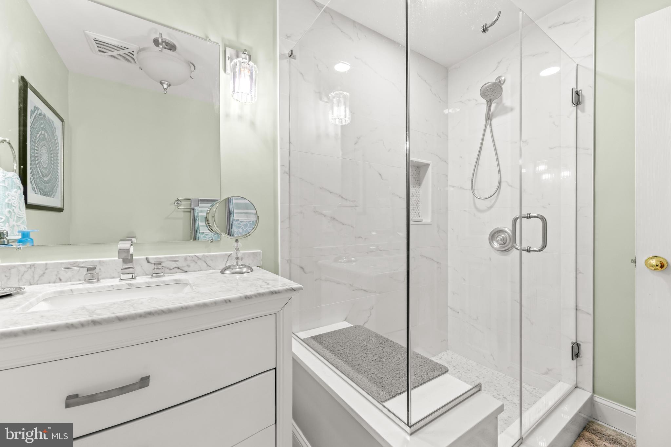
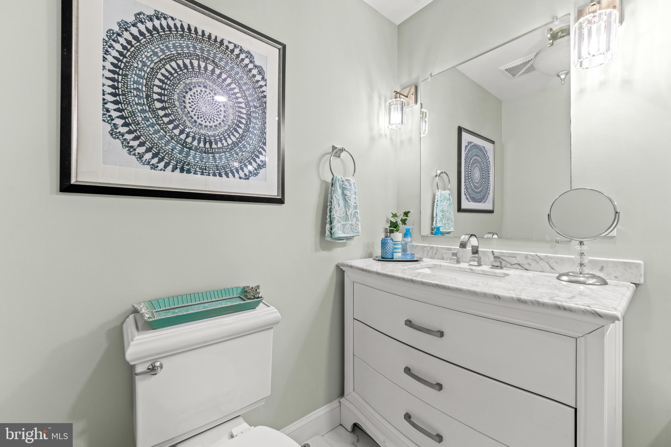
Upstairs, the primary suite is a true retreat, boasting a rare and versatile bonus room ideal for a home office, cozy lounge, or work out room — complete with built-ins and its own electric fireplace. Two additional generously sized bedrooms and updated baths complete the upper level.

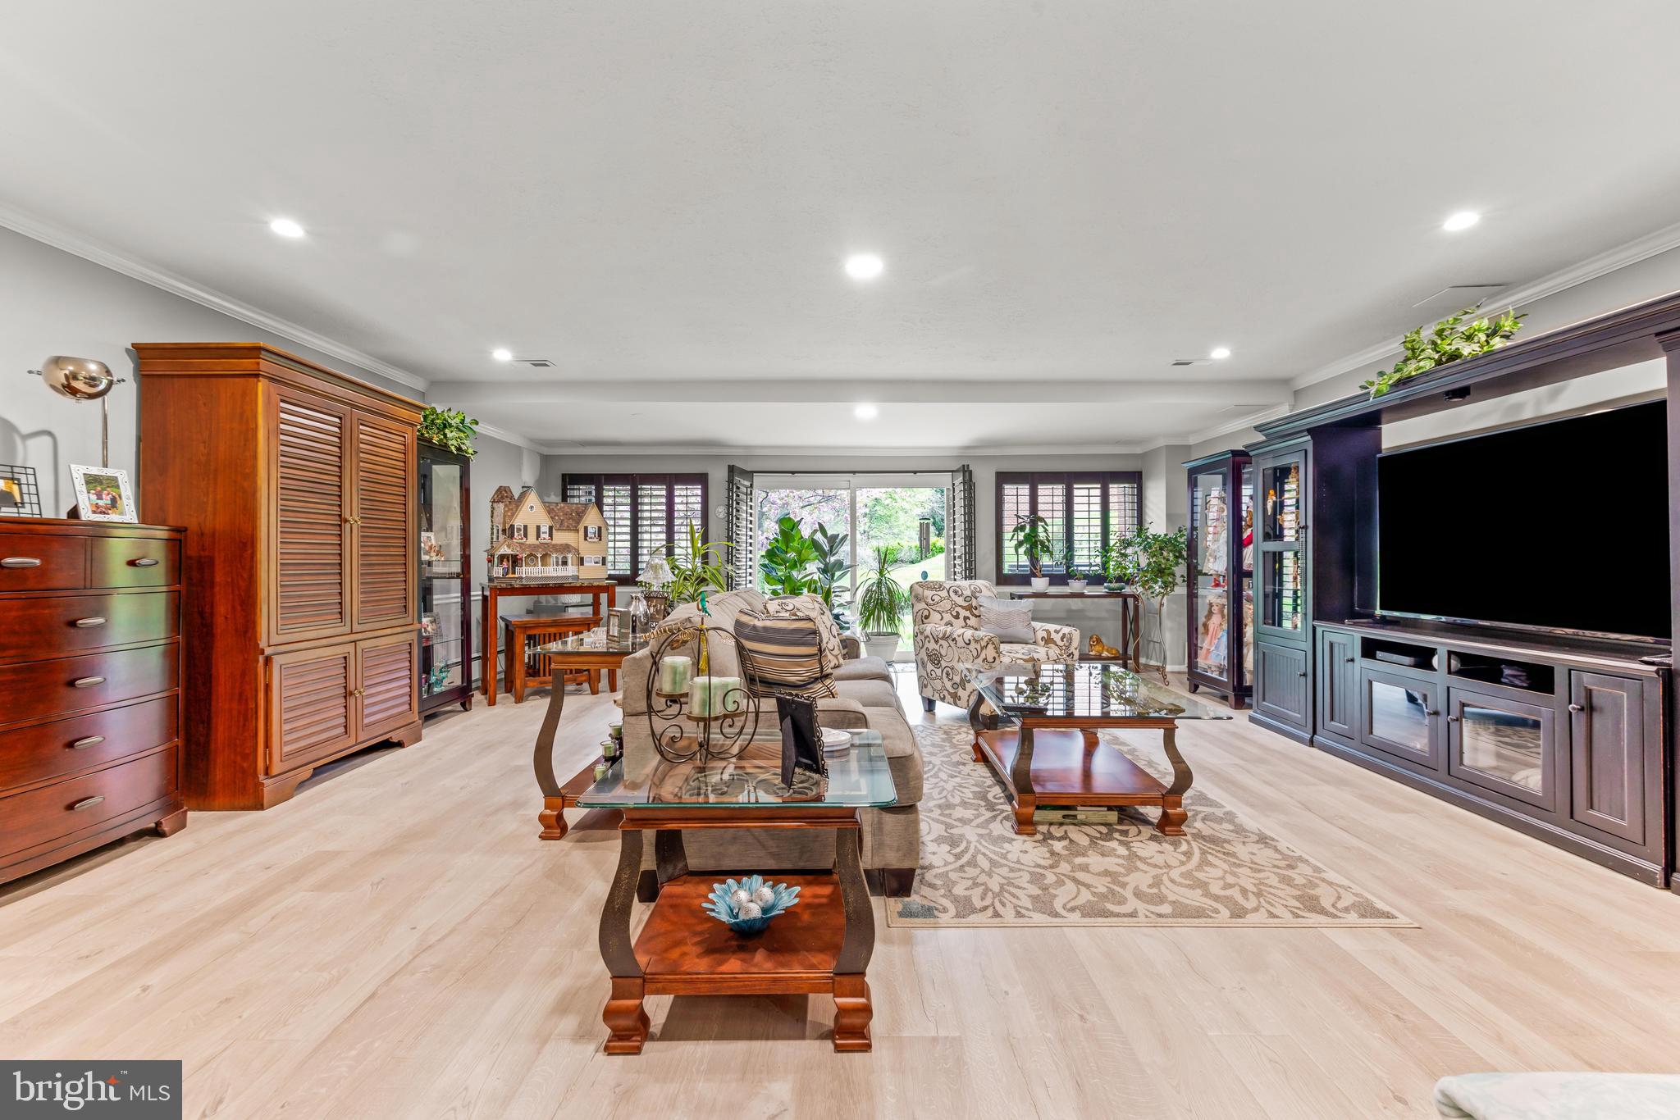
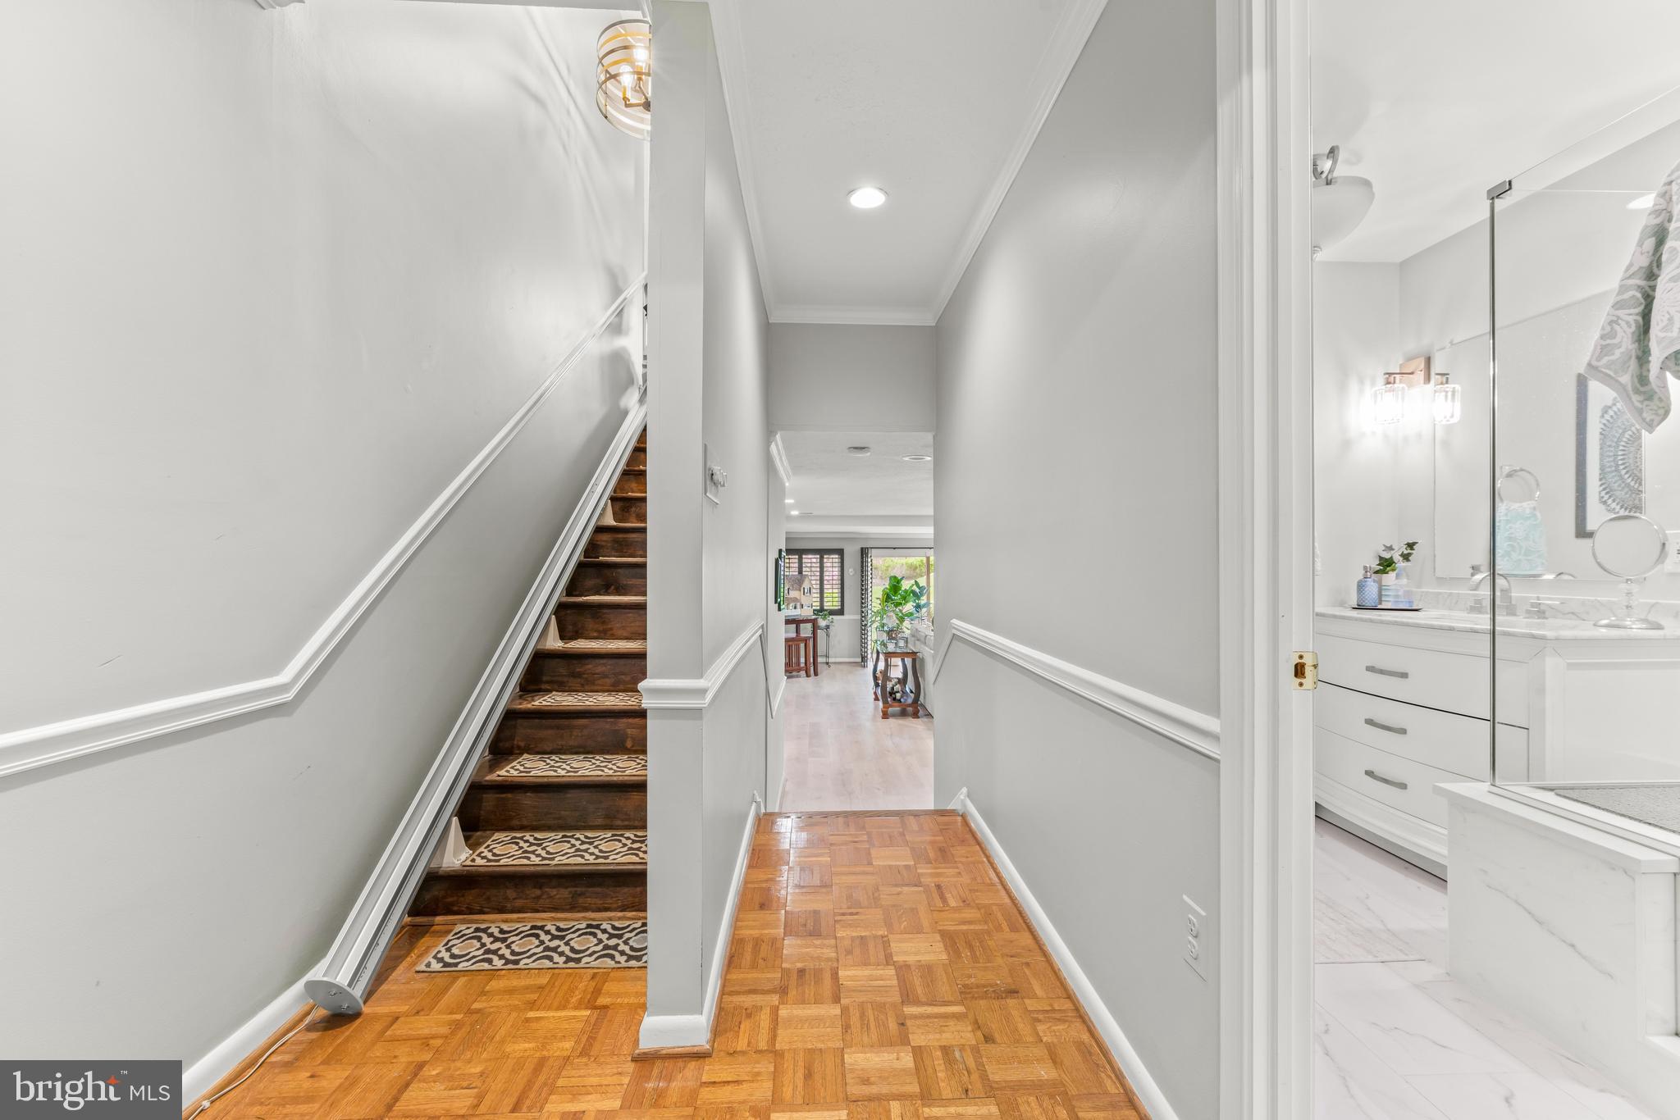
The fully finished walk-out lower level includes a full bathroom, laundry area, and expansive space for recreation, hobbies, or guest accommodations.

Additional highlights include:

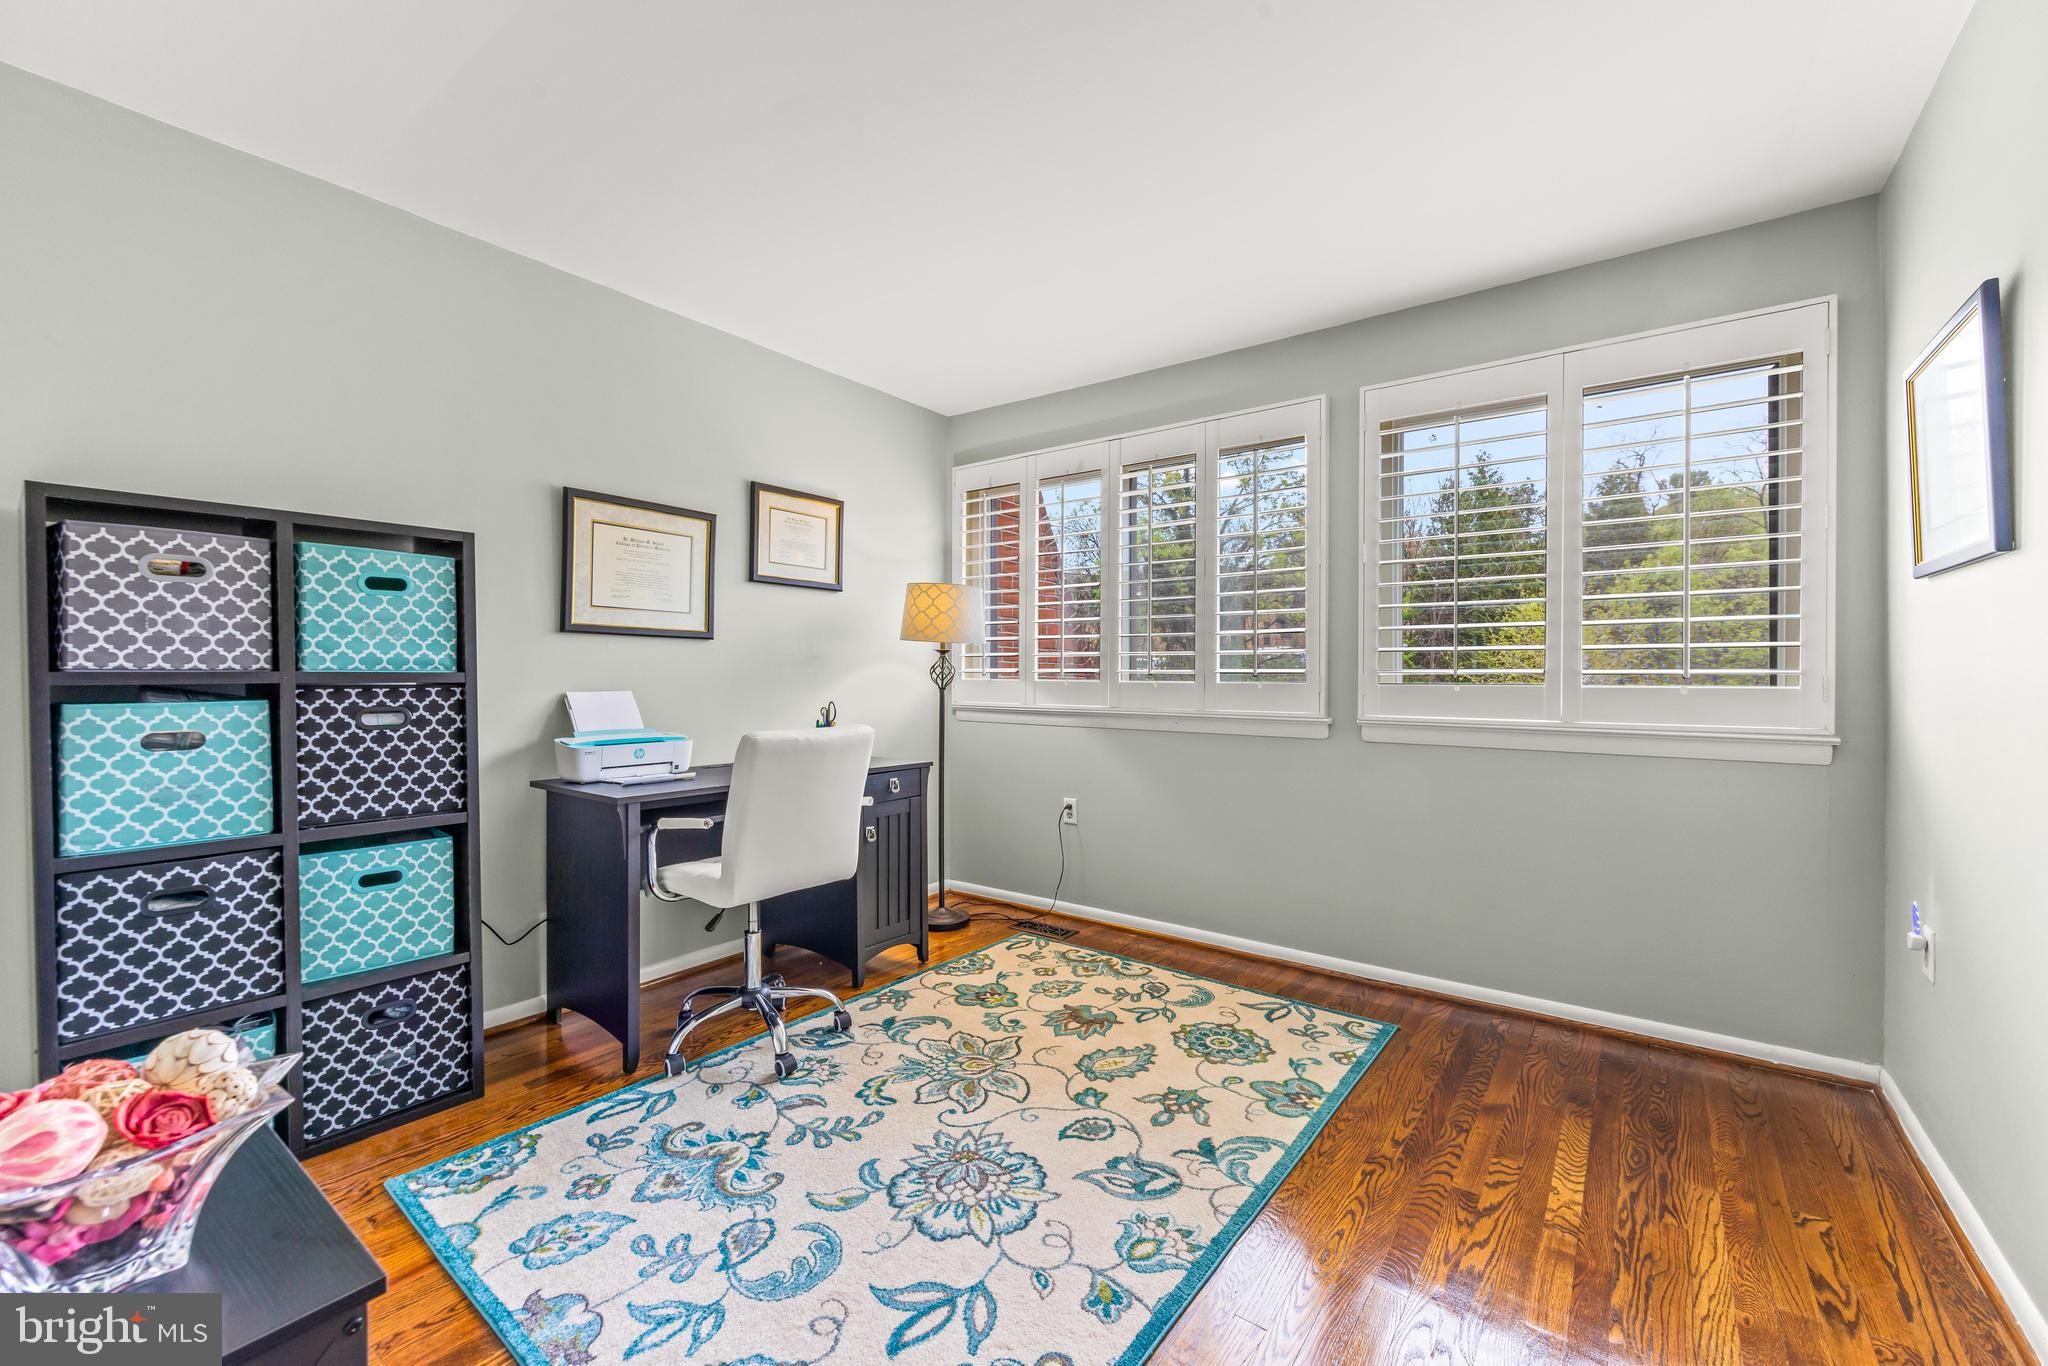
Plantation shutters throughout

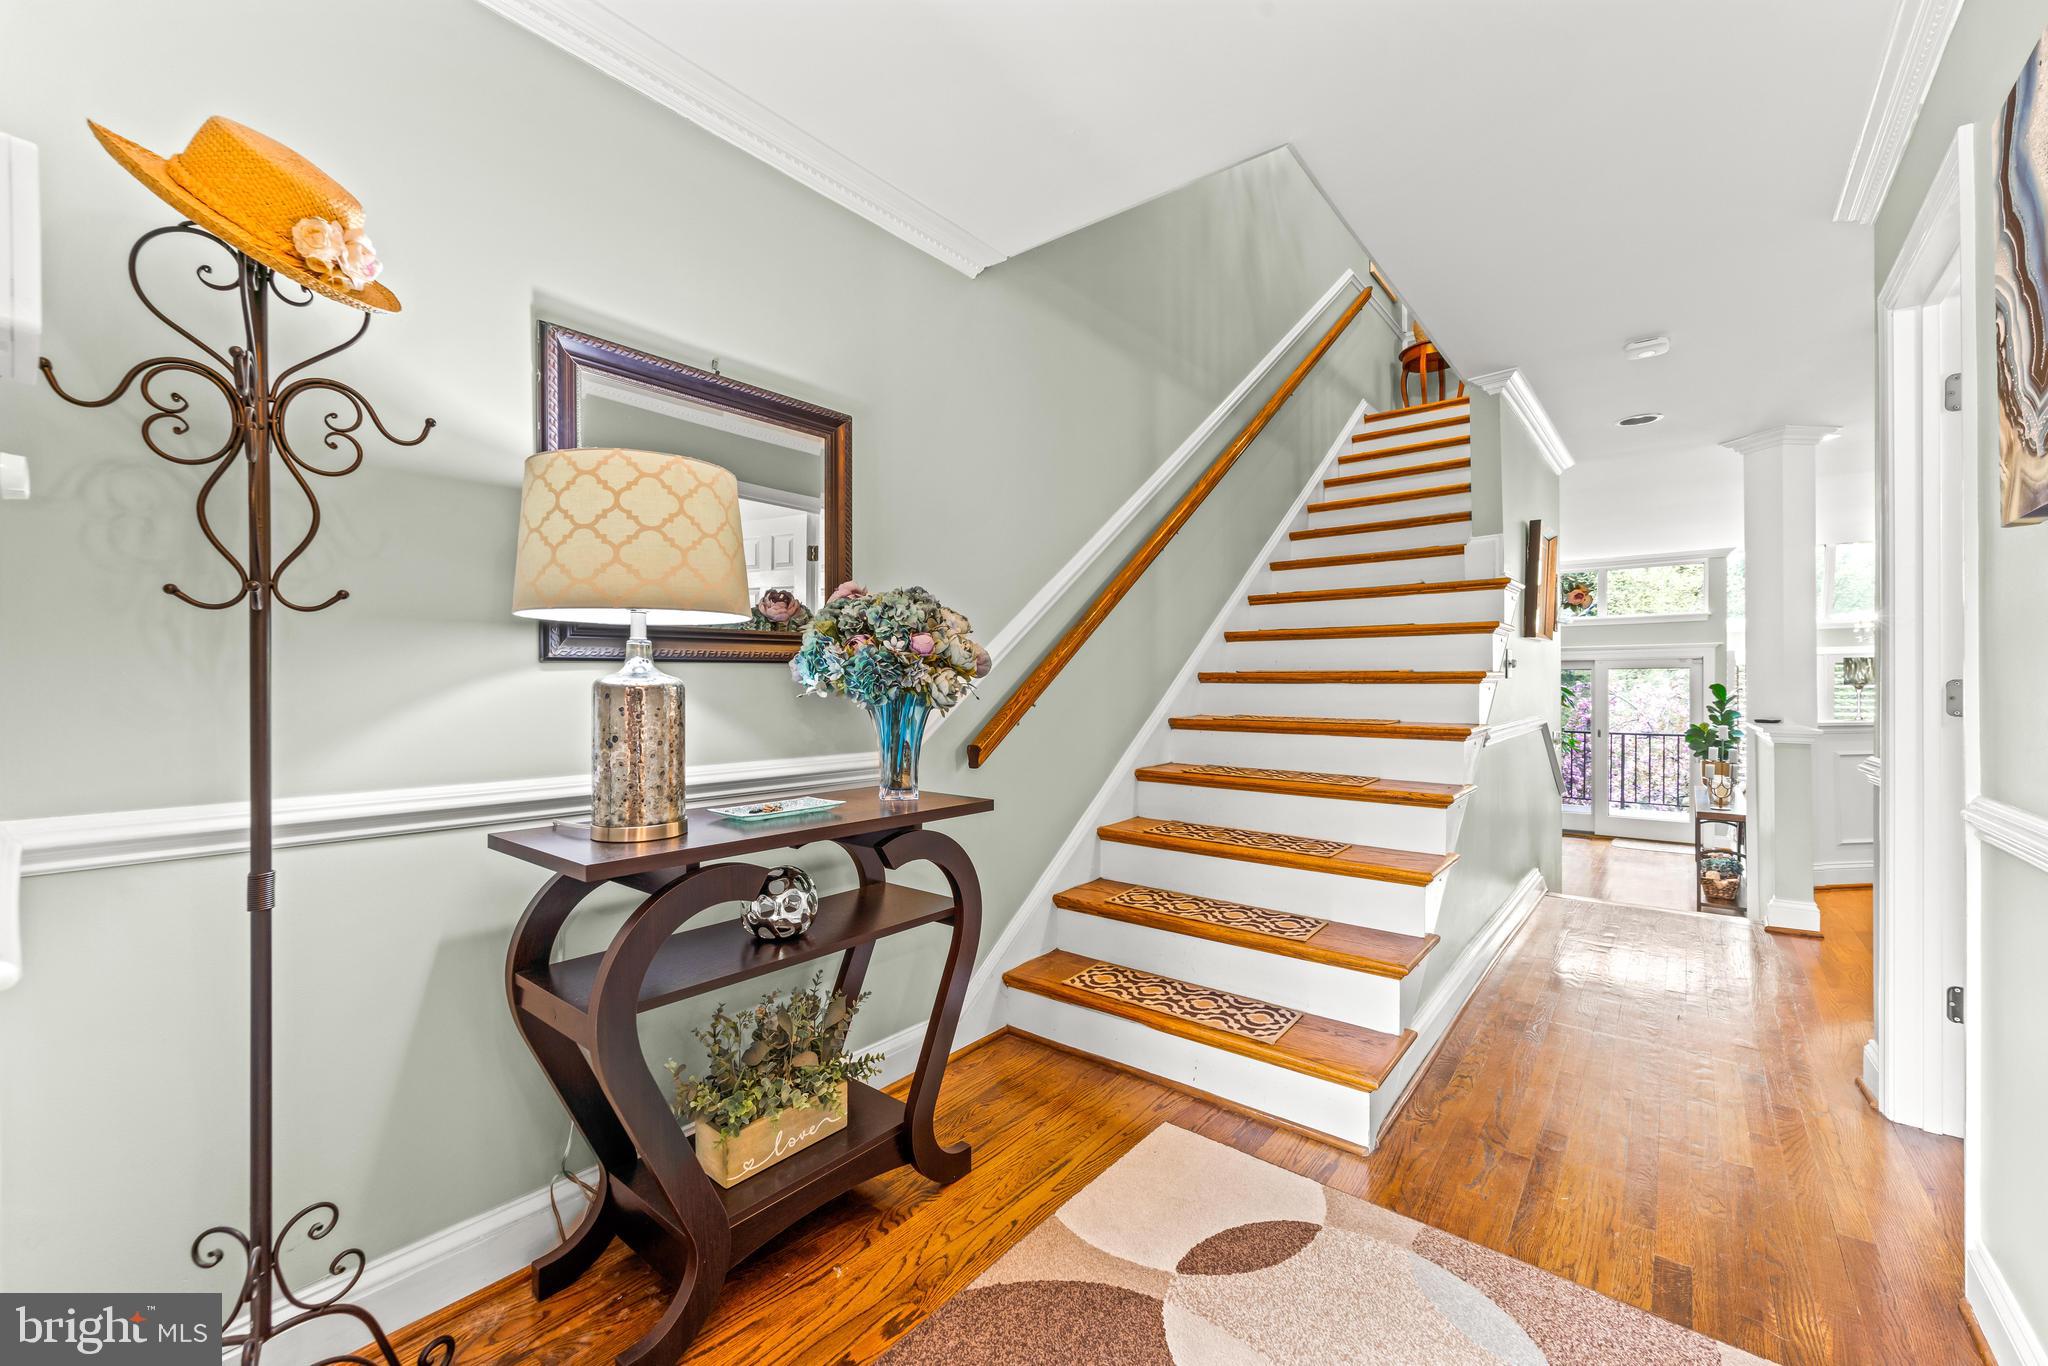
Solid hardwood floors 

Attached garage with direct access

Unique architectural details and custom features throughout

Quiet, private setting that backs to lush greenery

This home offers the ultimate in low-maintenance luxury living, all within minutes of everything Ruxton has to offer — boutique shopping, dining, top-rated schools, and easy access to major routes.

Don’t miss your opportunity to own a home this special — schedule your private tour today!

37 JUDGES LANE

Message successfully sent.

What would you like to know?

What is 3 + 4 ?

I agree to receive email communication and understand I can unsubscribe at any time.

I agree to be contacted by Charis Realty Group via call, email, and text for real estate services. To opt out, you can reply 'stop' at any time or reply 'help' for assistance. You can also click the unsubscribe link in the emails. Message and data rates may apply. Message frequency may vary. Privacy Policy

Related Properties

Experience modern luxury in this stunning 4-level townhome featuring 4 bedrooms, 4 full bathrooms, and an exceptional floor plan designed for today's lifestyle. Perfectly situated in the highly sought-after Towson Green community, you'll enjoy the convenience of being just steps from Towson's best restaurants, shopping, entertainment, and Towson University.

The entry level offers a private bedroom with a full bath, ideal for guests, a home office, or multigenerational living, along with access to the attached garage.

The main living level is designed for both everyday living and entertaining, showcasing beautiful hardwood floors, a gourmet kitchen with granite countertops, a large peninsula with stylish pendant lighting, 42-inch cabinetry, a pantry, and stainless steel appliances. The spacious dining area flows seamlessly into the inviting living room, highlighted by a cozy gas fireplace. Sliding glass doors lead to a private balcony, perfect for morning coffee or evening relaxation.

The first upper level features a luxurious primary suite complete with a walk-in closet and spa-inspired en-suite bath featuring a double vanity and oversized walk-in shower. An additional bedroom, full hall bath, and conveniently located laundry area complete this level.

The top floor offers a spacious fourth bedroom with its own private full bath and direct access to an incredible rooftop deck—the perfect space for entertaining, relaxing, or enjoying beautiful sunsets.

With four finished levels, four full baths, an attached garage, and an unbeatable walkable location, this home offers the perfect combination of style, comfort, and convenience. Don't miss your opportunity to own one of Towson Green's finest homes!
#MDBC2171778

TOWSON

61 LINDEN PLACE

4 Beds

4 Baths

1,736 Sq.Ft.

$520,000

MLS#: MDBC2171778
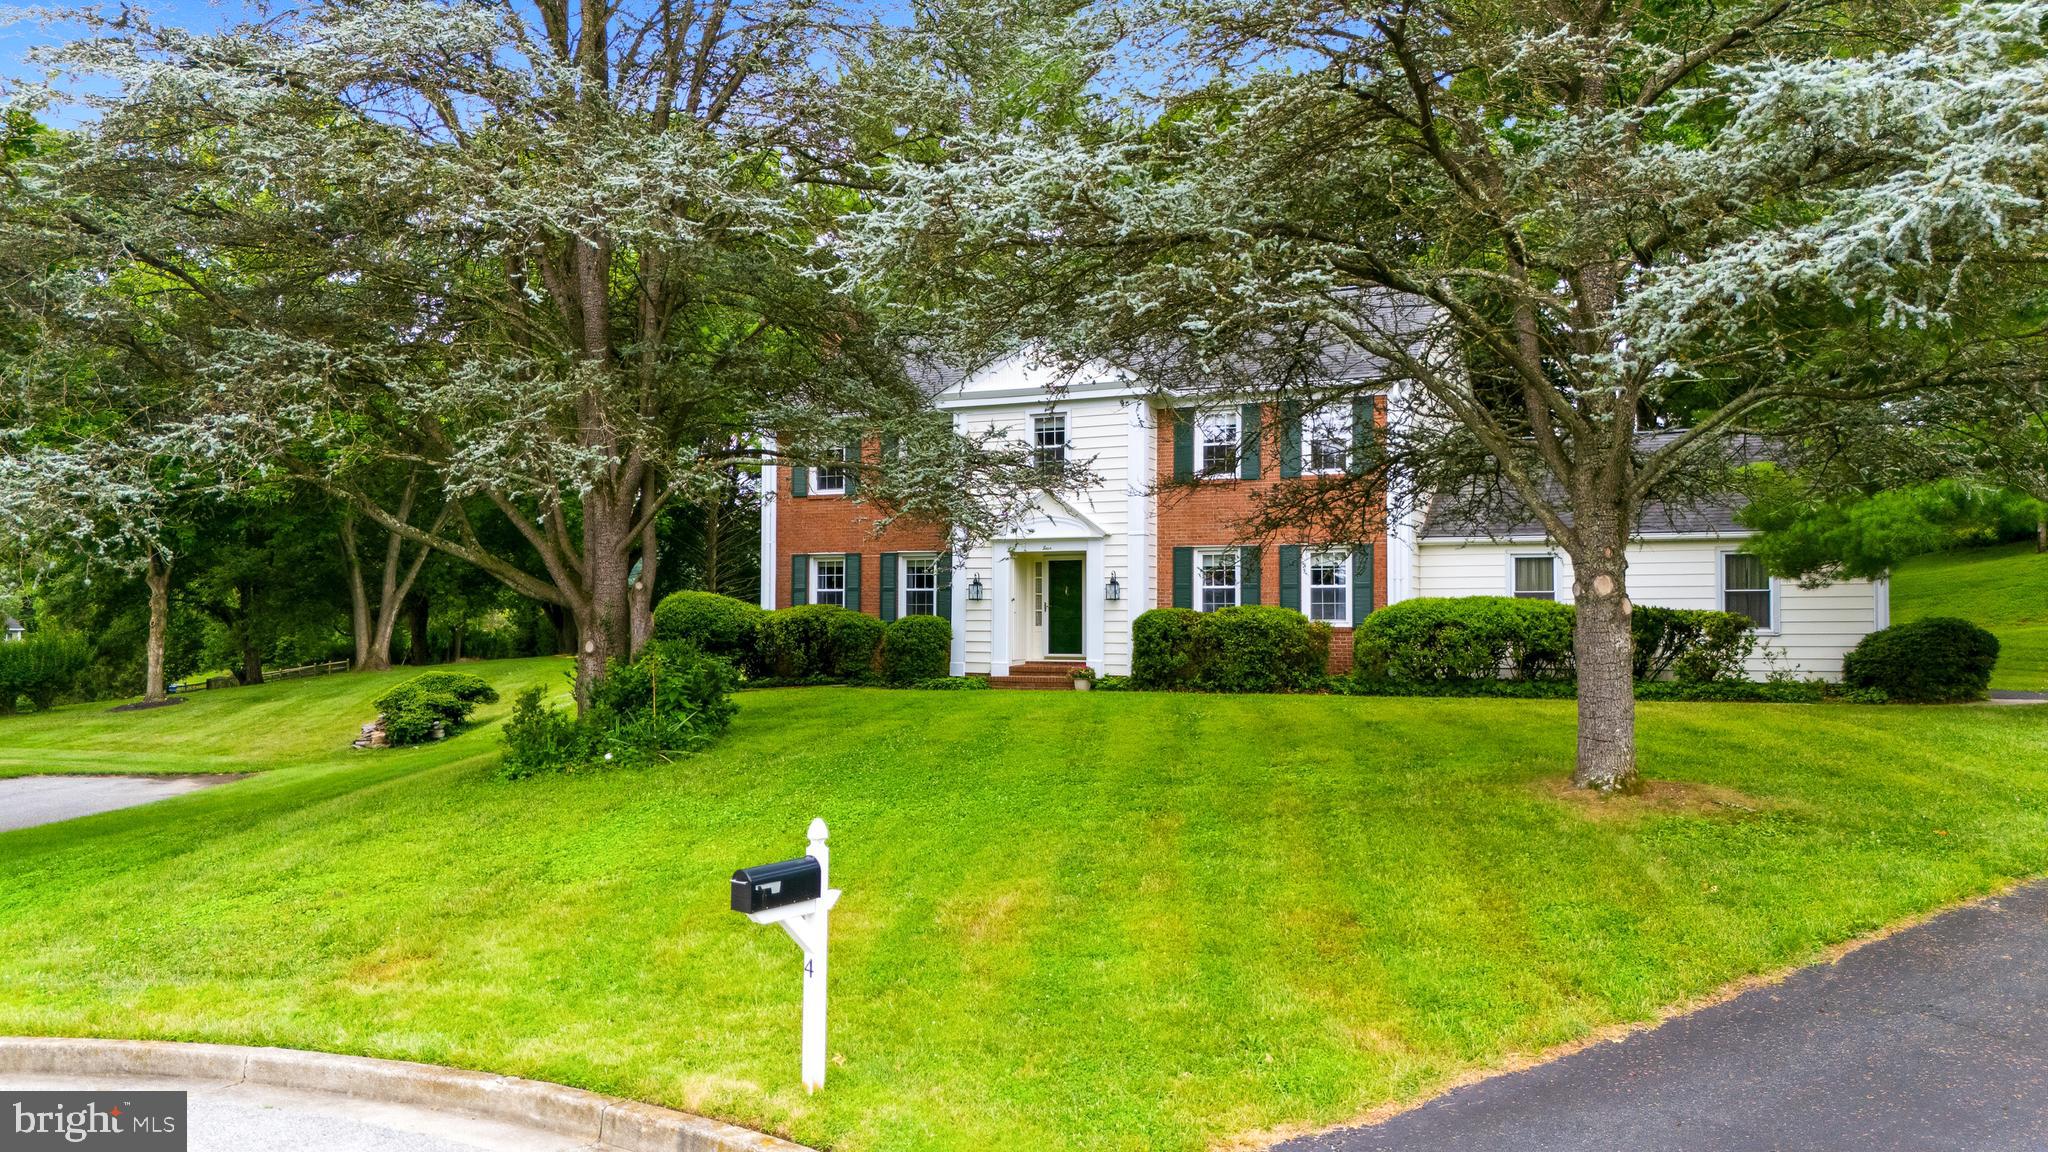
Classic Baltimore charm meets timeless comfort in this well maintained traditional Colonial, ideally tucked away at the end of a quiet court on a private 1.13-acre lot. This home offers approximately 3,200 square feet of finished living space across three levels,  featuring five bedrooms, three full baths, and one half bath, providing exceptional flexibility for today's lifestyle.
The inviting main level showcases original hardwood floors in great condition and offers the perfect balance of formal and casual living spaces. Entertain with ease in the elegant formal living room featuring a wood-burning fireplace and formal dining room, while the comfortable family room overlooks a peaceful rear yard, creating the perfect place to relax at the end of the day.
The bright kitchen is thoughtfully updated with quartz countertops, white cabinetry, stainless steel appliances, and picturesque views of the surrounding landscape. Upstairs, the oversized primary suite offers a private retreat complete with a walk-in closet and en-suite bath, while the generously sized secondary bedrooms provide abundant storage with oversized double closets.
The full lower level offers tremendous flexibility along with an impressive amount of storage space and a convenient walk-out entrance to the expansive backyard—ideal for recreation, gardening, or future outdoor entertaining.
Additional improvements include dual-zone HVAC and upgraded 200-amp electrical service, providing modern efficiency and peace of mind.
Located in a welcoming, family-friendly neighborhood, this home offers the perfect combination of privacy and convenience with quick access to I-695, downtown Baltimore and many of the region's premier medical centers.  For the outdoor enthusiasts, Loch Raven Reservoir and Cromwell Park are a bike ride away.
#MDBC2168724

TOWSON

4 ALCAN

5 Beds

3 Baths

3,200 Sq.Ft.

$749,640

MLS#: MDBC2168724

Nestled on 0.35 acres this exceptional 4-bedroom, 3-full-bath contemporary split-level home delivers a bright, open design unlike the ordinary. Its elevated architectural layout creates three sun-filled levels of comfortable living. Located on a quiet, non-through street shared by only a handful of homes, this private enclave provides a peaceful retreat while remaining just minutes from everything Towson has to offer. A beautifully landscaped front yard, circular driveway and 2 car side-load Garage create an impressive arrival. Inside, a spacious ceramic tile foyer opens to an inviting floor plan featuring a formal living room with gleaming hardwood floors, an expansive bay window that fills the space with natural light, and a beautiful wood-burning fireplace with a raised hearth, creating the perfect gathering place on cooler evenings. Designed for both everyday living and entertaining, this home offers generous room sizes, an abundance of natural light, and a versatile layout that adapts to a variety of lifestyles. Step outside to a spacious, fully fenced backyard where you’ll find a large deck ideal for entertaining, summer barbecues, outdoor dining, or simply relaxing in your own private retreat. As the vibrant seat of Baltimore County, Towson combines the charm of a residential community with the conveniences of a thriving city center. Enjoy access to 27 parks, Towson University, premier shopping, diverse dining, entertainment, and major commuter routes, all just moments from your doorstep. Offering the perfect blend of privacy, generous living space, and an unbeatable Towson location, this one-of-a-kind home is ready to welcome its next owners. Schedule your private tour today!
#MDBC2168018

TOWSON

1 JACOBO LANE

4 Beds

3 Baths

2,592 Sq.Ft.

$669,000

MLS#: MDBC2168018

Nestled on a picturesque half-acre lot in sought-after Ruxton, this charming farmhouse is brimming with character and endless potential. Offering four bedrooms, two full and one half baths. The home features a traditional floor plan with an inviting sunken living room anchored by a cozy fireplace creates the perfect gathering space, a formal dining room  and an eat-in kitchen with adjoining family room with fireplace. 
The spacious screened porch and deck off the family room overlook the delightful backyard—ideal for entertaining, gardening, or simply enjoying the peaceful setting. Rich in warmth and timeless appeal, this home is ready for its next chapter. With a little vision and updating, this Ruxton gem presents a wonderful opportunity to create something truly special in one of the area’s most desirable communities.
#MDBC2170654

TOWSON

7811 MAPLE AVENUE

4 Beds

2 Baths

3,188 Sq.Ft.

$735,000

MLS#: MDBC2170654
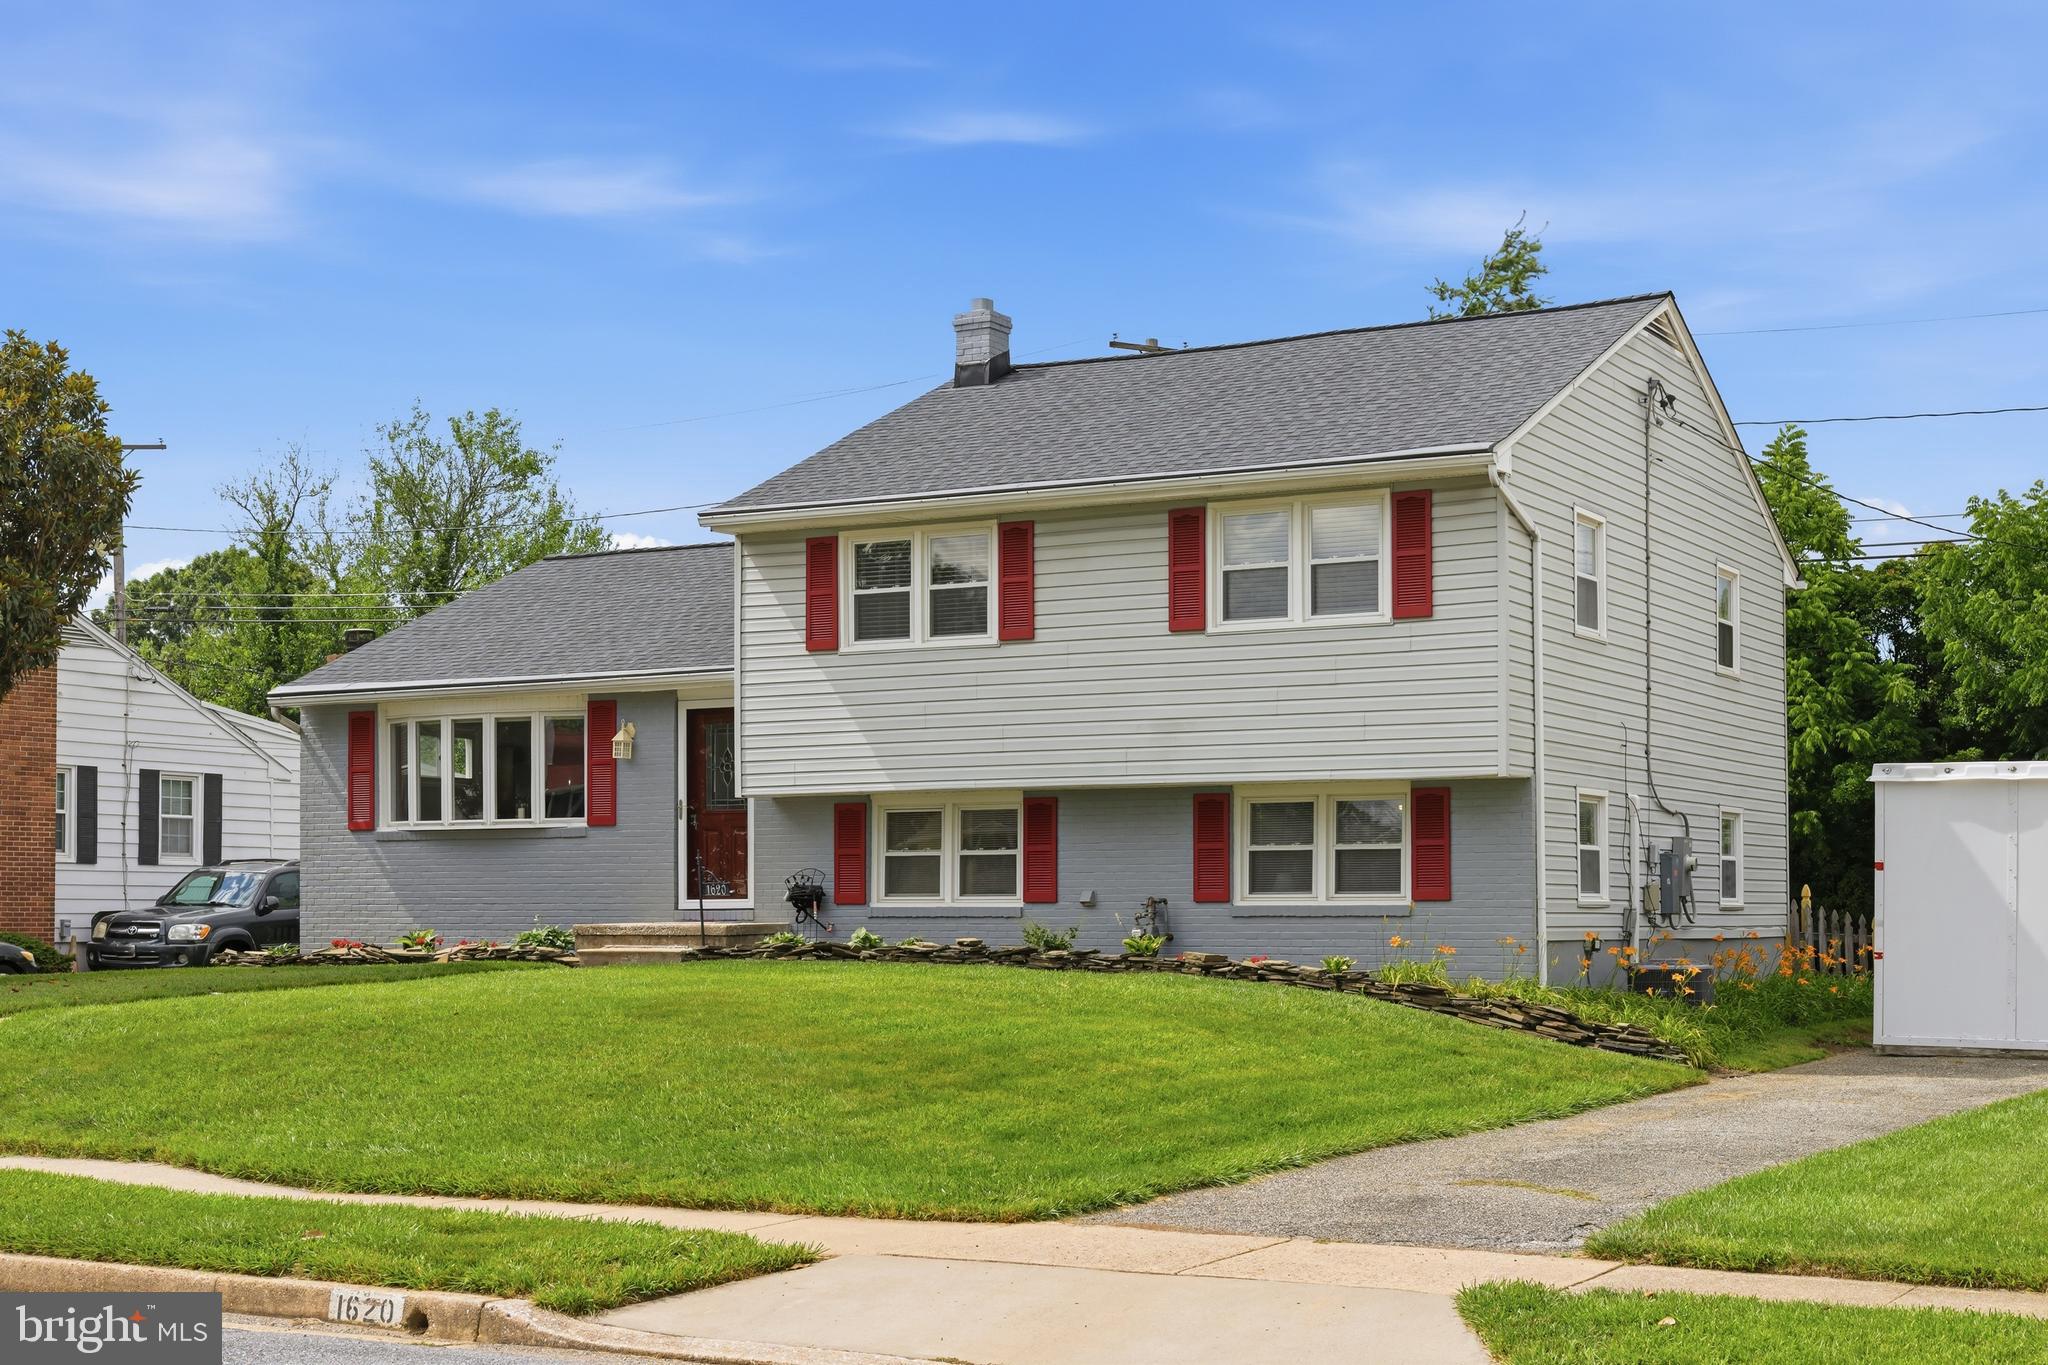
Wonderfully remodeled Thornleigh split level with 3 BR 2.5 BA and large fenced backyard walking distance to Riderwood Elementary and Valley Country Club.  Wall has been removed between LR & DR (2024) for open concept living.  You're welcomed in with warm hardwood floors and an open floor plan perfect for day to day living and all your entertaining needs. The beautifully remodeled 2024 kitchen had abundant counter and cabinet space with granite, Stainless Steel, and a window over the sink with full view of the very large  fully fenced backyard.  The bedroom level boasts a primary bedroom with remodeled ensuite bath (2023) with enlarged shower surrounded with glass and tasteful tile work.  2 additional  good size bedrooms share the also fully remodeled hall bathroom with jetted tub.  Lower level is a great open and airy space to play, entertain, or just hang-out. New LVP Flooring in LL (2025). The powder room has also been updated in 2026.  In addition,  there is a large Laundry room, (LVP and freshly painted in 2026) utility space and abundant storage.  The lower level slider installed in 2026 walks out to a huge fully fenced flat  rear yard with great space to run & play.  Backyard patio is the perfect accent to this versatile space. Exterior painted and 4 new air vents added in 2025. New Architectural shingled roof in 2023 with transferable warranty. New 200 amp electric to include service cable (2023).  Gutter guards have been installed as well in 2021. New gas furnace and CAC in 2019.  All windows and doors to include bay window have been replaced. AND MORE! Please see capital improvements list in disclosures for complete list of all updates.   Community pool requires membership.  A Must See!
#MDBC2166472

TOWSON

1620 ALSTON ROAD

3 Beds

2 Baths

2,068 Sq.Ft.

$550,000

MLS#: MDBC2166472

New on site 2 days ago
Make sure to check out BCPS to see what’s new with the schools

Welcome to a truly versatile home offering five bedrooms, beautiful golf course views, and a unique attached in-law suite with endless possibilities. Ideally located in the wonderful Neighbourhood of Fellowship Forest, which is in the heart of Towson, this property puts you close to shopping, dining, major commuter routes, and everything Towson has to offer—while providing a peaceful setting overlooking the golf course.

Inside, the home features beautiful hardwood floors throughout most of the main living areas and bedrooms, creating a warm and inviting feel. The spacious living room is highlighted by a stunning stone hearth and large windows that capture the exceptional golf course views. The living room flows seamlessly into a wonderful screened-in porch, creating an ideal space for relaxing, entertaining, or enjoying the outdoors. The porch also provides access to the backyard and can be reached from multiple areas of the home, and is fully fenced

The house has been updated significantly over the last few years. The kitchen has been completely redone and features quartz counters and updated appliances, making it both attractive and functional while keeping the home’s large living and entertaining spaces at the center of the floor plan. The adjacent dining room offers a beautiful setting for everyday meals or larger gatherings.

The home includes a first-floor primary bedroom, providing convenient one-level living, along with additional bedrooms and living space to accommodate a variety of needs.

One of the home’s most distinctive features is the fully attached in-law suite, offering a separate living arrangement within the property. The suite includes its own living area, kitchen area with appliances, a large updated full bathroom, and an upstairs bedroom. This flexible space is ideal for extended family, in-laws, a returning adult child, guests, or potentially as a separate rental opportunity, offering numerous possibilities depending on your needs.

With its combination of five bedrooms, flexible living spaces, an attached in-law suite, beautiful golf course views, screened-in porch, backyard, hardwood floors, updated appliances, and an exceptional Towson location, this home offers a rare opportunity to create a living arrangement that can adapt to many different stages of life.

New roof 202
New windows (19 in 2022, 5 in 2025)
Refurbished 3 sunburst attic windows 2021
Window shutters refurbished and painted 2025
Complete remodel of kitchen 2025:
Complete remodel of 1st floor bath 2025
New washer/dryer 2025
New damper/cap for fireplace 2025
New tile floor in kitchen of in-law suite 2026
#MDBC2172234

TOWSON

506 CLUB

5 Beds

3 Baths

3,167 Sq.Ft.

$749,000

MLS#: MDBC2172234
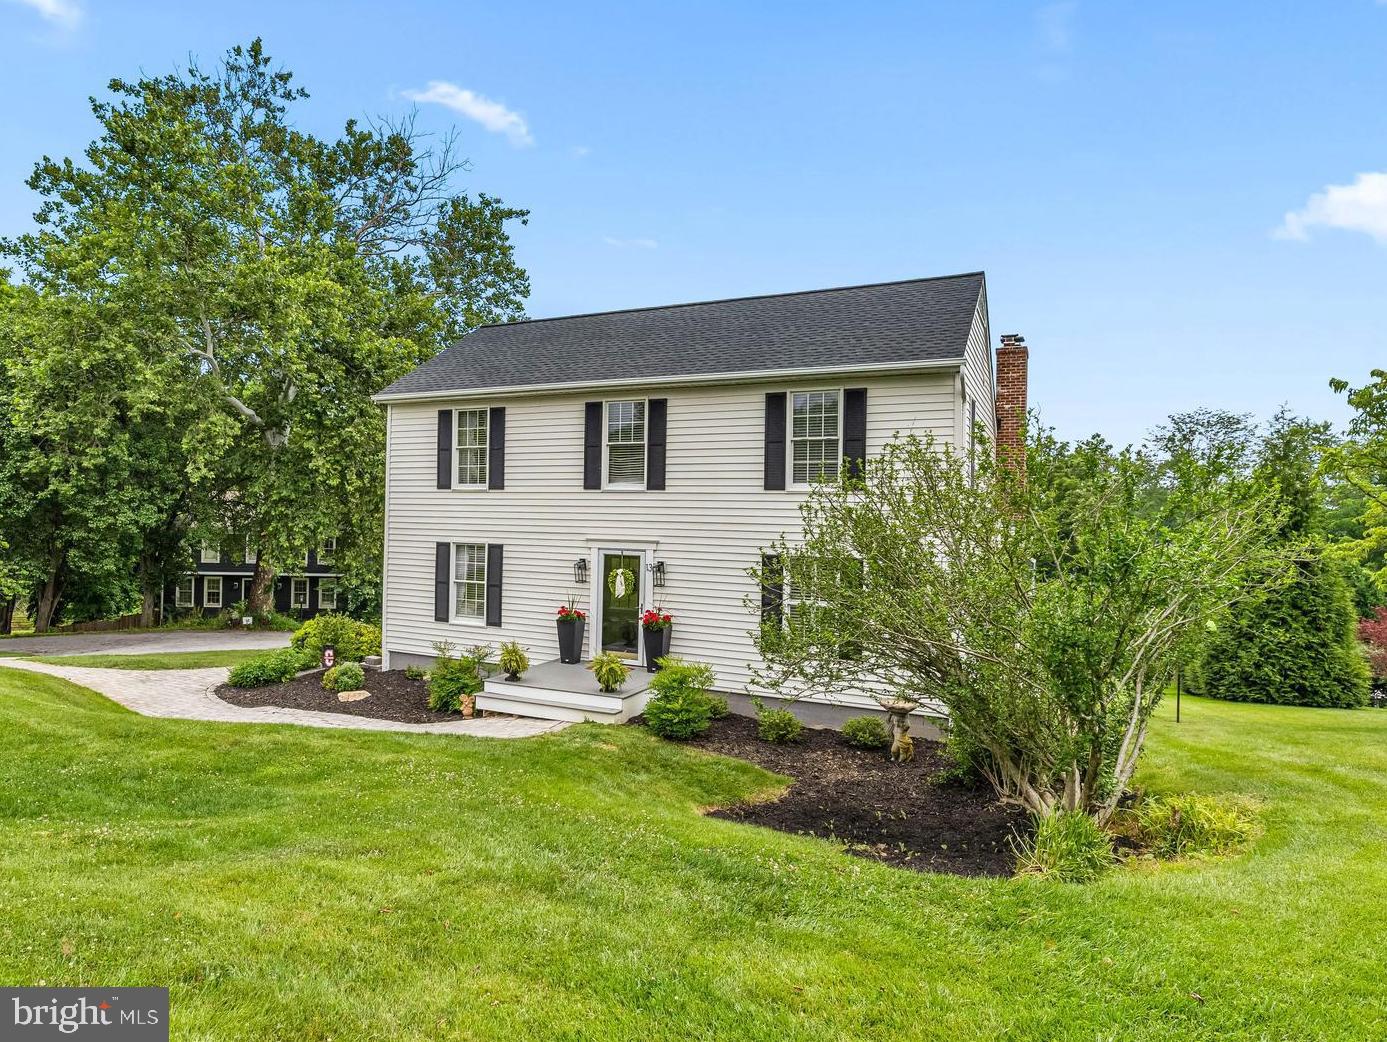
A colonial in Village Green! This nicely updated 4 bed/2 Full and 2 Half bath home is located a short walk up the hill from Riderwood Elementary School. The first floor features an entry level bedroom, powder room, laundry/mud room, family room with vaulted ceiling and fireplace, separate kitchen and dining rooms and very recently built deck off the rear sliders! The finished basement has a walkout to the back yard and a half bath, plumbed and primed to be a full, just needs shower fixtures. There's also a large unfinished storage room. Upstairs you'll find a traditional lay out 3 bedrooms and 2 bath setup with a primary en-suite bath and walk-in closet! The roof and vinyl siding have both recently been replaced as well. One of Towson's best neighborhoods!
#MDBC2167714

TOWSON

13 BARROW COURT

4 Beds

2 Baths

2,564 Sq.Ft.

$650,000

MLS#: MDBC2167714
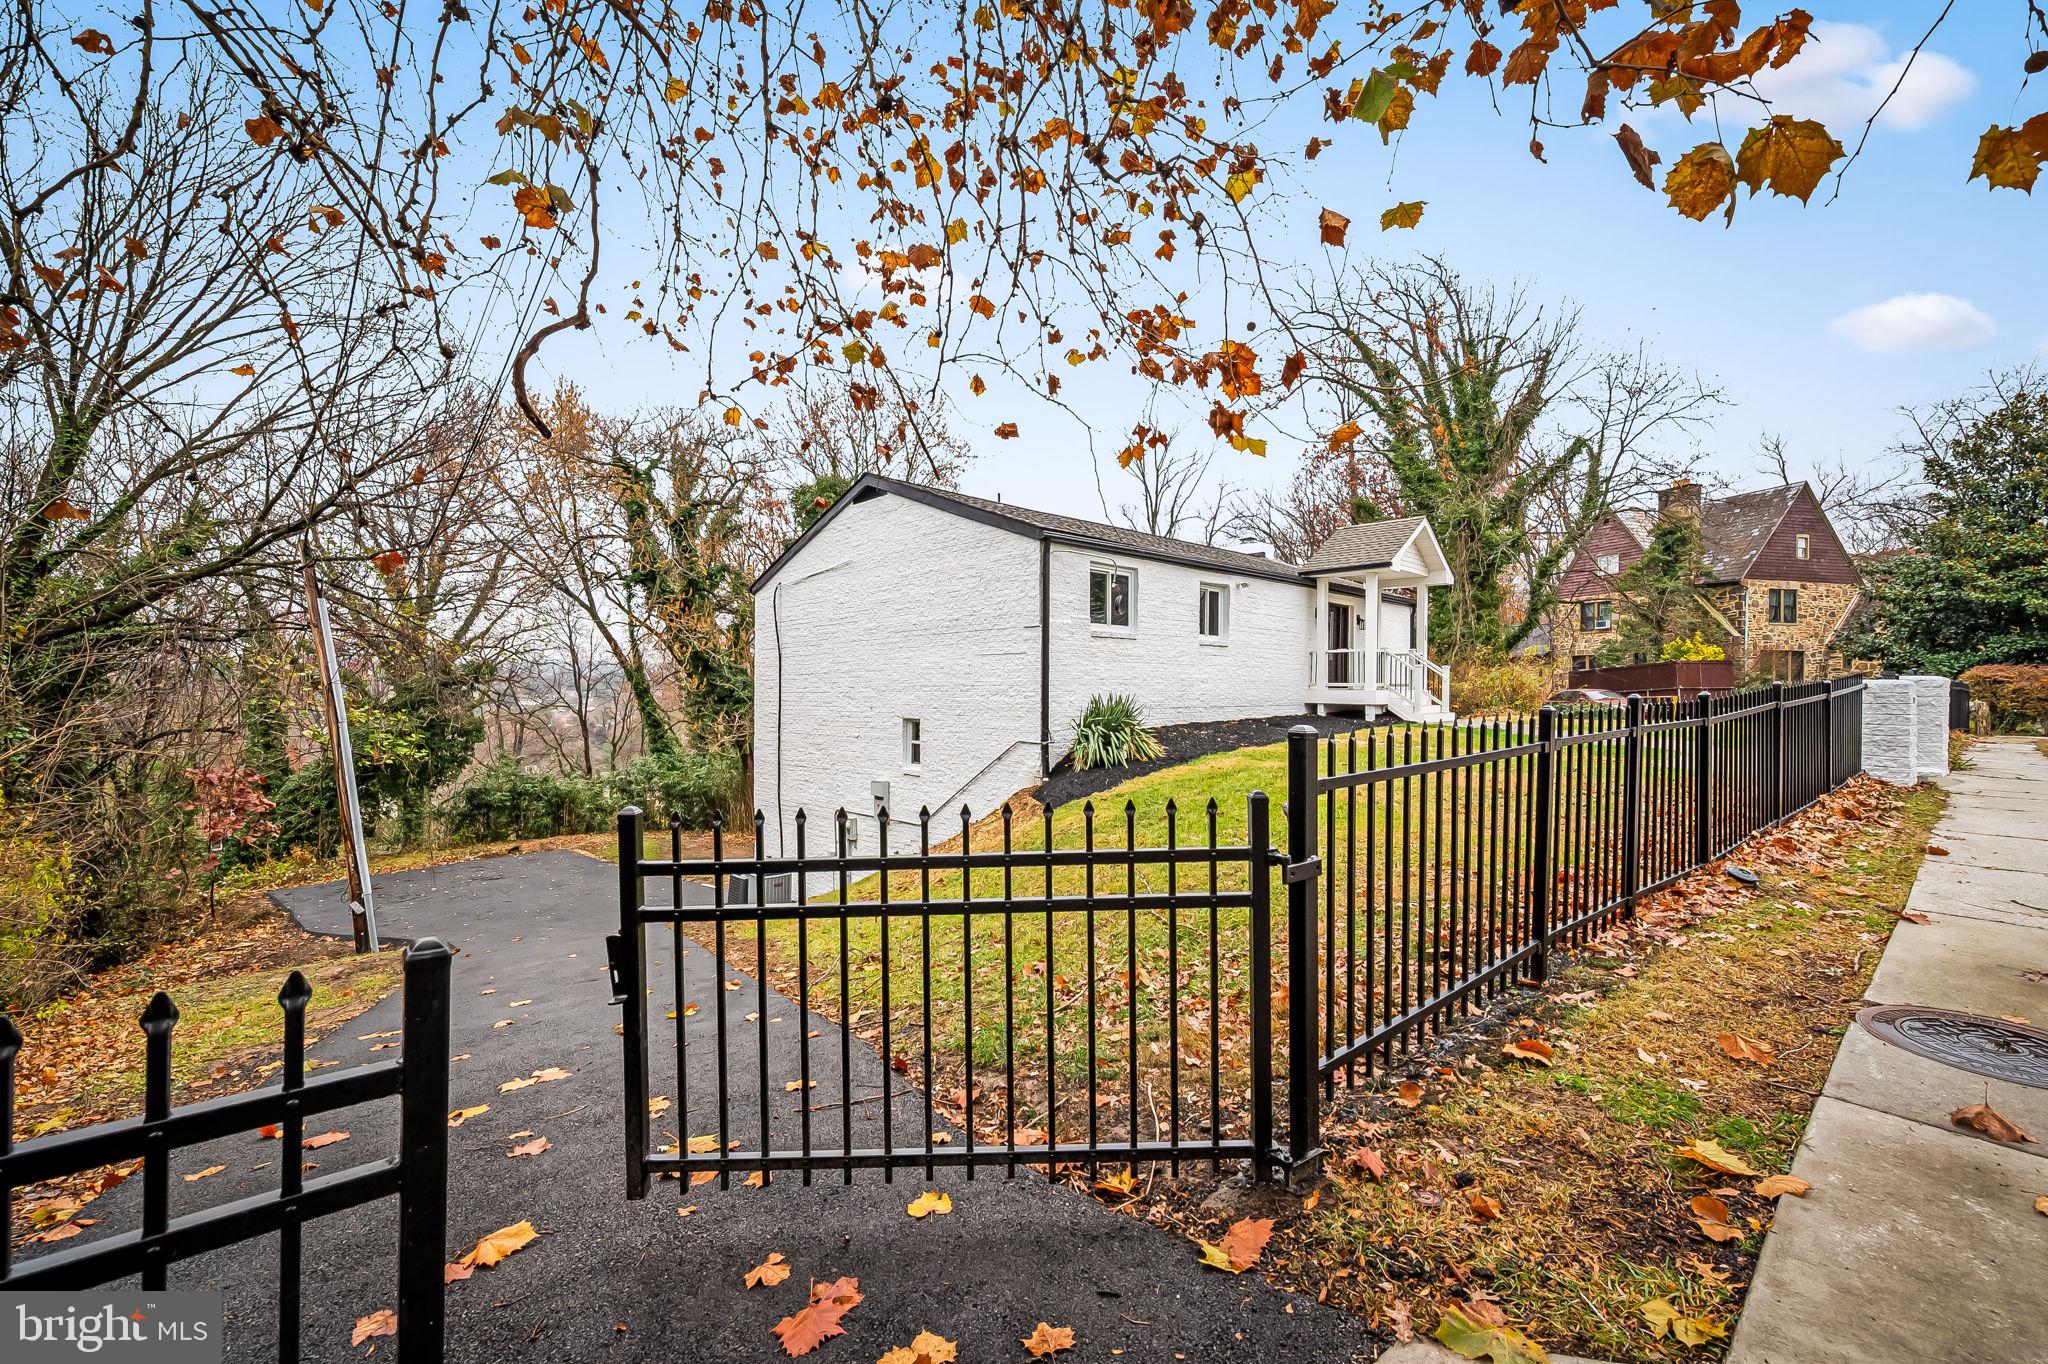
This beautiful rancher has over 3900 square footages for unlimited possibilities!!! Extremely unique lay out with three floors. Fully renovated with 6 bedrooms and 5 full baths in the prime Towson location. State of the art kitchen with 42" wooden cabinets, quartz countertop, stainless-steel appliances and solar panels. Open floor concept. Three family rooms with recess lighting throughout, fireplace and sliding door to an oversized deck. New baths with masterful tile work. New washer and dryer, new windows, new AC/Furnace units, new roof, new driveway and a lot more extras. Must See!!! Definitely one of a kind!!!
 Seller offers Home Warranty!
#MDBC2163180

TOWSON

113 EDGEWOOD ROAD

6 Beds

5 Baths

3,906 Sq.Ft.

$699,900

MLS#: MDBC2163180

New on site 4 days ago
Live authentically. Circa 1935. Experience an extraordinary European aesthetic. Surrounded by nature and passing wildlife, an arched wooden door framed in stone welcomes you home. The showstopping "Hemingway room" features vaulted wood ceilings, an antler chandelier, and a stone fireplace. Walls of glass at every turn. A multi-level wraparound deck and pergola-covered stone patio cascade down the hillside to a private, resort-style backyard. Recently rebuilt stairs along with the electric hill-climber, makes for a joyful ride to reach your secluded 55,000-gallon inground pool and spa — controllable remotely from inside the house. A poolside cabana offers a dry bar for entertaining and a workshop area for projects, while an outdoor stone fireplace sets the scene for cool evenings. Effortless indoor-outdoor living.  The lower level includes a full bath, wine room with storage and refrigeration, unfinished pottery studio, and a home office/workout space. Towson Estates is a one-of-a-kind community reminiscent of a small village, complete with fountains scattered throughout. Verizon Fios Internet. Cultivate your existence. The art of uniting human and home.

LOCAL FLAVOR AND PROVISIONS
Grocery shopping at Whole Foods Market, John Brown Store, Graul's Market, and Wegmans. Favorite dining at Charleston Restaurant, Petit Louis Bistro, Ce-Ce's, Clavel, The Milton Inn, The Oregon Grill, The Valley Inn, Peerce's, The Butler Cabin, and The Filling Station. Tap into local breweries, such as Inverness Brewing, Farmacy Brewing and Big Truck Farm Brewery.

OUTINGS AND LEISURES
If you love the outdoors, Oregon Ridge Park is perfect for hiking and picnics. Plus, the park provides a beautiful fishing lake. The park also hosts events and concerts during the summer. Hampton National Historic Site: Tour the 18th-century Georgian mansion and walk the lovely, peaceful grounds. Cromwell Valley Park: Enjoy 460 acres of fields, streams, and walking paths just outside the immediate town center. Loch Raven Reservoir offers scenic beauty and water activities. Explore the NCR Trail. A 21-mile flat, crushed-stone trail open to hikers, bikers, and horses, it runs along the scenic Gunpowder Falls river. Go tubing on the Gunpowder River. Tee off at Fox Hollow Golf Course, Country Club of Maryland, Pine Ridge Golf Course or Hayfields Country Club.

PROXIMITY
Zippy access to the I-83 on ramp, about 21 minutes to Hunt Valley, and about 6 minutes to Towson. Approximately 41 minutes to BWI and 26 minutes to Penn Station.

REGION
The Towson area is a busy suburban hub with deep historical roots, major shopping centers, and local college energy. The area started as a farming settlement in 1752 when Pennsylvania brothers William and Thomas Towson arrived.
#MDBC2171926

TOWSON

119 EDGEWOOD ROAD

5 Beds

4 Baths

3,300 Sq.Ft.

$699,000

MLS#: MDBC2171926

 - property

Send a message

Message successfully sent.

Your message

What is 3 + 4 ?

Reason for contacting?

I agree to receive email communication and understand I can unsubscribe at any time.

I agree to be contacted by Charis Realty Group via call, email, and text for real estate services. To opt out, you can reply 'stop' at any time or reply 'help' for assistance. You can also click the unsubscribe link in the emails. Message and data rates may apply. Message frequency may vary. Privacy Policy

Sign Out

Virtual Assistant

Would you like to take the next step with this property? We can help you schedule a showing or virtual tour, or send you more details.

Yes, I would like more information.

Thank You for Your Reply, One of Our Agents will contact you as soon as possible

No, maybe later.

Thank you, you can always contact me via email, phone number or through the contact form.

Realhub AI

Lucy - Your AI-Powered Realtor

Update Your Temporary Password

Personalize your search

Enter your email and we'll notify you immediately when new listings match what you're looking for.

or enter email address

Already have an account ? Login here

Continue your home search

I agree to receive communications and understand I can unsubscribe at any time.

I agree to be contacted by Charis Realty Group via call, email, and text for real estate services. To opt out, you can reply 'stop' at any time or reply 'help' for assistance. You can also click the unsubscribe link in the emails. Message and data rates may apply. Message frequency may vary. Privacy Policy

Already have an account ? Login here

We use cookies

We use cookies primarily for analytics to enhance your experience. By accepting, you agree to our use of these cookies. You can manage your preferences or learn more about our cookies policy.