


Property
Beds
2
Full Baths
2
1/2 Baths
None
Year Built
1992
Sq.Footage
1,102
Welcome to 3700 College Avenue #302, where rich history meets modern elegance in the heart of Historic Ellicott City. Perched atop a picturesque hill overlooking the Patapsco Valley, Greystone was originally constructed in the 1840s as a private academy and later served as both an elementary and high school. In 1991, the iconic four-story stone building with impressive 18-inch-thick walls was thoughtfully converted into just 20 distinctive luxury condominiums. Unit 302 presents a rare opportunity to own a spacious, light-filled residence where timeless architectural character, sweeping views, and modern convenience come together beautifully. Step inside this fully renovated two-bedroom, two-bath home and discover soaring nearly 11-foot ceilings, oversized 8-foot industrial-style windows with granite topped ledge, and three-quarter-inch hardwood flooring throughout. Abundant natural light enhances the home’s open, airy atmosphere and highlights its striking historic details. The renovated kitchen features granite countertops, decorative backsplash, custom soft-close cabinetry with backlit upper cabinets, and sleek, top-of-the-line appliances. The adjoining living and dining areas provide an inviting setting for everyday living and entertaining, while a cozy wood-burning fireplace creates a warm and welcoming focal point. The spacious primary suite includes a walk-in closet and a beautifully renovated en-suite bath finished with marble floors and walls, a slipper tub, a walk-in shower, and a rainfall shower panel. A generous second bedroom, another renovated full bath, and in-unit laundry complete this rarely available residence. Just outside your doorstep, Historic Main Street offers a charming collection of boutiques, coffee shops, restaurants, and breweries, all within easy walking distance. Outdoor enthusiasts will also appreciate nearby Patapsco Valley State Park, with miles of scenic trails and acres of natural beauty waiting to be explored.
Features & Amenities
Interior
-
Other Interior Features
Ceiling Fan(s), Pantry, Recessed Lighting, Walk-In Closet(s), High Ceilings, Crown Molding, Open Floorplan
-
Total Bedrooms
2
-
Bathrooms
2
-
Above Grade Finished Area
1102.0
-
Basement YN
NO
-
Cooling YN
YES
-
Cooling
Central Air, Ceiling Fan(s), Electric
-
Fireplace YN
YES
-
Heating YN
YES
-
Heating
Electric, Heat Pump
-
Main Level Bedrooms
2
-
Pet friendly
Yes
Exterior
-
Garage
No
-
Construction Materials
Stone, Stucco
-
Other Exterior Features
Lighting
-
Parking
Assigned, Parking Lot
-
Pool
No
-
Waterfront YN
NO
-
View
Garden, Scenic
Area & Lot
-
Property Type
Residential
-
Property Sub Type
Condominium
-
Architectural Style
Contemporary
Price
-
Sales Price
$360,000
-
Tax Amount
$5,257
-
Sq. Footage
1,102
-
Price/SqFt
$326
HOA
-
Association
No
School District
-
Elementary School
CALL SCHOOL BOARD
-
Middle School
CALL SCHOOL BOARD
-
High School
CALL SCHOOL BOARD
Property Features
-
New Construction
NO
-
Association Amenities
Elevator(s), Jogging Path
-
Senior Community YN
NO
-
Sewer
Public Sewer
-
Tax Lot
U 302
-
Water Source
Public
Schedule a Showing
Showing scheduled successfully.
Mortgage calculator
Estimate your monthly mortgage payment, including the principal and interest, property taxes, and HOA. Adjust the values to generate a more accurate rate.
Your payment
Principal and Interest:
$
Property taxes:
$
HOA fees:
$
Total loan payment:
$
Total interest amount:
$
Location
County
HOWARD
Elementary School
CALL SCHOOL BOARD
Middle School
CALL SCHOOL BOARD
High School
CALL SCHOOL BOARD
Listing Courtesy of Stefan Holtz , Northrop Realty
RealHub Information is provided exclusively for consumers' personal, non-commercial use, and it may not be used for any purpose other than to identify prospective properties consumers may be interested in purchasing. All information deemed reliable but not guaranteed and should be independently verified. All properties are subject to prior sale, change or withdrawal. RealHub website owner shall not be responsible for any typographical errors, misinformation, misprints and shall be held totally harmless.

AGENT
Derek Benjamin
Call Derek today to schedule a private showing.

* Listings on this website come from the FMLS IDX Compilation and may be held by brokerage firms other than the owner of this website. The listing brokerage is identified in any listing details. Information is deemed reliable but is not guaranteed. If you believe any FMLS listing contains material that infringes your copyrighted work please click here to review our DMCA policy and learn how to submit a takedown request.© 2024 FMLS.
Related Properties
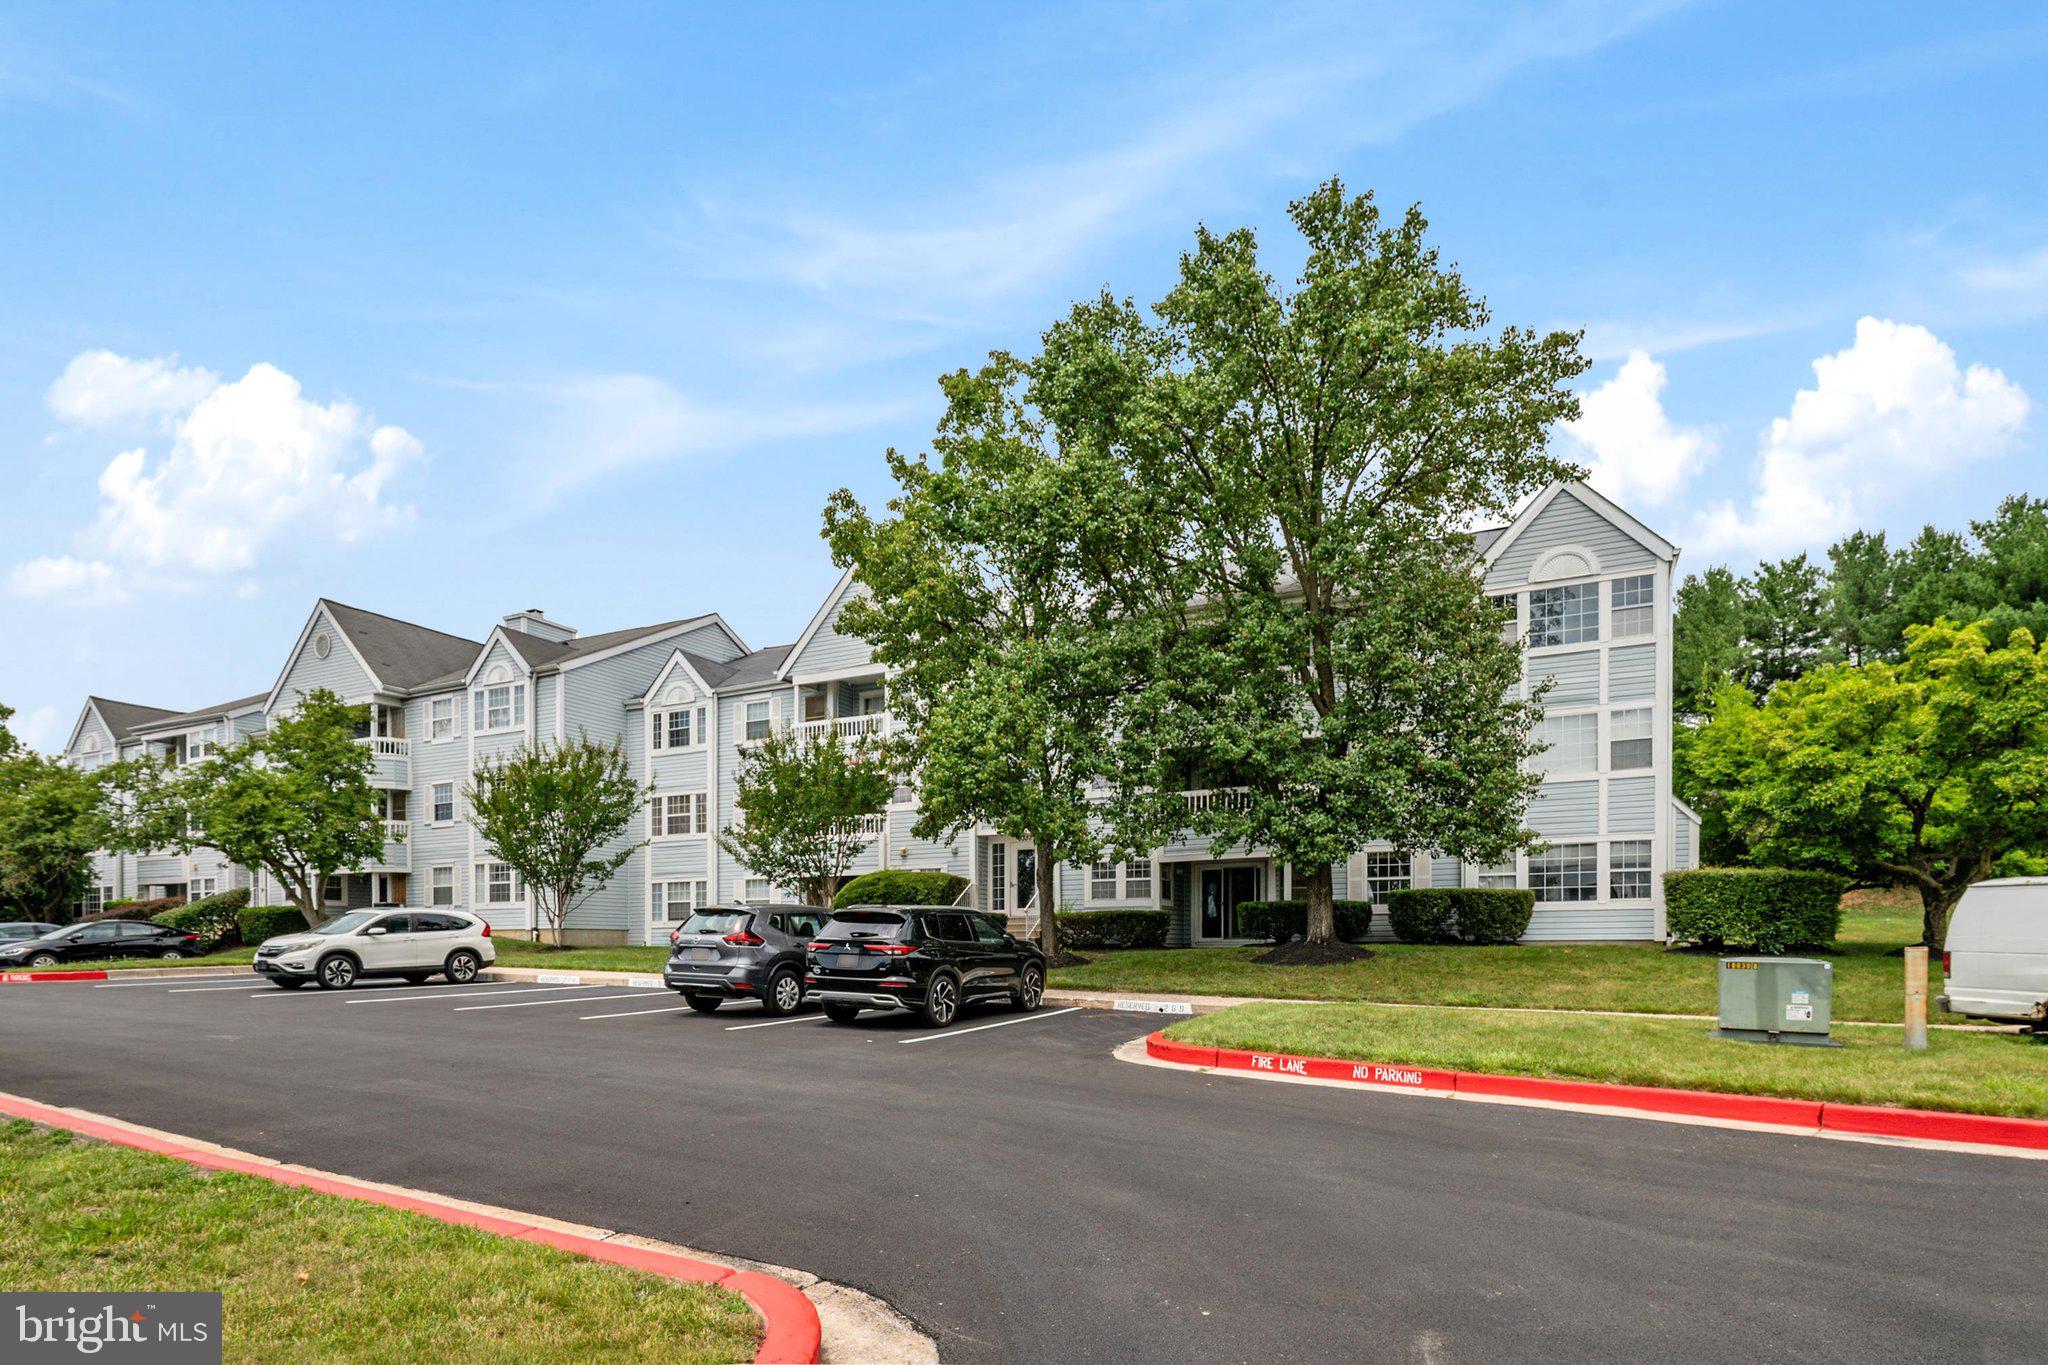
ELLICOTT CITY
8337 MONTGOMERY RUN ROAD C
3 Beds
2 Baths
1,073 Sq.Ft.
$310,000
MLS#: MDHW2070358
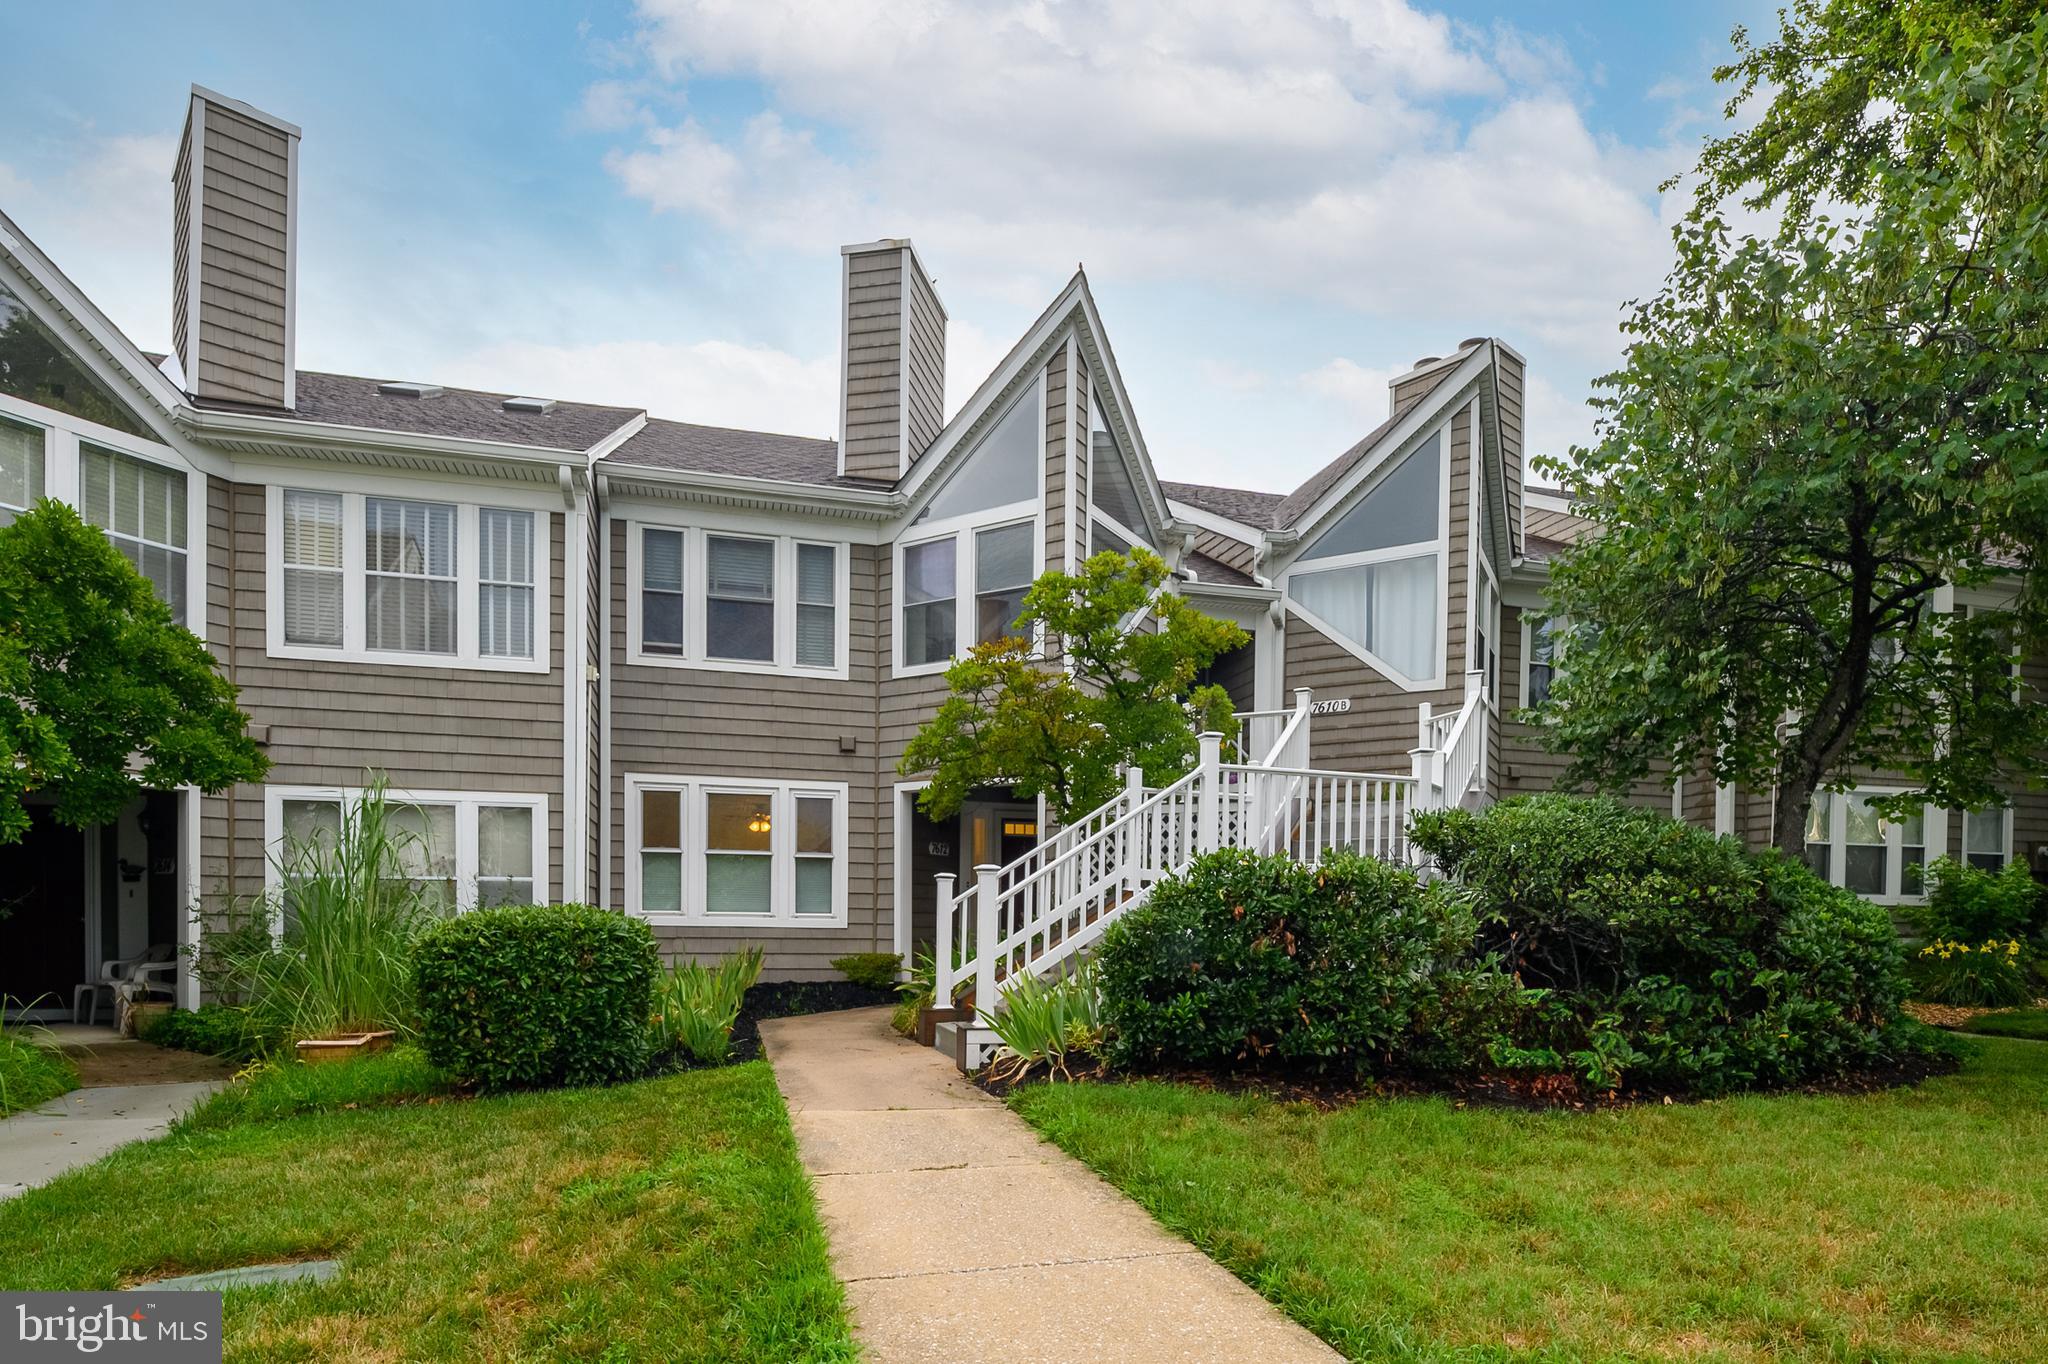
ELLICOTT CITY
7612 STONY CREEK LANE 12 E L
2 Beds
2 Baths
954 Sq.Ft.
$310,000
MLS#: MDHW2071138

ELLICOTT CITY
4998 DORSEY HALL DRIVE A2
2 Beds
2 Baths
1,000 Sq.Ft.
$289,000
MLS#: MDHW2072324
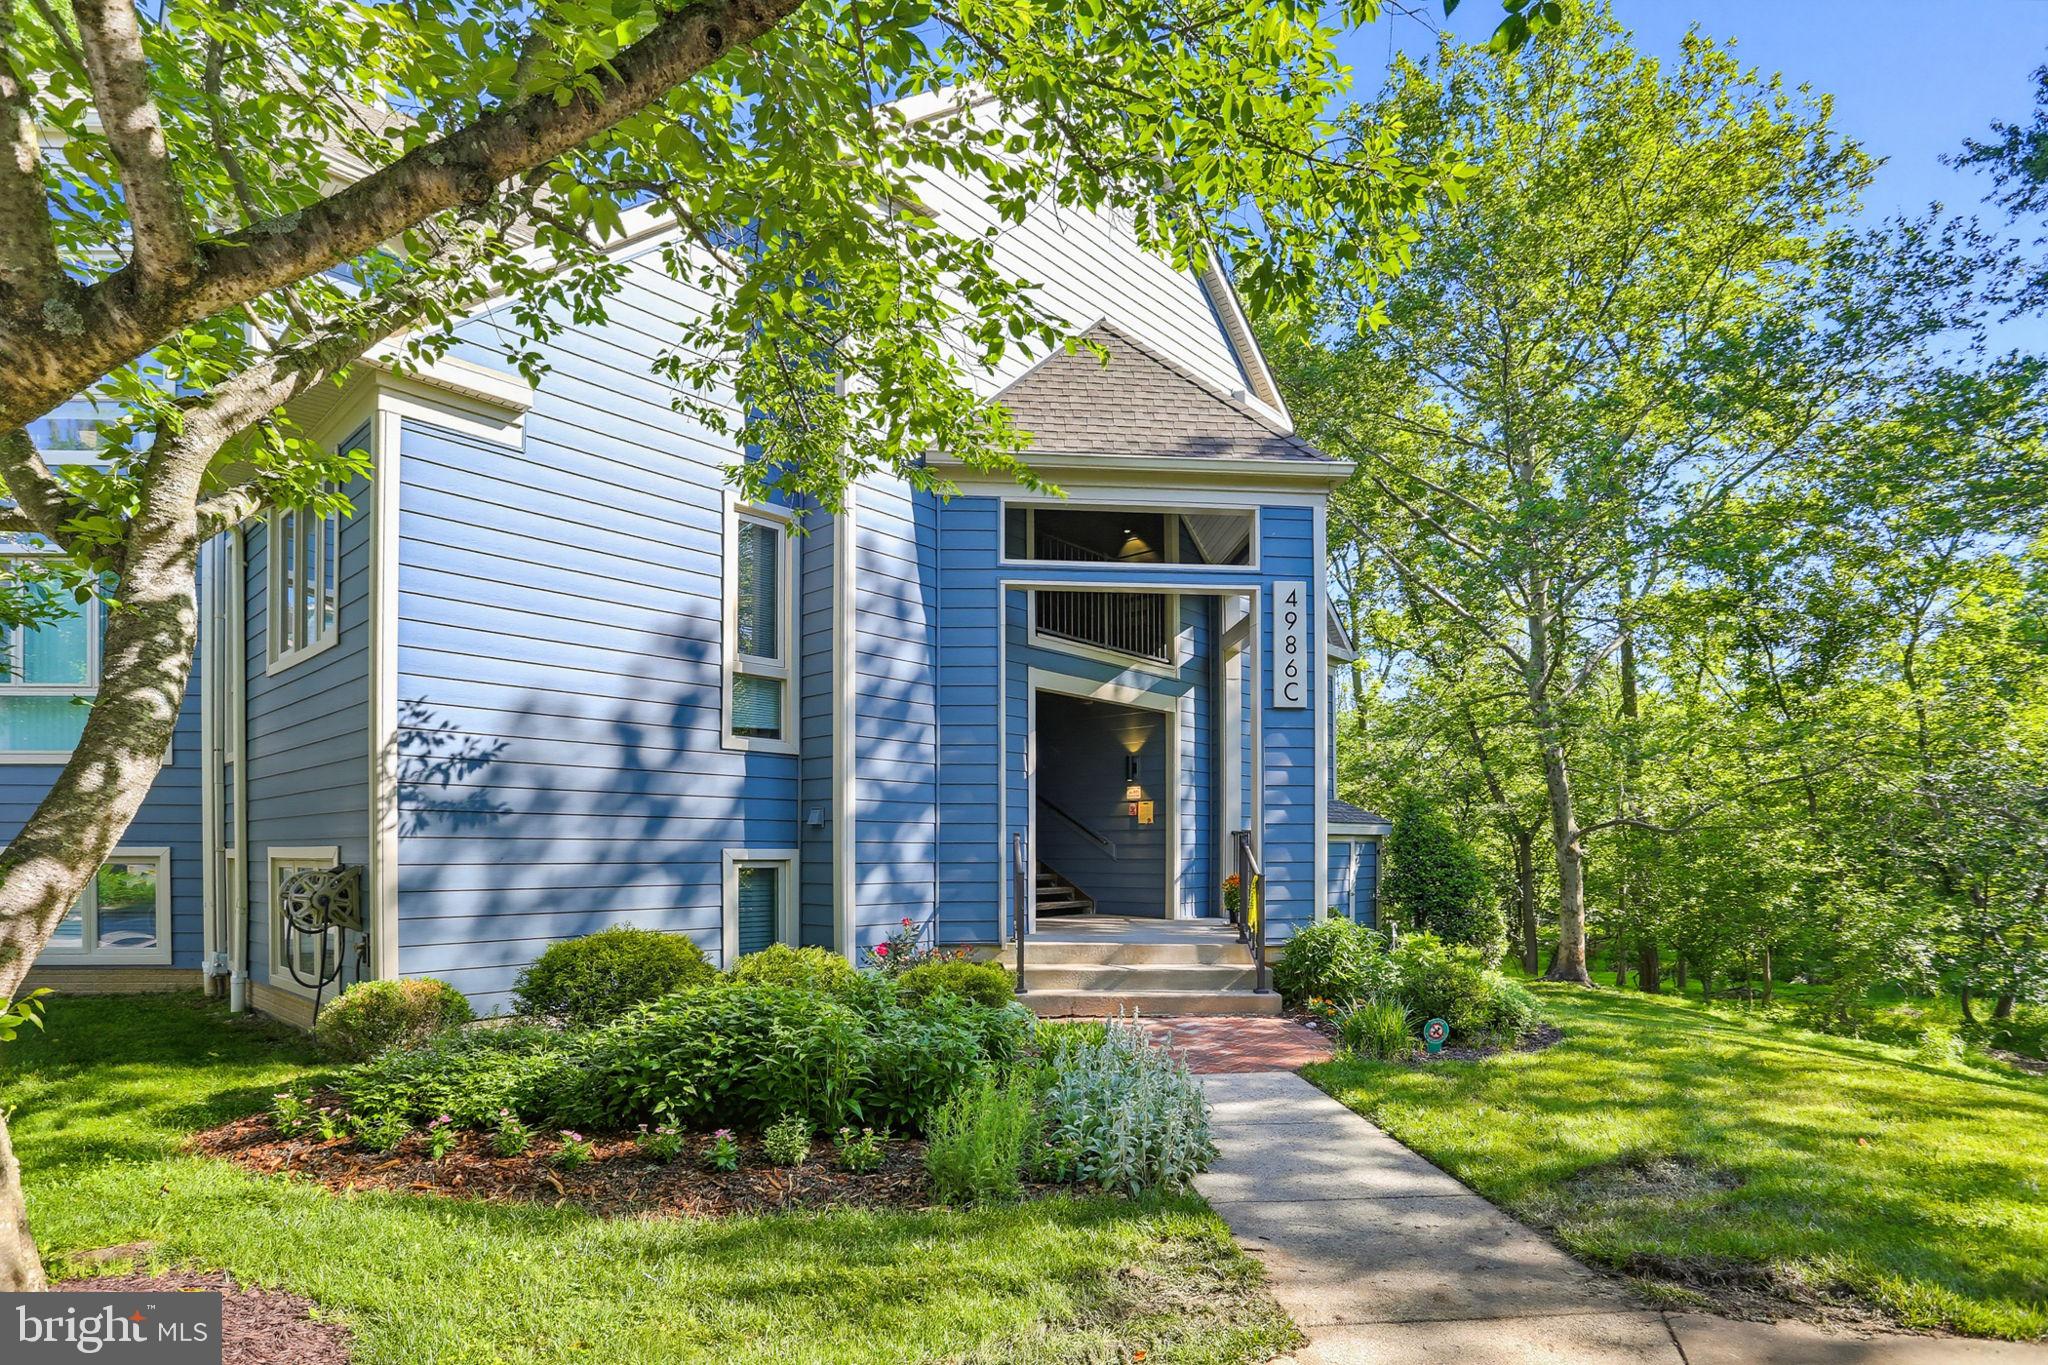
ELLICOTT CITY
4986 DORSEY HALL DRIVE C-2
2 Beds
2 Baths
980 Sq.Ft.
$295,000
MLS#: MDHW2069314
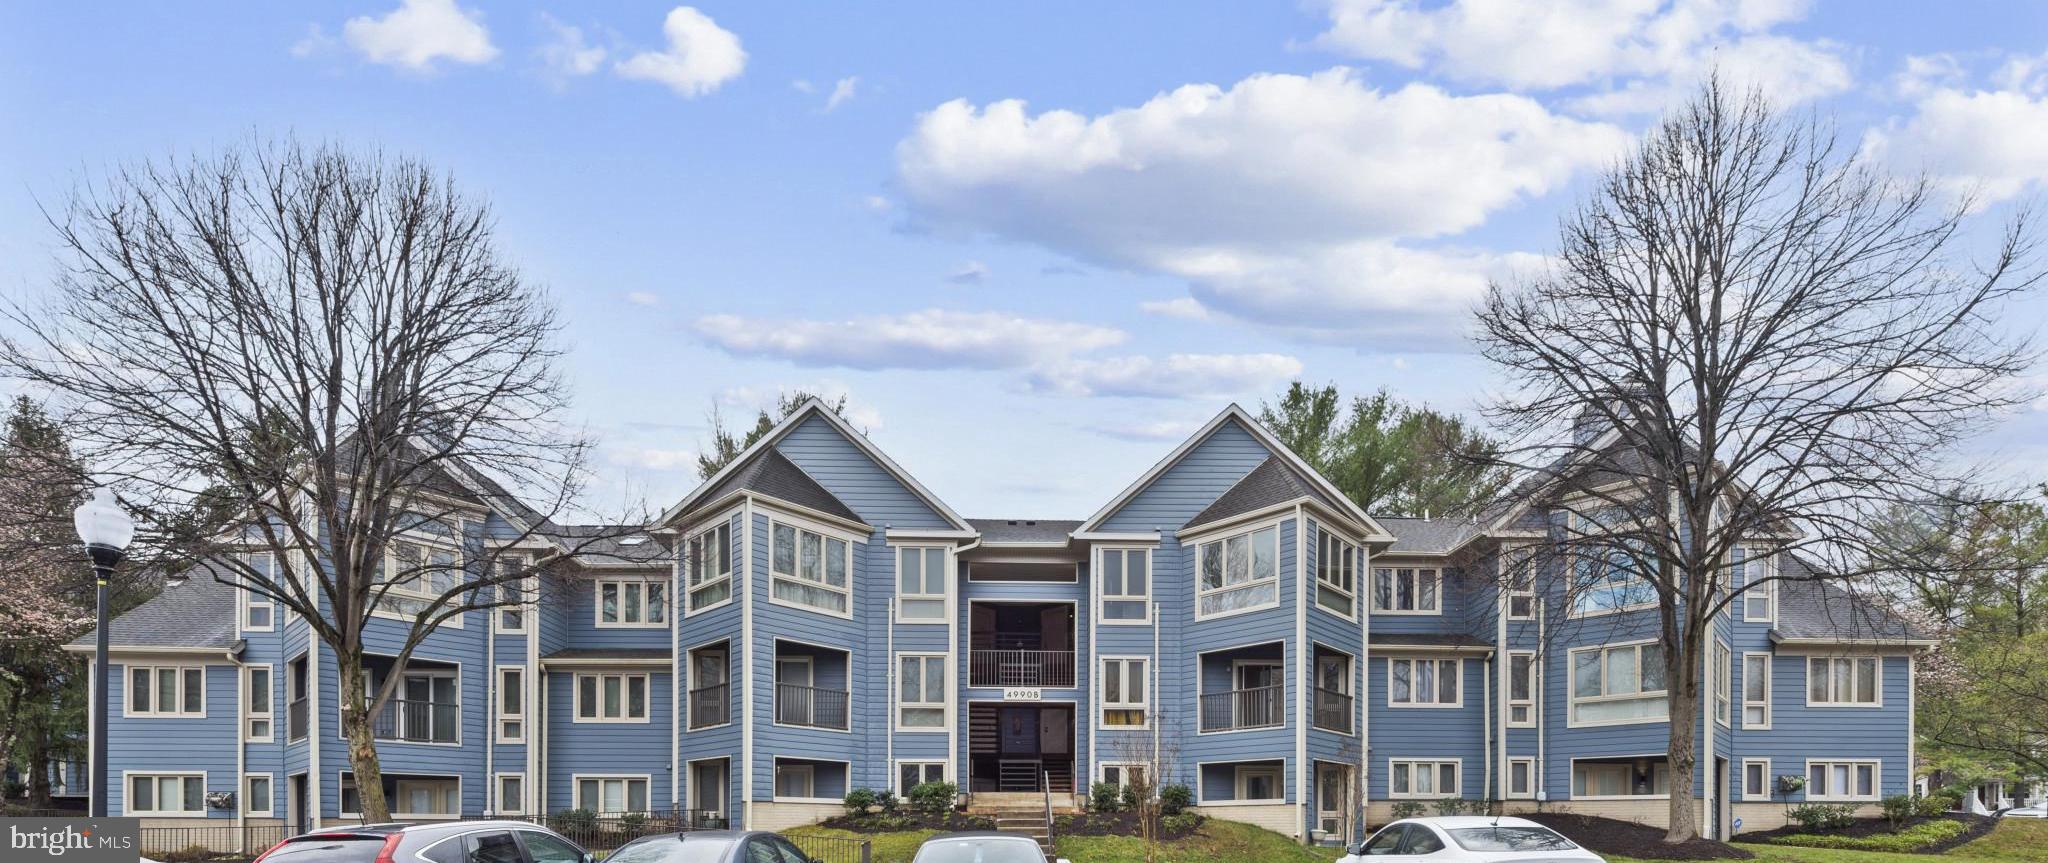
ELLICOTT CITY
4990 DORSEY HALL DRIVE B2
3 Beds
2 Baths
1,270 Sq.Ft.
$299,900
MLS#: MDHW2066228
ELLICOTT CITY
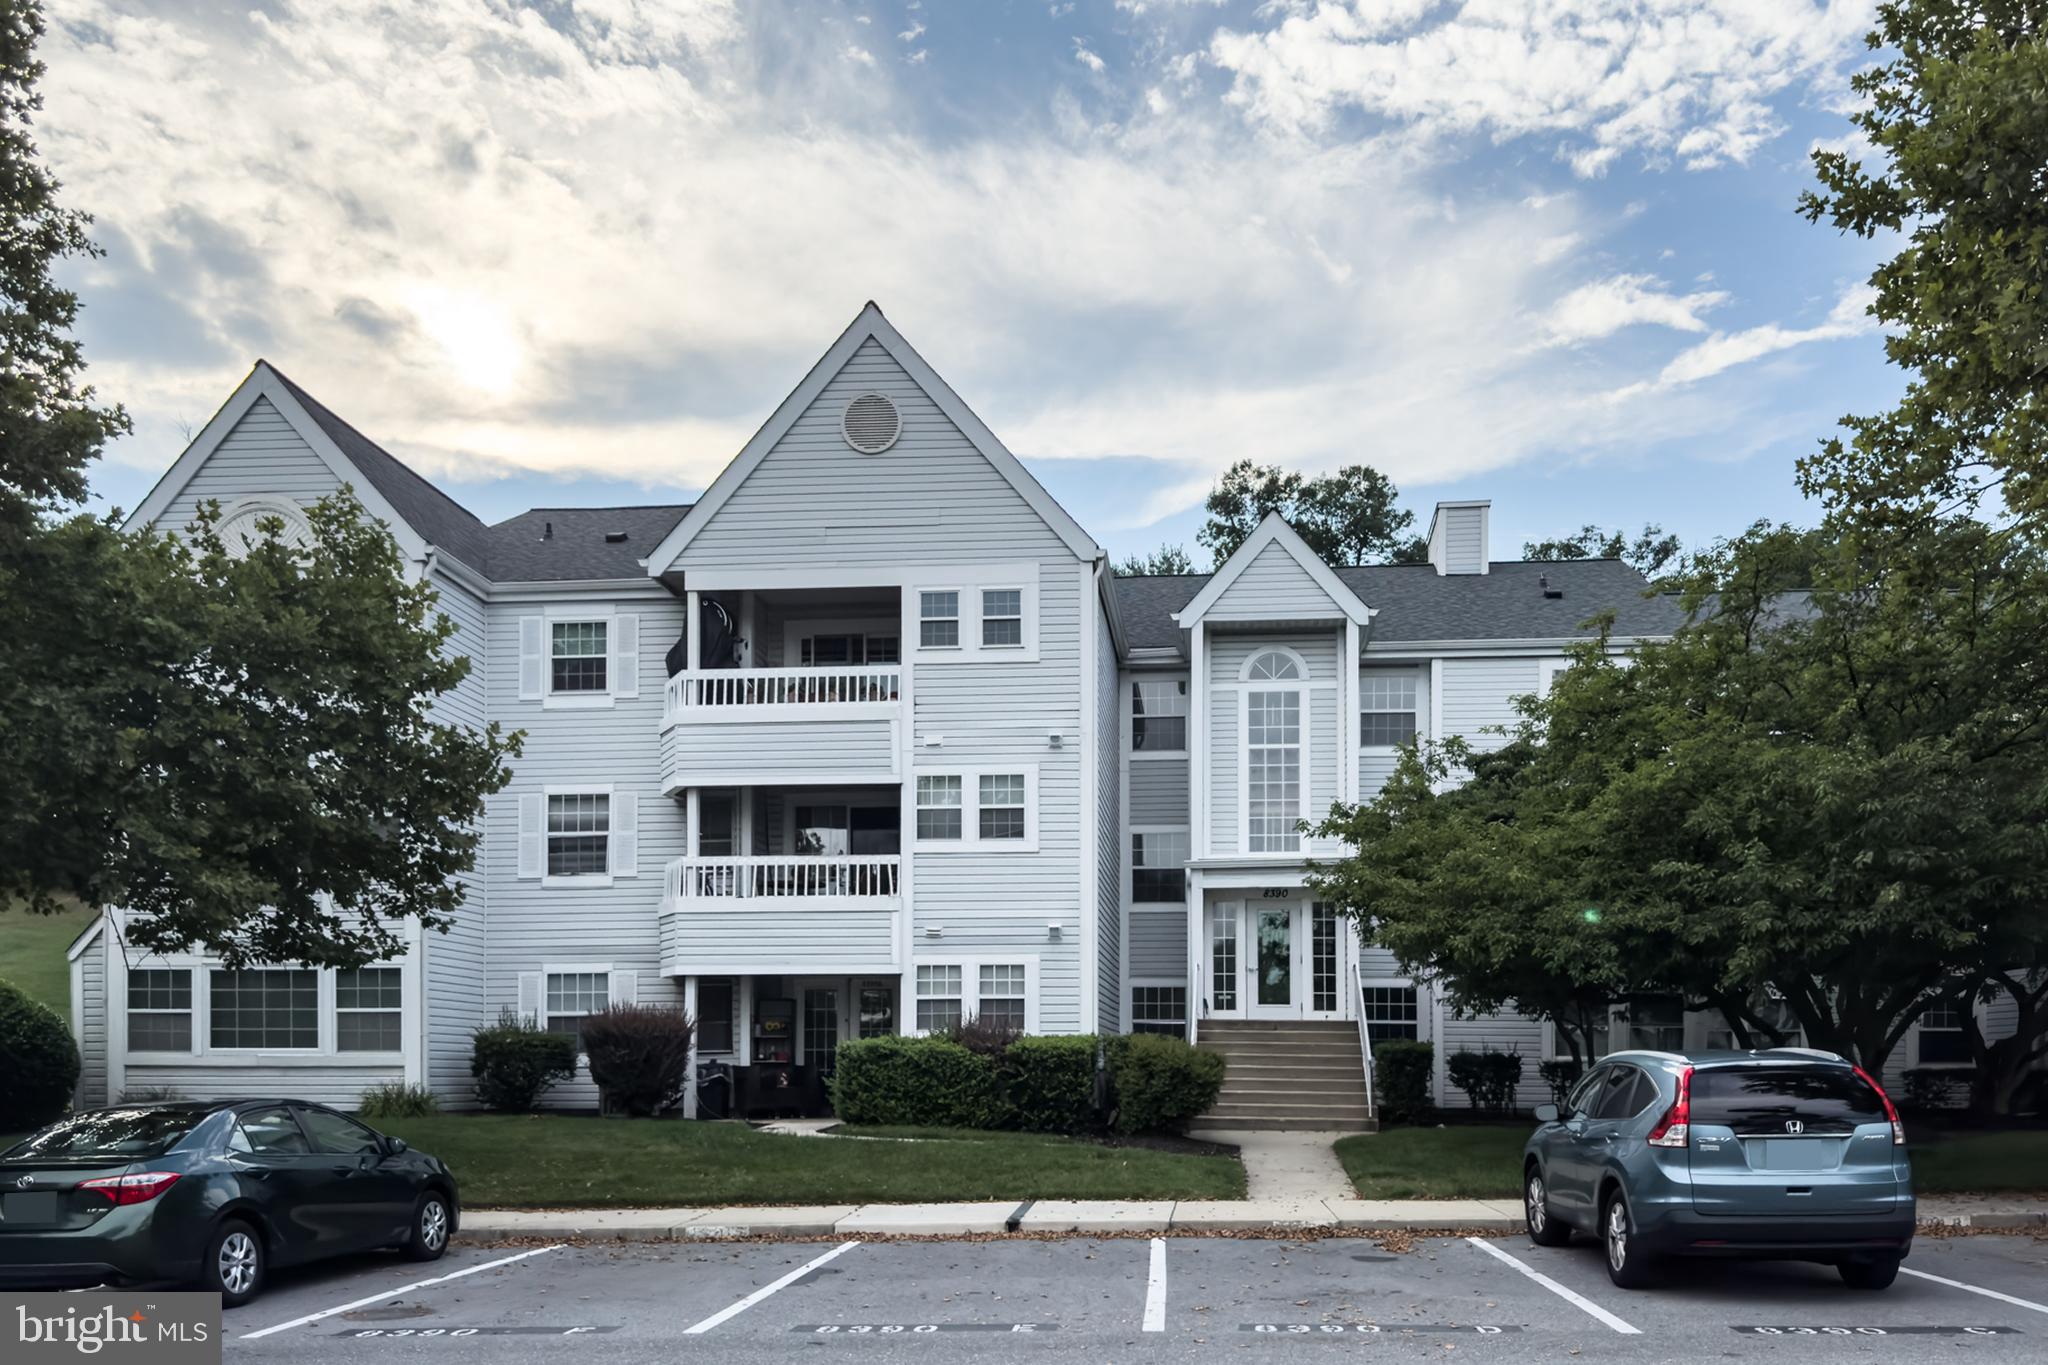
8390 MONTGOMERY RUN ROAD E
3 Beds
2 Baths
1,209 Sq.Ft.
$310,000
MLS#: MDHW2070988

ELLICOTT CITY
8393 MONTGOMERY RUN ROAD L
2 Beds
2 Baths
948 Sq.Ft.
$295,000
MLS#: MDHW2072188
ELLICOTT CITY
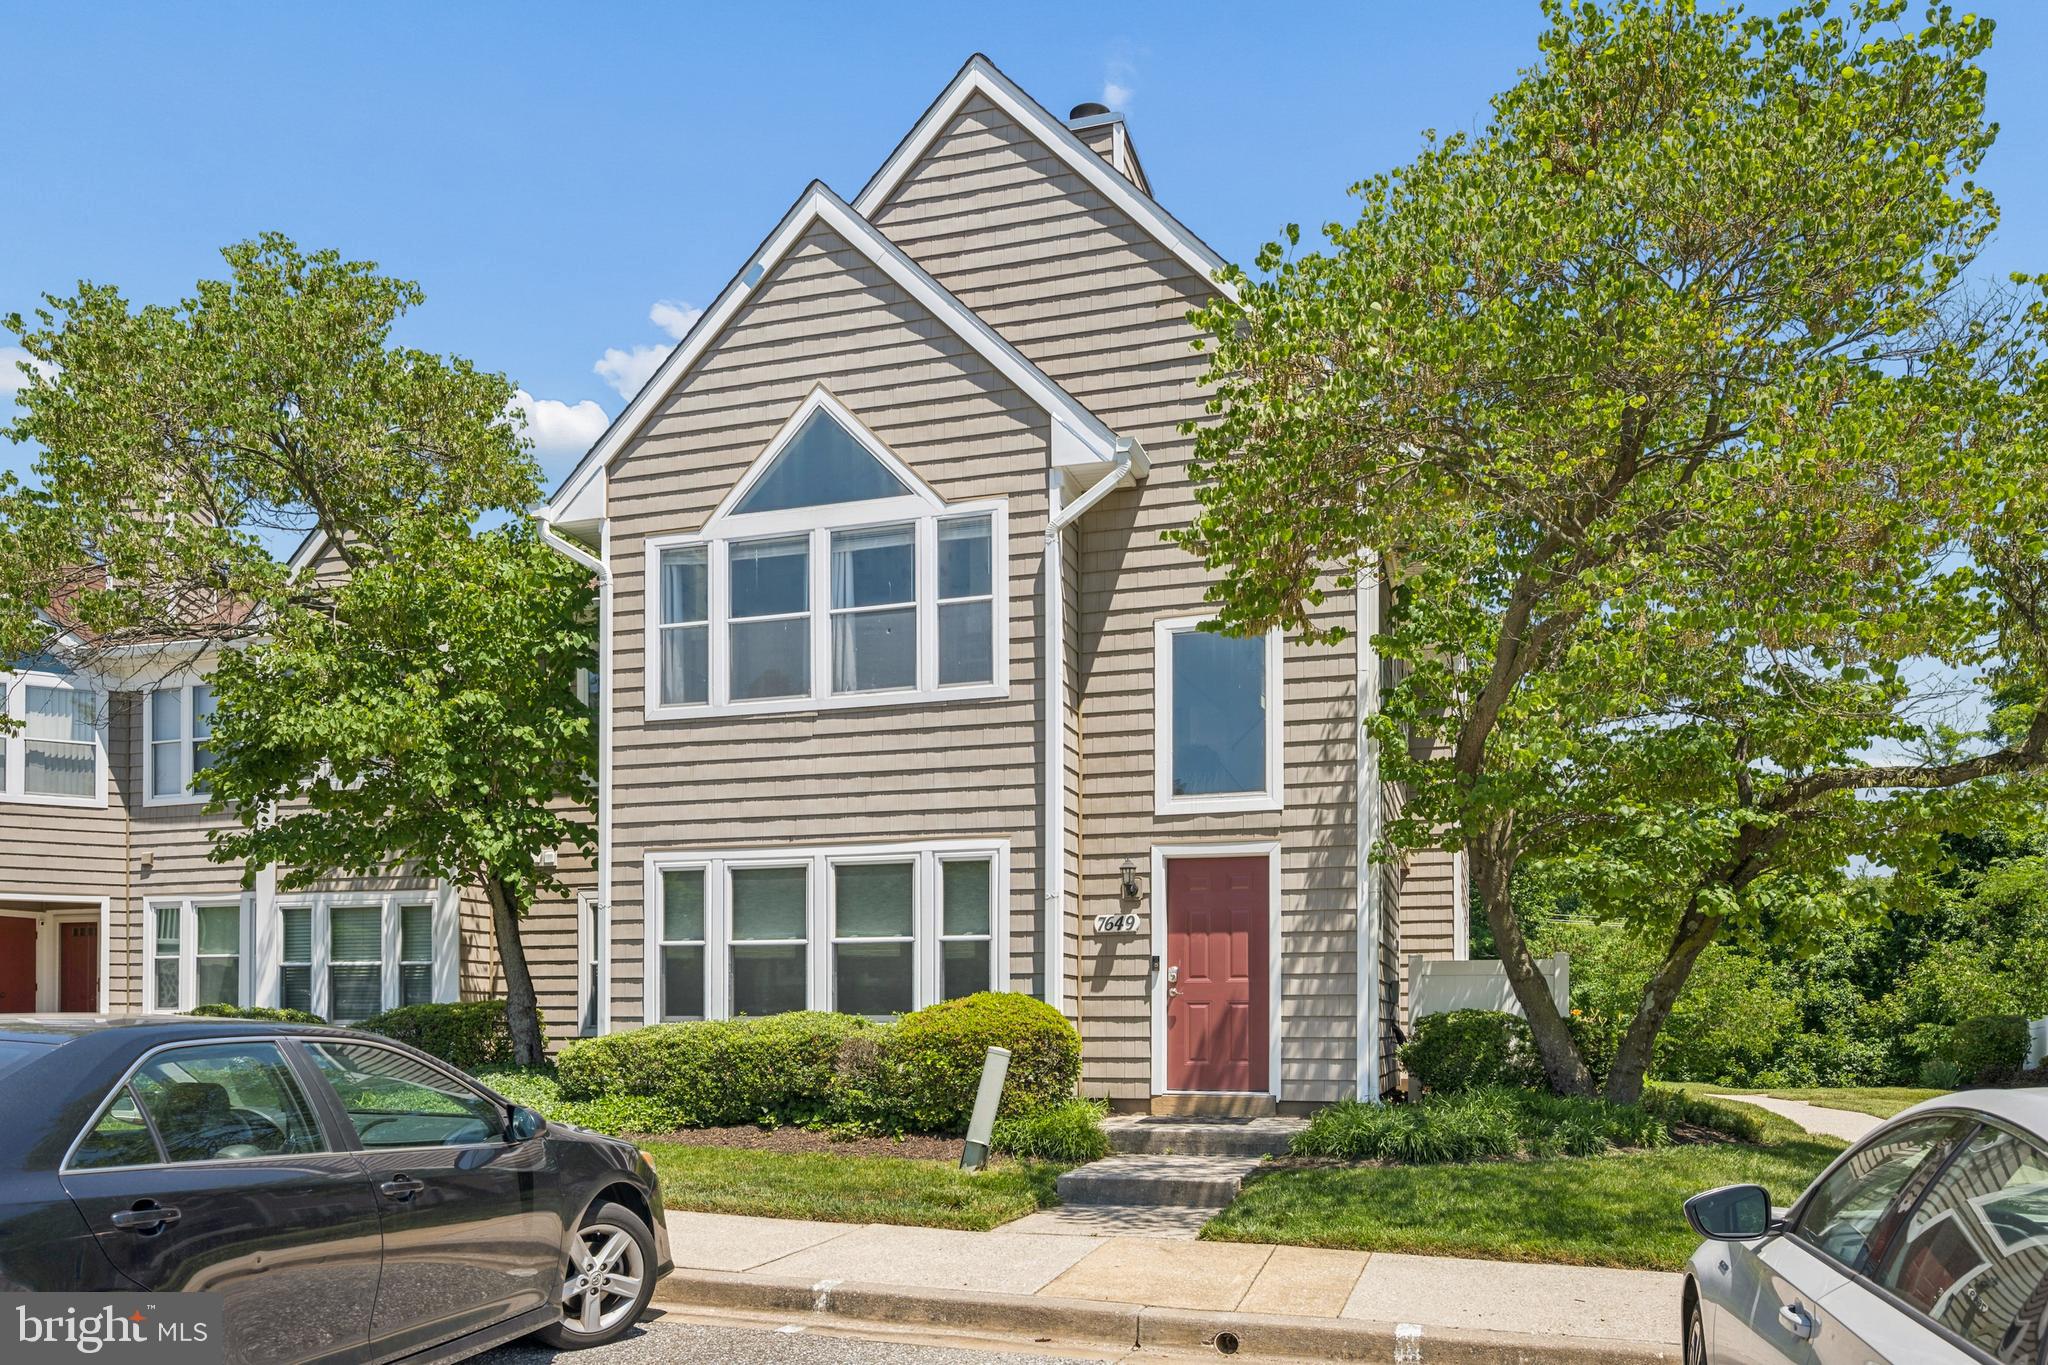
7649 STONY CREEK LANE
2 Beds
2 Baths
1,105 Sq.Ft.
$354,900
MLS#: MDHW2069780
ELLICOTT CITY
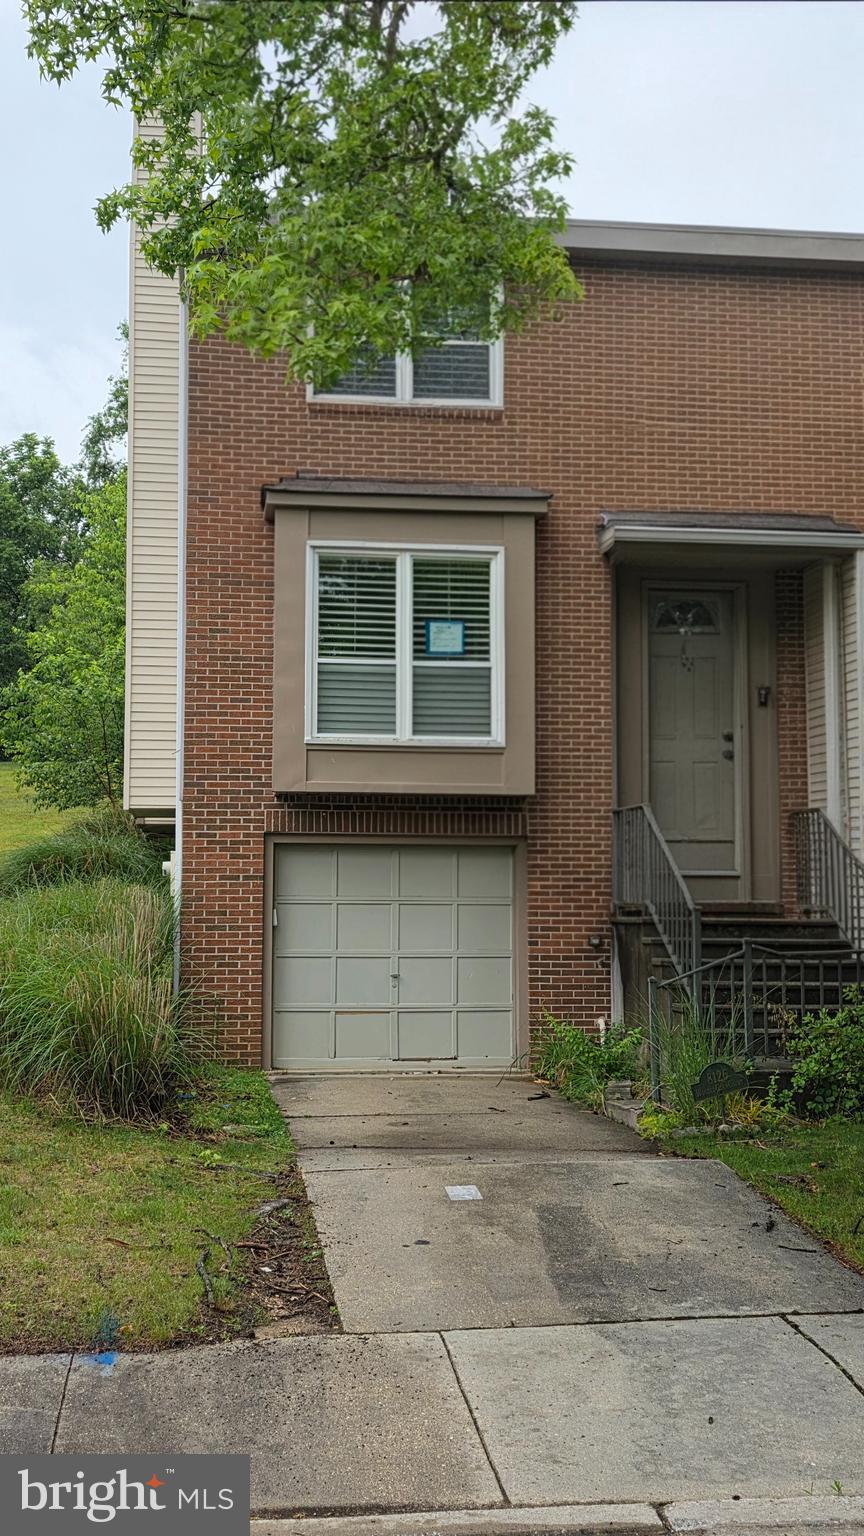
8126 WOODED GLEN COURT
2 Beds
2 Baths
1,596 Sq.Ft.
$381,600
MLS#: MDHW2069378
ELLICOTT CITY
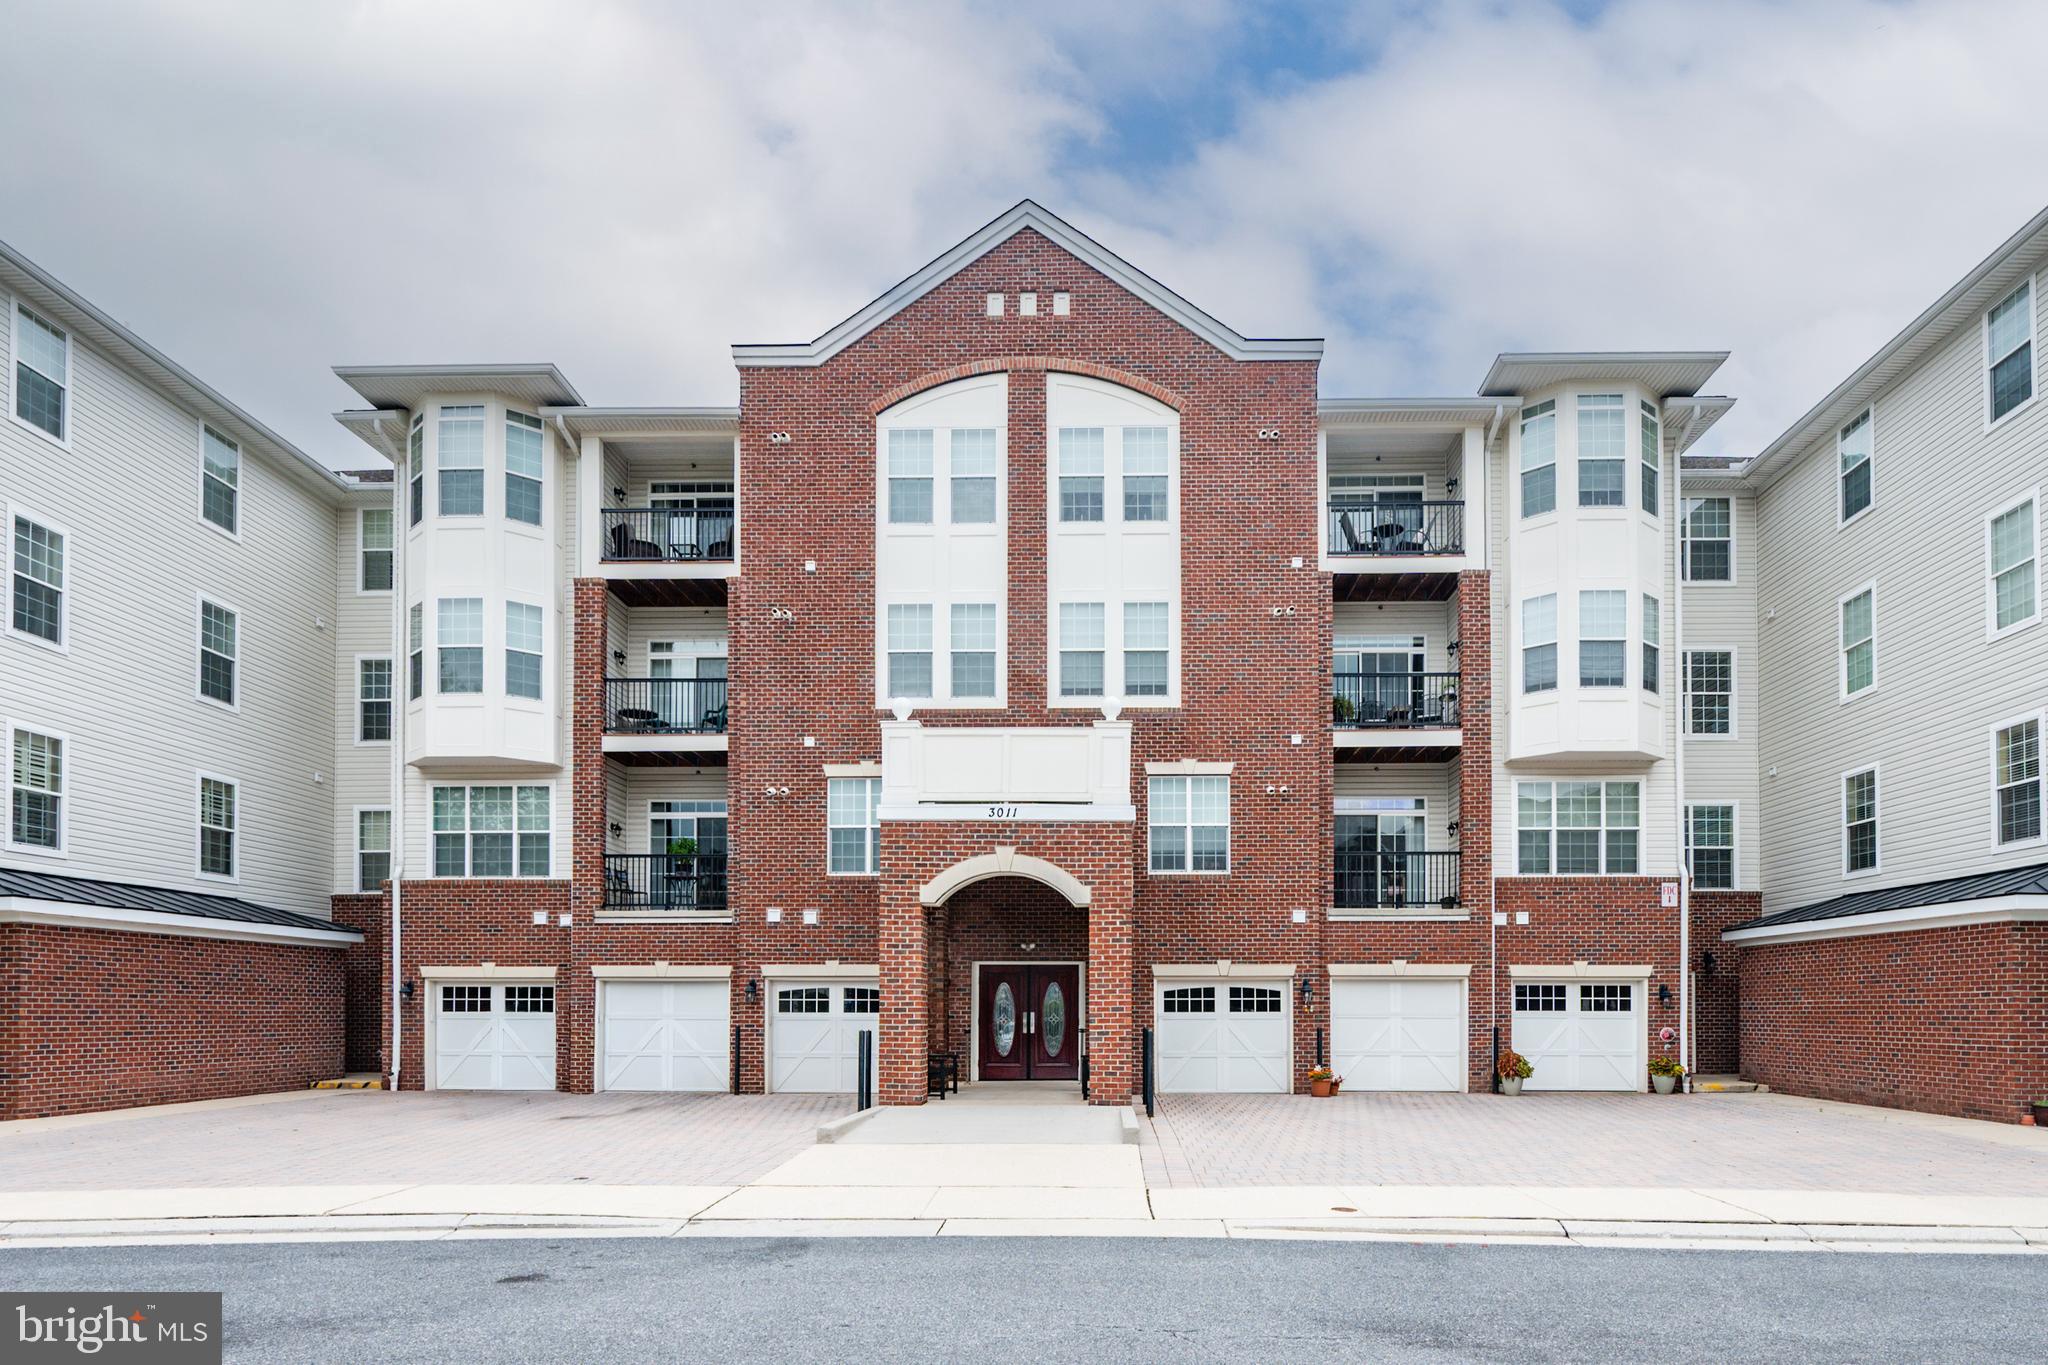
3011 DEXTER DRIVE 1106
2 Beds
1 Baths
980 Sq.Ft.
$375,000
MLS#: MDHW2071266
.png)