
Colonial, Loft
3842 ANGELTON COURT
BURTONSVILLE, MD 20866
MLS#: MDMC2168384
$475,000
















Property
Beds
3
Full Baths
3
1/2 Baths
1
Year Built
1986
Sq.Footage
1,836
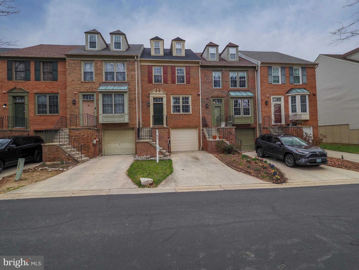
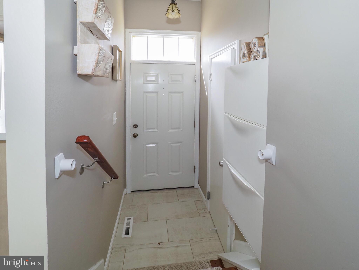
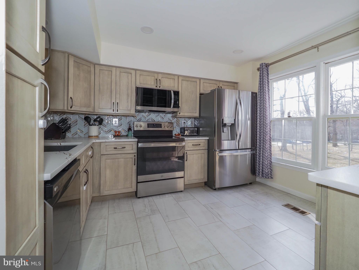
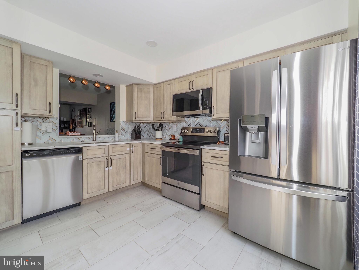
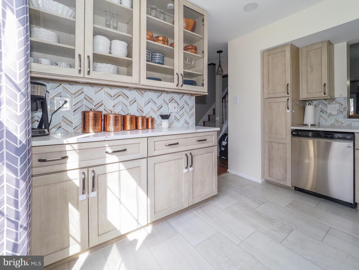
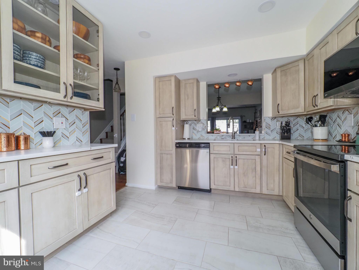
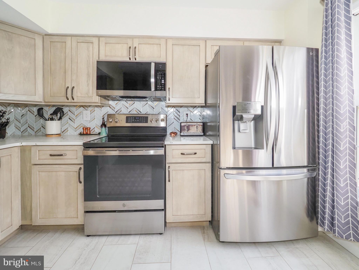
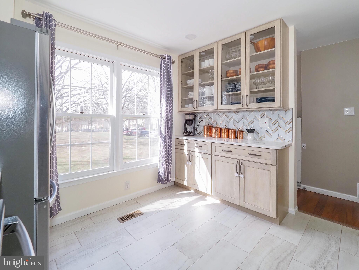
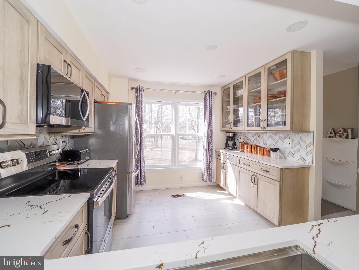
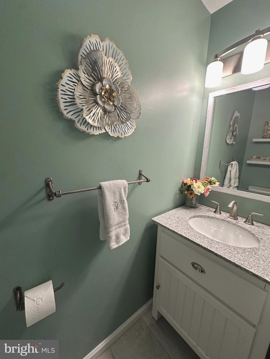
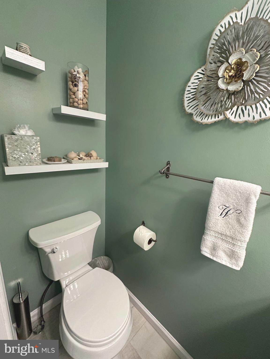
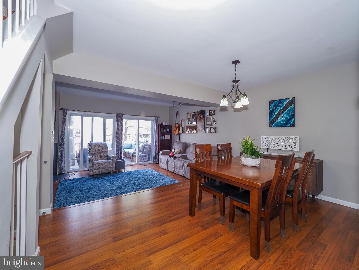
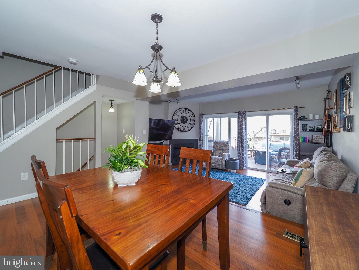
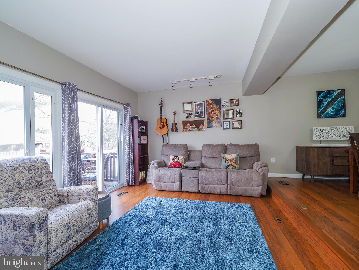
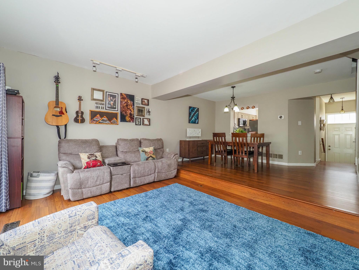
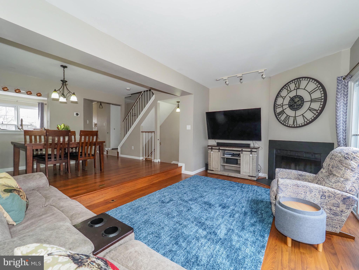
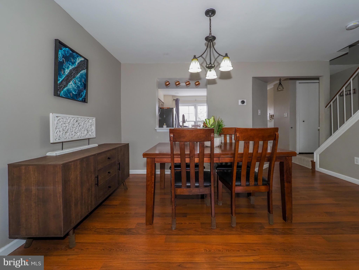
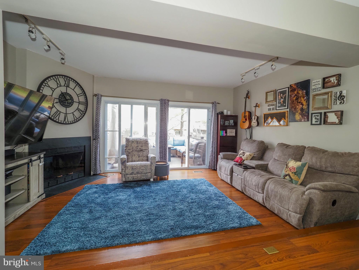
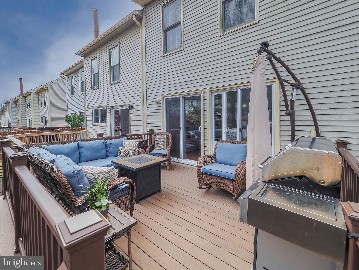
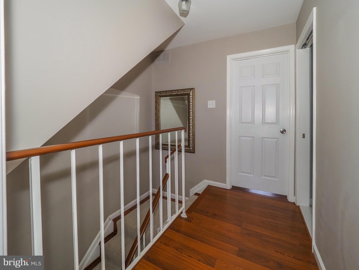
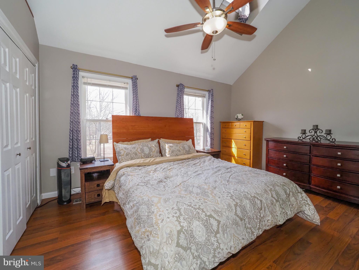
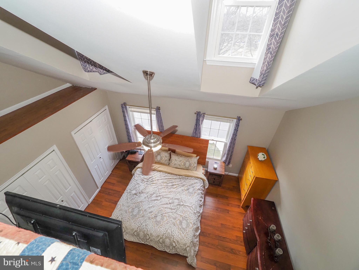
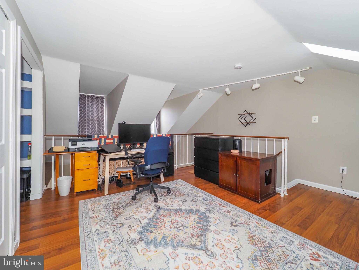
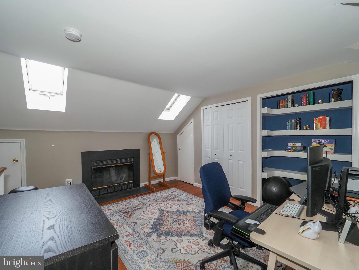
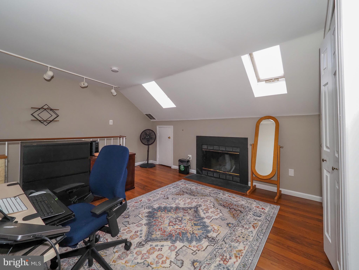
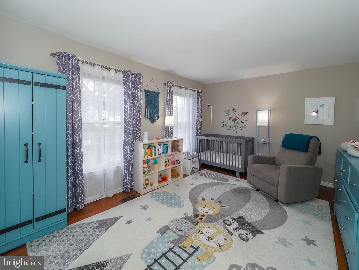
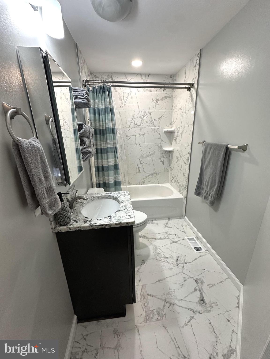
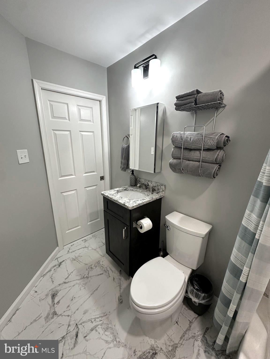
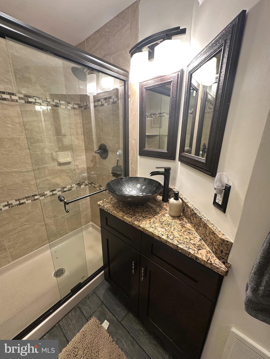
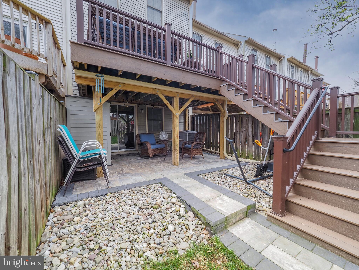
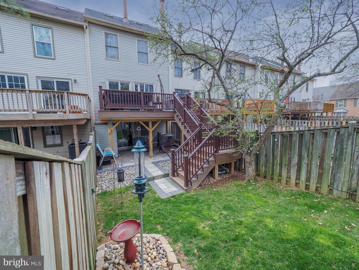
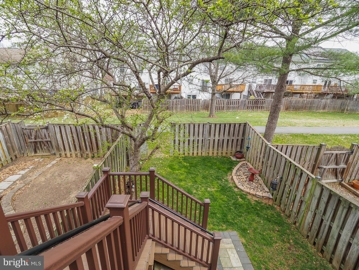
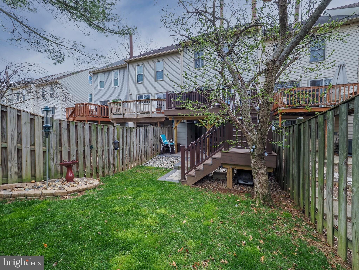
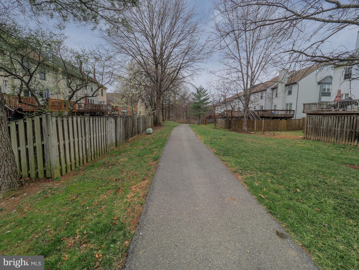
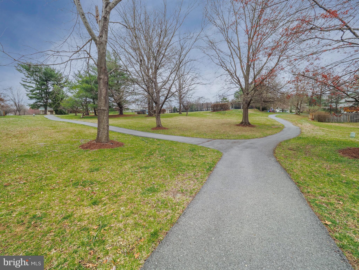
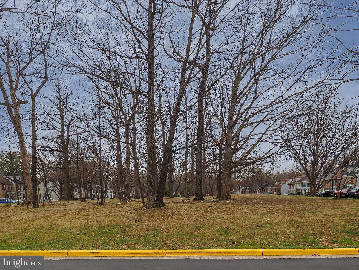
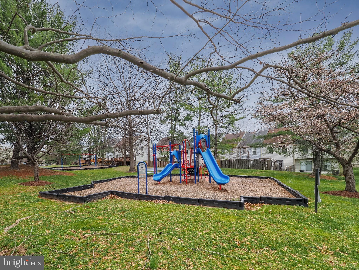
This gorgeous townhome in Greencastle Lakes has been lovingly updated over the past several years and it is a MUST SEE! The current owners have updated the kitchen (2023) to include upgraded, soft close cabinetry, Quartz countertops, beautiful tile backsplash, under cabinet lighting, stainless steel appliances, and tile plank flooring. Warm and welcoming laminate wood plank flooring flows throughout the home. The living room boasts a wood burning fireplace and sliding doors to the beautiful deck which was rebuilt in 2022 with TimberTech composite decking. The owners also added stairs to the beautifully landscaped fenced in rear yard and stone paver patio. An underlayment was thoughtfully added to the deck prior to building so that the patio below can be enjoyed even in inclement weather. Just out the rear gate you will find access to the community trails and just a three-minute stroll to the community pool and playground. The upper level offers two spacious bedrooms. The primary suite features stairs to the fourth level with a second wood burning fireplace. This area is currently being used as a home office but could also transition into a private sitting area. Both full baths on the bedroom level have been completely remodeled in 2023 including plumbing and electrical, fixtures, cabinetry with quartz countertops, drywall and tile flooring. The primary suite's bath offers a dual sink vanity and custom tiled shower that feels like a vacation retreat when you step inside. The hall bath is made more spacious by a pocket door that was thoughtfully added during the remodel. The lower level features a family room that can also double as a third bedroom with a walk-in closet and access to the back patio and yard thru the sliding door. The 3rd full bath is also located on the lowest level of the home as well as the laundry. In the garage you will find the owner's private home gym and plenty of storage as well as an upgraded, insulated garage door (2021). The electric panel, which is also in the garage, was upgraded in 2024 to a 200amp service and is set up to accommodate an EV charger. The roof was replaced in 2021, the HVAC and Nest thermostat were updated in 2019 and the Hot Water Heater in 2023. This gorgeous home faces the community's open space and trees. The community is just across the street from Fairland Recreational Park where you can take advantage of the playground, soccer field, baseball diamond, tennis courts and lots of trails for hiking and biking! The owners have thoughtfully and lovingly updated this house and it's the perfect space to call your next home, Welcome Home!
Features & Amenities
Interior
-
Total Bedrooms
3
-
Bathrooms
3
-
1/2 Bathrooms
1
-
Above Grade Finished Area
1836.0
-
Basement YN
NO
-
Cooling YN
YES
-
Cooling
Central Air, Electric
-
Fireplace YN
YES
-
Heating YN
YES
-
Heating
Exhaust Fan, Electric, Forced Air
-
Pet friendly
N/A
Exterior
-
Garage
Yes
-
Garage spaces
1
-
Construction Materials
Brick Veneer, Frame, Vinyl Siding
-
Parking
Concrete, Off Street, Garage, Driveway, Inside Entrance, Attached
-
Patio and Porch Features
Deck, Patio
-
Pool
Yes
-
Pool Features
Community
-
Waterfront YN
NO
Area & Lot
-
Lot Size(acres)
0.04
-
Lot Size(square feet)
1,710
-
Property Type
Residential
-
Property Sub Type
Townhouse
-
Architectural Style
Colonial, Loft
Price
-
Sales Price
$475,000
-
Tax Amount
$4,721
-
Financing Options
Conventional, Cash, FHA, VA
-
Sq. Footage
1,836
-
Price/SqFt
$258
HOA
-
Association
YES
-
Association Fee
$138
-
Association Fee Frequency
Monthly
-
Association Fee Includes
N/A
Property Resources
-
Horse Property
NO
School District
-
Elementary School
N/A
-
Middle School
N/A
-
High School
PAINT BRANCH
Property Features
-
New Construction
NO
-
Association Amenities
Jogging Path, Playground
-
Foundation Details
Slab
-
Senior Community YN
NO
-
Sewer
Public Sewer
-
Tax Lot
141
-
Water Source
Public
Schedule a Showing
Showing scheduled successfully.
Mortgage calculator
Estimate your monthly mortgage payment, including the principal and interest, property taxes, and HOA. Adjust the values to generate a more accurate rate.
Your payment
Principal and Interest:
$
Property taxes:
$
HOA fees:
$
Total loan payment:
$
Total interest amount:
$
Location
County
MONTGOMERY
Elementary School
Middle School
High School
PAINT BRANCH
Listing Courtesy of Melissa Bishop Olason, RE/MAX Executive
RealHub Information is provided exclusively for consumers' personal, non-commercial use, and it may not be used for any purpose other than to identify prospective properties consumers may be interested in purchasing. All information deemed reliable but not guaranteed and should be independently verified. All properties are subject to prior sale, change or withdrawal. RealHub website owner shall not be responsible for any typographical errors, misinformation, misprints and shall be held totally harmless.

Salesperson, Realtor
Derek Benjamin
Call Derek today to schedule a private showing.

* Listings on this website come from the FMLS IDX Compilation and may be held by brokerage firms other than the owner of this website. The listing brokerage is identified in any listing details. Information is deemed reliable but is not guaranteed. If you believe any FMLS listing contains material that infringes your copyrighted work please click here to review our DMCA policy and learn how to submit a takedown request.© 2024 FMLS.
Related Properties
BURTONSVILLE
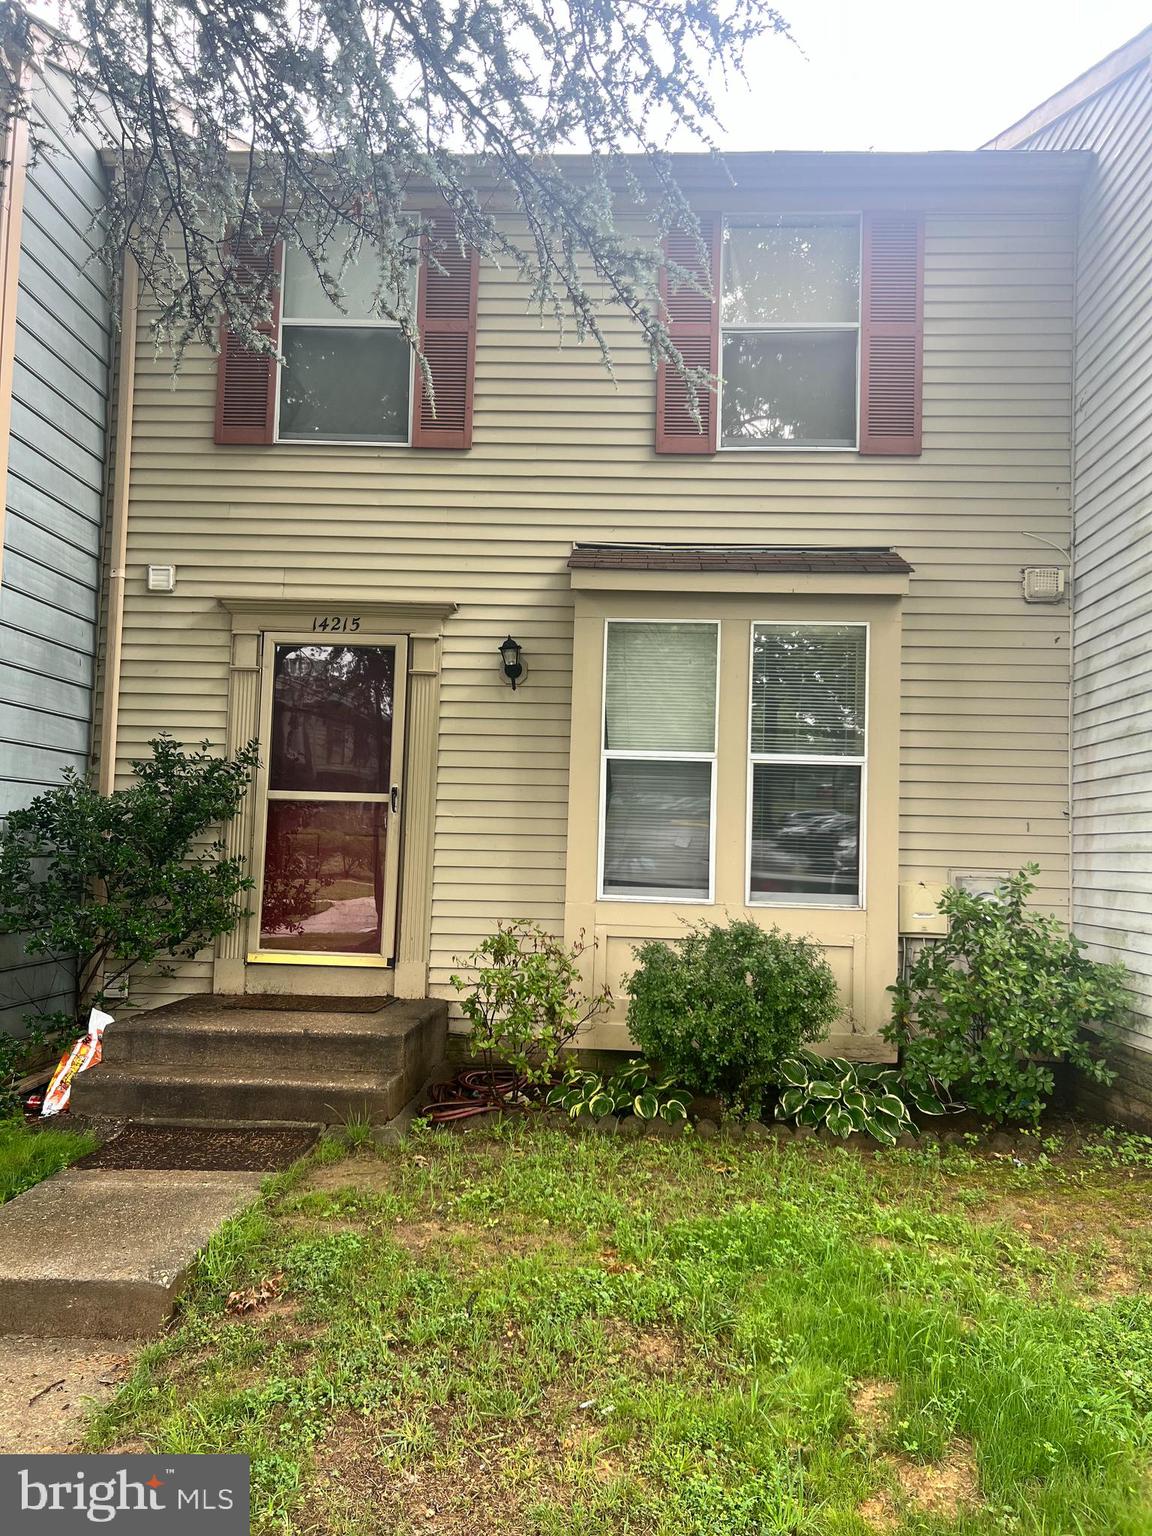
14215 BALLINGER TERRACE
3 Beds
2 Baths
1,595 Sq.Ft.
$415,000
MLS#: MDMC2245450
BURTONSVILLE
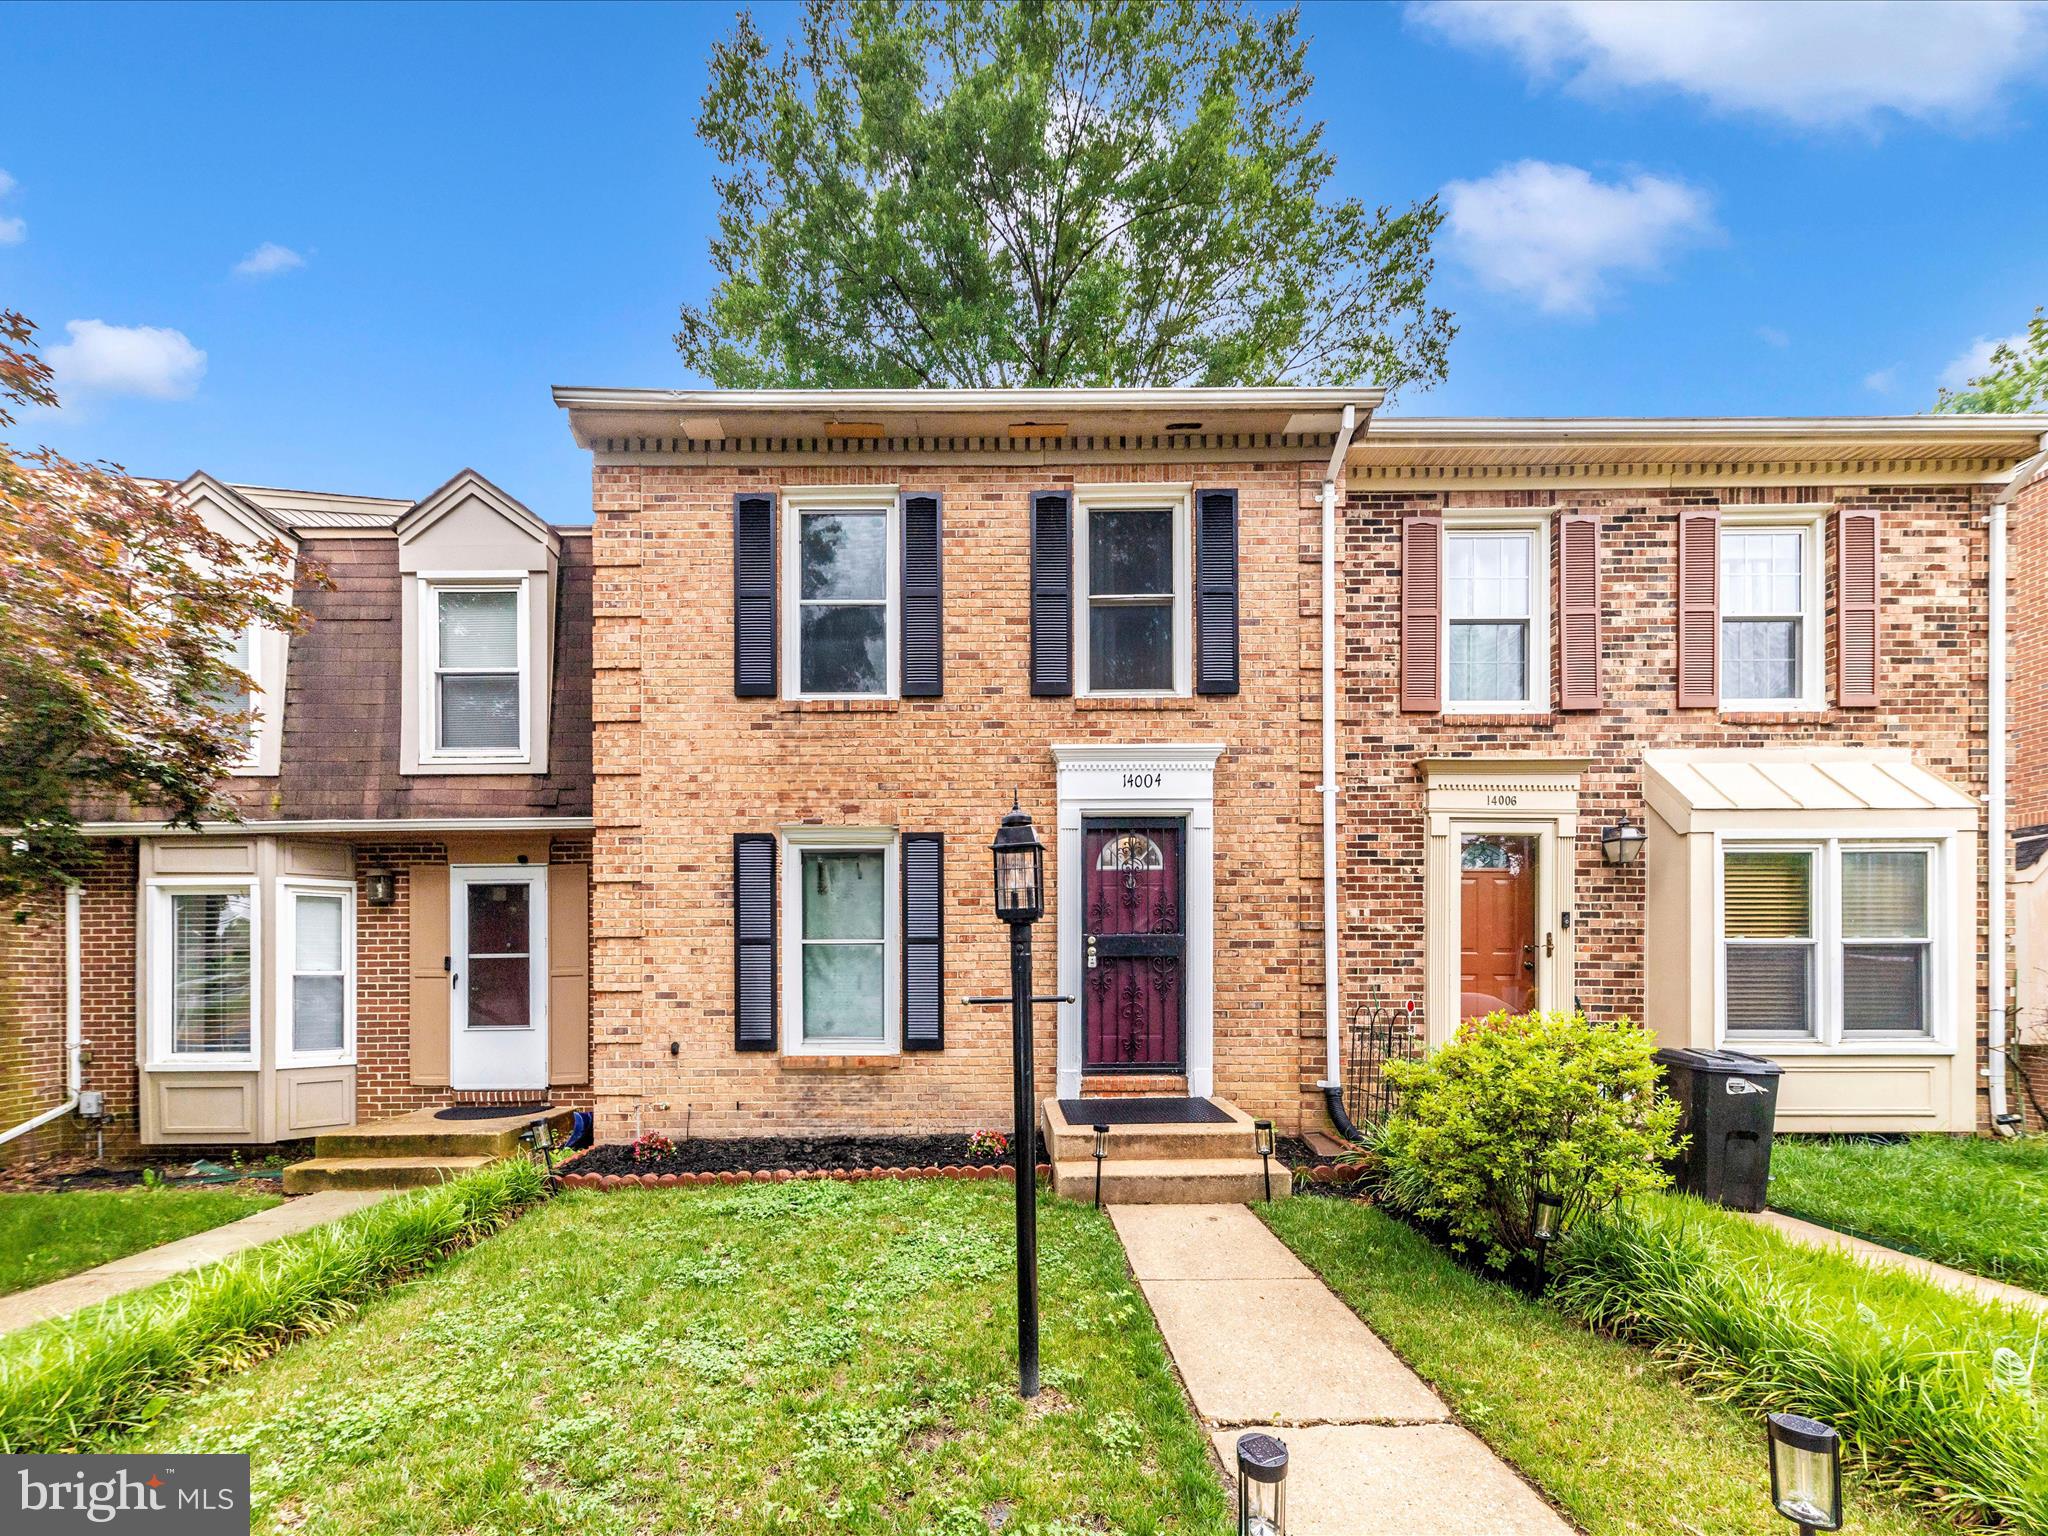
14004 DALESHIRE WAY 49
3 Beds
3 Baths
1,920 Sq.Ft.
$439,900
MLS#: MDMC2209390

BURTONSVILLE
4026 W WOOD SWALLOW COURT
3 Beds
3 Baths
1,344 Sq.Ft.
$475,000
MLS#: MDMC2258336
.png)