


Property
Beds
3
Full Baths
2
1/2 Baths
None
Year Built
1992
Sq.Footage
1,578
Welcome to 404 Arrow Wood Court, a charming, 3186 sq. ft one-level ranch nestled on a quiet cul-de-sac in the highly desirable Box Hill South community of Abingdon. The front lawn offers an excellent opportunity for a garden that would add beauty and character to the property, creating an inviting sense of arrival. Thoughtfully designed with an incredible list of recent updates, this inviting home offers soaring cathedral ceilings and abundant natural light. The spacious foyer opens to the living room highlighted by a dramatic wall of windows that frame peaceful views of the private, tree-lined backyard, creating a bright and welcoming atmosphere. The dining room is perfect for entertaining. Kitchen equipped with ample cabinetry, generous workspace, a pass-through window to the living room, and a sunny breakfast room with direct access to the rear deck, perfect for morning coffee or outdoor dining. The primary bedroom with ample closet space serves as a relaxing retreat with a remodeled en-suite full bath with a walk-in shower with a pull down seat as well as a beautiful large wood vanity while two additional bedrooms share a convenient dual-entry full bathroom. A dedicated laundry room with interior access to the attached garage adds everyday convenience. The expansive unfinished lower level is bright and spacious, offering exceptional storage and endless possibilities for future living space, a recreation room, workshop, or home gym. Backing to mature trees, the generous backyard provides the ideal setting for entertaining, gardening, or simply enjoying the beauty and privacy of nature. This home is wired for security with a monthly subscription available. 404 Arrow Wood Court offers convenient access to nearby recreation at Annie’s Playground, Arlington Hall West Park soccer field, and Edgeley Grove Park, while MD-24, US-40, and I-95 provide practical commuter routes toward Bel Air, Baltimore, and Aberdeen; MARC Penn Line service is available from Edgewood Station.
Features & Amenities
Interior
-
Other Interior Features
Eat-in Kitchen, Ceiling Fan(s), Vaulted Ceiling(s), Cathedral Ceiling(s)
-
Total Bedrooms
3
-
Bathrooms
2
-
Above Grade Finished Area
1578.0
-
Basement YN
YES
-
Cooling YN
YES
-
Cooling
Central Air, Ceiling Fan(s), Electric
-
Fireplace YN
NO
-
Heating YN
YES
-
Heating
Exhaust Fan, Natural Gas, Forced Air
-
Main Level Bedrooms
3
-
Pet friendly
N/A
Exterior
-
Garage
Yes
-
Garage spaces
2
-
Construction Materials
Vinyl Siding
-
Other Exterior Features
Lighting
-
Parking
Garage Door Opener, Garage, Driveway, Attached
-
Patio and Porch Features
Deck
-
Pool
No
-
Waterfront YN
NO
-
View
Trees/Woods
Area & Lot
-
Lot Features
Front Yard, Back Yard
-
Lot Size(acres)
0.18
-
Lot Size(square feet)
8,050
-
Property Type
Residential
-
Property Sub Type
Single Family Residence
-
Architectural Style
Ranch/Rambler
Price
-
Sales Price
$425,000
-
Tax Amount
$3,204
-
Sq. Footage
1,578
-
Price/SqFt
$269
HOA
-
Association
YES
-
Association Fee
$56
-
Association Fee Frequency
Monthly
-
Association Fee Includes
N/A
School District
-
Elementary School
CALL SCHOOL BOARD
-
Middle School
CALL SCHOOL BOARD
-
High School
CALL SCHOOL BOARD
Property Features
-
New Construction
NO
-
Foundation Details
Permanent
-
Senior Community YN
NO
-
Sewer
Public Sewer
-
Tax Lot
142
-
Water Source
Public
Schedule a Showing
Showing scheduled successfully.
Mortgage calculator
Estimate your monthly mortgage payment, including the principal and interest, property taxes, and HOA. Adjust the values to generate a more accurate rate.
Your payment
Principal and Interest:
$
Property taxes:
$
HOA fees:
$
Total loan payment:
$
Total interest amount:
$
Location
County
HARFORD
Elementary School
CALL SCHOOL BOARD
Middle School
CALL SCHOOL BOARD
High School
CALL SCHOOL BOARD
Listing Courtesy of Debra A Rettberg, Northrop Realty
RealHub Information is provided exclusively for consumers' personal, non-commercial use, and it may not be used for any purpose other than to identify prospective properties consumers may be interested in purchasing. All information deemed reliable but not guaranteed and should be independently verified. All properties are subject to prior sale, change or withdrawal. RealHub website owner shall not be responsible for any typographical errors, misinformation, misprints and shall be held totally harmless.

Salesperson, Realtor
Derek Benjamin
Call Derek today to schedule a private showing.

* Listings on this website come from the FMLS IDX Compilation and may be held by brokerage firms other than the owner of this website. The listing brokerage is identified in any listing details. Information is deemed reliable but is not guaranteed. If you believe any FMLS listing contains material that infringes your copyrighted work please review our DMCA policy and learn how to submit a takedown request.© 2024 FMLS.
Related Properties

ABINGDON
1001 W VIKING COURT
3 Beds
2 Baths
2,641 Sq.Ft.
$425,000
MLS#: MDHR2060764

ABINGDON
2741 SINGER WOODS DRIVE
4 Beds
2 Baths
2,434 Sq.Ft.
$485,000
MLS#: MDHR2057294

ABINGDON
3805 BAKER AVENUE
3 Beds
1 Baths
1,472 Sq.Ft.
$499,900
MLS#: MDHR2060828

ABINGDON
530 LOTHIAN WAY
3 Beds
2 Baths
2,398 Sq.Ft.
$375,000
MLS#: MDHR2058384

ABINGDON
3085 RAKING LEAF DRIVE
4 Beds
2 Baths
1,690 Sq.Ft.
$340,000
MLS#: MDHR2060478
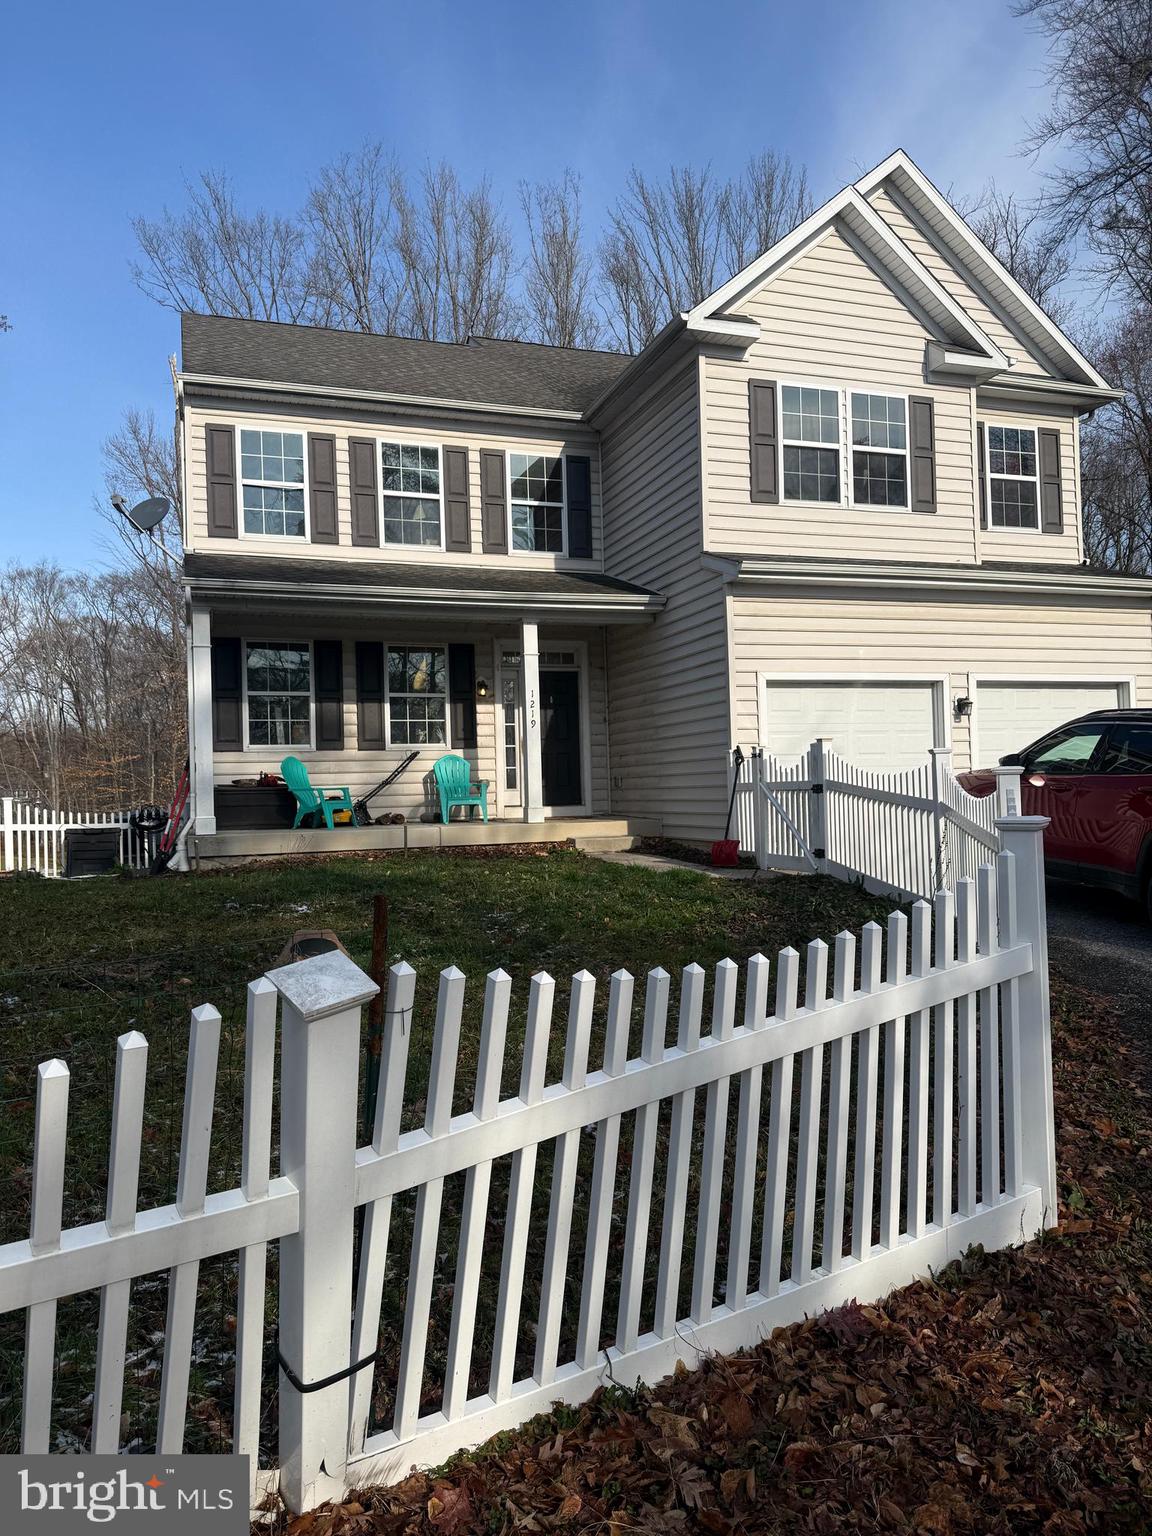
ABINGDON
1219 BUSH ROAD
4 Beds
2 Baths
3,328 Sq.Ft.
$485,000
MLS#: MDHR2052792

ABINGDON
3203 UPPERCOE
4 Beds
2 Baths
3,325 Sq.Ft.
$498,000
MLS#: MDHR2059644

ABINGDON
2912 BRIGHTWATER LANE
3 Beds
2 Baths
2,200 Sq.Ft.
$490,000
MLS#: MDHR2061540

ABINGDON
1 HUXLEY CIRCLE
3 Beds
3 Baths
2,760 Sq.Ft.
$450,000
MLS#: MDHR2061700

ABINGDON
6 HUXLEY CIRCLE
3 Beds
1 Baths
1,584 Sq.Ft.
$365,000
MLS#: MDHR2061706
