


Property
Beds
4
Full Baths
2
1/2 Baths
1
Year Built
1995
Sq.Footage
2,700
Updated where it matters most, this exceptionally cared for Pasadena home is ready to impress! Thoughtful improvements throughout offer the comfort and peace of mind of knowing many of the home’s major components have already been addressed. In 2026, the home received a new roof, new deck, freshly washed and painted exterior, fresh interior paint throughout, new main level and basement flooring, new carpet in the primary suite, professionally stretched and cleaned second-level carpeting, and updated light fixtures and ceiling fans. Major systems have also been addressed, with the A/C replaced in 2021 and the furnace and water heater replaced in 2019. Additional improvements include a new dishwasher, range hood, half bath vanity, new toilets in the half and hall baths, and a turned over and reseeded yard. Inside, there’s plenty to love! The spacious floor plan features an eat in kitchen with island seating and table space, multiple living areas, a fireplace, 4 generous bedrooms, and two additional lower level rooms providing flexible space. An attached two car garage, and inviting outdoor space complete a home that has been thoughtfully maintained from the inside out. Come see why 409 Lily Brook Ct is one you won’t want to miss!
Features & Amenities
Interior
-
Total Bedrooms
4
-
Bathrooms
2
-
1/2 Bathrooms
1
-
Above Grade Finished Area
2080.0
-
Basement YN
YES
-
Cooling YN
YES
-
Cooling
Central Air, Electric
-
Fireplace YN
YES
-
Heating YN
YES
-
Heating
Natural Gas, Central
-
Pet friendly
N/A
Exterior
-
Garage
Yes
-
Garage spaces
2
-
Construction Materials
Vinyl Siding
-
Parking
Garage Door Opener, Off Street, Garage, Driveway, Attached
-
Pool
No
-
Waterfront YN
NO
Area & Lot
-
Lot Size(acres)
0.16
-
Lot Size(square feet)
7,059
-
Property Type
Residential
-
Property Sub Type
Single Family Residence
-
Architectural Style
Colonial
Price
-
Sales Price
$534,999
-
Tax Amount
$4,423
-
Sq. Footage
2,700
-
Price/SqFt
$198
HOA
-
Association
No
School District
-
Elementary School
N/A
-
Middle School
N/A
-
High School
N/A
Property Features
-
New Construction
NO
-
Foundation Details
Concrete Perimeter
-
Senior Community YN
NO
-
Sewer
Septic Tank, Public Sewer
-
Water Source
Public
Schedule a Showing
Showing scheduled successfully.
Mortgage calculator
Estimate your monthly mortgage payment, including the principal and interest, property taxes, and HOA. Adjust the values to generate a more accurate rate.
Your payment
Principal and Interest:
$
Property taxes:
$
HOA fees:
$
Total loan payment:
$
Total interest amount:
$
Location
County
ANNE ARUNDEL
Elementary School
Middle School
High School
Listing Courtesy of RIhab Hajlaoui, Real Broker, LLC - Gaithersburg
RealHub Information is provided exclusively for consumers' personal, non-commercial use, and it may not be used for any purpose other than to identify prospective properties consumers may be interested in purchasing. All information deemed reliable but not guaranteed and should be independently verified. All properties are subject to prior sale, change or withdrawal. RealHub website owner shall not be responsible for any typographical errors, misinformation, misprints and shall be held totally harmless.

AGENT
Derek Benjamin
Call Derek today to schedule a private showing.

* Listings on this website come from the FMLS IDX Compilation and may be held by brokerage firms other than the owner of this website. The listing brokerage is identified in any listing details. Information is deemed reliable but is not guaranteed. If you believe any FMLS listing contains material that infringes your copyrighted work please click here to review our DMCA policy and learn how to submit a takedown request.© 2024 FMLS.
Related Properties
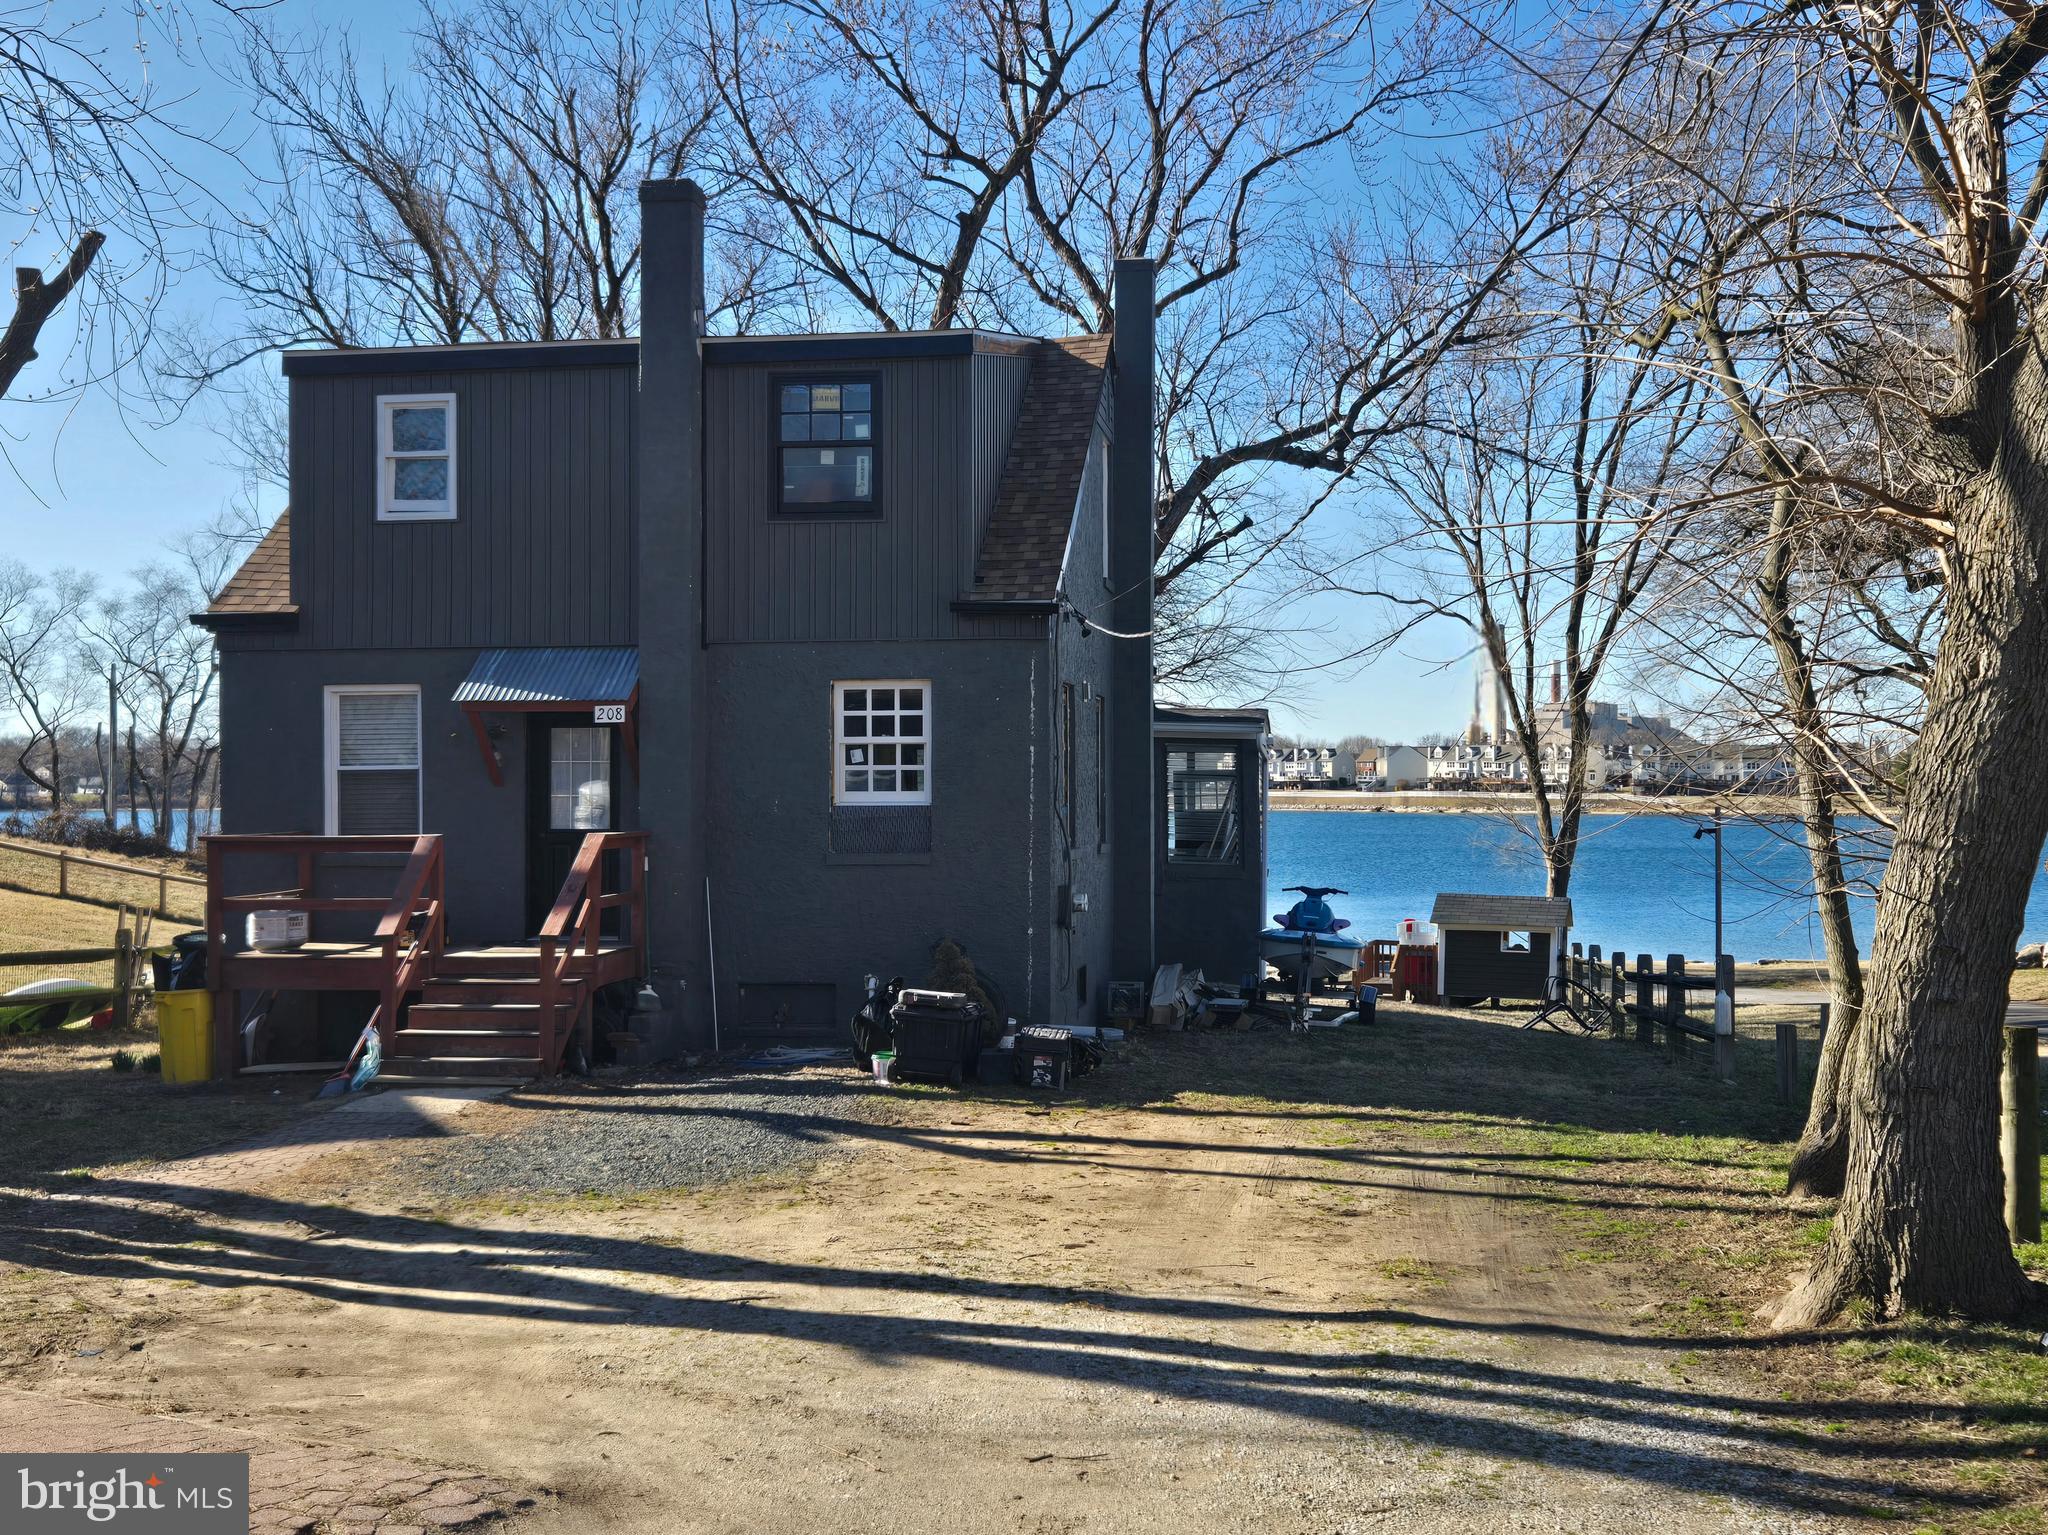
PASADENA
208 HARLEM ROAD
4 Beds
2 Baths
1,476 Sq.Ft.
$475,000
MLS#: MDAA2139732
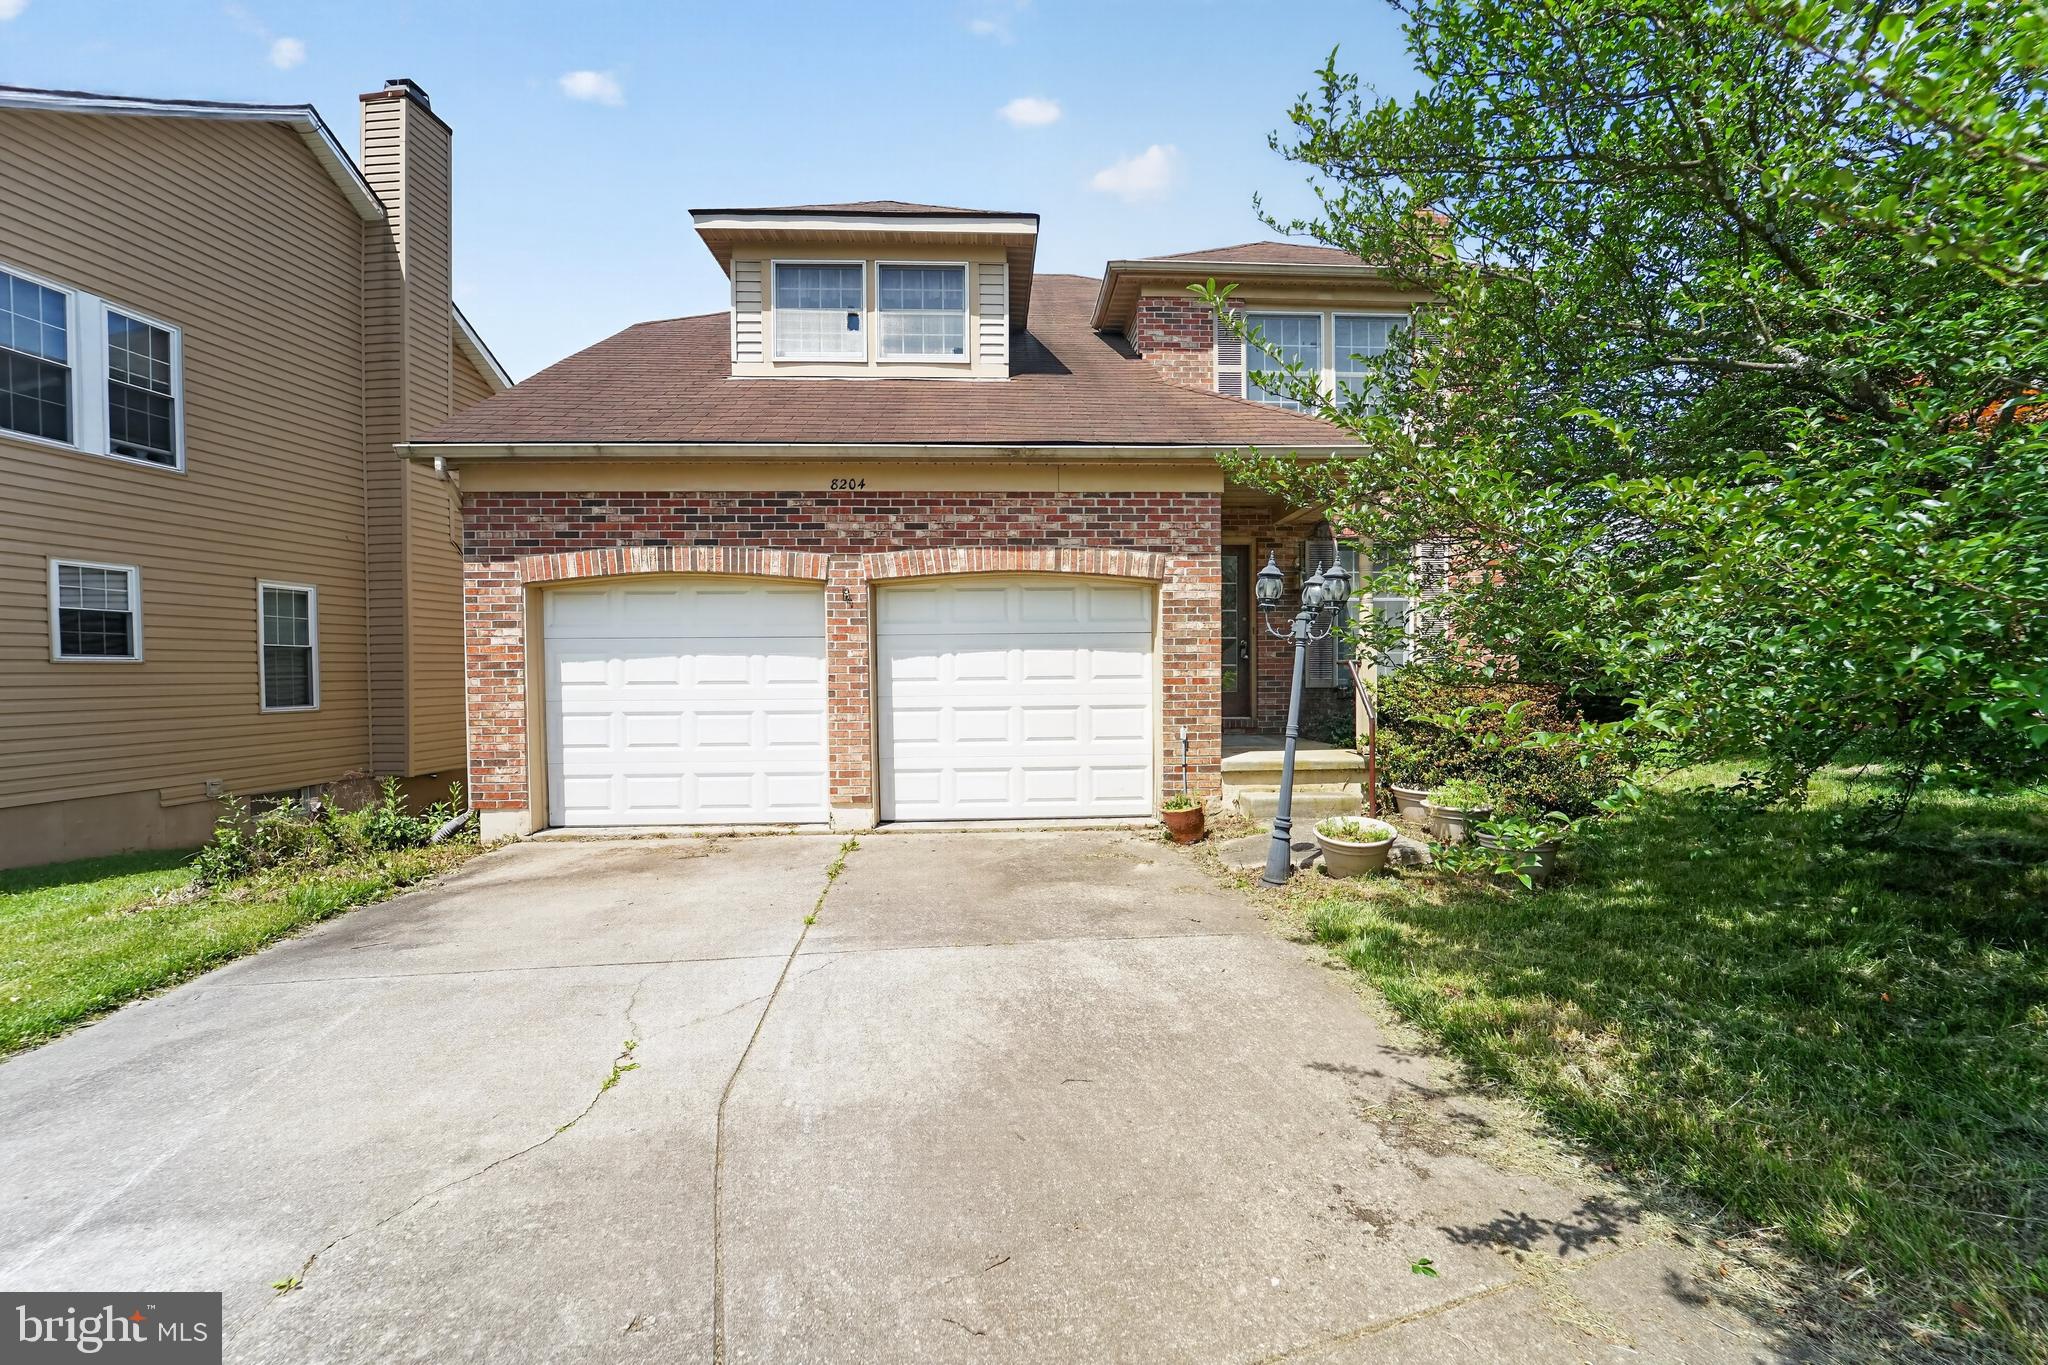
PASADENA
8204 ELKWOOD COURT
4 Beds
3 Baths
2,010 Sq.Ft.
$459,000
MLS#: MDAA2147402
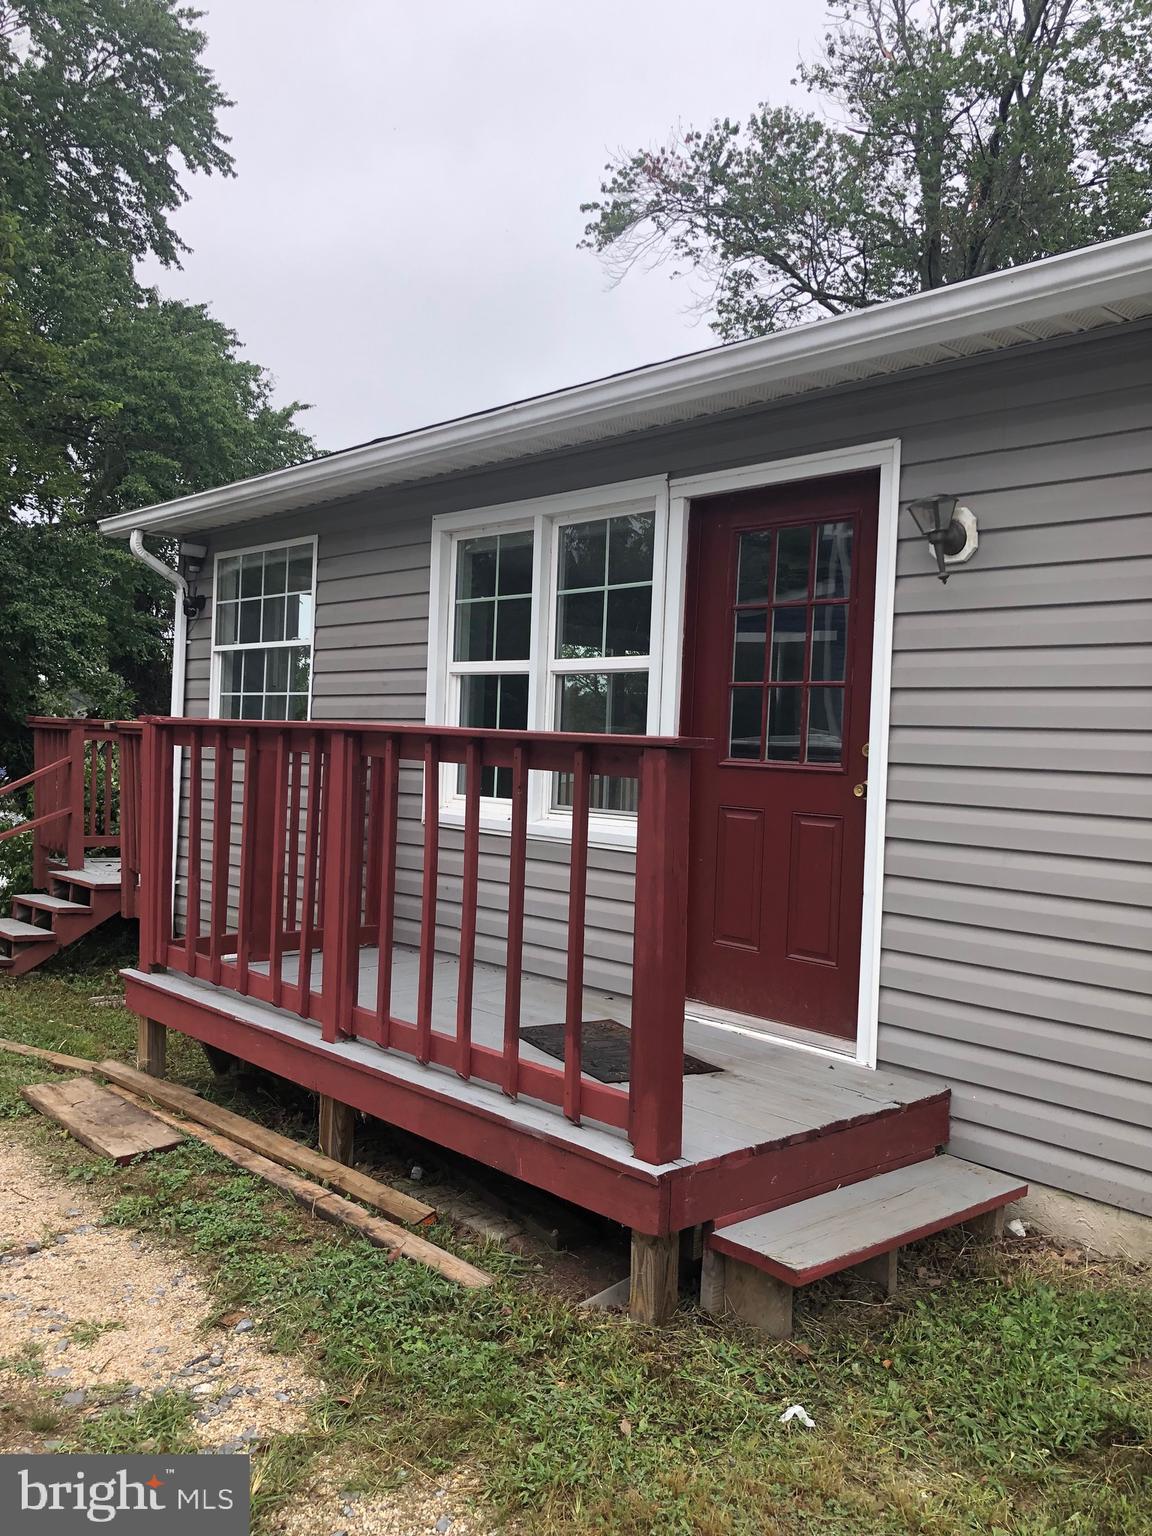
PASADENA
7818 RENSHAW ROAD
3 Beds
3 Baths
1,192 Sq.Ft.
$545,000
MLS#: MDAA2123888

PASADENA
7757 EVERD AVENUE
3 Beds
2 Baths
1,924 Sq.Ft.
$453,000
MLS#: MDAA2147140

PASADENA
204 KENTUCKY AVENUE
5 Beds
2 Baths
2,120 Sq.Ft.
$624,900
MLS#: MDAA2153192

PASADENA
7905 MARYDELL AVENUE
4 Beds
2 Baths
1,794 Sq.Ft.
$470,000
MLS#: MDAA2152362

PASADENA
140 PENNSYLVANIA AVENUE
3 Beds
2 Baths
1,880 Sq.Ft.
$450,000
MLS#: MDAA2154194
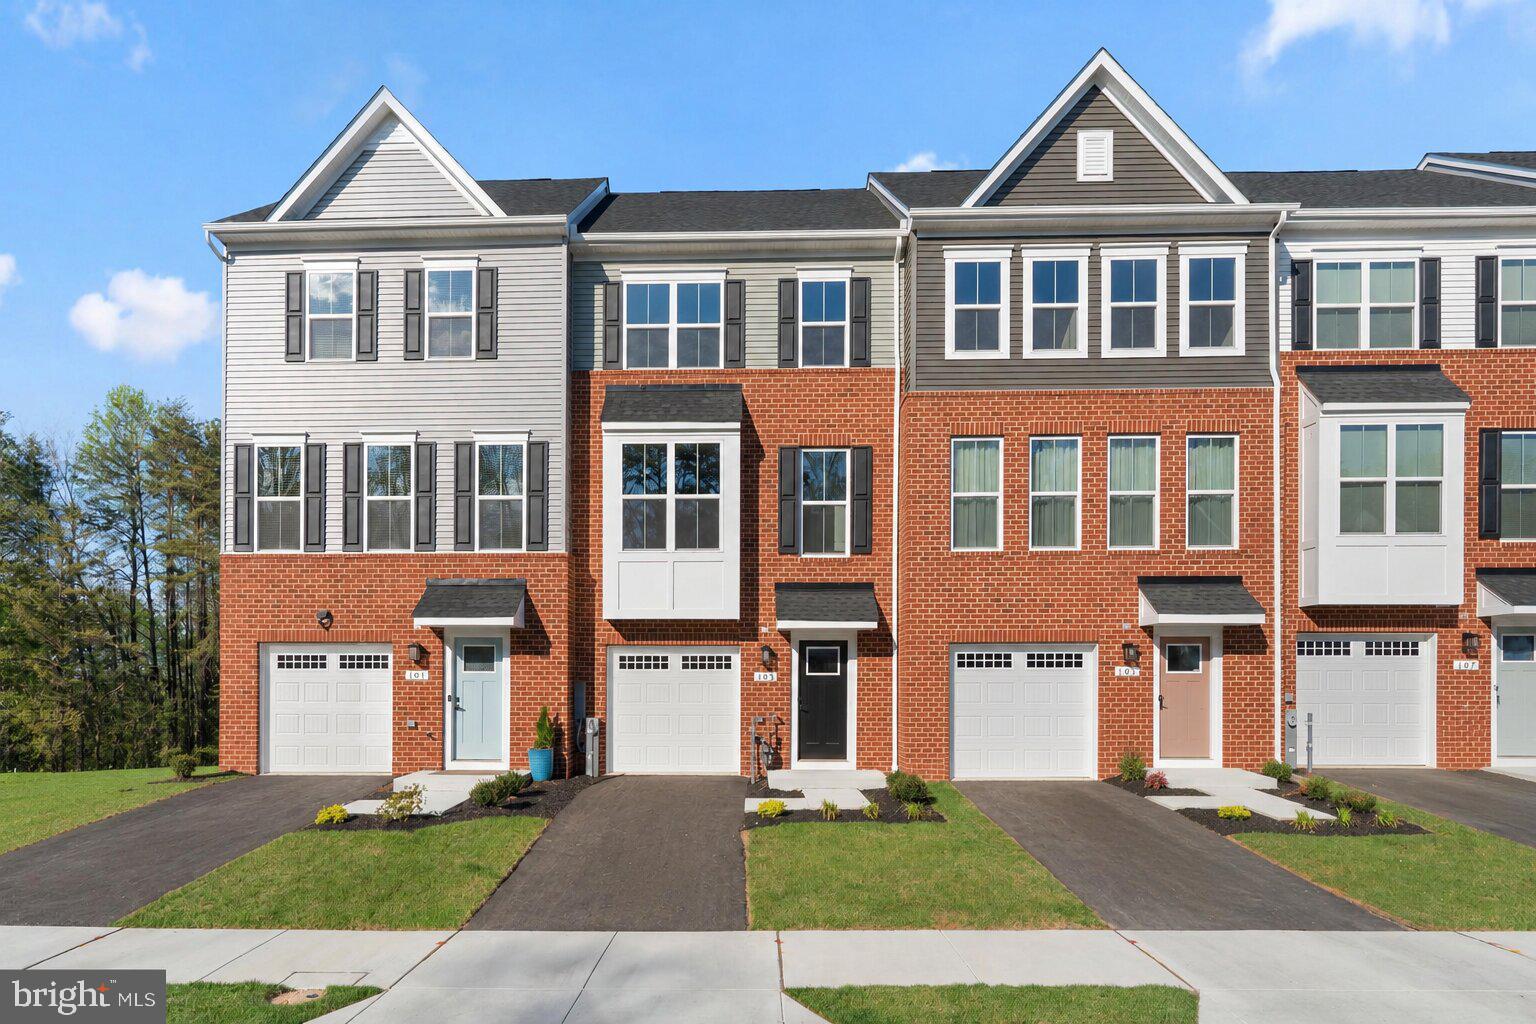
PASADENA
103 SPRING GATE LN
3 Beds
2 Baths
2,228 Sq.Ft.
$520,000
MLS#: MDAA2142176

PASADENA
2932 CRYSTAL PALACE LANE
4 Beds
2 Baths
1,747 Sq.Ft.
$449,900
MLS#: MDAA2153486

PASADENA
8055 MAYWOOD AVENUE
3 Beds
1 Baths
1,026 Sq.Ft.
$450,000
MLS#: MDAA2154510
.png)