
Transitional
4254 BUCKSKIN LAKE DRIVE
ELLICOTT CITY, MD 21042
MLS#: MDHW2074536
$1,450,000


Property
Beds
5
Full Baths
6
1/2 Baths
None
Year Built
1987
Sq.Footage
7,061
Gracefully-designed Transitional-style residence nestled on 3 picturesque acres in scenic Buckskin Lake, offering a gorgeous interior with abundant storage, impressive built-ins, closet space, recently installed carpet and polyaspartic garage floor, as well as an entertainer’s dream backyard. The long, private circular driveway creates an impressive approach to a character-filled home showcasing rustic luxury finishes, custom enhancements, and striking architectural details throughout. // A dramatic two-story foyer introduces the main level and opens to the impressive living room, where vaulted pine-clad ceilings and walls, curved architectural details, and oversized windows create a warm yet grand atmosphere. A custom built-in media center provides abundant shelving and storage, while a striking floor-to-ceiling stone gas fireplace serves as a dual-sided focal point shared with the adjoining formal dining room. The dining room is complemented by a butler’s pantry and flows openly into the inviting eat-in kitchen. // The kitchen features a center island with breakfast bar seating, wood cabinetry, stainless steel appliances including a dishwasher installed in 2023 and stove/cooktop installed in 2024, a custom backsplash, and an adjoining breakfast area with exterior access. The space continues into an office filled with natural light from skylights and appointed with a built-in desk surrounded by custom cabinetry and drawers. A dedicated laundry room complete with individual storage lockers and a baby changing table, and a full bathroom updated in 2025 complete the main level. // Upstairs, a lofted hallway and curved staircase from the living room lead to one wing of the home, where the expansive primary suite features hardwood flooring and dual walk-in closets with custom organization systems. The private ensuite bathroom is appointed with two linen closets, a dual-sink vanity, a dedicated makeup station, skylights, a separate walk-in shower, and a jetted soaking tub. An additional bedroom with a walk-in closet is also located in this wing. // The opposite wing offers two additional bedrooms and beautifully updated bathrooms, all refreshed in 2022, including another bedroom suite with its own sitting room and walk-in closet. A music room is enhanced by skylights and an ensuite bathroom with a steam shower and heated floors. From this space, continue into a spacious family room with soaring ceilings, skylights, and a bonus loft space featuring built-in bench seating and access to a private balcony, creating a versatile space for relaxing or entertaining. // The finished lower level provides even more flexible living and entertaining space with a recreation or family room featuring a built-in bar area. A fifth bedroom with LVT flooring offers exterior access and an attached dual-entry bathroom updated in 2024. A home gym and a large walk-out workshop provide additional spaces for fitness, projects, and storage. // The expansive backyard is designed for memorable outdoor living and entertaining, featuring both open-air and covered patios surrounding the saltwater swimming pool complete with a diving board and slide. Nearby, find a beautiful cabana with a built-in outdoor kitchenette, a pergola, and a full bathroom complete with a walk-in shower, changing room, and an oversized storage bench. This truly functional and breathtaking home continues beyond the pool with a putting green, treehouse, shed, fire pit, and access to a nearby stream and trails.
Features & Amenities
Interior
-
Other Interior Features
Eat-in Kitchen, Ceiling Fan(s), Kitchen Island, Recessed Lighting, Walk-In Closet(s)
-
Total Bedrooms
5
-
Bathrooms
6
-
Above Grade Finished Area
7061.0
-
Basement YN
YES
-
Cooling YN
YES
-
Cooling
Central Air, Ceiling Fan(s), Electric
-
Fireplace YN
YES
-
Heating YN
YES
-
Heating
Exhaust Fan, Electric, Propane, Forced Air, Heat Pump
-
Main Level Bedrooms
1
-
Pet friendly
N/A
Exterior
-
Garage
Yes
-
Garage spaces
3
-
Construction Materials
Brick, HardiPlank Type, Stone
-
Parking
Garage Door Opener, Circular Driveway, Garage, Driveway, Attached
-
Patio and Porch Features
Patio
-
Pool
Yes
-
Pool Features
Salt Water, Private
-
Waterfront YN
NO
Area & Lot
-
Lot Features
Cul-De-Sac, Few Trees
-
Lot Size(acres)
3.0
-
Lot Size(square feet)
130,680
-
Property Type
Residential
-
Property Sub Type
Single Family Residence
-
Architectural Style
Transitional
Price
-
Sales Price
$1,450,000
-
Tax Amount
$18,673
-
Sq. Footage
7,061
-
Price/SqFt
$205
HOA
-
Association
No
School District
-
Elementary School
TRIADELPHIA RIDGE
-
Middle School
FOLLY QUARTER
-
High School
GLENELG
Property Features
-
New Construction
NO
-
Foundation Details
Permanent
-
Senior Community YN
NO
-
Sewer
Septic Tank
-
Tax Lot
14
-
Water Source
Well
Schedule a Showing
Showing scheduled successfully.
Mortgage calculator
Estimate your monthly mortgage payment, including the principal and interest, property taxes, and HOA. Adjust the values to generate a more accurate rate.
Your payment
Principal and Interest:
$
Property taxes:
$
HOA fees:
$
Total loan payment:
$
Total interest amount:
$
Location
County
HOWARD
Elementary School
TRIADELPHIA RIDGE
Middle School
FOLLY QUARTER
High School
GLENELG
Listing Courtesy of Robert J Lucido, Keller Williams Lucido Agency
RealHub Information is provided exclusively for consumers' personal, non-commercial use, and it may not be used for any purpose other than to identify prospective properties consumers may be interested in purchasing. All information deemed reliable but not guaranteed and should be independently verified. All properties are subject to prior sale, change or withdrawal. RealHub website owner shall not be responsible for any typographical errors, misinformation, misprints and shall be held totally harmless.

Salesperson, Realtor
Derek Benjamin
Call Derek today to schedule a private showing.

* Listings on this website come from the FMLS IDX Compilation and may be held by brokerage firms other than the owner of this website. The listing brokerage is identified in any listing details. Information is deemed reliable but is not guaranteed. If you believe any FMLS listing contains material that infringes your copyrighted work please click here to review our DMCA policy and learn how to submit a takedown request.© 2024 FMLS.
Related Properties
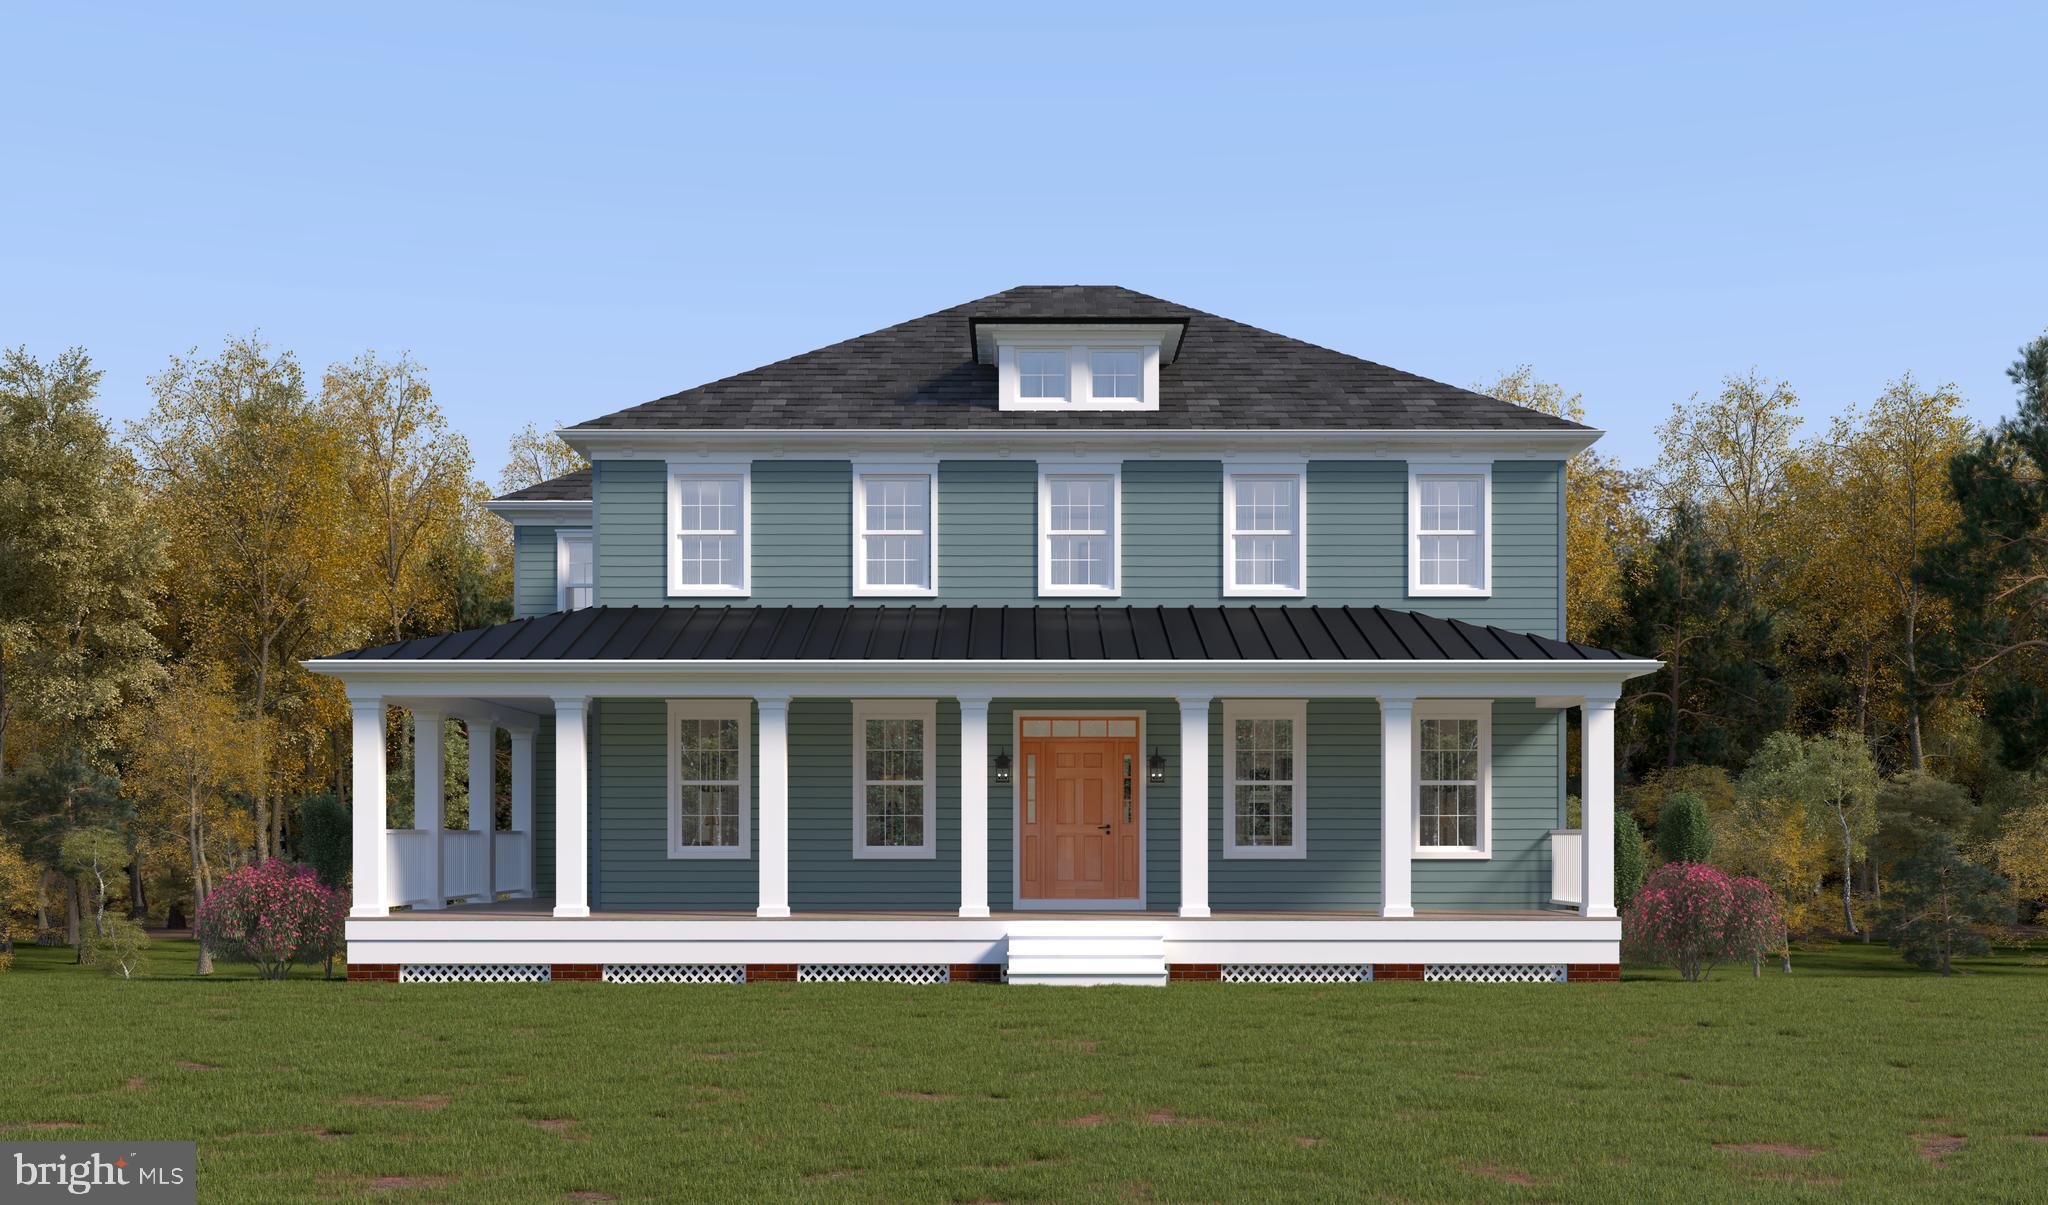
ELLICOTT CITY
3709 MILL CREEK WAY
5 Beds
3 Baths
4,798 Sq.Ft.
$1,498,990
MLS#: MDHW2068394
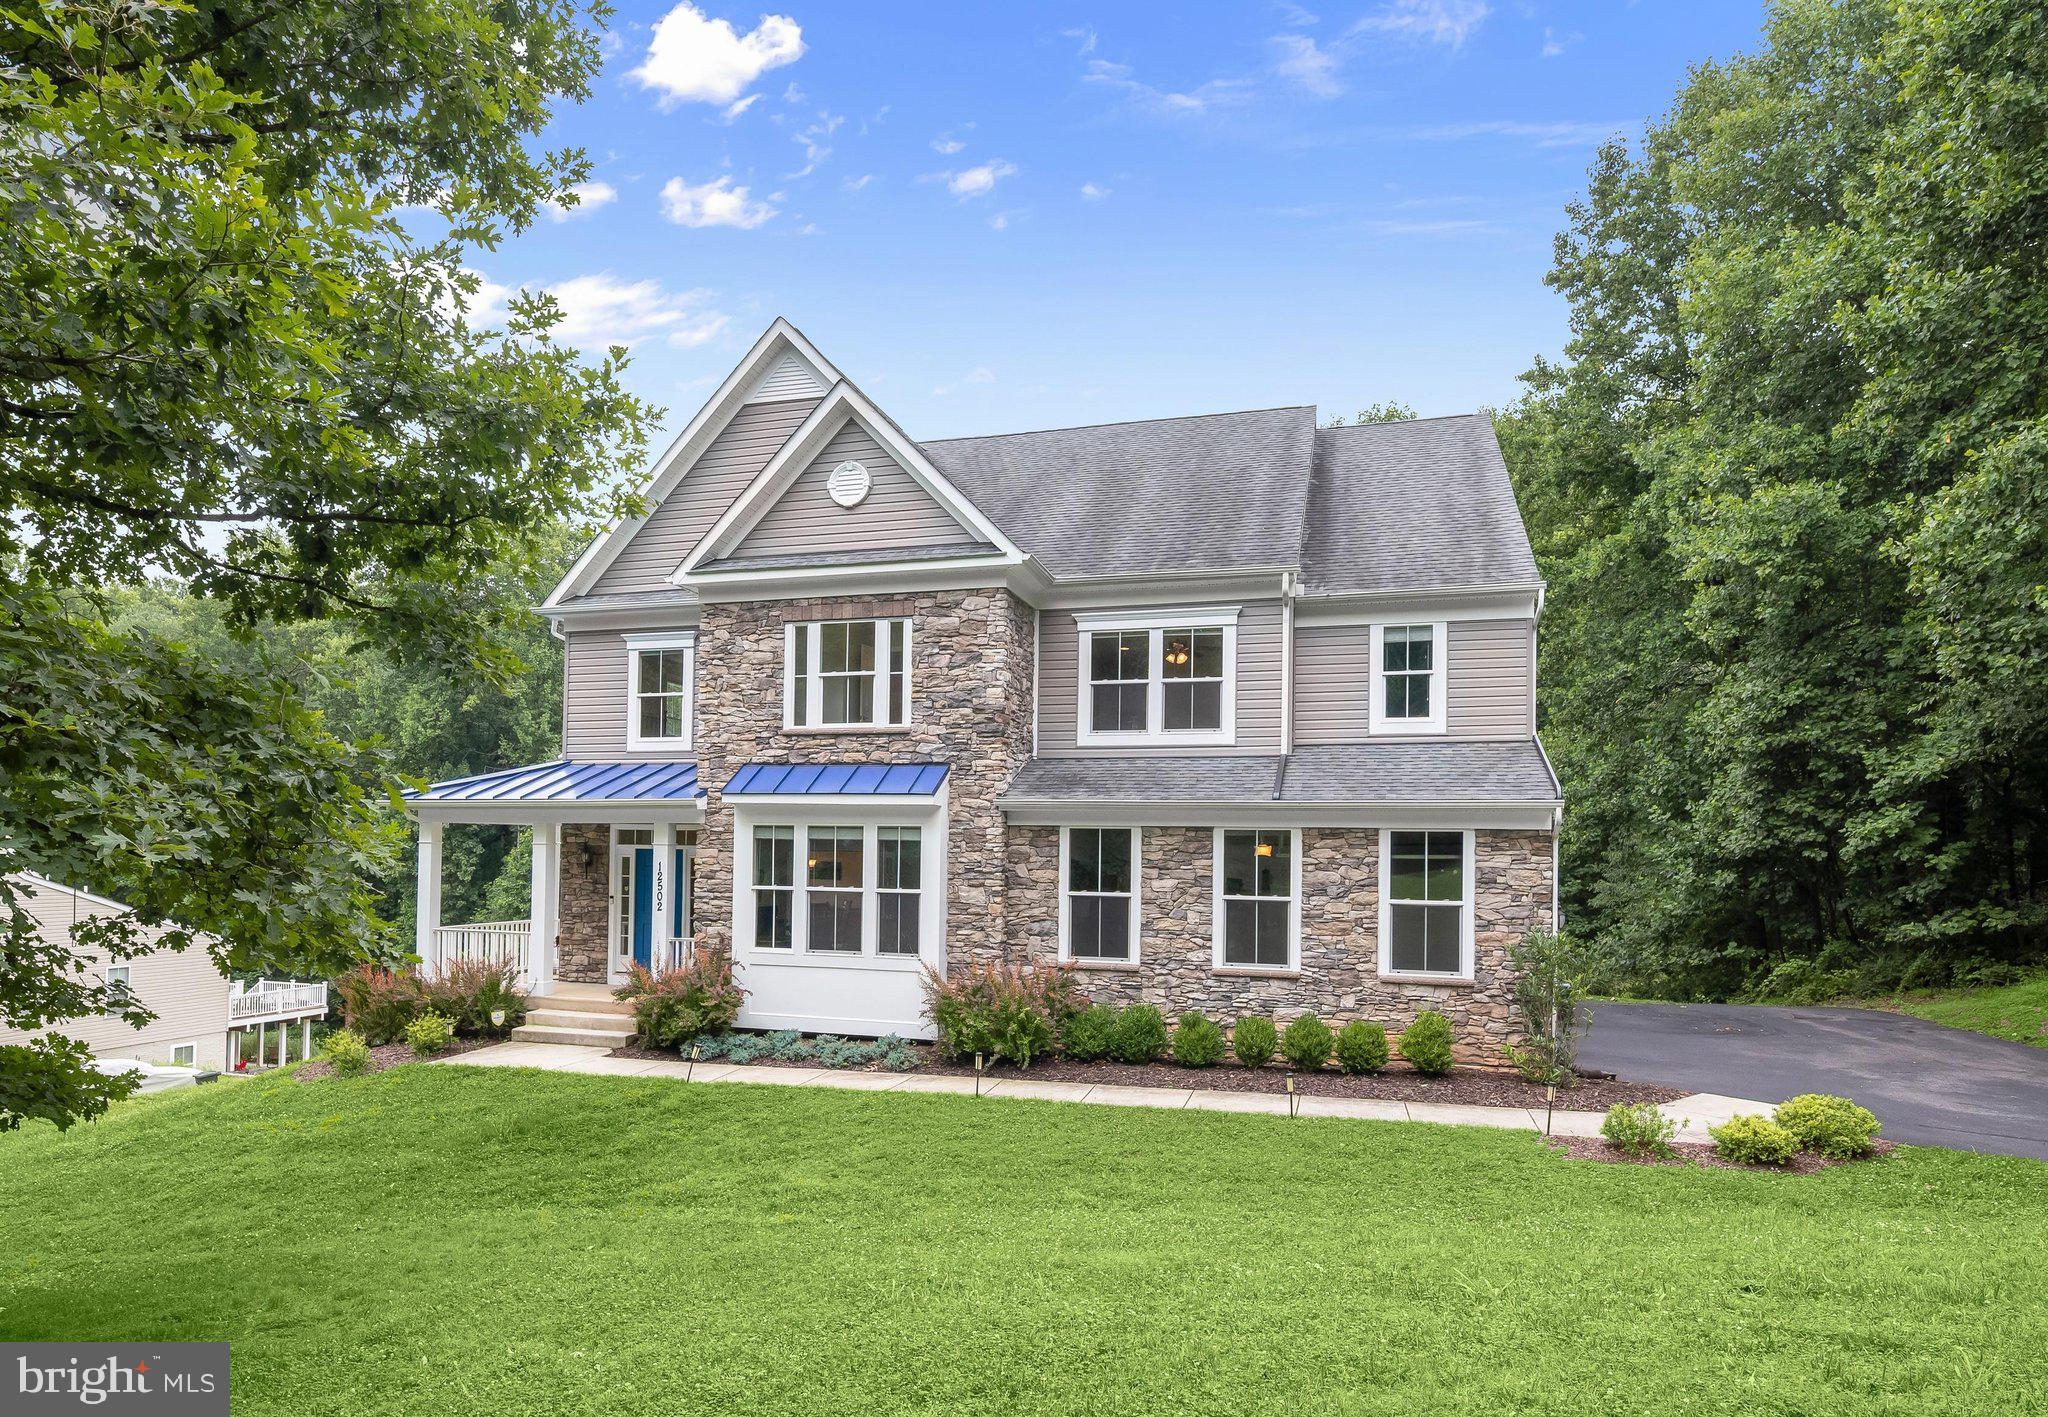
ELLICOTT CITY
12502 TRIADELPHIA ROAD
6 Beds
5 Baths
5,782 Sq.Ft.
$1,350,000
MLS#: MDHW2068568

ELLICOTT CITY
10814 TIMBER LINE LANE
4 Beds
3 Baths
4,806 Sq.Ft.
$1,199,900
MLS#: MDHW2073976

ELLICOTT CITY
3684 WESTMOUNT PARKWAY
5 Beds
4 Baths
4,910 Sq.Ft.
$1,495,000
MLS#: MDHW2073636

ELLICOTT CITY
11546 FOX RIVER DRIVE
5 Beds
5 Baths
8,084 Sq.Ft.
$1,590,000
MLS#: MDHW2072442

ELLICOTT CITY
3930 CAREY COURT
4 Beds
3 Baths
4,425 Sq.Ft.
$1,450,000
MLS#: MDHW2073366

ELLICOTT CITY
11762 CARROLL MILL ROAD
4 Beds
4 Baths
3,448 Sq.Ft.
$1,200,000
MLS#: MDHW2073516

ELLICOTT CITY
12420 BENSON BRANCH ROAD
5 Beds
4 Baths
6,103 Sq.Ft.
$1,295,000
MLS#: MDHW2074568

ELLICOTT CITY
11413 BUTTERFRUIT WAY
5 Beds
5 Baths
7,744 Sq.Ft.
$1,375,000
MLS#: MDHW2074012
.png)