


Property
Beds
4
Full Baths
2
1/2 Baths
None
Year Built
1955
Sq.Footage
2,589
Welcome home to this charming 4-bedroom, 2-full-bath property filled with timeless character and thoughtful updates. From the moment you step inside, you will appreciate the beautiful original woodwork, custom built-ins, and hardwood floors throughout (also preserved beneath the carpets), offering warmth and classic appeal. The flexible layout features two bedrooms and a full bath on the first floor, making single-level living an option. Upstairs, you’ll find a spacious primary bedroom with a large closet and access to the eaves for additional storage, along with another generously sized bedroom . The upstairs Jack-and-Jill bathroom includes a double-sink vanity for added convenience. Gather around the cozy wood-burning fireplace in the cooler months, and enjoy the comfort of forced hot air heat. The heated basement provides excellent bonus space for hobbies, a workshop, or recreation, while abundant storage can be found throughout the home. Outside, the large yard offers endless possibilities for entertaining, gardening, or play, and the attached garage provides even more storage and functionality. Additional features include a water softener system, newer windows, and a newer roof for added peace of mind. Combining classic craftsmanship, generous living space, and valuable updates, this home is ready for its next owner to make it their own.
Features & Amenities
Interior
-
Other Interior Features
Eat-in Kitchen, Pantry
-
Total Bedrooms
4
-
Bathrooms
2
-
Above Grade Finished Area
1839.0
-
Basement YN
YES
-
Cooling YN
YES
-
Cooling
Central Air, Electric
-
Fireplace YN
YES
-
Heating YN
YES
-
Heating
Oil, Forced Air
-
Main Level Bedrooms
2
-
Pet friendly
Yes
Exterior
-
Garage
Yes
-
Garage spaces
1
-
Construction Materials
Brick
-
Parking
Asphalt, Off Street, Garage, Attached
-
Patio and Porch Features
Deck, Patio
-
Pool
No
-
Waterfront YN
NO
Area & Lot
-
Lot Features
Level, Back Yard
-
Lot Size(acres)
0.47
-
Lot Size(square feet)
20,473
-
Property Type
Residential
-
Property Sub Type
Single Family Residence
-
Architectural Style
Cape Cod
Price
-
Sales Price
$369,900
-
Tax Amount
$6,062
-
Financing Options
Cash, Conventional, FHA, VA
-
Sq. Footage
2,589
-
Price/SqFt
$142
HOA
-
Association
No
Property Resources
-
Horse Property
NO
School District
-
Elementary School
N/A
-
Middle School
N/A
-
High School
PENN MANOR H.S.
Property Features
-
New Construction
NO
-
Foundation Details
Block
-
Senior Community YN
NO
-
Sewer
Public Sewer
-
Water Source
Public
Schedule a Showing
Showing scheduled successfully.
Mortgage calculator
Estimate your monthly mortgage payment, including the principal and interest, property taxes, and HOA. Adjust the values to generate a more accurate rate.
Your payment
Principal and Interest:
$
Property taxes:
$
HOA fees:
$
Total loan payment:
$
Total interest amount:
$
Location
County
LANCASTER
Elementary School
Middle School
High School
PENN MANOR H.S.
Listing Courtesy of Cheri L Bushong , RE/MAX SmartHub Realty
RealHub Information is provided exclusively for consumers' personal, non-commercial use, and it may not be used for any purpose other than to identify prospective properties consumers may be interested in purchasing. All information deemed reliable but not guaranteed and should be independently verified. All properties are subject to prior sale, change or withdrawal. RealHub website owner shall not be responsible for any typographical errors, misinformation, misprints and shall be held totally harmless.

AGENT
Derek Benjamin
Call Derek today to schedule a private showing.

* Listings on this website come from the FMLS IDX Compilation and may be held by brokerage firms other than the owner of this website. The listing brokerage is identified in any listing details. Information is deemed reliable but is not guaranteed. If you believe any FMLS listing contains material that infringes your copyrighted work please click here to review our DMCA policy and learn how to submit a takedown request.© 2024 FMLS.
Related Properties
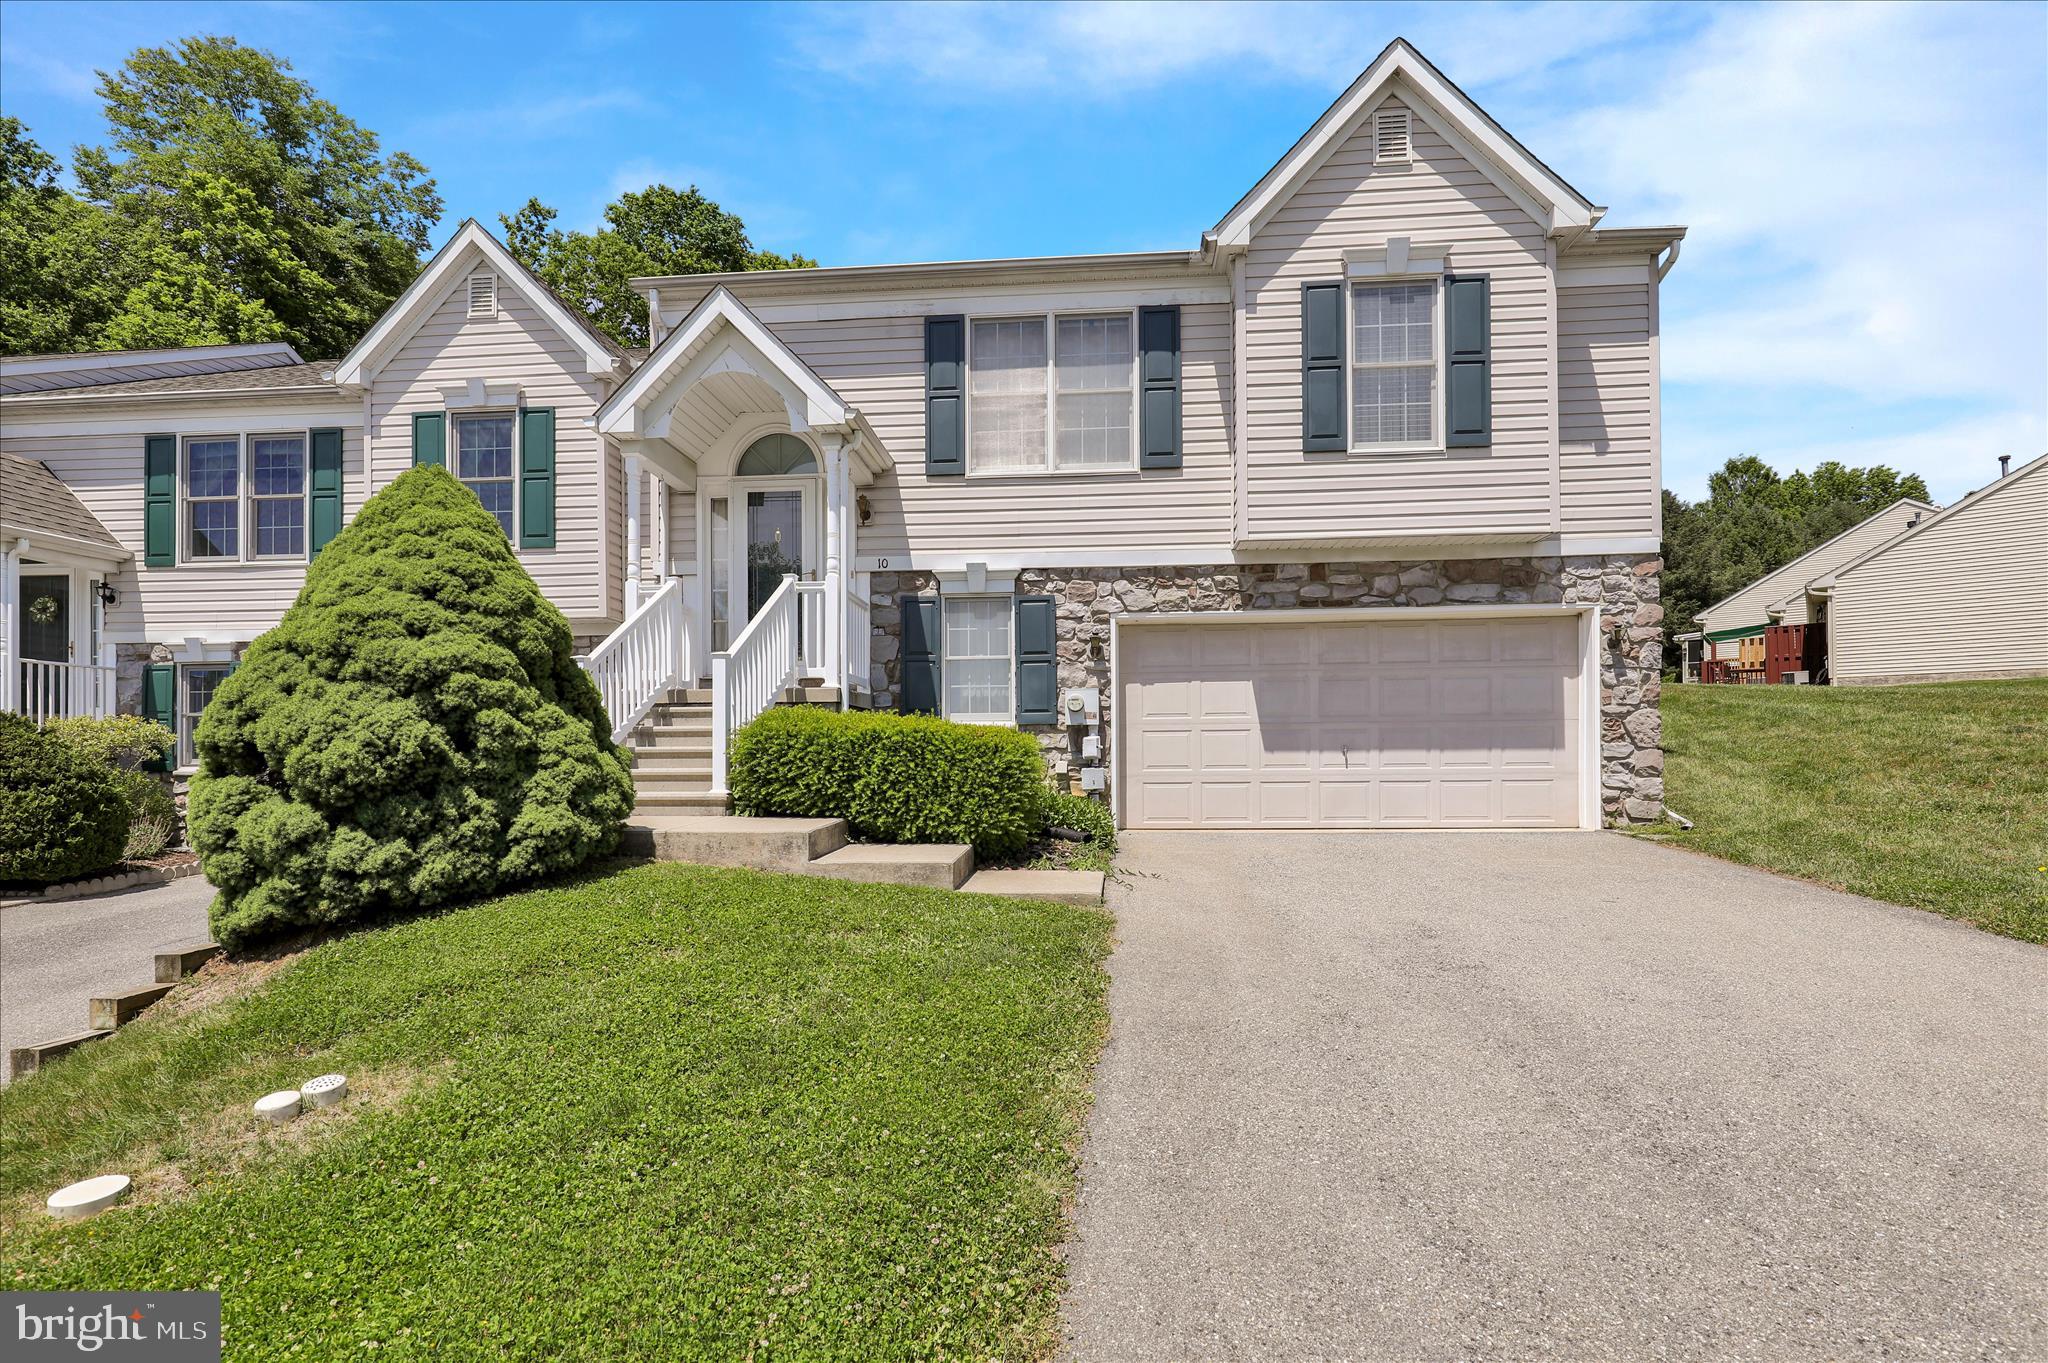
MILLERSVILLE
10 CREEKSIDE DRIVE
2 Beds
1 Baths
1,816 Sq.Ft.
$334,900
MLS#: PALA2089928
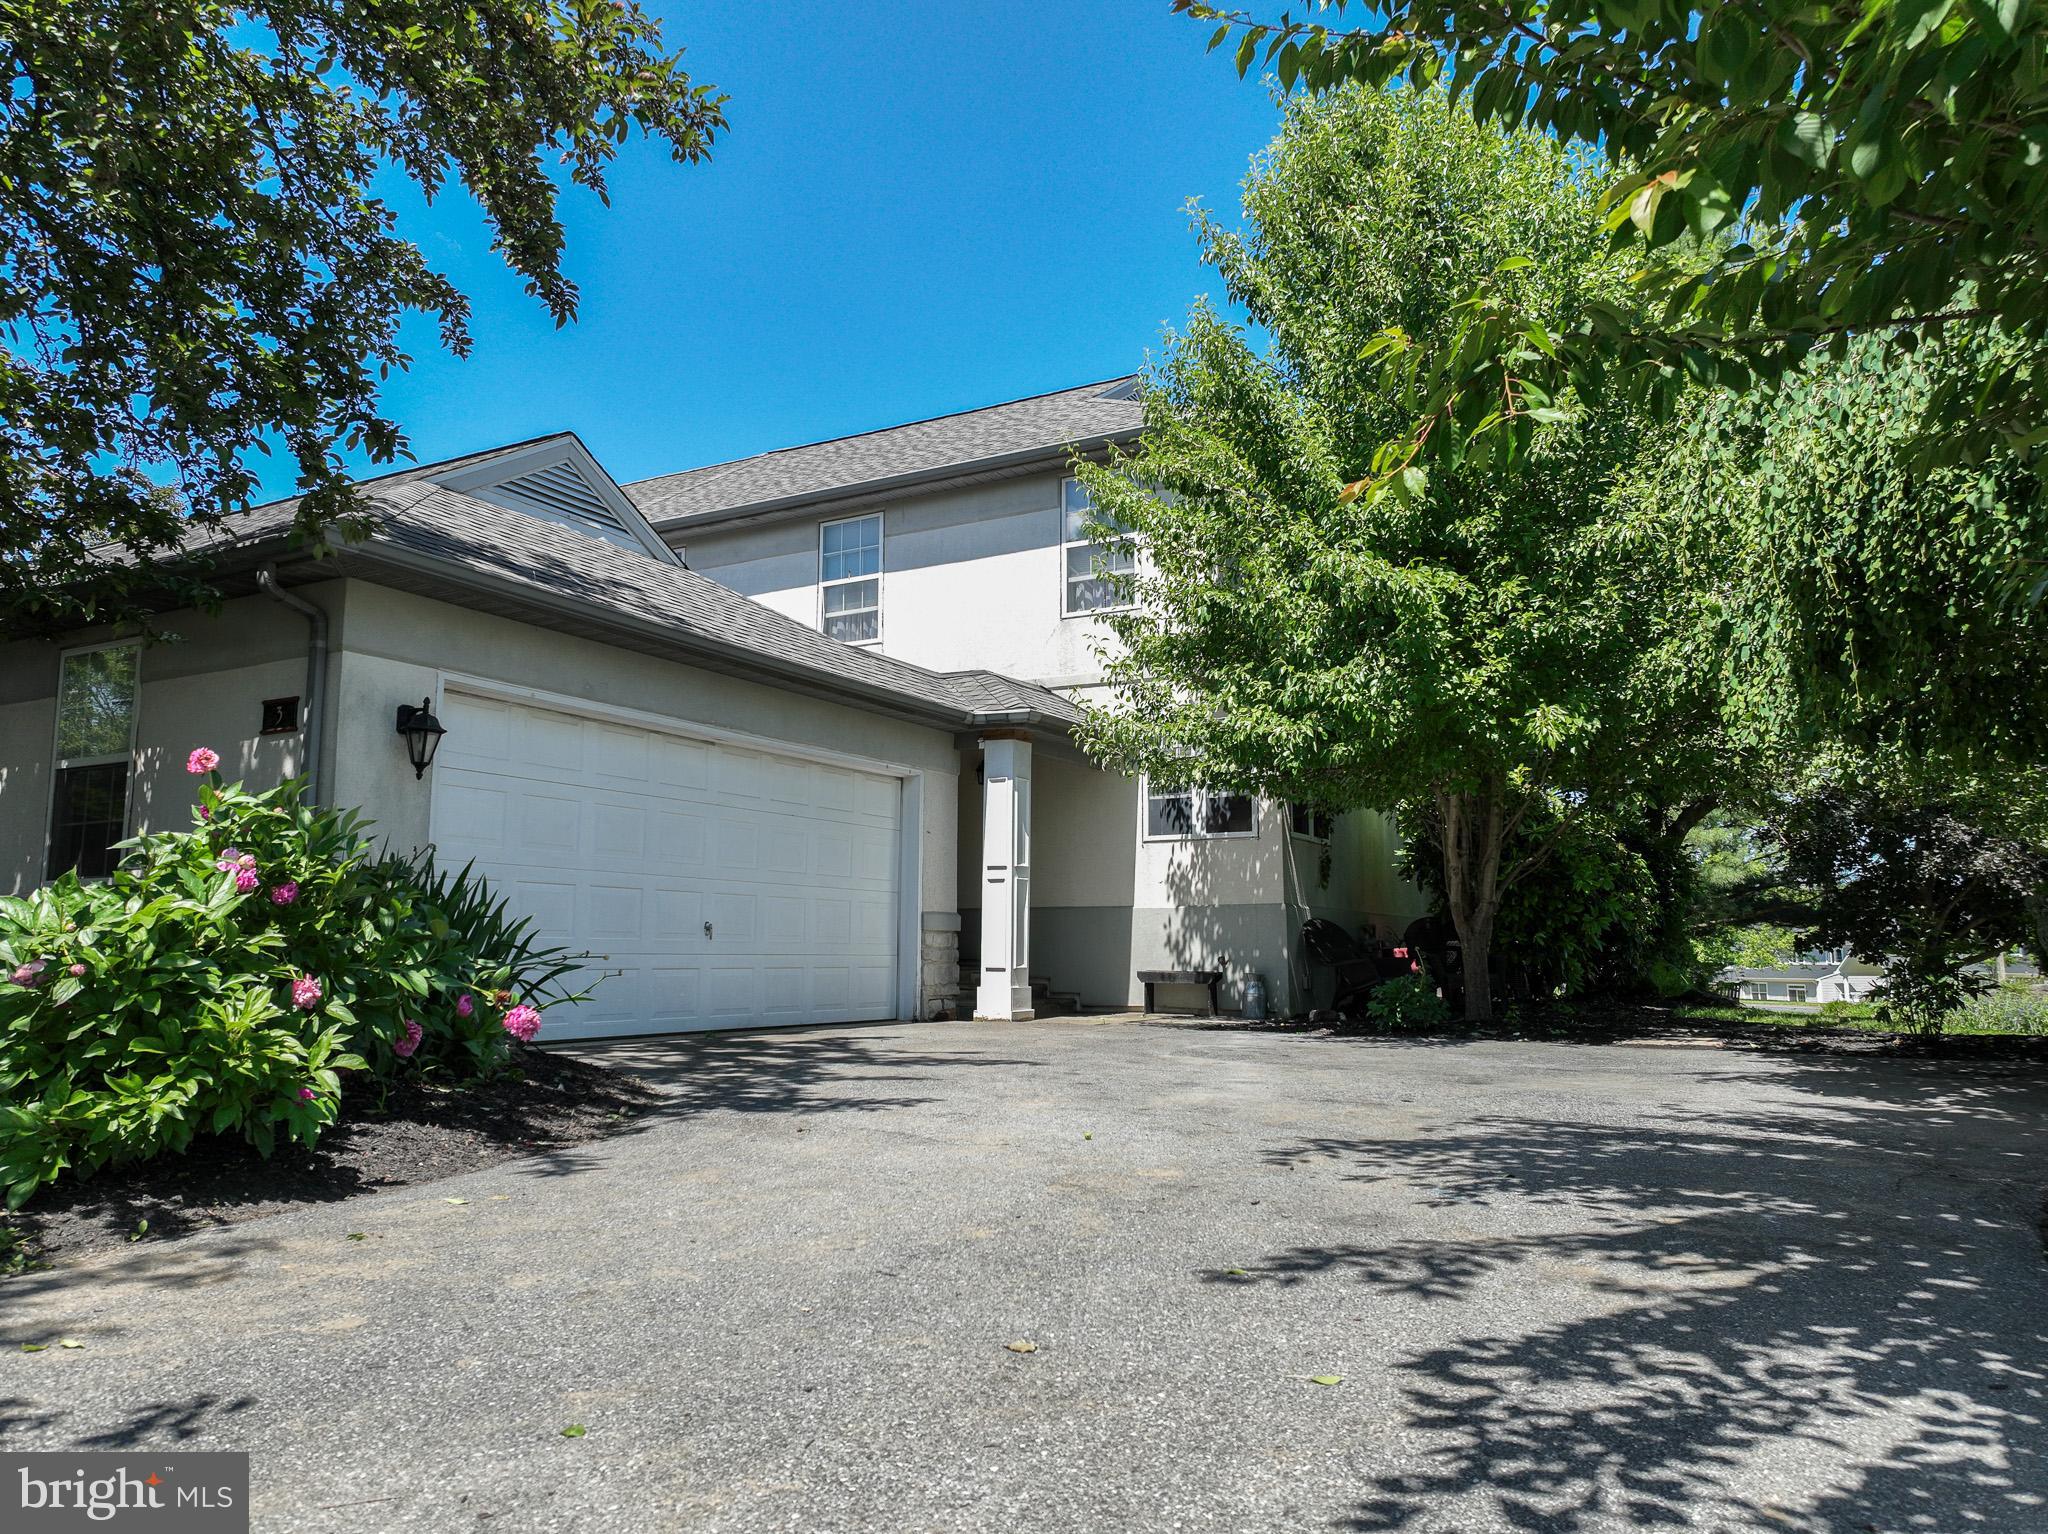
MILLERSVILLE
3 LAURELGATE PLACE
3 Beds
1 Baths
2,326 Sq.Ft.
$349,900
MLS#: PALA2089182
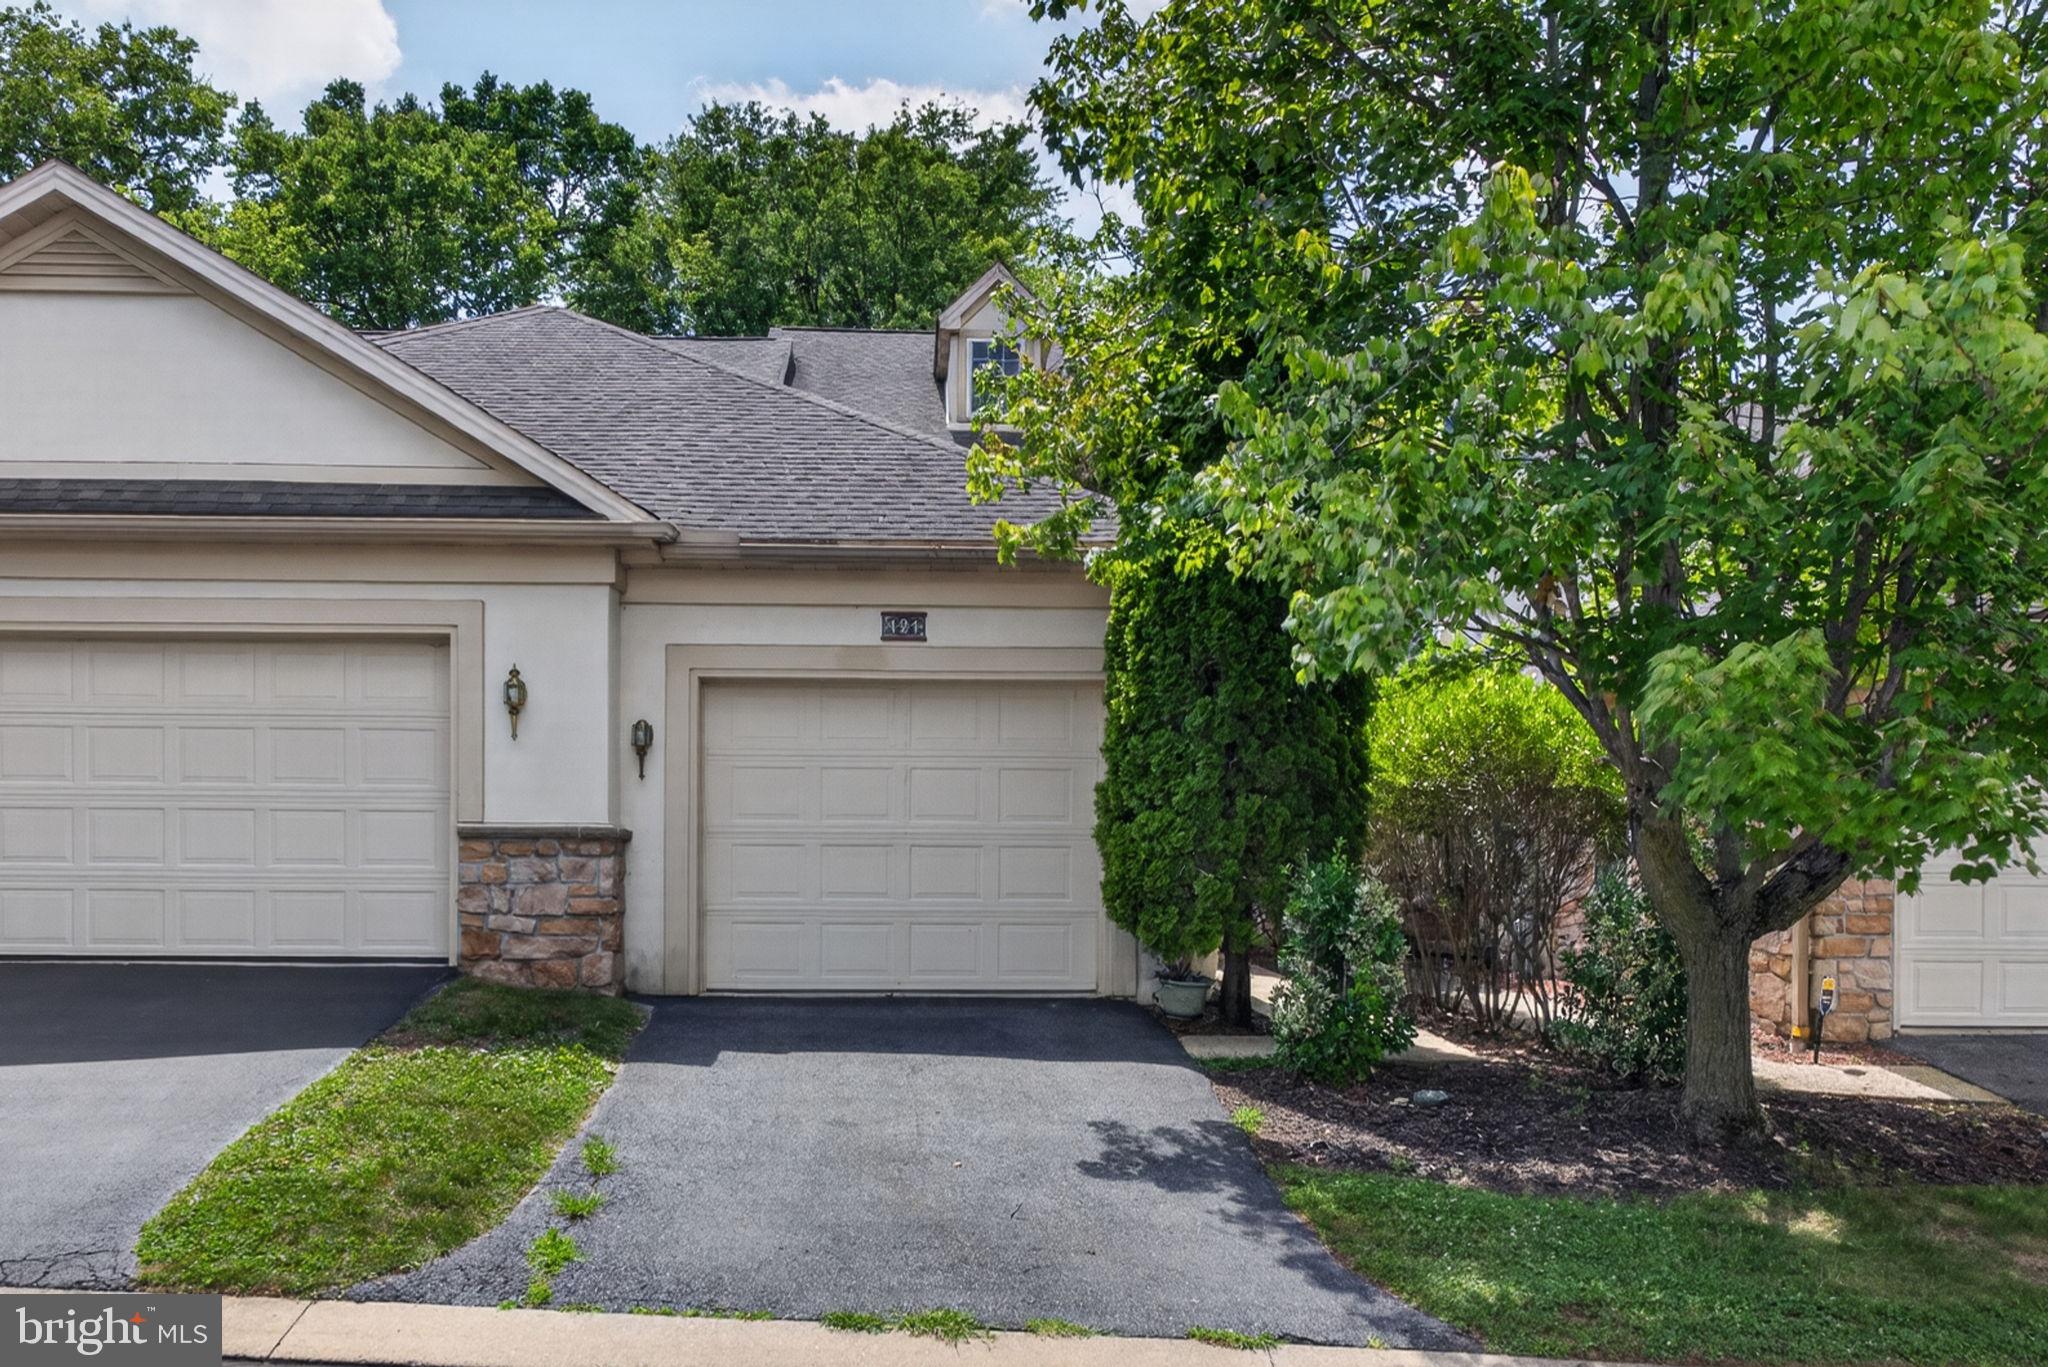
MILLERSVILLE
121 CREEKGATE COURT
2 Beds
2 Baths
1,576 Sq.Ft.
$349,000
MLS#: PALA2091060

MILLERSVILLE
8245 VICTORIA ROAD
3 Beds
1 Baths
1,470 Sq.Ft.
$425,000
MLS#: MDAA2151764
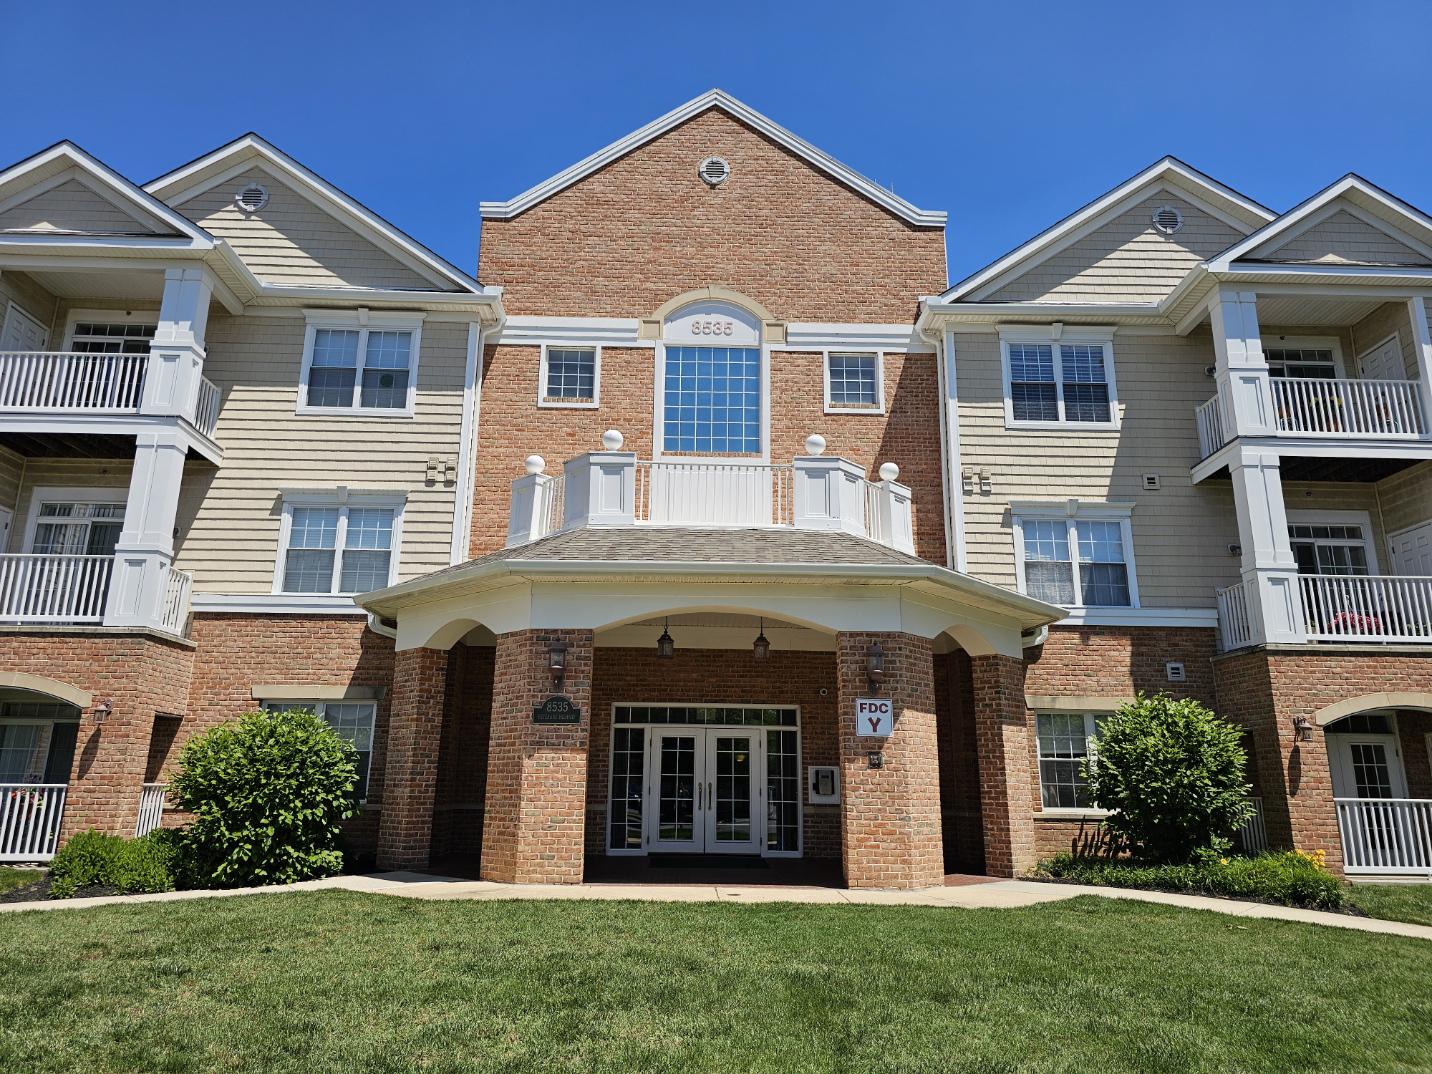
MILLERSVILLE
8535 VETERANS HIGHWAY 204
1 Beds
1 Baths
1,121 Sq.Ft.
$329,900
MLS#: MDAA2149750
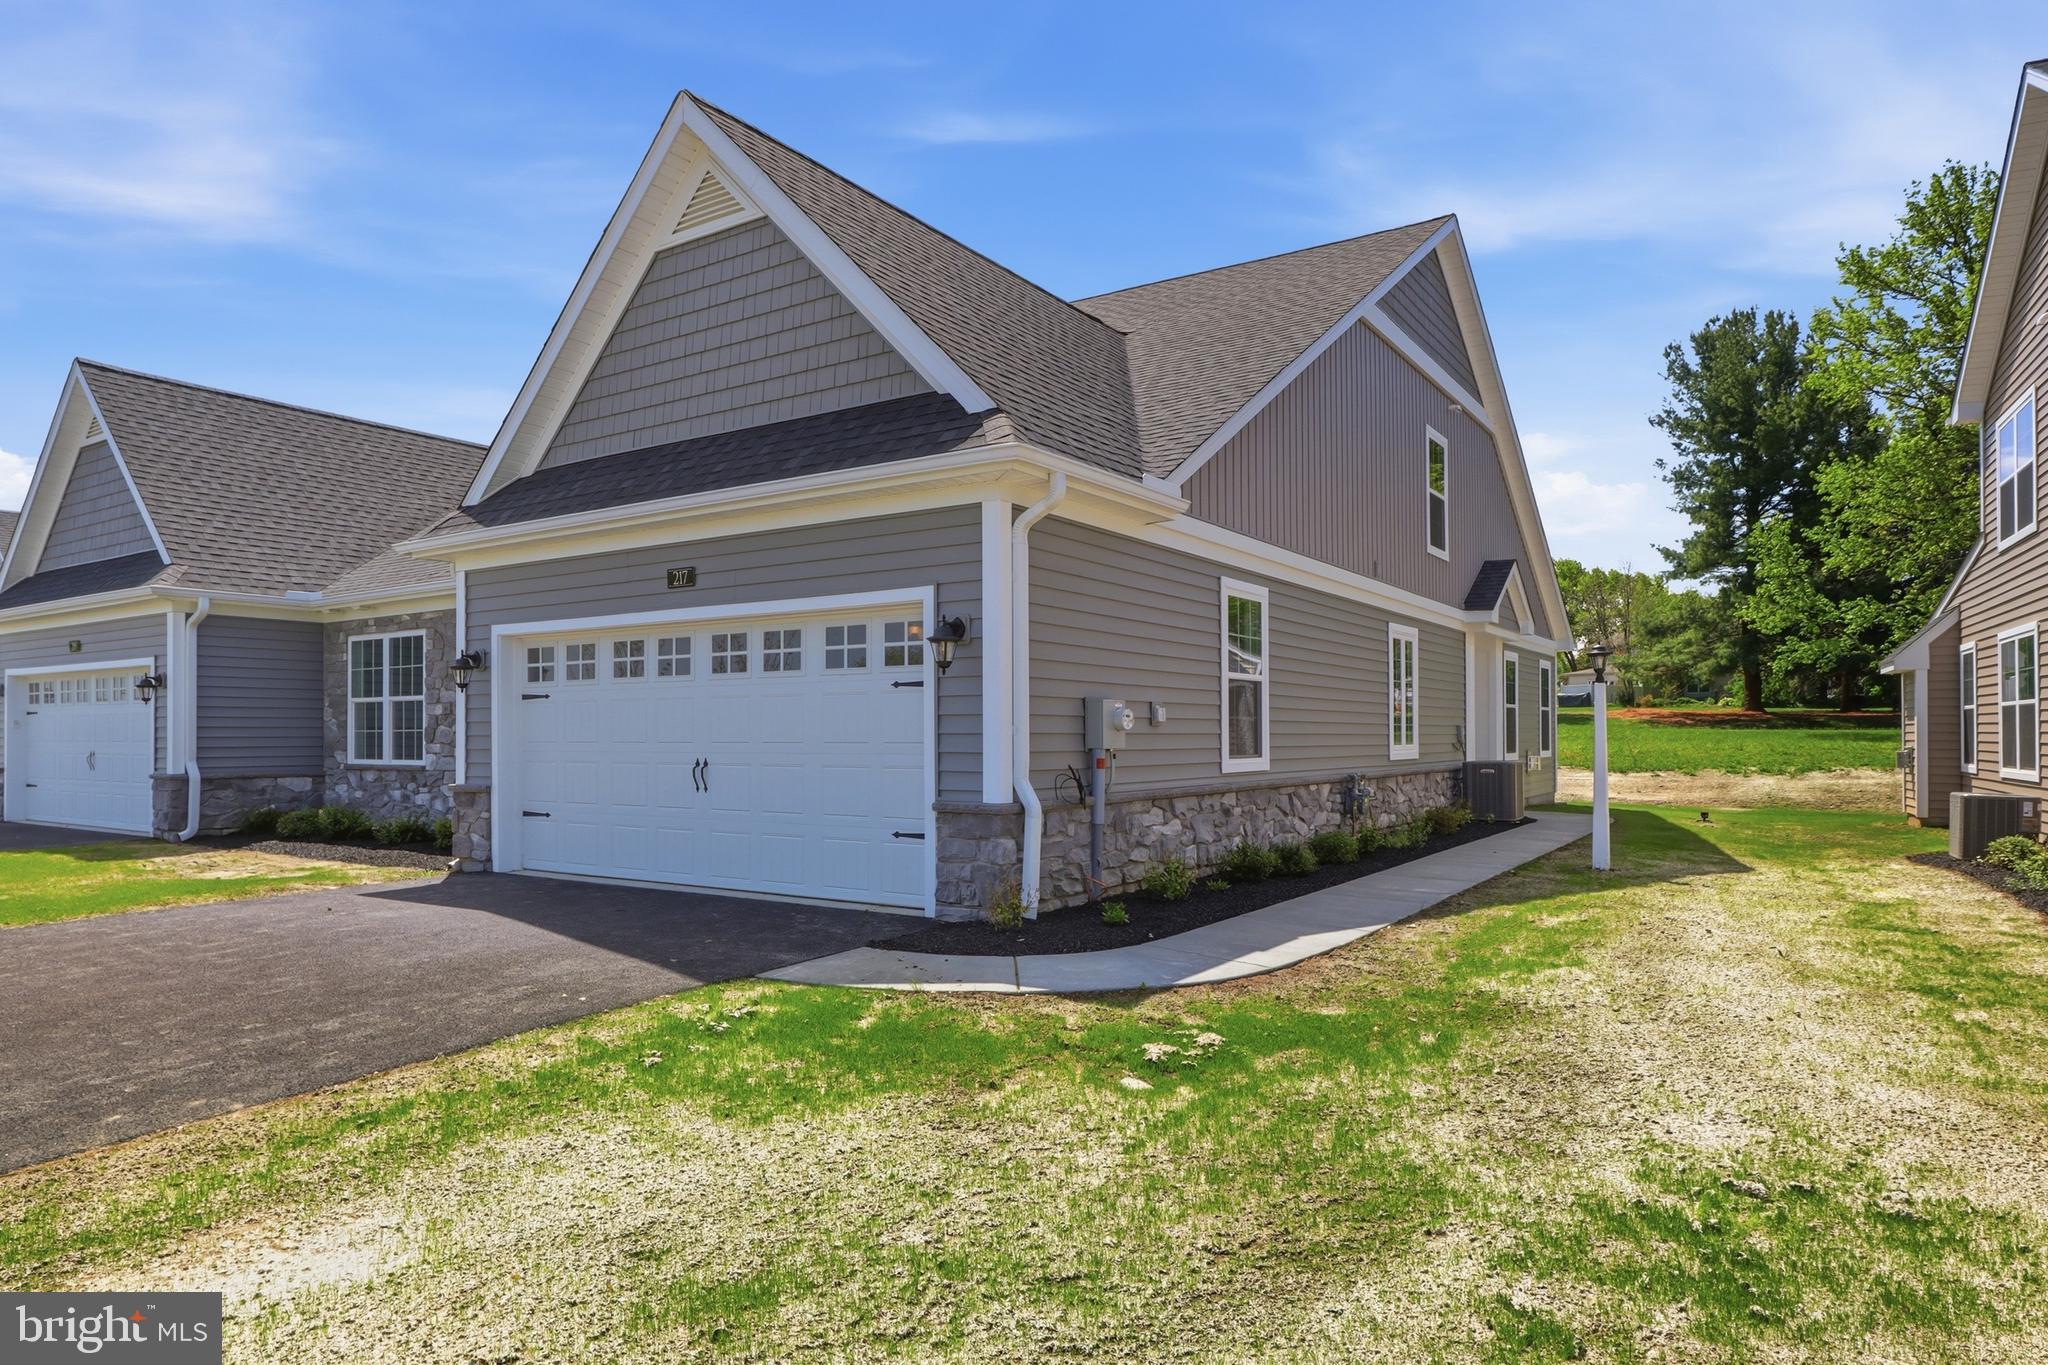
MILLERSVILLE
217 BELLARIDE LANE 70
2 Beds
2 Baths
1,412 Sq.Ft.
$438,900
MLS#: PALA2078940
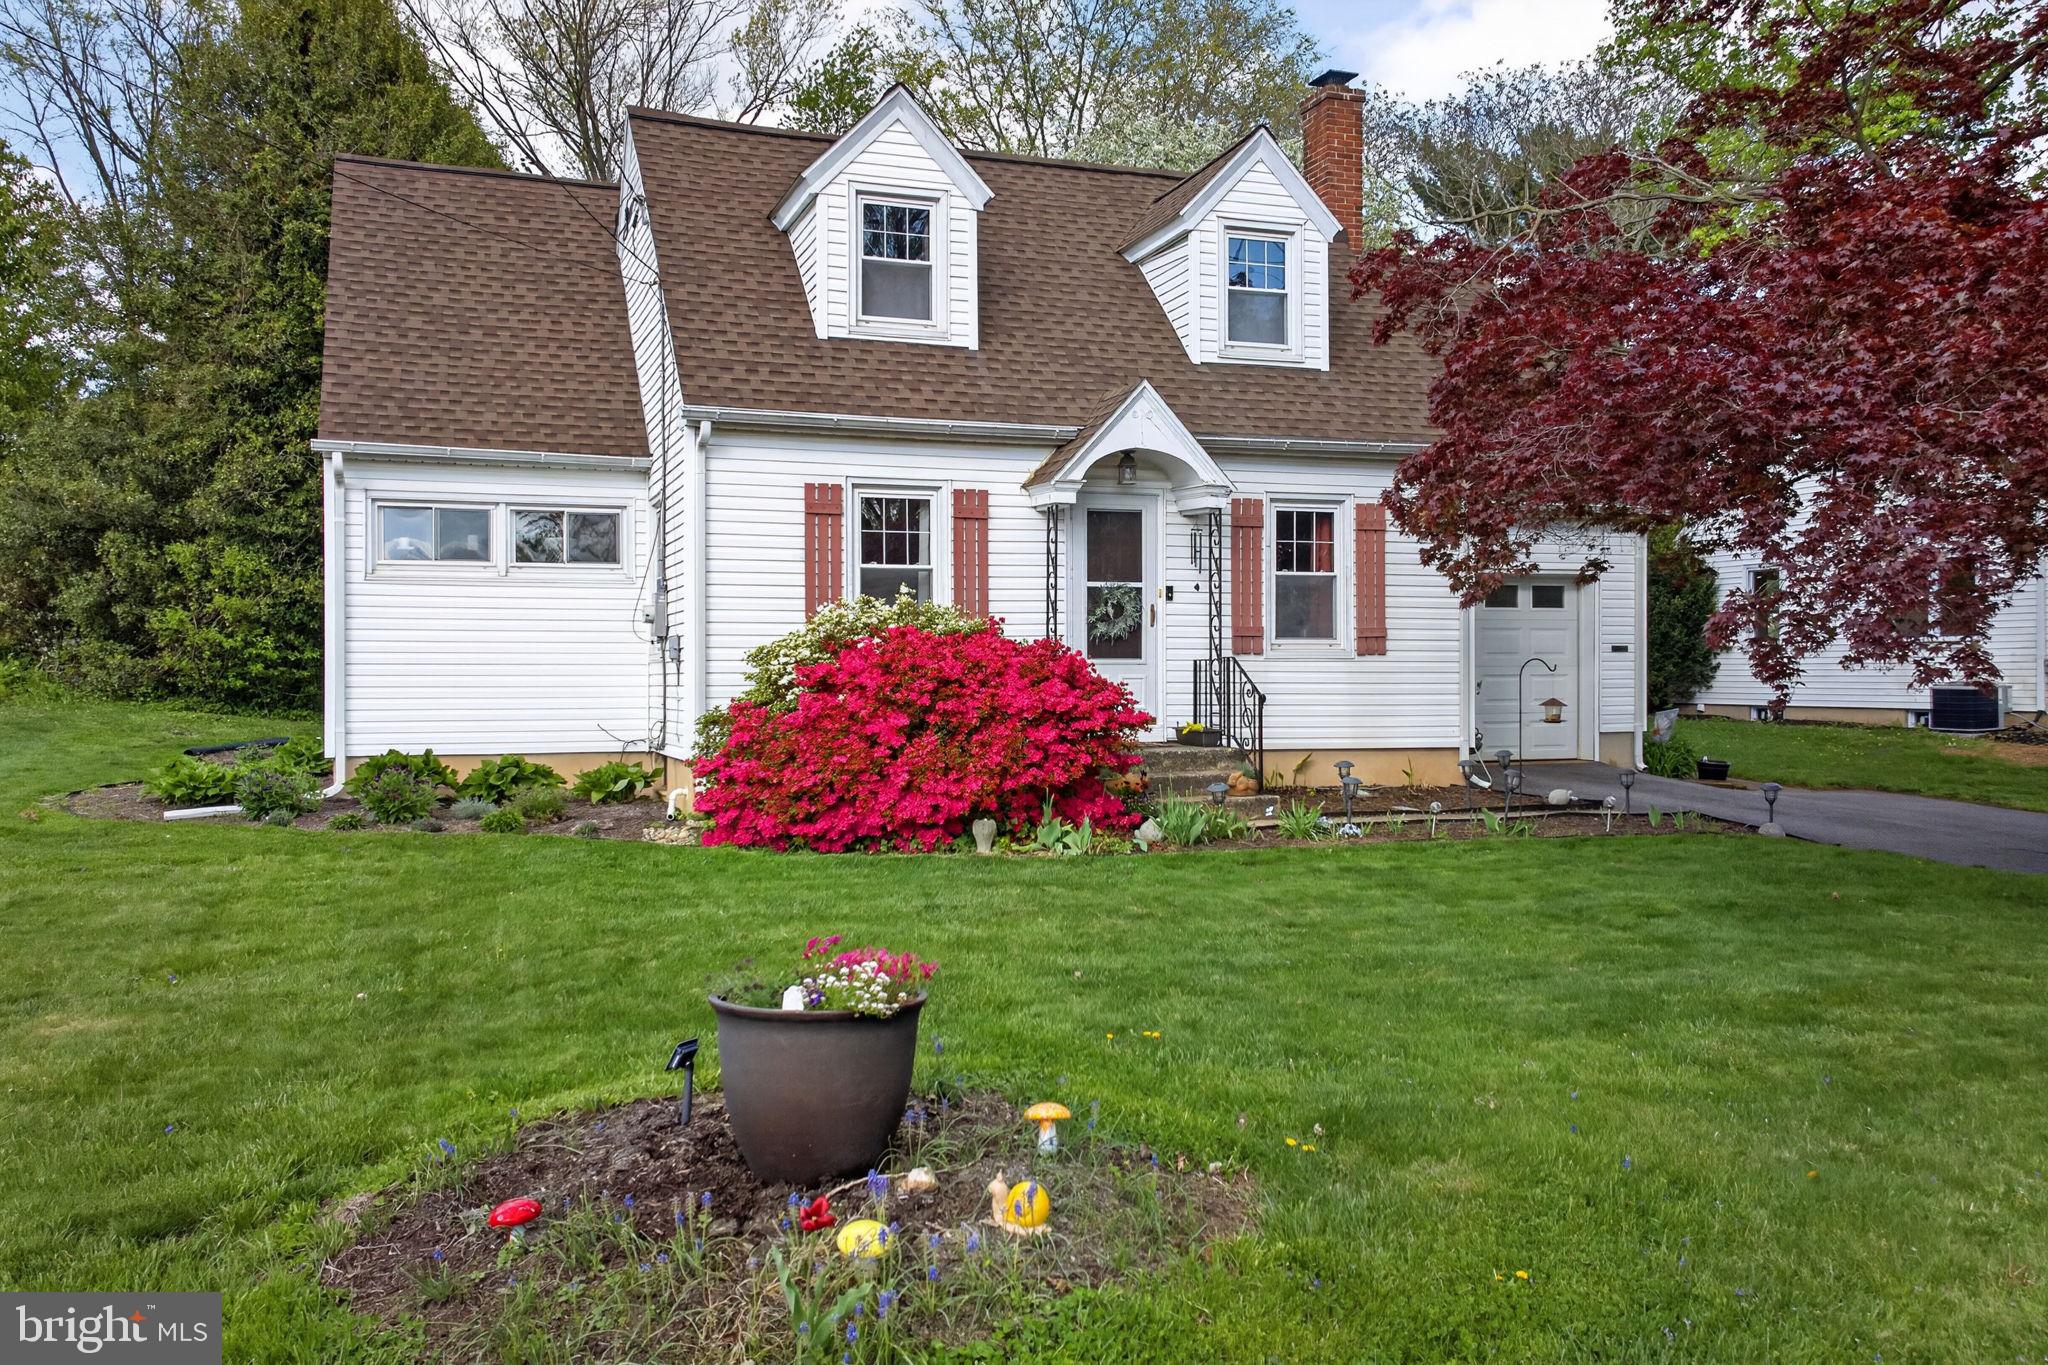
MILLERSVILLE
47 WABANK ROAD
3 Beds
2 Baths
1,544 Sq.Ft.
$370,000
MLS#: PALA2090930
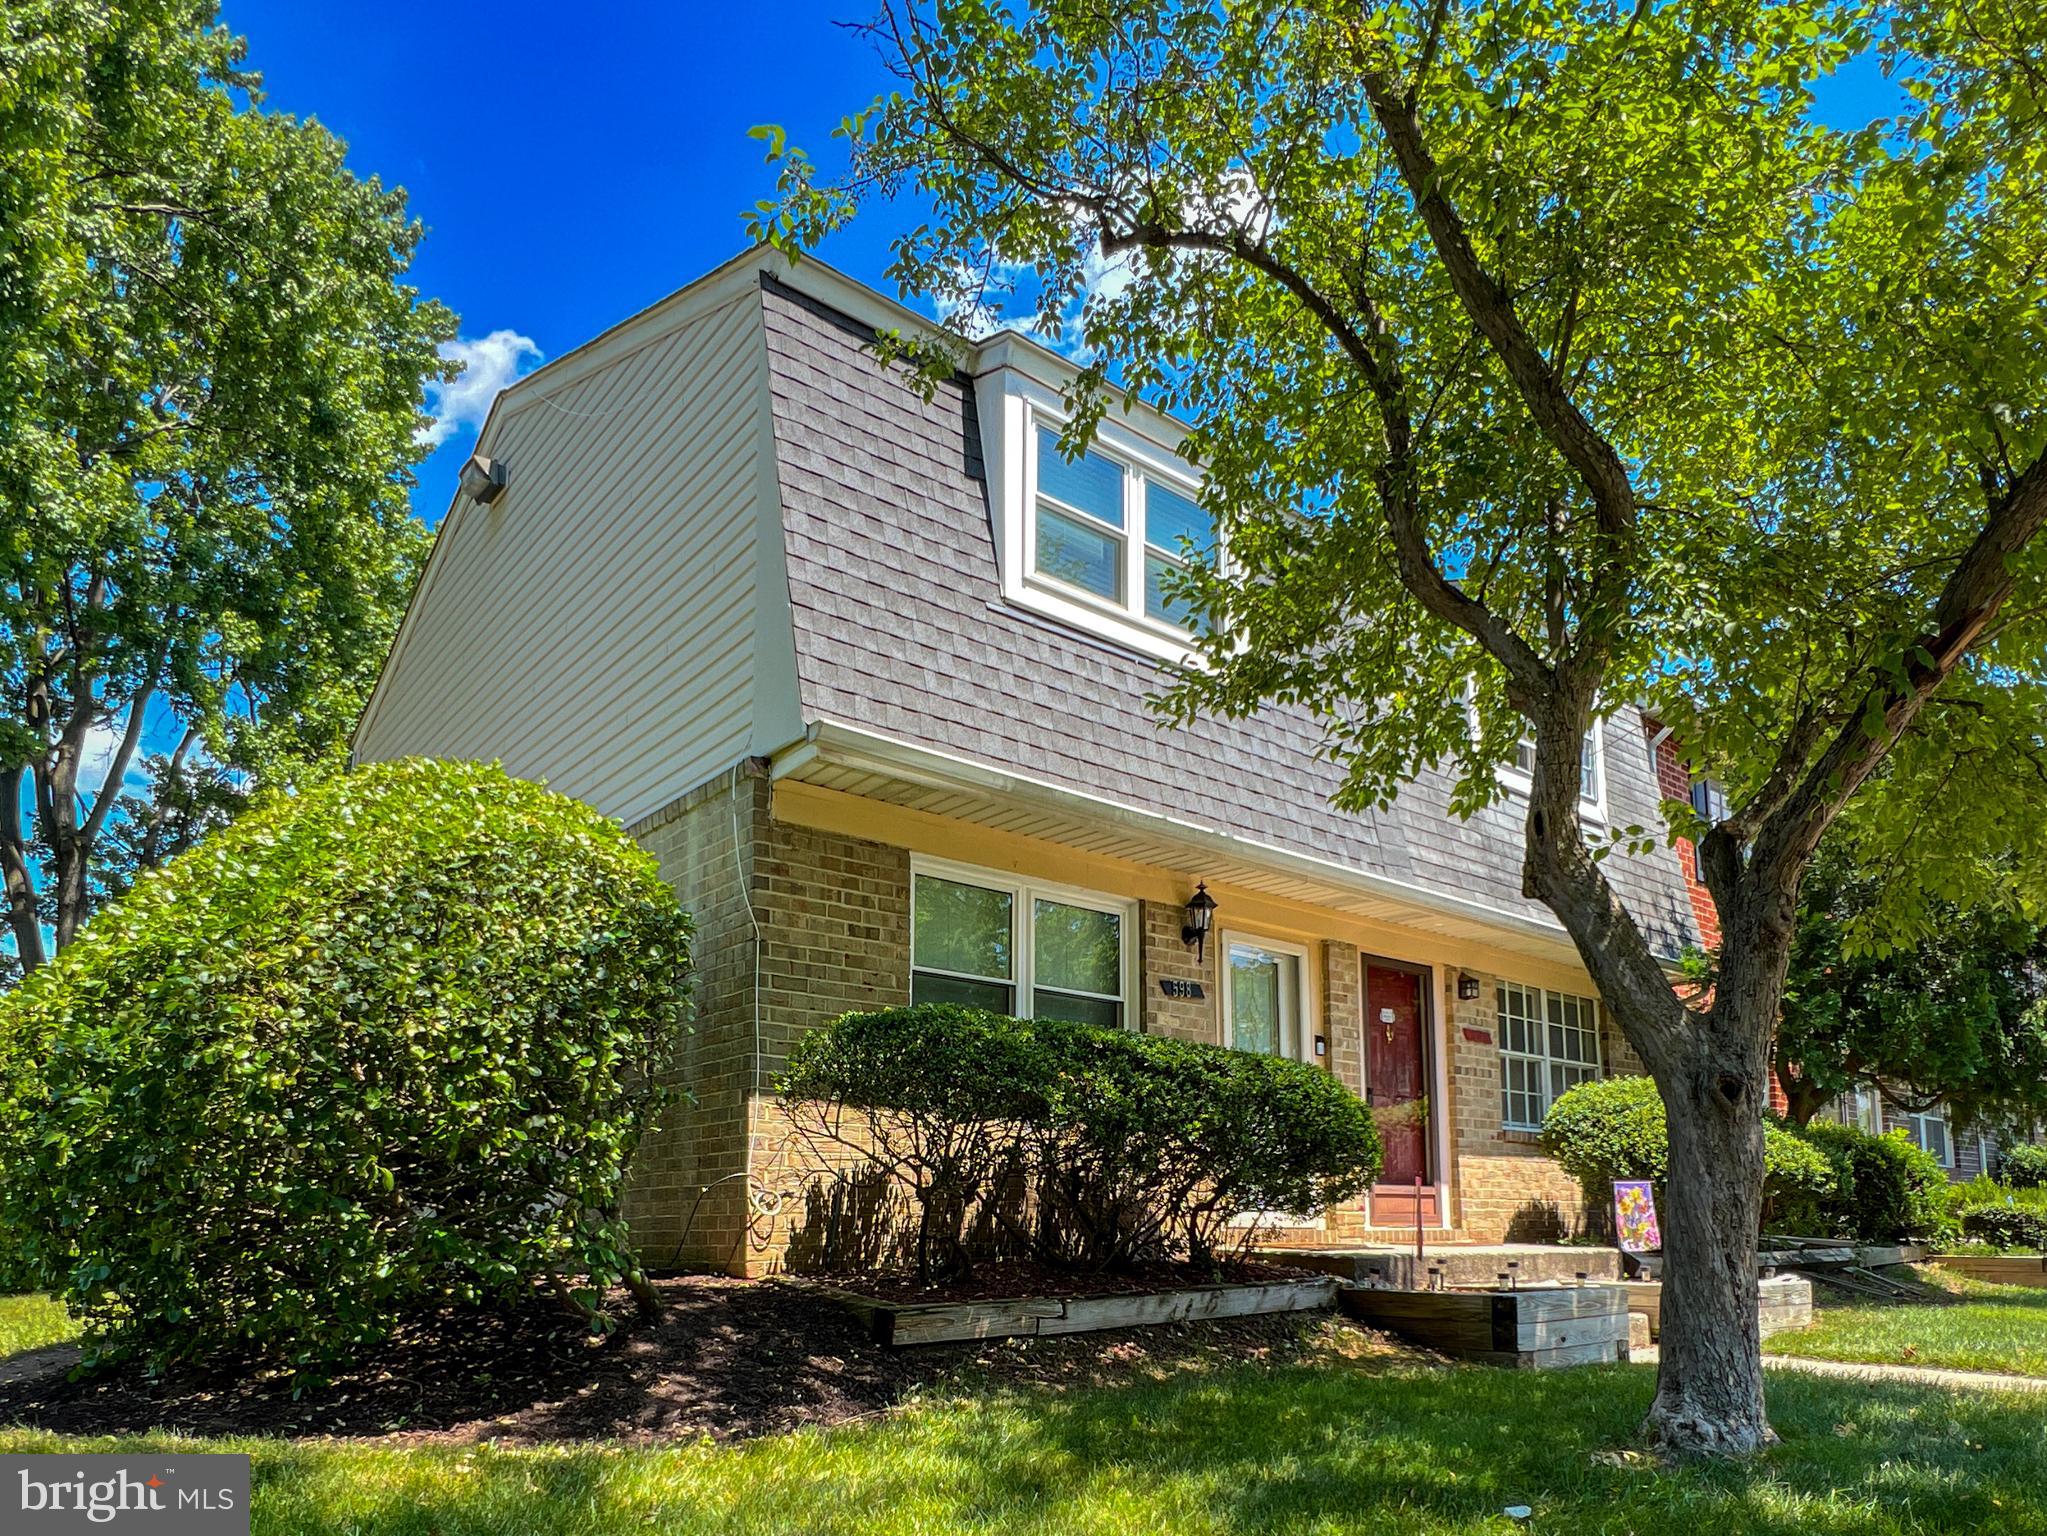
MILLERSVILLE
598 BELMAWR PLACE
3 Beds
1 Baths
1,110 Sq.Ft.
$299,900
MLS#: MDAA2146660
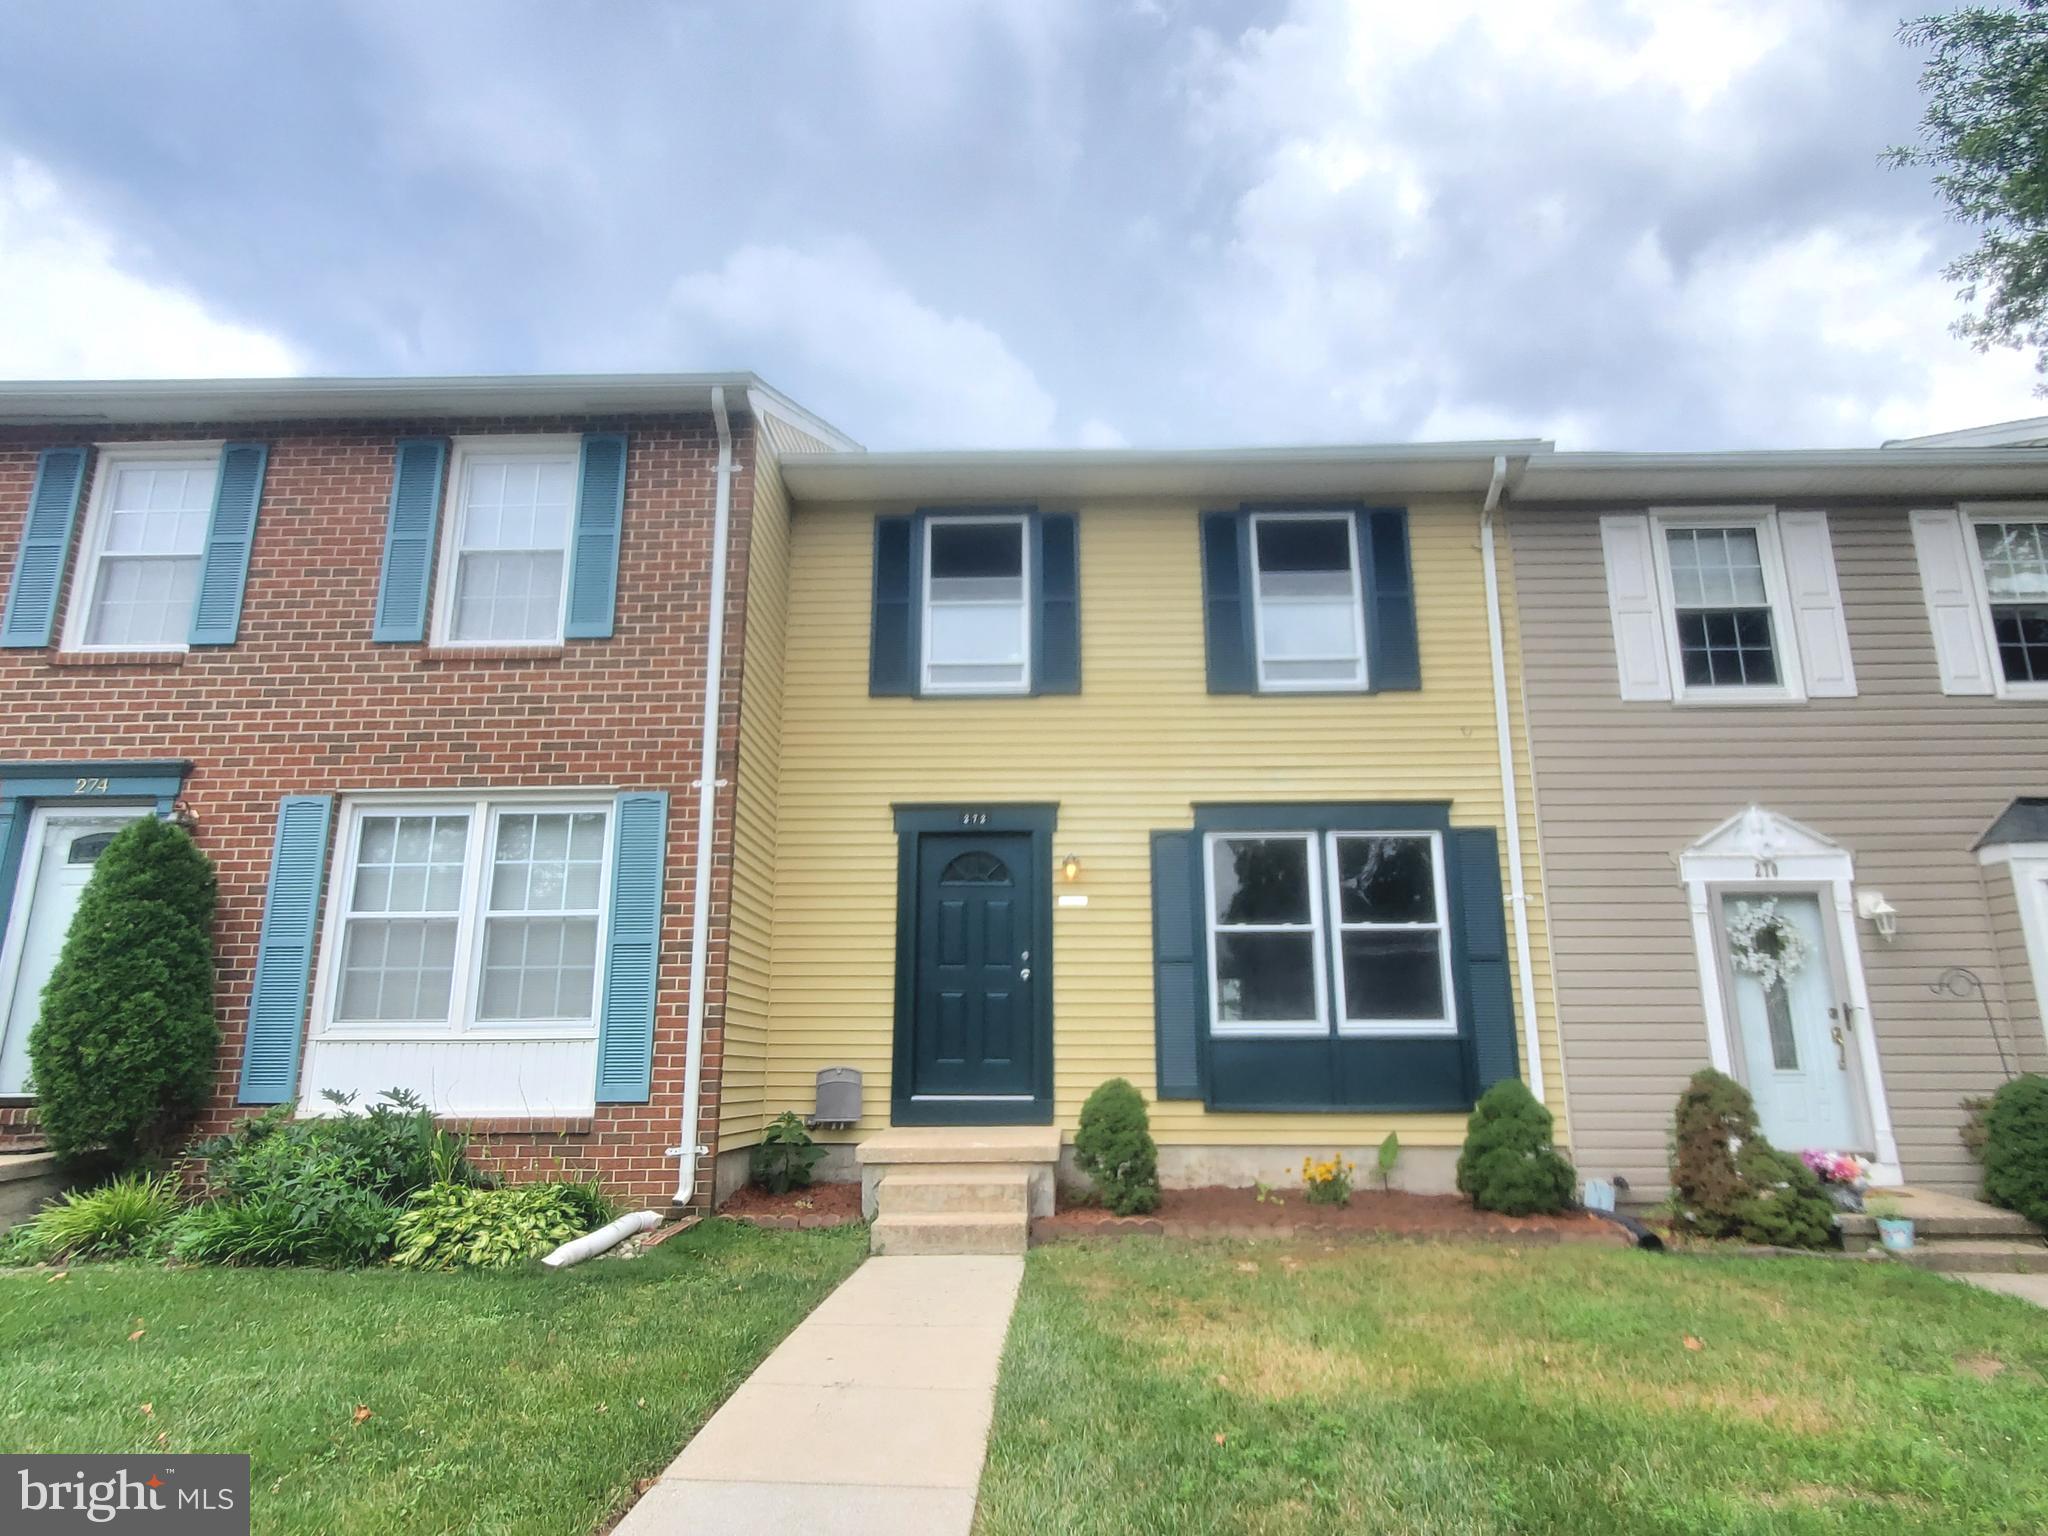
MILLERSVILLE
272 MICHELE CIRCLE
3 Beds
1 Baths
1,500 Sq.Ft.
$354,999
MLS#: MDAA2151812
.png)