Features & Amenities

Interior

  • Other Interior Features

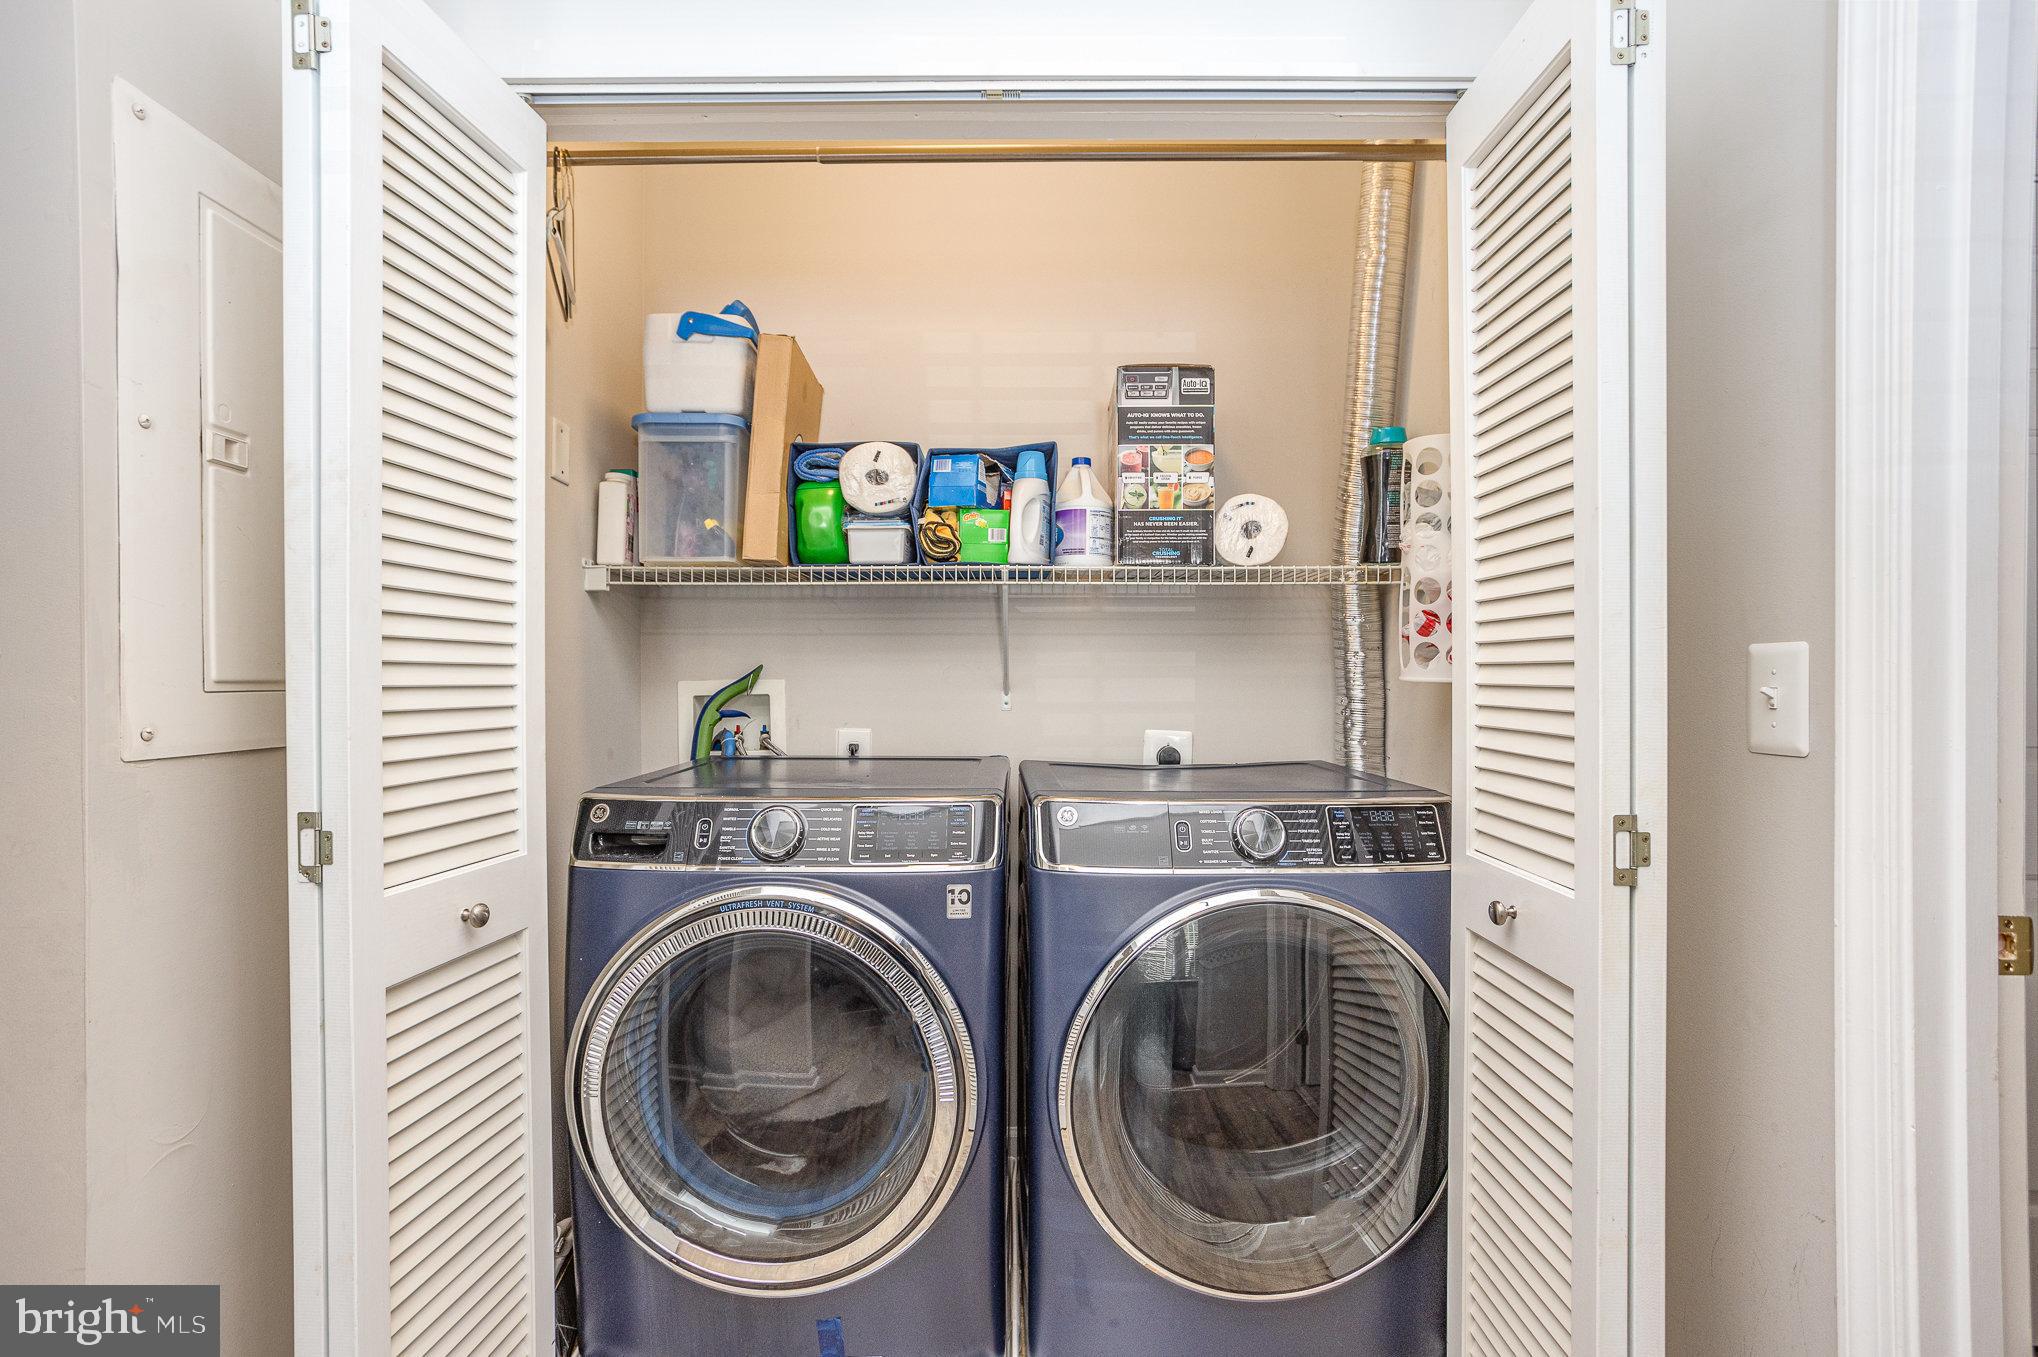
    Ceiling Fan(s), Pantry, Walk-In Closet(s), Crown Molding

  • Total Bedrooms

    2

  • Bathrooms

    2

  • Above Grade Finished Area

    1587.0

  • Basement YN

    NO

  • Cooling YN

    YES

  • Cooling

    Central Air, Ceiling Fan(s), Electric

  • Fireplace YN

    NO

  • Heating YN

    YES

  • Heating

    Natural Gas, Forced Air

  • Main Level Bedrooms

    2

  • Pet friendly

    Number Limit, Yes

Exterior

  • Garage

    No

  • Construction Materials

    Brick

  • Parking

    Assigned, Parking Lot

  • Pool

    No

  • Waterfront YN

    NO

Area & Lot

  • Property Type

    Residential

  • Property Sub Type

    Condominium

  • Architectural Style

    Ranch/Rambler

Price

  • Sales Price

    $357,900
  • Tax Amount

    $3,212

  • Sq. Footage

    1, 587

  • Price/SqFt

    $225

HOA

  • Association

    No

School District

  • Elementary School

    N/A

  • Middle School

    N/A

  • High School

    N/A

Property Features

  • New Construction

    NO

  • Accessibility Features

    Accessible Hallway(s)

  • Association Amenities

    Elevator(s), Jogging Path

  • Senior Community YN

    NO

  • Sewer

    Septic Tank, Public Sewer

  • Water Source

    Public

Schedule a Showing

Showing scheduled successfully.

<
>
IN PERSON
VIA CHAT

What is 3 + 4 ?


Change time

Mortgage calculator

Estimate your monthly mortgage payment, including the principal and interest, property taxes, and HOA. Adjust the values to generate a more accurate rate.

Your payment

Principal and Interest:

$

Property taxes:

$

HOA fees:

$

Total loan payment:

$

Total interest amount:

$

Location

County

BALTIMORE

Elementary School

Middle School

High School

Listing Courtesy of Barbara A. Todd , Casa Bella Realty, LLC.

RealHub Information is provided exclusively for consumers' personal, non-commercial use, and it may not be used for any purpose other than to identify prospective properties consumers may be interested in purchasing. All information deemed reliable but not guaranteed and should be independently verified. All properties are subject to prior sale, change or withdrawal. RealHub website owner shall not be responsible for any typographical errors, misinformation, misprints and shall be held totally harmless.

Agent Derek Benjamin

AGENT

Derek Benjamin

Call Derek today to schedule a private showing.


* Listings on this website come from the FMLS IDX Compilation and may be held by brokerage firms other than the owner of this website. The listing brokerage is identified in any listing details. Information is deemed reliable but is not guaranteed. If you believe any FMLS listing contains material that infringes your copyrighted work please click here to review our DMCA policy and learn how to submit a takedown request.© 2024 FMLS.
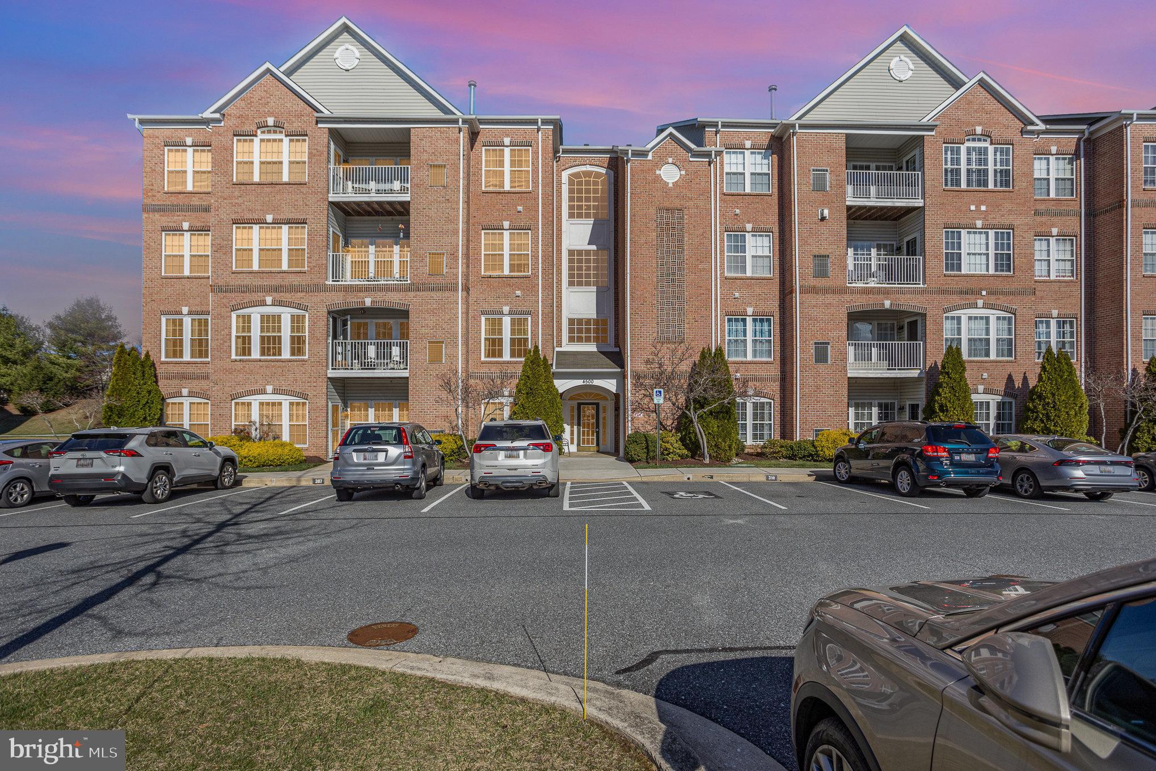
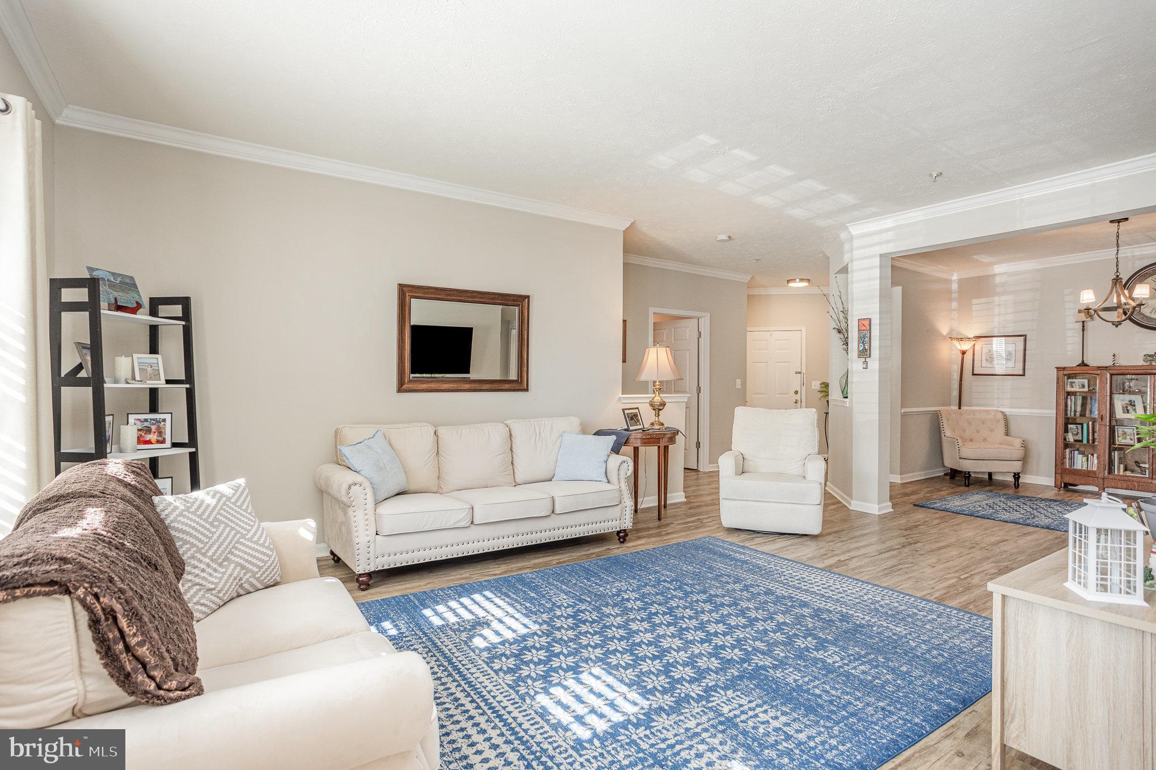
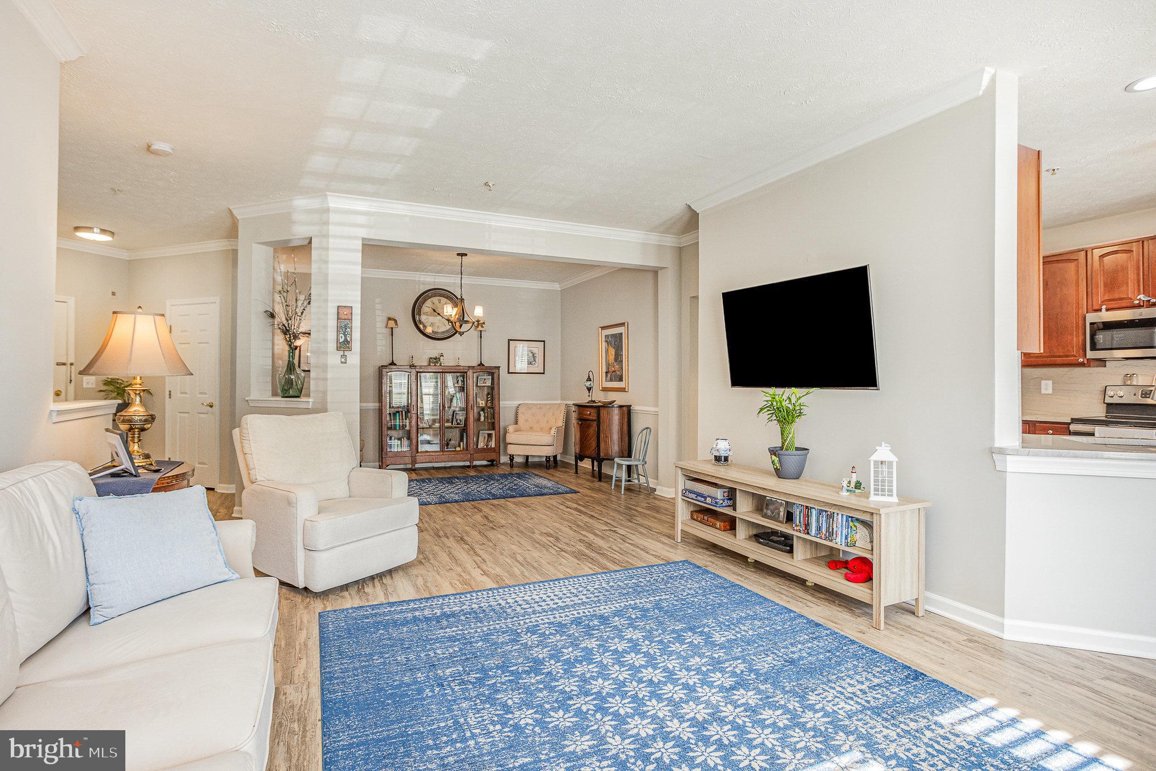
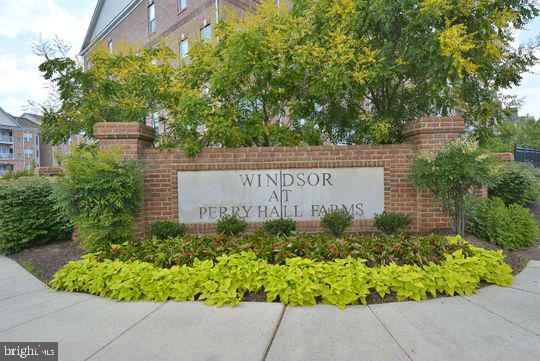
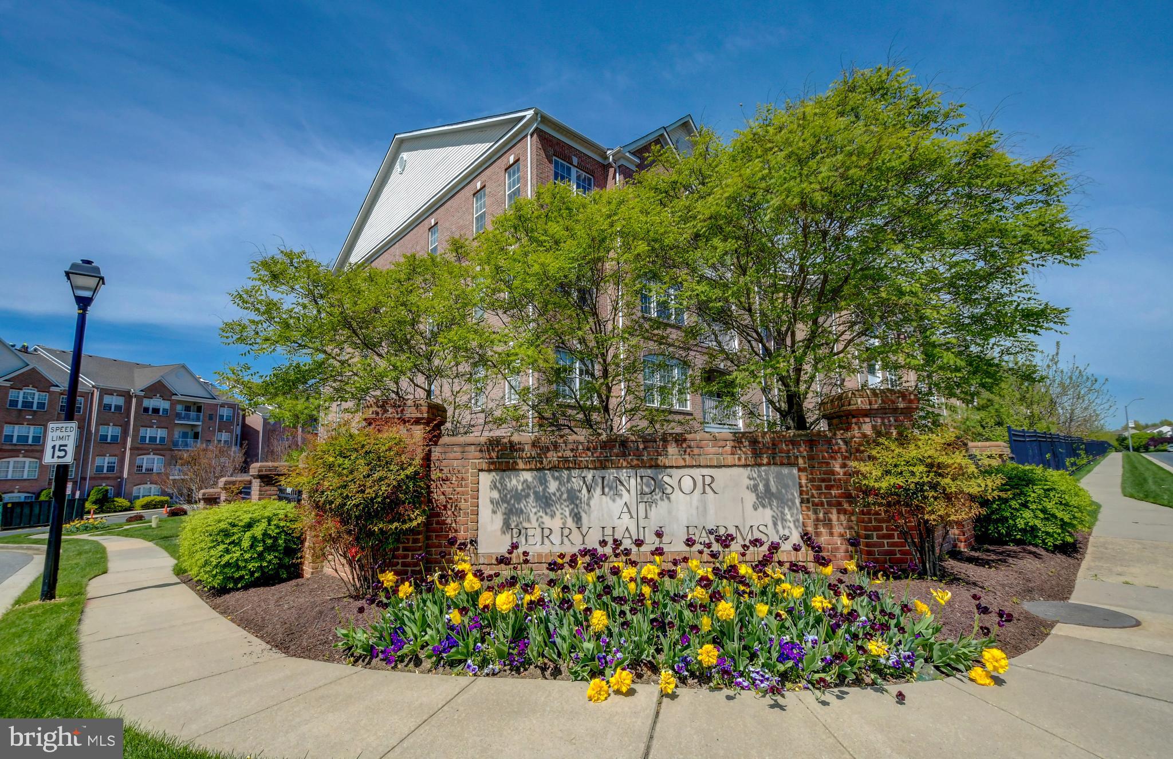
If you have been waiting for the perfect condo in the sought-after community of Windsor at Perry Hall Farms, your wait is over! Step inside and see the value of this stunningly beautiful, well-cared for condo. 
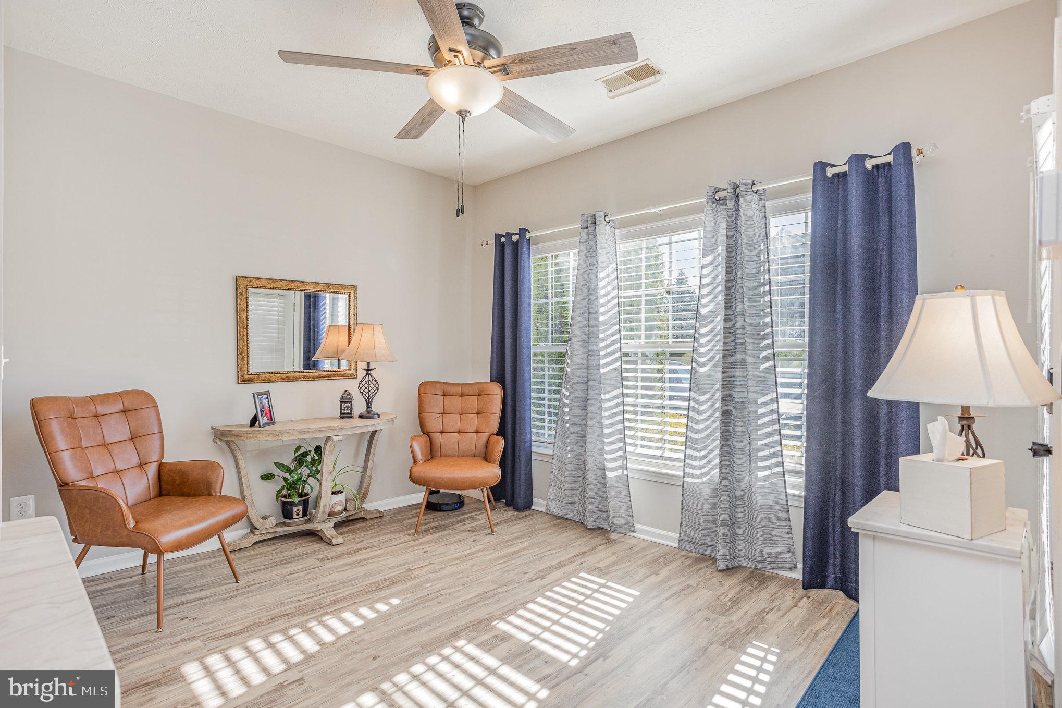
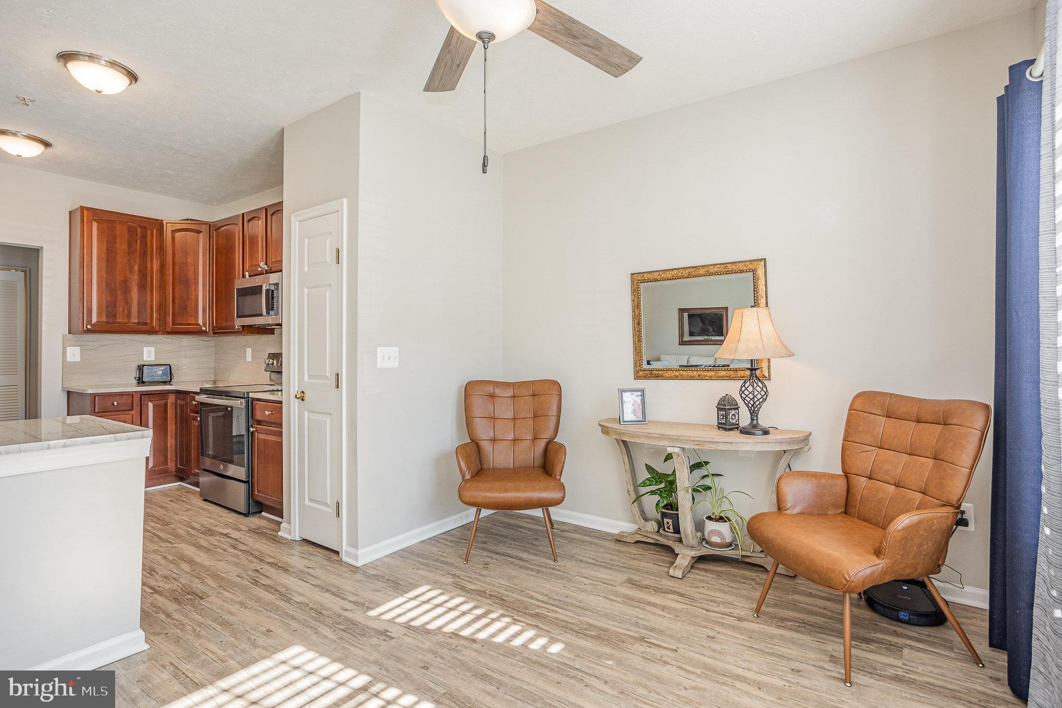
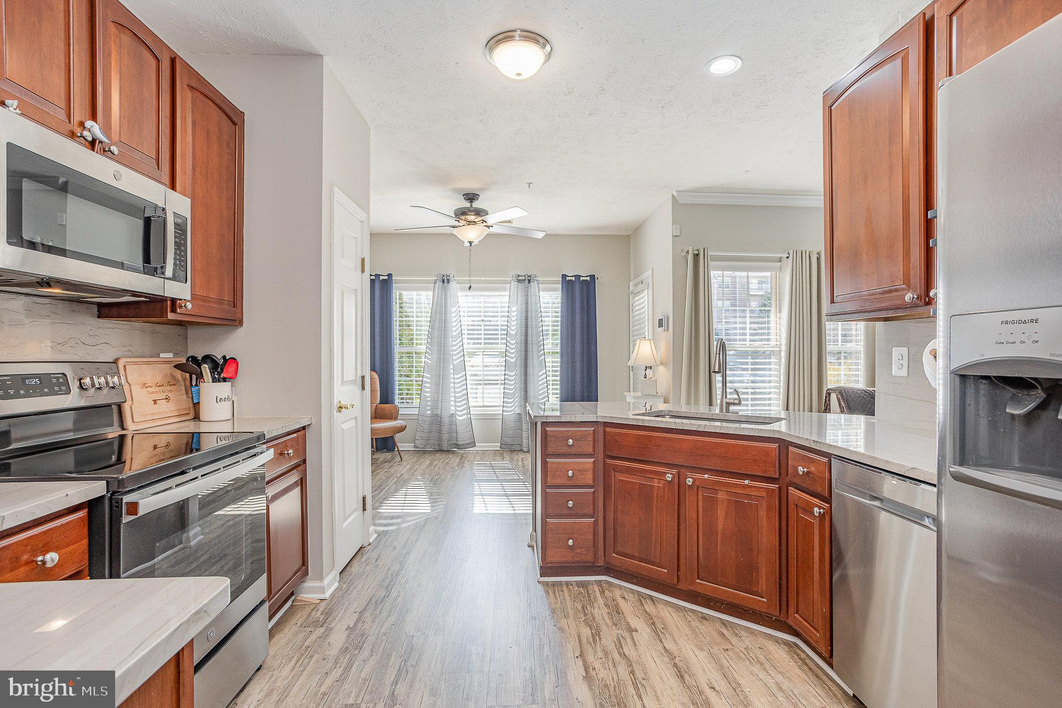
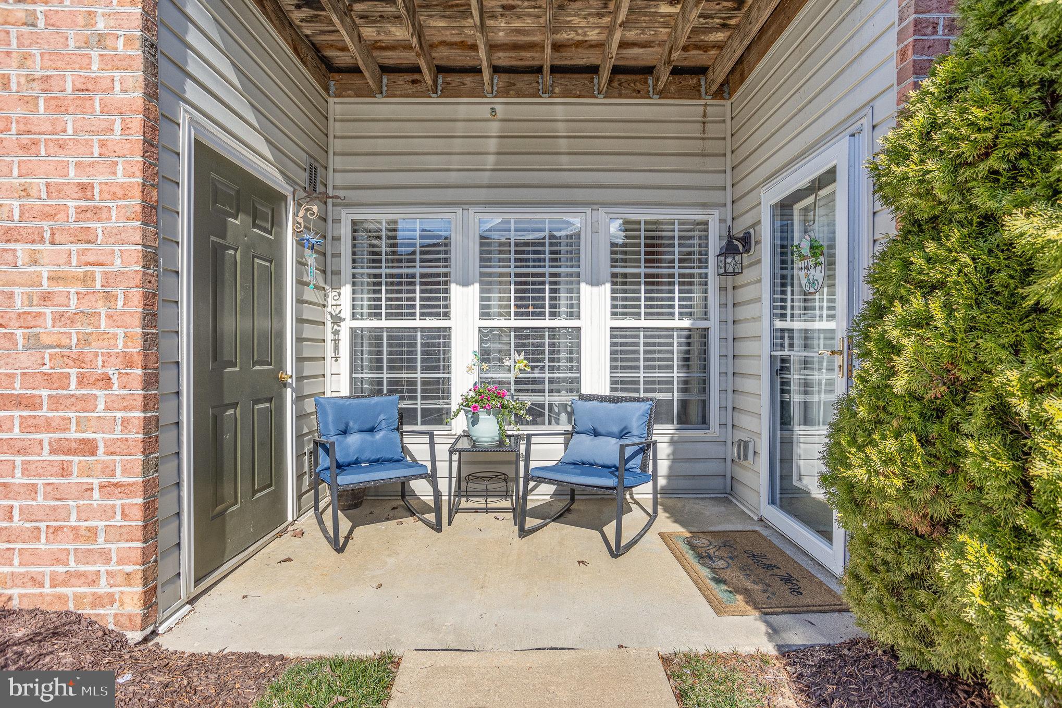
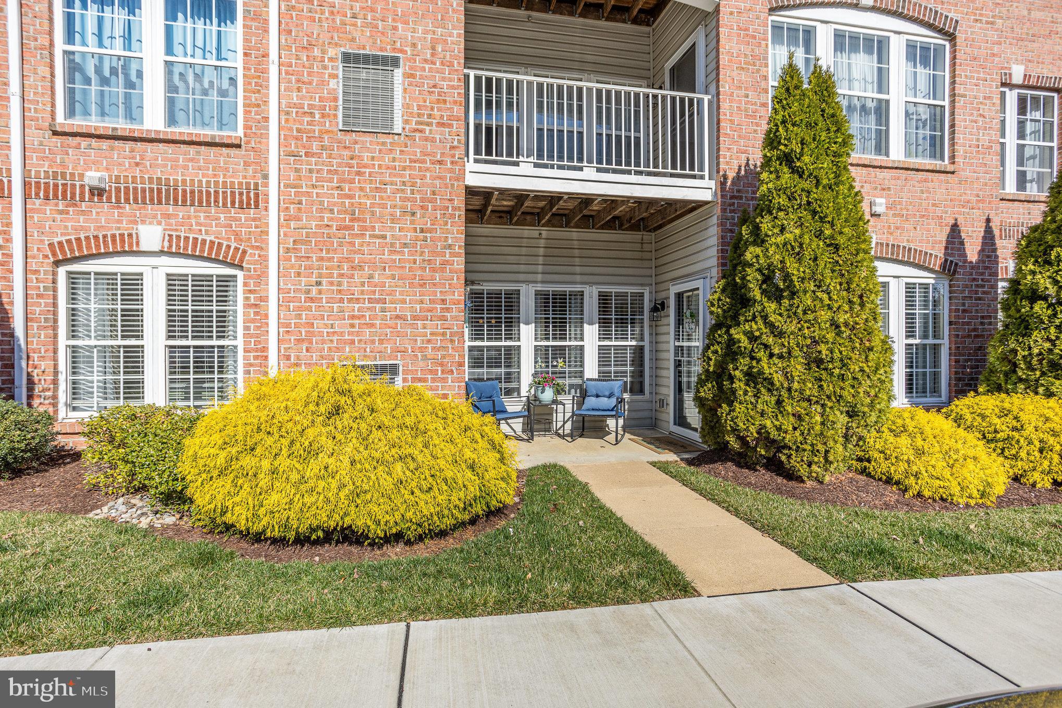
Imagine starting your day – and your car – from the comfort of your bright and cherry breakfast room. With your parking spot just steps away from your private patio you will appreciate the ease and accessibility that living on the ground floor offers. 

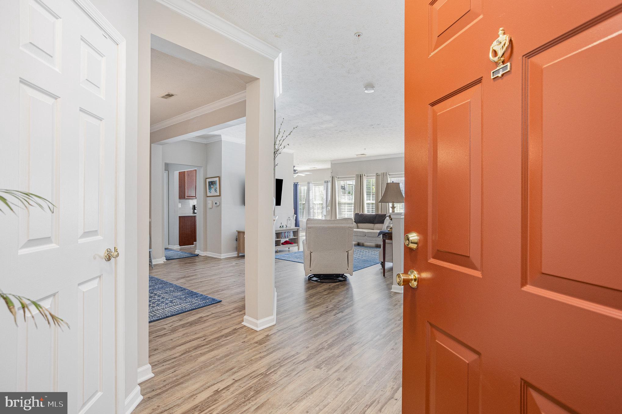
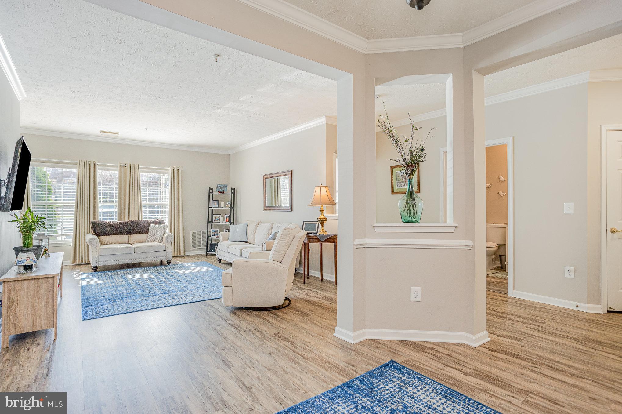
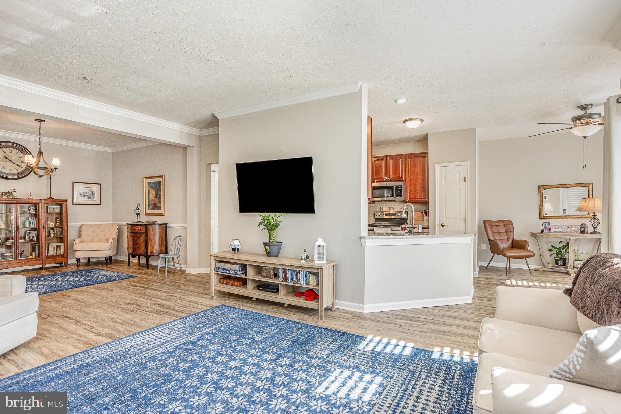
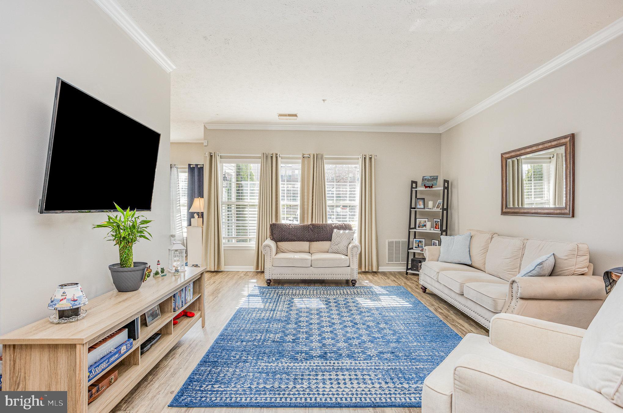
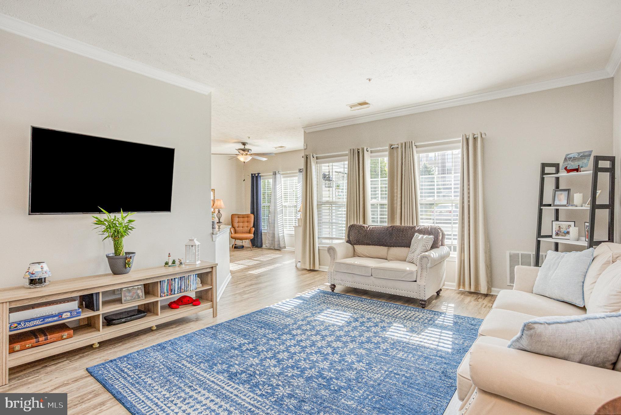
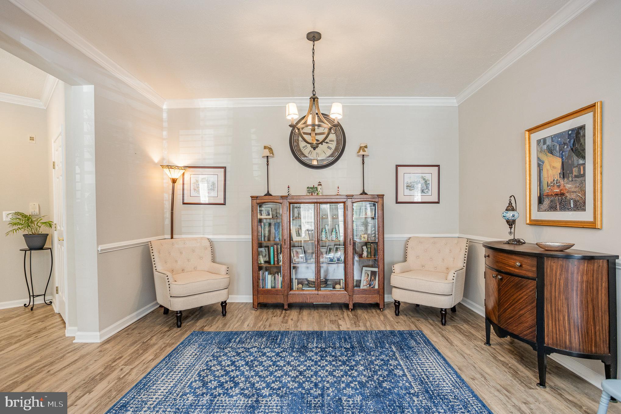
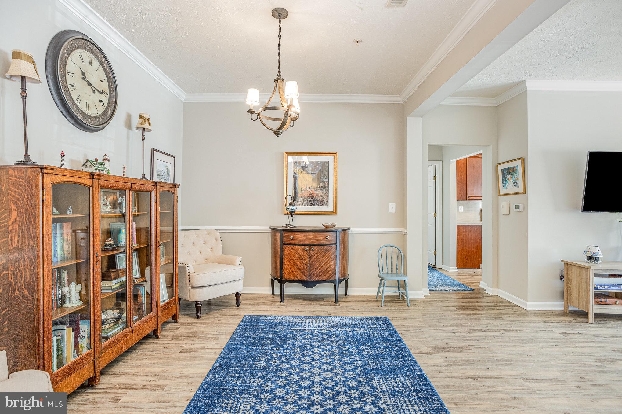
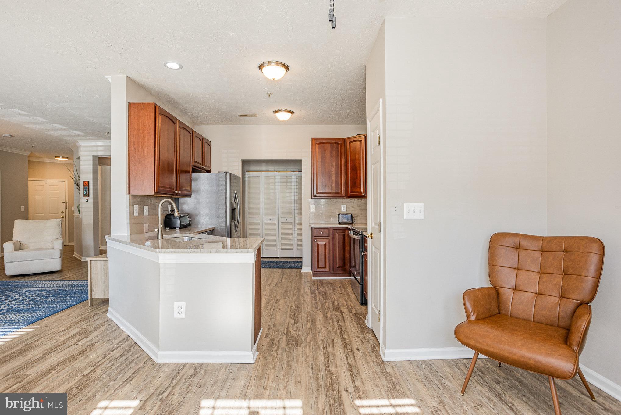
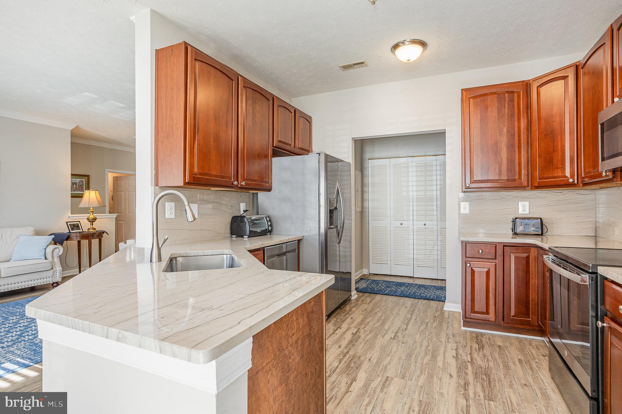
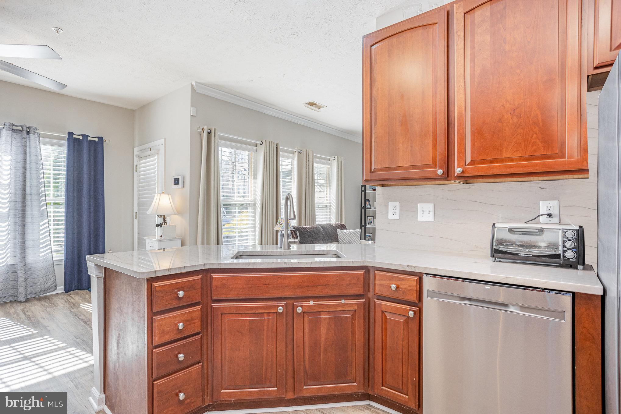
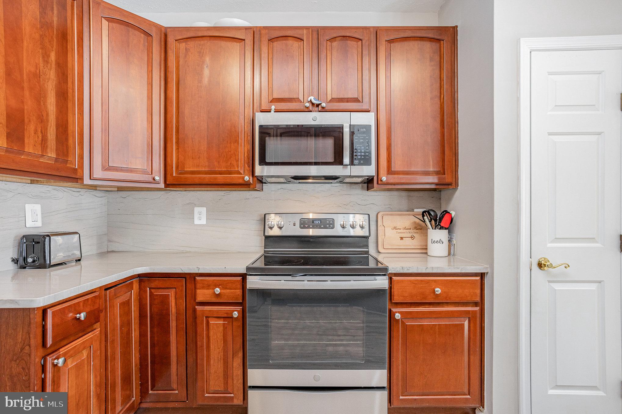
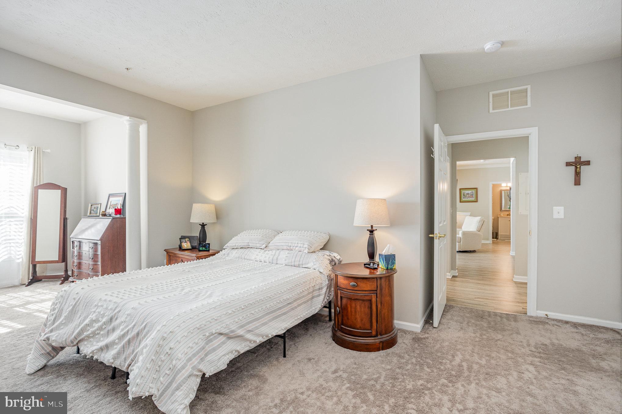
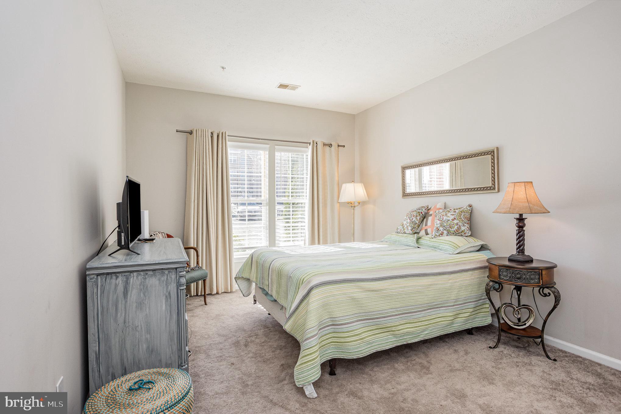
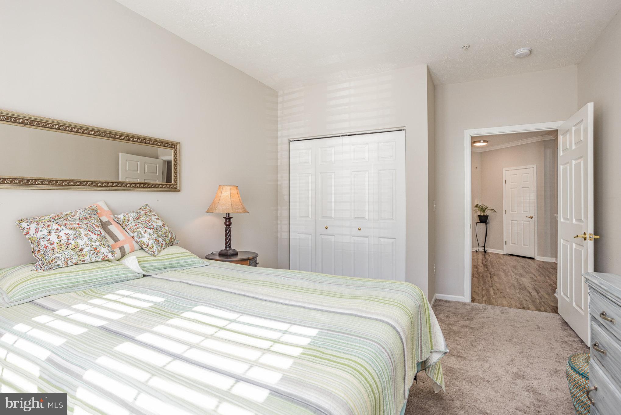
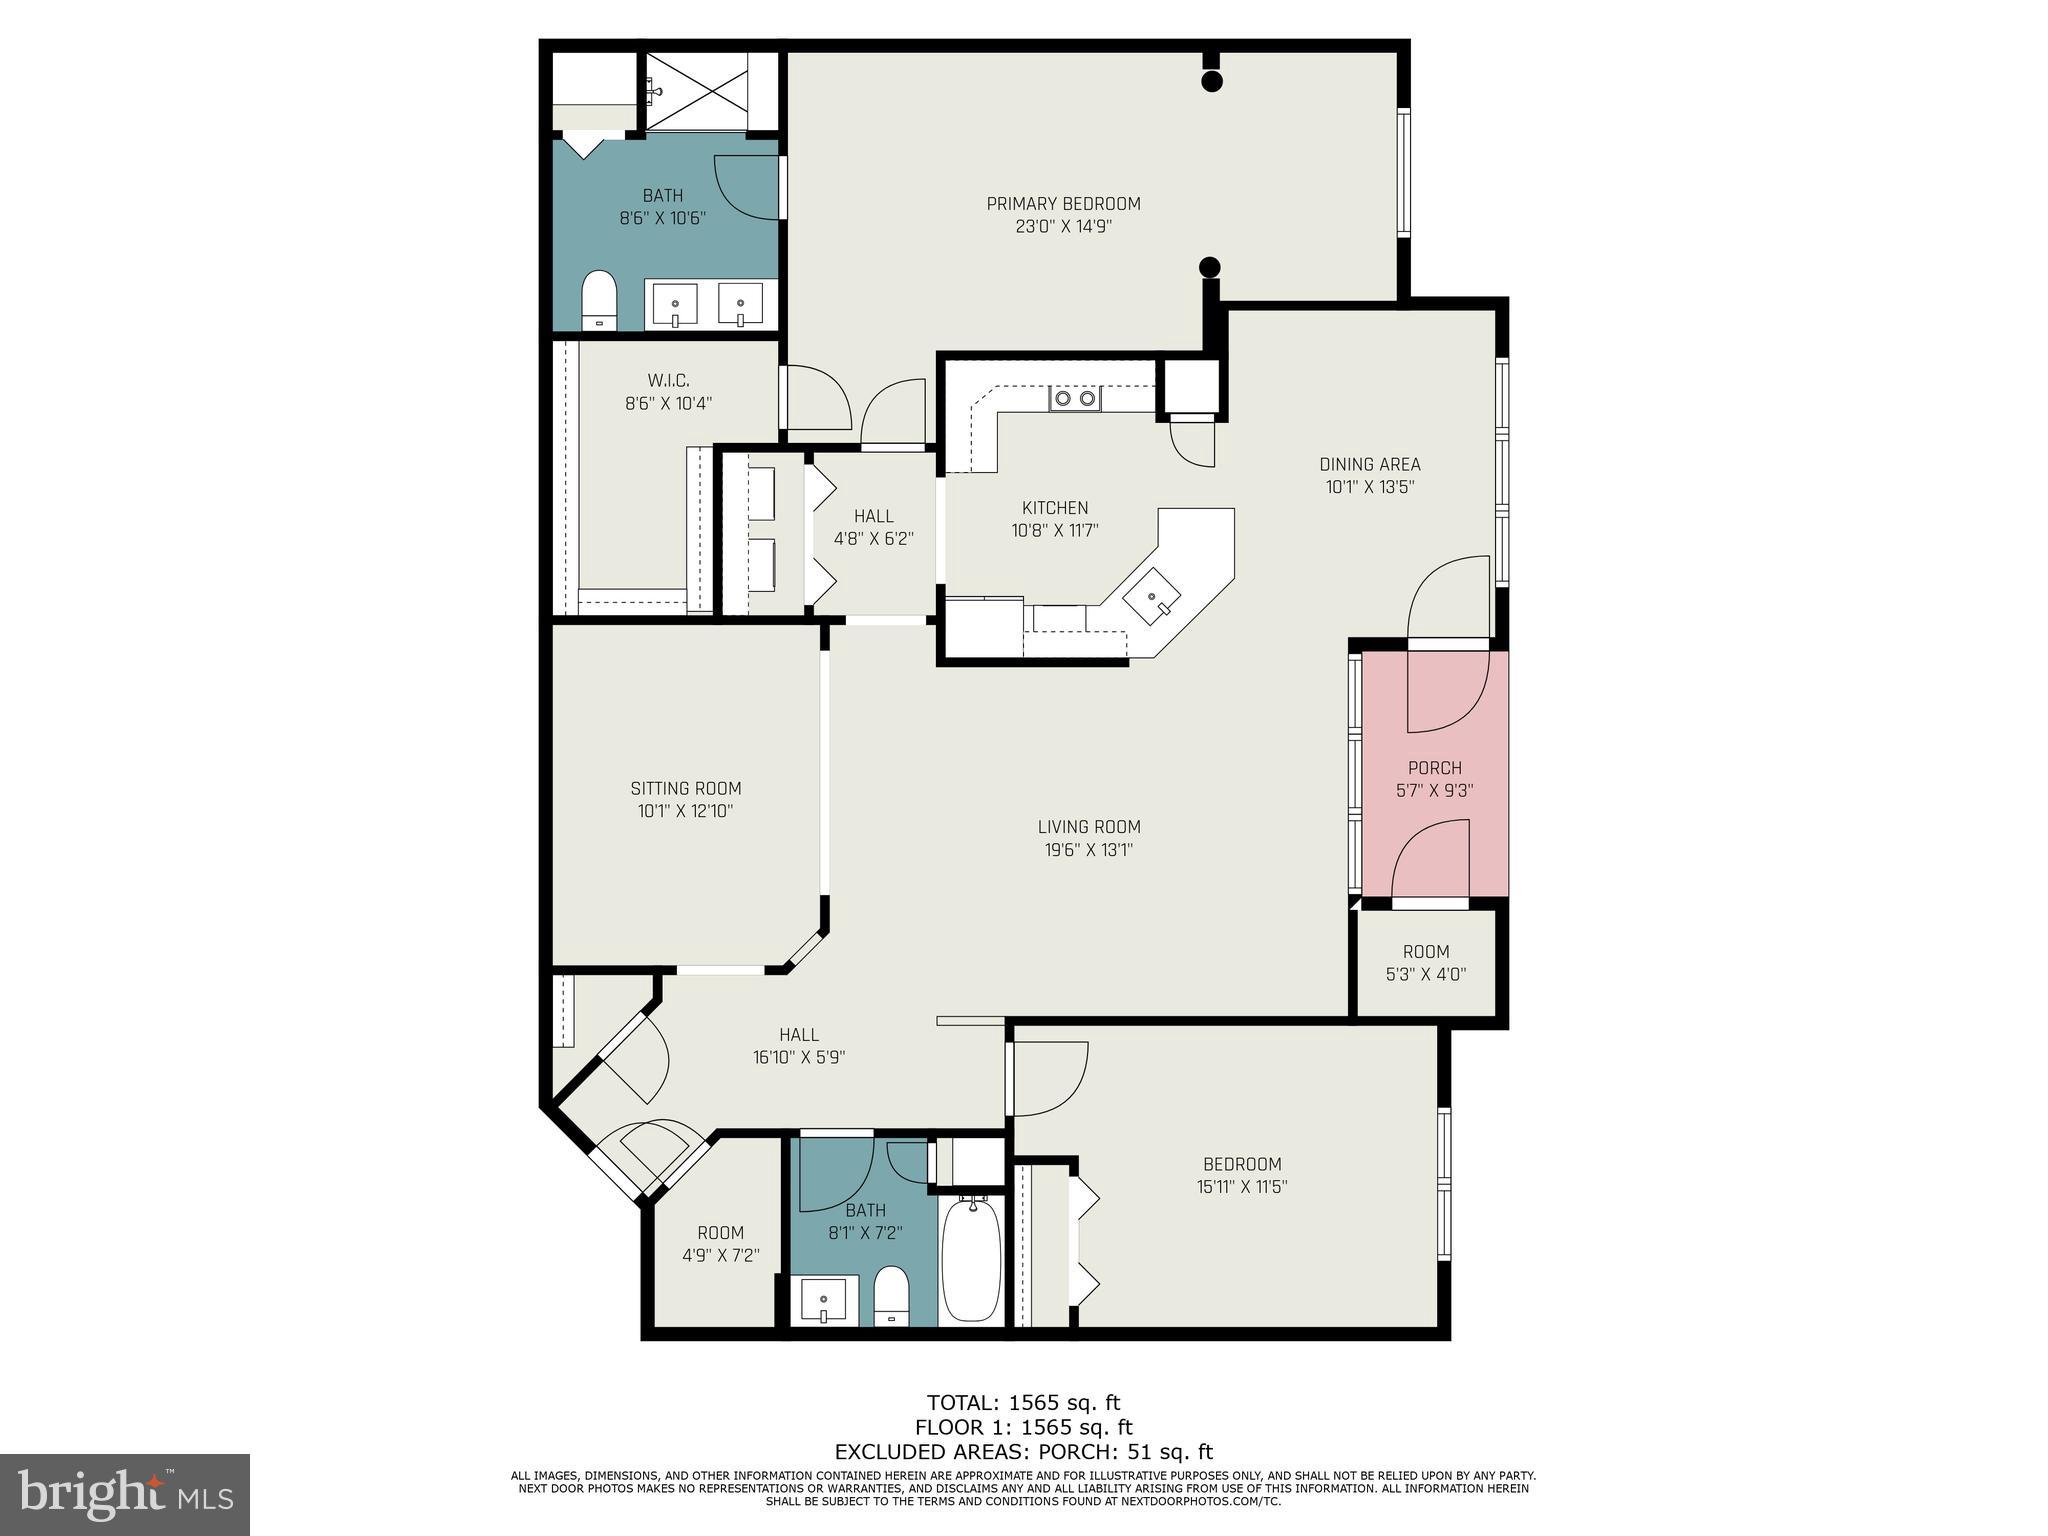
As you tour the open floor plan you will notice the many calming and comforting attributes of this home. The neutrally painted walls are pronounced by the white crown molding. Attractive, easy-to-care for LVP flooring flows seamlessly through the living room, separate dining room, kitchen, breakfast/sunroom, both bathrooms, and hallways. Enjoy the warmth of the carpet on your feet as you step out of your comfy beds in the two bedrooms. The kitchen welcomes you to tap into your culinary skills. The unique design of the flat counter space around the sink offers an openness to the adjacent rooms. The granite countertops and backsplash give a sophisticated look, while the 42” cherry cabinets provide additional space for all your kitchen needs. Stainless steel appliances and a pantry complete this delightful area.

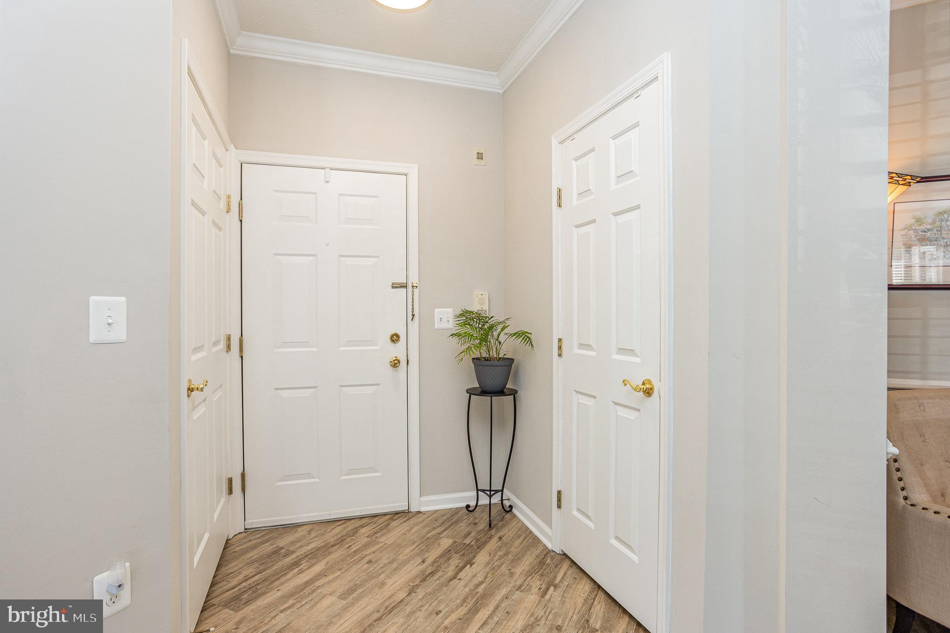
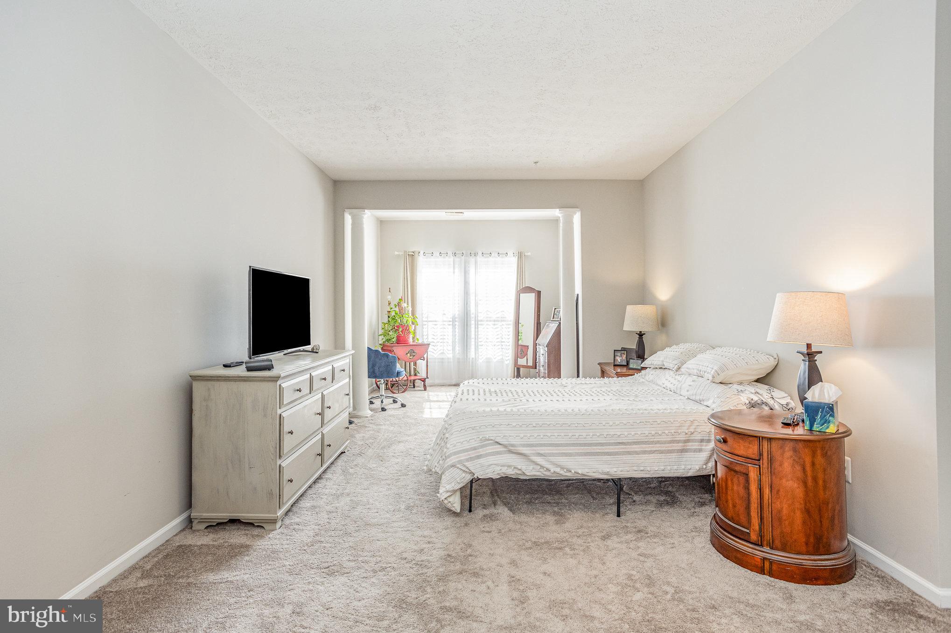
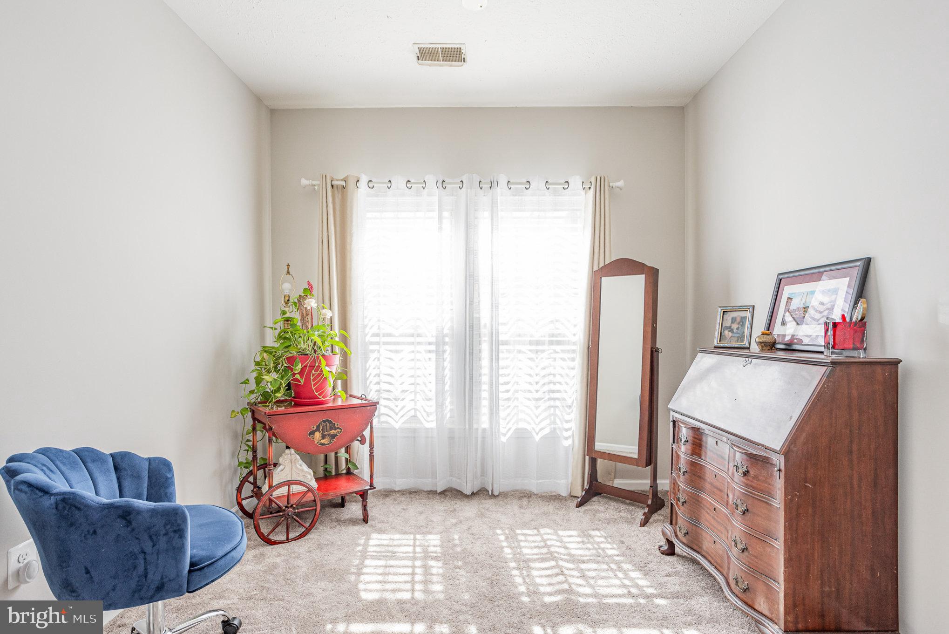
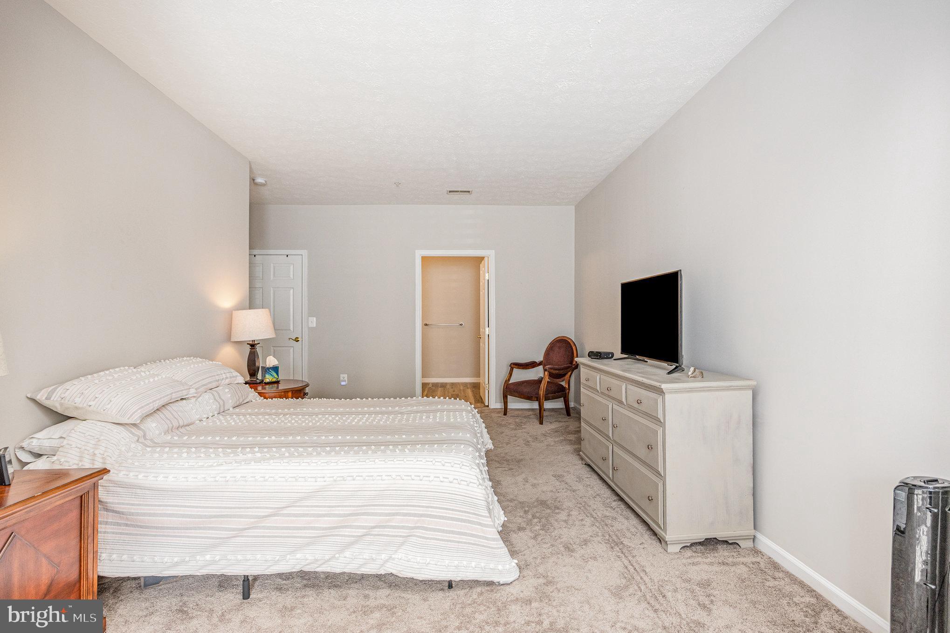
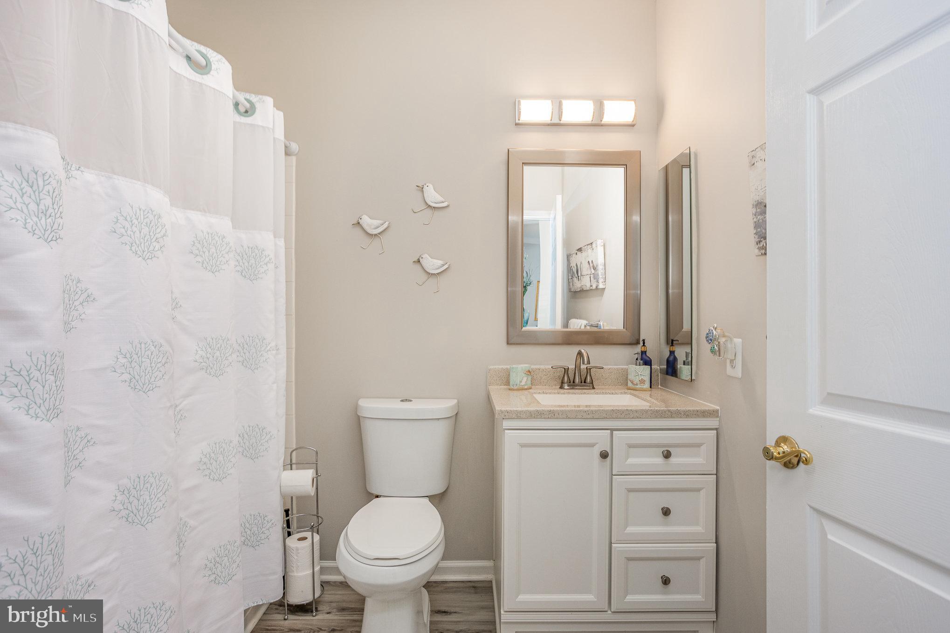
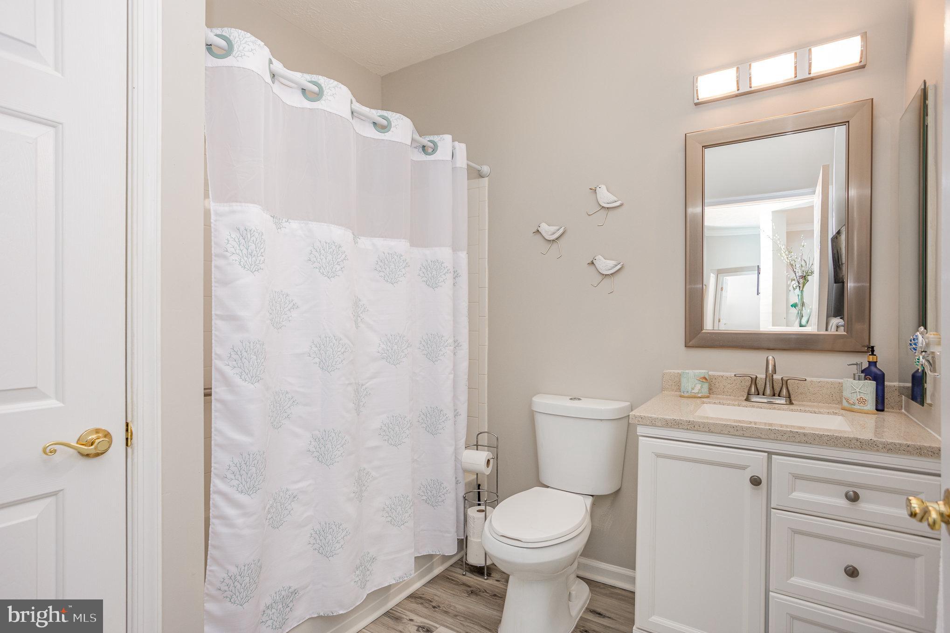
The primary bedroom with a large walk-in closet, a cozy area for relaxing, and an ensuite with updated cabinetry, countertops, comfort height toilets, and fixtures will not disappoint. The second bedroom, updated bath, and two closets are located near the front inside entrance of this immaculate home.
Carrier HVAC 2014 and Water Heater 2014.

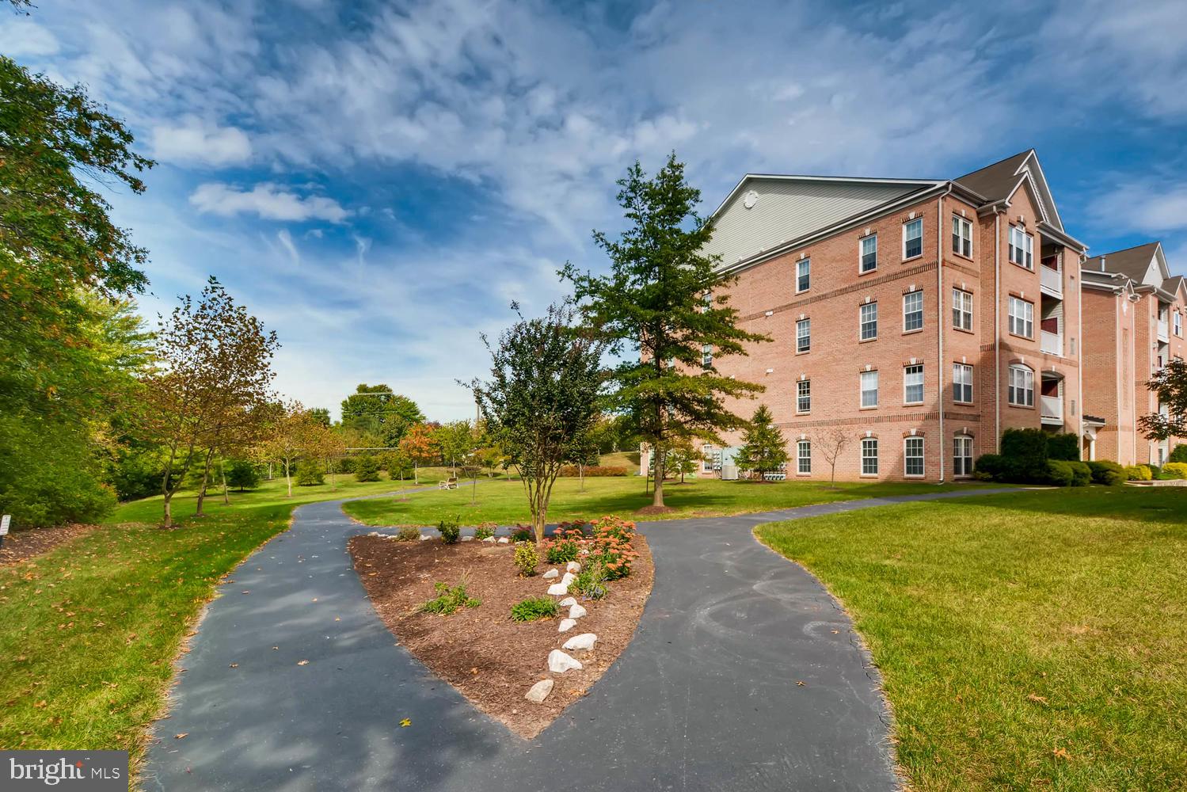
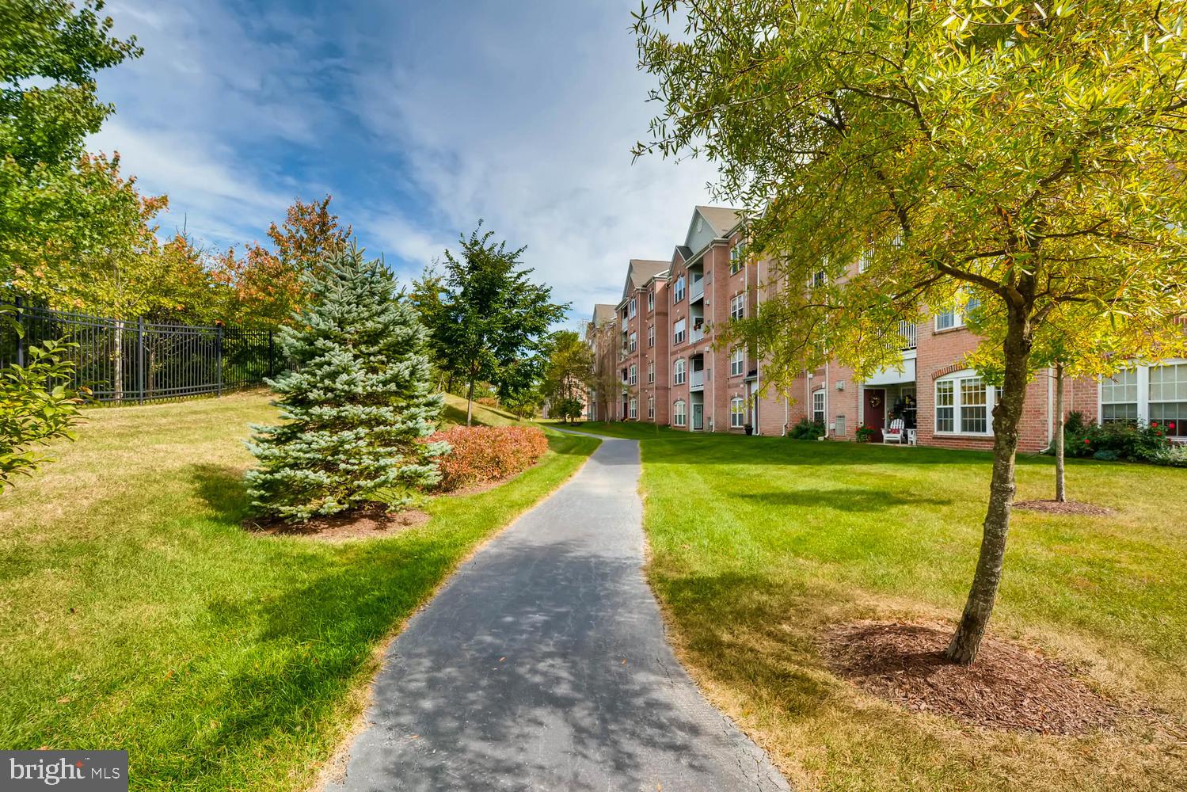
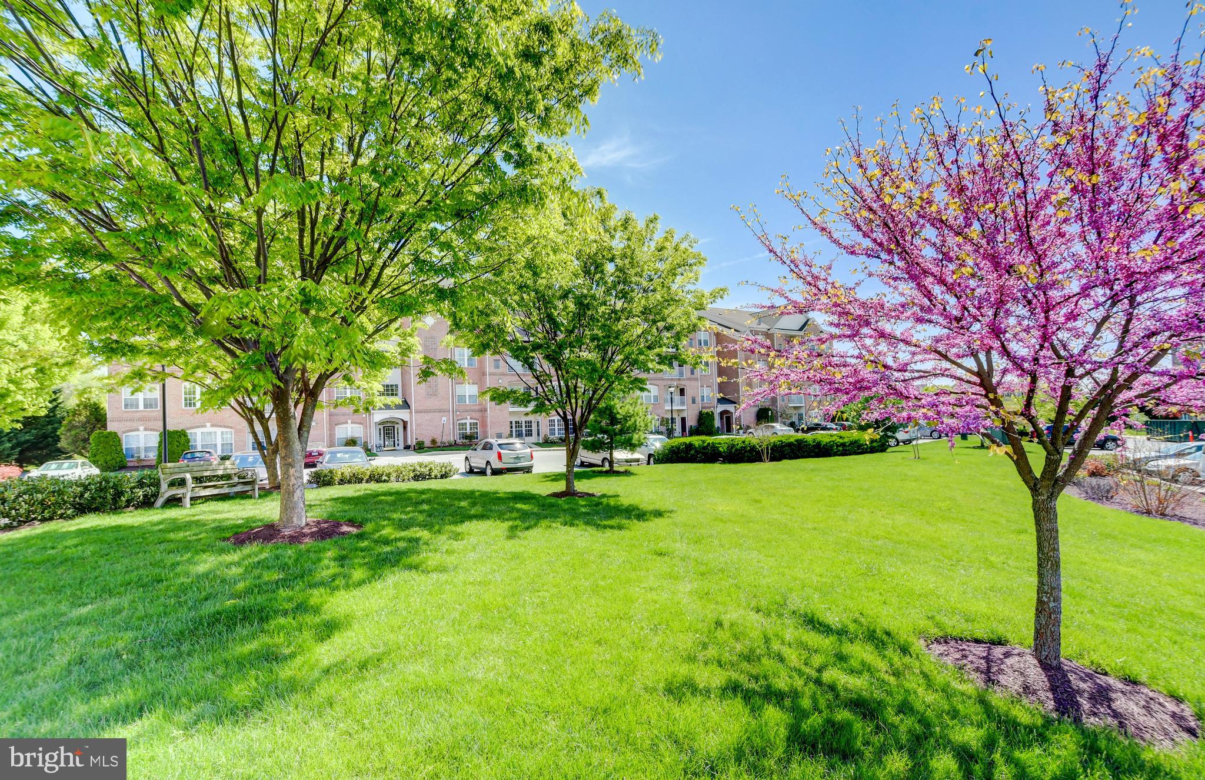
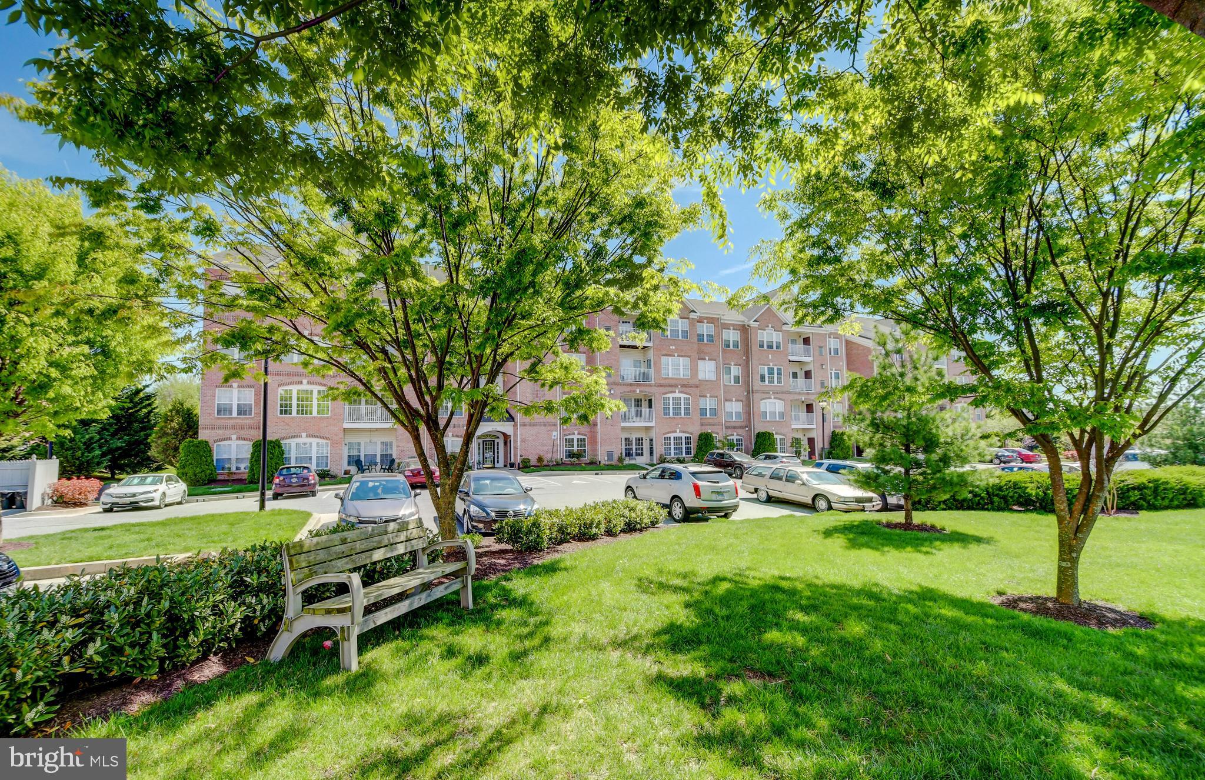
The community offers well-maintained common areas and walking paths and is conveniently located to shops, restaurants, parks, and much more.

Make an appointment to see this exquisite condo, in a secluded part of the Windsor community, and see for yourself all it has to offer making it an exceptional buy in the current market.

Parking spot is number   313

PLEASE PARK IN SPOT  313    OR ANY UNNUMBERED SPOT.

PLEASE ENTER THROUGH THE PATIO DOOR (NOT THE MAIN FRONT ENTRANCE). SENTRILOCK IS ON THE DOOR HANDLE. THERE IS ONE KEY FOR THE LOWER LOCK.  THANK YOU.

4500 DUNTON TERRACE D 8500D

Message successfully sent.

What would you like to know?

What is 3 + 4 ?

I agree to receive email communication and understand I can unsubscribe at any time.

I agree to be contacted by Charis Realty Group via call, email, and text for real estate services. To opt out, you can reply 'stop' at any time or reply 'help' for assistance. You can also click the unsubscribe link in the emails. Message and data rates may apply. Message frequency may vary. Privacy Policy

Related Properties

3  finished level home awesome location close to everything you want to do. Recent seller updates .Large fenced backyard and deck. Home backing to 600k homes great location. Perfect move in ready home.
Ask about 100 percent loans.   Seller is renovating the home and it is going to look awesome!!!!
#MDBC2165490

PERRY HALL

5116 JOPPA ROAD E

4 Beds

2 Baths

2,000 Sq.Ft.

$350,000

MLS#: MDBC2165490

Nestled in the charming Honeygo Village, this delightful end-of-row townhouse offers a perfect blend of comfort and convenience. Built in 2005, this Colonial-style home boasts a spacious 2,017 sq. ft. layout, featuring three inviting bedrooms and two and a half bathrooms, ideal for both relaxation and entertaining. Step inside to discover a well-maintained interior with a harmonious mix of carpet, ceramic tile, and hardwood flooring that creates a warm and welcoming atmosphere. The fully finished basement provides additional living space, perfect for a cozy family room, home office, or play area. The property includes an attached rear-entry garage with space for two vehicles, ensuring easy access and ample parking. The association takes care of common area maintenance, lawn care, and snow removal, allowing you to enjoy your weekends without the hassle of yard work. Honeygo Village is a vibrant community that offers a variety of local amenities. Enjoy leisurely strolls through nearby parks, or explore the charming shops and eateries just a short drive away. With convenient access to major roadways, commuting to work or enjoying a weekend getaway is a breeze. Experience the warmth of Honeygo Village and make this inviting townhouse your own.
#MDBC2157910

PERRY HALL

9307 SUMMIT VIEW WAY

3 Beds

2 Baths

2,200 Sq.Ft.

$424,900
MLS#: MDBC2157910

Actual living space with its 3-story bumpout is estimated at 2,360 sq. ft.  Stunning, and perfectly maintained best describes this beautiful, 3-story garage-front townhouse, conveniently located in Perry Hall.  The ground level foyer with a powder room welcomes you from the garage and main entry, that opens to an expansive family room & laundry room, all of which walks out directly to your covered pavers patio.  On the main living level enjoy your stunning, modern, eat-in kitchen with elegant white cabinetry & gleaming black granite countertops, a breakfast bar island and “GE Profile” stainless steel appliances throughout.  The table area, filled with sunlight leads to your spacious, maintenance-free deck overlooking a wooded vista with colorful sunsets.  Just steps away is your bump-out sunroom which provides a warm & comfortable setting for reading and relaxation; or it can be used as an in-home office or toddler’s playroom.  The living room with abundant natural light is the perfect place to gather with family and friends.  In the upper level enjoy a spacious primary suite with a walk-in closet, and a luxurious garden bath with a jetted “Jacuzzi” tub, separate easy step-in tiled shower & dual vanity.  Both secondary bedrooms are carpeted, and the hall bath is only a few steps away. The garage provides remote door entry and additional space for storage.  The driveway is your 2nd option for off-street parking, and guest parking is available across the street.  Some of the updates include the elegant modern kitchen, the roof, garage door, HVAC, new driveway, updated flooring, freshly painted, and so much more, Its most desirable feature is a location that’s near popular restaurants, shopping, & professional services, many of which are walking distance.  This is definitely a “Must See Home” that will surely please the most discriminating buyer.
#MDBC2166666

PERRY HALL

9729 MORNINGVIEW CIRCLE 9729

3 Beds

2 Baths

2,190 Sq.Ft.

$424,900

MLS#: MDBC2166666

Welcome home to this beautifully maintained townhome in sought-after Perry Hall! Tucked away on a quiet cul-de-sac, this 3-bedroom, 2.5-bath home offers comfort, style, and convenience. Step into a bright, spacious living room with charming bay windows and durable laminate hardwood flooring that flows into the dining area—perfect for everyday living and entertaining. The kitchen shines with a brand new stove, white oak cabinetry, pantry, ceramic tile flooring, and plenty of natural light—ideal for summer gatherings. Enjoy outdoor living in the fenced backyard with a brick patio, perfect for relaxing or hosting. Upstairs, the owner’s suite features a walk-in closet, vanity area, and private access to a dual-entry bath. The finished lower level offers flexible space for a family room, office, gym, or guest area, complete with a full bathroom. A large utility room provides washer/dryer and extra storage. Conveniently located near shopping, dining, and major commuter routes including I-95, I-695, and Route 40—this one is a must-see! Also, don't miss the BUYDOWN opportunity to receive *4.875% financing!! *(see Buydown rate sheet for details)
#MDBC2159380

PERRY HALL

8735 SILVER HALL ROAD

3 Beds

2 Baths

1,800 Sq.Ft.

$342,999

MLS#: MDBC2159380

New on site 4 days ago
Welcome to Perry Hall Farms!
Opportunity awaits in this spacious, well-maintained condominium located in the highly sought-after community of Perry Hall Farms. Lovingly cared for over the years, this home offers a fantastic foundation for buyers looking to add their personal style and updates.

The thoughtful floor plan features generous living and dining spaces, abundant natural light, and a large primary suite complete with a walk-in closet, providing the perfect private retreat. An elevator offers easy and convenient access, making everyday living comfortable and accessible.

Whether you're a first-time buyer, downsizing, or seeking low-maintenance living, this condo needs just a little TLC to truly shine and become your own. Enjoy the convenience of being just minutes from I-95 and I-695, with easy access to restaurants, shopping, schools, parks, and all that the Perry Hall area has to offer.

Don't miss this chance to own in one of the area's most desirable communities and create the home you've always envisioned!

Bring your vision and make this Perry Hall Farms gem your own!
#MDBC2168136

PERRY HALL

9511 KINGSCROFT TERRACE F 9511F

2 Beds

2 Baths

1,585 Sq.Ft.

$345,000

MLS#: MDBC2168136

Want a spacious townhouse with easy care living? Then this is the place for you. From the garage to the top level, this house has it all. The walk in level boasts a full-sized family room with gas fireplace (no need to drag in logs!) and a walk out to the patio. The main level contains  the formal living room, a very well laid out kitchen and a formal size dining room which opens  up  to the deck looking out in to the tree lined open space. Upstairs in addition  to the two bedrooms and bath, is an oversized primary bedroom with soaking tub and separate shower . The plantation shutters and the designer ceiling fan adds all the final touches to making this a super retreat. In addition to the HOA maintaining all the grounds-front and back of the townhouse-add that the HVAC and roof were replaced in 2021 which means you can have ease of living this  beautiful place to call home.
#MDBC2158900

PERRY HALL

9805 REDWING DRIVE 9805

3 Beds

2 Baths

2,462 Sq.Ft.

$415,000

MLS#: MDBC2158900

Actual living space with its 3-story bumpout is estimated at 2,360 sq. ft.  This beautifully maintained and well-appointed 3-level bumpout brick-front townhouse conveniently located in Perry Hall, backs to tree-lined common space and is ready for occupancy.  The entry level offers a powder room, laundry room, & spacious family room with plush carpeting that opens to a new patio.  The bright & cheerful main level with 9’ ceilings provides an eat-in kitchen which offers luxury vinyl plank flooring, stainless steel appliances, quartz countertops, a food prep island, and designer lighting, centered between the living room & sunroom, both with gleaming hardwood floors.  The multi-use sunroom overlooks a variety of seasonal trees & provides ample relaxing space.  The sun-filled living room provides a walkout bay window and ample space to gather with family and friends.  The upper level with hardwood floors throughout provides a spacious primary suite & garden bath, 2 secondary bedrooms, and a common use hall bath.  Recent updates include the roof, HVAC, front and back storm doors, carpet on the entry level, all existing hardwood floors, LVP in the kitchen and bath, quartz tops, tiled back splash and more.  It’s conveniently located near shopping, restaurants, professional services & I-95. This is a must-see home that is sure to please.
#MDBC2166654

PERRY HALL

9776 HARVESTER CIRCLE

3 Beds

2 Baths

2,188 Sq.Ft.

$414,900

MLS#: MDBC2166654

** New Price!!!- Welcome to this lovely move-in ready townhome in the popular Honeygo Village community! This home offers 2 primary Suites 3.5 Bathroom Lower level ROOM/office and 2 Car Garage. From the moment you walk in, you'll appreciate the flexible first-floor space with glass doors and a full bathroom—perfect for a home office, guest room, workout area, or whatever fits your lifestyle.  The main level offers hardwood floors, a comfortable family room, and a convenient powder room. The kitchen opens to a rear deck with a peaceful green view, making it a great spot to enjoy your morning coffee or unwind at the end of the day.  Upstairs, you'll find two spacious primary suites, each with its own private en suite, providing comfort and privacy for everyone. Whether you're hosting friends for the holidays, enjoying a quiet evening on the deck, or simply settling into your new neighborhood, this is a place that feels like home from day one. 
RECENT UPDATES : All Kitchen appliances (2026),  Washer & Dryer (2026), Fresh interior paint (2026), New Carpet (2026),  Hot water heater (2024)
#MDBC2163896

PERRY HALL

5002 STRAWBRIDGE TERRACE 5002

2 Beds

3 Baths

2,031 Sq.Ft.

$412,900

MLS#: MDBC2163896

New on site 4 days ago
Welcome home! Tucked away on a quiet cul-de-sac in the Village Silver Hall Community. This 3BR/1FB/2HB Townhome offers comfort, style, and convenience. Step into a bright, spacious living room featuring a bay window and a powder room that seamlessly flows into the dining area. The kitchen offers ample cabinetry. Upstairs, the primary suite features a walk-in closet, vanity area, and private access to a jack and jill en suite bathroom. The finished basement level offers flexible space for a family room, fireplace, gym, or guest area, complete with a half bath roughed in for a full bathroom upgrade. A large utility room provides washer/dryer and extra storage. It is conveniently located near shopping, dining, schools, and major commuter routes including I-95, I-695, and Route 40.
#MDBC2168754

PERRY HALL

8723 SILVER HALL ROAD

3 Beds

1 Baths

1,470 Sq.Ft.

$324,900

MLS#: MDBC2168754

 - property

Send a message

Message successfully sent.

Your message

What is 3 + 4 ?

Reason for contacting?

I agree to receive email communication and understand I can unsubscribe at any time.

I agree to be contacted by Charis Realty Group via call, email, and text for real estate services. To opt out, you can reply 'stop' at any time or reply 'help' for assistance. You can also click the unsubscribe link in the emails. Message and data rates may apply. Message frequency may vary. Privacy Policy

Sign Out

Virtual Assistant

Would you like to take the next step with this property? We can help you schedule a showing or virtual tour, or send you more details.

Yes, I would like more information.

Thank You for Your Reply, One of Our Agents will contact you as soon as possible

No, maybe later.

Thank you, you can always contact me via email, phone number or through the contact form.

Realhub AI

Lucy - Your AI-Powered Realtor

Update Your Temporary Password

Personalize your search

Enter your email and we'll notify you immediately when new listings match what you're looking for.

or enter email address

Already have an account ? Login here

Continue your home search

I agree to receive communications and understand I can unsubscribe at any time.

I agree to be contacted by Charis Realty Group via call, email, and text for real estate services. To opt out, you can reply 'stop' at any time or reply 'help' for assistance. You can also click the unsubscribe link in the emails. Message and data rates may apply. Message frequency may vary. Privacy Policy

Already have an account ? Login here

We use cookies

We use cookies primarily for analytics to enhance your experience. By accepting, you agree to our use of these cookies. You can manage your preferences or learn more about our cookies policy.