


Property
Beds
3
Full Baths
2
1/2 Baths
None
Year Built
2005
Sq.Footage
1,836
Starting off as a modest wood-frame house, 4544 Fairfield was transformed in 2005 by an award-winning residential architect into a sublime space with high ceilings that give the open-plan living room its dramatic European flair and touches of luxury while retaining the charm of the original cottage. Flooded with natural sunlight from multiple exposures, the space feels welcoming, bright and airy. The flow of the layout provides an exceptional setting for everyday living and entertaining, while the private backyard offers the perfect perch to unwind and commune with nature. Upon entering, you are immediately struck by the handsome basalt tile at the entry, leading to the distinctive Douglas fir flooring - a true show stopper. The living room features floor-to ceiling windows along with a gas burning fireplace — perfect for cosy gatherings. The kitchen is both striking and functional, with granite countertops, a breakfast bar for gathering and entertaining, unique under-cabinet windows showcasing the butterfly side garden, high-end stainless steel appliances - new in 2022 and 2026 - and custom Douglas fir cabinetry. The dining room allows for a decent-sized crowd and is enhanced by French door access to the yard and deck. This jewel box of a home with its three bright bedrooms is the perfect alternative to condo living. The primary bedroom on the second level has its own ensuite bath with a shower and tub, along with a generous daylight-infused walk-in closet with two built-in dressers and an extensive closet system. A Juliet balcony overlooks the deck and yard. The laundry can be found on this level, too, plus some attic storage. Two additional bedrooms are located on the main level, along with a hall bath with shower. The home office with its smart and elegant built-ins is also located on this level, overlooking the front yard. Outside you’ll find an Ipe (Brazilian iron wood) deck and a beautiful garden. There is a shed for your bicycles and extras. Ideally located just moments from the shops, dining, and everyday conveniences of downtown Bethesda, and steps from scenic trails and lush green spaces that run throughout the county and into DC, this home strikes the perfect balance between accessibility and escape. The property includes off-street parking for 3 cars, though you can easily leave the cars at home — there is plenty within walking distance. Harris Teeter is roughly 3 blocks away, NIH/Walter Reed are 2 blocks away, and downtown Bethesda is a 10-minute walk or 5-minute drive. Medical Center/NIH metro is less than half a mile door-to-door and the beltway is a 5-minute drive. Whether you’re downsizing or new to the area and eager to explore, this is a truly exceptional opportunity to own a turnkey 3-bedroom /2-bath single family home in one of the region’s most desirable communities. Open this Sunday from 12-3pm.
Features & Amenities
Interior
-
Other Interior Features
Ceiling Fan(s), Walk-In Closet(s), Open Floorplan, Soaking Tub
-
Total Bedrooms
3
-
Bathrooms
2
-
Above Grade Finished Area
1836.0
-
Basement YN
NO
-
Cooling YN
YES
-
Cooling
Central Air, Ceiling Fan(s), Electric
-
Fireplace YN
YES
-
Heating YN
YES
-
Heating
Exhaust Fan, Natural Gas, Forced Air
-
Main Level Bedrooms
2
-
Pet friendly
N/A
Exterior
-
Garage
No
-
Construction Materials
Frame
-
Parking
Concrete, Off Street, Driveway
-
Pool
No
-
Waterfront YN
NO
Area & Lot
-
Lot Size(acres)
0.12
-
Lot Size(square feet)
5,362
-
Property Type
Residential
-
Property Sub Type
Single Family Residence
-
Architectural Style
Contemporary
Price
-
Sales Price
$1,350,000
-
Tax Amount
$11,757
-
Sq. Footage
1,836
-
Price/SqFt
$735
HOA
-
Association
No
School District
-
Elementary School
BETHESDA
-
Middle School
WESTLAND
-
High School
BETHESDA-CHEVY CHASE
Property Features
-
New Construction
NO
-
Senior Community YN
NO
-
Sewer
Public Sewer
-
Tax Lot
4
-
Water Source
Public
Schedule a Showing
Showing scheduled successfully.
Mortgage calculator
Estimate your monthly mortgage payment, including the principal and interest, property taxes, and HOA. Adjust the values to generate a more accurate rate.
Your payment
Principal and Interest:
$
Property taxes:
$
HOA fees:
$
Total loan payment:
$
Total interest amount:
$
Location
County
MONTGOMERY
Elementary School
BETHESDA
Middle School
WESTLAND
High School
BETHESDA-CHEVY CHASE
Listing Courtesy of Marcie C Sandalow , Compass
RealHub Information is provided exclusively for consumers' personal, non-commercial use, and it may not be used for any purpose other than to identify prospective properties consumers may be interested in purchasing. All information deemed reliable but not guaranteed and should be independently verified. All properties are subject to prior sale, change or withdrawal. RealHub website owner shall not be responsible for any typographical errors, misinformation, misprints and shall be held totally harmless.

AGENT
Derek Benjamin
Call Derek today to schedule a private showing.

* Listings on this website come from the FMLS IDX Compilation and may be held by brokerage firms other than the owner of this website. The listing brokerage is identified in any listing details. Information is deemed reliable but is not guaranteed. If you believe any FMLS listing contains material that infringes your copyrighted work please click here to review our DMCA policy and learn how to submit a takedown request.© 2024 FMLS.
Related Properties
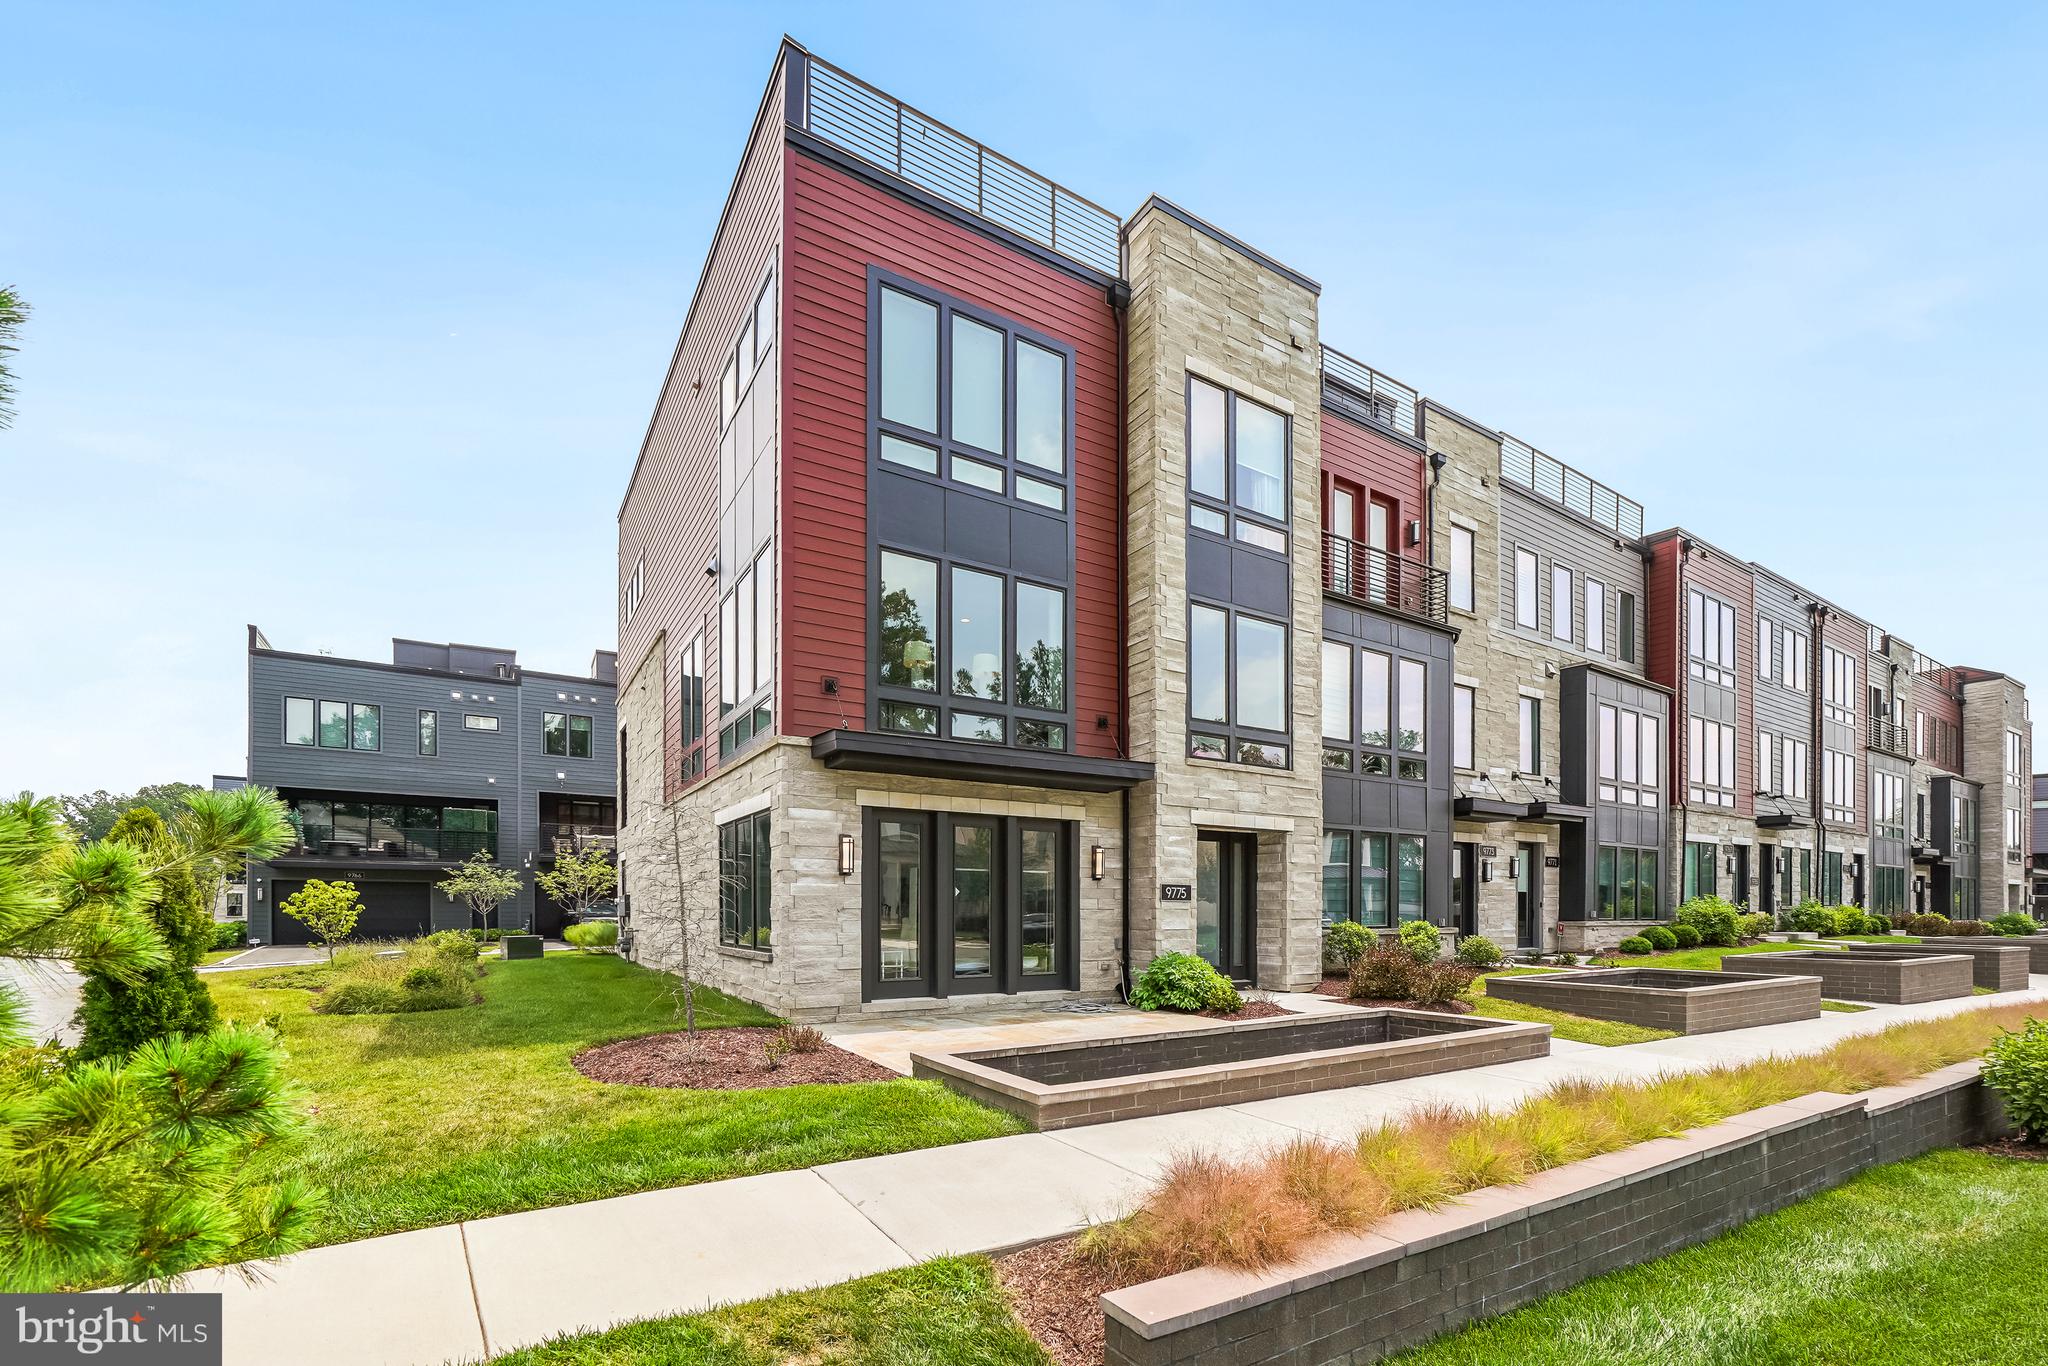
BETHESDA
9775 SANVITALIA ST
4 Beds
3 Baths
3,220 Sq.Ft.
$1,599,000
MLS#: MDMC2247010

BETHESDA
8901 CHARRED OAK DRIVE
7 Beds
5 Baths
3,493 Sq.Ft.
$1,299,000
MLS#: MDMC2251814

BETHESDA
6501 PYLE ROAD
6 Beds
4 Baths
3,600 Sq.Ft.
$1,500,000
MLS#: MDMC2249154

BETHESDA
142 WINSOME CIRCLE
3 Beds
3 Baths
2,614 Sq.Ft.
$1,374,900
MLS#: MDMC2244504
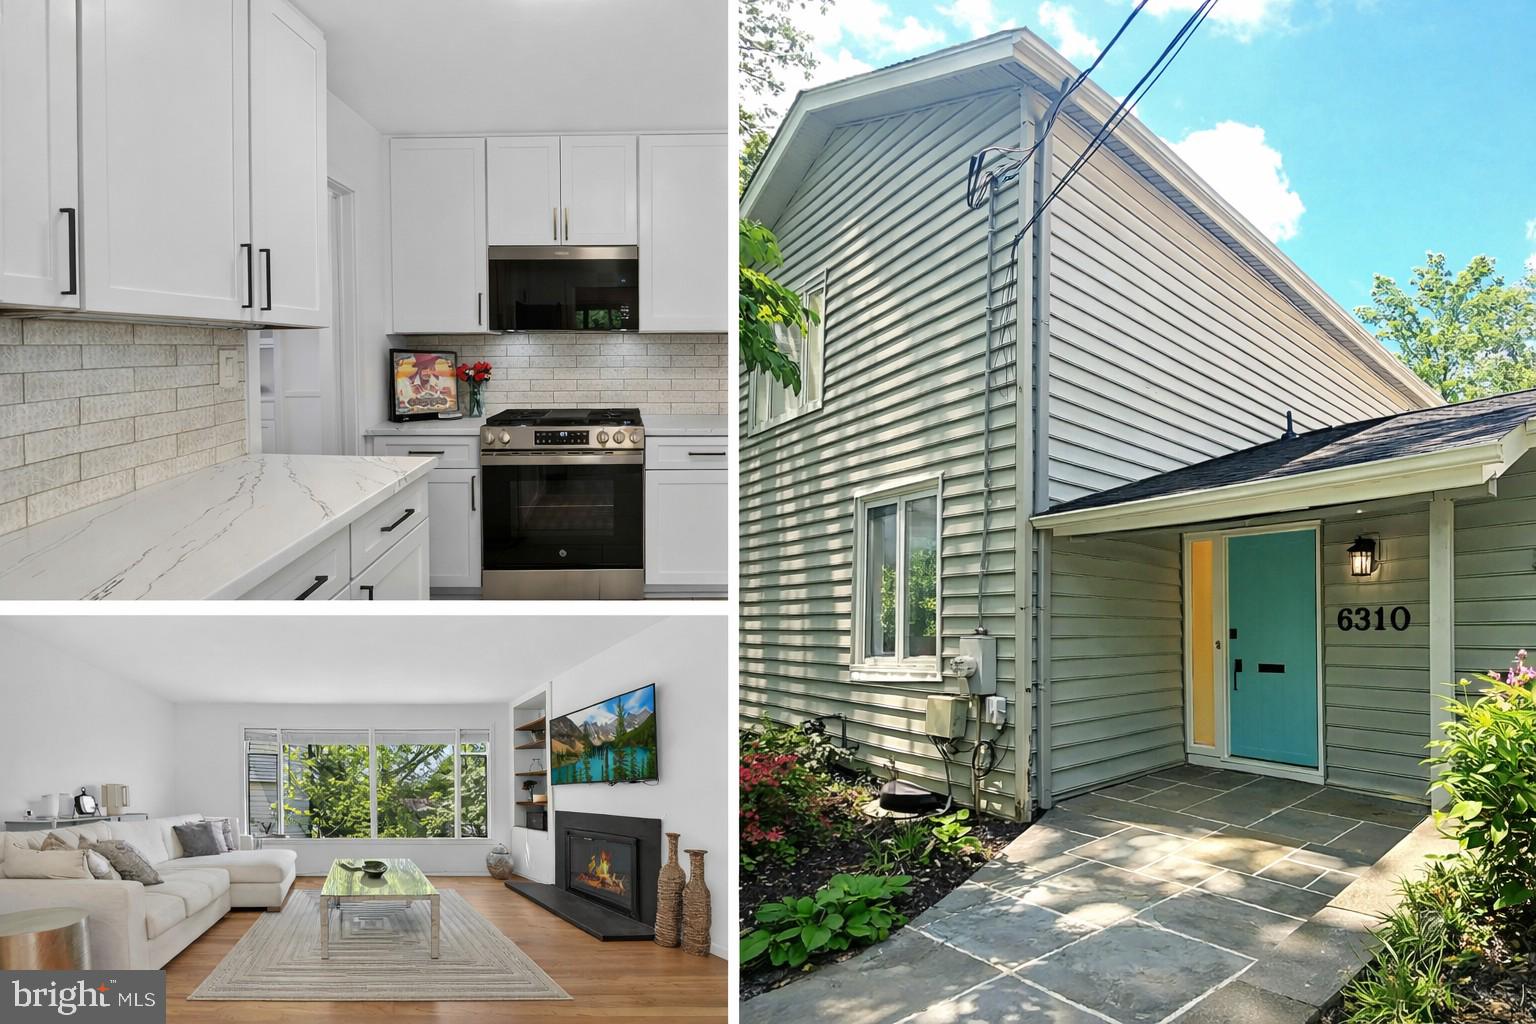
BETHESDA
6310 E HALBERT ROAD
6 Beds
4 Baths
3,730 Sq.Ft.
$1,295,000
MLS#: MDMC2228840

BETHESDA
137 WINSOME CIRCLE
4 Beds
3 Baths
2,555 Sq.Ft.
$1,260,000
MLS#: MDMC2223664

BETHESDA
6820 WISCONSIN AVENUE 7006
3 Beds
3 Baths
1,682 Sq.Ft.
$1,250,000
MLS#: MDMC2250890

BETHESDA
5910 GREENTREE ROAD
5 Beds
3 Baths
2,792 Sq.Ft.
$1,149,000
MLS#: MDMC2250858

BETHESDA
10430 BREUER STREET
4 Beds
3 Baths
2,731 Sq.Ft.
$1,235,000
MLS#: MDMC2242974
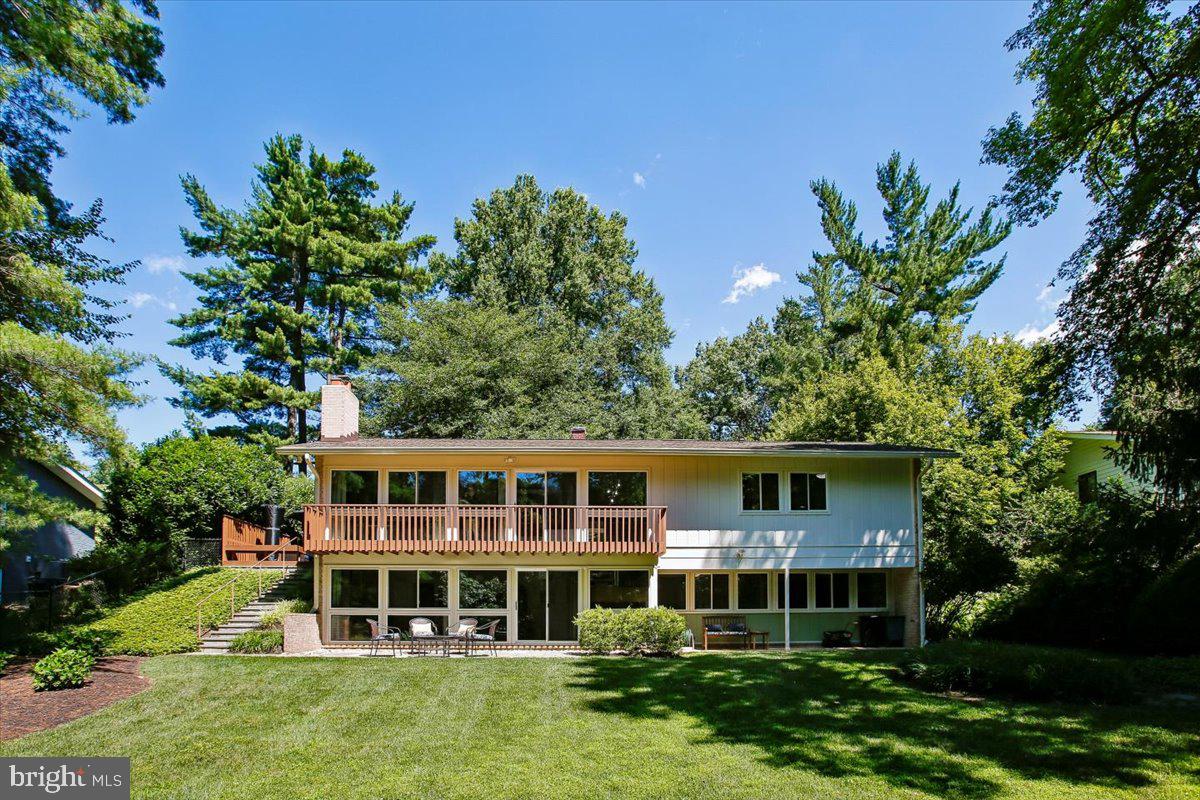
BETHESDA
8308 LILLY STONE DRIVE
4 Beds
3 Baths
2,495 Sq.Ft.
$1,400,000
MLS#: MDMC2241256
.png)