


Property
Beds
3
Full Baths
3
1/2 Baths
1
Year Built
2017
Sq.Footage
1,600
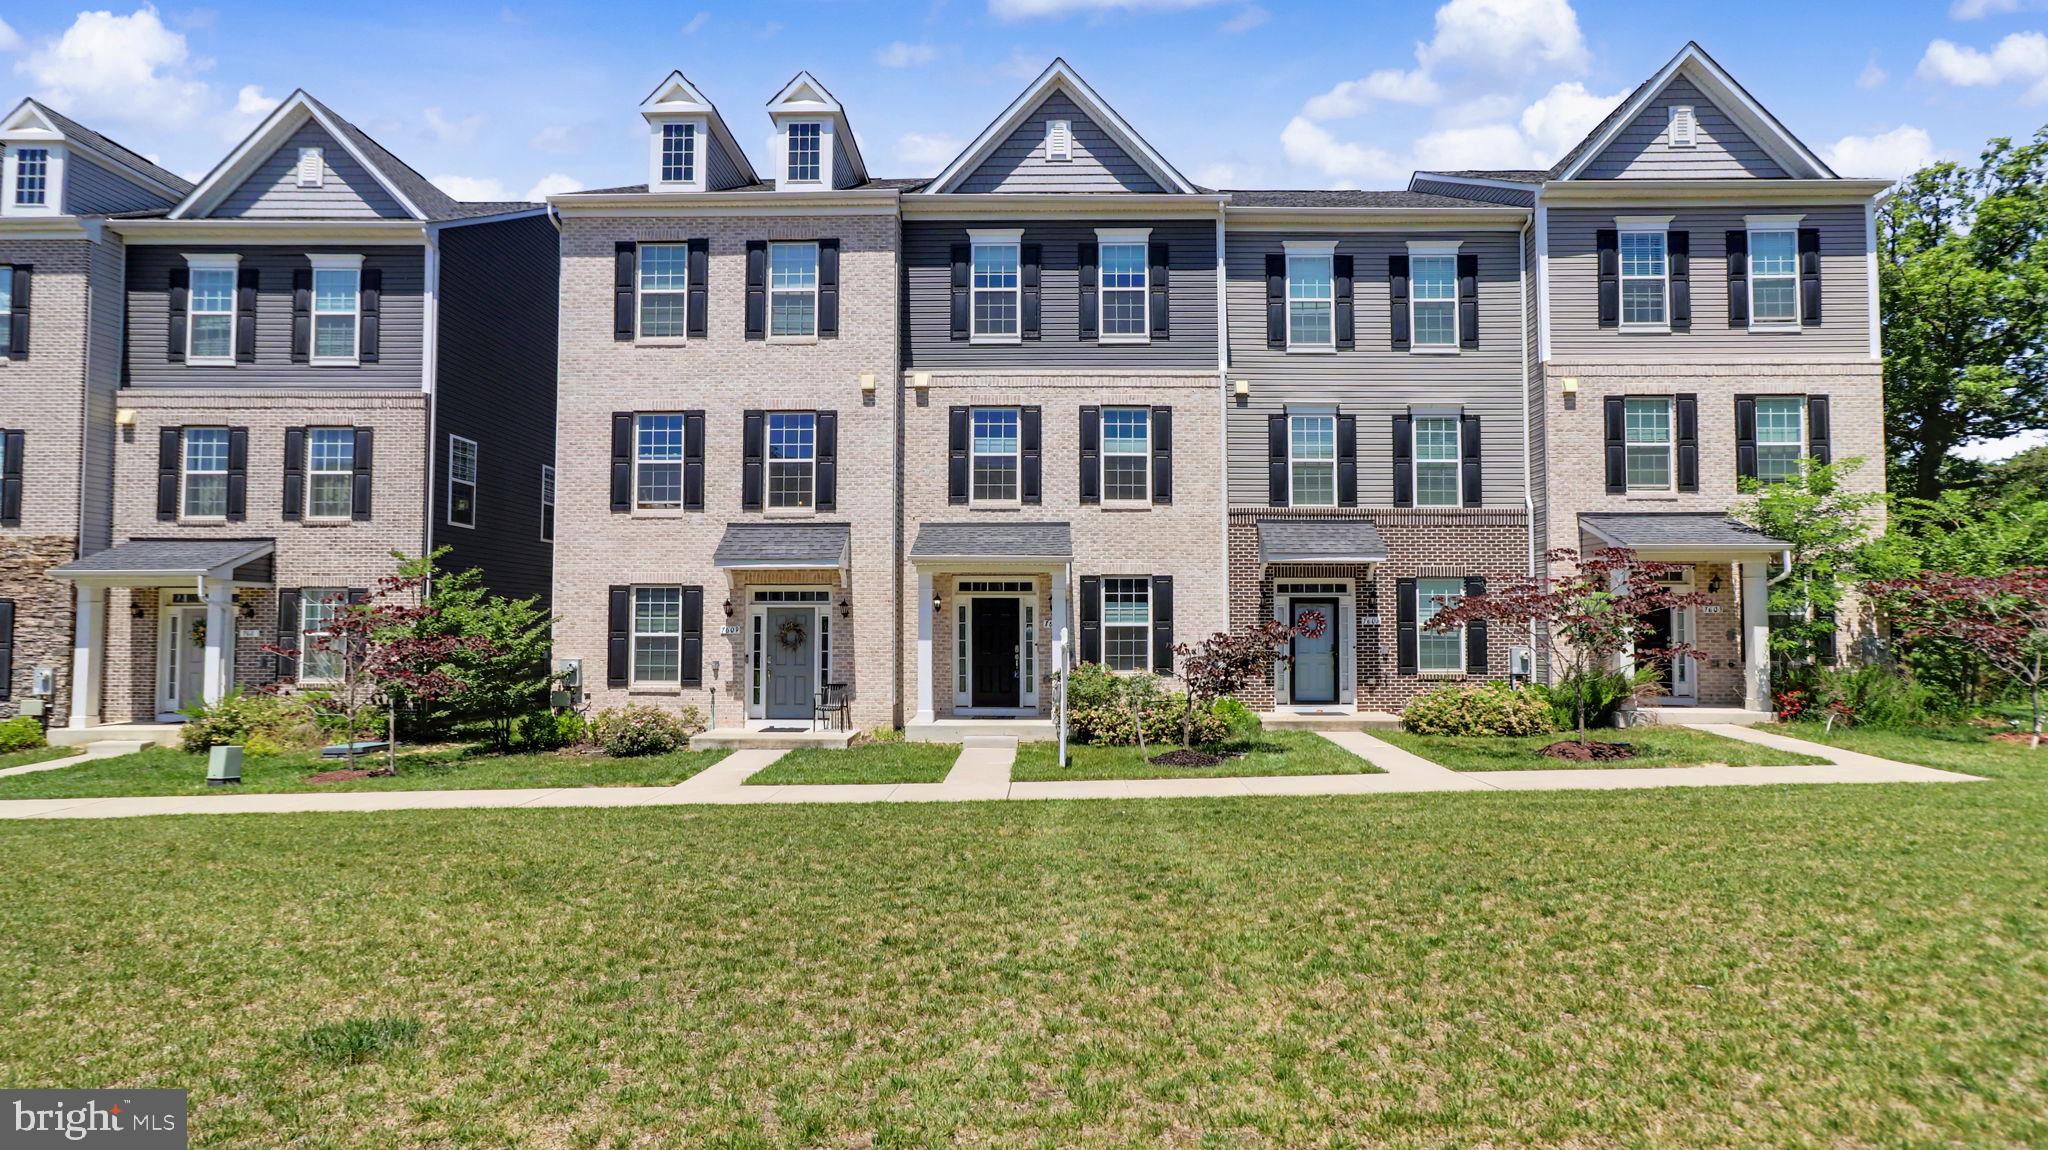
Welcome to 4609 Forest Pines Drive in Upper Marlboro, Maryland, a beautifully designed 3 bedroom, 3.5 bath end-unit townhome offering a wonderful blend of modern comfort, versatile living spaces, and outdoor enjoyment. With its thoughtfully arranged three-level floor plan and desirable end-unit location, this inviting residence provides the perfect setting for both everyday living and effortless entertaining. The entry level welcomes you with a private bedroom and full bathroom, creating an ideal retreat for guests, extended family, or a flexible home office. This level also offers convenient walkout access to the fully fenced backyard, providing a wonderful outdoor space for relaxing, entertaining, or enjoying time in the fresh air. Ascending to the main living level, an expansive open-concept design seamlessly connects the living room, dining area, and beautifully appointed kitchen. Featuring stainless steel appliances, generous preparation space, and a dedicated eat-in area, the kitchen serves as the heart of the home. Natural light enhances the inviting atmosphere, while direct access to the spacious deck creates an effortless transition between indoor and outdoor living, perfect for morning coffee, weekend gatherings, or peaceful evenings. The upper level offers two additional bedrooms, including a spacious primary suite complete with a private en suite bathroom. An additional bedroom and full bathroom provide comfortable accommodations, while conveniently located upper-level laundry adds ease to everyday routines. Ideally situated in Upper Marlboro, this home offers convenient access to nearby shopping, dining, parks, and recreational opportunities. Residents can enjoy regional attractions such as Watkins Regional Park, Woodmore Towne Centre, and Largo-area shopping and entertainment. Commuters benefit from access to Route 202, Route 214, I-495, and Route 4, providing connections to Washington, D.C., Joint Base Andrews, and surrounding employment centers. The nearby Downtown Largo Metro station offers additional transportation options. Combining flexible living spaces, inviting outdoor areas, and a convenient location, 4609 Forest Pines Drive presents an exceptional opportunity to enjoy comfortable townhome living. Select photos have been virtually staged.
Open Houses
Open house times are shown in the property’s local time.
Features & Amenities
Interior
-
Other Interior Features
Eat-in Kitchen, Ceiling Fan(s), Recessed Lighting, Walk-In Closet(s), Open Floorplan
-
Total Bedrooms
3
-
Bathrooms
3
-
1/2 Bathrooms
1
-
Above Grade Finished Area
1600.0
-
Basement YN
YES
-
Cooling YN
YES
-
Cooling
Central Air, Ceiling Fan(s), Electric
-
Fireplace YN
YES
-
Heating YN
YES
-
Heating
Exhaust Fan, Natural Gas, Forced Air
-
Main Level Bedrooms
1
-
Pet friendly
N/A
Exterior
-
Garage
Yes
-
Garage spaces
1
-
Construction Materials
Brick Veneer
-
Parking
Garage, Basement, Inside Entrance, Attached
-
Patio and Porch Features
Deck, Patio
-
Pool
Yes
-
Pool Features
Community
-
Waterfront YN
NO
Area & Lot
-
Lot Size(acres)
0.05
-
Lot Size(square feet)
2,000
-
Property Type
Residential
-
Property Sub Type
Townhouse
-
Architectural Style
Colonial
Price
-
Sales Price
$500,000
-
Tax Amount
$6,737
-
Sq. Footage
1,600
-
Price/SqFt
$312
HOA
-
Association
YES
-
Association Fee
$136
-
Association Fee Frequency
Monthly
-
Association Fee Includes
N/A
-
Total Monthly Fees
true
School District
-
Elementary School
ARROWHEAD
-
Middle School
KETTERING
-
High School
DR. HENRY A. WISE, JR. HIGH
Property Features
-
New Construction
NO
-
Association Amenities
Tennis Court(s), Playground
-
Foundation Details
Other
-
Senior Community YN
NO
-
Sewer
Public Sewer
-
Tax Lot
19
-
Water Source
Public
Schedule a Showing
Showing scheduled successfully.
Mortgage calculator
Estimate your monthly mortgage payment, including the principal and interest, property taxes, and HOA. Adjust the values to generate a more accurate rate.
Your payment
Principal and Interest:
$
Property taxes:
$
HOA fees:
$
Total loan payment:
$
Total interest amount:
$
Location
County
PRINCE GEORGES
Elementary School
ARROWHEAD
Middle School
KETTERING
High School
DR. HENRY A. WISE, JR. HIGH
Listing Courtesy of Angela C Williams, Northrop Realty
RealHub Information is provided exclusively for consumers' personal, non-commercial use, and it may not be used for any purpose other than to identify prospective properties consumers may be interested in purchasing. All information deemed reliable but not guaranteed and should be independently verified. All properties are subject to prior sale, change or withdrawal. RealHub website owner shall not be responsible for any typographical errors, misinformation, misprints and shall be held totally harmless.

Salesperson, Realtor
Derek Benjamin
Call Derek today to schedule a private showing.

* Listings on this website come from the FMLS IDX Compilation and may be held by brokerage firms other than the owner of this website. The listing brokerage is identified in any listing details. Information is deemed reliable but is not guaranteed. If you believe any FMLS listing contains material that infringes your copyrighted work please review our DMCA policy and learn how to submit a takedown request.© 2024 FMLS.
Related Properties

UPPER MARLBORO
6600 HALLAM DRIVE
3 Beds
2 Baths
1,196 Sq.Ft.
$413,000
MLS#: MDPG2223744

UPPER MARLBORO
108 DAUNTLY STREET
4 Beds
2 Baths
2,225 Sq.Ft.
$519,900
MLS#: MDPG2203388
UPPER MARLBORO
7607 PRESIDENTIAL PARKWAY
3 Beds
2 Baths
1,600 Sq.Ft.
$425,000
MLS#: MDPG2202812

UPPER MARLBORO
3043 MIA LANE
2 Beds
2 Baths
2,676 Sq.Ft.
$499,000
MLS#: MDPG2223646

UPPER MARLBORO
11306 SHERRINGTON COURT
5 Beds
3 Baths
2,422 Sq.Ft.
$555,000
MLS#: MDPG2221704

UPPER MARLBORO
11408 DUNLORING PLACE
3 Beds
3 Baths
2,238 Sq.Ft.
$415,000
MLS#: MDPG2219258

UPPER MARLBORO
4815 FOREST PINES DRIVE
3 Beds
3 Baths
1,780 Sq.Ft.
$469,900
MLS#: MDPG2210194

UPPER MARLBORO
7404 HAVRE TURN
5 Beds
3 Baths
2,320 Sq.Ft.
$474,999
MLS#: MDPG2224708

UPPER MARLBORO
18660 QUEEN ANNE ROAD
3 Beds
2 Baths
1,644 Sq.Ft.
$535,000
MLS#: MDPG2224218
