


Property
Beds
4
Full Baths
2
1/2 Baths
1
Year Built
1920
Sq.Footage
1,791
Welcome to 4637 Hazelwood Avenue! This spacious 4-bedroom, 2.5-bath home offers a fantastic combination of modern updates, flexible living space, and additional property potential. This is an amazing opportunity to own this fully rehabbed home as well to receive the lot adjacent to property all included in the sale. The home features four bedrooms, including a primary suite, along with 2 full bathrooms and a convenient half bath. The basement offers additional finished living space, including a bedroom with a legal egress window, making it ideal for guests, extended living, a home office, or additional recreation space. Enjoy peace of mind with extensive improvements throughout, including all-new HVAC, plumbing, and electrical systems, a 200-amp electrical service upgrade, and new basement waterproofing. The main level and basement feature attractive luxury vinyl plank flooring, while the second floor offers comfortable carpeting. New appliances add even more value and convenience."Enjoy entertaining guests and friends from your maintenance-free rear deck, the perfect spot for evening relaxation. This home also features convenient off-street parking with an oversized driveway that easily accommodates up to three vehicles." The third floor offers another exciting opportunity! Already equipped with central air, this versatile space can serve as additional storage, a children’s playroom, hobby area, home office, or potentially be finished to accommodate additional living space, subject to buyer verification of applicable requirements and approvals. Outside, the front porch has been completely rebuilt, creating a welcoming entrance. A large detached shed with electrical service provides excellent potential for a workshop, hobby space, additional storage, or your own private retreat. But there’s more! This property is being offered together with the adjacent parcel at 4635 Hazelwood Avenue (Lot #4). The additional lot provides an exciting opportunity for future development, expansion, or investment potential. Any development, construction, driveway access, or easement arrangements are subject to applicable approvals and buyer due diligence. Both parcels have separate Baltimore City Tax Identification numbers and must be purchased together. The detached shed is located on the additional lot. If you’re looking for a move-in-ready home with extensive improvements, flexible space, and the added benefit of an additional parcel with future possibilities, this is an opportunity worth exploring!
Open Houses
Open house times are shown in the property’s local time.
Features & Amenities
Interior
-
Total Bedrooms
4
-
Bathrooms
2
-
1/2 Bathrooms
1
-
Above Grade Finished Area
1791.0
-
Basement YN
YES
-
Cooling YN
YES
-
Cooling
Central Air, Ceiling Fan(s), Gas
-
Heating YN
YES
-
Heating
Natural Gas, Radiant
-
Pet friendly
N/A
Exterior
-
Garage
No
-
Construction Materials
Block
-
Parking
Off Street, On Street, Driveway
-
Pool
No
-
Waterfront YN
NO
Area & Lot
-
Lot Size(acres)
0.12
-
Lot Size(square feet)
5,397
-
Property Type
Residential
-
Property Sub Type
Single Family Residence
-
Architectural Style
Colonial
Price
-
Sales Price
$425,000
-
Tax Amount
$3,910
-
Sq. Footage
1,791
-
Price/SqFt
$237
HOA
-
Association
No
School District
-
Elementary School
N/A
-
Middle School
N/A
-
High School
N/A
Property Features
-
New Construction
NO
-
Foundation Details
Block
-
Senior Community YN
NO
-
Sewer
Public Sewer
-
Tax Lot
005
-
Water Source
Public
Schedule a Showing
Showing scheduled successfully.
Mortgage calculator
Estimate your monthly mortgage payment, including the principal and interest, property taxes, and HOA. Adjust the values to generate a more accurate rate.
Your payment
Principal and Interest:
$
Property taxes:
$
HOA fees:
$
Total loan payment:
$
Total interest amount:
$
Location
County
BALTIMORE CITY
Elementary School
Middle School
High School
Listing Courtesy of John M Walker Jr., LPT Realty, LLC
RealHub Information is provided exclusively for consumers' personal, non-commercial use, and it may not be used for any purpose other than to identify prospective properties consumers may be interested in purchasing. All information deemed reliable but not guaranteed and should be independently verified. All properties are subject to prior sale, change or withdrawal. RealHub website owner shall not be responsible for any typographical errors, misinformation, misprints and shall be held totally harmless.

Salesperson, Realtor
Derek Benjamin
Call Derek today to schedule a private showing.

* Listings on this website come from the FMLS IDX Compilation and may be held by brokerage firms other than the owner of this website. The listing brokerage is identified in any listing details. Information is deemed reliable but is not guaranteed. If you believe any FMLS listing contains material that infringes your copyrighted work please review our DMCA policy and learn how to submit a takedown request.© 2024 FMLS.
Related Properties

BALTIMORE
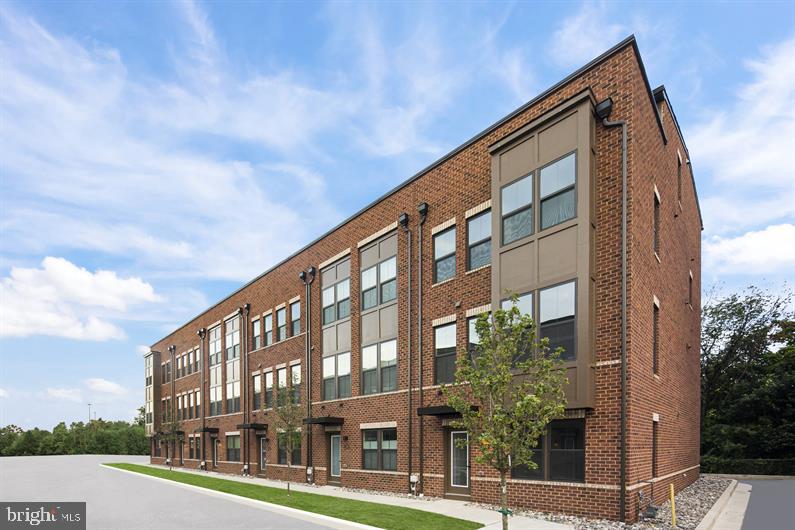
1218 W NORTHERN PARKWAY
4 Beds
3 Baths
1,890 Sq.Ft.
$492,500
MLS#: MDBA2231152
BALTIMORE
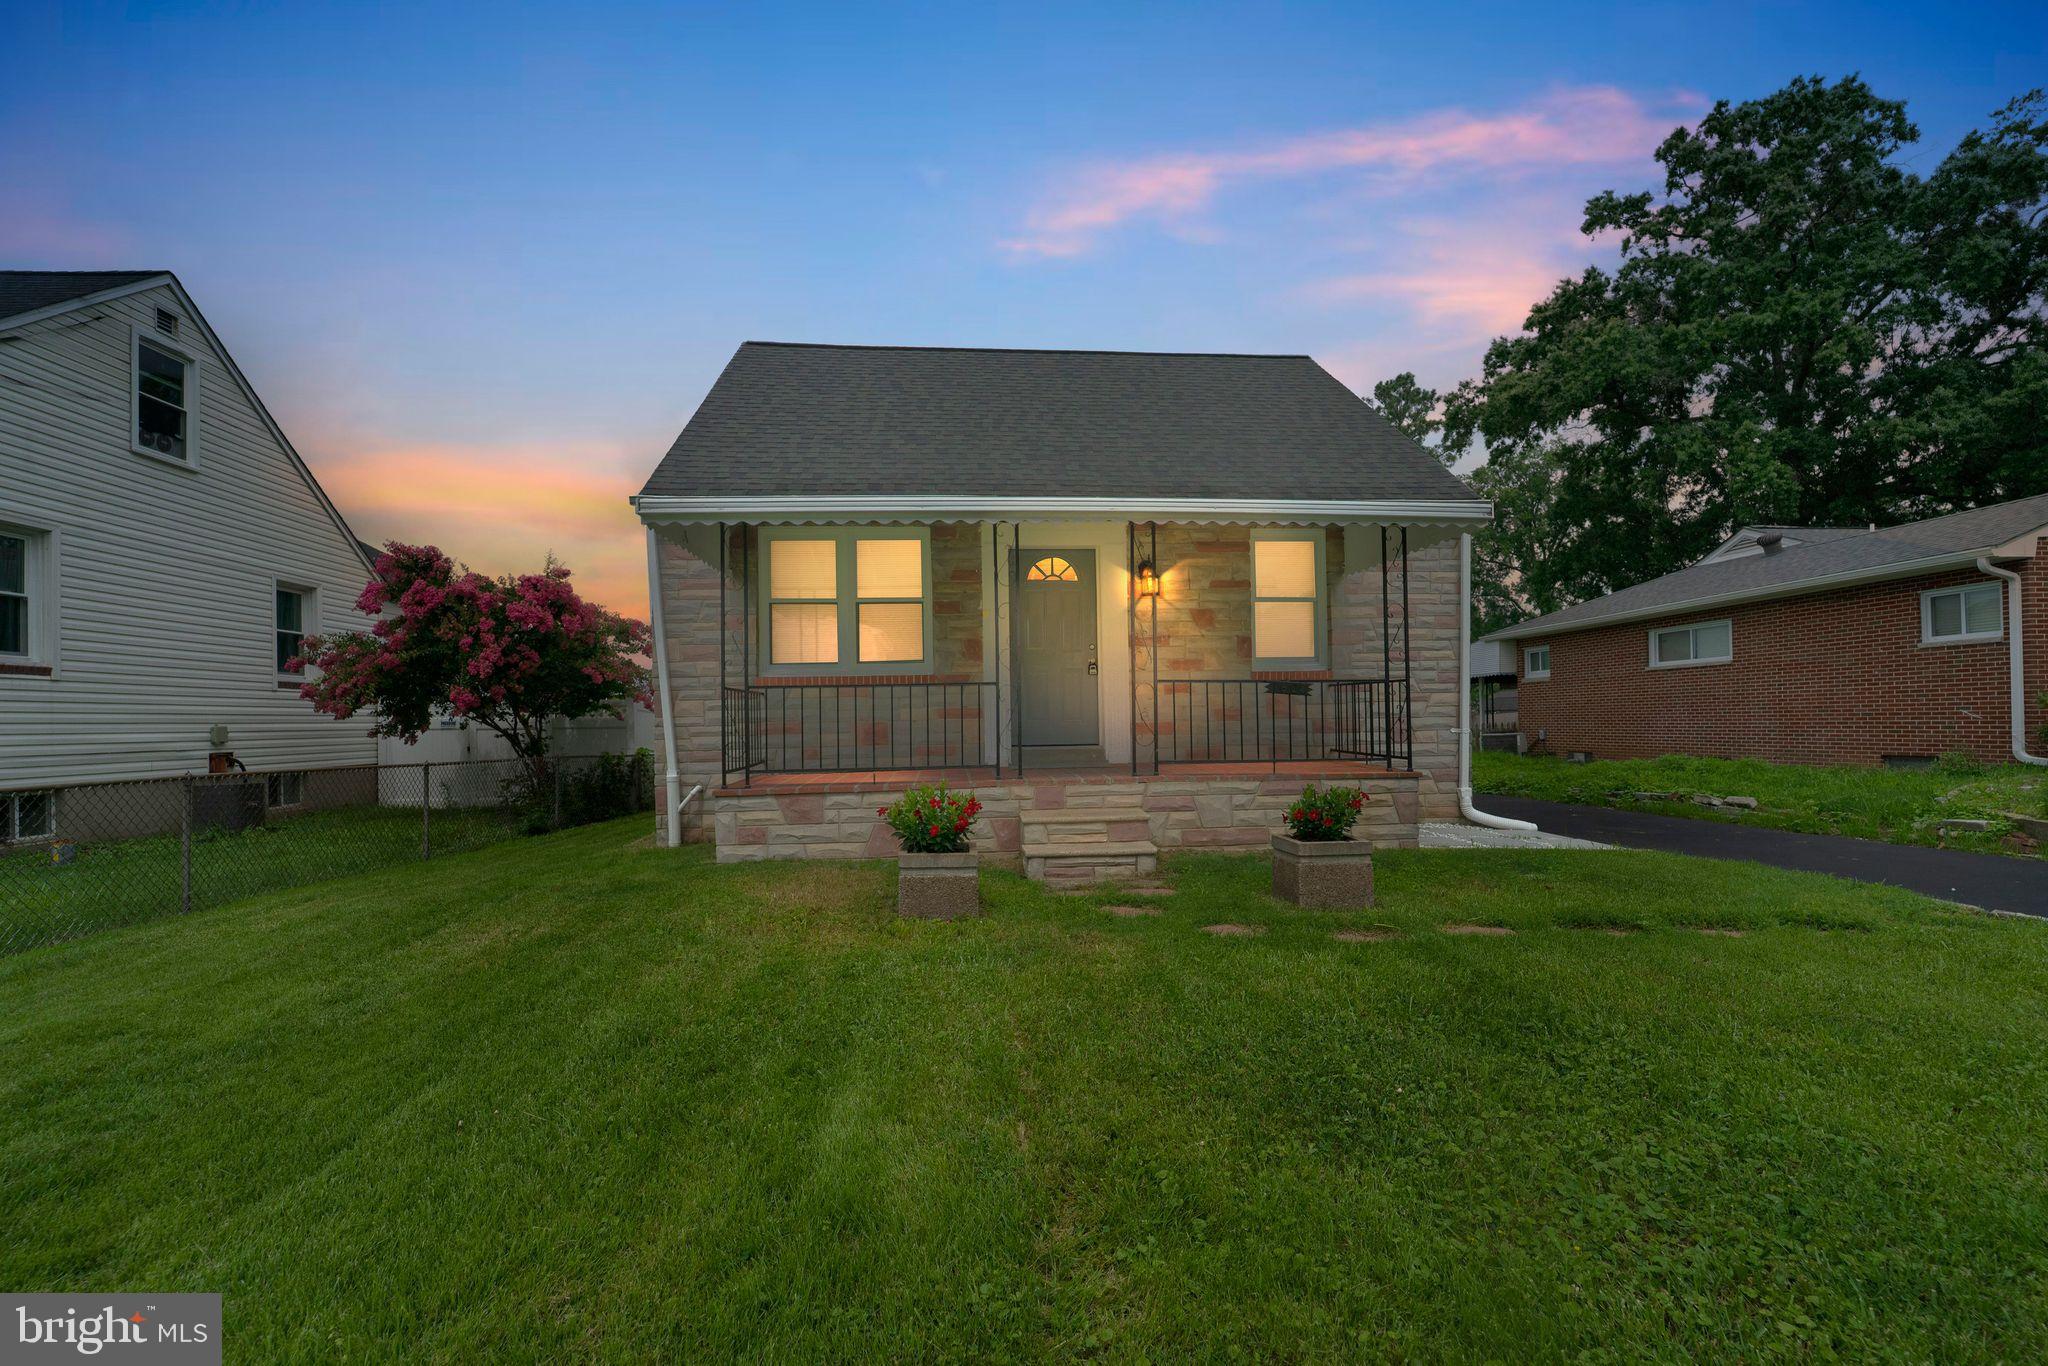
2257 WENBURN STREET
3 Beds
2 Baths
1,755 Sq.Ft.
$409,990
MLS#: MDBA2218198
BALTIMORE
1608 HOWARD
5 Beds
2 Baths
1,899 Sq.Ft.
$399,000
MLS#: MDBC2165460

BALTIMORE
3313 FOSTER AVENUE
2 Beds
2 Baths
1,392 Sq.Ft.
$363,750
MLS#: MDBA2234298

BALTIMORE
2013 BARCLAY STREET
6 Beds
5 Baths
2,529 Sq.Ft.
$399,999
MLS#: MDBA2233388

BALTIMORE
850 ALICEANNA STREET 305
2 Beds
2 Baths
1,580 Sq.Ft.
$449,000
MLS#: MDBA2226252

BALTIMORE
5606 HILLTOP AVENUE
4 Beds
2 Baths
2,442 Sq.Ft.
$379,999
MLS#: MDBA2227712

BALTIMORE
3755 FOXFORD STREAM ROAD
3 Beds
2 Baths
1,630 Sq.Ft.
$349,999
MLS#: MDBC2168974

BALTIMORE
3022 DARBY STREET E
4 Beds
1 Baths
1,630 Sq.Ft.
$350,000
MLS#: MDBA2230502

BALTIMORE
1811 MADISON AVENUE
3 Beds
2 Baths
4,502 Sq.Ft.
$499,000
MLS#: MDBA2235346
