


Property
Beds
3
Full Baths
2
1/2 Baths
None
Year Built
1989
Sq.Footage
1,392
Over 1.5 Acres in CRE and 2 additional lots just make this even better! This meticulously maintained 3BR/2BA rambler sits on a full basement and is ready for you to add your own touches. Primary owner’s suite with huge soaking tub is separated from the additional bedrooms by the central living area. Living room has a wood-burning fireplace for cozy winter evenings that can also be enjoyed from the dining area. The kitchen is large, airy, and bright with vaulted ceiling and skylight. French doors lead to the huge back deck overlooking a cleared spot for a firepit . Custom compost bin too in the backyard. The massive fig tree and easy-maintenance landscaping can benefit from that! A circular driveway leads to 2 garages. The detached garage can be just that – a large 22x20 garage. Or you can use your imagination – craft room, hobby spot, superior on-site storage solution! The full, unfinished basement has a drop ceiling already installed and features a rough-in for a future bathroom. And the home was thoughtfully and carefully constructed with a rare, highly effective drainage system. Home is being sold by the original owners who used the property as a vacation getaway and made many happy memories here. Fishing, swimming, boating, and enjoyment of all the amenities of the CRE and Southern Maryland are waiting for you here! Several photos have been virtually staged and virtually updated to offer inspiration. Lot size represented in this listing is the estimate of the total of all three lots. Buyer to verify lot sizes. Taxes represented in this listing are for the address 491 Redwood only. Some of the photos displayed in this listing have been virtually staged. Call for a tour today!
Features & Amenities
Interior
-
Other Interior Features
Ceiling Fan(s), Solar Tube(s), Cathedral Ceiling(s), Soaking Tub
-
Total Bedrooms
3
-
Bathrooms
2
-
Above Grade Finished Area
1392.0
-
Basement YN
YES
-
Cooling YN
YES
-
Cooling
Central Air, Heat Pump, Ceiling Fan(s), Electric
-
Fireplace YN
YES
-
Heating YN
YES
-
Heating
Electric, Heat Pump
-
Main Level Bedrooms
3
-
Pet friendly
N/A
Exterior
-
Garage
Yes
-
Garage spaces
4
-
Construction Materials
Vinyl Siding, Block
-
Parking
Garage Door Opener, Gravel, Circular Driveway, Garage, Driveway, Attached, Detached
-
Patio and Porch Features
Deck
-
Pool
No
-
Waterfront YN
NO
-
View
Trees/Woods, Garden
Area & Lot
-
Lot Features
Wooded, Few Trees
-
Lot Size(acres)
1.59
-
Lot Size(square feet)
69,260
-
Property Type
Residential
-
Property Sub Type
Single Family Residence
-
Architectural Style
Ranch/Rambler
Price
-
Sales Price
$370,000
-
Tax Amount
$3,653
-
Financing Options
Cash, Conventional, FHA, USDA, VA
-
Sq. Footage
1,392
-
Price/SqFt
$265
HOA
-
Association
YES
-
Association Fee
$1,094.59
-
Association Fee Frequency
Annually
-
Association Fee Includes
N/A
Property Resources
-
Horse Property
NO
School District
-
Elementary School
N/A
-
Middle School
N/A
-
High School
PATUXENT
Property Features
-
New Construction
NO
-
Association Amenities
Clubhouse, Beach Access, Playground
-
Foundation Details
Slab
-
Senior Community YN
NO
-
Sewer
Septic Tank
-
Tax Lot
13
-
Water Source
Public
Schedule a Showing
Showing scheduled successfully.
Mortgage calculator
Estimate your monthly mortgage payment, including the principal and interest, property taxes, and HOA. Adjust the values to generate a more accurate rate.
Your payment
Principal and Interest:
$
Property taxes:
$
HOA fees:
$
Total loan payment:
$
Total interest amount:
$
Location
County
CALVERT
Elementary School
Middle School
High School
PATUXENT
Listing Courtesy of Julie Fuller , EXP Realty, LLC
RealHub Information is provided exclusively for consumers' personal, non-commercial use, and it may not be used for any purpose other than to identify prospective properties consumers may be interested in purchasing. All information deemed reliable but not guaranteed and should be independently verified. All properties are subject to prior sale, change or withdrawal. RealHub website owner shall not be responsible for any typographical errors, misinformation, misprints and shall be held totally harmless.

AGENT
Derek Benjamin
Call Derek today to schedule a private showing.

* Listings on this website come from the FMLS IDX Compilation and may be held by brokerage firms other than the owner of this website. The listing brokerage is identified in any listing details. Information is deemed reliable but is not guaranteed. If you believe any FMLS listing contains material that infringes your copyrighted work please click here to review our DMCA policy and learn how to submit a takedown request.© 2024 FMLS.
Related Properties
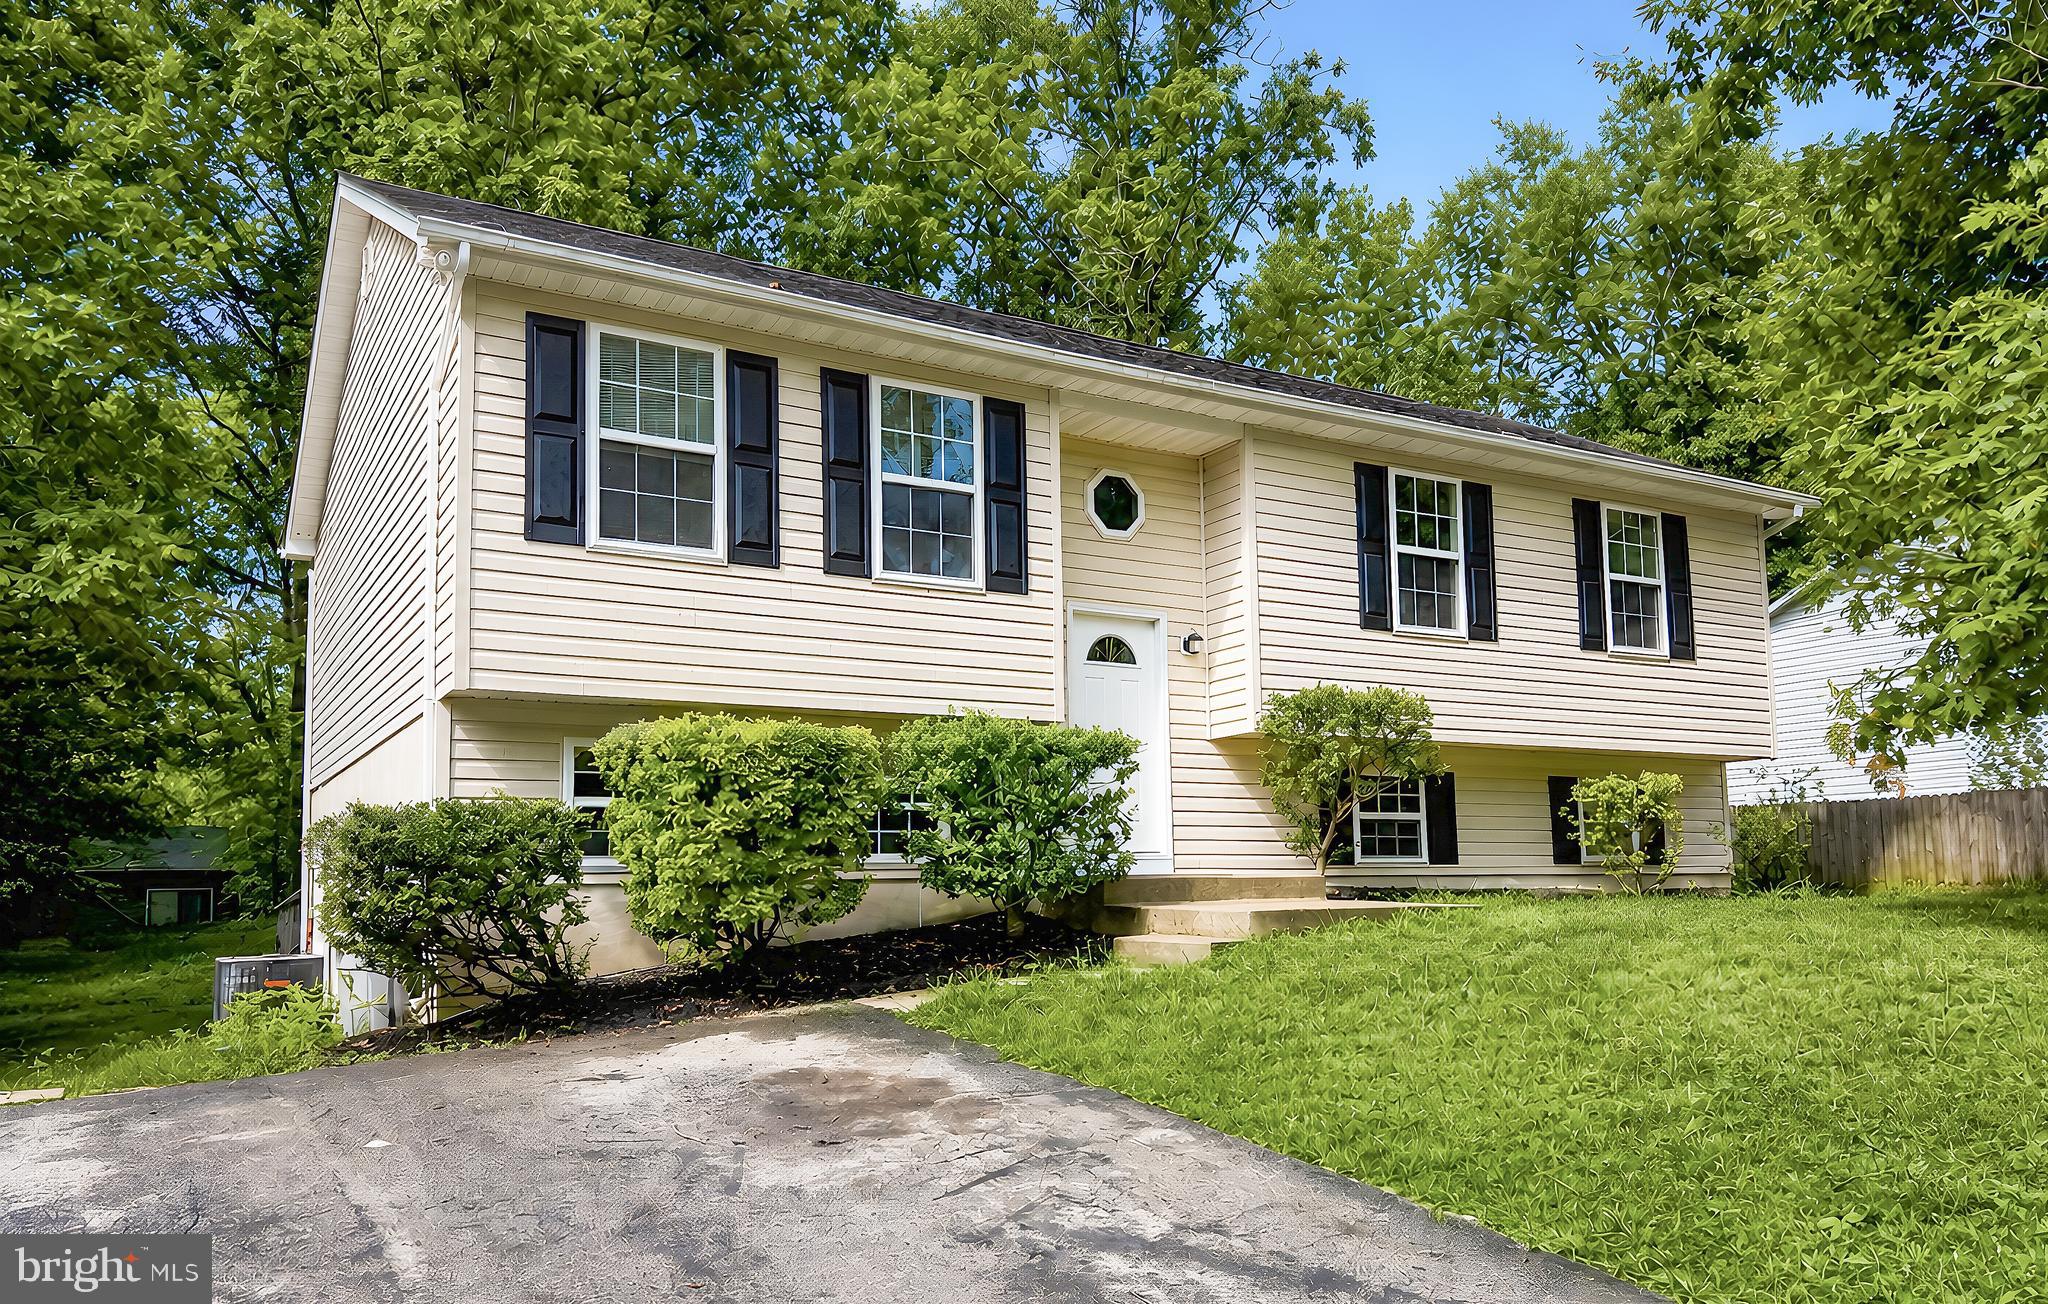
LUSBY
673 RUNNING FOX ROAD
3 Beds
2 Baths
1,220 Sq.Ft.
$369,000
MLS#: MDCA2029010
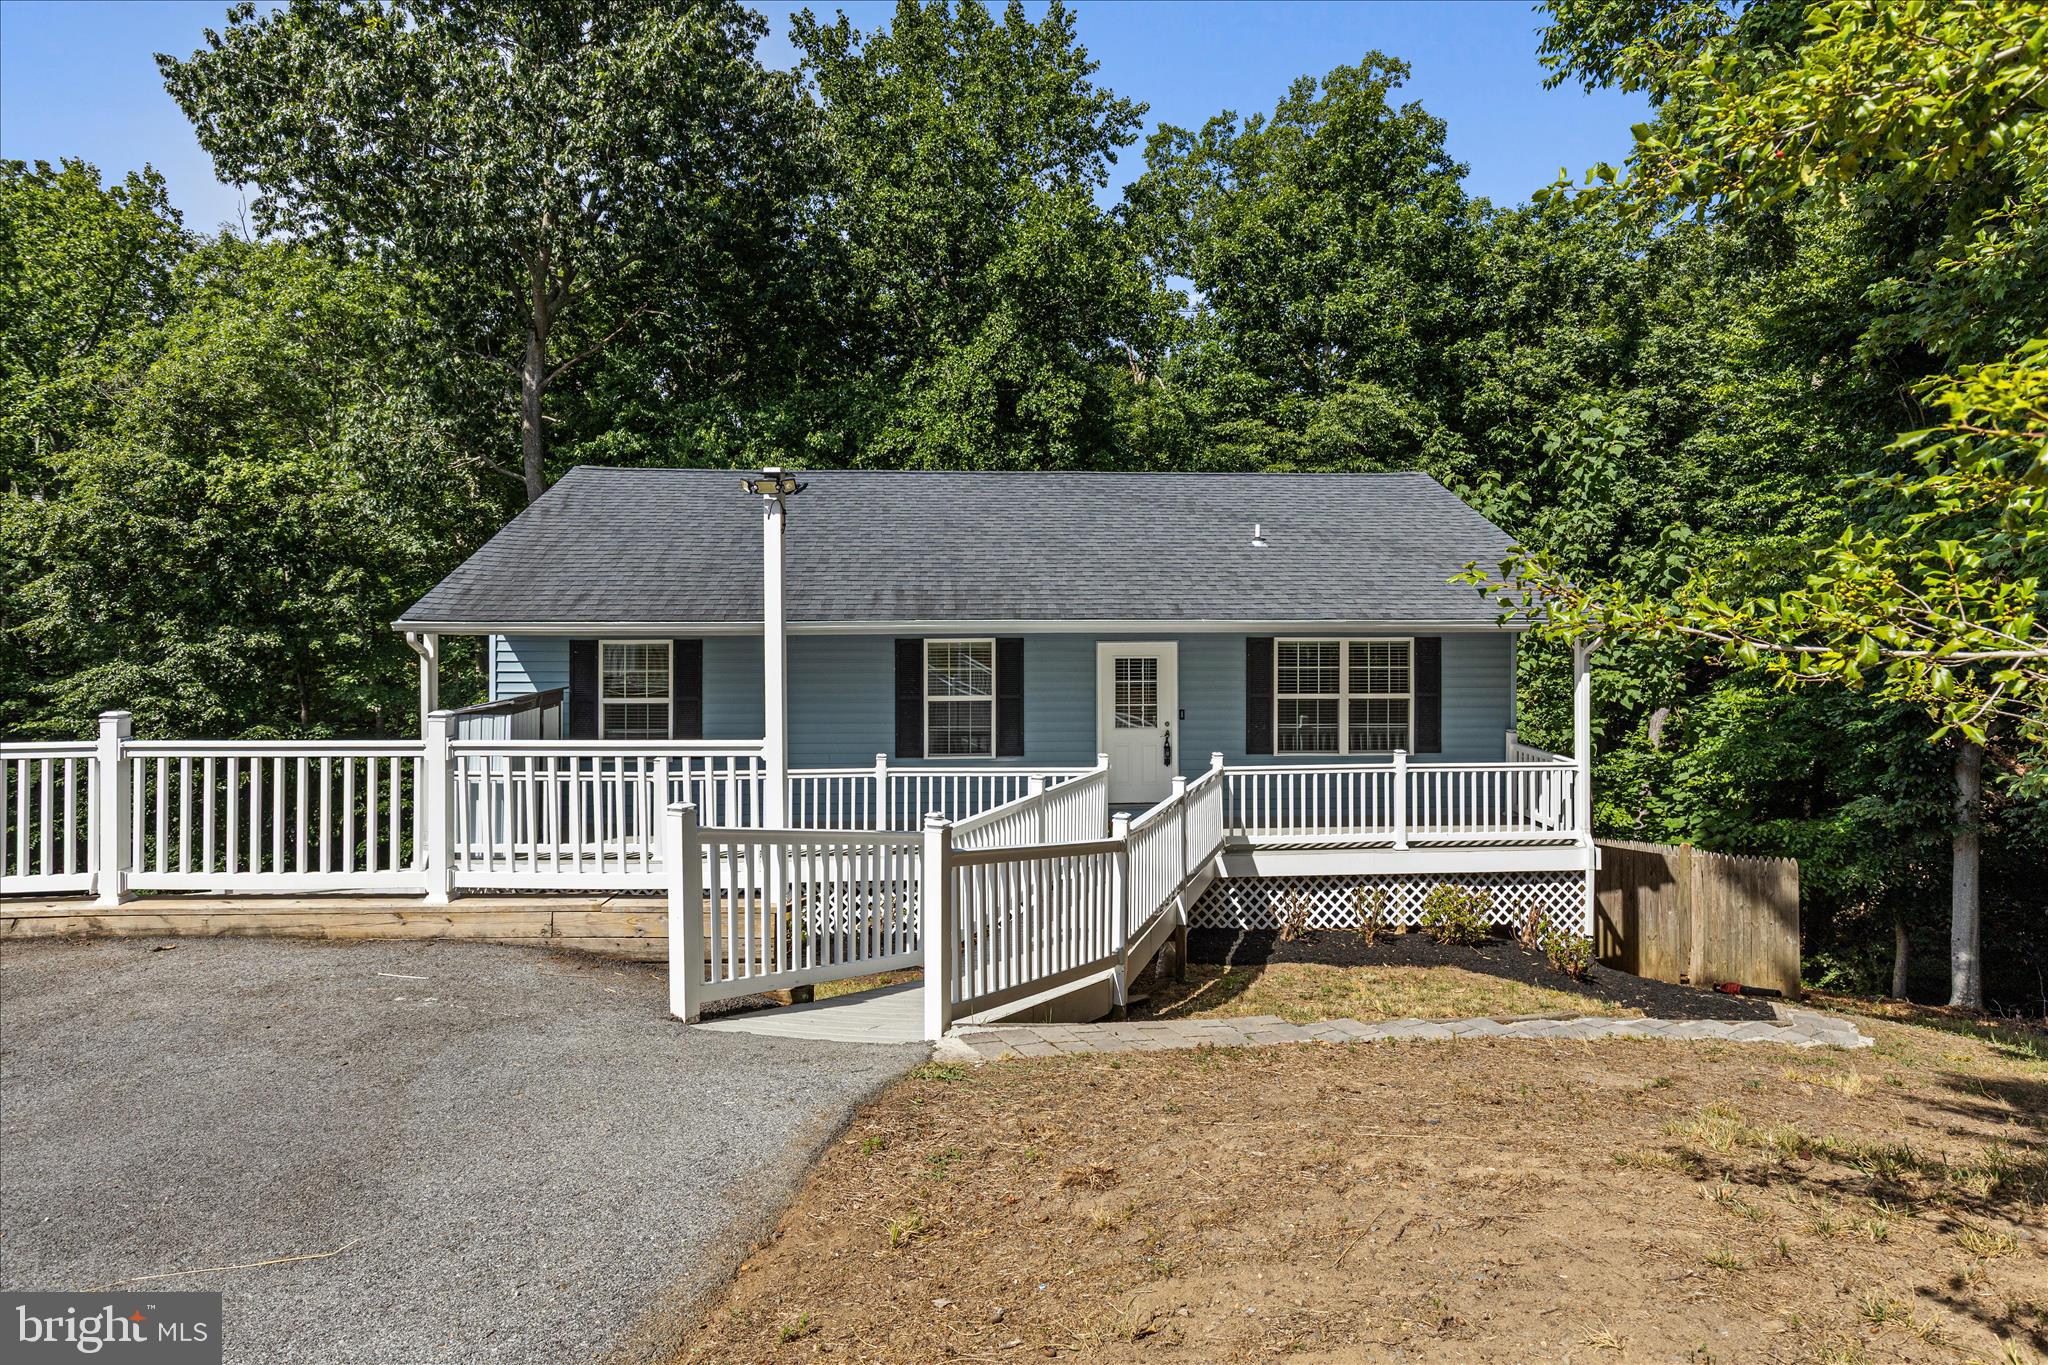
LUSBY
12525 ADOBE CIRCLE
3 Beds
3 Baths
1,992 Sq.Ft.
$369,900
MLS#: MDCA2027354
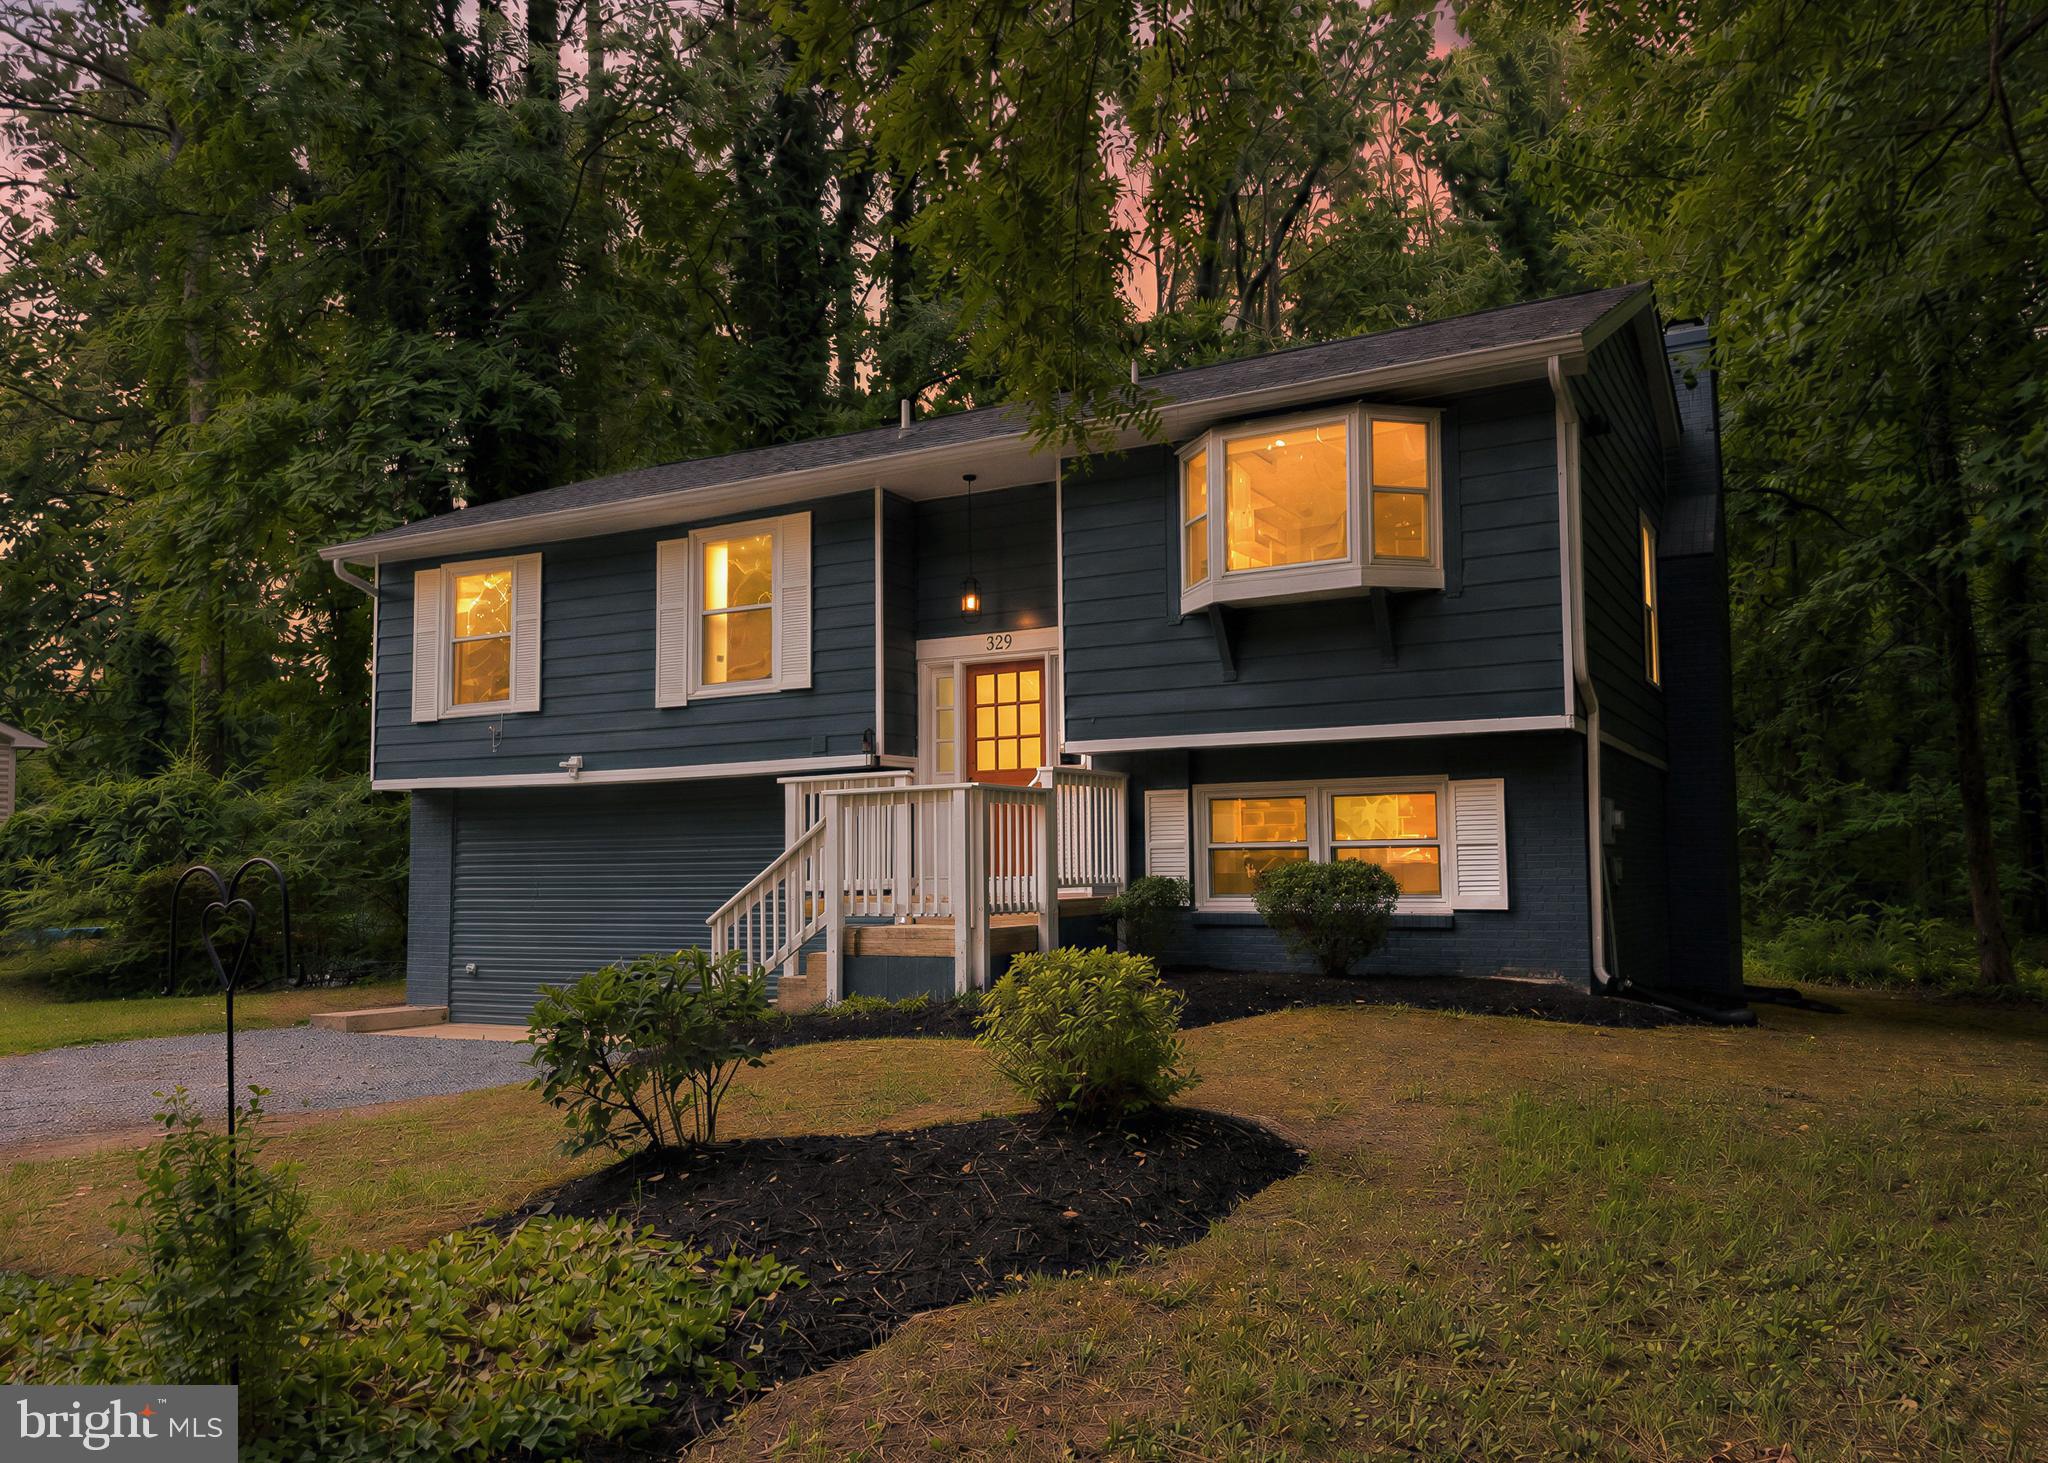
LUSBY
329 CHESTNUT DRIVE
4 Beds
3 Baths
2,328 Sq.Ft.
$399,990
MLS#: MDCA2028954

LUSBY
345 CHIPPEWA LANE
3 Beds
2 Baths
2,406 Sq.Ft.
$409,500
MLS#: MDCA2026028
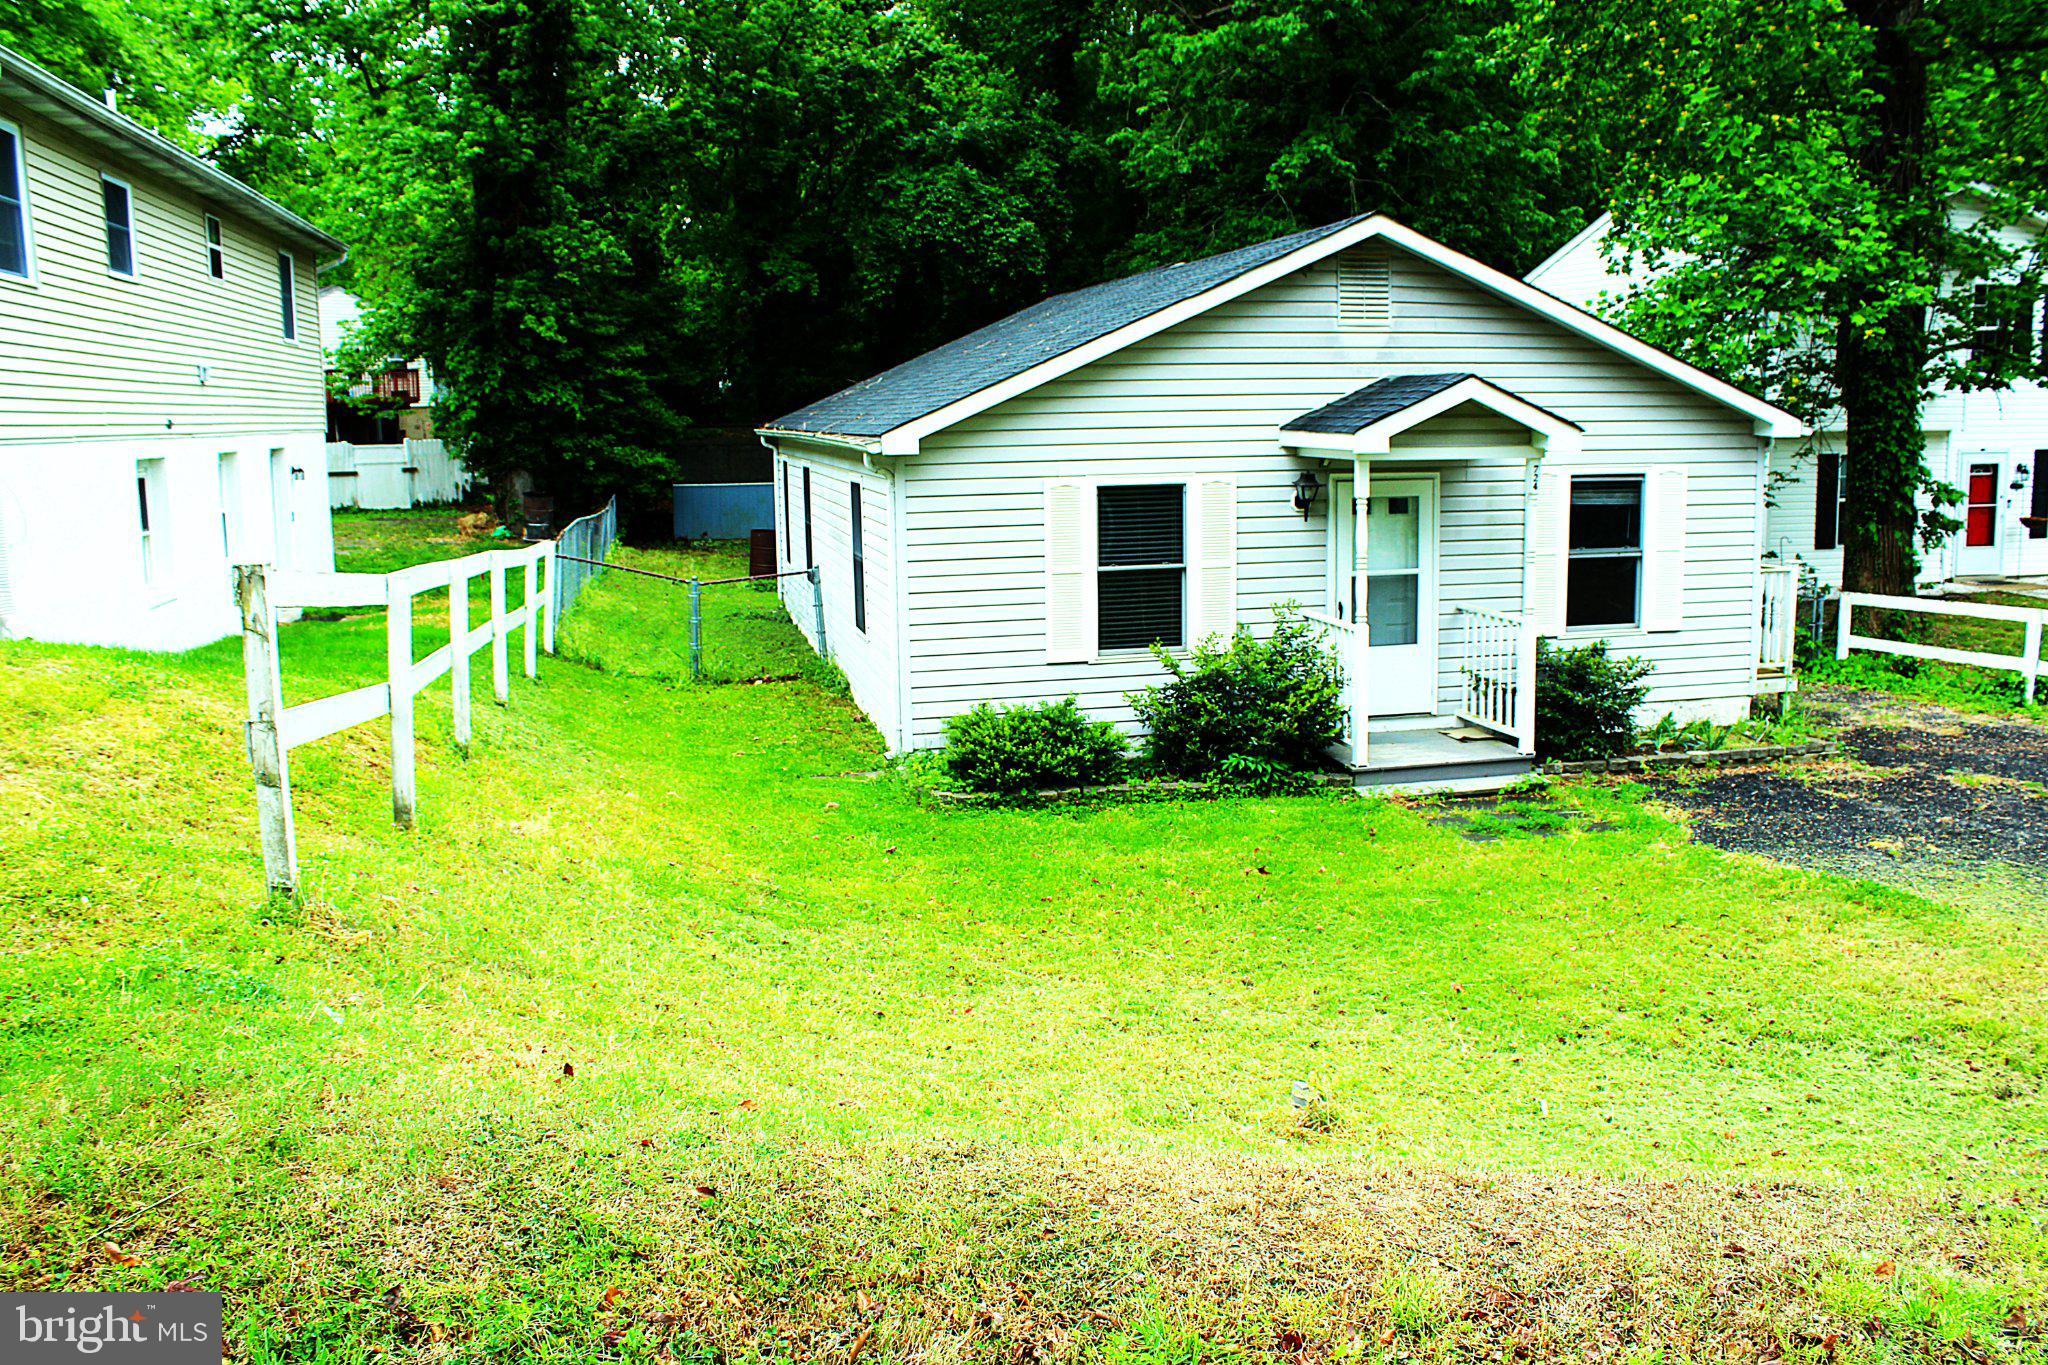
LUSBY
724 SPRUCE DRIVE
3 Beds
1 Baths
1,026 Sq.Ft.
$309,900
MLS#: MDCA2024372
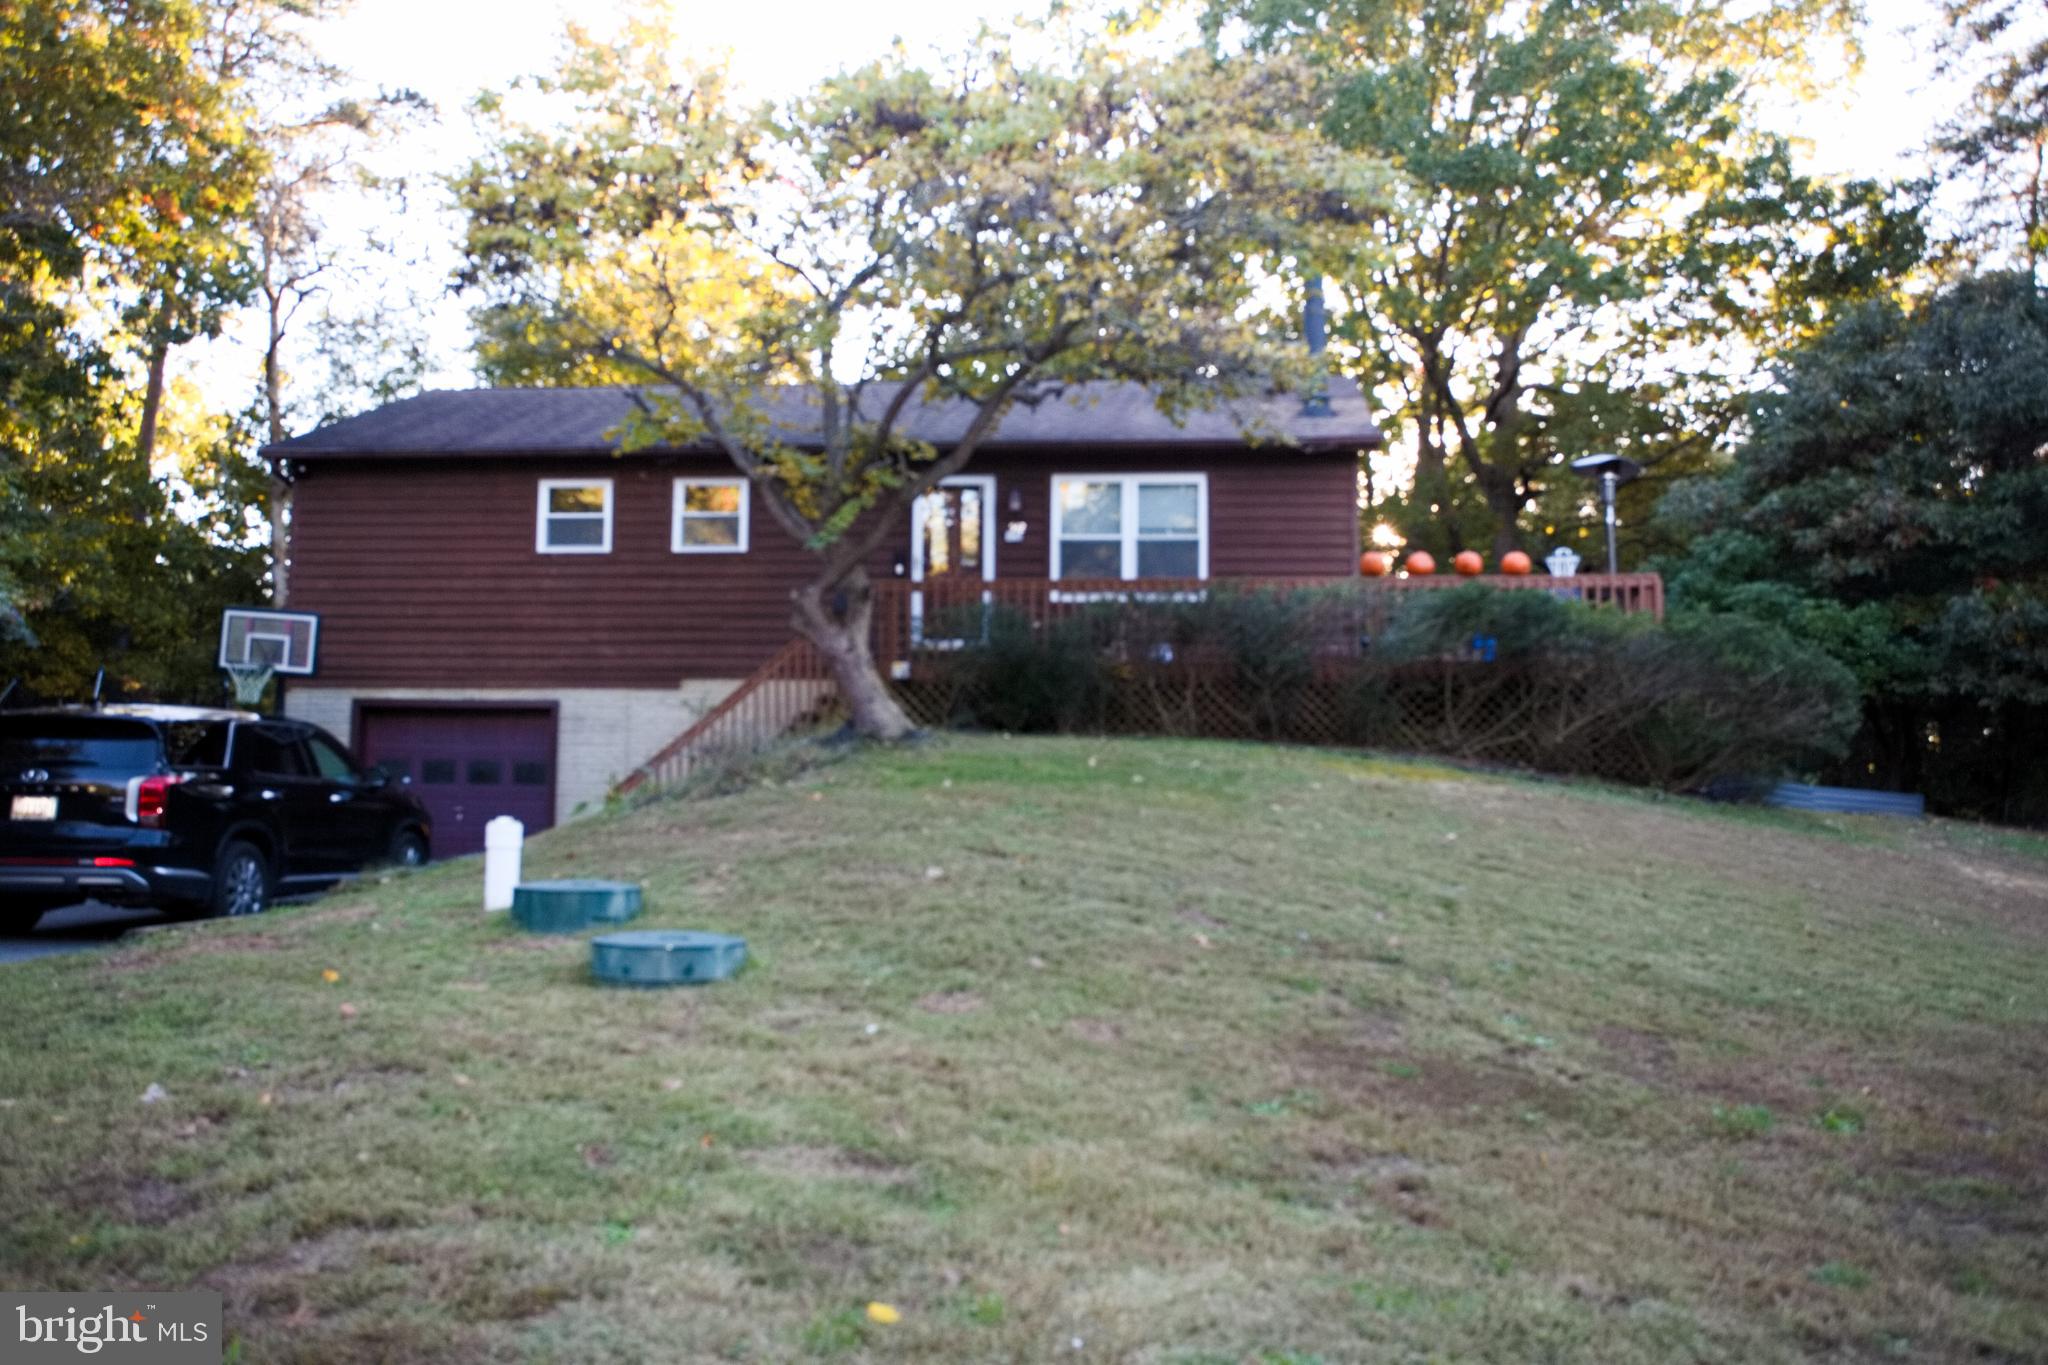
LUSBY
542 CHISHOLM TRAIL
3 Beds
3 Baths
2,800 Sq.Ft.
$349,999
MLS#: MDCA2023906
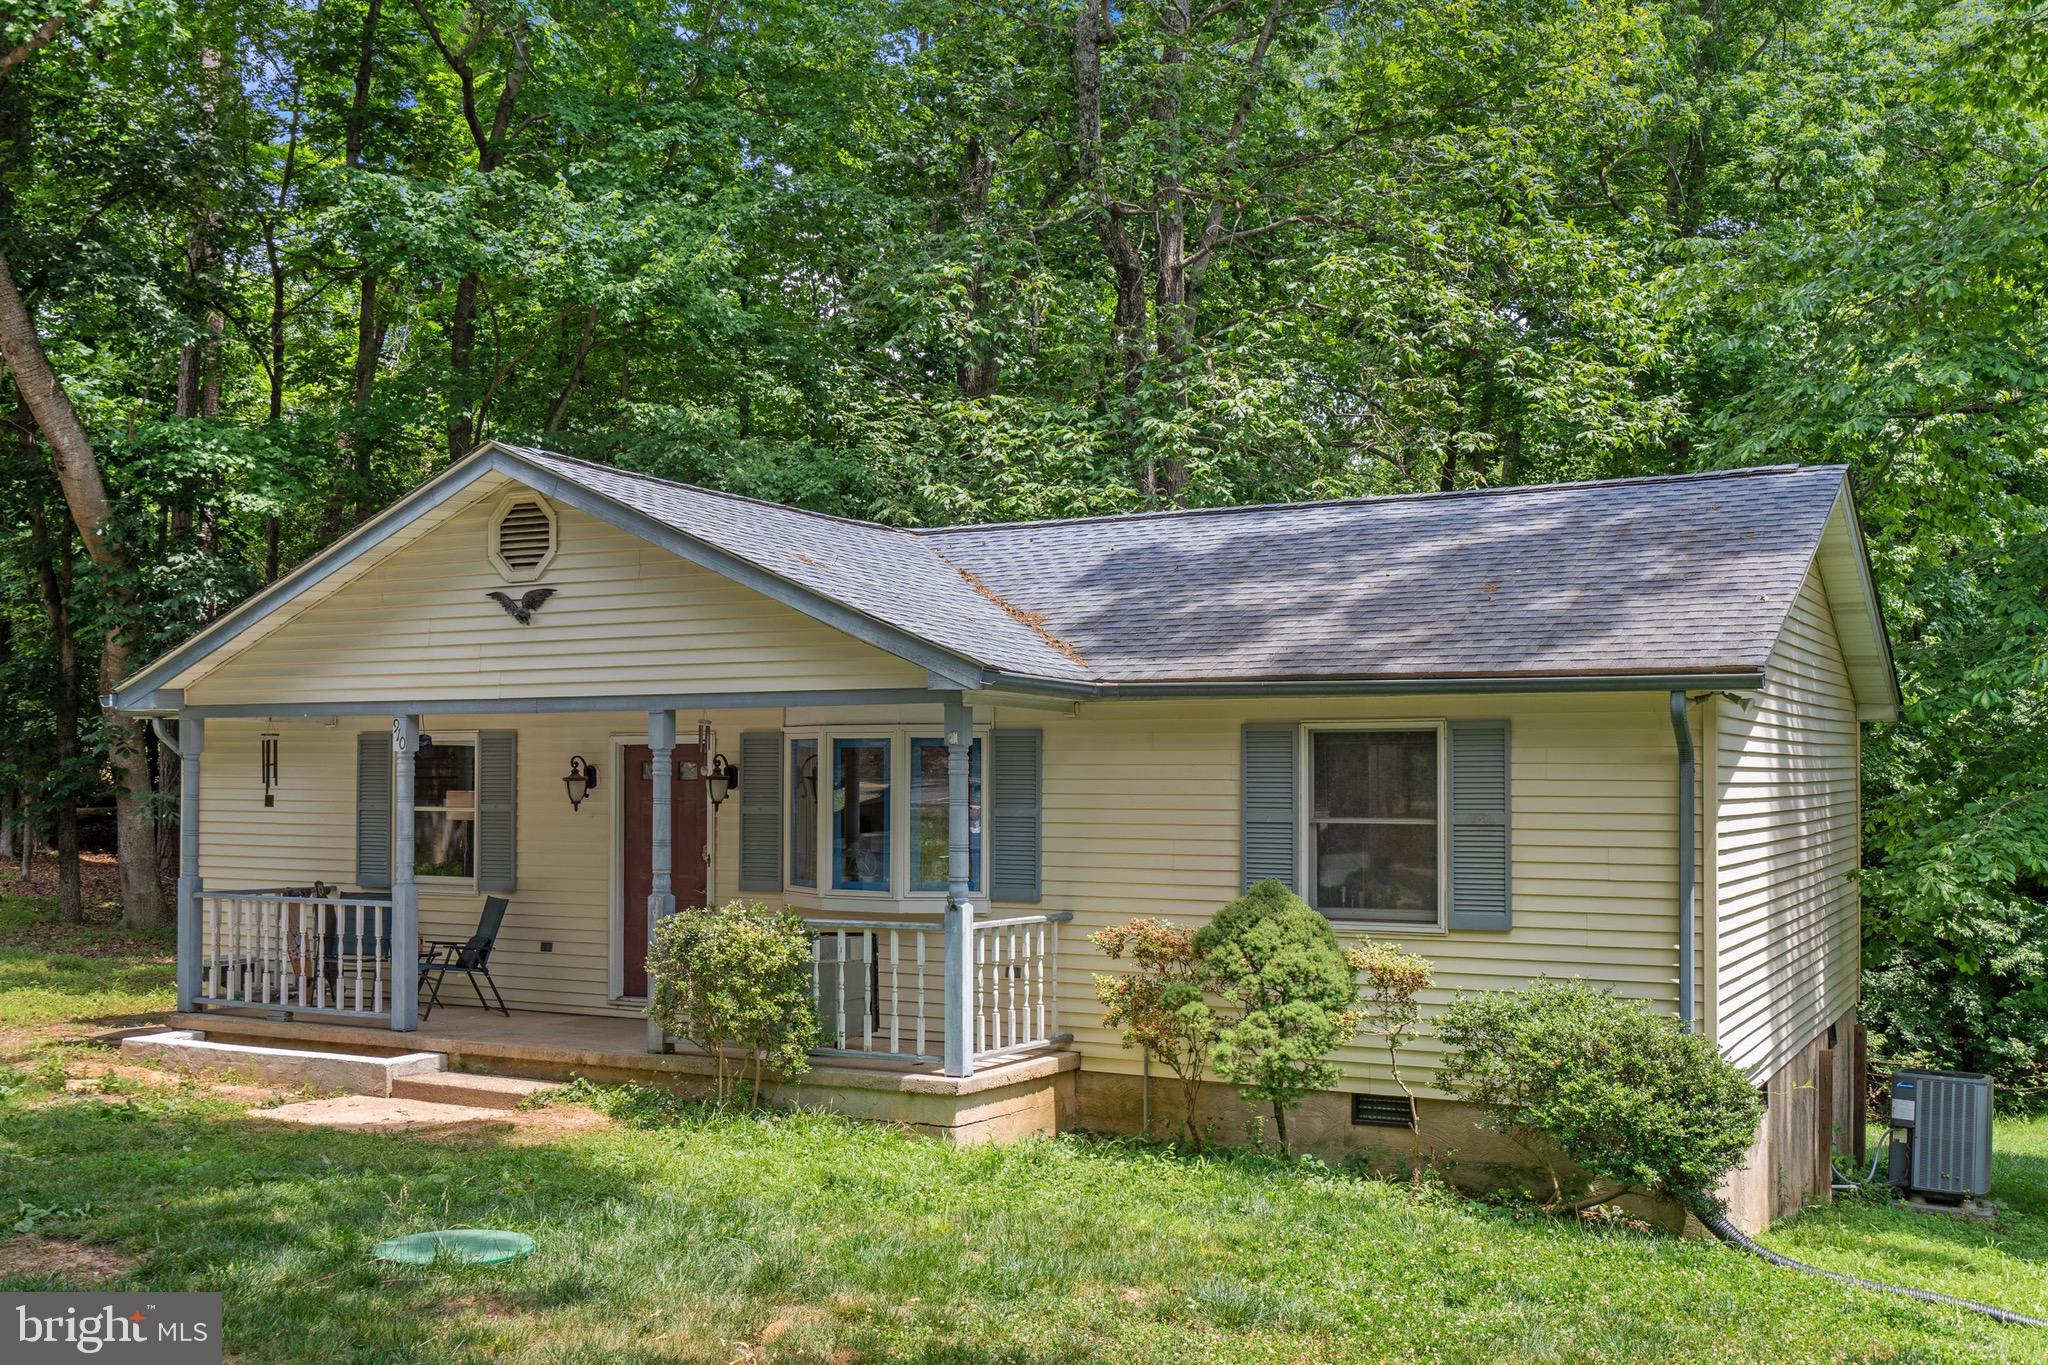
LUSBY
910 GOLDEN WEST WAY
3 Beds
2 Baths
1,056 Sq.Ft.
$315,000
MLS#: MDCA2027848

LUSBY
704 ALAMO LANE
4 Beds
3 Baths
2,280 Sq.Ft.
$414,700
MLS#: MDCA2029650
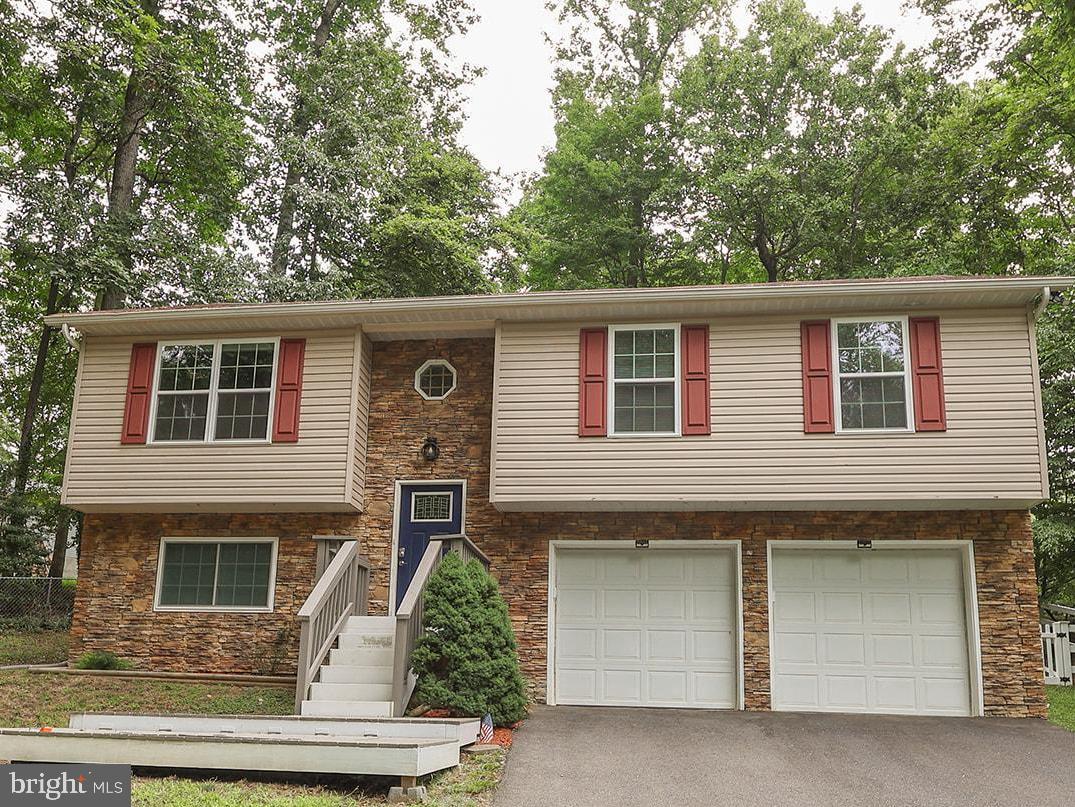
LUSBY
348 LITTLE BEAR LANE
4 Beds
3 Baths
1,624 Sq.Ft.
$415,000
MLS#: MDCA2029182
.png)