


Property
Beds
1
Full Baths
1
1/2 Baths
None
Year Built
1963
Sq.Footage
822
Whitehall’s newest is available for you - #909! Beautifully maintained and thoughtfully updated, this spacious one-bedroom residence offers a flexible floor plan, great natural light, and a private balcony overlooking trees and green space. Inside, hardwood flooring flows throughout the home, complemented by fresh paint and modern light fixtures. The open layout provides plenty of room for living and dining, with space to work from home comfortably. The renovated kitchen features quartz countertops, stainless steel appliances, modern lighting, under cabinet lighting, and tall cabinetry with plenty of storage. The generously sized bedroom easily accommodates a king-sized bed and offers excellent closet space with new closet doors. The updated bathroom features floor-to-ceiling ceramic tile and an upgraded vanity. Just off the living room, the private balcony is the perfect spot to relax and enjoy the surrounding greenery. Set on seven landscaped acres, Whitehall offers an outdoor pool, fitness center, concierge, on-site management, and ample parking. The community is conveniently located between the Bethesda and Medical Center Metro stations, with easy access to everything downtown Bethesda offers. Two Bethesda Circulator stops are located nearby, as well. Harris Teeter, Trader Joe's, Room & Board, Anthropologie, Apple, Madewell, Olazzo, and Hip Flask Rooftop are all nearby, along with countless other shops and restaurants. Commuters will also appreciate convenient access to Washington, D.C., Northern Virginia, and major commuter routes. This is a great opportunity for first-time buyers, investors, or anyone looking for a move-in ready home in the heart of Bethesda.
Features & Amenities
Interior
-
Other Interior Features
Open Floorplan, Soaking Tub
-
Total Bedrooms
1
-
Bathrooms
1
-
Above Grade Finished Area
822.0
-
Basement YN
NO
-
Cooling YN
YES
-
Cooling
Central Air, Heat Pump, Electric
-
Fireplace YN
NO
-
Heating YN
YES
-
Heating
Natural Gas, Forced Air, Heat Pump
-
Main Level Bedrooms
1
-
Pet friendly
Number Limit, Yes
Exterior
-
Garage
No
-
Construction Materials
Brick
-
Other Exterior Features
Barbecue, Balcony, Lighting, Storage
-
Parking
Unassigned, Parking Lot
-
Pool
Yes
-
Pool Features
Community
-
Waterfront YN
NO
-
View
Water, Street, Trees/Woods, Garden
Area & Lot
-
Property Type
Residential
-
Property Sub Type
Condominium
-
Architectural Style
Contemporary
Price
-
Sales Price
$239,900
-
Tax Amount
$2,691
-
Financing Options
Cash, Conventional, VA
-
Sq. Footage
822
-
Price/SqFt
$291
HOA
-
Association
No
Property Resources
-
Horse Property
NO
School District
-
Elementary School
BETHESDA
-
Middle School
WESTLAND
-
High School
BETHESDA-CHEVY CHASE
Property Features
-
New Construction
NO
-
Accessibility Features
Accessible Elevator Installed
-
Association Amenities
Concierge, Fitness Center, Meeting Room, Party Room, Security, Picnic Area, Elevator(s), Jogging Path, Laundry
-
Senior Community YN
NO
-
Sewer
Public Sewer
-
Water Source
Public
Schedule a Showing
Showing scheduled successfully.
Mortgage calculator
Estimate your monthly mortgage payment, including the principal and interest, property taxes, and HOA. Adjust the values to generate a more accurate rate.
Your payment
Principal and Interest:
$
Property taxes:
$
HOA fees:
$
Total loan payment:
$
Total interest amount:
$
Location
County
MONTGOMERY
Elementary School
BETHESDA
Middle School
WESTLAND
High School
BETHESDA-CHEVY CHASE
Listing Courtesy of Jordan D Feld, Long & Foster Real Estate, Inc.
RealHub Information is provided exclusively for consumers' personal, non-commercial use, and it may not be used for any purpose other than to identify prospective properties consumers may be interested in purchasing. All information deemed reliable but not guaranteed and should be independently verified. All properties are subject to prior sale, change or withdrawal. RealHub website owner shall not be responsible for any typographical errors, misinformation, misprints and shall be held totally harmless.

Salesperson, Realtor
Derek Benjamin
Call Derek today to schedule a private showing.

* Listings on this website come from the FMLS IDX Compilation and may be held by brokerage firms other than the owner of this website. The listing brokerage is identified in any listing details. Information is deemed reliable but is not guaranteed. If you believe any FMLS listing contains material that infringes your copyrighted work please click here to review our DMCA policy and learn how to submit a takedown request.© 2024 FMLS.
Related Properties
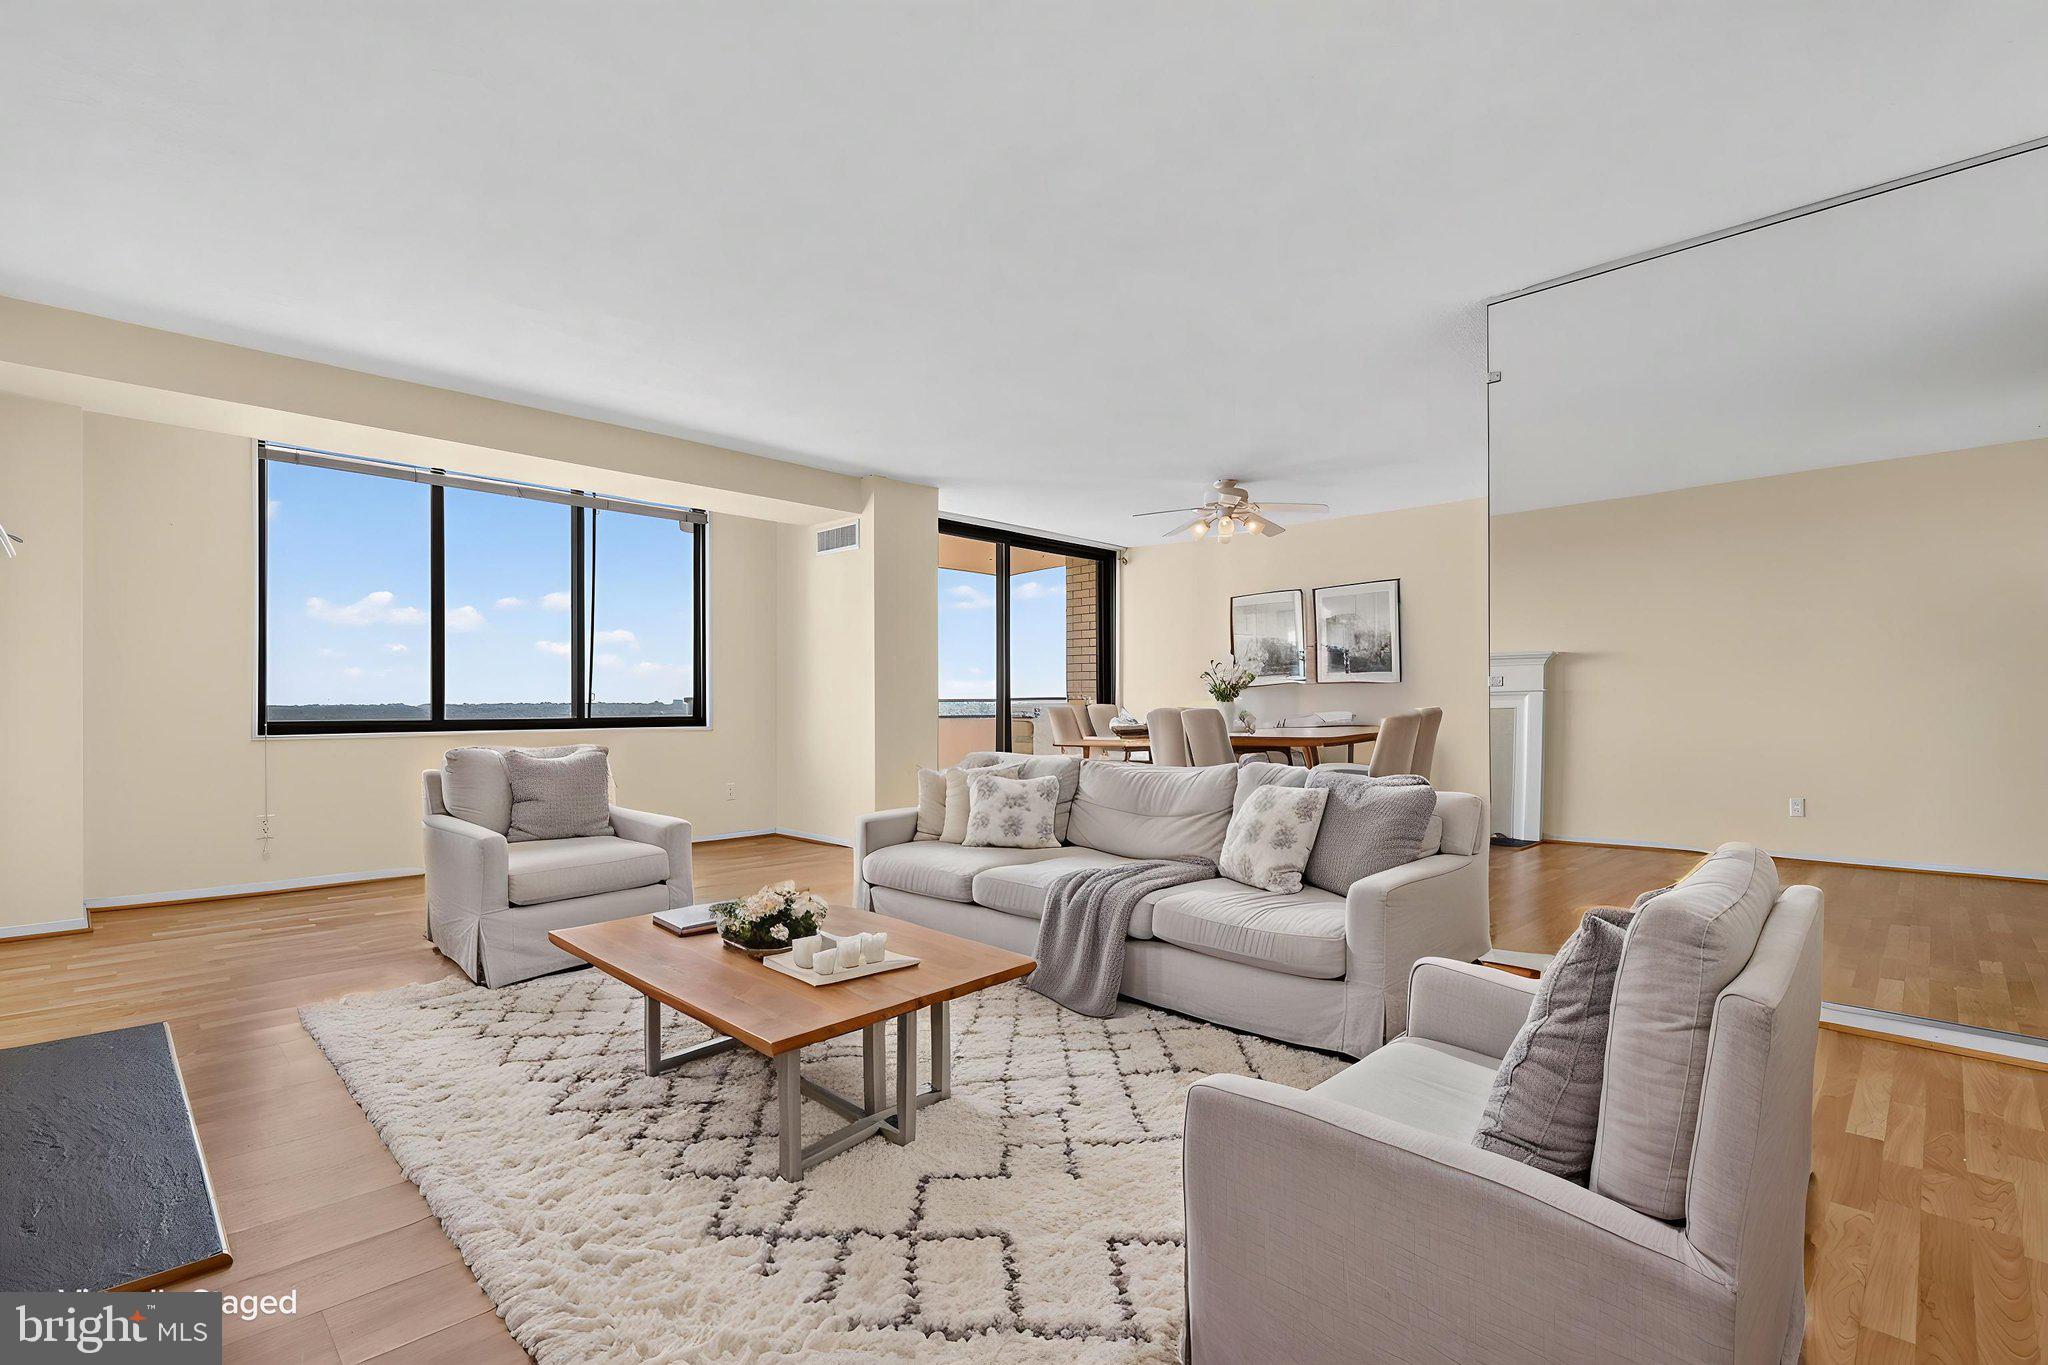
BETHESDA
5225 POOKS HILL ROAD 1319S
1 Beds
1 Baths
981 Sq.Ft.
$210,000
MLS#: MDMC2242046
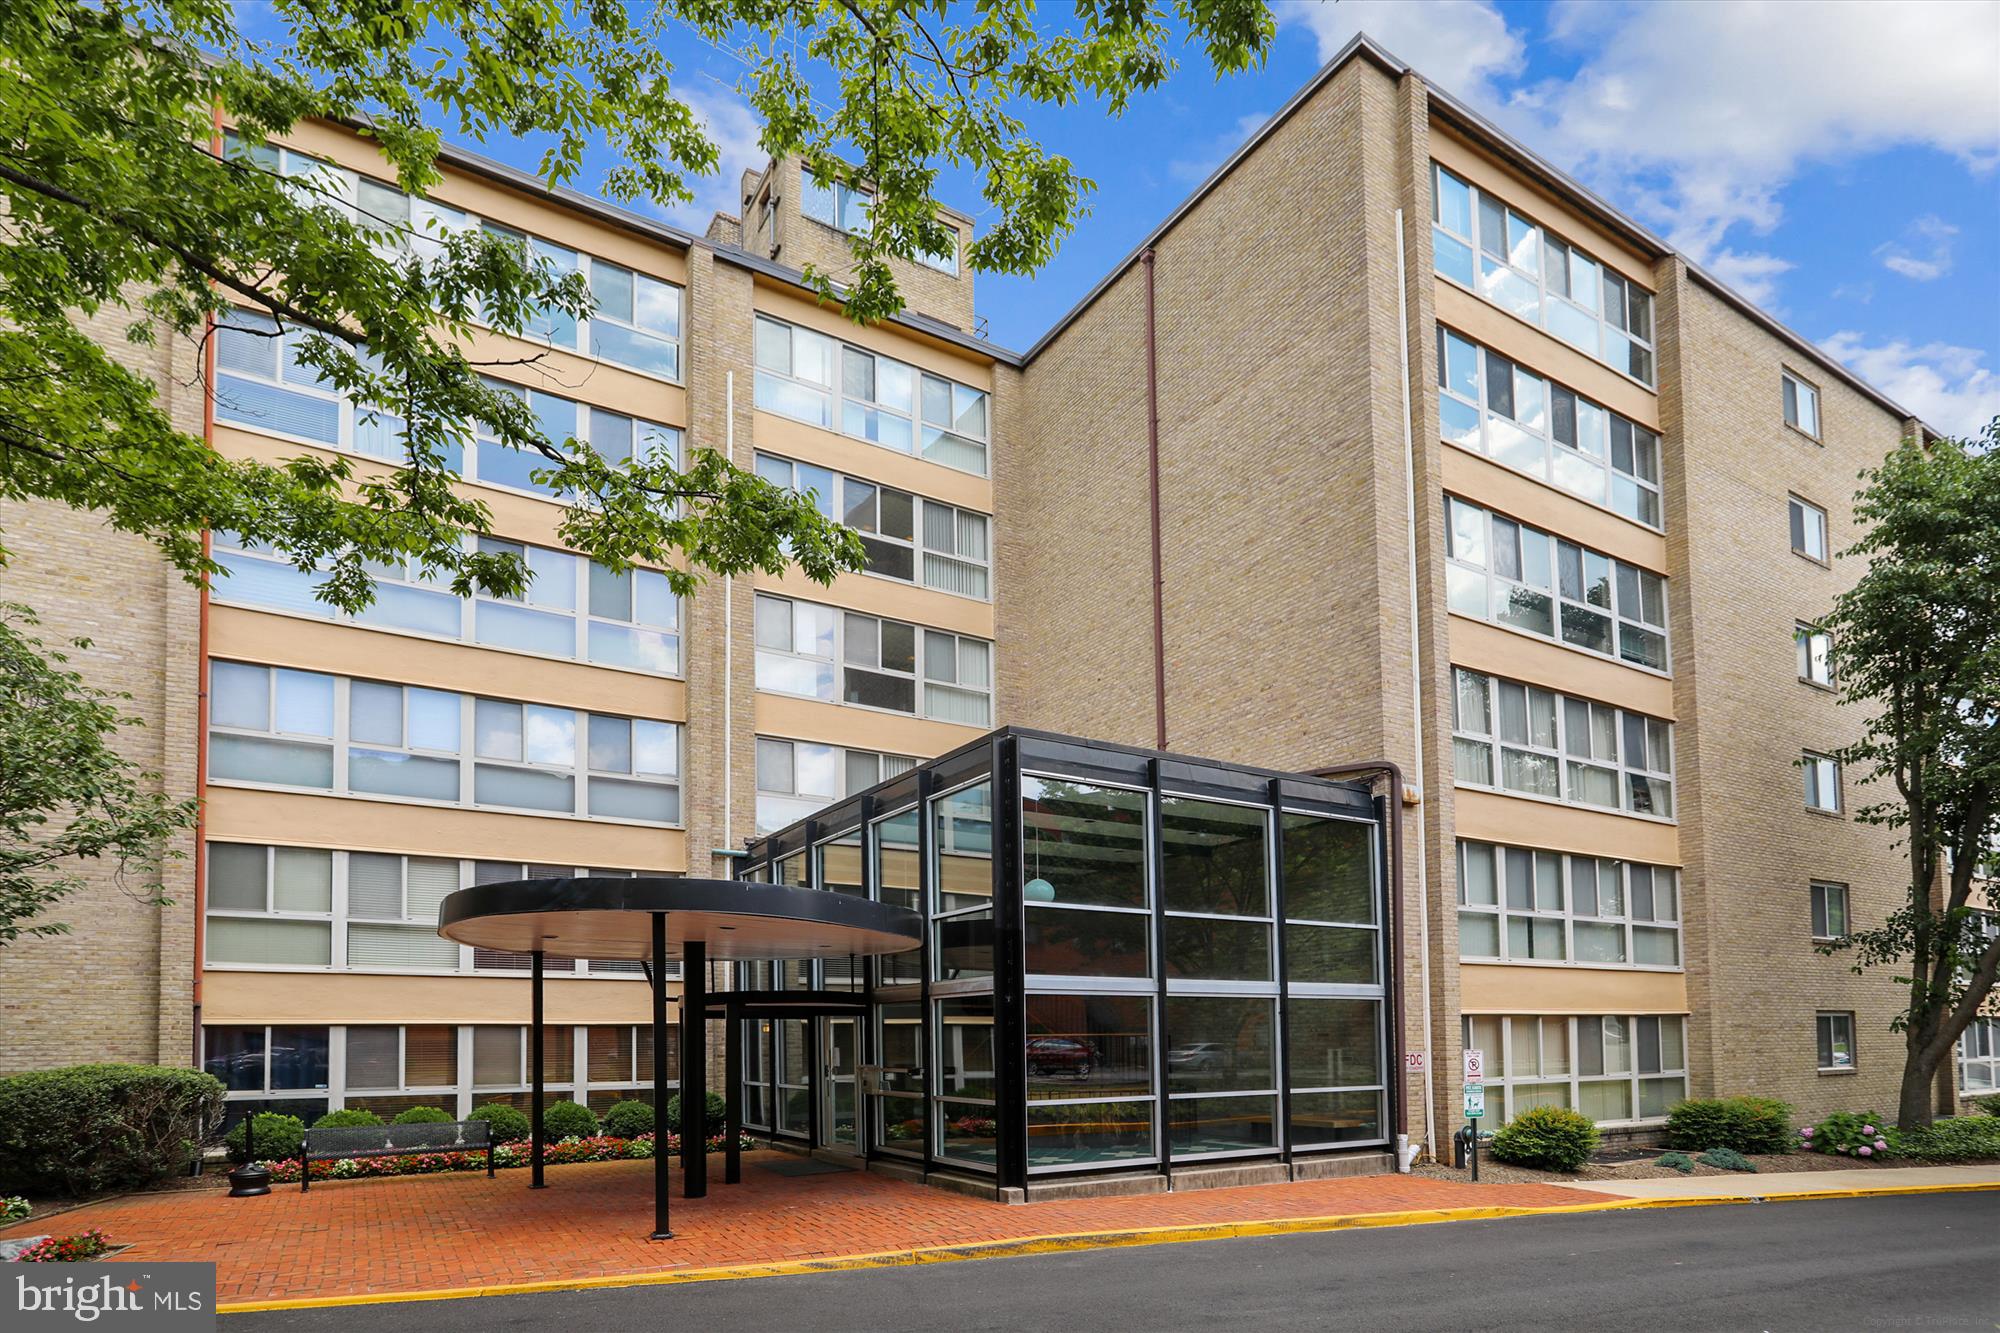
BETHESDA
4970 BATTERY LANE 408
1 Beds
1 Baths
768 Sq.Ft.
$249,000
MLS#: MDMC2223220
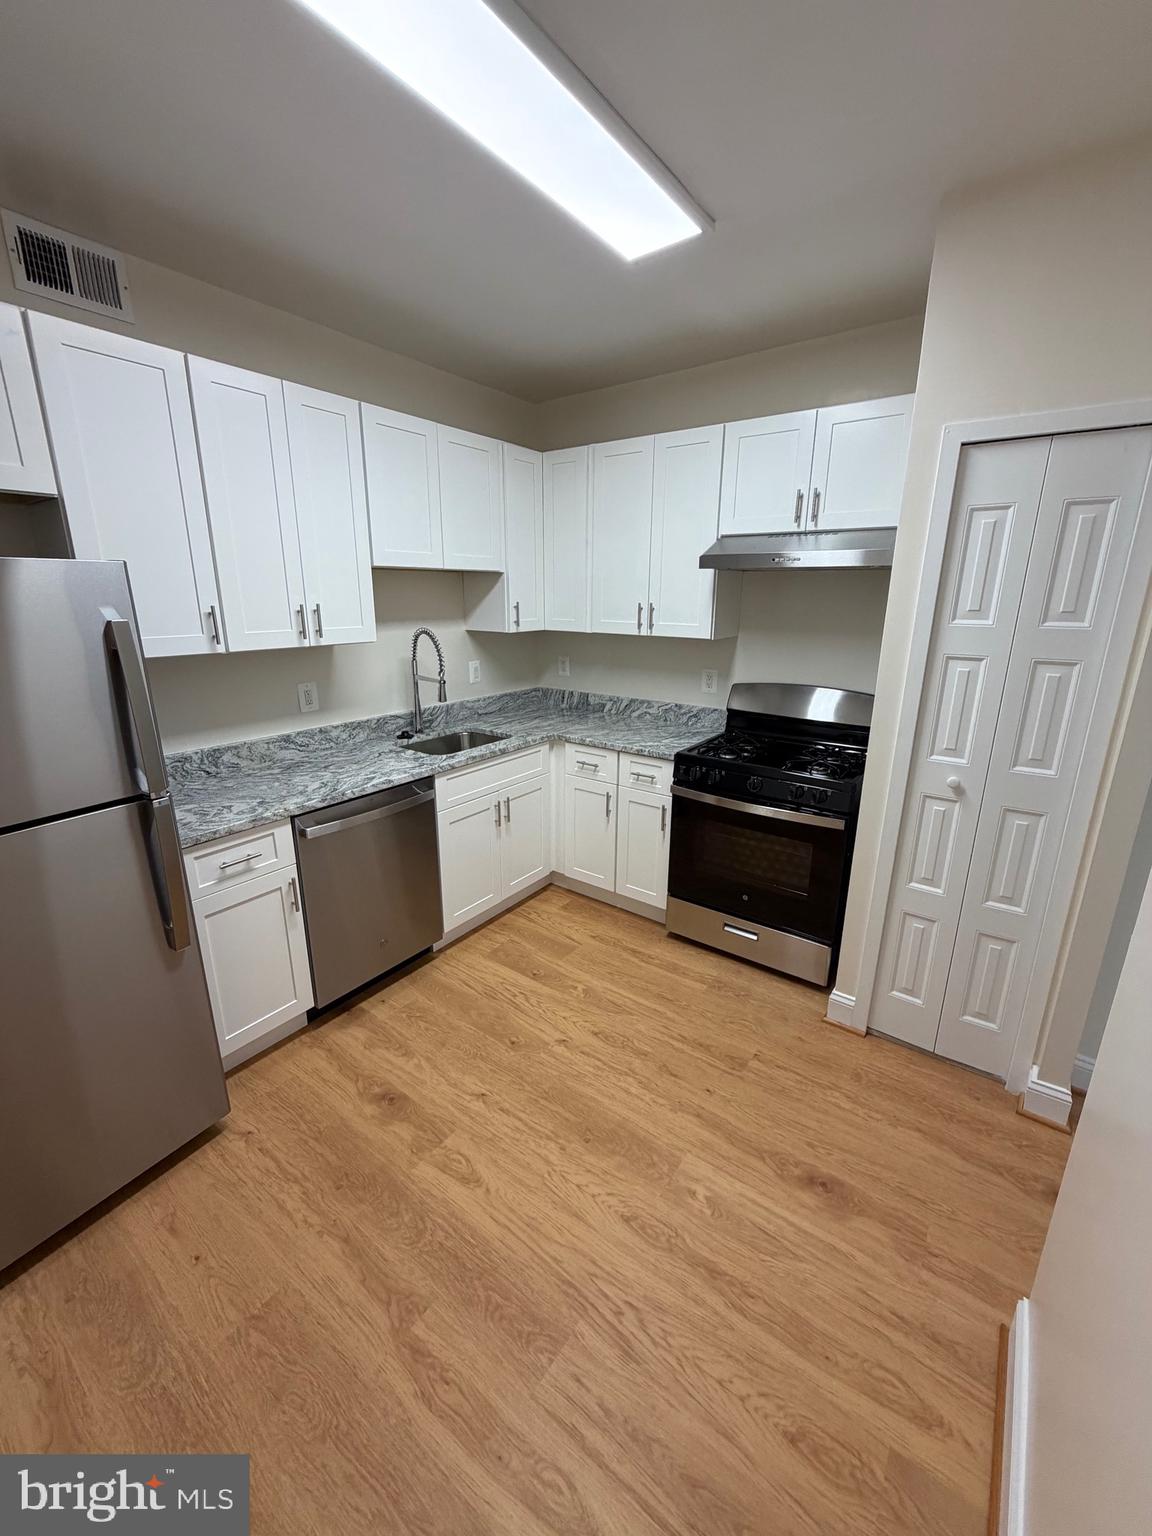
BETHESDA
5225 POOKS HILL ROAD 1821 SOUTH
2 Beds
1 Baths
981 Sq.Ft.
$220,000
MLS#: MDMC2229156

BETHESDA
4977 BATTERY LANE 1-211
2 Beds
1 Baths
1,069 Sq.Ft.
$275,000
MLS#: MDMC2250742

BETHESDA
10406 MONTROSE AVENUE 101
2 Beds
1 Baths
842 Sq.Ft.
$249,000
MLS#: MDMC2253896
BETHESDA
10407 MONTROSE AVENUE M-2
2 Beds
1 Baths
842 Sq.Ft.
$269,900
MLS#: MDMC2224650

BETHESDA
5225 POOKS HILL ROAD A18N
2 Beds
1 Baths
1,077 Sq.Ft.
$225,000
MLS#: MDMC2256116

BETHESDA
4977 BATTERY LANE 1-204
1 Beds
1 Baths
815 Sq.Ft.
$234,900
MLS#: MDMC2256420

BETHESDA
10518 WEYMOUTH STREET 102
2 Beds
1 Baths
970 Sq.Ft.
$273,000
MLS#: MDMC2245106
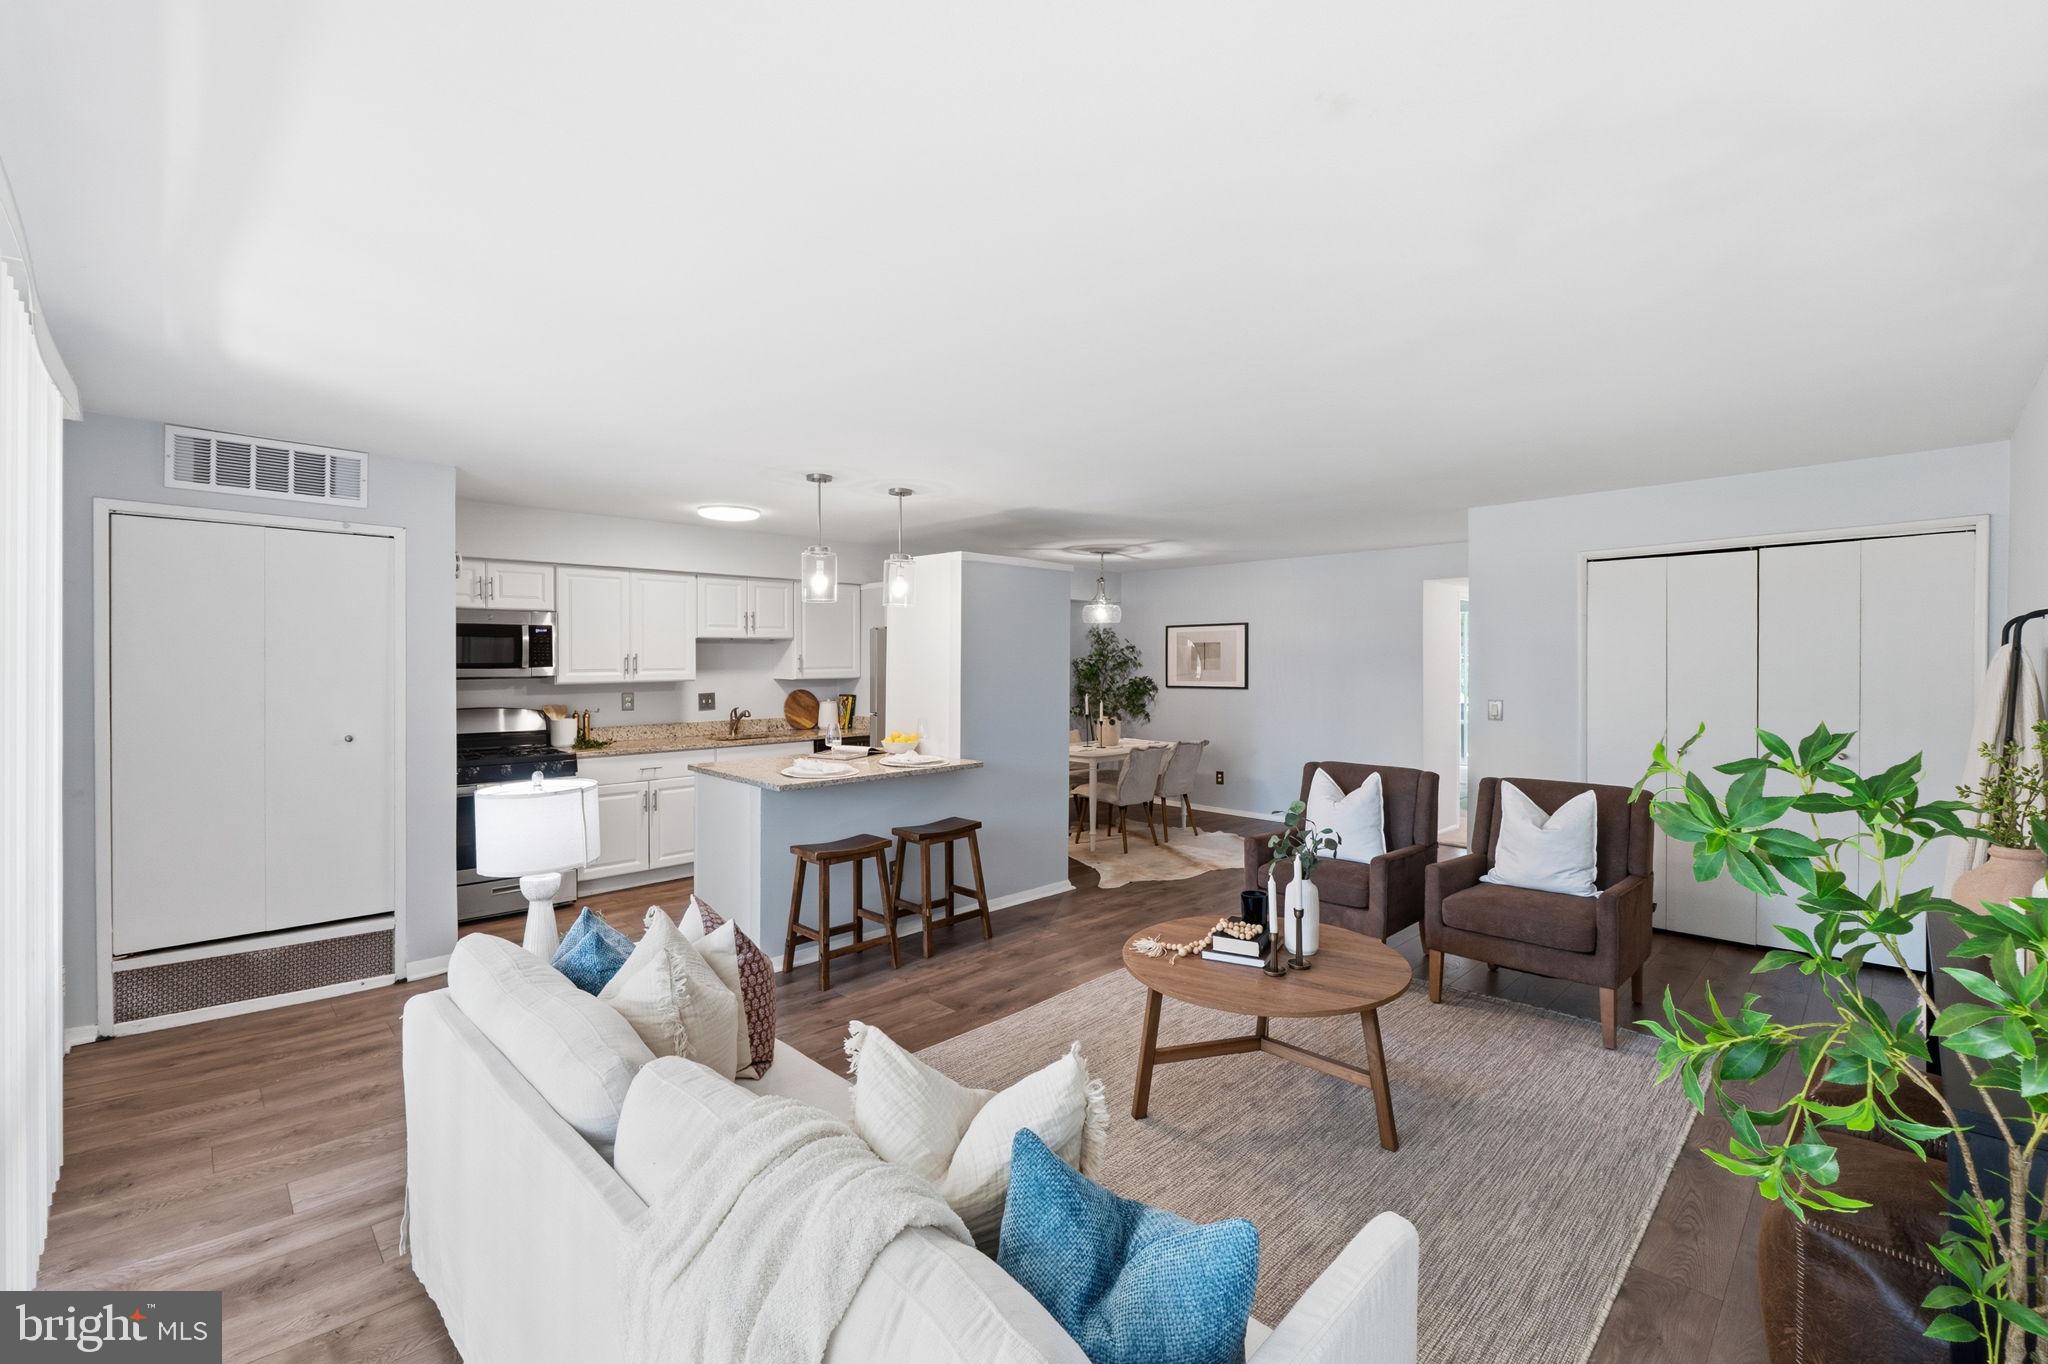
BETHESDA
7561 SPRING LAKE DRIVE B2
2 Beds
1 Baths
922 Sq.Ft.
$269,900
MLS#: MDMC2243406
.png)