
Traditional
510 GARRISON FOREST ROAD
OWINGS MILLS, MD 21117
MLS#: MDBC2151100
$1,790,000



Property
Beds
7
Full Baths
5
1/2 Baths
2
Year Built
1955
Sq.Footage
6,298
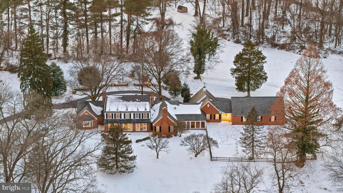
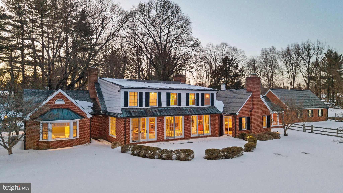
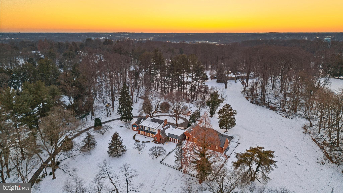
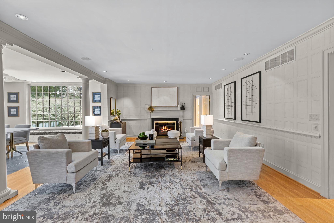
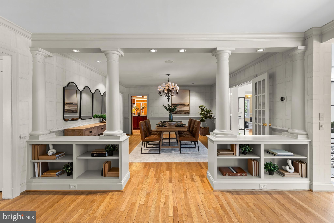
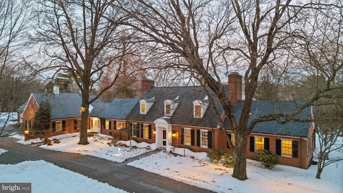
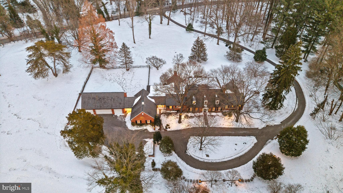
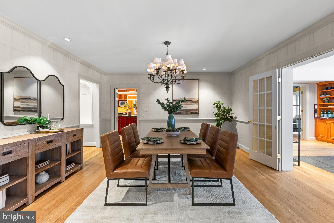
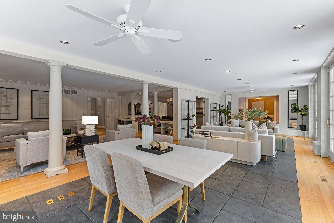
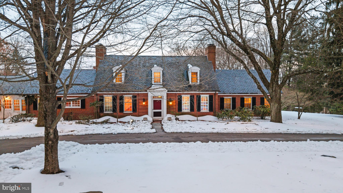
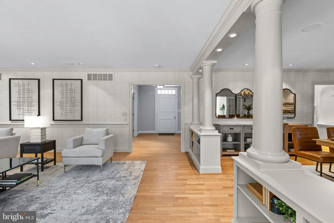
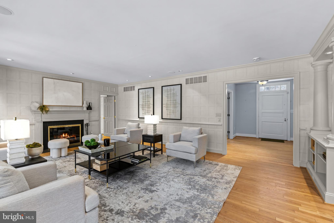
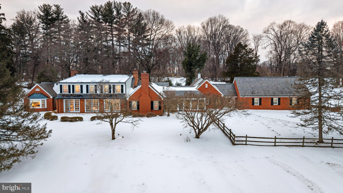
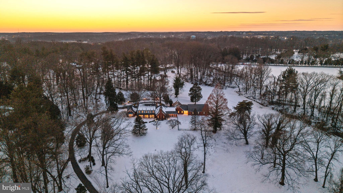
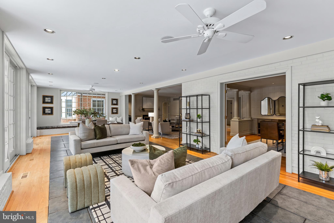
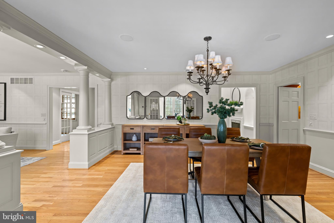
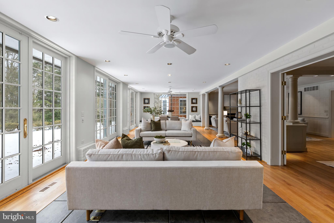
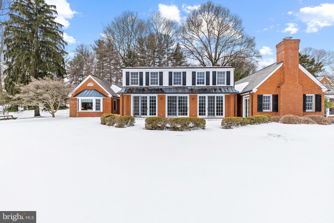
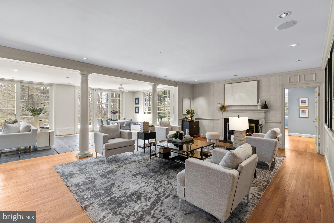
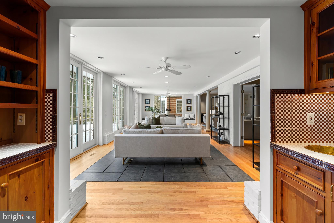
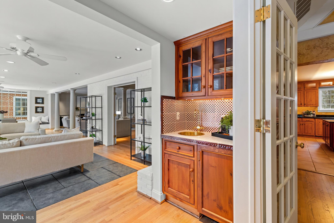
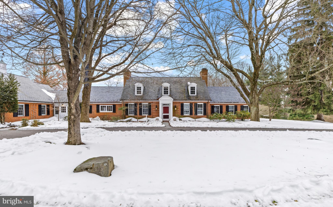
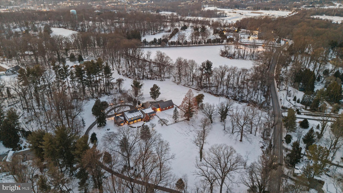
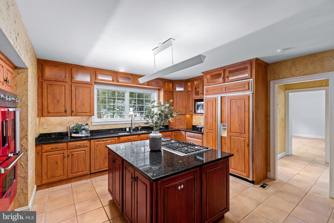
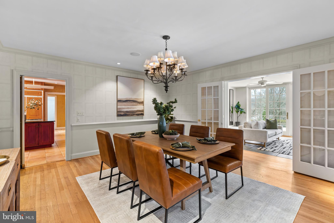
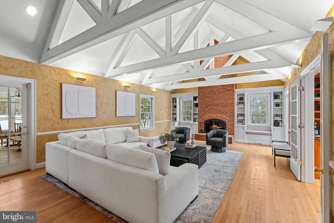
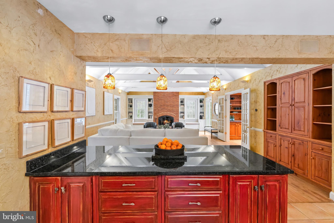
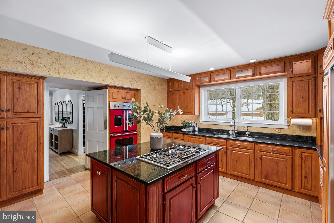
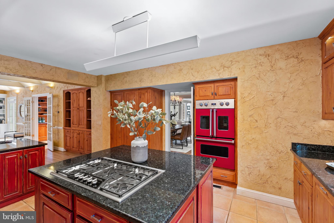
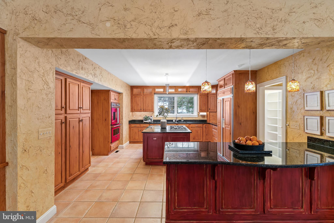
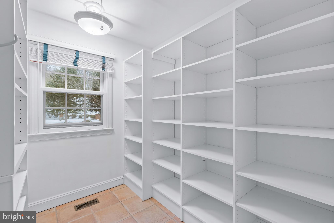
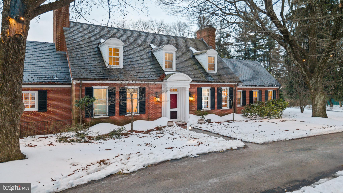
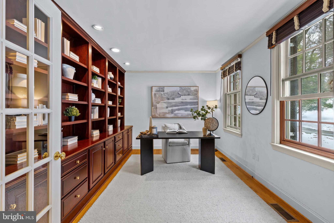
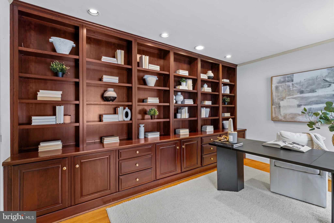
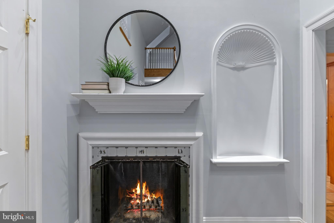
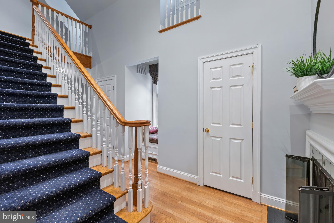
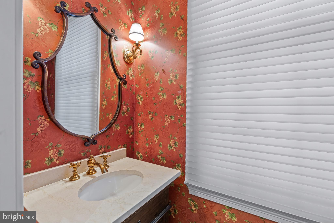
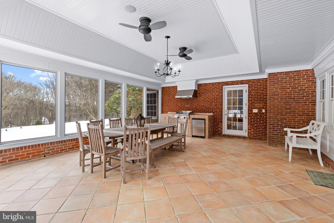
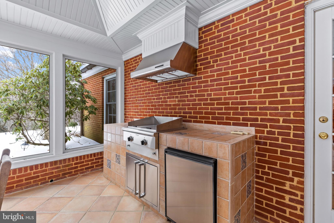
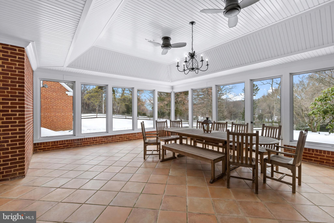
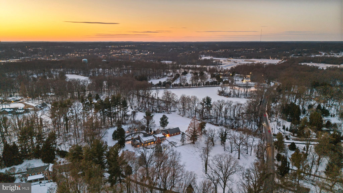
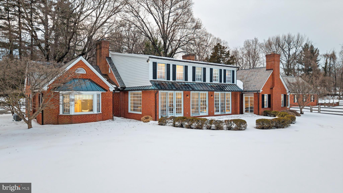
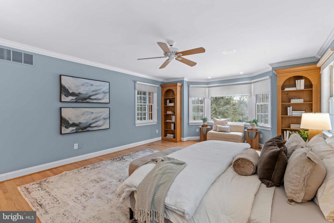
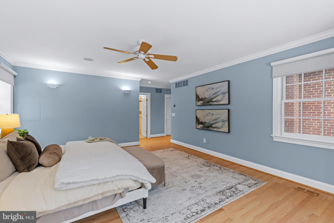
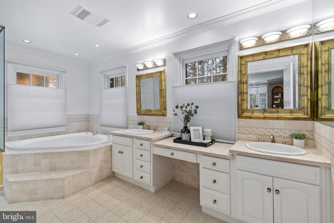
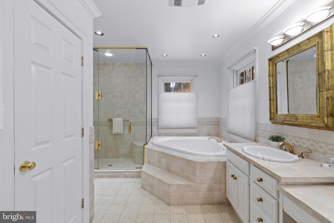
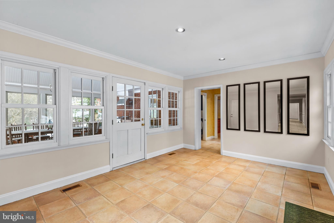
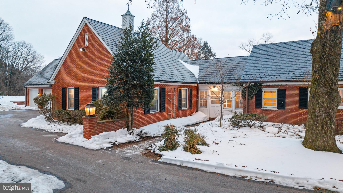
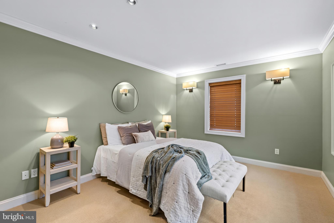
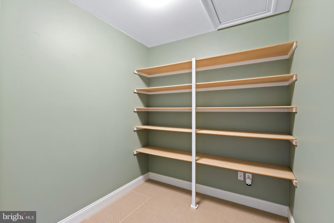
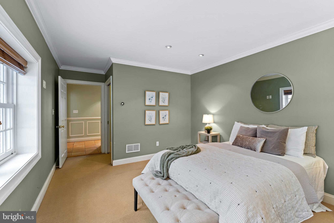
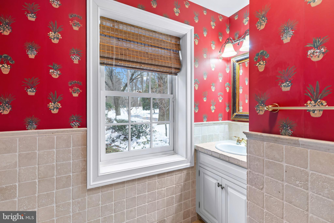
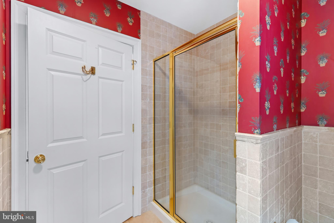
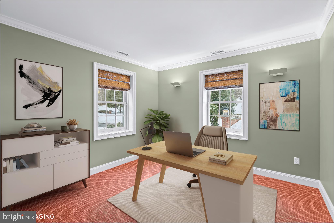
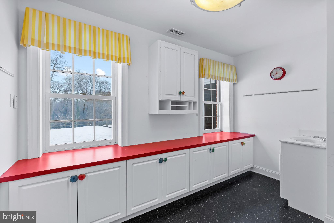
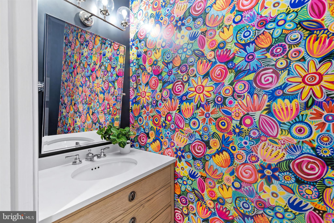
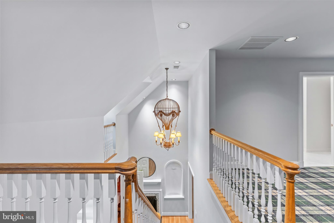
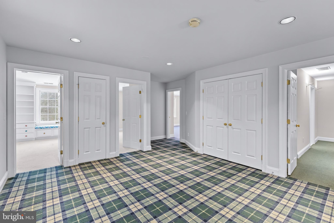
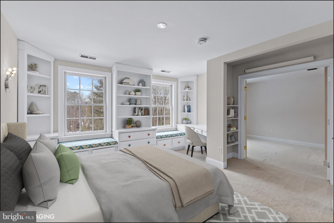
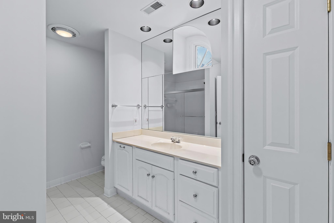
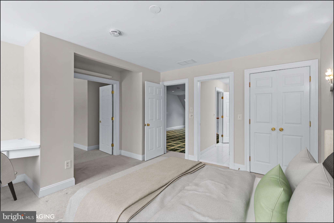
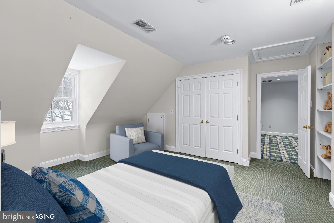
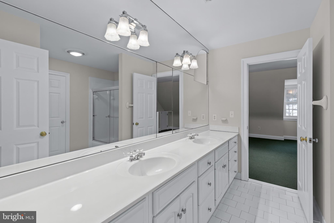
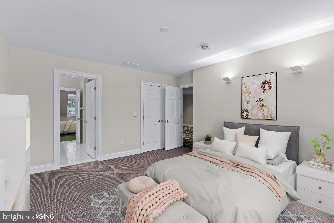
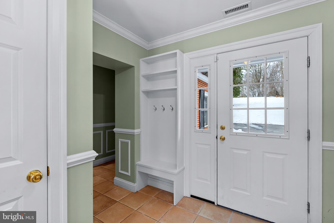
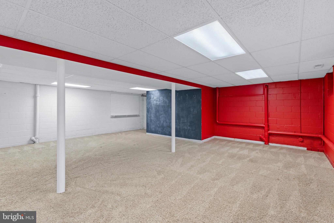
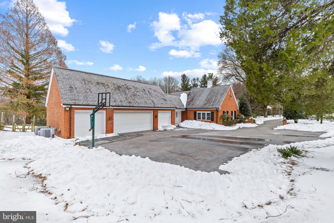
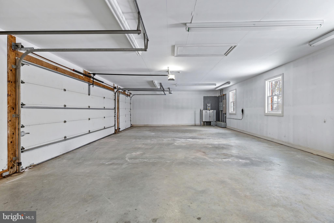
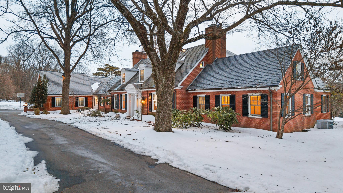
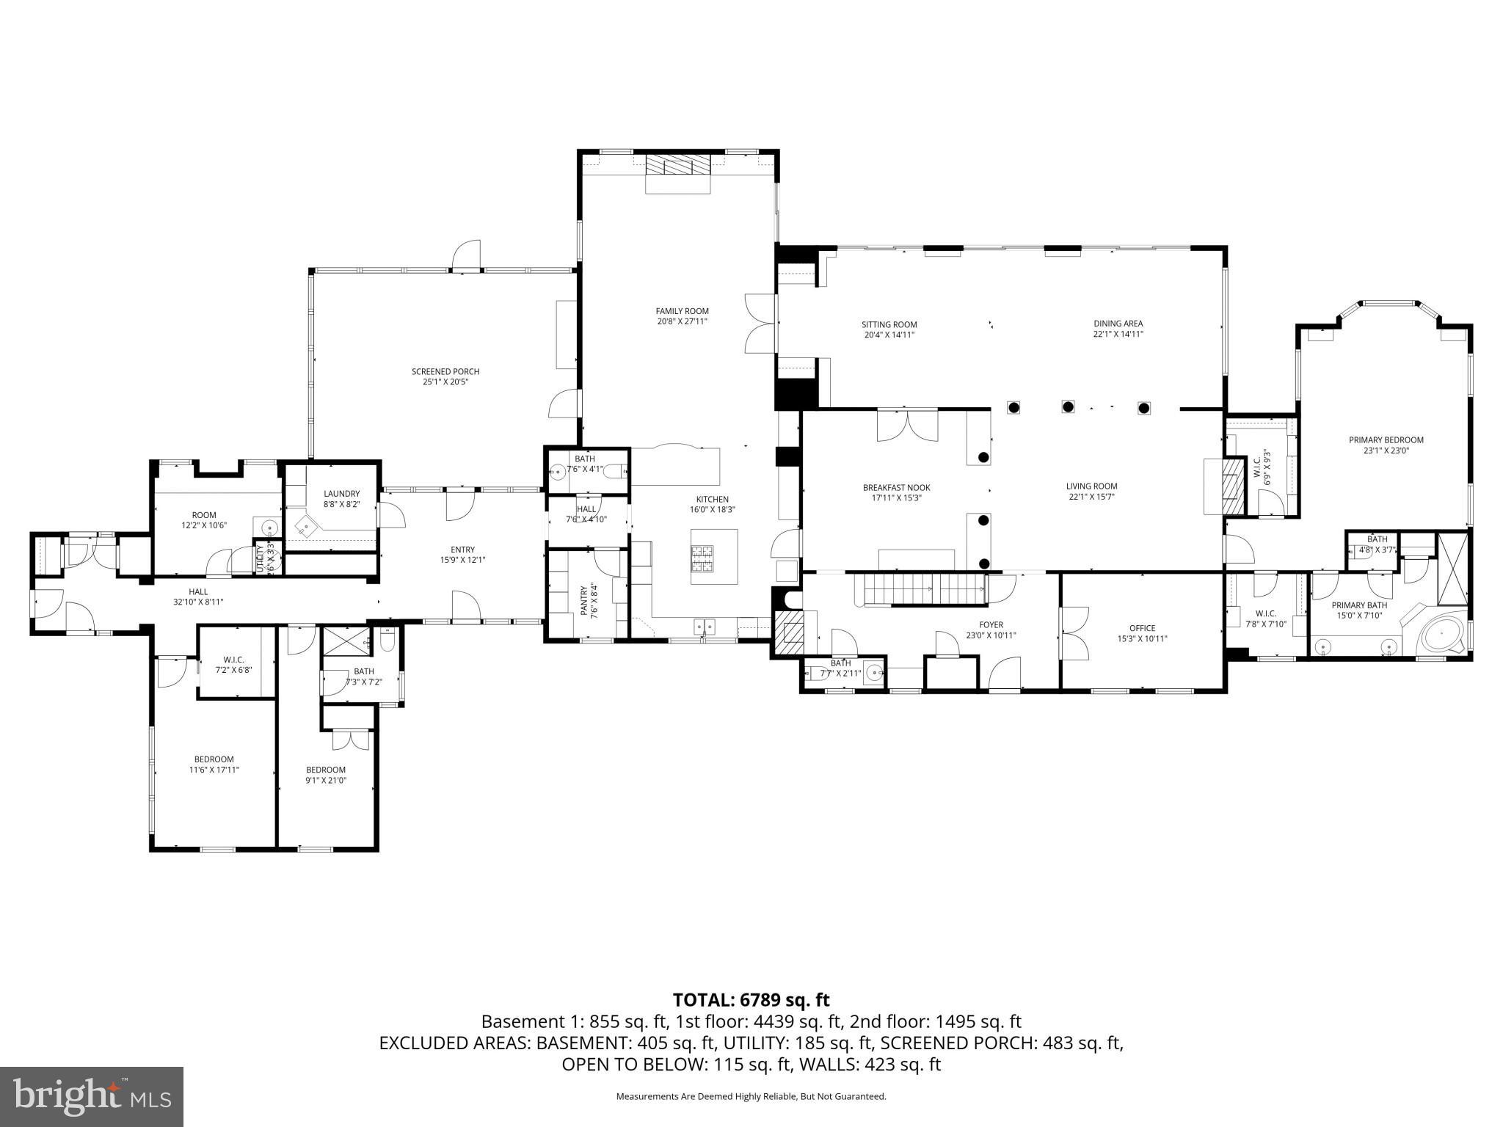
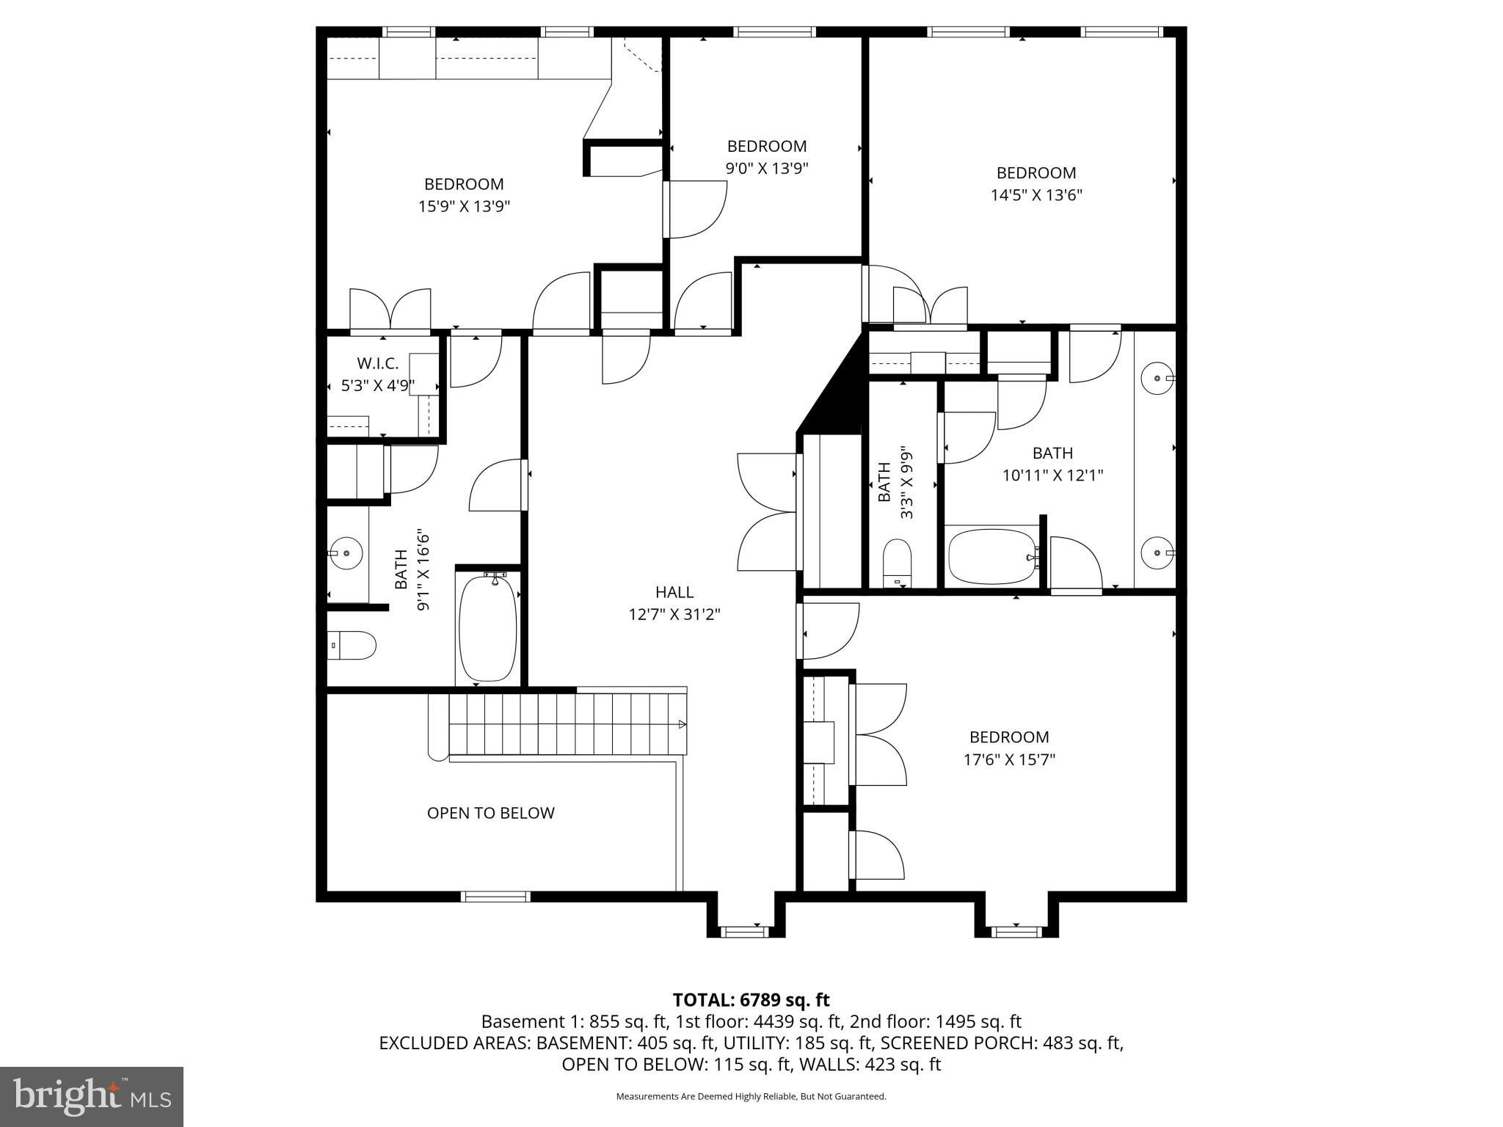
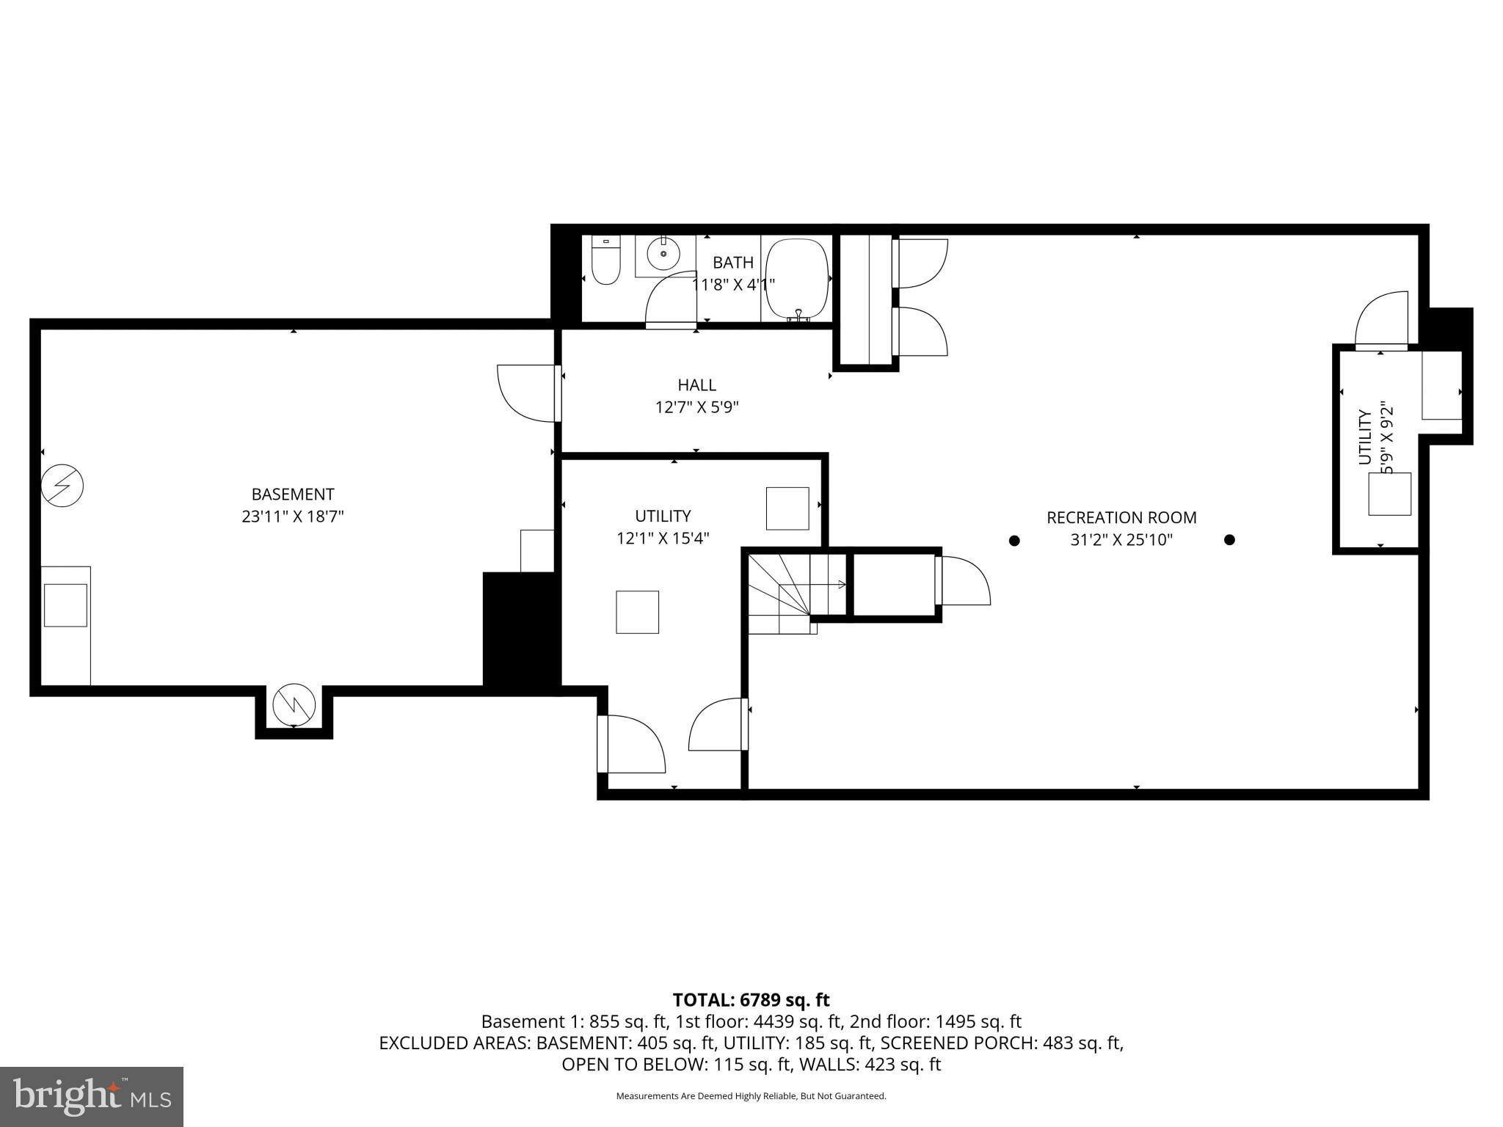
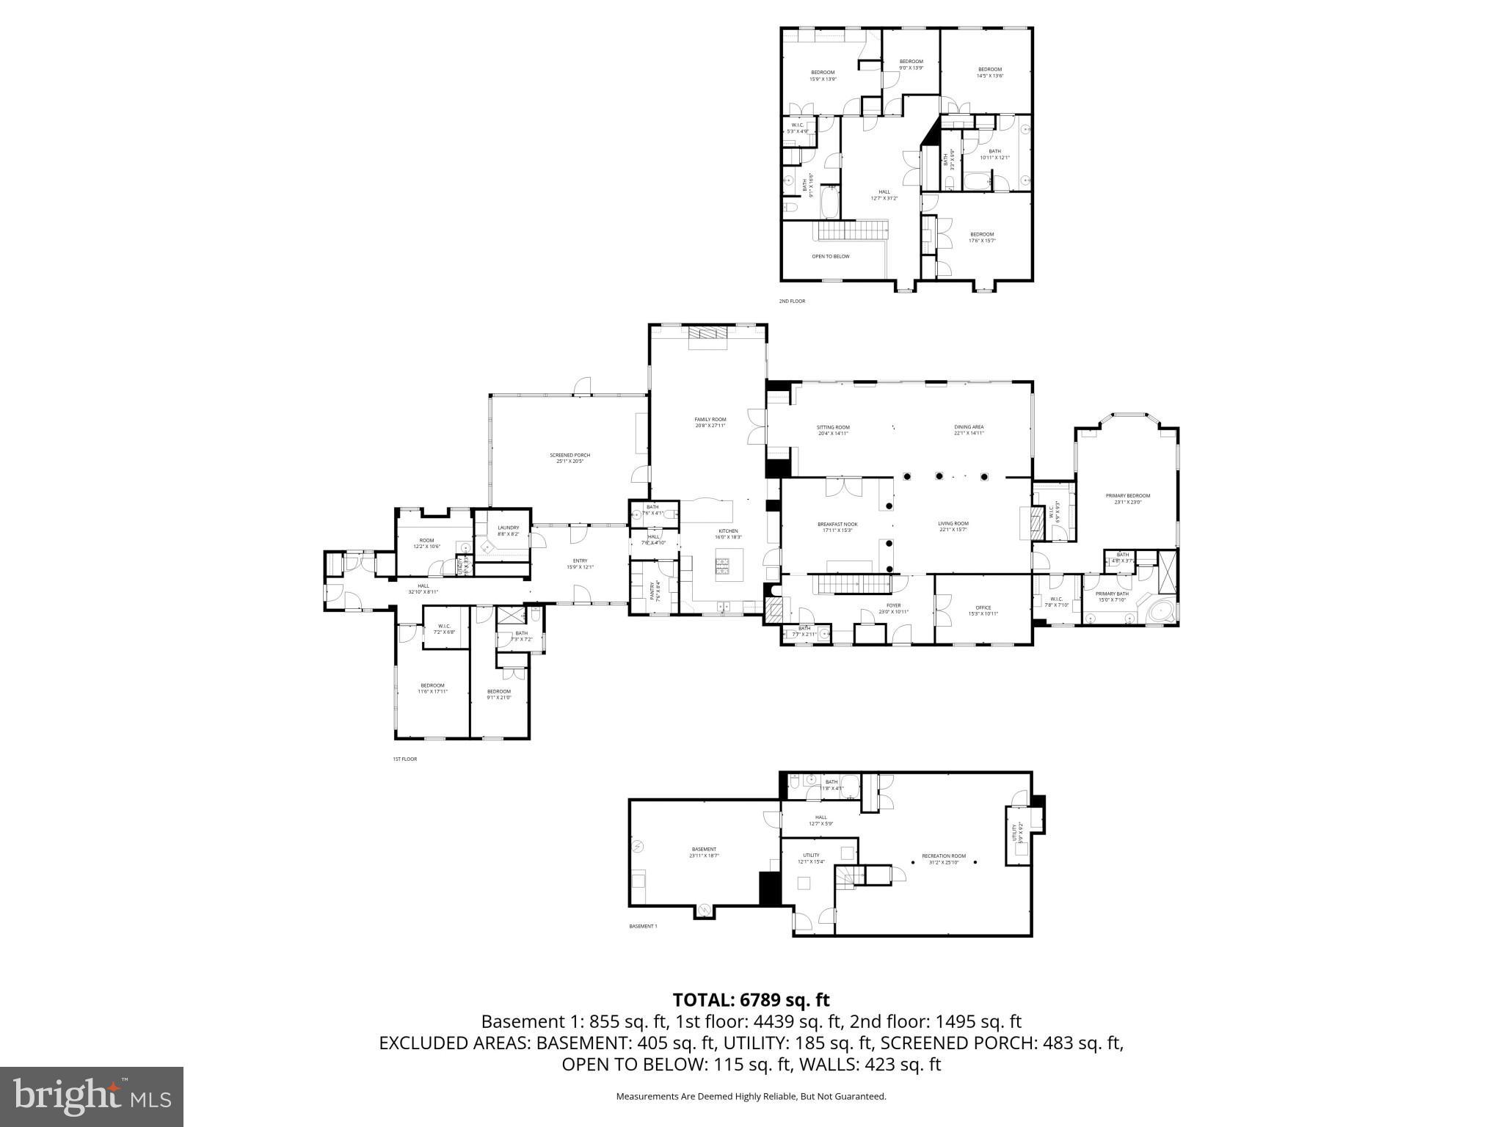
Perched on a serene 5.6-acre hilltop with commanding views, this expansive residence offers a rare combination of authentic craftsmanship and a relaxed country lifestyle. Offering 5,800 square feet of living space, 7 bedrooms, 5 full and two half-baths, the home’s substantial footprint was thoughtfully expanded by the renowned J. Paul Builders, creating a remarkable residence that prioritizes comfort and quality. From the durable slate roof to the high-end Marvin windows, the materials throughout reflect a commitment to quality and timeless design. The main level has an ideal layout for both easy daily living and for entertaining family and friends. The gourmet kitchen features granite countertops, an work island, and a suite of professional-grade appliances, including a six-burner Thermador cooktop, Viking double wall ovens, and a Sub-Zero refrigerator, as well as a large walk-in pantry. The kitchen opens to a dramatic great room with a vaulted ceiling, classic brick fireplace, and built-in bookcases. A dining room, living room, and large sunroom with a stunning view offer additional living space. The main floor is exceptionally versatile, featuring a spacious primary suite, a guest bedroom, and an additional room which could be a bedroom/home office/ playroom, alongside a dedicated art room to let your creativity shine. This wing could easily be updated to be a full private suite with a kitchenette, ideal for visitors or multi-generational living. For those who appreciate the outdoors, the sunroom, the screened-in porch with a built-in grill, and the outdoor stone patio all offer peaceful views of the lush yard. The upper level offers 4 bedrooms and 2 full bathrooms, including a convenient Jack-and-Jill configuration, all centered around an open landing. For even more utility, the lower level adds a finished area, a full bathroom, and extensive storage space. Outside, the 5.6-acre grounds provide a private sanctuary of beautiful mature trees, plants, and flowers, with ample room for a future pool or custom hardscaping. The 4-car garage is equipped with a Tesla charger. Located just minutes from busy shopping and dining options of Owings Mills and the scenic beauty of Greenspring Valley, this home offers a quiet retreat with easy access also to Stevenson, Hunt Valley, and downtown, and to 83, 795, and 695. This treasured property is ready for its next owners to enjoy and make it truly their own.
Features & Amenities
Interior
-
Other Interior Features
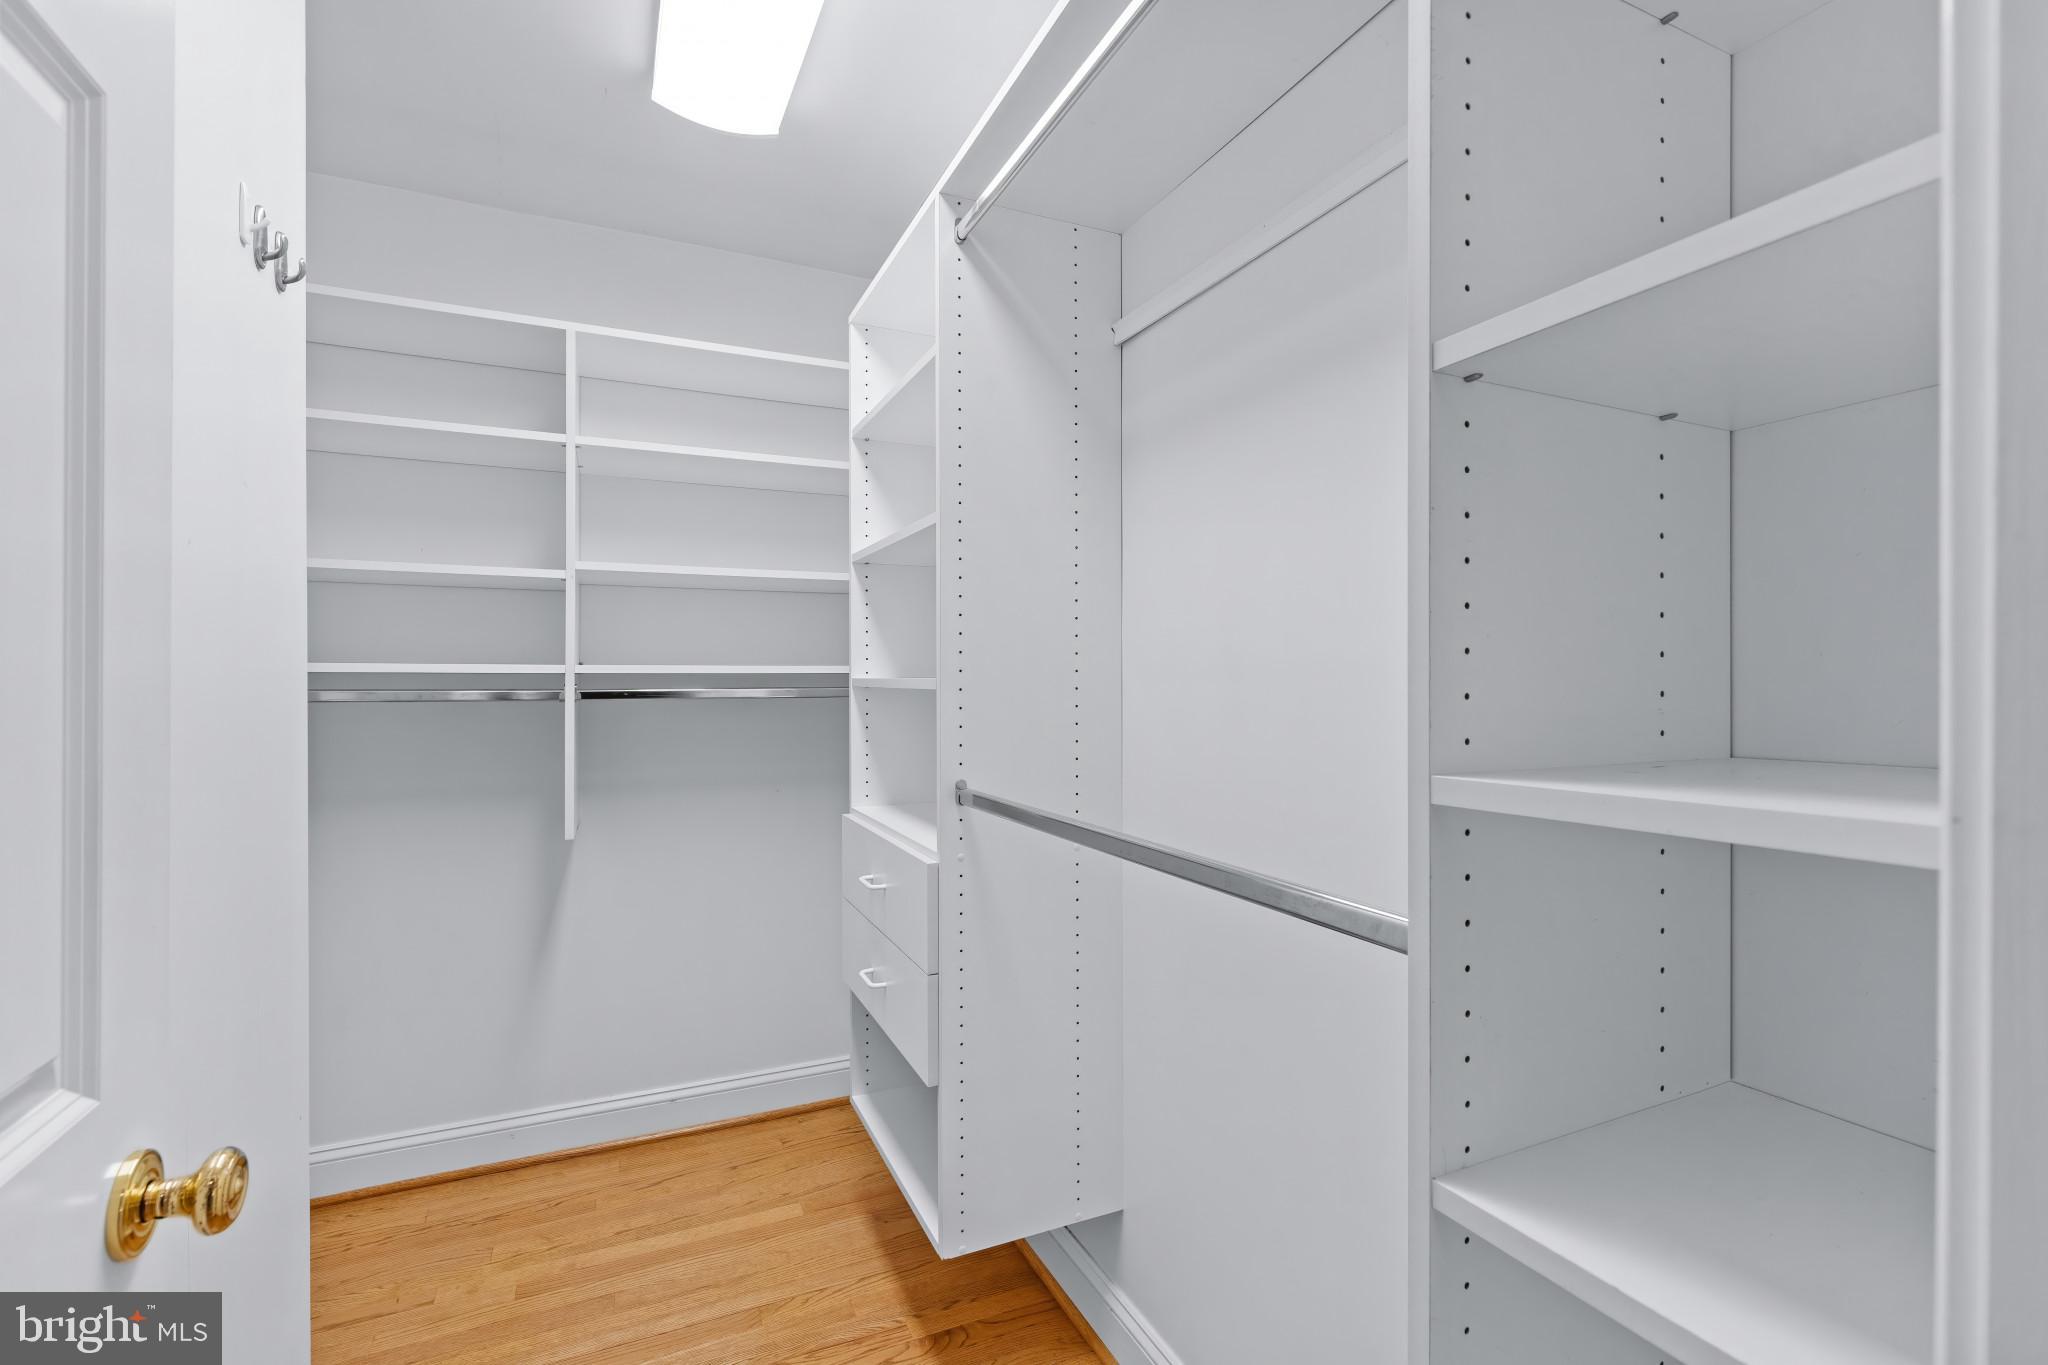
Pantry, Recessed Lighting, Walk-In Closet(s), Kitchen Island, Ceiling Fan(s), Built-in Features, Bar, Beamed Ceilings, Crown Molding, Open Floorplan, Soaking Tub
-
Total Bedrooms
7
-
Bathrooms
5
-
1/2 Bathrooms
2
-
Above Grade Finished Area
5798.0
-
Basement YN
YES
-
Cooling YN
YES
-
Cooling
Central Air, Ceiling Fan(s), Electric
-
Fireplace YN
YES
-
Heating YN
YES
-
Heating
Natural Gas, Central
-
Main Level Bedrooms
3
-
Pet friendly
Yes
Exterior
-
Garage
Yes
-
Garage spaces
4
-
Construction Materials
Brick
-
Other Exterior Features
Barbecue, Lighting, Rain Gutters
-
Parking
Garage Door Opener, Circular Driveway, Electric Vehicle Charging Station(s), Garage, Driveway, Inside Entrance, Attached
-
Patio and Porch Features
Patio
-
Pool
No
-
Waterfront YN
NO
Area & Lot
-
Lot Features
Front Yard, Few Trees
-
Lot Size(acres)
5.59
-
Lot Size(square feet)
243,500
-
Property Type
Residential
-
Property Sub Type
Single Family Residence
-
Architectural Style
Traditional
Price
-
Sales Price
$1,790,000
-
Tax Amount
$19,211
-
Sq. Footage
6,298
-
Price/SqFt
$284
HOA
-
Association
No
Property Resources
-
Horse Property
NO
School District
-
Elementary School
N/A
-
Middle School
N/A
-
High School
N/A
Property Features
-
New Construction
NO
-
Foundation Details
Block
-
Senior Community YN
NO
-
Sewer
Septic Tank
-
Water Source
Well
Schedule a Showing
Showing scheduled successfully.
Mortgage calculator
Estimate your monthly mortgage payment, including the principal and interest, property taxes, and HOA. Adjust the values to generate a more accurate rate.
Your payment
Principal and Interest:
$
Property taxes:
$
HOA fees:
$
Total loan payment:
$
Total interest amount:
$
Location
County
BALTIMORE
Elementary School
Middle School
High School
Listing Courtesy of Charlie Hatter, Monument Sotheby's International Realty
RealHub Information is provided exclusively for consumers' personal, non-commercial use, and it may not be used for any purpose other than to identify prospective properties consumers may be interested in purchasing. All information deemed reliable but not guaranteed and should be independently verified. All properties are subject to prior sale, change or withdrawal. RealHub website owner shall not be responsible for any typographical errors, misinformation, misprints and shall be held totally harmless.

Salesperson, Realtor
Derek Benjamin
Call Derek today to schedule a private showing.

* Listings on this website come from the FMLS IDX Compilation and may be held by brokerage firms other than the owner of this website. The listing brokerage is identified in any listing details. Information is deemed reliable but is not guaranteed. If you believe any FMLS listing contains material that infringes your copyrighted work please click here to review our DMCA policy and learn how to submit a takedown request.© 2024 FMLS.
Related Properties

OWINGS MILLS
3 FOXCREEK COURT
5 Beds
5 Baths
5,783 Sq.Ft.
$1,575,000
MLS#: MDBC2177918
.png)