


Property
Beds
3
Full Baths
3
1/2 Baths
1
Year Built
1924
Sq.Footage
2,143
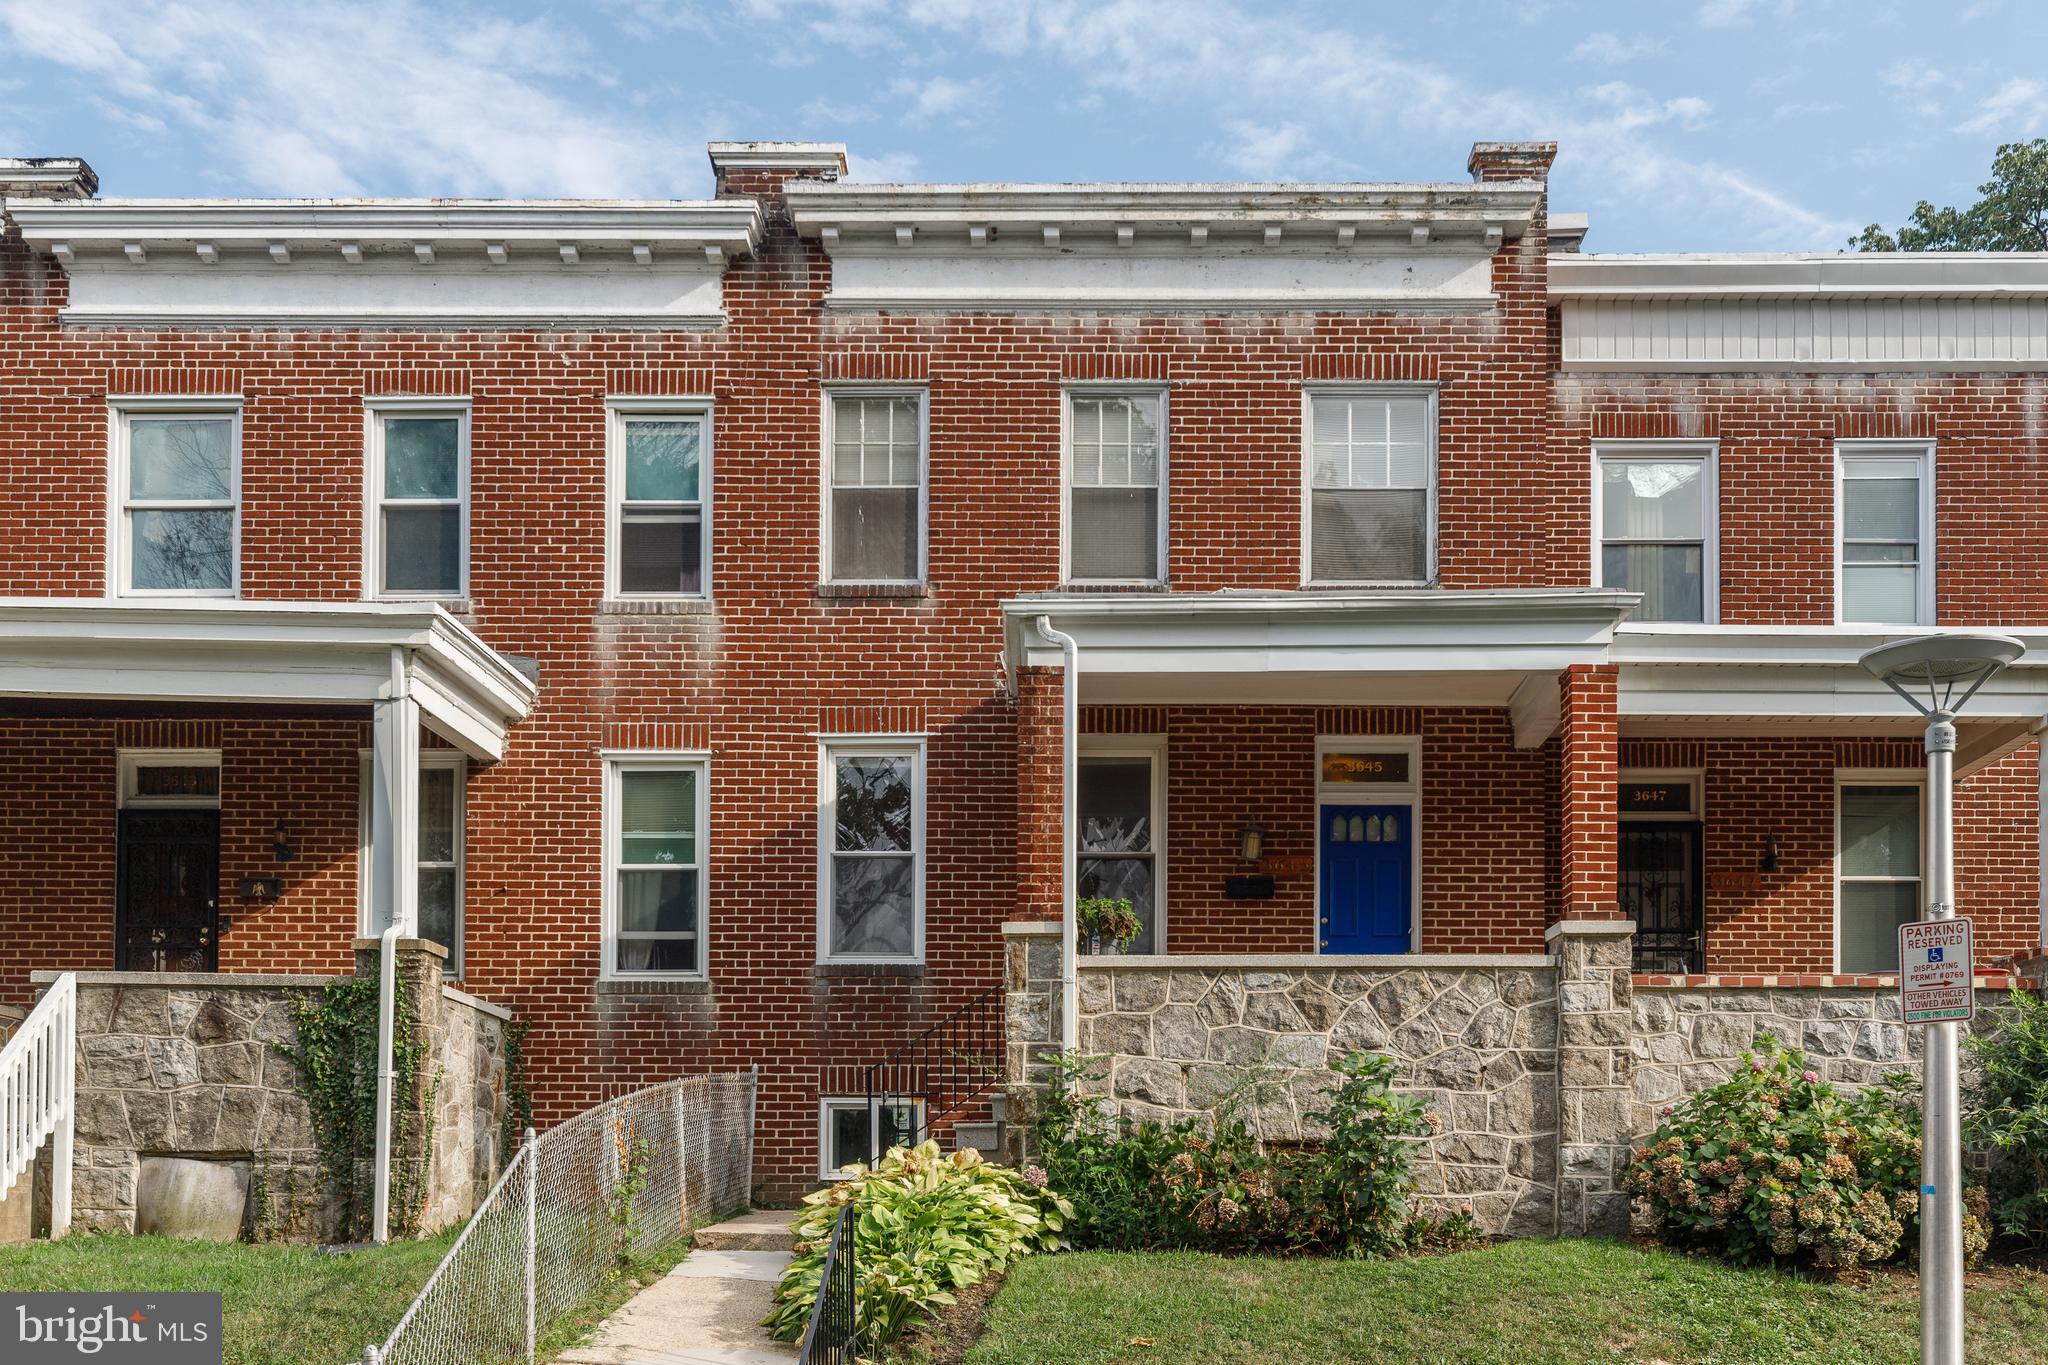
Beautifully renovated and move-in ready, this 3BR/3.5BA Townhome is nestled in the quiet neighborhood of Edmondson Village. Park just steps from the gated front yard and the covered front porch of your forever home. Step inside and discover a thoughtfully designed main floor, showcasing a luxurious open-concept floor plan, recessed lighting, abundant natural light, luxury flooring, a freshly painted interior, and a stunning coffered ceiling. A custom feature wall with a gas fireplace creates a beautiful focal point in the spacious living room, adding warmth and character to the living space. The open layout provides a seamless flow and beautiful views from every room. The spacious living room transitions effortlessly into the dining area and beautifully designed kitchen, creating the perfect setting for everyday living. The beautiful kitchen blends mixed metals with elegant gold accents and stainless-steel appliances. Additional features include abundant cabinetry, sleek quartz countertops and a matching backsplash, and an island with a stainless sink, breakfast bar seating, and pendant lights. Just beyond the kitchen is a cozy mudroom with a half bath and backyard access. Head upstairs to the newly carpeted second floor, where two sizable secondary bedrooms share a beautifully renovated full bathroom. The spacious primary suite offers a large closet and a private en suite bathroom featuring a beautifully tiled walk-in shower. The lower level adds finished living space, including a large, open-concept recreation room, a full bathroom with a walk-in shower, and a spacious laundry closet. A Bilco door provides convenient access to the backyard. From the main level, step outside to a fenced yard with green space and endless possibilities for outdoor enjoyment. This beautifully renovated home is truly move-in ready and offers the perfect blend of style, comfort, and functionality. Ideally located close to shopping, restaurants, and commuter routes.
Open Houses
Open house times are shown in the property’s local time.
Features & Amenities
Interior
-
Other Interior Features
Kitchen Island, Recessed Lighting, Walk-In Closet(s), High Ceilings, Tray Ceiling(s), Open Floorplan
-
Total Bedrooms
3
-
Bathrooms
3
-
1/2 Bathrooms
1
-
Above Grade Finished Area
1450.0
-
Basement YN
YES
-
Cooling YN
YES
-
Cooling
Central Air, Ceiling Fan(s), Electric
-
Fireplace YN
YES
-
Heating YN
YES
-
Heating
Natural Gas, Forced Air
-
Pet friendly
N/A
Exterior
-
Garage
No
-
Construction Materials
Brick
-
Parking
On Street
-
Pool
No
-
Waterfront YN
NO
Area & Lot
-
Property Type
Residential
-
Property Sub Type
Townhouse
-
Architectural Style
Traditional
Price
-
Sales Price
$259,900
-
Tax Amount
$1,876
-
Sq. Footage
2,143
-
Price/SqFt
$121
HOA
-
Association
No
Property Resources
-
Horse Property
NO
School District
-
Elementary School
N/A
-
Middle School
N/A
-
High School
N/A
Property Features
-
New Construction
NO
-
Foundation Details
Brick/Mortar
-
Senior Community YN
NO
-
Sewer
Public Sewer
-
Tax Lot
029
-
Water Source
Public
Schedule a Showing
Showing scheduled successfully.
Mortgage calculator
Estimate your monthly mortgage payment, including the principal and interest, property taxes, and HOA. Adjust the values to generate a more accurate rate.
Your payment
Principal and Interest:
$
Property taxes:
$
HOA fees:
$
Total loan payment:
$
Total interest amount:
$
Location
County
BALTIMORE CITY
Elementary School
Middle School
High School
Listing Courtesy of Eric A Clash, LPT Realty, LLC
RealHub Information is provided exclusively for consumers' personal, non-commercial use, and it may not be used for any purpose other than to identify prospective properties consumers may be interested in purchasing. All information deemed reliable but not guaranteed and should be independently verified. All properties are subject to prior sale, change or withdrawal. RealHub website owner shall not be responsible for any typographical errors, misinformation, misprints and shall be held totally harmless.

Salesperson, Realtor
Derek Benjamin
Call Derek today to schedule a private showing.

* Listings on this website come from the FMLS IDX Compilation and may be held by brokerage firms other than the owner of this website. The listing brokerage is identified in any listing details. Information is deemed reliable but is not guaranteed. If you believe any FMLS listing contains material that infringes your copyrighted work please review our DMCA policy and learn how to submit a takedown request.© 2024 FMLS.
Related Properties

BALTIMORE
5911-1/2 AYLESHIRE ROAD
3 Beds
1 Baths
1,520 Sq.Ft.
$235,000
MLS#: MDBA2232090
BALTIMORE
3645 GELSTON DRIVE
3 Beds
1 Baths
1,240 Sq.Ft.
$215,000
MLS#: MDBA2204666

BALTIMORE
5015 HARFORD ROAD
3 Beds
3 Baths
2,665 Sq.Ft.
$279,999
MLS#: MDBA2228096

BALTIMORE
2421 FAIT AVENUE
2 Beds
2 Baths
888 Sq.Ft.
$225,000
MLS#: MDBA2224634

BALTIMORE
6600 HAMPNETT AVENUE
5 Beds
3 Baths
2,117 Sq.Ft.
$250,000
MLS#: MDBA2236754

BALTIMORE
1238 WALKER AVENUE
4 Beds
1 Baths
1,439 Sq.Ft.
$249,900
MLS#: MDBA2236766

BALTIMORE
3703 FERNDALE AVENUE
3 Beds
1 Baths
1,750 Sq.Ft.
$294,900
MLS#: MDBA2234640

BALTIMORE
2516 CALVERTON HEIGHTS
3 Beds
2 Baths
1,624 Sq.Ft.
$224,999
MLS#: MDBA2230316

BALTIMORE
2414 E CHASE STREET
4 Beds
3 Baths
1,350 Sq.Ft.
$249,900
MLS#: MDBA2235624

BALTIMORE
9 VAN COURT
3 Beds
1 Baths
1,315 Sq.Ft.
$229,000
MLS#: MDBC2178390
